3 results - Properties for sale with Balcony / Terrace, Elevator, New building: Müllheim Dorf

1 / 8
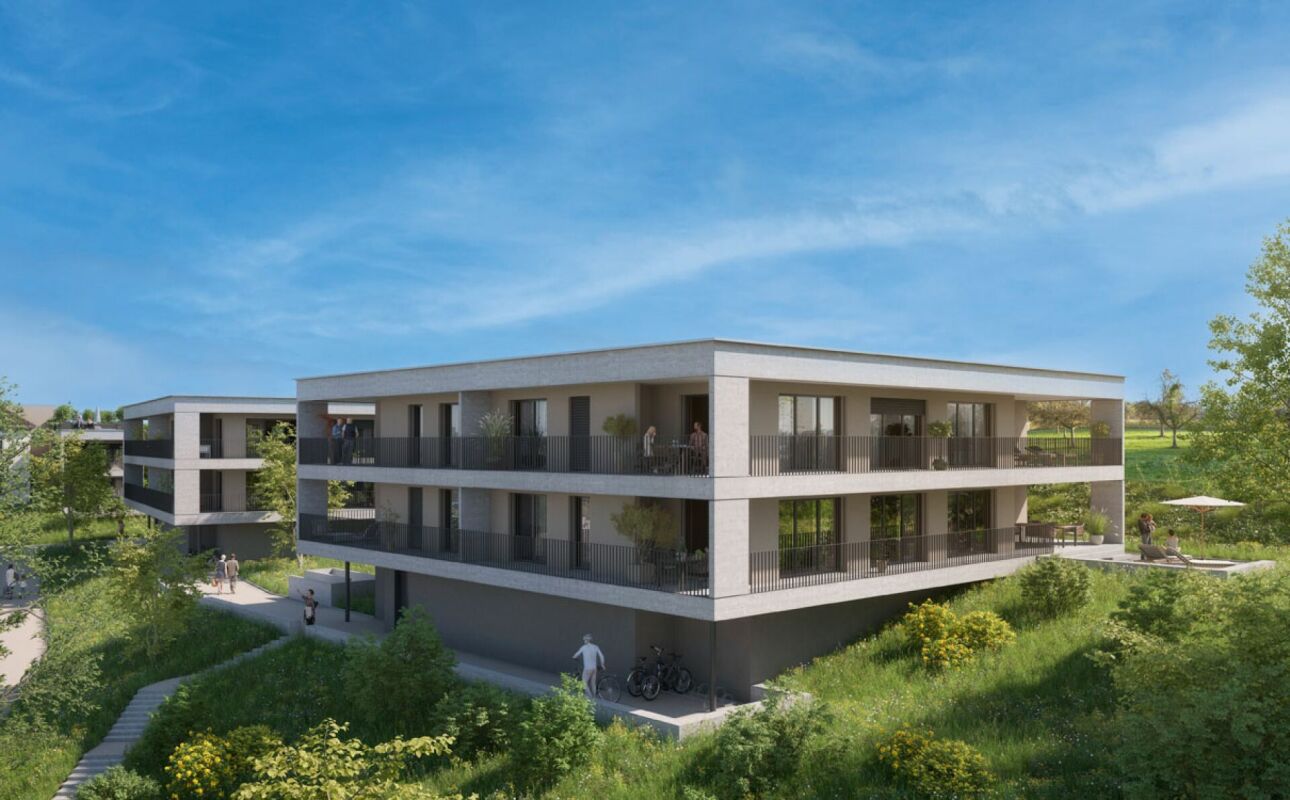
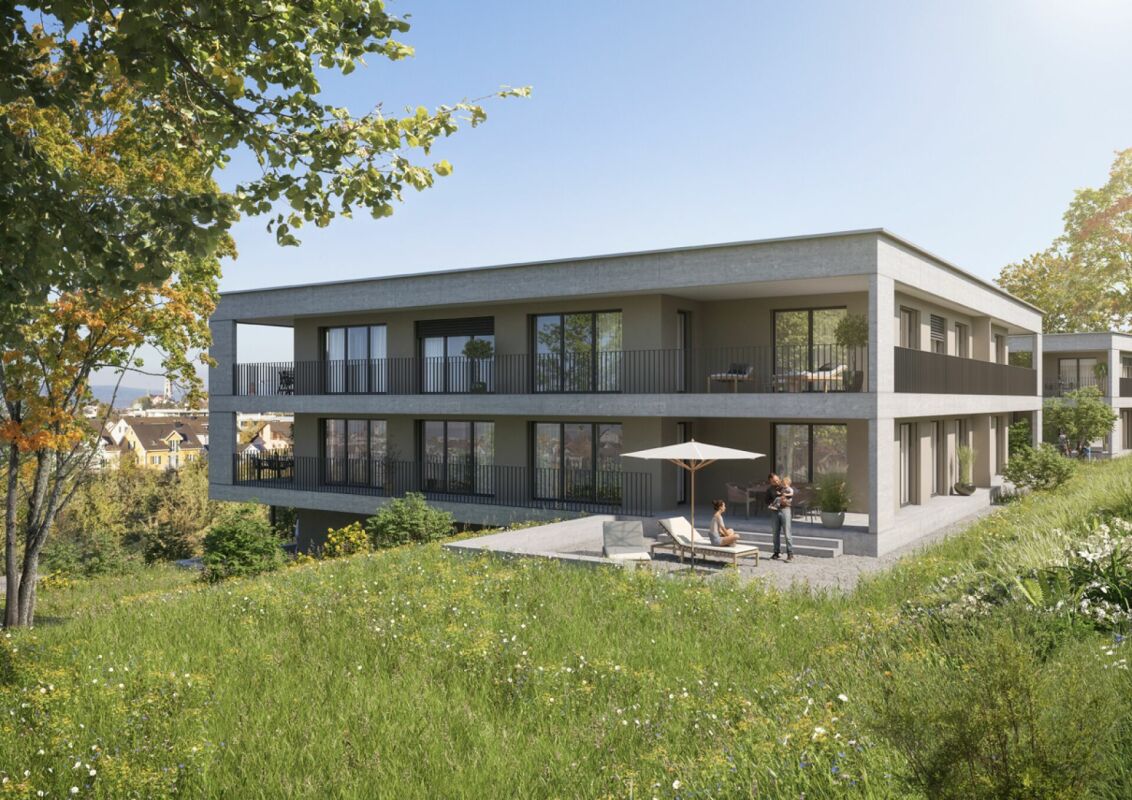
3.5 rooms, 101m², CHF 820,000.–
Rosengartenstrasse, 8555 Müllheim Dorf

Quality of living in the Rose Garden

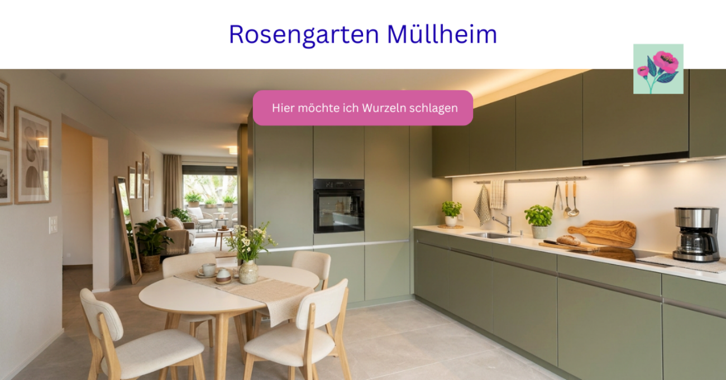
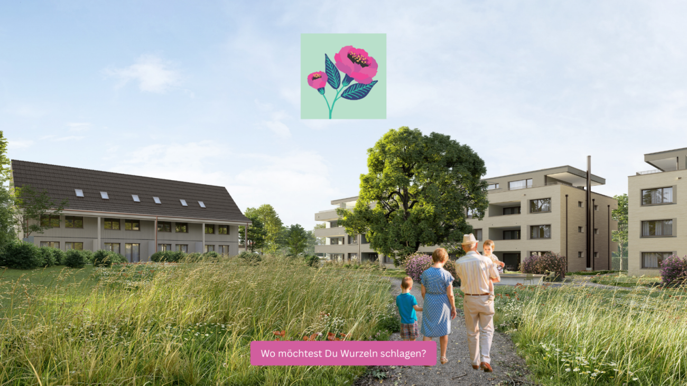
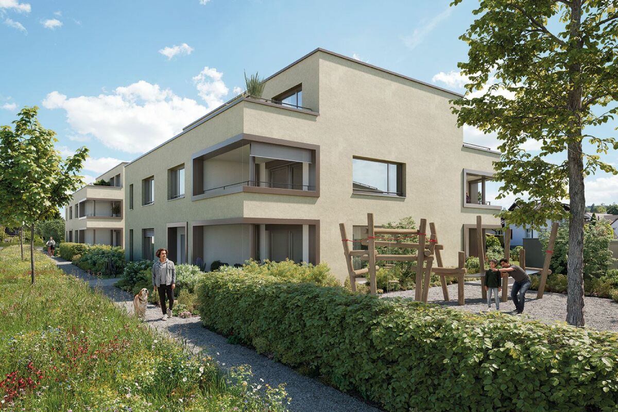
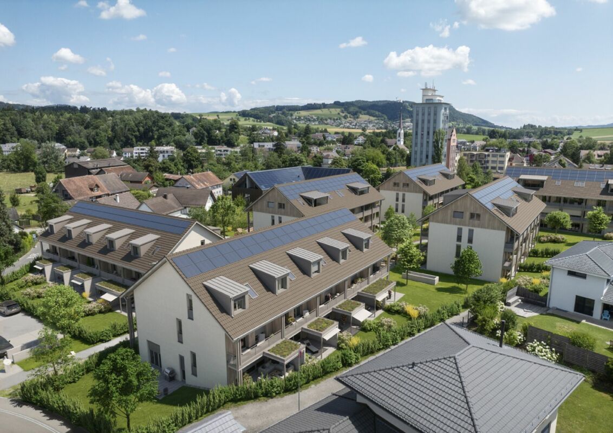
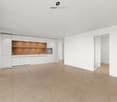
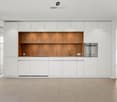
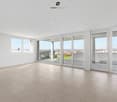
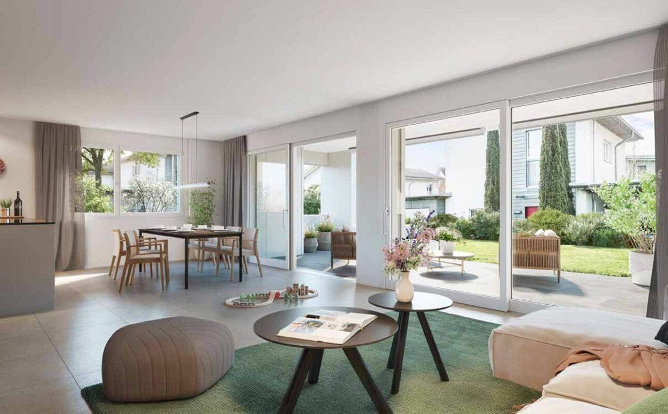
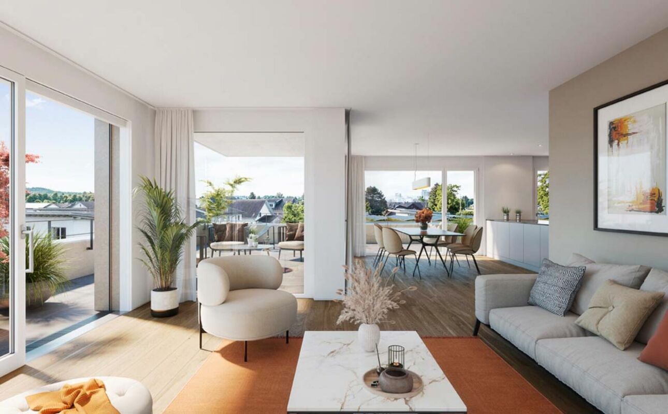
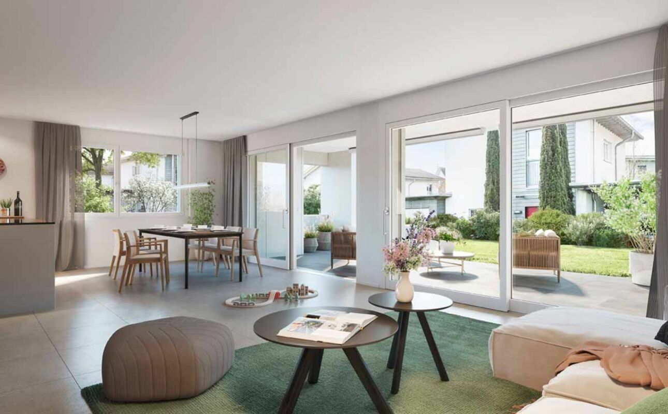
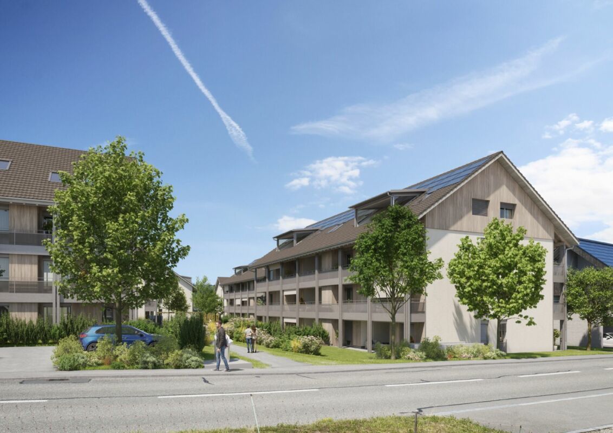
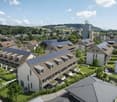
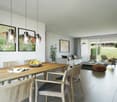
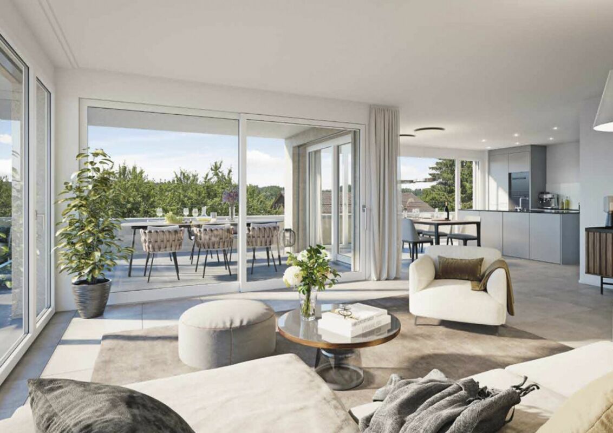
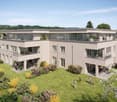
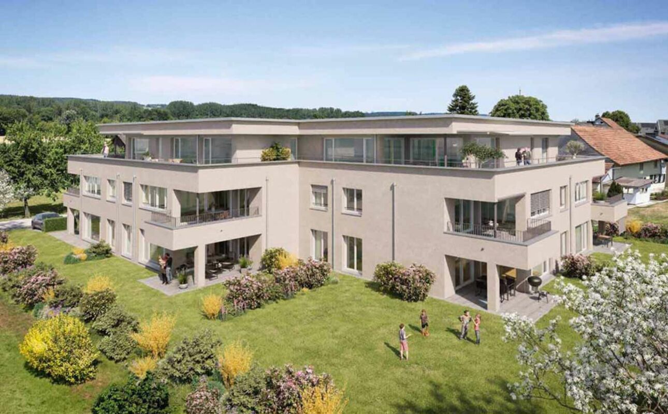
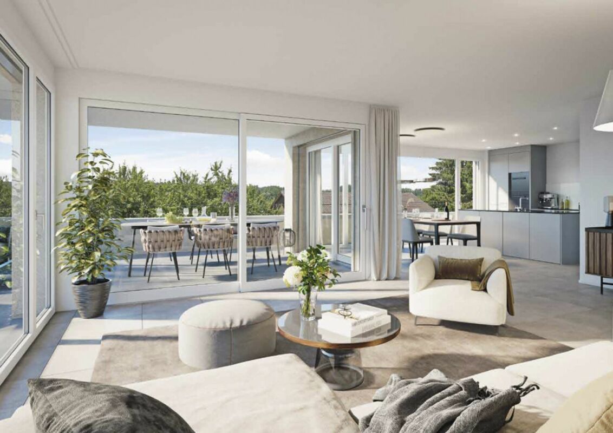
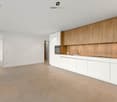
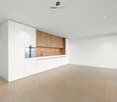
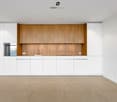
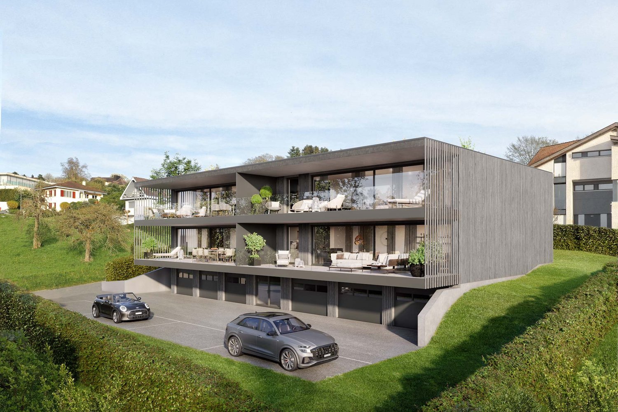
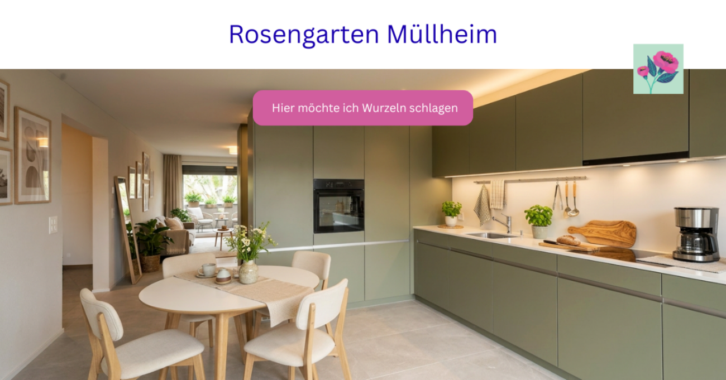
3.5 room garden apartment with 84 m² private outdoor area This attractive 3.5 room garden apartment in the Rose Garden in Müllheim combines modern living with an exceptionally spacious outdoor area. In total, you have 84 m² of private garden and seating areas at your disposal.Enjoy your morning coffee on the sunny seating area in the south and let the day fade away on the north side in the spacious garden with the evening sun. Two seating areas and the adjacent lawn create plenty of space to relax or for social hours with family and friends.Inside, the apartment convinces with a well-thought-out floor plan and bright living rooms. Depending on the progress of construction, personal wishes can still be taken into account during the interior design.The Rose Garden residential project combines modern living with a unique park area. Old tree population, new green areas, and a fountain create a quiet environment with high quality of stay. The listed villa from 1868 gives the development its special character.Highlights- Ready for occupancy from autumn 2026- 3.5 room garden apartment- 84 m² private garden and seating areas- Seating area facing south- Spacious garden with evening sun on the north side- Individual design options for the interior- Sustainable groundwater heat pump- Underground parking with direct accessFurther information at rosengarten.haeberlinag.ch

Travel time
-
More objects in your automatically expanded search area
20 results - Radius: + 10km
  • Modern bathroom with a white sink, chrome faucet, mirrored cabinet, and tiled walls. The hallway leads to another room with wooden flooring.
  • Empty room with wooden flooring, large sliding glass doors leading to a balcony, and bright natural light.
  • Bright, minimalist hallway with light wooden flooring, white walls, and multiple closed doors on both sides, leading to an outdoor area at the end.
  • Empty room with wooden flooring, large windows, and sliding glass doors leading to a balcony.
  • Modern covered corridor with tiled floor, metal railing, and a view of adjacent buildings and balconies.
  • Wooden deck with glass railing, two folded umbrellas, and a modern building in the background.
  • A long, narrow hallway with light wooden flooring and white walls, featuring several doors and a simple ceiling with recessed lighting.
  • Modern bathroom with a toilet, sink, bathtub, and large mirror. Features a window with a view of a building and balcony.
  • Modern, compact bathroom with white walls, a toilet, a sink with a modern faucet, and a wall-mounted mirror.
  • Empty room with wooden flooring, white walls, and a large sliding glass door leading to a balcony.
  • Modern residential complex courtyard with a central tree in a planter, metal railings, and sleek buildings in the background.
  • Modern outdoor area with paved walkways, landscaped greenery, and a covered parking area with two cars.
  • Modern building with grey facade, large windows, and balconies featuring metal railings and closed umbrellas.
  • Balcony overlooking a modern residential complex with contemporary buildings, greenery, and outdoor seating areas.
  • A modern garden area with a paved walkway, wooden planters, and various flowering plants and shrubs. The area is bordered by modern buildings and includes small trees and decorative lighting.
  • A well-maintained garden bed with tall purple flowers and green foliage, bordered by a wooden fence and a concrete edge.
  • Modern outdoor garden area with raised planters, concrete pathway, and modern building in the background.
1 / 17
4.5 rooms, 111m², Price on request
Top
Rheinblickstrasse 2, 8274 Tägerwilen

4.5 Terrace Apartment in Tägerwilen

Rheinterrassen Quarter – Living in the Heart of Nature Location & Concept Rheinterrassen Quarter is a modern residential and commercial project in Tägerwilen (TG), located directly at the train station and excellently connected to Konstanz, Zurich, and Zurich Airport. The attractive location combines rural tranquility with urban accessibility and offers views of the Rhine and Lake Constance. The project combines 35 high-quality residential units (approx. 5,000 m²) and 1,600 m² of office and commercial space in an ensemble that connects urban density with village character. The goal is to create a vibrant, open residential quarter that combines individuality, community, and sustainability. Architecture & Living Quality The building follows the natural topography of a north-facing slope with a height difference of around seven meters. Three rows of terraced houses, offset from each other, create optimal sunlight conditions and views towards the lake and Alps. The buildings are a maximum of three stories high, supplemented by attic floors with spacious roof terraces. Each unit has its own ground-level access and private outdoor spaces such as loggias, balconies, or terraces – a concept that combines the living quality of a single-family home with the efficiency of multi-story construction. Materials & Design High-quality, natural materials are used in the equipment. The facade panels are designed in natural stone optics and give the ensemble an elegant appearance. For the terraces, both thermo-ash and eucalyptus wood are used – both durable, resistant woods with a noble appearance. Buyers can incorporate individual wishes for parquet flooring, terrace design, and interior construction in consultation – for a customized home. Large-format tiles, aluminum windows, and modern sun protection systems round off the high-quality appearance. Sustainability & Technology The project meets the requirements of the Minergie-P standard (without certification): with a ground-source heat pump, controlled ventilation with heat recovery, efficient thermal insulation, and extensively greened flat roofs. A photovoltaic system is not currently planned. The massive construction with concrete or masonry ensures stability, heat storage, and soundproofing. The technical equipment includes passenger and freight elevators, underground parking spaces (76), storage rooms, hobby rooms, and bicycle parking spaces (partly covered). Commerce & Community Commercial spaces with good visibility to the main street and train station are being created on the southern property edges. Spacious glass surfaces and greened inner courtyards create a pleasant environment – both for work and for encounters. The communally usable green spaces and courtyards promote togetherness and offer recreational areas. Vision Rheinterrassen Quarter strengthens the identity of Tägerwilen's train station district through high-quality architecture, thoughtful mixed use, and nature-oriented living. The project creates a quarter with character, which is both locally rooted and internationally oriented.
Travel time
-
New building
1 / 14
  • Parking space
  • Balcony / Terrace
  • Garage
  • +7
4.5 rooms, 156m², CHF 2,020,000.–
Heerenbergstrasse 10a, 8500 Frauenfeld

156 m² | 4.5-room owner-occupied apartment | Heerenberg | First occupancy

156 m² | 4.5-room owner-occupied apartment | Heerenberg | New building project Let yourself be inspired by the furnished model apartment and the project model "Heerenberg". Convince yourself of the quality and imagine what your new home could look like. Arrange a non-binding viewing appointment.Located on a elevated site, high-quality residential units are being built with an exclusive standard of construction and an impressive view of the city of Frauenfeld. The quiet and idyllic neighborhood combines the advantages of rural living with the proximity to the city center.The ensemble includes two modern multi-family houses with a total of seven 4.5- to 6.5-room apartments, as well as a villa with two exceptional residential units. Completion is scheduled for April 2028.The project is being realized according to the latest Minergie guidelines and stands for a forward-looking construction method that combines comfort, energy efficiency, and sustainability. The attractive location convinces with its quiet surroundings and good accessibility. Thanks to the proximity to the highway connection and the optimal connections of public transport (SBB | S24 | S30 | IC | IR), the surrounding cities can be reached quickly. The children attend kindergarten, primary school, and secondary school in the village.We would be happy to present the most important points to you in more detail. • The multi-family houses are optimally arranged and sunny. • Modern architecture: thanks to the floor-to-ceiling windows, a lot of light enters the living rooms. • The well-thought-out floor plan offers a lot of space for individual living. • Wide, spacious entrance area | corridor with built-in closets | wardrobe • Open kitchen with modern appliances • Spacious living | dining | kitchen • Parent's room with own shower | toilet • Additional separate bathroom | toilet • The apartment has its own laundry and storage room, as well as a separate storage room. • Sunny, covered balcony and seating area with garden share | special use • The buildings are being constructed massively and earthquake-proof, achieving excellent sound values - 1A construction method - proven Vetter quality. • With the elevator, you can reach the living floor directly and comfortably from the underground garage (wheelchair accessible). • A experienced landscape architect was commissioned for the park-like design of the surroundings. • Each apartment has its own comfort ventilation. • Minergie: more living quality, good economy, low energy consumption, denser building envelope • Favorable MINERGIE mortgages (ask your house bank) Underground parking space à Fr. 47'500.00Motorcycle parking space à Fr. 9'500.00Additional storage room Fr. 55'000.00The detailed documentation for this and all other projects can be found at www.vetter.ch. For a non-binding viewing appointment, Stefan Vetter is available at telephone 052 369 45 48 or mobile 079 278 55 99.
  • Parking space
  • Balcony / Terrace
  • Garage
  • +7
Travel time
-
New building
1 / 14
  • Parking space
  • Balcony / Terrace
  • Garage
  • +7
4.5 rooms, 156m², CHF 2,130,000.–
Heerenbergstrasse 10b, 8500 Frauenfeld

156 m² | 4.5-room attic apartment | Heerenberg | First occupancy

156 m² | 4.5-room attic apartment | Heerenberg | New building project Let yourself be inspired by the furnished model apartment and the project model "Heerenberg". Convince yourself of the quality and imagine what your new home could look like. Arrange a non-binding viewing appointment.Located on a elevated site, high-quality residential units are being built with an exclusive standard of construction and an impressive view of the city of Frauenfeld. The quiet and idyllic neighborhood combines the advantages of rural living with the proximity to the city center.The ensemble includes two modern multi-family houses with a total of seven 4.5- to 6.5-room apartments, as well as a villa with two exceptional residential units. Completion is scheduled for April 2028.The project is being realized according to the latest Minergie guidelines and stands for a forward-looking construction method that combines comfort, energy efficiency, and sustainability. The attractive location convinces with its quiet surroundings and good accessibility. Thanks to the proximity to the highway and the optimal connections of public transport (SBB | S24 | S30 | IC | IR), the surrounding cities can be reached quickly. The children attend kindergarten, primary school, and secondary school in the village.We would be happy to introduce you to the most important points in more detail. • The multi-family houses are optimally arranged and sunny. • Modern architecture: thanks to the floor-to-ceiling windows, a lot of light enters the living rooms. • The well-thought-out floor plan offers a lot of space for individual living. • Wide, spacious entrance area | corridor with built-in closets | wardrobe • Open kitchen with modern appliances • Spacious living | dining | kitchen • Parent's room with own shower | WC • Additional separate bathroom | WC • The apartment has its own washing and storage room, as well as a separate storage room. • Sunny, covered balcony | terrace • The buildings are being constructed massively and earthquake-proof, achieving excellent sound values - 1A construction method - proven Vetter quality. • With the elevator, you can reach the living floor directly and comfortably from the underground parking garage (wheelchair accessible). • A experienced landscape architect was commissioned for the park-like design of the surroundings. • Each apartment has its own comfort ventilation. • Minergie: more living quality, good economy, low energy consumption, tighter building envelope • Favorable MINERGIE mortgages (ask your house bank) Underground parking space à Fr. 47'500.00Motorcycle parking space à Fr. 9'500.00Additional storage room Fr. 55'000.00The detailed documentation for this and all other projects can be found at www.vetter.ch. For a non-binding viewing appointment, Stefan Vetter is available at phone 052 369 45 48 or mobile 079 278 55 99.

  • Parking space
  • Balcony / Terrace
  • Garage
  • +7
Travel time
-
New building
1 / 13
  • Parking space
  • Balcony / Terrace
  • Garage
  • +7
2.5 rooms, 88m², CHF 675,000.–
Aadorferstrasse 28, 9548 Matzingen

88 m² | 2.5-room apartment on the 2nd floor | First occupancy

88 m² | 2.5-room apartment | New construction project | First occupancy Let yourself be inspired by the furnished model apartment and the project model "Mühliblick". Convince yourself of the quality and imagine what your new home could look like. Arrange a non-binding viewing appointment.At Aadorferstrasse 26 and 28, modern multi-family houses with condominiums from 2.5 to 4.5 rooms as well as spacious 6.5-room single-family houses are being built. In the buildings at Aadorferstrasse 24 and 30, we are realizing rental apartments. Completion is planned from June 2028.Imagine living in a home that perfectly suits your lifestyle - modern, sustainable, and comfortable. That's exactly what our new construction project "Mühliblick" offers. The attractive residential area combines the tranquility and idyll of the rural surroundings with the proximity and amenities of the village center and the train station.The project is being built according to the latest guidelines in the Minergie standard (geothermal energy | deep drilling, building-owned photovoltaic system, and management for electric mobility in the underground garage). This means we are relying on a forward-looking construction method that not only increases the quality of life but also protects the environment.Matzingen TG convinces with its excellent geographical location. Thanks to the nearby motorway access A1 feeder (Matzingen | Aadorf) and the regular connections of public transport (SBB | S15 | IC | IR), you can quickly reach the surrounding centers of Winterthur - Zurich and Frauenfeld - Wil SG - St. Gallen. The children attend kindergarten, primary school, and secondary school in the village.We would be happy to present the most important points to you in more detail. • The multi-family houses are optimally arranged and sunny. • Modern architecture: thanks to the partially floor-to-ceiling windows, a lot of light enters the living rooms. • The well-thought-out floor plan offers a lot of space for individual living. • Wide, spacious entrance area | corridor with built-in closets | wardrobe • Open kitchen with modern appliances • Spacious living | dining | kitchen • Bathroom | shower | toilet with washing tower (washing machine and dryer) • The apartment has its own basement room. • Sunny, covered balcony • The buildings are constructed massively and earthquake-proof, achieving excellent sound values - 1A construction - proven Vetter quality. • With the elevator, you can reach the living floor directly and comfortably from the underground garage (wheelchair accessible). • A experienced landscape architect was commissioned for the park-like outdoor design. • Each apartment has its own comfort ventilation. • Minergie: more living quality, good economy, low energy consumption, denser building envelope • Favorable MINERGIE mortgages (ask your bank) Underground parking space at CHF 37,500.00Motorcycle parking space at CHF 4,500.00Additional storage room from CHF 17,500.00The detailed documentation for this and all other projects can be found at www.vetter.ch. For a non-binding viewing appointment, Stefan Vetter is available at phone 052 369 45 48 or mobile 079 278 55 99.

  • Parking space
  • Balcony / Terrace
  • Garage
  • +7
Travel time
-
Francesco Arena

Francesco Arena

1 / 13
Francesco Arena

Francesco Arena

  • Balcony / Terrace
  • Elevator
3.5 rooms, 98m², CHF 895,000.–
Ruetstrasse 6, 8274 Tägerwilen

Ihr Zuhause in Tägerwilen. Neubau an zentraler Lage.

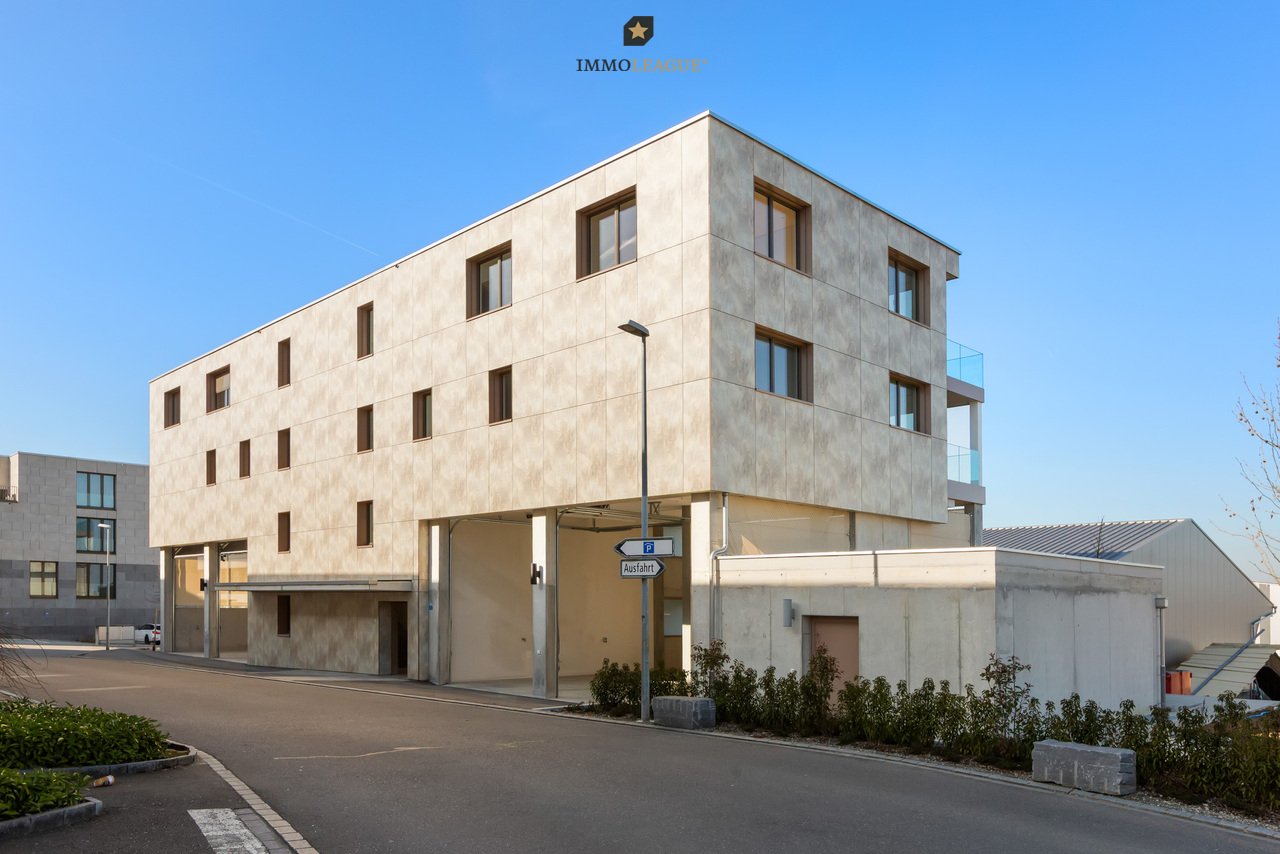
Zentrale Wohnlage in Tägerwilen. Moderne, elegante Neubauwohnungen.An attraktiver Lage in Tägerwilen bietet sich Ihnen die Gelegenheit, in einem eleganten Mehrfamilienhaus mit insgesamt sechs exklusiven Eigentumswohnungen zu wohnen. Zur Auswahl stehen stilvolle 2.5- bis 3.5-Zimmer-Wohnungen sowie eine einzigartige 5.5- bis 6.5-Zimmer-Attikawohnung der Extraklasse.Die Wohnungen sind bereits fertig ausgebaut und bezugsbereit. Das Gebäude überzeugt zudem mit einer nachhaltigen Energielösung: Eine Wärmepumpe mit Erdsonden und Fussbodenheizung sorgt für effiziente Wärme, während eine Photovoltaikanlage umweltfreundlichen Strom für den Eigenverbrauch produziert.Highlights im Überblick+ Exklusiver Ausbaustandard mit hochwertigen Materialien+ Lichtdurchflutete Räume dank grosszügigen Fensterfronten+ Zentrumsnah & dennoch ruhig mit herrlichem Blick ins Grüne+ Funktionale, durchdachte Grundrisse mit Ankleide/Garderobe+ Moderne, hochwertige Küchenausstattung+ Behindertengerecht & rollstuhlgängig+ Elektrische Lamellenstoren+ Energieeffiziente Photovoltaikanlage+ Glasfaser-Internet & umfassende Multimediaanschlüsse+ Grosszügige Kellerräume+ Waschmaschine/Tumbler teilweise in den Wohnungen integriert+ Besucherparkplätze sowie Tiefgarage & Aussenparkplätze+ Vorbereitung für E-Ladestationen+ Und vieles mehr...Tiefgaragenplätze können zusätzlich für CHF 35'000.- pro Platz erworben werden. Aussenparkplätze sind für je CHF 18'000.- erhältlichZusätzlich besteht die Möglichkeit, eine separate, ungeteilte Tiefgarage mit Platz für bis zu 8 Fahrzeuge für einen Aufpreis von CHF 300'000 zu erwerben. Diese ist vorzugsweise im Zusammenhang mit dem Erwerb der exklusiven Attikawohnung abzugeben.Nutzen Sie diese einmalige Gelegenheit.Die attraktive Gemeinde Tägerwilen liegt im wunderschönen Kanton Thurgau, direkt an der Grenze zu Deutschland und unweit des Bodensees. Mit rund 4'500 Einwohnerinnen und Einwohnern bietet Tägerwilen eine ideale Kombination aus ländlichem Charme und städtischer Nähe. Die hervorragende Infrastruktur mit Schulen, Einkaufsmöglichkeiten, Gastronomie und Freizeitangeboten macht die Gemeinde besonders familienfreundlich und lebenswert.Die Nähe zu Kreuzlingen und Konstanz sowie die gute Anbindung an den öffentlichen Verkehr und die Autobahn sorgen für kurze Wege und hohen Wohnkomfort. Natur- und Sportbegeisterte kommen hier ebenfalls auf ihre Kosten - ob beim Wandern, Radfahren oder bei Ausflügen an den nahegelegenen See.Tägerwilen ist ein Ort, der für Lebensqualität, Gemeinschaft und eine herrliche Umgebung steht.Sie sind an dieser einmaligen Gelegenheit interessiert und wünschen weitere Informationen für Ihre Entscheidungsgrundlage? Dann melden Sie sich gerne bei uns. Wir sind für Sie da. Ihr ImmoLeague TeamSie kennen jemanden, der sich für diese Immobilie interessieren könnte oder benötigen selbst Unterstützung beim Verkauf Ihrer Immobilie?Als zertifizierte und mehrfach ausgezeichnete ImmobilienExperten stehen wir Ihnen mit unserem leistungsstarken Angebot für Ihre Fragen und Anliegen gerne zur Seite. Central residential location in Tägerwilen. Modern, elegant new-build apartments.In an attractive location in Tägerwilen, you have the opportunity to live in an elegant apartment building with a total of six exclusive condominiums. You can choose from stylish 2.5- to 3.5-room apartments and a unique 5.5- to 6.5-room attic apartment in a class of its own.The apartments are already finished and ready to move into. The building also boasts a sustainable energy solution: a heat pump with geothermal probes and underfloor heating provides efficient heating, while a photovoltaic system produces environmentally friendly electricity for the building's own consumption.Highlights at a glance Exclusive fit-out standard with high-quality materials Light-flooded rooms thanks to generous window fronts Close to the center & yet quiet with a wonderful view of the...

  • Balcony / Terrace
  • Elevator
Travel time
-
New building
1 / 12
  • Parking space
  • Balcony / Terrace
  • Garage
  • +6
2.5 rooms, 120m², CHF 770,000.–
Malvenstrasse 19, 8570 Weinfelden

120 m² | 2.5-room apartment on the upper floor | First occupancy

120 m² | 2.5-room apartment | New building project | First occupancy Let yourself be inspired by our furnished model apartment. Experience the high-quality construction and finishing quality up close and get an impression of what your future home could look like. Arrange a non-binding viewing appointment - we look forward to your visit.The new building project includes two modern multi-family houses with attractive 2½- to 5½-room owner-occupied apartments. The move-in date is scheduled for July 2028.Imagine living in a home that perfectly suits your lifestyle - modern, sustainable, and comfortable. That's exactly what our new building project "Malvenstrasse" offers.Modern architecture, well-thought-out floor plans, and high living comfort meet the immediate proximity to nature. The extensive Thurebene offers ideal opportunities for walks, bike tours, and sports activities.The building will be constructed according to the latest energy-efficient standards and consistently focuses on sustainability. The buildings will be heated with an air-water heat pump. An on-site photovoltaic system produces environmentally friendly electricity, while an intelligent load management system for electric mobility in the underground garage supports future-oriented mobility. This creates a sustainable home that optimally combines living comfort, energy efficiency, and value retention.The city center, shopping facilities, and train station are within walking distance and provide a high quality of life. The nearby A7 highway and regular S-Bahn connections enable short journeys to Frauenfeld, Winterthur, and Kreuzlingen. The kindergarten, primary school, and upper school are located in the city of Weinfelden.We would be happy to introduce you to the most important points. • Optimally sun-drenched multi-family houses with well-thought-out building arrangement • Modern architecture with partially floor-to-ceiling windows for bright living rooms • Spacious and functional floor plans with plenty of space for individual living • Wide, spacious entrance area | Corridor with built-in closets | Wardrobe • Open kitchen with modern appliances • Spacious living | Dining | Kitchen • Bathroom | Shower | Toilet • Reduit | Storage room in the apartment • The apartment has its own washing and cellar room. • Sunny, covered terrace • Massive, earthquake-resistant construction with excellent sound insulation - proven Vetter quality • With the elevator, you can reach the living floor directly and comfortably from the underground garage (wheelchair accessible). • A experienced landscape architect was commissioned for the park-like outdoor design. • Each apartment has its own comfort ventilation. • The project will be built and certified according to the latest guidelines in the Minergie standard (air-water heat pump and photovoltaic system). • High living comfort thanks to low energy consumption, tight building envelope, and economical operation Underground parking space for CHF 38,000.00Detailed documentation on this and all other projects can be found at www.vetter.ch.For a non-binding consultation or to visit our model apartment, Stefan Vetter is available at phone 052 369 45 48 or mobile 079 278 55 99.We look forward to presenting your new home to you in person.

  • Parking space
  • Balcony / Terrace
  • Garage
  • +6
Travel time
-
New building
1 / 12
  • Parking space
  • Balcony / Terrace
  • Garage
  • +7
3.5 rooms, 152m², CHF 1,290,000.–
Malvenstrasse 19, 8570 Weinfelden

152 m² | 3.5-room attic apartment | First occupancy | New building project

152 m² | 3.5-room attic apartment | New building project | First occupancy Let yourself be inspired by our furnished model apartment. Experience the high-quality construction and finishing quality up close and get an impression of what your future home could look like. Arrange a non-binding viewing appointment - we look forward to your visit.The new building project includes two modern multi-family houses with attractive 2½- to 5½-room owner-occupied apartments. The move-in date is scheduled for July 2028.Imagine living in a home that perfectly suits your lifestyle - modern, sustainable, and comfortable. That's exactly what our new building project "Malvenstrasse" offers.Modern architecture, well-thought-out floor plans, and high living comfort meet the immediate proximity to nature. The extensive Thurebene offers ideal opportunities for walks, bike tours, and sports activities.The building will be constructed according to the latest energy-efficient standards and consistently focuses on sustainability. The buildings will be heated with an air-water heat pump. A house-owned photovoltaic system produces environmentally friendly electricity, while an intelligent load management system for electric mobility in the underground garage supports future-oriented mobility. This creates a sustainable home that optimally combines living comfort, energy efficiency, and value retention.The city center, shopping facilities, and the train station are within walking distance and provide a high quality of life. The nearby A7 highway and regular S-Bahn connections enable short journeys to Frauenfeld, Winterthur, and Kreuzlingen. The kindergarten, primary school, and secondary school are located in the city of Weinfelden.We would be happy to introduce you to the most important points in more detail. • Optimally sunny multi-family houses with well-thought-out building arrangement • Modern architecture with partially floor-to-ceiling windows for bright living rooms • Spacious and functional floor plans with plenty of space for individual living • Wide, spacious entrance area | Corridor with built-in closets | Wardrobe • Open kitchen with modern appliances • Spacious living | Dining | Kitchen • Parent's room with shower | WC • Additional bathroom | WC • Laundry room | Reduit in the apartment • The apartment has its own washing and storage room. • Sunny, covered terrace • Massive, earthquake-resistant construction with excellent sound insulation - proven Vetter quality • The elevator takes you directly and comfortably from the underground garage to the living floor (wheelchair accessible). • An experienced landscape architect was commissioned for the park-like design of the surroundings. • Each apartment has its own comfort ventilation. • The project will be built and certified according to the latest Minergie standards (air-water heat pump and photovoltaic system). • High living comfort thanks to low energy consumption, dense building envelope, and economical operation Underground parking space for CHF 38,000.00The detailed documentation for this and all other projects can be found at www.vetter.ch.For a non-binding consultation or to view our model apartment, Stefan Vetter is available at phone 052 369 45 48 or mobile 079 278 55 99.We look forward to presenting your new home to you in person.

  • Parking space
  • Balcony / Terrace
  • Garage
  • +7
Travel time
-
New building
1 / 12
  • Parking space
  • Balcony / Terrace
  • Garage
  • +7
4.5 rooms, 179m², CHF 1,115,000.–
Malvenstrasse 17, 8570 Weinfelden

179 m² | 4.5-room attic apartment | First occupancy

179 m² | 4.5-room attic apartment | New building project | First occupancy Let yourself be inspired by our furnished model apartment. Experience the high-quality construction and finishing quality up close and get an impression of what your future home could look like. Arrange a non-binding viewing appointment - we look forward to your visit.The new building project includes two modern multi-family houses with attractive 2½- to 5½-room owner-occupied apartments. The move-in date is scheduled for July 2028.Imagine living in a home that perfectly suits your lifestyle - modern, sustainable, and comfortable. That's exactly what our new building project "Malvenstrasse" offers.Modern architecture, well-thought-out floor plans, and high living comfort meet the immediate proximity to nature. The extensive Thurebene offers ideal opportunities for walks, bike tours, and sports activities.The building will be constructed according to the latest energy-efficient standards and consistently focuses on sustainability. The buildings will be heated with an air-water heat pump. A building-owned photovoltaic system produces environmentally friendly electricity, while an intelligent load management system for electric mobility in the underground garage supports future-oriented mobility. This creates a sustainable home that optimally combines living comfort, energy efficiency, and value retention.The city center, shopping facilities, and train station are within walking distance and provide a high quality of life. The nearby A7 highway and regular S-Bahn connections enable short journeys to Frauenfeld, Winterthur, and Kreuzlingen. The kindergarten, primary school, and secondary school are located in the city of Weinfelden. We would be happy to introduce you to the most important points in more detail. • Optimally sunny multi-family houses with well-thought-out building arrangement • Modern architecture with partially floor-to-ceiling windows for bright living rooms • Spacious and functional floor plans with plenty of space for individual living • Wide, spacious entrance area | Corridor with built-in closets | Wardrobe • Open kitchen with modern appliances • Spacious living | Dining | Kitchen • Parent's room with private shower | Toilet • Additional separate bathroom | Shower | Toilet • Reduit | Storage room in the apartment • The apartment has its own washing and cellar room. • Sunny, covered terrace • Massive, earthquake-resistant construction with excellent sound insulation - proven Vetter quality • The elevator takes you directly and comfortably from the underground garage to the living floor (wheelchair accessible). • An experienced landscape architect was commissioned for the park-like landscaping. • Each apartment has its own comfort ventilation. • The project will be built and certified according to the latest guidelines in the Minergie standard (air-water heat pump and photovoltaic system). • High living comfort thanks to low energy consumption, dense building envelope, and economical operation Underground parking space for CHF 38,000.00 Detailed documentation on this and all other projects can be found at www.vetter.ch.For a non-binding consultation or to visit our model apartment, Stefan Vetter is available at phone 052 369 45 48 or mobile 079 278 55 99.We look forward to personally introducing you to your new home.

  • Parking space
  • Balcony / Terrace
  • Garage
  • +7
Travel time
-
New building
1 / 12
  • Parking space
  • Balcony / Terrace
  • Garage
  • +7
4.5 rooms, 177m², CHF 1,095,000.–
Malvenstrasse 19, 8570 Weinfelden

177 m² | 4.5-room apartment on the upper floor | First occupancy

177 m² | 4.5-room apartment on the upper floor | New building project | First occupancy Let yourself be inspired by our furnished model apartment. Experience the high-quality construction and finishing quality up close and get an impression of what your future home could look like. Arrange a non-binding viewing appointment - we look forward to your visit.The new building project includes two modern multi-family houses with attractive 2.5 to 5.5 room condominiums. The move-in date is scheduled for July 2028.Imagine living in a home that perfectly suits your lifestyle - modern, sustainable, and comfortable. That's exactly what our new building project "Malvenstrasse" offers.Modern architecture, well-thought-out floor plans, and high living comfort meet the immediate proximity to nature. The extensive Thurebene offers ideal opportunities for walks, bike tours, and sports activities.The building will be constructed according to the latest energy standards and consistently focuses on sustainability. The buildings will be heated with an air-water heat pump. A building-owned photovoltaic system produces environmentally friendly electricity, while an intelligent load management system for electric mobility in the underground garage supports future-oriented mobility. This creates a sustainable home that optimally combines living comfort, energy efficiency, and value retention.The city center, shopping facilities, and the train station are within walking distance and provide a high quality of life. The nearby highway access A7 and regular S-Bahn connections enable short journeys to Frauenfeld, Winterthur, and Kreuzlingen. The kindergarten, primary school, and secondary school are located in the city of Weinfelden.We would be happy to introduce you to the most important points. • Optimally sun-drenched multi-family houses with well-thought-out building arrangement • Modern architecture with partially floor-to-ceiling windows for bright living rooms • Spacious and functional floor plans with plenty of space for individual living • Wide, spacious entrance area | Corridor with built-in closets | Wardrobe • Open kitchen with modern appliances • Spacious living | Dining | Kitchen • Separate shower | WC • Additional bathroom | Shower | WC • Reduit | Storage room in the apartment • The apartment has its own washing and cellar room. • Sunny, covered terrace • Massive, earthquake-resistant construction with excellent sound insulation - proven Vetter quality • The elevator takes you directly and comfortably from the underground garage to the living floor (wheelchair accessible). • A experienced landscape architect was commissioned for the park-like design of the surroundings. • Each apartment has its own comfort ventilation. • The project will be built and certified according to the latest guidelines in the Minergie standard (air-water heat pump and photovoltaic system). • High living comfort thanks to low energy consumption, dense building envelope, and economical operation Underground parking space for CHF 38,000.00The detailed documentation for this and all other projects can be found at www.vetter.ch.For a non-binding consultation or to visit our model apartment, Stefan Vetter is available at phone 052 369 45 48 or mobile 079 278 55 99.We look forward to presenting your new home to you in person.

  • Parking space
  • Balcony / Terrace
  • Garage
  • +7
Travel time
-
New building
1 / 12
  • Parking space
  • Balcony / Terrace
  • Garage
  • +7
3.5 rooms, 194m², CHF 1,070,000.–
Aadorferstrasse 28, 9548 Matzingen

194 m² | 3.5-room attic apartment | First occupancy

194 m² | 3.5-room attic apartment | New construction project | First occupancy Let yourself be inspired by the furnished model apartment and the project model "Mühliblick". Convince yourself of the quality and imagine what your new home could look like. Arrange a non-binding viewing appointment.At Aadorferstrasse 26 and 28, modern multi-family houses with condominiums from 2.5 to 4.5 rooms as well as spacious 6.5-room single-family houses are being built. In the buildings at Aadorferstrasse 24 and 30, we are realizing rental apartments. Completion is planned from June 2028.Imagine living in a home that perfectly suits your lifestyle - modern, sustainable, and comfortable. That's exactly what our new construction project "Mühliblick" offers. The attractive residential area combines the tranquility and idyll of the rural surroundings with the proximity and amenities of the village center and train station.The project is being built according to the latest guidelines in the Minergie standard (geothermal energy | deep drilling, building-owned photovoltaic system, and management for electric mobility in the underground garage). This means we are relying on a future-proof construction method that not only increases the quality of life but also protects the environment.Matzingen TG convinces with its excellent geographical location. Thanks to the nearby motorway access A1 feeder (Matzingen | Aadorf) and the regular connections of public transport (SBB | S15 | IC | IR), you can quickly reach the surrounding centers of Winterthur - Zurich and Frauenfeld - Wil SG - St. Gallen. The children attend kindergarten, primary school, and secondary school in the village.We would be happy to introduce you to the most important points in more detail. • The multi-family houses are optimally arranged and sunny. • Modern architecture: thanks to the partially floor-to-ceiling windows, a lot of light enters the living rooms. • The well-thought-out floor plan offers a lot of space for individual living. • Wide, spacious entrance area | corridor with built-in closets | wardrobe • Open kitchen with modern appliances • Spacious living | dining | kitchen with reduit | storage room • Parent's room with private shower | toilet • Additional separate bathroom | toilet • The apartment has its own washing and storage room. • Sunny, covered terrace • The attic offers additional storage space. • The buildings are constructed massively and earthquake-proof, achieving excellent sound values - 1A construction - proven Vetter quality. • With the elevator, you can reach the living floor directly and comfortably from the underground garage (wheelchair accessible). • A experienced landscape architect was commissioned for the park-like outdoor design. • Each apartment has its own comfort ventilation. • Minergie: more living quality, good economy, low energy consumption, denser building envelope • Favorable MINERGIE mortgages (ask your house bank) Underground parking space at Fr. 37,500.00Motorcycle parking space at Fr. 4,500.00Additional storage room from Fr. 17,500.00The detailed documentation for this and all other projects can be found at www.vetter.ch. For a non-binding viewing appointment, Stefan Vetter is available at telephone 052 369 45 48 or mobile 079 278 55 99.

  • Parking space
  • Balcony / Terrace
  • Garage
  • +7
Travel time
-
New building
1 / 12
  • Parking space
  • Balcony / Terrace
  • Garage
  • +5
4.5 rooms, 144m², CHF 1,025,000.–
Wiesenstrasse 40a, 8552 Felben-Wellhausen

144 m² | 4.5-room apartment on the upper floor | First occupancy

144 m² | 4.5-room apartment | New construction project | First occupancy Let yourself be inspired by our furnished model apartment. Experience the high-quality construction and finishing quality up close and get an impression of what your future home could look like. Arrange a non-binding viewing appointment - we look forward to your visit.The new construction project includes a modern multi-family house with attractive 3.5- to 5.5-room condominiums as well as spacious 6.5- and 7.5-room single-family homes. The move-in date is planned for April 2028.Imagine living in a home that perfectly suits your lifestyle - modern, sustainable, and comfortable. That's exactly what our new construction project "Wiesenstrasse" offers.The attractive residential area combines the peace and tranquility of a rural environment with the advantages of excellent infrastructure. The village center, shopping facilities, and train station are within short distance and provide a high quality of life.The building will be constructed according to modern energy standards and consistently focuses on sustainability. The buildings will be heated with district heating. A building-owned photovoltaic system produces environmentally friendly electricity, while an intelligent load management system for electric mobility in the underground garage supports future-oriented mobility. This creates a sustainable home that optimally combines living comfort, energy efficiency, and value retention.Felben-Wellhausen, located just outside the gates of the cantonal capital Frauenfeld, convinces with its excellent location. The nearby motorway access A7 (Frauenfeld-Ost) and regular S-Bahn connections enable short journeys to Frauenfeld, Winterthur, and Weinfelden. Kindergarten, primary school, and secondary school are located directly in the village. We would be happy to introduce you to the most important points in more detail. • Optimally sunny multi-family house with well-thought-out building layout • Modern architecture with partially floor-to-ceiling windows for bright living rooms • Spacious and functional floor plans with plenty of space for individual living • Wide, spacious entrance area | Corridor with built-in closets | Wardrobe • Open kitchen with modern appliances • Spacious living | Dining | Kitchen • Parent's room with private shower | WC • Additional separate bathroom | WC • The apartment has its own washing and cellar room. • Sunny, covered balcony • Massive, earthquake-resistant construction with excellent sound insulation - proven Vetter quality • The elevator takes you directly and comfortably from the underground garage to the living floor (wheelchair accessible). • A experienced landscape architect was commissioned for the park-like outdoor design. • A ventilation system is installed in the apartment. • High living comfort thanks to low energy consumption, tight building envelope, and economical operation Underground parking space for CHF 37,500.00 Outdoor parking space for CHF 21,500.00 The detailed documentation for this and all other projects can be found at www.vetter.ch.For a non-binding consultation or to visit our model apartment, Stefan Vetter is available at phone 052 369 45 48 or mobile 079 278 55 99.We look forward to presenting your new home to you in person.

  • Parking space
  • Balcony / Terrace
  • Garage
  • +5
Travel time
-
New building
1 / 12
  • Parking space
  • Balcony / Terrace
  • Garage
  • +5
3.5 rooms, 144m², CHF 945,000.–
Wiesenstrasse 40a, 8552 Felben-Wellhausen

124 m² | 3.5-room apartment on the top floor | First occupancy

124 m² | 3.5-room apartment | New building project | First occupancy Let yourself be inspired by our furnished model apartment. Experience the high-quality construction and finishing quality up close and get an impression of what your future home could look like. Arrange a non-binding viewing appointment - we look forward to your visit.The new building project includes a modern multi-family house with attractive 3½- to 5½-room condominiums as well as spacious 6½- and 7½-room single-family homes. The move-in date is planned for April 2028.Imagine living in a home that perfectly suits your lifestyle - modern, sustainable, and comfortable. That's exactly what our new building project "Wiesenstrasse" offers.The attractive residential area combines the peace and tranquility of a rural environment with the advantages of an excellent infrastructure. The village center, shopping facilities, and train station are within short distance and provide a high quality of life.The building will be constructed according to modern energy standards and consistently focuses on sustainability. The buildings will be heated with district heating. A building-owned photovoltaic system produces environmentally friendly electricity, while an intelligent load management system for electric mobility in the underground garage supports future-oriented mobility. This creates a sustainable home that optimally combines living comfort, energy efficiency, and value retention.Felben-Wellhausen, located just outside the gates of the cantonal capital Frauenfeld, convinces with its excellent location. The nearby motorway access A7 (Frauenfeld-Ost) and regular S-Bahn connections enable short journeys to Frauenfeld, Winterthur, and Weinfelden. Kindergarten, primary school, and secondary school are located directly in the village. We would be happy to introduce you to the most important points in more detail. • Optimally sunny multi-family house with well-thought-out building layout • Modern architecture with partially floor-to-ceiling windows for bright living rooms • Spacious and functional floor plans with plenty of space for individual living • Wide, spacious entrance area | Corridor with built-in closets | Wardrobe • Open kitchen with modern appliances • Spacious living | Dining | Kitchen • Parent's room with private shower | WC • Additional separate bathroom | WC • The apartment has its own laundry and storage room. • Sunny, covered balcony • Massive, earthquake-resistant construction with excellent sound insulation - proven Vetter quality • The elevator takes you directly and comfortably from the underground garage to the living floor (wheelchair accessible). • An experienced landscape architect was commissioned for the park-like outdoor design. • A ventilation system is installed in the apartment. • High living comfort thanks to low energy consumption, tight building envelope, and economical operation Underground parking space à CHF 37'500.00 Outdoor parking space à CHF 21'500.00 Detailed documentation on this and all other projects can be found at www.vetter.ch.For a non-binding consultation or to visit our model apartment, Stefan Vetter is available at phone 052 369 45 48 or mobile 079 278 55 99.We look forward to presenting your new home to you in person.

  • Parking space
  • Balcony / Terrace
  • Garage
  • +5
Travel time
-
New building
1 / 12
  • Parking space
  • Balcony / Terrace
  • Garage
  • +5
4.5 rooms, 199m², CHF 1,670,000.–
Wiesenstrasse 40a, 8552 Felben-Wellhausen

199 m² | 4.5-room attic apartment | First occupancy

199 m² | 4.5-room attic apartment with terrace | New construction project | First occupancy Let yourself be inspired by our furnished model apartment. Experience the high-quality construction and finishing quality up close and get an impression of what your future home could look like. Arrange a non-binding viewing appointment - we look forward to your visit.The new construction project includes a modern multi-family house with attractive 3.5- to 5.5-room condominiums as well as spacious 6.5- and 7.5-room single-family homes. The move-in date is scheduled for April 2028.Imagine living in a home that perfectly suits your lifestyle - modern, sustainable, and comfortable. That's exactly what our new construction project "Wiesenstrasse" offers.The attractive residential area combines the peace and tranquility of a rural environment with the advantages of excellent infrastructure. The village center, shopping facilities, and train station are within short distance and provide a high quality of life.The building will be constructed according to the latest energy standards and consistently focuses on sustainability. The buildings will be heated with district heating. A building-owned photovoltaic system produces environmentally friendly electricity, while an intelligent load management system for electric mobility in the underground garage supports future-oriented mobility. This creates a sustainable home that optimally combines living comfort, energy efficiency, and value retention.Felben-Wellhausen, located just outside the gates of the cantonal capital Frauenfeld, convinces with its excellent location. The nearby motorway access A7 (Frauenfeld-Ost) and regular S-Bahn connections enable short journeys to Frauenfeld, Winterthur, and Weinfelden. Kindergarten, primary school, and secondary school are located directly in the village. We would be happy to introduce you to the most important points in more detail. • Optimally sun-drenched multi-family house with well-thought-out building arrangement • Modern architecture with partially floor-to-ceiling windows for bright living rooms • Spacious and functional floor plans with plenty of space for individual living • Wide, spacious entrance area | Corridor with built-in closets | Wardrobe • Open kitchen with modern appliances • Spacious living | Dining | Kitchen • Parent's bedroom with bathroom | Shower | Toilet • Additional separate shower | Toilet • The apartment has its own washing and storage room. • Sunny, covered terrace (Total terrace 89 m²) • Massive, earthquake-resistant construction with excellent sound insulation - proven Vetter quality • The elevator takes you directly and comfortably from the underground garage to the living floor (wheelchair accessible). • A experienced landscape architect was commissioned for the park-like outdoor design. • A ventilation system is installed in the apartment. • High living comfort thanks to low energy consumption, dense building envelope, and economical operation Underground parking space at CHF 37,500.00 Outdoor parking space at CHF 21,500.00 Detailed documentation on this and all other projects can be found at www.vetter.ch.For a non-binding consultation or to visit our model apartment, Stefan Vetter is available at phone 052 369 45 48 or mobile 079 278 55 99.We look forward to presenting your new home to you in person.

  • Parking space
  • Balcony / Terrace
  • Garage
  • +5
Travel time
-
Francesco Arena

Francesco Arena

1 / 9
Francesco Arena

Francesco Arena

  • Balcony / Terrace
  • Elevator
2.5 rooms, 58m², CHF 655,000.–
Ruetstrasse 6, 8274 Tägerwilen

Zentral gelegen. Modern gestaltet. Zum Wohlfühlen.

Zentrale Wohnlage in Tägerwilen. Moderne, elegante Neubauwohnungen.An attraktiver Lage in Tägerwilen bietet sich Ihnen die Gelegenheit, in einem eleganten Mehrfamilienhaus mit insgesamt sechs exklusiven Eigentumswohnungen zu wohnen. Zur Auswahl stehen stilvolle 2.5- bis 3.5-Zimmer-Wohnungen sowie eine einzigartige 5.5- bis 6.5-Zimmer-Attikawohnung der Extraklasse.Die Wohnungen sind bereits fertig ausgebaut und bezugsbereit. Das Gebäude überzeugt zudem mit einer nachhaltigen Energielösung: Eine Wärmepumpe mit Erdsonden und Fussbodenheizung sorgt für effiziente Wärme, während eine Photovoltaikanlage umweltfreundlichen Strom für den Eigenverbrauch produziert.Highlights im Überblick+ Exklusiver Ausbaustandard mit hochwertigen Materialien+ Lichtdurchflutete Räume dank grosszügigen Fensterfronten+ Zentrumsnah & dennoch ruhig mit herrlichem Blick ins Grüne+ Funktionale, durchdachte Grundrisse mit Ankleide/Garderobe+ Moderne, hochwertige Küchenausstattung+ Behindertengerecht & rollstuhlgängig+ Elektrische Lamellenstoren+ Energieeffiziente Photovoltaikanlage+ Glasfaser-Internet & umfassende Multimediaanschlüsse+ Grosszügige Kellerräume+ Waschmaschine/Tumbler teilweise in den Wohnungen integriert+ Besucherparkplätze sowie Tiefgarage & Aussenparkplätze+ Vorbereitung für E-Ladestationen+ Und vieles mehr...Tiefgaragenplätze können zusätzlich für CHF 35'000.- pro Platz erworben werden. Aussenparkplätze sind für je CHF 18'000.- erhältlichZusätzlich besteht die Möglichkeit, eine separate, ungeteilte Tiefgarage mit Platz für bis zu 8 Fahrzeuge für einen Aufpreis von CHF 300'000 zu erwerben. Diese ist vorzugsweise im Zusammenhang mit dem Erwerb der exklusiven Attikawohnung abzugeben.Nutzen Sie diese einmalige Gelegenheit.Die attraktive Gemeinde Tägerwilen liegt im wunderschönen Kanton Thurgau, direkt an der Grenze zu Deutschland und unweit des Bodensees. Mit rund 4'500 Einwohnerinnen und Einwohnern bietet Tägerwilen eine ideale Kombination aus ländlichem Charme und städtischer Nähe. Die hervorragende Infrastruktur mit Schulen, Einkaufsmöglichkeiten, Gastronomie und Freizeitangeboten macht die Gemeinde besonders familienfreundlich und lebenswert.Die Nähe zu Kreuzlingen und Konstanz sowie die gute Anbindung an den öffentlichen Verkehr und die Autobahn sorgen für kurze Wege und hohen Wohnkomfort. Natur- und Sportbegeisterte kommen hier ebenfalls auf ihre Kosten - ob beim Wandern, Radfahren oder bei Ausflügen an den nahegelegenen See.Tägerwilen ist ein Ort, der für Lebensqualität, Gemeinschaft und eine herrliche Umgebung steht.Sie sind an dieser einmaligen Gelegenheit interessiert und wünschen weitere Informationen für Ihre Entscheidungsgrundlage? Dann melden Sie sich gerne bei uns. Wir sind für Sie da. Ihr ImmoLeague TeamSie kennen jemanden, der sich für diese Immobilie interessieren könnte oder benötigen selbst Unterstützung beim Verkauf Ihrer Immobilie?Als zertifizierte und mehrfach ausgezeichnete ImmobilienExperten stehen wir Ihnen mit unserem leistungsstarken Angebot für Ihre Fragen und Anliegen gerne zur Seite. Central residential location in Tägerwilen. Modern, elegant new-build apartments.In an attractive location in Tägerwilen, you have the opportunity to live in an elegant apartment building with a total of six exclusive condominiums. You can choose from stylish 2.5- to 3.5-room apartments and a unique 5.5- to 6.5-room attic apartment in a class of its own.The apartments are already finished and ready to move into. The building also boasts a sustainable energy solution: a heat pump with geothermal probes and underfloor heating provides efficient heating, while a photovoltaic system produces environmentally friendly electricity for the building's own consumption.Highlights at a glance Exclusive fit-out standard with high-quality materials Light-flooded rooms thanks to generous window fronts Close to the center & yet quiet with a wonderful view of the...

  • Balcony / Terrace
  • Elevator
Travel time
-
Francesco Arena

Francesco Arena

1 / 9
Francesco Arena

Francesco Arena

  • Balcony / Terrace
  • Elevator
2.5 rooms, 58m², CHF 575,000.–
Ruetstrasse 6, 8274 Tägerwilen

Attraktiver Neubau. Modernes Wohnen mit Komfort.

Zentrale Wohnlage in Tägerwilen. Moderne, elegante Neubauwohnungen.An attraktiver Lage in Tägerwilen bietet sich Ihnen die Gelegenheit, in einem eleganten Mehrfamilienhaus mit insgesamt sechs exklusiven Eigentumswohnungen zu wohnen. Zur Auswahl stehen stilvolle 2.5- bis 3.5-Zimmer-Wohnungen sowie eine einzigartige 5.5- bis 6.5-Zimmer-Attikawohnung der Extraklasse.Die Wohnungen sind bereits fertig ausgebaut und bezugsbereit. Das Gebäude überzeugt zudem mit einer nachhaltigen Energielösung: Eine Wärmepumpe mit Erdsonden und Fussbodenheizung sorgt für effiziente Wärme, während eine Photovoltaikanlage umweltfreundlichen Strom für den Eigenverbrauch produziert.Highlights im Überblick+ Exklusiver Ausbaustandard mit hochwertigen Materialien+ Lichtdurchflutete Räume dank grosszügigen Fensterfronten+ Zentrumsnah & dennoch ruhig mit herrlichem Blick ins Grüne+ Funktionale, durchdachte Grundrisse mit Ankleide/Garderobe+ Moderne, hochwertige Küchenausstattung+ Behindertengerecht & rollstuhlgängig+ Elektrische Lamellenstoren+ Energieeffiziente Photovoltaikanlage+ Glasfaser-Internet & umfassende Multimediaanschlüsse+ Grosszügige Kellerräume+ Waschmaschine/Tumbler teilweise in den Wohnungen integriert+ Besucherparkplätze sowie Tiefgarage & Aussenparkplätze+ Vorbereitung für E-Ladestationen+ Und vieles mehr...Tiefgaragenplätze können zusätzlich für CHF 35'000.- pro Platz erworben werden. Aussenparkplätze sind für je CHF 18'000.- erhältlichZusätzlich besteht die Möglichkeit, eine separate, ungeteilte Tiefgarage mit Platz für bis zu 8 Fahrzeuge für einen Aufpreis von CHF 300'000 zu erwerben. Diese ist vorzugsweise im Zusammenhang mit dem Erwerb der exklusiven Attikawohnung abzugeben.Nutzen Sie diese einmalige Gelegenheit.Die attraktive Gemeinde Tägerwilen liegt im wunderschönen Kanton Thurgau, direkt an der Grenze zu Deutschland und unweit des Bodensees. Mit rund 4'500 Einwohnerinnen und Einwohnern bietet Tägerwilen eine ideale Kombination aus ländlichem Charme und städtischer Nähe. Die hervorragende Infrastruktur mit Schulen, Einkaufsmöglichkeiten, Gastronomie und Freizeitangeboten macht die Gemeinde besonders familienfreundlich und lebenswert.Die Nähe zu Kreuzlingen und Konstanz sowie die gute Anbindung an den öffentlichen Verkehr und die Autobahn sorgen für kurze Wege und hohen Wohnkomfort. Natur- und Sportbegeisterte kommen hier ebenfalls auf ihre Kosten - ob beim Wandern, Radfahren oder bei Ausflügen an den nahegelegenen See.Tägerwilen ist ein Ort, der für Lebensqualität, Gemeinschaft und eine herrliche Umgebung steht.Sie sind an dieser einmaligen Gelegenheit interessiert und wünschen weitere Informationen für Ihre Entscheidungsgrundlage? Dann melden Sie sich gerne bei uns. Wir sind für Sie da. Ihr ImmoLeague TeamSie kennen jemanden, der sich für diese Immobilie interessieren könnte oder benötigen selbst Unterstützung beim Verkauf Ihrer Immobilie?Als zertifizierte und mehrfach ausgezeichnete ImmobilienExperten stehen wir Ihnen mit unserem leistungsstarken Angebot für Ihre Fragen und Anliegen gerne zur Seite. Central residential location in Tägerwilen. Modern, elegant new-build apartments.In an attractive location in Tägerwilen, you have the opportunity to live in an elegant apartment building with a total of six exclusive condominiums. You can choose from stylish 2.5- to 3.5-room apartments and a unique 5.5- to 6.5-room attic apartment in a class of its own.The apartments are already finished and ready to move into. The building also boasts a sustainable energy solution: a heat pump with geothermal probes and underfloor heating provides efficient heating, while a photovoltaic system produces environmentally friendly electricity for the building's own consumption.Highlights at a glance Exclusive fit-out standard with high-quality materials Light-flooded rooms thanks to generous window fronts Close to the center & yet quiet with a wonderful view of the...

  • Balcony / Terrace
  • Elevator
Travel time
-

Suggested properties for you based on search results

Other interesting objects