Montmelon - Properties for sale with Elevator

We recommend expanding your search criteria to get similar results. The current filters didn’t return any matches.

If you don’t want to change your current search criteria, we recommend creating a search alert, so you’ll be notified when matching offers become available.

More objects in your automatically expanded search area
23 results - Radius: + 10km
  • A well-lit living and dining area with a black leather sofa, a wooden dining table with chairs, a flower vase on the table, a baby crib, and large windows with red curtains.
  • Open-plan living and dining area with a dining table, chairs, kitchen area, and potted plants. Features a large window with a red curtain and a view of a balcony with outdoor furniture.
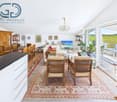
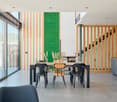
  • Open-plan living and dining area with a wooden dining table, black chairs, modern kitchen, staircase leading to an upper level, and decorative elements like a flower vase and picture frames.
  • Bright living room with slanted wooden ceiling, large window with curtains, white sofa, armchair, ottoman, coffee table, lamp, TV, and potted plant.
  • Spacious attic room with wooden flooring, slanted ceilings, and large windows. Features a desk with a chair, bookshelf, exercise bike, and a small seating area with a stool and painting on the wall.
  • Cozy attic bedroom with slanted wooden ceilings, a neatly made bed with blue bedding, a nightstand with a lamp, a dresser, and decorative items including a potted plant and framed pictures.
  • Bathroom with a bathtub, shower curtain, and a shelf holding various bottles and a cup.
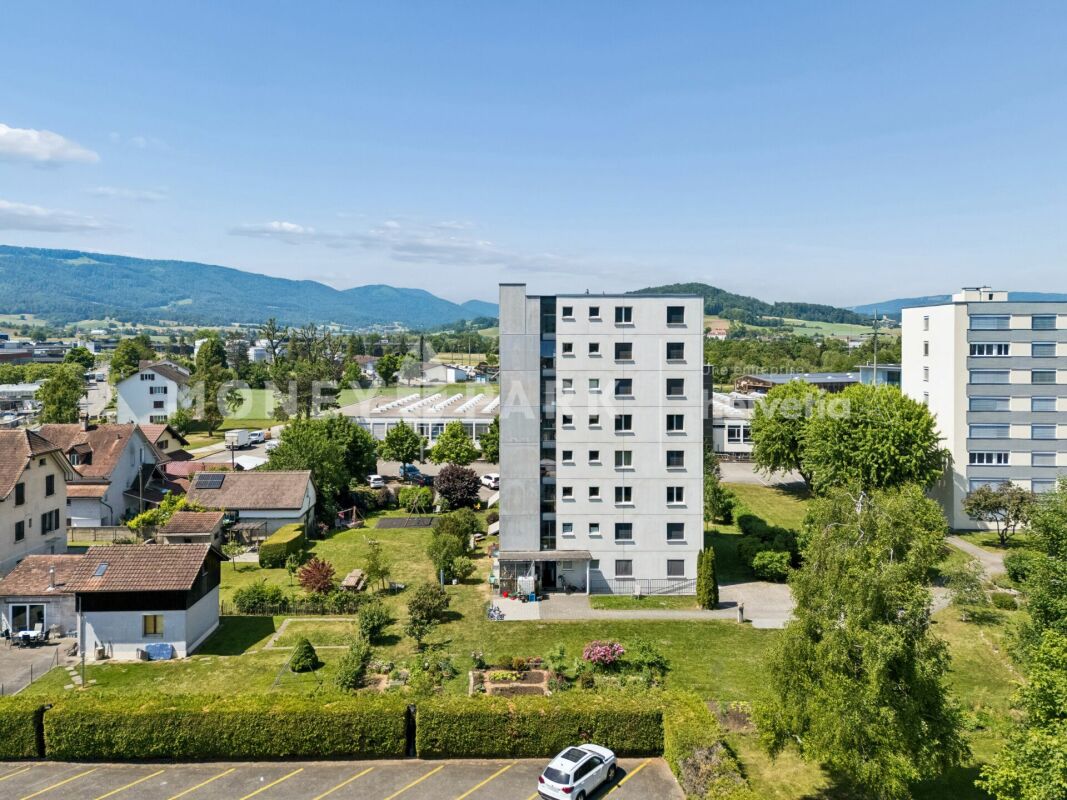
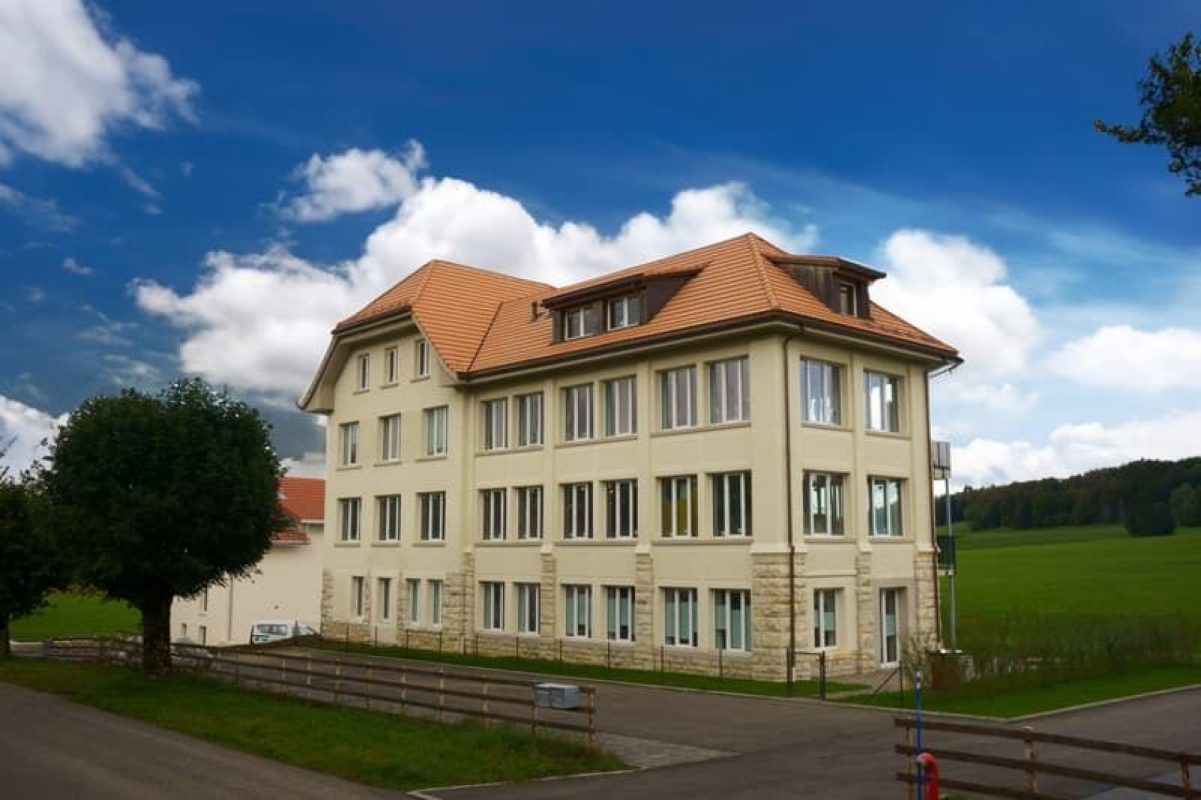
  • A modern multi-story residential building with white brick facade, multiple balconies, and a blue car parked in front.
1 / 8
Open-plan living and dining area with a dining table, chairs, kitchen area, and potted plants. Features a large window with a red curtain and a view of a balcony with outdoor furniture.
Open-plan living and dining area with a wooden dining table, black chairs, modern kitchen, staircase leading to an upper level, and decorative elements like a flower vase and picture frames.
Bright living room with slanted wooden ceiling, large window with curtains, white sofa, armchair, ottoman, coffee table, lamp, TV, and potted plant.
5.5 rooms, 162m², CHF 660,000.–
Premium
Rue Saint-Maurice 8, 2852 Courtételle

Spacious 5½-room duplex with mezzanine, covered balcony, and garage

Spacious 5½-room duplex with mezzanine, covered balcony, and garageCHF 660’000.– | 162 m² living space | CourtételleLocated on the 3rd floor of a residential building constructed in 2002 and equipped with an elevator, this spacious duplex apartment with 5½ rooms offers a living space of 162 m², beautiful volumes, and a pleasant living environment, just a few minutes from Delémont.A bright and functional living spaceThe apartment includes: • An entrance hall with wardrobe • A fully equipped kitchen, open to the dining room and living room • A bright living room with large windows and direct access to the covered balcony • Three bedrooms • A large bathroom with bathtub, shower, WC, and sink • A second bathroom with shower, WC, and sink • A storage room offering additional storage space A large mezzanine with multiple possibilitiesAccessible by an interior staircase, the mezzanine offers a spacious and versatile space, ideal for setting up an office, a playroom, a relaxation area, or a TV corner.Practical amenitiesThe building has an elevator and includes five apartments per floor. Each floor has its own laundry room, equipped with washing machines and dryers.A private cellar and a closed garage, included in the sale price, complete this property. Visitor parking spaces and a common room for bicycles and strollers are also available.An ideal location for a familyThe apartment benefits from a practical location in Courtételle: • Train station, post office, and schools about 300 meters away • Shops and services nearby • Delémont accessible in about 5 minutes • Green spaces and playgrounds near the building Additional information • Year of construction: 2002 • PPE fees: approximately CHF 550.– per month, including heating and contributions to the renovation fund. • Sale price: CHF 660’000.–, closed garage included • Availability: from February 2027The apartment is currently rented and will be available from February 2027, allowing future buyers to occupy it personally or rent it out again. For further information or to organize a visit, do not hesitate to contact us.

Travel time
-
1 / 13
  • Balcony / Terrace
  • Garage
  • View
  • +1
5.5 rooms, 150m², CHF 988,000.–
Rue de Chaux 19, 2800 Delémont

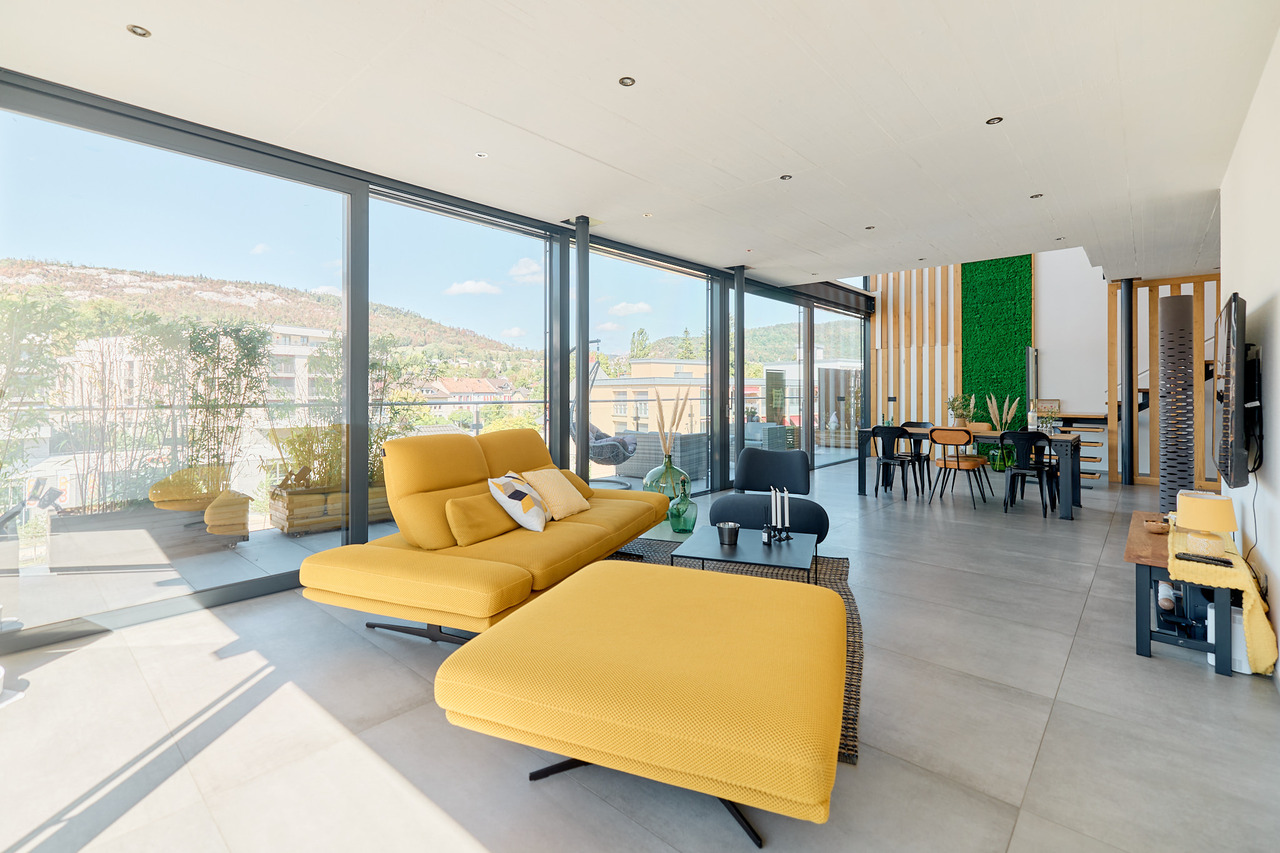
Modern penthouse apartment with panoramic terrace in Delémont

Modern penthouse apartment with panoramic terrace in Delémont This exceptional 5.5-room penthouse apartment offers everything you could wish for. Located on the third floor of the building, the apartment spans two floors and impresses with a quiet and child-friendly environment.Highlights of the apartment: • 5.5 spacious and bright rooms • Exclusive penthouse apartment on two floors • Very large terrace that runs around the apartment for relaxed hours outdoors • Breathtaking view of the surrounding landscape • Lift for convenient access • Garage for secure parking and additional parking options • Quiet and child-friendly location • Varied usage possibilities A special plus is the additional commercial unit: This can continue to be used as commercial space or easily converted into living space. This opens up a wide range of usage possibilities.This unique property combines modern living comfort with a spacious outdoor area and a dreamy view.All information about the property at a glanceFill out the contact form and get direct access to the personal object area. There you will find all pictures, floor plans, documents, videos, and 360° tours of the property. You can also book available viewing dates directly or request an individual appointment.Get access to the property now.

  • Balcony / Terrace
  • Garage
  • View
  • +1
Travel time
-
Adnan Alimi

Adnan Alimi

1 / 13
Adnan Alimi

Adnan Alimi

  • Parking space
  • View
  • Elevator
  • +1
5.5 rooms, 147m², CHF 755,000.–
Montfaucon, 2362 Montfaucon

Splendide 5.5p sous les combles orienté sud dans bâtiment historique!

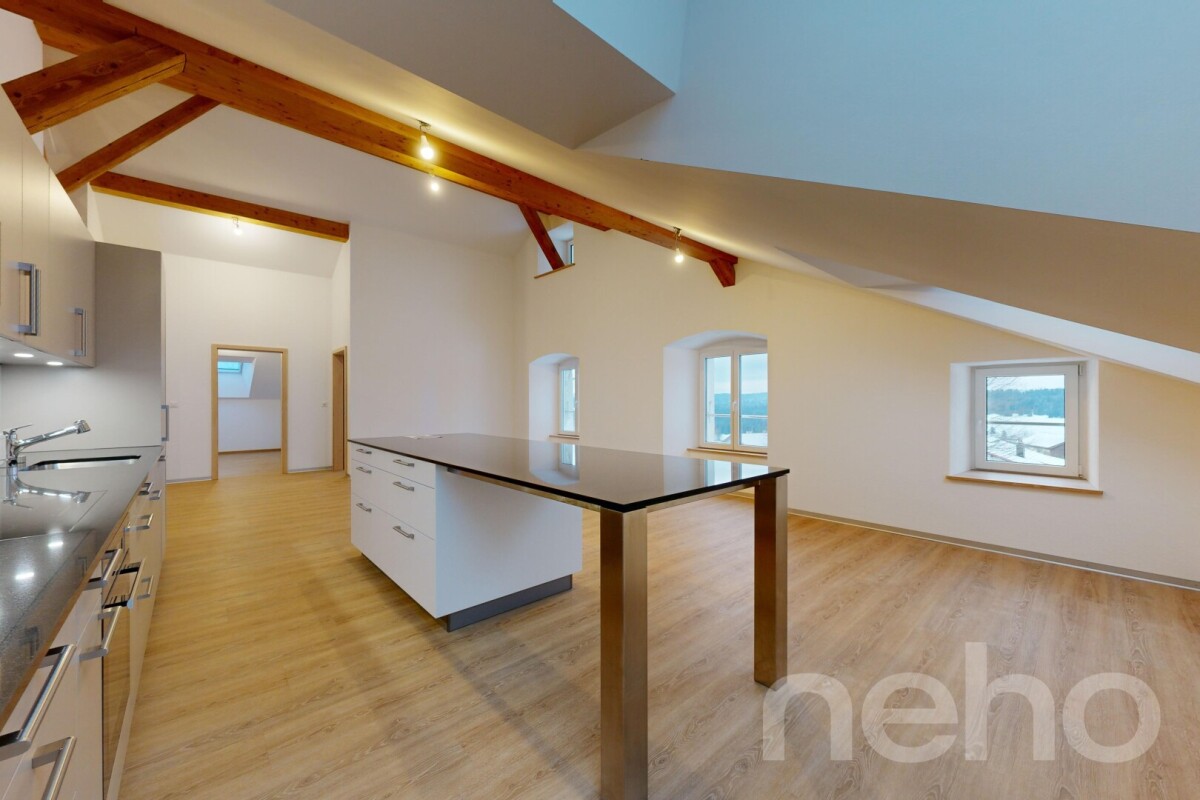
Découvrez ce splendide appartement neuf situé au c?ur du Jura, offrant un cadre de vie harmonieux et lumineux dans un bâtiment historique transformé, en 2024, en PPE de 9 appartements répartis sur 3 étages. Situé sous les combles (accès à l'étage avec ascenseur) et d'une superficie totale de 147m², ce 5,5p dont 4 chambres, se distingue par une optimisation exemplaire de ses espaces et par des volumes impressionnants laissant apparaitre les poutres de la bâtisse. La pièce à vivre de presque 60m2 avec belle hauteur sous plafond, s'ouvre sur une magnifique cuisine toute équipée (électroménager Miele, plaques à induction, plan de travail en granit).La partie nuit se répartie entre 1 chambre et une salle de bain côté ouest, puis 3 chambres (dont 1 suite parentale avec salle de douche et dressing) côté est.La PPE a été construite avec la volonté d'utiliser des matériaux de qualité et durables, offrant tout le confort nécessaire. L'immeuble propose un chauffage au sol (avec régulateurs pour chaque pièce) distribué par une pompe à chaleur air/eau. Enfin, chaque appartement bénéficie de compteurs chauffage et électricité individuels, d'une cave et d'un parking extérieur. L'immeuble est également facilement accessible aux personnes à mobilité réduite. Ne manquez pas cette opportunité de vivre dans une bâtisse historique d'exception située un environnement enchanteur!Adresse exacte disponible après inscription sur neho.ch.VOUS SOUHAITEZ VISITER ? MERCI DE BIEN VOULOIR VOUS INSCRIRE D'ABORD : https://neho.ch/b/2362-24-1Entdecken Sie diese herrliche neue Wohnung im Herzen des Jura, die einen harmonischen und hellen Lebensrahmen in einem historischen Gebäude bietet, das 2024 in ein Eigentumswohnungsprojekt mit 9 Wohnungen auf 3 Etagen umgewandelt wurde. Diese 5,5-Parteien-Wohnung (4 Schlafzimmer) mit einer Gesamtfläche von 147m² befindet sich im Dachgeschoss (Zugang zum Obergeschoss mit Aufzug) und zeichnet sich durch eine beispielhafte Raumoptimierung und ein beeindruckendes Volumen aus, das die Balken des Gebäudes sichtbar werden lässt. Der fast 60m2 große Wohnraum mit hohen Decken öffnet sich zu einer wunderschönen, voll ausgestatteten Küche (Miele-Geräte, Induktionskochfelder, Arbeitsplatte aus Granit).Der Schlafbereich verteilt sich auf 1 Schlafzimmer und ein Badezimmer auf der Westseite, dann 3 Schlafzimmer (davon 1 Elternsuite mit Duschbad und Ankleidezimmer) auf der Ostseite.Die Eigentumswohnung wurde mit dem Ziel gebaut, hochwertige und langlebige Materialien zu verwenden, die jeglichen Komfort bieten. Das Gebäude bietet eine Fußbodenheizung (mit Reglern für jeden Raum), die von einer Luft/Wasser-Wärmepumpe verteilt wird. Schließlich profitiert jede Wohnung von individuellen Heizungs- und Stromzählern, einem Keller und einem Außenparkplatz. Das Gebäude ist auch für Menschen mit eingeschränkter Mobilität leicht zugänglich. Verpassen Sie nicht diese Gelegenheit, in einem außergewöhnlichen historischen Gebäude in einer zauberhaften Umgebung zu leben!Genaue Adresse verfügbar nach Registrierung auf neho.ch.AN EINER BESICHTIGUNG INTERESSIERT? BITTE ANMELDEN: https://neho.ch/b/2362-24-1

  • Parking space
  • View
  • Elevator
  • +1
1 / 13
5.5 rooms, 157m², CHF 695,000.–
2950 Courgenay

Superb 5.5-room attic apartment with large terrace

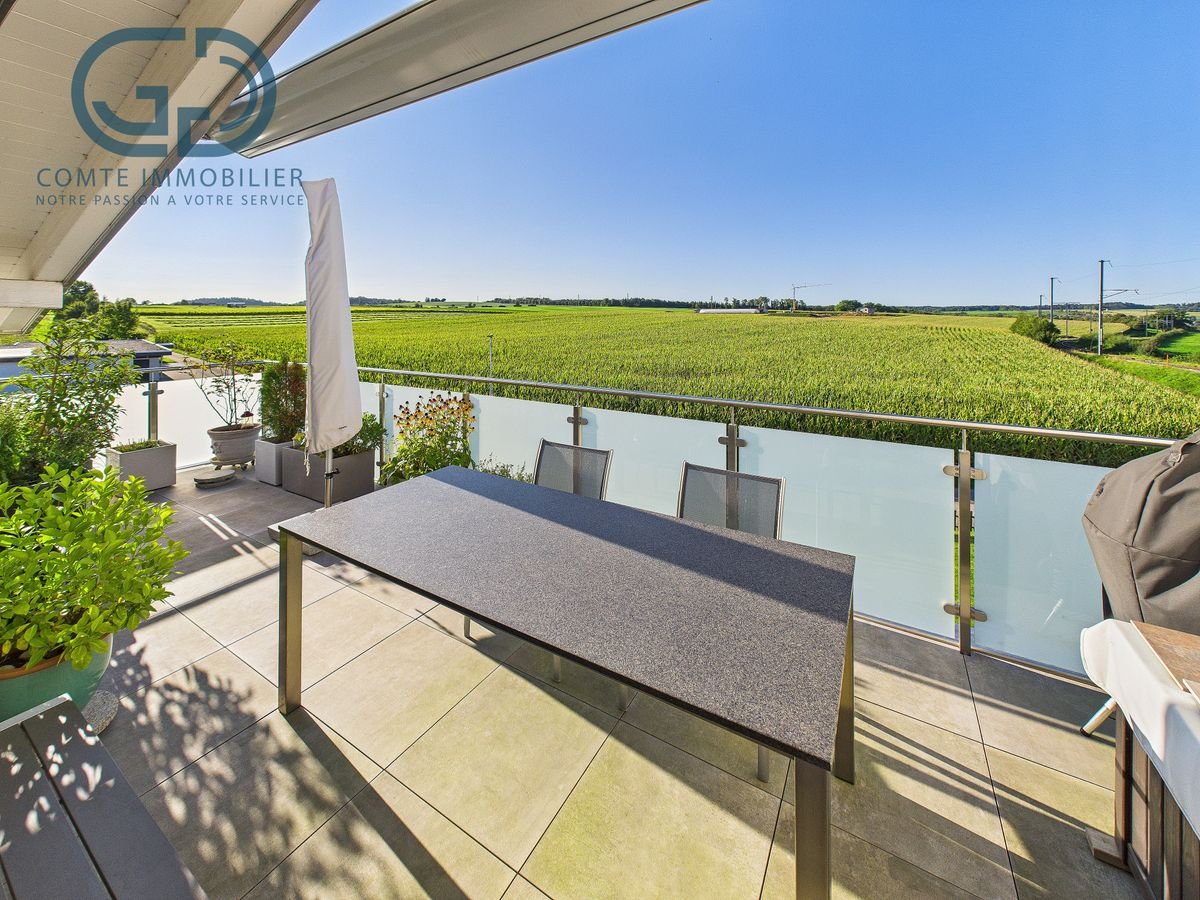
Located in a quiet residential area of Courgenay, close to amenities, this magnificent 5.5-room attic apartment offers a peaceful and bright living space. Built in 2022 within a small PPE of 8 apartments, well maintained and equipped with an elevator, it combines modernity, comfort, and sustainability thanks to its heat pump heating and photovoltaic panels.Interior spacesWith a living area of 137 m² and a total weighted area of 157 m², this spacious apartment seduces from the entrance with its well-arranged distribution hall leading to a superb parental suite composed of a bedroom, a dressing room, a private bathroom, and a balcony. Three additional large bedrooms offer all the necessary comfort for a family or a couple wishing to have perfect spaces to accommodate children, an office, or a guest room.Two other bathrooms complete this property: a modern bathroom equipped with a washing and drying column, as well as an independent bathroom.Living and terrace areaThe main living room is distinguished by its open, elegant, and fully equipped kitchen, giving onto a vast living room and a dining room. This space of over 40 m², bathed in natural light, invites relaxation and conviviality. From the living room, one accesses a south-facing terrace offering an unobstructed view of nature and an electric awning. This outdoor space is a real asset for enjoying the calm and surrounding panorama.Comfort and amenitiesThis property stands out for its high-quality finishes, luminosity, and modern equipment. The recent PPE guarantees rigorous maintenance and excellent management, while the heat pump heating system combined with photovoltaic panels ensures high energy efficiency and reduced charges.Annexes and parkingThe apartment also has a private cellar, a garage, and a covered parking space, offering all the necessary comforts for daily life.This new attic of 2022 perfectly combines modernity, space, and energy performance in a green and peaceful setting, just a stone's throw from the center of Courgenay. Contact us today to organize a visit and discover this bright property.

1 / 13
  • Parking space
  • Balcony / Terrace
  • View
  • +3
5.5 rooms, 141m², CHF 885,000.–
2900 Porrentruy

Parc du Moulin - Apartment 5.5 rooms - Lot A04

The Parc du Moulin, an ambitious real estate project, aims to offer its future inhabitants a unique living environment on the banks of the Allaine, while respecting and enhancing the existing buildings. Thus, the old mill is intended to strengthen the community spirit by becoming a fundamental meeting point, a place for celebrations, recreational activities, courses, lunches, extracurricular services, etc.Particular care will be taken with the outdoor facilities, including a biotope, generous tree planting, community vegetable gardens, a grill, a playground, a petanque and sports area, etc.The Parc du Moulin wants to be intergenerational, community-oriented, and ecological (Minergie-Quartier certified), all just a stone's throw from the train station and close to all amenities.Of the 5 buildings, the 2 residential blocks benefiting from the best locations in the park are intended for sale in co-ownership. Thus, a total of 36 apartments are available for sale, including 4 attic apartments.The opening of the Transjurane to the European motorway network and the creation of the Belfort-Montbéliard TGV station give Porrentruy a very favorable position. Characterized by its historic castle, Porrentruy offers a pleasant and sunny living environment, where urban dynamism is harmoniously combined with the medieval charm of the Ajoie. Settling in the city of the Princes-Bishops means benefiting from a rare quality of life, supported by modern sports infrastructure such as an ice rink and athletics or tennis clubs. Cultural life is just as rich, with its theater, cinema, and the scientific influence of JURASSICA. For families, the city constitutes an ideal environment, as schooling can take place from kindergarten to university thanks to the presence of the cantonal high school. Local shops, health services, and quick connections to the rail network complete this picture, making Porrentruy a city on a human scale, where all amenities are accessible without renouncing the immediate proximity to a generous and preserved nature.

  • Parking space
  • Balcony / Terrace
  • View
  • +3
1 / 13
6.5 rooms, 227m², CHF 1,270,000.–
2800 Delémont

Urban Life in the Heart of Delémont

This exclusive 6.5-room duplex at Rue de l'Industrie 27 in Delémont combines exceptional spaciousness, high-end finishes, and a central residential location. With a living area of approximately 227 m², it offers remarkable volumes and meets all the conditions for a demanding lifestyle, prioritizing space, comfort, and intimacy.The duplex is located in a residential building constructed in 2020, comprising a total of 23 apartments, and presents itself in excellent condition. The apartment is easily accessible by elevator and extends over the 5th floor. Integral air conditioning ensures a pleasant temperature, even on hot summer days. The reflective solar films applied to the windows of the living room and bedrooms provide additional protection against prying eyes and reduce solar radiation. During the cold season, the underfloor heating provides gentle warmth and optimal comfort.The superior quality materials, generous spaces, and interior architectural lines confer a modern and elegant atmosphere to the apartment. The high ceilings are particularly noteworthy and accentuate the feeling of space and luminosity.The pièce de résistance of the apartment is the spacious living room with dining area. Its open layout creates an atmosphere that is both elegant, representative, and cozy. The floor-to-ceiling windows and the level access to the balcony ensure an abundance of natural light and create a harmonious transition between indoor and outdoor spaces. The balconies and terraces, totaling approximately 32 m², generously extend the living space outward and offer a magnificent view of Delémont's old town up to the Jura heights.The high-end kitchen, equipped with a central island, integrates harmoniously into the living space and offers an ideal setting for cooking together, receiving guests, and sharing privileged moments with family or friends.The 6.5 rooms offer numerous possibilities for arrangement and use, whether as bedrooms, guest rooms, offices, or dressing rooms. Four bathrooms with high-quality equipment guarantee maximum comfort and intimacy, even when several occupants or guests are present.Two parking spaces in the underground garage, one of which is equipped with an electric vehicle charging station, complete this particularly attractive offer.This exceptionally spacious duplex combines modern and comfortable living with high-end equipment, plenty of intimacy, and a central location. An elegant place to live for those who appreciate generous spaces, contemporary comfort, and proximity to all amenities – in the heart of Delémont.THE ESSENTIALS IN BRIEF:o Modern architectureo Light-filled spaceso Individual cellaro Large windowso Elevatoro Spacious terraceo 3 bathroomso 2 parking spaces in the underground garageWe are at your disposal for any additional information or to organize a visit on site."Your specialists for living lifestyle"

1 / 13
5.5 rooms, 170m², Price on request
Rue de Chêtre 53, 2800 Delémont

Superb 5.5-room apartment of 170 m² with a 62 m² terrace

An exceptional apartment of 170 m² with a 62 m² terrace In the heart of the Jura, in Delémont, discover this superb 5.5-room apartment offering 170 m² of living space, complemented by a magnificent 62 m² terrace. Located within the "Les Tuiliers" residence, this property seduces with its generous volumes, luminosity, and the quality of its amenities. The residence, labeled Minergie, combines contemporary architecture, modern comfort, and excellent energy performance. The PPE also stands out for its particularly intimate character: it has only 6 apartments, divided among 4 owners. Its entrance, discreet and sheltered from view, reinforces the feeling of tranquility. The apartment benefits from a private landing, offering a pleasant sense of exclusivity from the moment of arrival. Remarkable volumes and ideal distribution The heart of the apartment is a superb 67 m² living area, bathed in light, including the living room, dining area, and open kitchen with a central island. This spacious area naturally extends to the vast 62 m² terrace, a true additional living space during the beautiful days. The sleeping area includes four spacious bedrooms, from 14.5 m² to 30 m², including a beautiful parental suite with its own dressing room, Italian shower, and private toilet. An additional bathroom with a bathtub, sink, and toilet completes this area, as well as a separate guest toilet. The apartment also has a private laundry room integrated into it, providing appreciable comfort in daily life. An individual cellar, particularly functional and equipped with numerous electrical outlets, completes the property. Finally, three parking spaces in the basement are included, a true asset for an apartment of this category. A modern and high-performance residence The "Les Tuiliers" residence benefits from particularly comprehensive technical equipment: • Minergie energy label • Photovoltaic panels on the roof, intended in particular for the energy supply of the common areas • Two air-water heat pumps • Regulated and individual double-flow ventilation • Windows with triple glazing, ensuring excellent thermal and acoustic comfort • Individual meters for hot and cold water • Centralized water softener • Integrated domotics, allowing for the centralized management of shutters, lighting, and access • A communal garden with automatic watering, fed by a rainwater reserve Comfort, intimacy, and quality of life The residence is designed to offer a privileged living environment, combining architectural quality, technology, and energy efficiency. Its location in Delémont allows for easy access to the city's shops, schools, transportation, and infrastructure, while also enjoying a pleasant residential area. With its 170 m² of living space, four bedrooms, spectacular living area, 62 m² terrace, and three parking spaces, this apartment constitutes a rare opportunity for those seeking beautiful spaces and a high level of comfort in Delémont.

Travel time
-
Carlos Tur

Carlos Tur

1 / 10
Carlos Tur

Carlos Tur

  • Balcony / Terrace
  • Garage
  • Elevator
  • +1
6.5 rooms, 246m², CHF 1,149,000.–
2800 Delémont

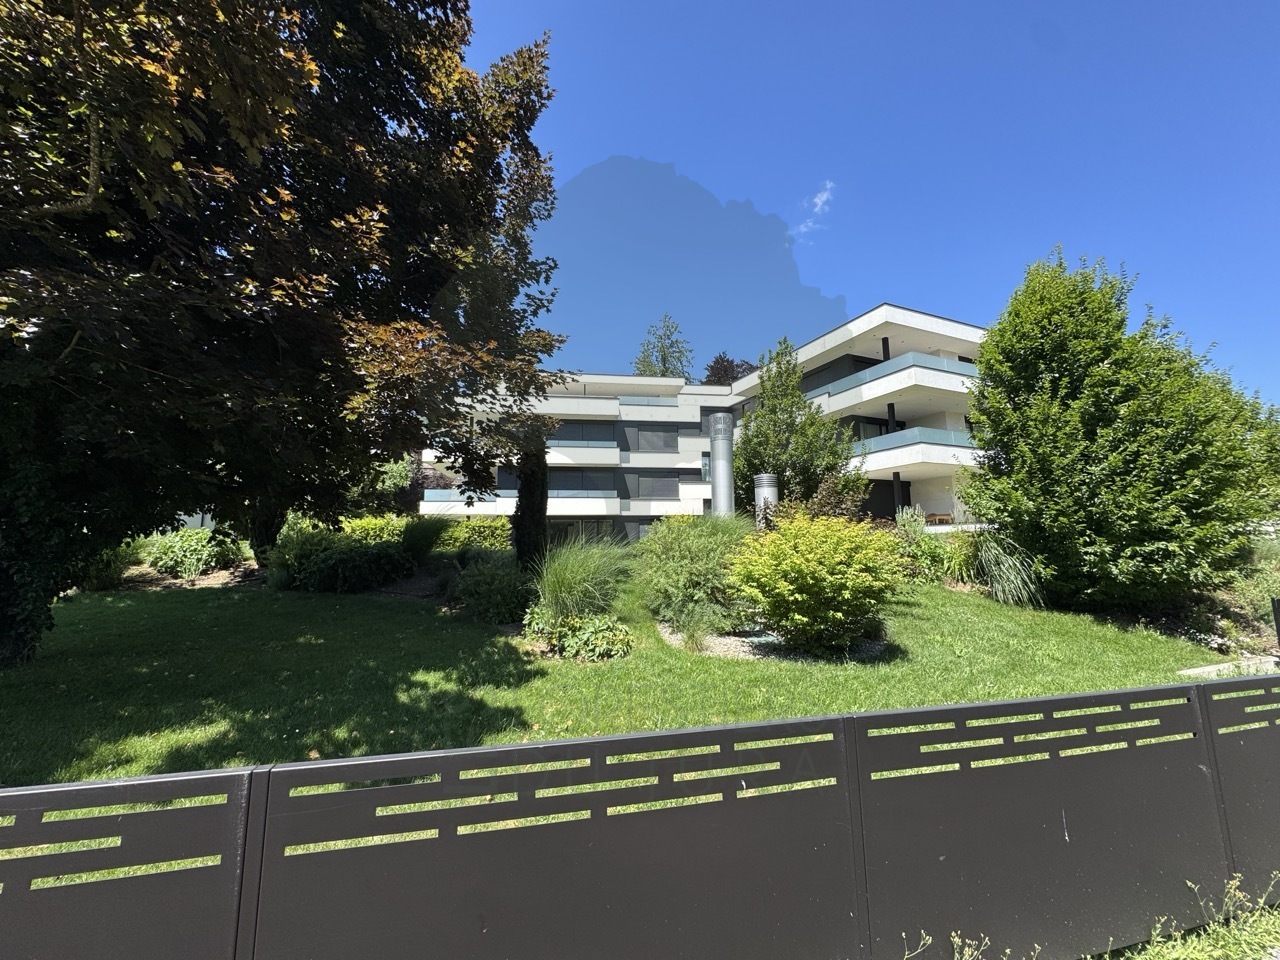
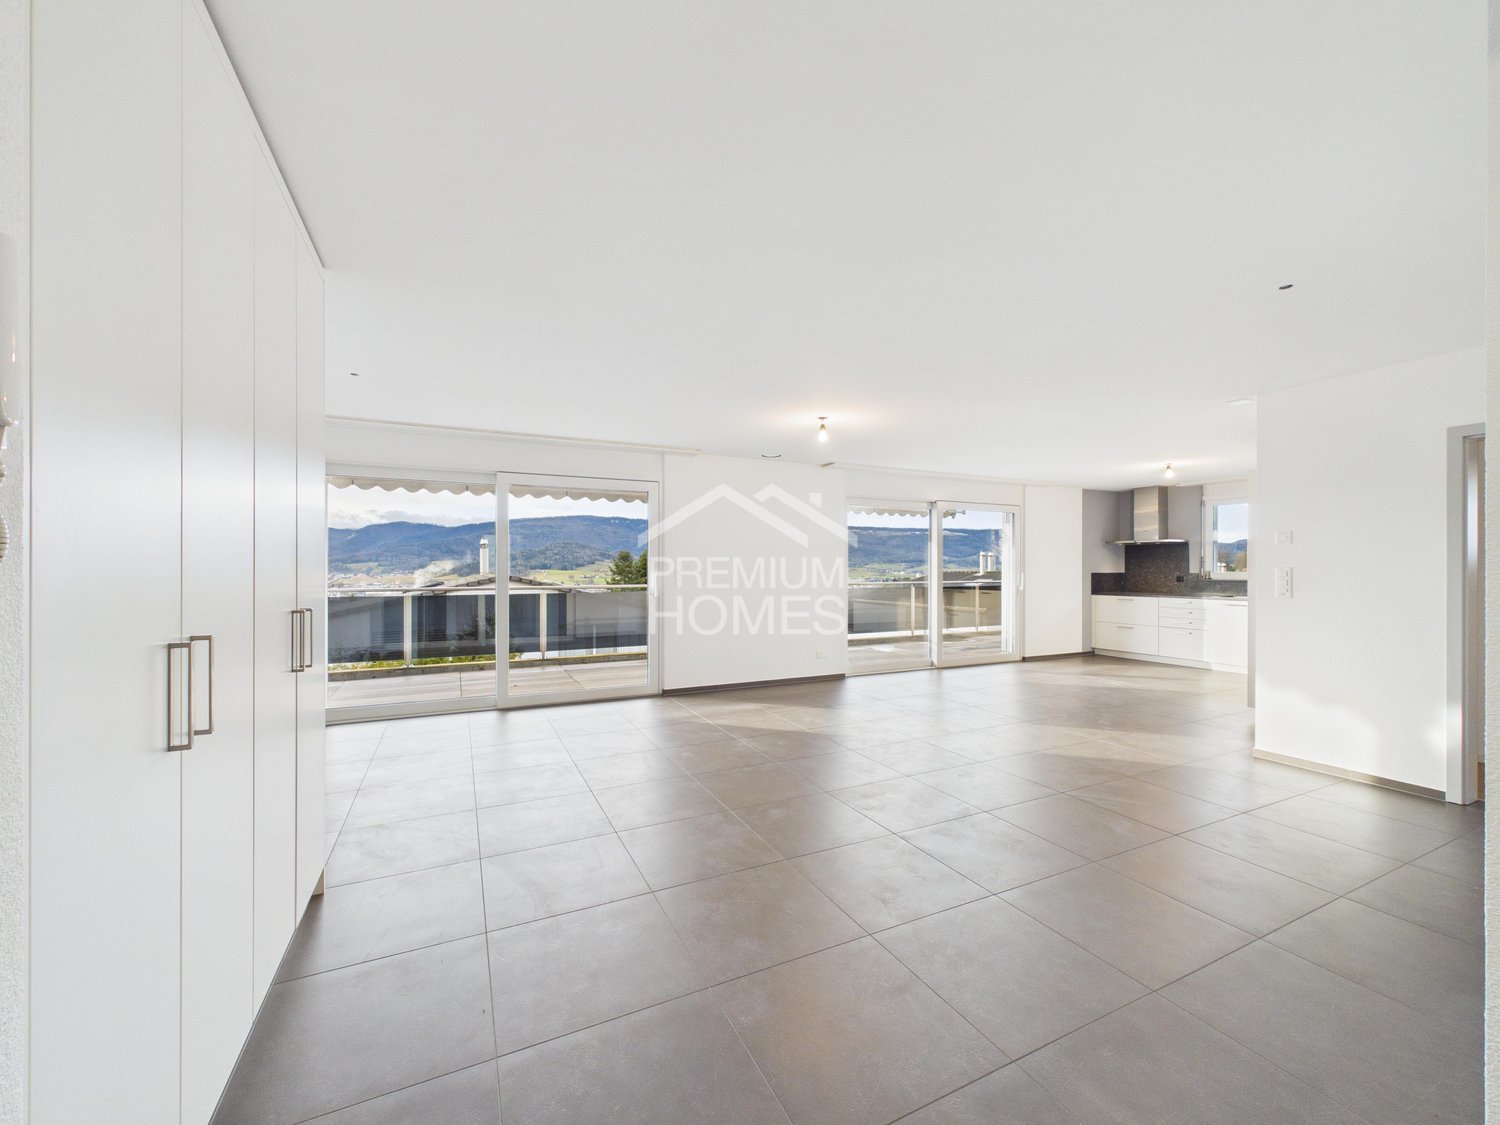
Penthouse with breathtaking views of Delémont and the mountains

Located in one of the most sought-after residential areas of Delémont, this stunning recent penthouse of high standing offers a rare living environment, combining exceptional volumes, remarkable brightness, and spectacular panoramic views of the city and surrounding mountains.This property impresses from the entrance with its exceptional living space, combining a large living room, an elegant dining room, and a contemporary open kitchen. Thanks to large windows letting in abundant natural light, this space becomes the true heart of the penthouse and opens directly onto a huge peripheral balcony surrounding the property. This generous outdoor space naturally extends the living areas and allows you to fully enjoy an exceptional panoramic view.The night area, perfectly separated, consists of five spacious bedrooms, including two superb parental suites each with their own private bathroom with an Italian shower. Two other elegant bathrooms with a bathtub complete this space, guaranteeing optimal comfort for a family or for receiving in complete serenity.Designed with particular attention to detail, this penthouse benefits from modern amenities and refined finishes: electric blinds in the living areas, fully equipped contemporary kitchen, current materials, and equipment designed to offer optimal daily comfort.To perfect this exceptional property, two indoor parking spaces are available at an additional cost, which can provide very appreciated additional comfort.Rare on the Delémont market, this penthouse will seduce lovers of unique properties seeking space, modernity, brightness, and a privileged situation. Here, no wish remains unfulfilled. Take advantage of it and come convince yourself!This PREMIUM HOMES offer includes: • Very sought-after residential area • New penthouse with high-end finishes • Panoramic view of Delémont and the mountains • Very large, bright living area with open kitchen • Five spacious bedrooms, including • Two parental suites with private bathrooms (Italian showers) • Two additional bathrooms with bathtub • Modern amenities (electric blinds, fully equipped kitchen) • Very spacious, peripheral balcony • Two parking spaces additional (35'000.-/parking space) Interested? We would be happy to show you the property during a non-binding visit!Do you want to sell your house or apartment effortlessly? We will inform you about the current value of your property, discreetly and without obligation!Interested in a first, non-binding exchange? Do not hesitate to contact us. We look forward to your contact.

  • Balcony / Terrace
  • Garage
  • Elevator
  • +1
  • modern living room with fireplace, large windows, balcony, dining table, couch, TV
  • large bed, wooden floor, white walls, sliding glass door to balcony, large windows, decorative items, plants
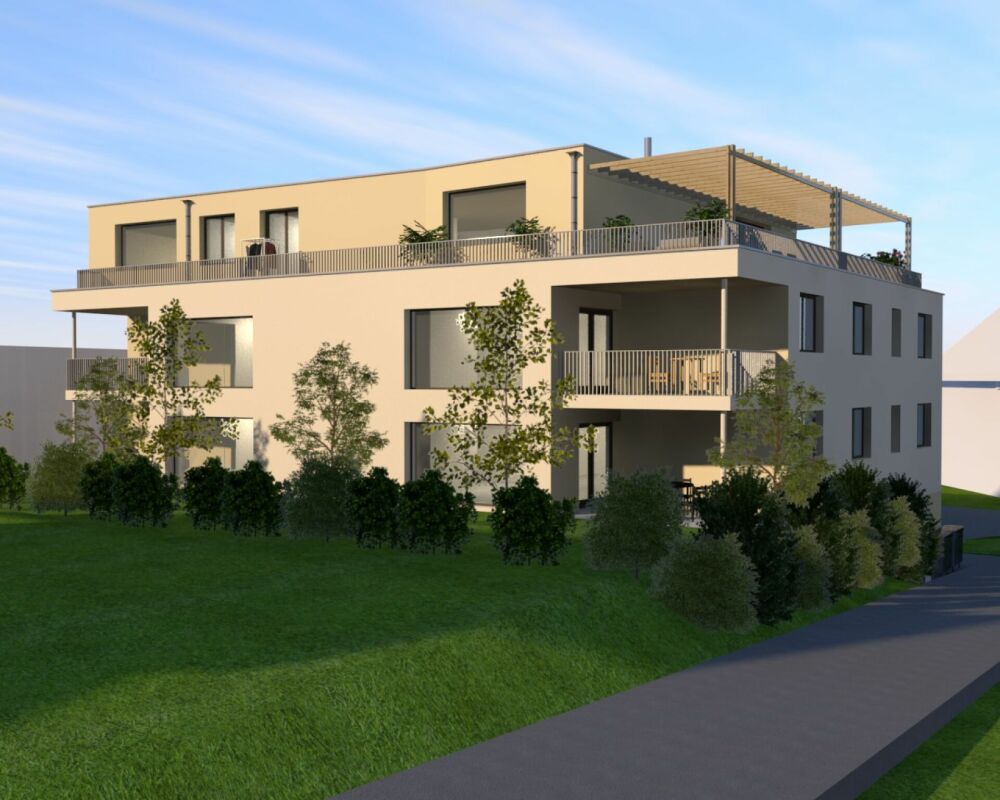
  • A modern apartment building with beige exterior, multiple windows, and balconies on the upper floors, set in a lush green landscape with a mountain backdrop.
  • Modern apartment building with multiple balconies, situated in a scenic area with a grassy field and trees in the background.
  • Aerial view of a village with houses, a river, and mountains in the background
  • Houses on a hillside overlooking a river, surrounded by trees and mountains
  • House with red roof, surrounded by trees, mountains, and a river in the background
  • dressing, 3 bedrooms, bathroom, office, living room, kitchen, shower, terrace
  • 3 story building, multiple balconies, windows, roof terrace
1 / 9
5.5 rooms, 167m², CHF 1,190,000.–
Route des Rangiers, 2882 St-Ursanne

New attic apartment, Minergie-P certified, 5.5 rooms in St-Ursanne (No. 3.1)

Attic apartment with 5.5 rooms on the 3rd floor, with elevator, in the Pré l'Abbé residence, PPE with 7 apartments.Located in St-Ursanne on the right bank of the Doubs, close to all amenities and the old town, this attic apartment of approximately 167.40 m2 comprises: • 1 entrance hall of approximately 9.60 m2 with vestibule • 1 living room of approximately 59.70 m2 with open kitchen and access to a partially covered terrace of approximately 53.90 m2 • 1 cellar of approximately 5.70 m2 • 1 bathroom of approximately 3.70 m2 with shower, WC and sink • 1 distribution hall of approximately 11.50 m2 • 1 parental bedroom of approximately 17.00 m2 with dressing room of approximately 9.10 m2 and access to a covered balcony of approximately 13.50 m2 • 1 bathroom of approximately 9.70 m2 with bathtub, Italian shower, WC and sink • 1 bedroom of approximately 13.70 m2 • 1 bedroom of approximately 12.40 m2 with access to a balcony of approximately 12.40 m2 • 1 bedroom/office of approximately 10.40 m2 • 1 laundry room of approximately 4.90 m2 Completed by the following amenities: • partially covered terrace • covered balcony • private cellar • common bicycle room Parking space(s)Available in the underground garage at a price of Fr. 45'000.- per unitNon-contractual descriptions, plans and visualsMunicipality of St-Ursanne (www.closdudoubs.ch)Ideally located in the heart of the Jura canton, the town of St-Ursanne is part of the merged municipality of Clos du Doubs, consisting of 6 other villages. Its approximately 1,300 inhabitants benefit from all amenities (shops, primary school, restaurants) for a comfortable daily life.The nearby motorway access allows you to easily reach Delémont, the cantonal capital, as well as Porrentruy, the chief town of the Ajoie. Additionally, the nearby train station, accessible on foot, allows for quick access to the cities of Basel, Biel or Bern.As a major Jura tourist destination, the medieval town of St-Ursanne offers history and beautiful monuments. The famous "Les Médiévales" festival will thrill you every 2 years for a weekend. With a large number of local associations, St-Ursanne offers a rich and active associative life. For nature lovers, the Doubs Regional Park opens up from the banks of St-Ursanne to the wide spaces of the Franches-Montagnes.

Travel time
-
Carlos Tur

Carlos Tur

1 / 8
Carlos Tur

Carlos Tur

  • Balcony / Terrace
  • Elevator
  • Wheelchair access
6 rooms, 260m², CHF 1,290,000.–
2800 Delémont

The Art of Living in Attica

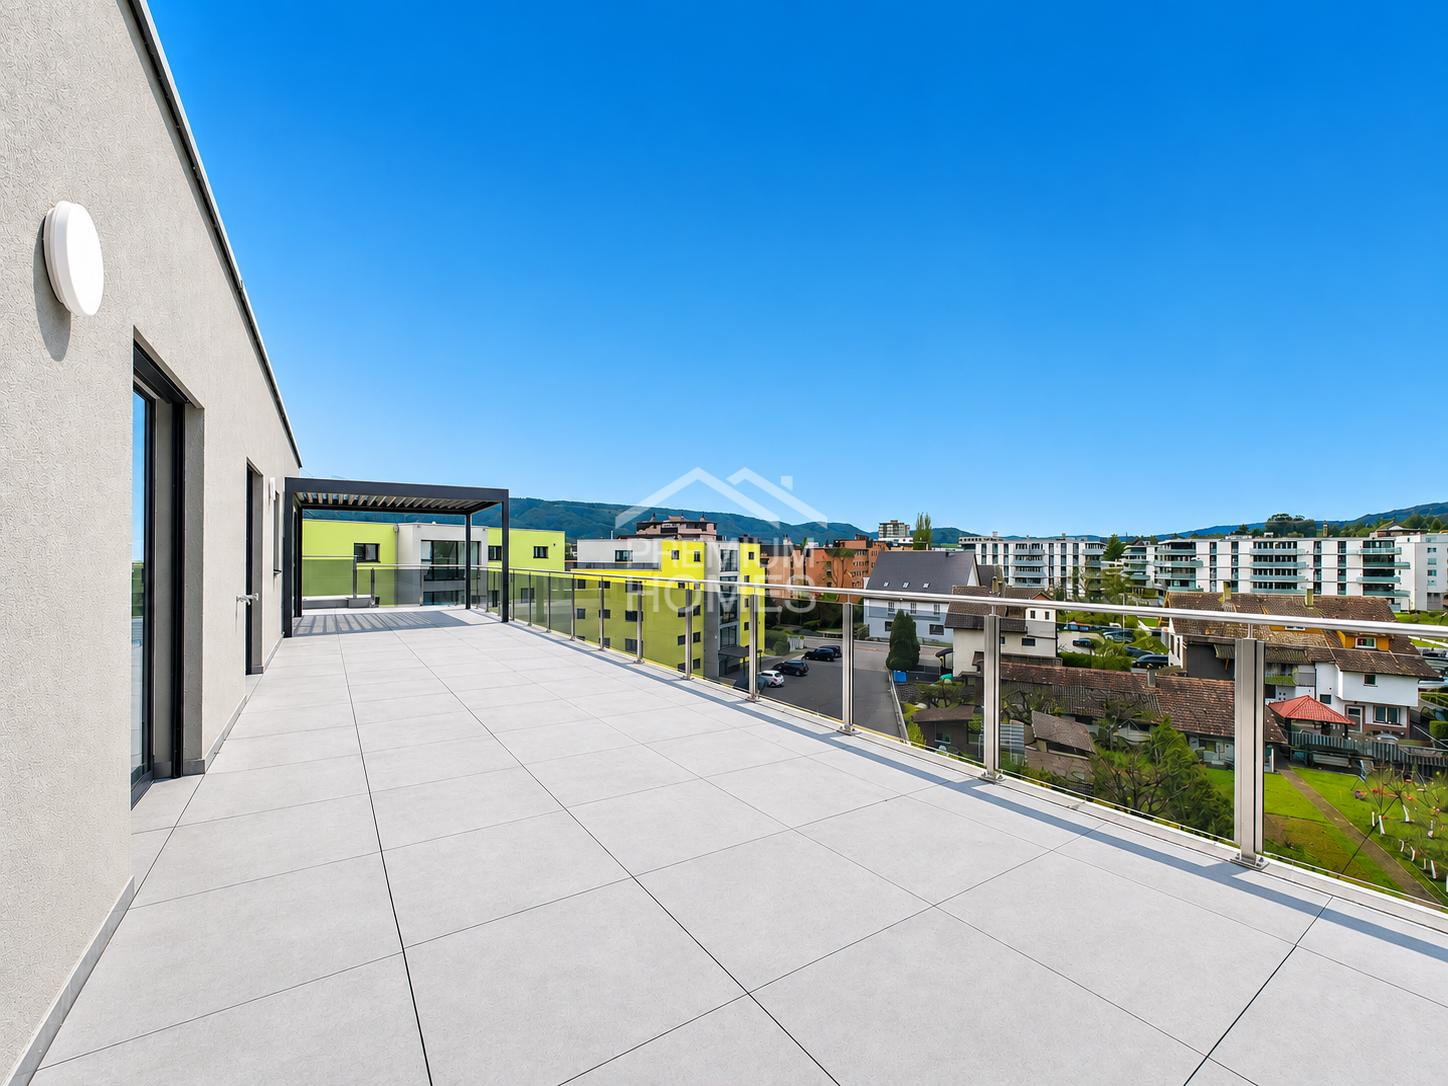
Discover this exceptional penthouse occupying the entire top floor of a contemporary residence, in a sought-after neighborhood of Delémont. Its generous volumes, luminosity, and refined finishes create an elegant and exclusive atmosphere.The vast living space with open kitchen harmoniously opens onto a superb panoramic terrace adorned with two pergolas. Four bedrooms, including a parental suite with dressing room and private bathroom, as well as two additional bathrooms, offer remarkable comfort.A rare property combining space, modernity, intimacy, and quality of life. Here, no wish remains unfulfilled. Take advantage of it and come convince yourself!This PREMIUM HOMES offer includes: • Penthouse occupying the entire top floor • Around 260 m² of living space • Large panoramic terrace • Two pergolas • Spacious and bright rooms • Contemporary open kitchen • 4 bedrooms • Parental suite with custom-made dressing room • 3 bathrooms • Electric shutters • Floor heating with heat pump • Photovoltaic panels • New and efficient construction • Parking spaces available Interested? We would be pleased to show you the property during a non-binding visit!Do you want to sell your house or apartment without worrying? We will inform you about the current value of your property, discreetly and without obligation!Interested in a first, non-binding exchange? Do not hesitate to contact us. We look forward to your message.

  • Balcony / Terrace
  • Elevator
  • Wheelchair access
Carlos Tur

Carlos Tur

1 / 6
Carlos Tur

Carlos Tur

  • Balcony / Terrace
  • Elevator
  • Wheelchair access
30 rooms, CHF 4,730,000.–
2800 Delémont

Eight new apartments in a sought-after neighborhood

Discover this new real estate complex, consisting of eight apartments, ideally located in one of the most sought-after residential areas of Delémont. With a total of 30 rooms, the project brings together different types of housing, thus meeting a diversified rental demand. Each home has been designed to offer bright, functional, and pleasant living spaces. The contemporary lines, careful finishes, and modern equipment ensure durable comfort in everyday life. The attic apartments are distinguished by their particularly generous volumes and large outdoor spaces, including some terraces with pergolas. The heat pump, underfloor heating, and photovoltaic panels contribute to the energy performance of this realization. With an annual return of 4.5%, this complex represents an attractive investment opportunity, combining new construction, rental quality, and potential for sustainable returns. Composition: 2 apartments with 2.5 rooms in the attic2 apartments with 3.5 rooms 2 apartments with 4.5 rooms 2 apartments with 4.5 rooms in the atticHere, no wish remains unfulfilled. Take advantage of it and come convince yourself!This PREMIUM HOMES offer proposes: • Quiet and sought-after residential area • Annual return of 4.5% • Complex of 8 new apartments • 30 rooms distributed among the different apartments • Various apartment types from 2.5 to 4.5 rooms • Four apartments in the attic • Bright and functional spaces • Contemporary finishes and careful craftsmanship • Spacious terraces • Building with elevator • Underfloor heating with heat pump • Photovoltaic panels on the roof • Private washing columns Interested? We will be pleased to show you the property during a non-binding visit!Do you want to sell your house or apartment with complete peace of mind? We will indicate the current value of your property, in complete discretion and without commitment!Are you interested in a first, non-binding exchange? Do not hesitate to contact us. We look forward to your contact.
  • Balcony / Terrace
  • Elevator
  • Wheelchair access
1 / 6
  • Parking space
  • Elevator
  • Wheelchair access
6 rooms, 157m², Price on request
2852 Courtételle

Cabinet of Care or Fitness & Wellness

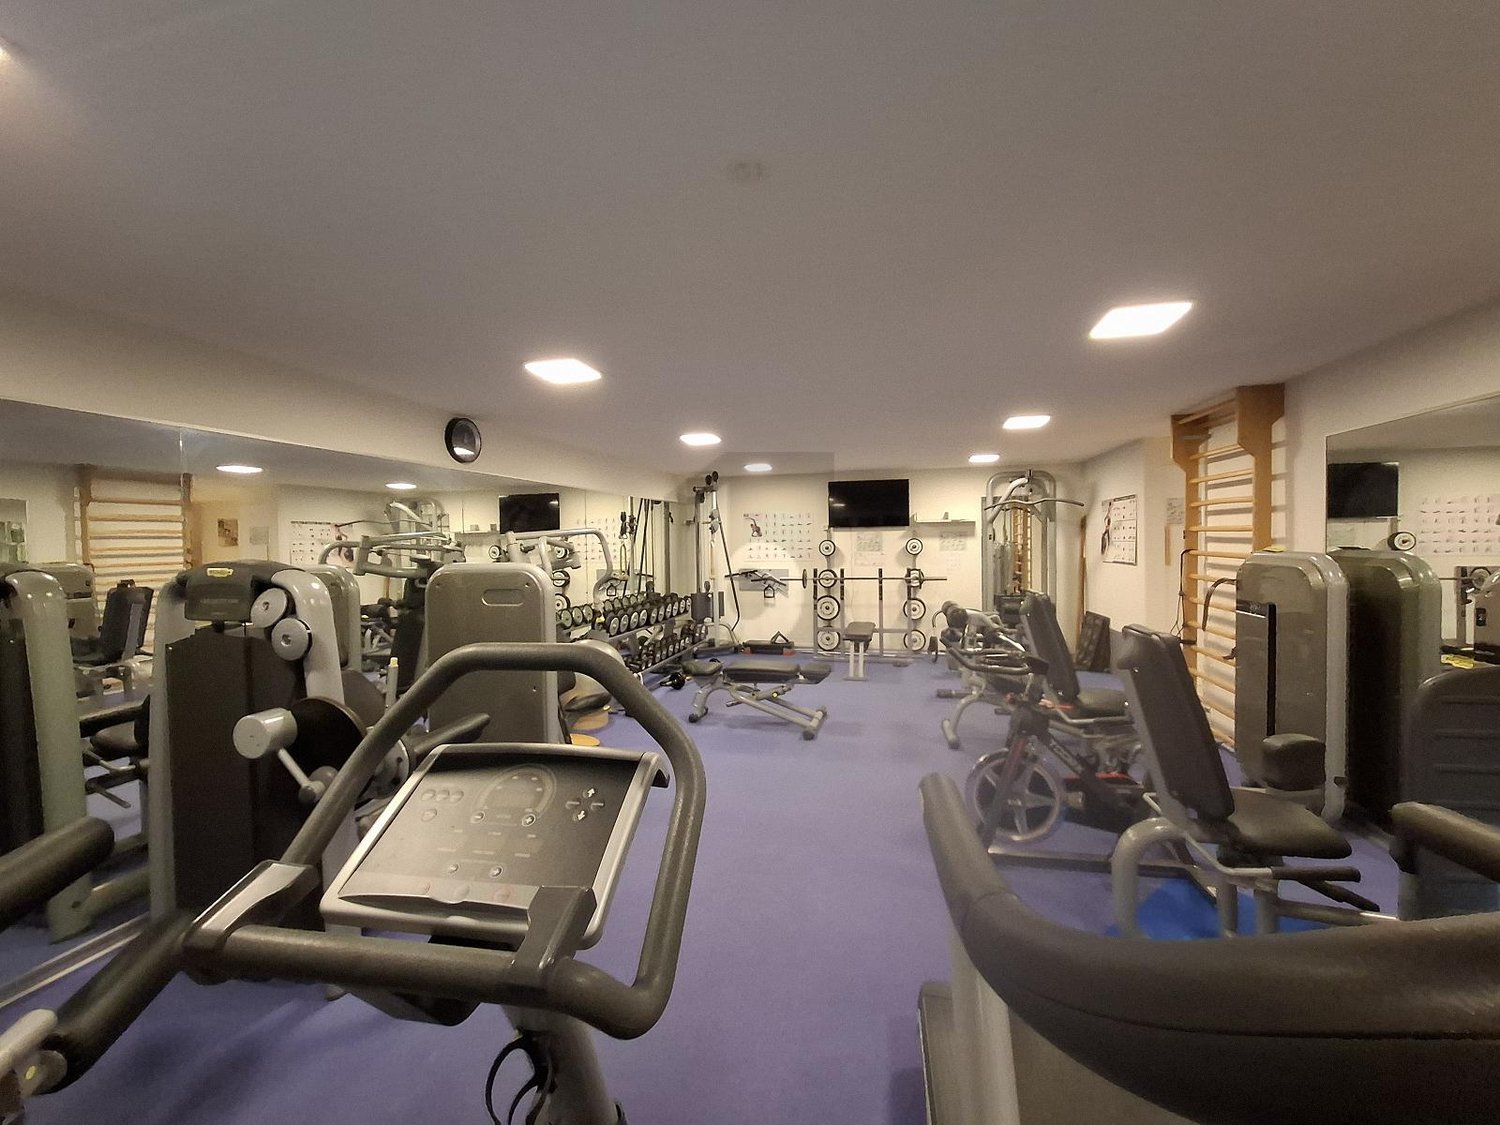
Welcome to our opportunities portal, where we present you with a unique property in Courtételle, perfect for establishing a care office, a wellness center, or a high-end fitness studio. This 6-room property is a true haven of peace designed for luxury and comfort, including a fully equipped gym, a sauna, a hammam, as well as two dedicated care rooms and a professional reception hall. You will also benefit from a secured parking space in an underground garage and numerous outdoor parking spaces for clients. Don't miss this opportunity to invest in wellness and luxury, in a minergie environment that guarantees energy efficiency and optimal comfort.This BETTERHOMES offer is characterized by the following advantages: - gym with fitness equipment- sauna- hammam- 2 care rooms- reception hall- 2 dressing rooms- a rest room- technical room and storage room, basement- 1 parking space in the underground garage, and several outdoor parking spaces- minergie- etc., etc., etc. ...Interested? Contact us for a free visit!Not the right one? You will find over 2,000 other objects on: www.betterhomes.ch - The Swiss specialist in real estate transactions.Do you have a property to sell?Take advantage of our expertise: https://www.betterhomes.ch/en/benefitDo you want to know the value of your property?Discover its value now with our free, non-binding, and immediate valuation!https://www.betterhomes.ch/en/knowledge/estimationMore detailsLocation: village centerBuilding condition: very goodBathrooms: 4 (3 x WC / shower / sink, 1 x WC / sink)Heating system: heat pumpPublic transport: station, 50 mShops: grocery store, 80 m
  • Parking space
  • Elevator
  • Wheelchair access

Other interesting objects