24 results - Properties for sale: Monthey

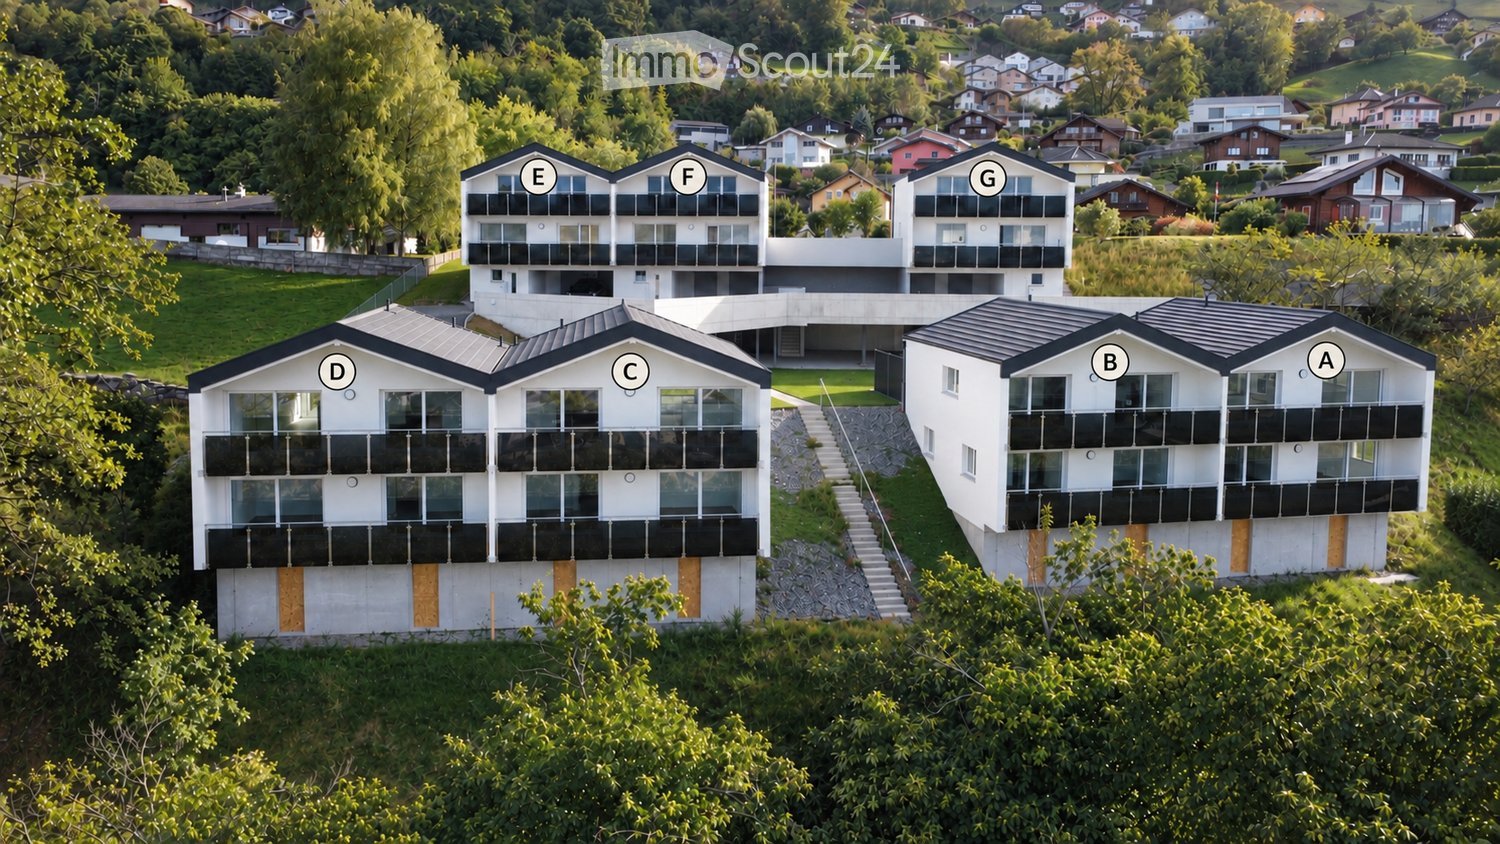
  • Aerial view of a modern residential complex with multiple buildings labeled A through G, featuring balconies, large windows, and a landscaped green area.
  • Modern two-story white house with large windows and balconies, situated in a scenic valley with surrounding houses and mountains.
  • Empty room with light grey tiled floor, white walls, and a single window with white frame. No furniture or equipment present.
  • Modern bathroom with beige tiles, a glass-enclosed shower, a white toilet, a white sink with a modern faucet, and a built-in mirror cabinet.
  • Empty room with large sliding glass doors leading to a balcony, offering a scenic mountain view. The room features light-colored tiled flooring and white walls.
  • Empty room with large sliding glass doors leading to a balcony, tiled floor, white walls, and a view of greenery and mountains.
  • Modern bathroom with beige tiled walls and floor, featuring a bathtub, toilet, sink, and a large mirror above the sink.
  • Modern staircase with gray tiled steps and metal railings, white walls, and a view into an adjacent room with a countertop and sink.
  • Modern kitchen with white cabinets, a central island, and a black countertop, featuring a sleek design and large windows overlooking a garden.
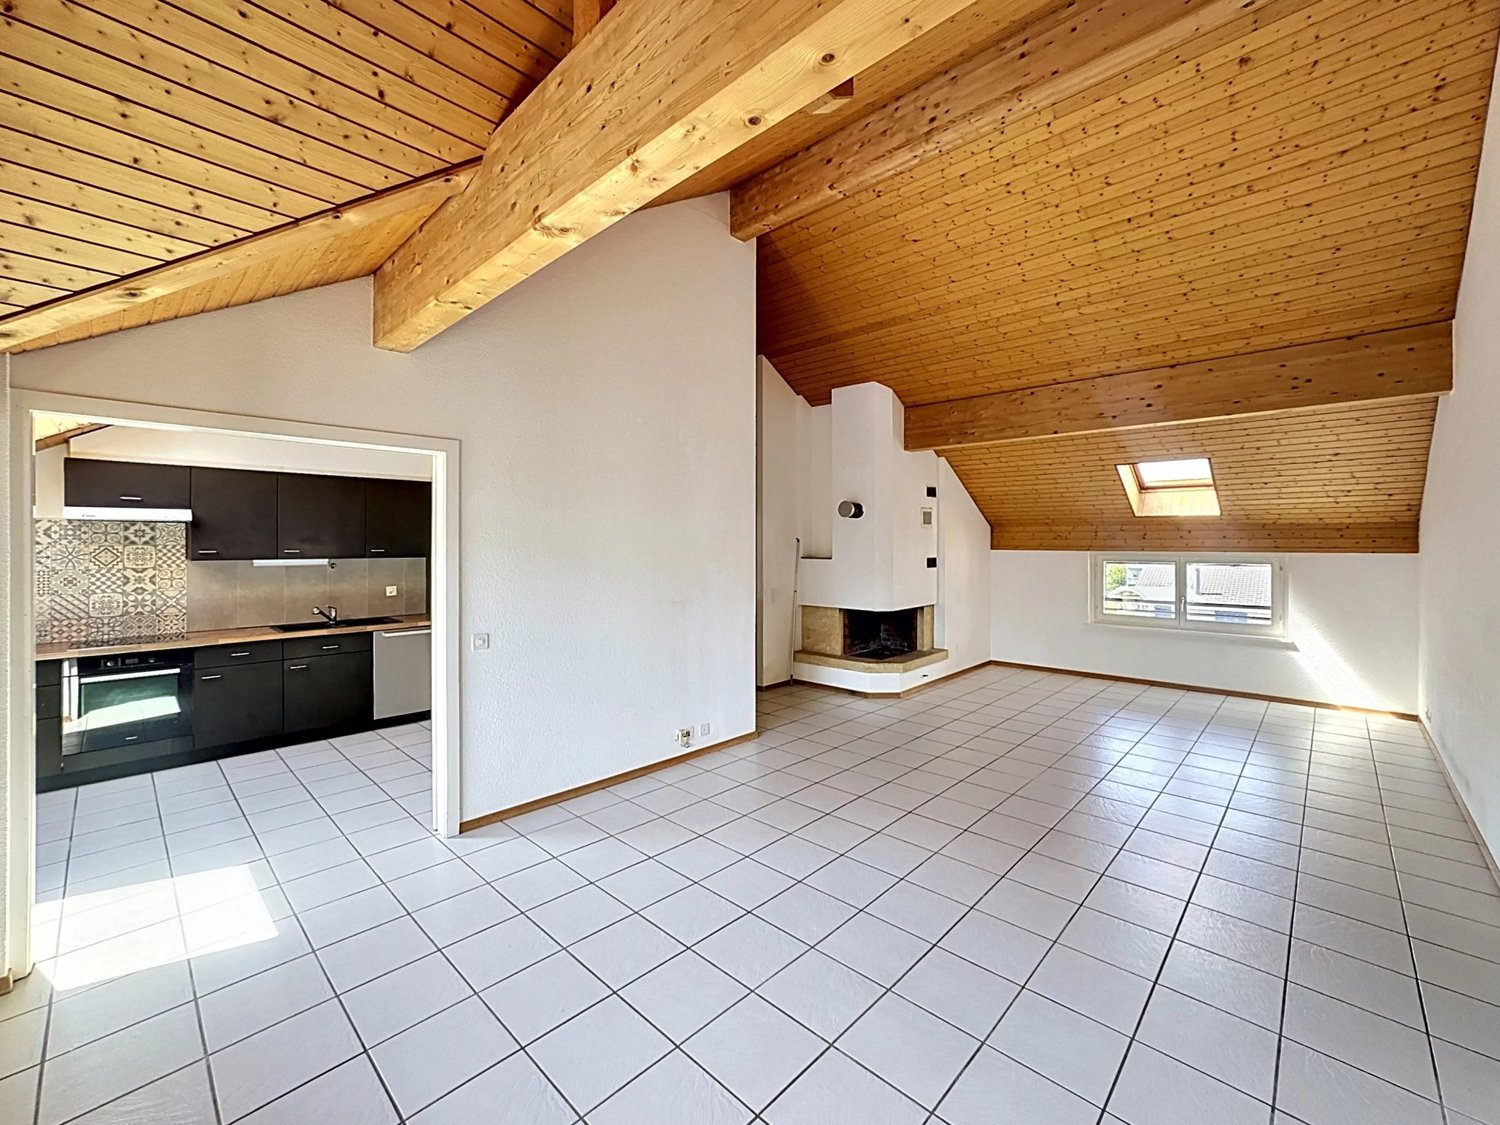
  • Open-plan space with white walls, light wooden ceiling beams, large windows offering a scenic view, and a modern kitchen island with a black countertop.
  • Modern balcony with glass railing, overlooking a lush green landscape and distant mountains.
  • Modern white house with a flat roof, large windows, and a spacious patio area. The house features a sleek design with minimalistic architecture and a clean, contemporary aesthetic.
  • Modern concrete building with a covered parking area, grassy lawn, and a raised ground floor section.
1 / 13
4.5 rooms, 140m², CHF 1,050,000.–
Top
Route d'Outre-Vièze 75, 1870 Monthey

New adjacent villa with 4.5 rooms in Monthey

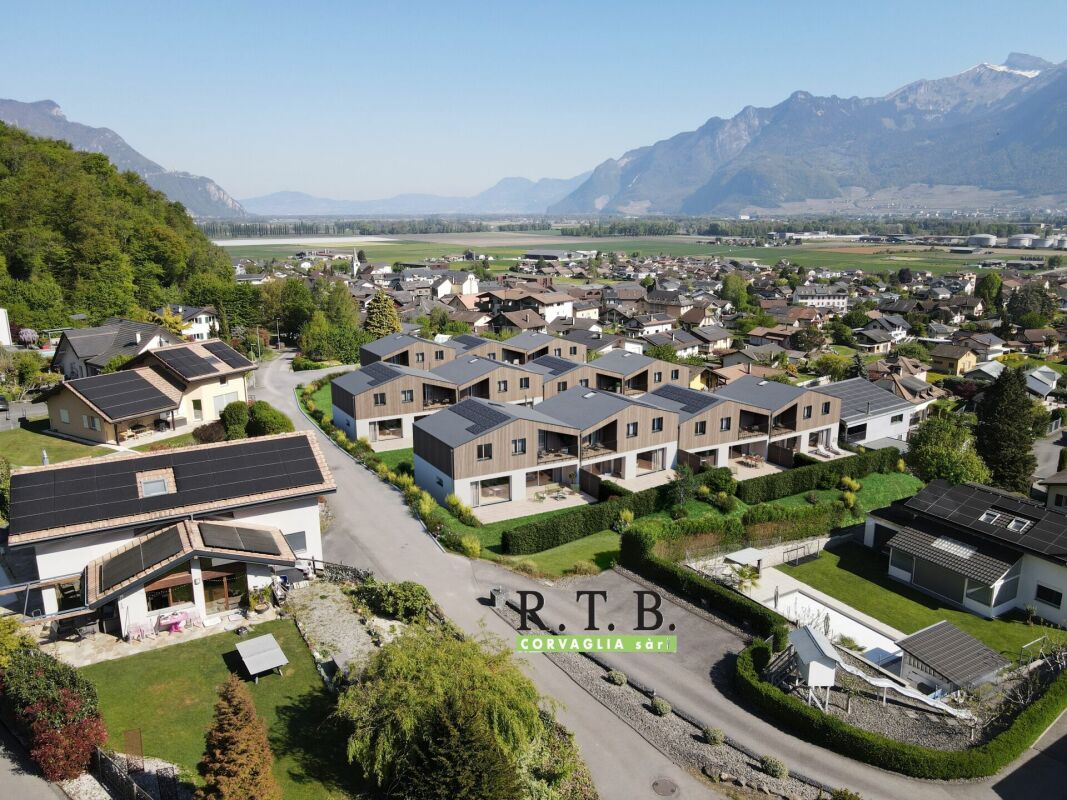
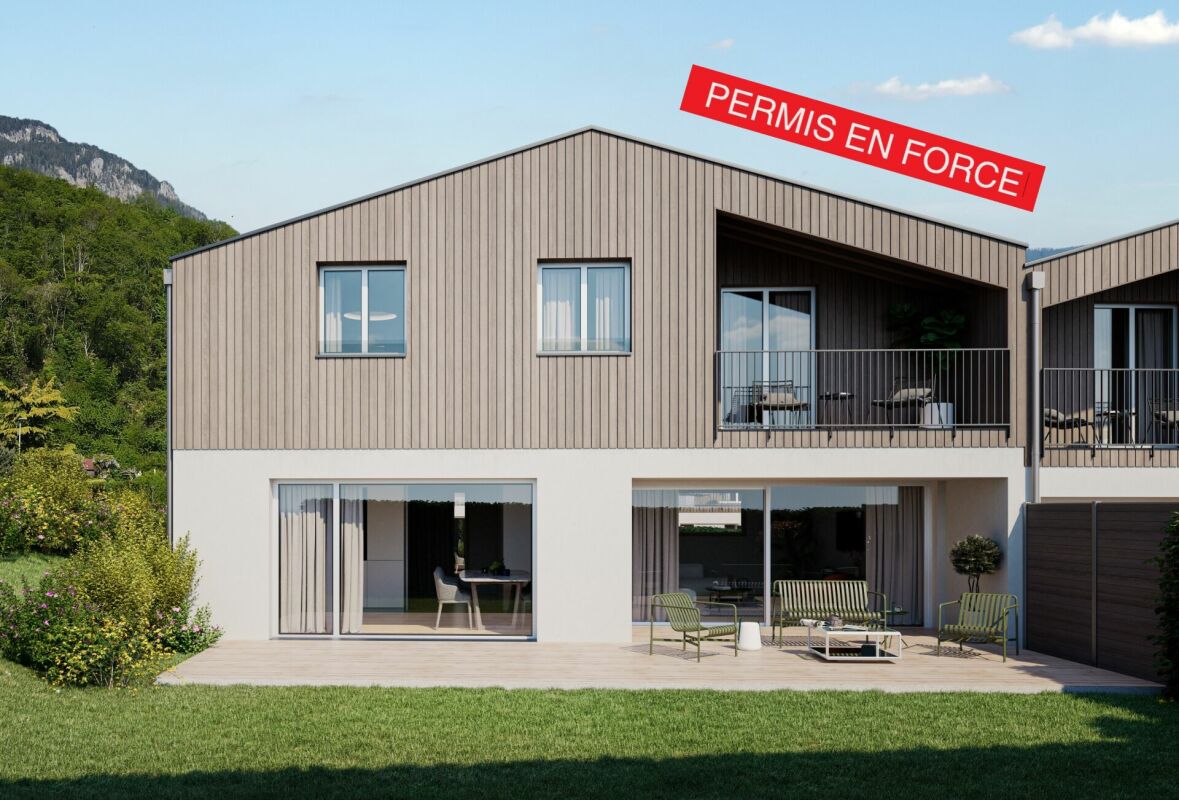
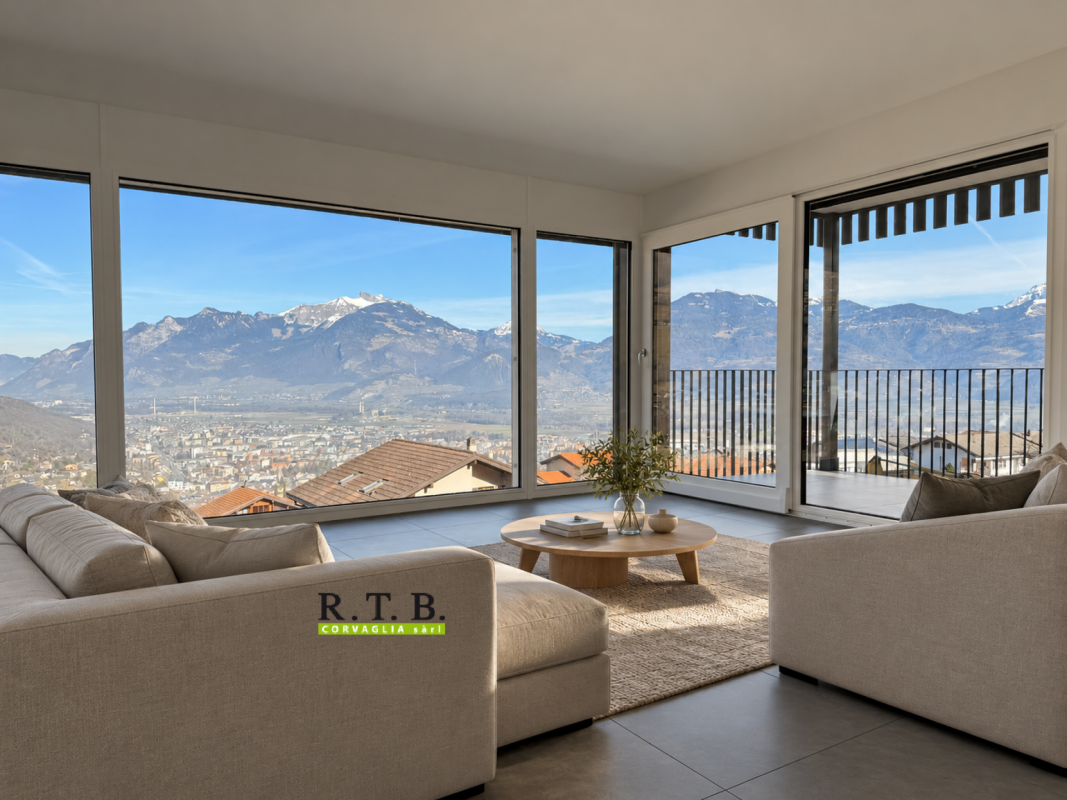
Located on the heights of Monthey, a few minutes from the center of Monthey, the Les Balcons de Champian project includes 7 contemporary villas benefiting from a calm and green environment as well as a beautiful unobstructed view of the plain and the mountains.All the villas are 4.5-room villas and have a living area of 140 m², for a total area of approximately 170m².In addition, there is a sanitary void of approximately 40 m², with a height of approximately 2.5 m, which is not included in the announced surfaces.Thanks to the beautiful volumes of the living room, it is also possible, according to the wishes of the buyer, to close a part of the space in order to create an additional bedroom or office.Each villa includes 1 indoor parking space as well as a cellar, included in the selling price.Additional indoor parking spaces can be purchased at a price of CHF 35’000.- per unit.Availability and prices :Villa A :4.5 rooms – 140 m² living areaCHF 1’050’000.–AvailableVilla B :4.5 rooms – 140 m² living areaCHF 1’070’000.–AvailableVilla C :4.5 rooms – 140 m² living areaCHF 1’070’000.–ReservedVilla D :4.5 rooms – 140 m² living areaCHF 1’060’000.–ReservedVilla E :4.5 rooms – 140 m² living areaCHF 1’290’000.–AvailableVilla F :4.5 rooms – 140 m² living areaCHF 1’290’000.–AvailableVilla G :4.5 rooms – 140 m² living areaSoldThe villas offer beautiful living spaces as well as a pleasant environment in the immediate vicinity of Monthey and its amenities.For more information, do not hesitate to contact us.jjdenatale@gmail.com

Travel time
-
1 / 6
  • Elevator
4 rooms, 113m², CHF 535,000.–
Top
1870 Monthey

SPACIOUS AND IDEALLY LOCATED

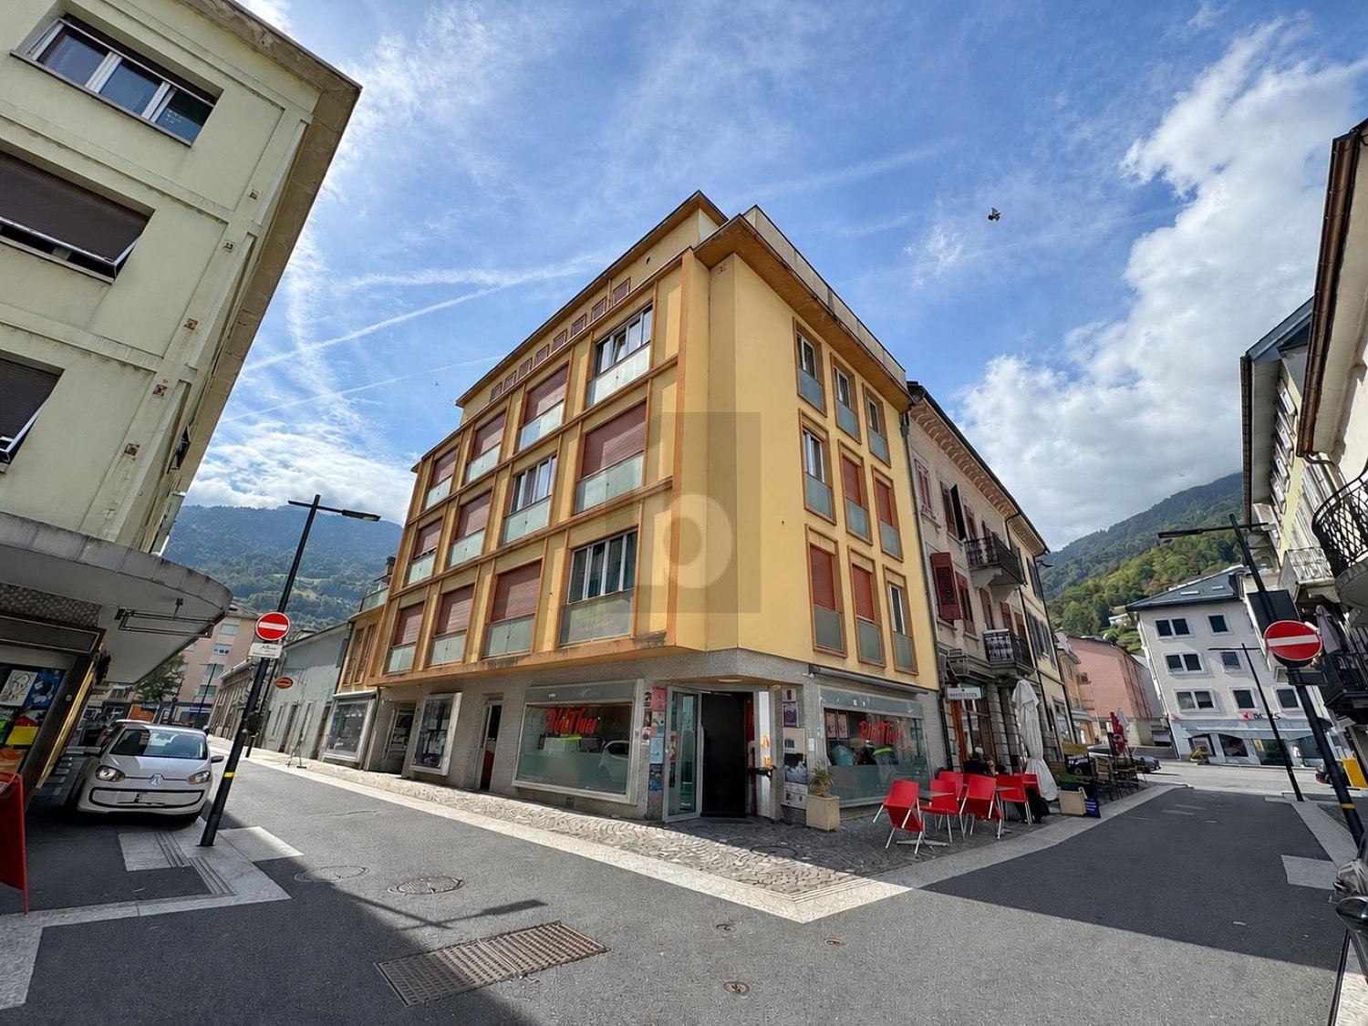
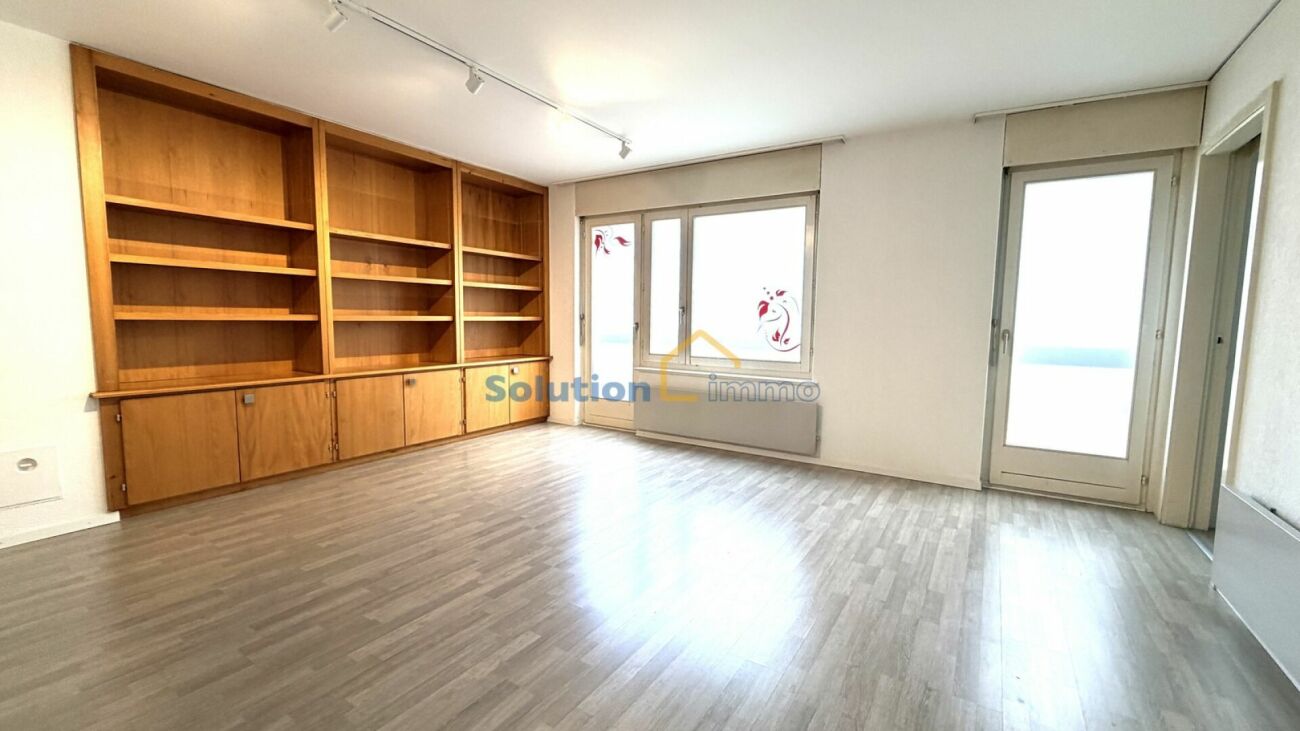
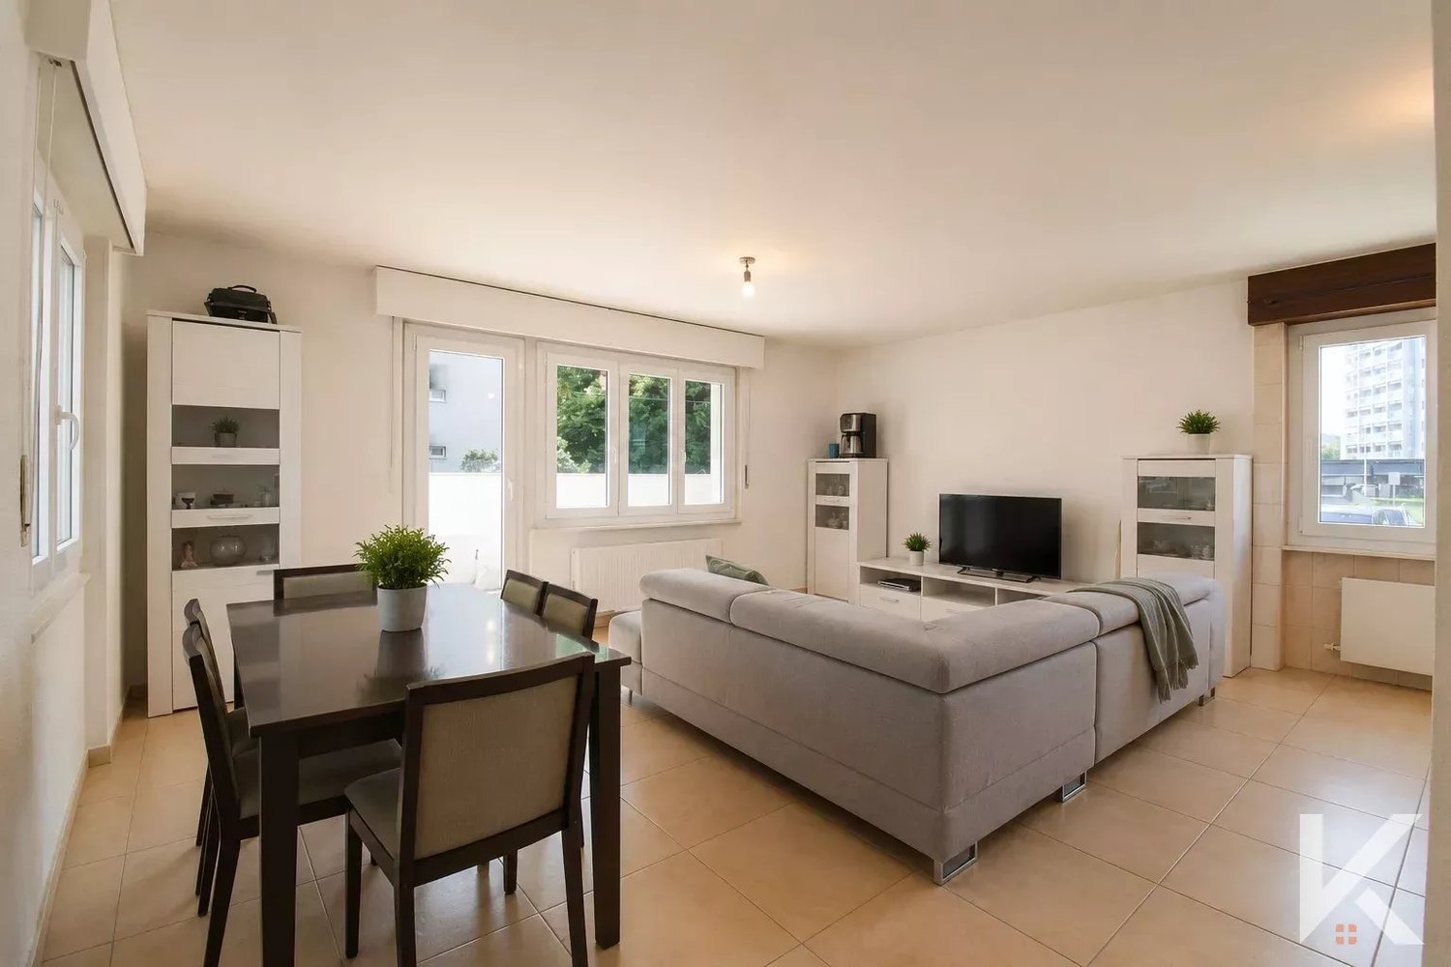
Discover this generous 4.5-room apartment of 113 m², located on the 1st floor of a building with an elevator in Monthey. It offers three bedrooms, a pleasant living room, a renovated kitchen from 2022, a bathroom, as well as numerous storage spaces and a cellar.Well-maintained and benefiting from remote heating, the apartment is currently rented to the State of Valais since 2016, for an annual rent of CHF 18'480.-, thus offering an established rental situation. A beautiful opportunity for an investor looking for a spacious and well-located apartment.This BETTERHOMES offer is characterized by the following advantages: - in the city center- in immediate proximity to all amenities- spacious living areas- renovated kitchen at the end of 2022- numerous storage spaces- private cellar- building equipped with an elevator- remote heating SATOM- double glazing PVC- currently rented to the State of Valais since 2016- etc., etc., etc. ...Interested? Contact us for a non-binding visit - online visit also possible!Nothing that matches your expectations? You will find over 2,000 other objects on: www.betterhomes.ch - The Swiss specialist for real estate transactions.Do you have a property to market?Take advantage of our expertise: https://www.betterhomes.ch/en/benefitDo you want to know the value of your property?Discover its value immediately with our free, non-binding, and immediate estimate!https://www.betterhomes.ch/en/knowledge/estimationMore detailsLocation: goodBuilding condition: goodBathrooms: 1 (1× shower / bathtub / WC / sink)Public transport: bus, Monthey center 100mSchool: primary school, 700 mShops: Coop pronto, 1.5 km / Migros 2.2 km

  • Elevator
Patricia Burgner

Patricia Burgner

1 / 14
Patricia Burgner

Patricia Burgner

4.5 rooms, 164m², CHF 1,080,000.–
Chemin du Moulin 11, 1870 Monthey

PPE Clos des Combes in (1893 Muraz) Monthey/VS Villa 10 New Construction

In the "Pré du Moulin" area, in the heart of the picturesque village of Muraz, in Valais, a new real estate project will soon emerge. This residential development includes 11 contiguous villas, harmoniously distributed over a vast plot of almost 2,500 m², bathed in light and ideally exposed. The complex is organized into three rows oriented south, in order to maximize sunlight throughout the day. Each villa will enjoy a private garden, a pleasant terrace, a balcony, as well as a shelter intended for cars and bicycles, perfectly meeting the needs of a comfortable family life. At this stage of marketing, only villas 9 and 10 are available for purchase.Among these homes, villa number 10 is located in the southeast of the project; it benefits from a location that ensures a very clear view.Access to the villa is through the lower ground floor, which accommodates a large entrance hall with built-in closets, combining functionality and elegance thanks to its generous storage spaces. This level also includes a cellar of over 9 m² and a technical room. An open garage that can accommodate two vehicles, as well as a space dedicated to bicycles, completes the amenities of this level.An interior staircase, both sober and elegant, leads to the upper floor, entirely dedicated to the living space. Developing a generous surface of over 48 m², this space seduces with its open volumes and beautiful brightness. It accommodates an L-shaped kitchen, modern and functional, as well as a bright living room thanks to a large window giving access to the terrace and the garden, creating a pleasant continuity between inside and outside. In addition, this floor also includes a bathroom equipped with an Italian shower, as well as a storage room, perfecting the layout of this living space.On the upper floor, the sleeping area consists of three comfortable bedrooms, including a parental suite of approximately 15 m² (~19 m² on the floor), enhanced with a dressing room and a balcony of almost 7 m². Two other bedrooms, of more than 10 m² and 11.50 m² (~13 m² on the floor), offer ideal surfaces for children, guests, or the arrangement of a home office. It is noted that in the attic areas, the measurements are counted only from a height above 180 cm. The bedrooms share a spacious bathroom, equipped with a bathtub, an Italian shower, as well as a double sink. The distribution corridor also integrates a functional laundry room, designed to simplify daily life.Located in a quiet residential area, this project benefits from a privileged situation, with a clear view of the surrounding mountains. It guarantees a calm and pleasant living environment, ideal for families wishing to settle in a place that combines harmony with nature, modern comfort, and energy efficiency. Technical elements • Masonry with peripheral insulation • Heat production by individual air/water heat pump and underfloor heating • Photovoltaic panels • Individual thermostats in the rooms, except in the bathrooms • Roof covering with tiles • Windows with white PVC frames and triple glazing • 30x60 cm ceramic tile flooring in the living area • Laminate flooring in the bedrooms • Aluminum blinds • High-quality kitchen equipment • Granite countertops • The finishes are chosen by the buyers • Kitchen budget: approximately CHF 21,000 • Sanitary budget: approximately CHF 13,400 Annexes • Open garage for 2 cars and bicycles on the lower ground floor • Possibility of acquiring 1 to 2 covered parking spaces at CHF 28,000 each Remarks: • The measurements are calculated on the gross floor area (GFA). Our sales plans also indicate the net habitable area (measured areas) of the rooms. The volume of the house does not include the car shelter. • The purchase is made by land share and is linked to a general contractor contract. • This quality promotion is realized, built, and sold by R.T.B. Corvaglia Sàrl. • Construction management: Axel Bressoud

Travel time
-
Patricia Burgner

Patricia Burgner

1 / 14
Patricia Burgner

Patricia Burgner

4.5 rooms, 164m², CHF 1,100,000.–
Chemin du Moulin 11, 1870 Monthey

PPE Clos des Combes in (1893 Muraz) Monthey/VS Villa 8 New Construction

In the "Pré du Moulin" area, in the heart of the picturesque village of Muraz, in Valais, a new real estate project will soon be realized. This residential development includes 11 adjacent villas, harmoniously distributed over a large plot of almost 2,500 m², bathed in light and ideally exposed. The complex is organized into three rows oriented south, to maximize sunlight throughout the day. Each villa enjoys a private garden, a pleasant terrace, a balcony, as well as a shelter for cars and bicycles, perfectly meeting the needs of a comfortable family life. At this stage of marketing, only villas 8 to 11 are offered for sale.Among these homes, Villa No. 8 occupies a privileged position at the end of the row. Located in the southeast of the project, it benefits from a location that ensures increased privacy and a very clear view.Access to the villa is through the lower ground floor, which welcomes a large entrance hall with built-in closets, combining functionality and elegance thanks to its generous storage spaces. This level also includes a cellar of over 9 m² and a technical room. An open garage that can accommodate two vehicles, as well as a space dedicated to bicycles, completes the amenities of this level.An interior staircase, both sober and elegant, leads to the upper floor, entirely dedicated to the living space. Developing a generous surface of over 48 m², this space seduces with its open volumes and beautiful luminosity. It accommodates an L-shaped kitchen, modern and functional, as well as a bright living room thanks to a large window giving access to the terrace and garden, creating a pleasant continuity between indoors and outdoors. In addition, this level also includes a bathroom equipped with an Italian shower and a utility room, perfecting the layout of this living space.On the upper floor, the sleeping area consists of three comfortable rooms, including a parental suite of approximately 15 m² (~19 m² at floor level), enhanced with a dressing room and a balcony of almost 7 m². Two other rooms, of more than 10 m² and 11.50 m² (~13 m² at floor level), offer ideal surfaces for children, guests, or the arrangement of a home office. It is noted that in the attic areas, the measurements are only counted from a height above 180 cm. The rooms share a spacious bathroom, equipped with a bathtub, an Italian shower, and a double sink. The distribution corridor also integrates a functional laundry room, designed to simplify daily life.Located in a quiet residential area, this project benefits from a privileged situation, with a clear view of the surrounding mountains. It guarantees a calm and pleasant living environment, ideal for families wishing to settle in a place that combines harmony with nature, modern comfort, and energy efficiency.Technical details • Masonry with peripheral insulation and plaster • Heat production by individual air/water heat pump and underfloor heating • Photovoltaic panels • Individual thermostats in rooms, except in bathrooms • Roof covering with tiles • Windows with white PVC frames and triple glazing • Flooring in living area with 30x60 cm tiles • Laminated parquet flooring in rooms, choice of • Aluminum blinds • High-quality kitchen equipment • Granite countertops • Finishes are chosen by the buyers • Kitchen equipment budget: approximately 21,000 CHF • Sanitary budget: approximately 13,400 CHF Annexes • Open garage for 2 cars and bicycles on the lower ground floor • Possibility of acquiring 1 to 2 covered parking spaces in addition, at 28,000 CHF each Remarks: • The measurements are calculated on the gross floor area (GFA). Our sales plans also indicate the net living area (measurable areas) of the rooms. The volume of the house does not include the car shelter. • The purchase is made by acquiring a share of the land and is linked to a general contractor contract. • This high-quality property is realized, built, and sold by R.T.B. Corvaglia Sàrl. • Construction management: Axel Bressoud

Travel time
-
Patricia Burgner

Patricia Burgner

1 / 17
Patricia Burgner

Patricia Burgner

4.5 rooms, 173m², CHF 995,000.–
Route d'Outre-Vièze 100E, 1870 Monthey

Detached house 4.5 rooms in Choëx

At a place called "Champ-Rarin" in the charming village of Choëx in Valais, 11 individual villas will share a sunny plot of over 6,800 m². The plots are from 334 to 770 m² and can accommodate 2 types of housing: • 7 villas A with 4.5 rooms and ~173 m² of gross living area, i.e. ~613 m³ and 216.40 m² of useful space • 4 villas B with 5.5 rooms and ~182 m² of gross living area, i.e. ~778 m³ and 236.20 m² useful Villa A is accessible from a private road which leads to the top floor of the residence. Half of the east side is a covered two-car garage. The western half houses the main entrance, the staircase to reach the floors, the laundry room, a technical room and a cellar.On the intermediate floor, you arrive opposite the bay window which overlooks the Chablais. The L-shaped kitchen and the dining room occupy the west side on the left with two windows, while the living room extends to the east side. To this living space of ~48 m² is added a large covered balcony of ~13.60 m². Nearly half of this floor is glazed, which accentuates the panoramic effect. For practicality, it also benefits from a commissary next to the kitchen and a guest WC.The ground floor houses the three bedrooms. On the east side, two of them are symmetrical with ~11.50 m². They each have their own exterior access, independent access to reach the terrace nestled under the balcony on the upper floor. A bathroom-bathtub completes them while the master bedroom to the west has its private bathroom-shower. Access to the exterior as well as a dressing area complete this 17.20 m² suite. A small recess is provided under the stairs. Amenities • all amenities are accessible 3km away, including the Coop, pharmacy, bakery, bank, etc... • large Manor/Jumbo shopping center 4km away • UAPE crèche and Ecole de Choëx 7' away by bus (walking route included) • La Bâtarde bus stop 4' on foot • Monthey station 4 km away, or 13 minutes by bus • A9 motorway 6 km away to reach Sion in 40' and Lausanne in 55' Outside • balcony 13.60 m² • covered carport 32.10 m² • cellar 9.20 m² • reduced by 1.80 m² • terrace/garden ~45 m² Annexes • laundry room of 4.80 m² with window • technical room of 12.20 m² Remarks • grassed ground and embankment in meadow • terrace/balcony: slabs and tiles according to budget • entrance side: filter blocks

Travel time
-
Aurélie Dal Pont

Aurélie Dal Pont

1 / 12
Aurélie Dal Pont

Aurélie Dal Pont

  • Parking space
  • Balcony / Terrace
  • Garage
  • +1
4.5 rooms, 82m², CHF 725,000.–
Rue de Foges 18, 1870 Monthey

Penthouse 4.5 rooms in Monthey

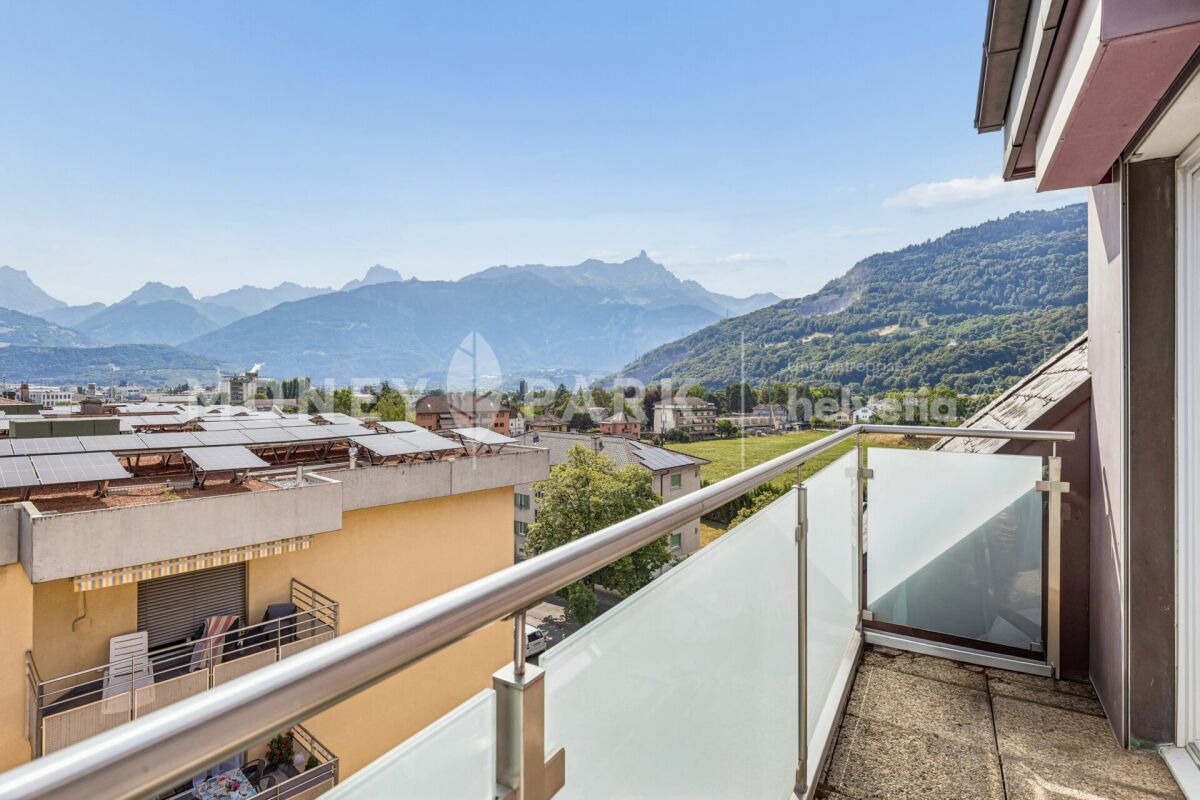
Located on the top floor of a 16-unit building constructed in 2021, this penthouse apartment is a true gem. Designed with meticulous attention to detail, it offers an environment that combines natural comfort and tranquility.With its current 3.5 room layout, it can be easily converted into a 4.5 room apartment, depending on your needs and desires, by simply installing a wall.Upon entering the apartment, you will be greeted by a spacious living/dining area bathed in natural light, thanks to the large bay windows that open onto a vast 76 m² terrace. This large outdoor space offers breathtaking panoramic views of the plain, creating a true haven of peace surrounded by nature. The living room, which already has a fireplace, allows for the installation of a stove, for those wishing to add a warm and welcoming touch to their interior.The kitchen, which opens onto the living/dining area, was designed with high-quality materials. It is fully equipped and in brand new condition. Its modern and functional design allows you to enjoy cooking while staying connected with your guests or family in the dining area.The apartment includes a master suite. This spacious bedroom, approximately 20 m², has a private bathroom with a whirlpool tub, perfect for relaxing after a long day.A second bedroom of approximately 12 m², ideal for a child, an office or a guest room, completes the sleeping area.A second, modern shower room is also available. It includes a space for installing a washing column.This apartment offers you a gross living area of 96 m2 and a superb terrace of 76 m2The finishes of this apartment have been carefully chosen to create a modern and warm atmosphere.In addition to its interior assets, this apartment benefits from an ideal location, just a few minutes from the center of Monthey and all its amenities: shops, schools, public transport, etc.It benefits from the following advantages: • A spacious living/dining area of approximately 45 m2, with terrace access • A modern kitchen with terrace access • A master bedroom with terrace access and private bathroom with whirlpool bath. Approx. 20 m2 • A bedroom of approximately 12 m2 with terrace access • The 3rd bedroom can be easily made • A shower room • A cellar In addition, 1 indoor parking space and 1 outdoor parking space complete with property, for a total price of CHF 45,000.00total price: apartment + 2 parking spaces CHF 770,000.-Possibility of purchasing an additional indoor parking space in the collective garage for an additional fee : CHF 30,000. Technical data • Heat pump for the building in the form of contracting Underfloor heating Amenities NEARBY: (Monthey)Banks - post office - cinema - restaurants - theater - swimming pool - primary and secondary schools - daycare centers - pharmacies - medical care - CFF station - AOMC station - tennis - shopping centers - motorway access Various leisure activities are accessible in 20 minutes (Thermal baths, Aquaparc). The Portes du Soleil located at an altitude of 1,700 meters will allow you to enjoy the largest connected ski area in the world, giving access to 650 km of slopes and 12 resorts across Switzerland and France. Unique and varied activities for mountain lovers, sports enthusiasts, families or simply for visitors looking for rest or an unforgettable stay. Remarks • Possibility of purchasing a 3rd parking space (inside in the collective garage in addition: CHF 30,000.-.) • Mortgage loan at 1.12% until November 2031

  • Parking space
  • Balcony / Terrace
  • Garage
  • +1
Travel time
-
New building
Cyril Bieckens

Cyril Bieckens

1 / 5
Cyril Bieckens

Cyril Bieckens

  • Balcony / Terrace
  • Garage
  • View
  • +2
4.5 rooms, 147m², CHF 985,000.–
Adresse sur demande 1, 1870 Monthey

ATTIC - 4.5 rooms, southwest facing

An exclusivity from Berra ImmobilierStart of work: August 2026New promotion in Monthey: a contemporary building with 21 apartments from 1.5 to 4.5 rooms, with an underground parking lot with 39 spaces.Each apartment benefits from bright spaces, modern finishes, and generous budgets for kitchen, floor, and bathroom choices.LocationLocated under Hautavy, in the heart of a quiet residential area, the project benefits from excellent orientation and immediate proximity to amenities.Address: Route des Aunaires, 1870 Monthey.Apartment layout- Entrance hall- Open kitchen on the living area- 1 parental bedroom with bathroom, WC, and sink- 2 bedrooms- Shower room with WC and sink + space for washing machine- BalconyParking- 2 indoor parking spaces at CHF 40,000 per space (in addition to the price and mandatory)Highlights- Modern architecture and high-quality finishes- District heating with partially solar hot water (photovoltaic panels)- Elevator serving all levels- Private cellars and bike room- Balconies, terraces, or private gardens depending on the apartment- Children's play areas and landscaped green spaces- Secure underground parking + covered bike parkAmenities- Transport: Bus stops nearby, Monthey train station 5 minutes away- Schools: Nursery, primary and secondary schools accessible in a few minutes- Shops: Supermarkets, bakeries, restaurants, and Collombey shopping center 5 minutes away- Health: Pharmacies, medical offices, and Chablais Hospital in immediate proximity- Access: A9 highway less than 5 minutes by carSales brochure only available upon request!With us, curiosity is a nice flaw, so don't hesitate to call us for more information!Contact: Cyril 079 464 11 35

  • Balcony / Terrace
  • Garage
  • View
  • +2
Travel time
-
Yves Parvex

Yves Parvex

1 / 10
Yves Parvex

Yves Parvex

  • Balcony / Terrace
  • Elevator
  • Child-friendly
  • +1
4.5 rooms, 154m², CHF 966,000.–
1870 Monthey

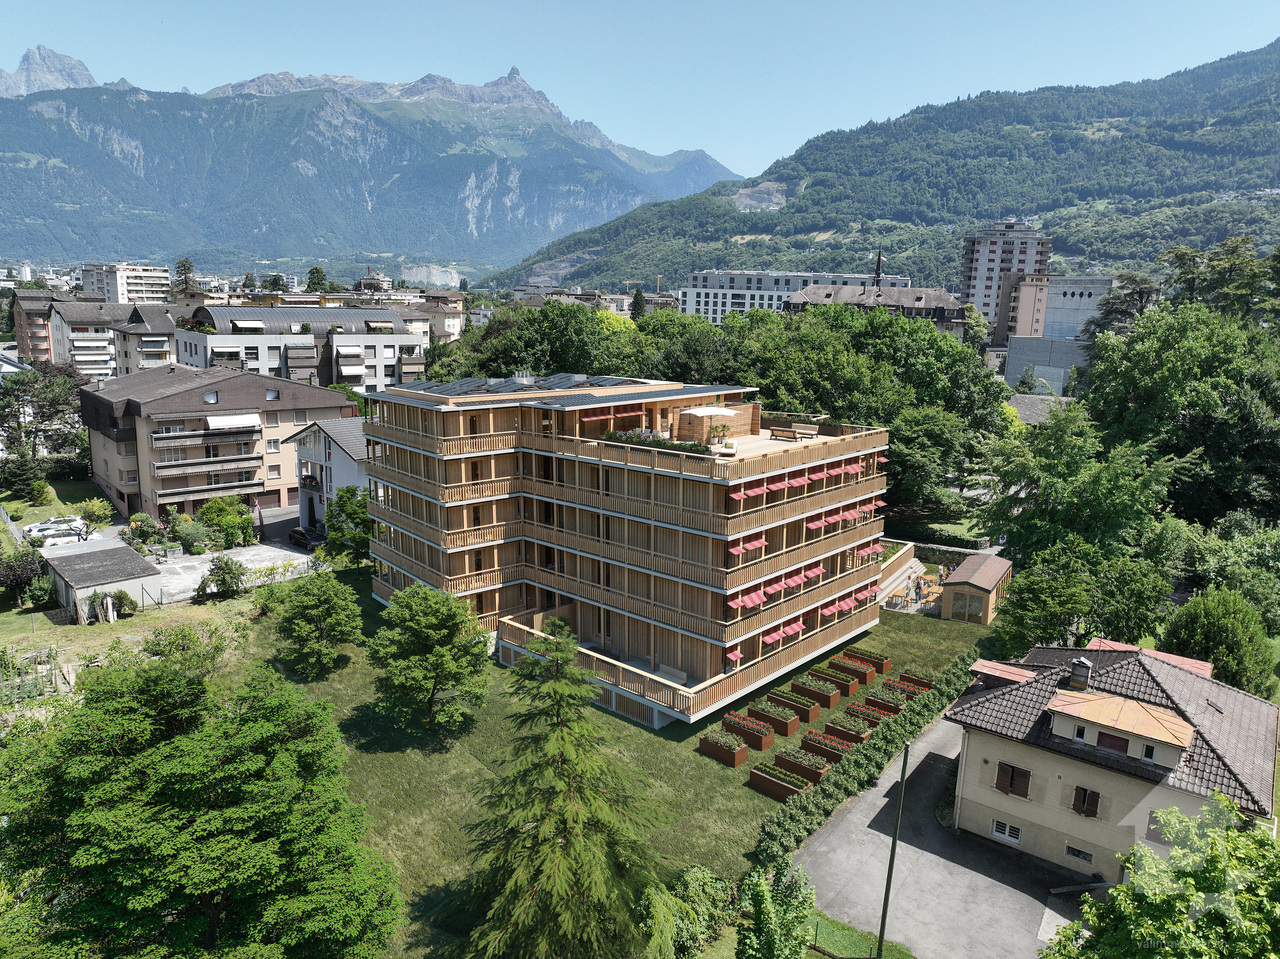
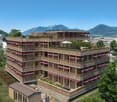
Monthey, La Kaazelle 4.5 rooms in an eco-responsible promotion

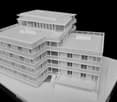
CONSTRUCTION START IN JULY 2026Valimmobilier SA is pleased to present: La Kaazelle - new eco-responsible promotion in the heart of the city of MontheyThis new construction project for a small building with 15 apartments is located just two steps from the city center, shops, and schools, between two parks of the city in a green setting. This new building will be built by recognized entrepreneurs from the region in mixed wood-concrete construction. It benefits from district heating to minimize the costs of the condominium. Each apartment has a loggia or a large terrace as well as a balcony.Ideally located facing a public park, this new promotion offers calm and tranquility as well as optimal sunlight. The living areas are bright and very pleasant with large triple-glazed windows. The building is accessible to people with reduced mobility and offers its future inhabitants a very pleasant living environment. To facilitate the understanding of the project and better project oneself into the spaces, a 3D model of a demountable model is available at the Valimmobilier du Chablais agency in Collombey. It offers a detailed and realistic visualization of the project from different angles, which helps to understand the volumes, spaces, and atmosphere of the future construction.The distribution of the through apartments B0 and B1 is as follows: • Entrance hall of 9.5 m2 with built-in cupboards • Bright living room of 48.7 m2 with open kitchen to the living room and access to the balcony and loggia of 17 m2 • 3 bedrooms of 13.3, 15.7, and 19.1 m2 • Bathroom of 5.3 m2 with space for a washing machine • Distribution hall of 3.4 m2 • Guest toilet of 2.2 m2 and shower with 7.1 m2 accessible from the third bedroom • Balcony-terrace of 42 m2 • Loggia of 15 m2 with storage cupboard (max. 130 cm high) Parking space (additional): • 1 x indoor parking space ~ CHF 37,000.- (obligatory, price varies depending on the size and equipment of the parking space) • 1 x outdoor parking space CHF 15,000.- (not obligatory) Annexes: • Private cellar • Common wine cellar • Common room for bicycles and strollers • Common outdoor annex Characteristics: • Balconies and loggias or terraces • Quality finishes chosen by the buyers (parquet, sanitary, kitchen, walls white or larch, ...) • 2 minutes from the city center • Floor heating by Thermorezo SATOM • Washing machine in the apartment (provided by the builder) • Elevator and access for people with reduced mobility • Close to shops, schools, facilities, and health center Selling price: from CHF 1,003,000Apartment: from CHF 966,000Parking spaces: CHF 37,000 indoor ~ depending on size CHF 15,000 outdoor (not obligatory)Lots of this new promotion (weighted area):Building ALot 30 - apartment A0.1 - ground floor - 3.5 rooms - 109.0 m2 - ReservedLot 31 - apartment A0.2 - ground floor - 2.5 rooms - 76.5 m2 - ReservedLot 34 - apartment A1.1 - 1st floor - 3.5 rooms - 105.7 m2 - ReservedLot 35 - apartment A1.2 - 1st floor - 2.5 rooms - 75.0 m2 - ReservedLot 38 - apartment A2.1 - 2nd floor - 3.5 rooms - 105.7 m2 - ReservedLot 39 - apartment A2.2 - 2nd floor - 2.5 rooms - 75.0 m2 - ReservedLot 42 - apartment A3 - 3rd floor - 5.5 rooms - 206.7 m2 - CHF 1,293,000Lot 44 -...

  • Balcony / Terrace
  • Elevator
  • Child-friendly
  • +1
1 / 10
  • Elevator
  • Child-friendly
4.5 rooms, 113m², CHF 535,000.–
Rue Pottier, 1870 Monthey

4.5-room apartment for sale in Monthey

Spacious 4.5-room apartment of 113 m² in the center of Monthey - Ideal for investors Located on the 1st floor of a well-maintained PPE on Rue Pottier in Monthey, this beautiful 4.5-room apartment offers a generous gross floor area of 113 m² as well as a cellar and three storage rooms.Its good general condition and existing rental income make it an excellent opportunity for a quality investment.Its advantages • Gross floor area of 113 m² • Apartment in PPE • Northeast exposure • District heating from SATOM (CAD) • PVC windows with double glazing • Elevator replaced in 2013 • OIBT inspection carried out on May 28, 2026 • Kitchen fully renovated at the end of 2022 • Dishwasher replaced in May 2026 • Good maintenance condition Distribution • Entrance hall with storage • Bright living room of 18.19 m² • Large bedroom of 19.42 m² with large wardrobe • Bedroom of 18.06 m² • Bedroom of 8.74 m² • Bathroom of 5.00 m² • Equipped kitchen of 4.08 m² with large wardrobe • Two interior storage rooms totaling approximately 4 m² • Outdoor storage room • Cellar Additional information • Year of construction: 1947 • Current annual rental income: CHF 18'480.- • Apartment is currently rented • No balcony • No parking space • An ideal opportunity for investors • Currently rented to the state of Valais Benefiting from already existing rental income, this apartment represents an excellent opportunity for investors looking for a property offering immediate returns.Its central location, close to shops, schools, and public transport, as well as its good maintenance condition, make it a safe and long-term investment.A spacious and profitable apartment in the heart of Monthey, offering immediate returns and strong potential for wealth creation.

  • Elevator
  • Child-friendly
Travel time
-
Afrim Kalimashi

Afrim Kalimashi

1 / 11
Afrim Kalimashi

Afrim Kalimashi

  • Parking space
  • Elevator
  • Child-friendly
  • +1
4.5 rooms, 100m², CHF 595,000.–
1870 Monthey

A spacious apartment, turnkey, in the heart of Monthey

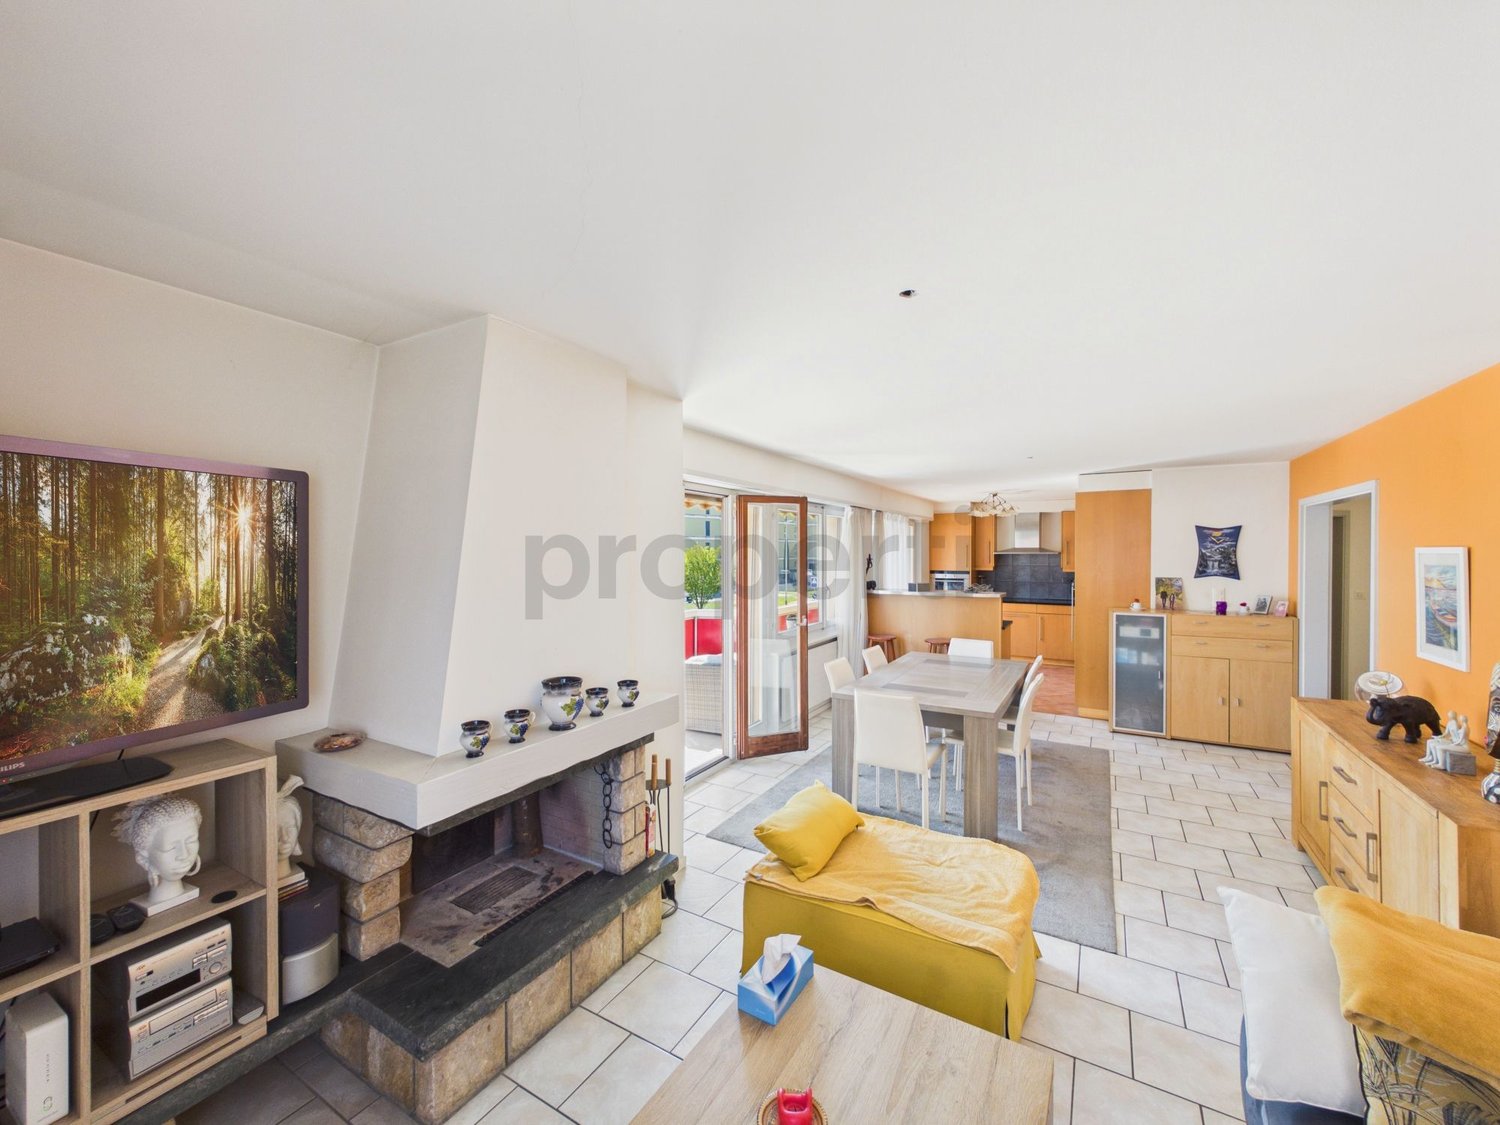
Ideally located in the center of Monthey, just a few steps from shops, public transport, schools, and all amenities, this beautiful 4.5-room apartment offers a framework for a life that is both comfortable and practical. Here, daily life can truly be organized on foot, without relying on a car.Located on the 3rd floor of a building with an elevator, the apartment has a living area of approximately 100 m². It was completely renovated in 2018 with materials and finishes of very good quality, so it is in an excellent state of maintenance and requires no interior work before moving in. Its functional layout and generous volumes perfectly meet the needs of a family. The apartment includes a spacious living and dining room of approximately 30 m², a perfectly equipped and maintained kitchen, as well as three spacious bedrooms. The master bedroom has its own shower room with WC, offering an intimate and comfortable space. A second bathroom completes the ensemble.The distribution of the apartment fully enhances the generous volumes of the accommodation, while ensuring a pleasant separation between day and night areas. The integrated storage and smooth traffic flow contribute to excellent comfort in everyday life.A private cellar and a parking space in the underground garage complete this property. A real advantage in the city center, even if the location allows for easy walking to most destinations.Soon to be free of any occupation, this apartment constitutes an ideal opportunity for buyers looking for a spacious, renovated, and immediately habitable apartment in a central environment where all amenities are within reach.

  • Parking space
  • Elevator
  • Child-friendly
  • +1
1 / 10
4.5 rooms, 121m², CHF 815,000.–
av DE L'EUROPE 76, 1870 Monthey

The last 4.5-room apartment of 121m2 is looking for its heart!

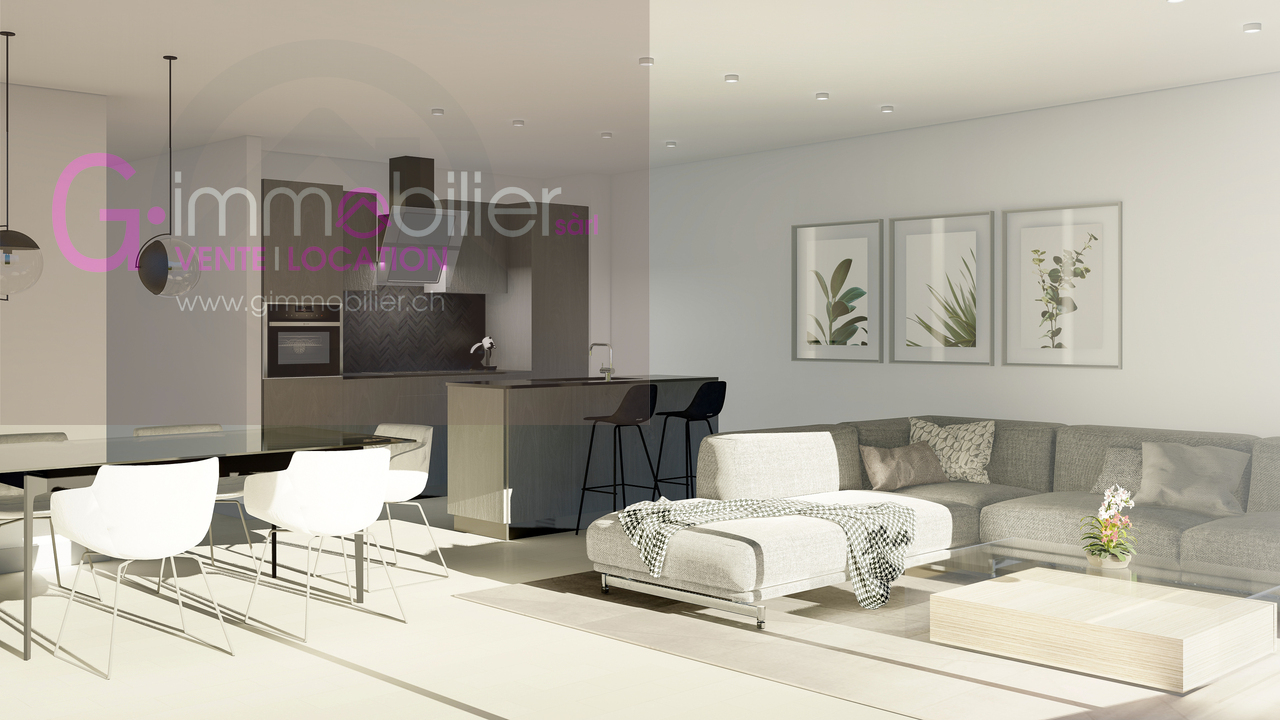
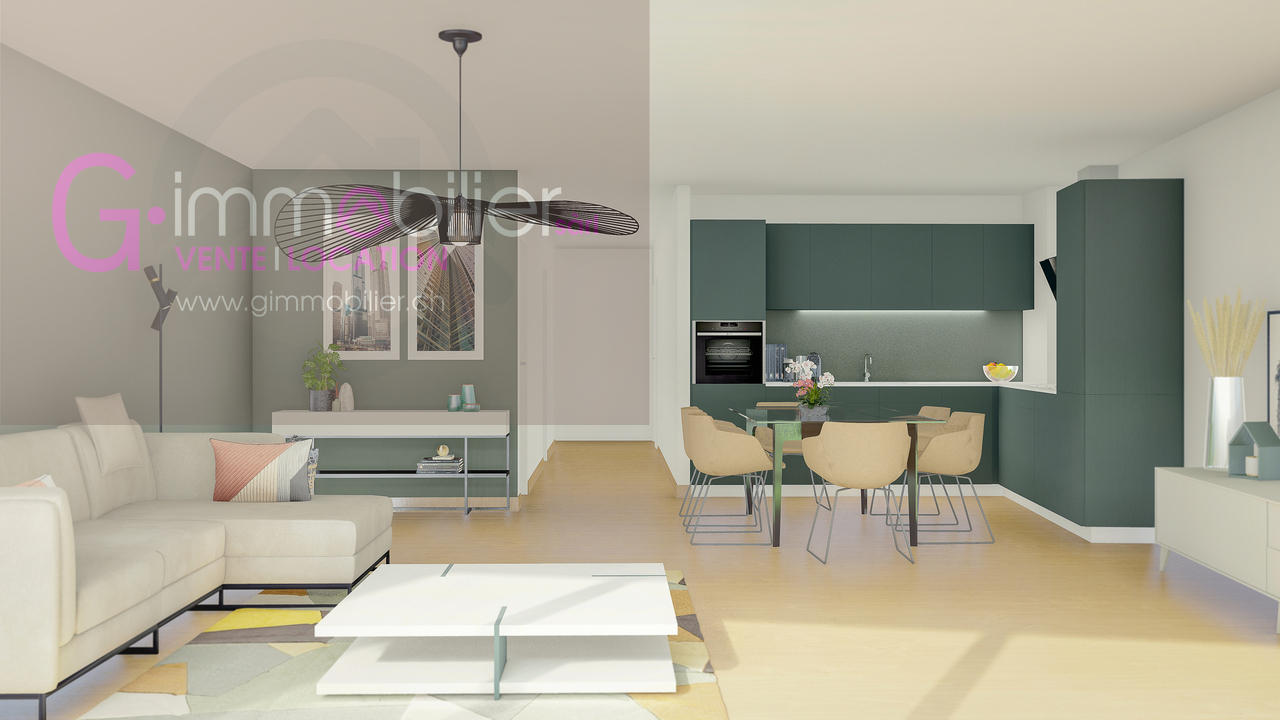
Monthey - Jules residence - more than 2 apartments availableDiscover this new construction located just a stone's throw from the city center of Monthey and all its amenities.This 4.5-room apartment on the 2nd floor seduces with its generous volumes, functional layout, and beautiful brightness thanks to its southwest orientation. • From the entrance, a practical hall with built-in cupboards bathed in light thanks to a bay window. • The 42.5m2 living area is generous and integrates an open, well-equipped kitchen with an elegant worktop. • The convivial living room extends onto a nice balcony of 36.19m2. • The latter, west-facing, benefits from a large bay window. • 3 bedrooms, including one with a large bay window that has direct access to the terrace. • The bathroom is equipped with a washing machine and dryer as well as a window • The shower room is equipped with a window What I love about this project: • A contemporary and elegant architecture. • Apartment from 2.5 rooms to 4.5 rooms, spacious and bright. • Beautiful finishes to choose from and optimal comfort. An ideal situation, close to amenities, in a pleasant neighborhood.Each detail has been carefully thought out to offer you a property that suits you.Discover this new real estate promotion in Monthey, combining comfort, space, and quality services.These spacious and bright apartments offer beautiful living areas and generous balconies to fully enjoy your outdoor spaces.This project consists of 14 apartments in PPE, crossing and bright, with refined and quality finishes to choose from by the buyer.Services designed for your well-being: • Distant heating • Label Energétique CECB guaranteeing excellent energy performance • Individual meters for hot and cold water • Washing machine and dryer • Elevator • Outdoor and covered parking spaces available (extra) • Cellars • Triple glazing • Photovoltaic panels A privileged setting • UAPE and public schools from 1H to 11H, less than 1km away • Immediate proximity to a bus stop (20 meters) • Less than 4km from the A9 Bex motorway exit • 14km from the Riviera-Chablais hospital in Rennaz or 2km from the Maison de la Santé in Collombey • 10km from the skiing, hiking, trail, biking area of the Portes du Soleil Franco-Suisse • 15km from Lake Geneva Located two streets from the city center, these apartments benefit from an ideal location close to amenities.Contact me now to get more information or plan a virtual visit to the agency in the city center of Monthey, using a 3D software,I will help you to project yourself concretely: understand the spaces, imagine your future fittings, and feel the atmosphere of the place.Building permit granted, construction work in progress, delivery 30.10.2027G-Immobilier agency in MontheyPhone: 079.936.55.35Email: info@gimmobilier.chWebsite www.jules 76.ch

Géraldine Ecoeur Felli

Géraldine Ecoeur Felli

Travel time
-
1 / 9
4.5 rooms, 95m², CHF 520,000.–
1870 Monthey

Private Balcony, Elevator & Ideal Location close to Train Station and Schools!

In the heart of the charming commune of Monthey (VS), this apartment bathed in natural light offers a perfect alliance between contemporary comfort, serenity, and everyday practicality. Entirely renovated in 2013 and perfectly maintained, this property presents itself in an impeccable state, ready to welcome your family or constitute a permanent investment in a region in full growth.The living space, warm and particularly well laid out, opens onto a pleasant private balcony: the ideal place to enjoy the beautiful days in complete tranquility. The night area has three beautiful, spacious bedrooms, ideal for children, a parental space or a home office, completed by an elegant bathroom. For optimal well-being in all seasons. Access to the floors is facilitated by the presence of an elevator in the building. The geographical location is a major asset: the school is only 509 meters away, the supermarket 842 meters, and the Monthey train station 896 meters, allowing you to make all your daily trips on foot.This property offer is characterized by: • Careful renovation in 2013 ensuring an excellent general condition • Private balcony offering a calm and pleasant outdoor space • Three spacious and bright bedrooms adapted to family life • Optimal accessibility thanks to the elevator in the building • Excellent investment opportunity with strong potential for appreciation in Valais • Strategic location in Monthey: school (509 m), shops (842 m), and train station (896 m) in immediate proximity Interested? Contact us for a consultation without commitment!

1 / 5
4.5 rooms, 134m², CHF 830,000.–
Rue du Closillon 16, 1870 Monthey

4.5 rooms of 134 m2 with a 25 m2 terrace facing south

Two streets from the center of Monthey, in an environment composed of villas and small buildings offering a nice balance with a south orientation and a clearance on the mountainsThis large 4.5-room apartment of 134 m2 is located on the 1st floor with a 25m2 terrace • Upon entering, a hall with built-in closets, including a closet equipped with a washing machine and dryer • A shower room • A bathroom • Three bedrooms, two of which have access to a terrace through French doors • The living area of 40 m2 includes a convivial living room and an open kitchen with beautiful finishes • This space is bathed in natural light thanks to a large bay window • Two terraces, the first of 15.1 m2 south and the second of 11.9 m2 These apartments are designed according to Minergie standards and integrate the latest technologies in terms of sustainable construction and comfort: • Underfloor heating • Connection to the thermal network • Solar panels • Washing machine and dryer included • Cellar • Lift • Individual meters for heating and water The choice of finishes is left to the tenant, who can contact our partner suppliers to create an interior to their image.Covered parking spaces for CHF 30'000.00, pre-equipped for future charging points (extra)Outdoor parking spaces for CHF 15'000.00 (extra)A privileged environment • UAPE and public schools from 1H to 11H, less than 1 km away • Immediate proximity to a bus stop (20 meters) • Less than 4 km from the A9 Bex motorway exit • 14 km from the Riviera-Chablais hospital in Rennaz or 2 km from the Maison de la Santé in Collombey • 10 km from the Portes du Soleil Franco-Suisse ski area, hiking, trail, biking • 15 km from Lake Geneva Contact me now to get more information or plan a virtual visit to the agency in the city center of Monthey, using a 3D software,I will help you to project yourself in a concrete way: understand the spaces, imagine your future arrangements and feel the atmosphere of the place.Building permit granted.G-Immobilier agency in MontheyPhone: 079.936.55.35Email: info@gimmobilier.ch

Géraldine Ecoeur Felli

Géraldine Ecoeur Felli

Travel time
-
1 / 5
4.5 rooms, 138m², CHF 850,000.–
Rue du Closillon 16, 1870 Monthey

4.5 rooms of 138m2 on the ground floor with a private garden of 35m2

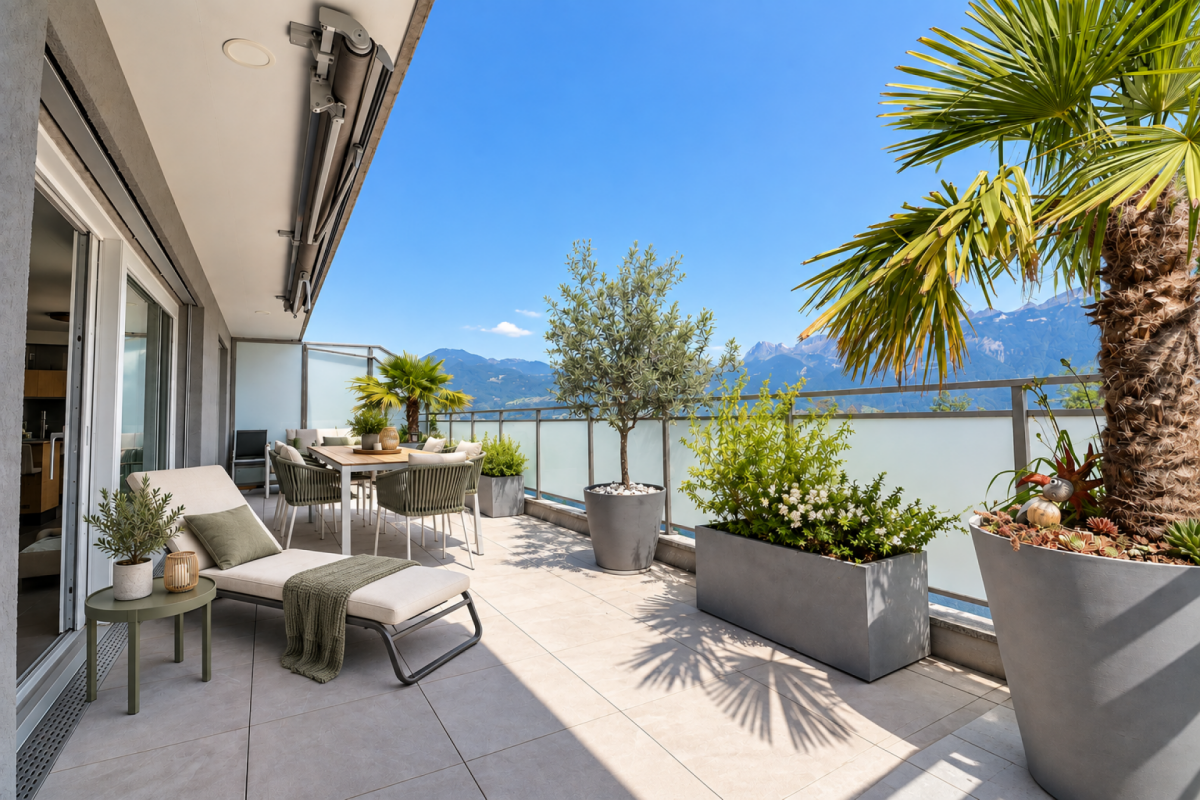
Two streets from the center of Monthey, in an environment composed of villas and small buildings offering a nice balance, with a south orientation and a clearing on the mountainsThis 4.5-room apartment of 138m2 SVB is located on the ground floor and has a private garden of 35m2 and a terrace of 27m2 with a south orientation • Upon entering, a hall with built-in closets, including a closet with a washing and drying column • A shower room • A bathroom • Three bedrooms, two of which have access to a terrace through French doors • The living area of 40m2 includes a cozy living room and an open kitchen with beautiful finishes • This space is flooded with natural light thanks to a large glass front • A 27m2 terrace directly adjacent to the living areas, as well as a private garden of 35m2 Designed according to Minergie standards, these apartments integrate the latest technologies in sustainable construction and comfort: • Underfloor heating • Connection to the thermal network • Solar panels • Washing and drying column included • Cellar • Elevator • Individual meters for heating and water The choice of finishes is left to the tenant, who can contact our partner suppliers to create an interior to their liking.Covered parking spaces for CHF 30'000.00, prepared for future charging points (in addition)Outdoor parking spaces for CHF 15'000.00 (in addition)A privileged environment • UAPE and public schools from 1H to 11H, less than 1km away • Immediate proximity to a bus stop (20 meters) • Less than 4km from the A9 Bex motorway exit • 14km from the Riviera Chablais hospital in Rennaz or 2km from the Maison de la Santé in Collombey • 10km from the Portes du Soleil Franco-Suisse ski area, hiking, trail, biking • 15km from Lake Geneva Located two streets from the city center, these apartments benefit from an ideal location close to amenities.Contact me now to get more information or plan a virtual visit to the agency in the city center of Monthey, using a 3D software,I will help you to project yourself in a concrete way: understand the spaces, imagine your future arrangements and feel the atmosphere of the place.Building permit granted.G-Immobilier agency in MontheyPhone: 079.936.55.35Email: info@gimmobilier.ch
Géraldine Ecoeur Felli

Géraldine Ecoeur Felli

Travel time
-

Suggested properties for you based on search results

Other interesting objects