4 results - Properties for sale with Balcony / Terrace: Monte Carasso

1 / 26
6.5 rooms120m²CHF 495,000.–
El Lòri 8A, 6513 Bellinzona


Rückzugsort im Tessin - Renoviertes Ferienhaus, mit Garten und Parkplatz

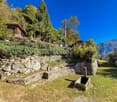
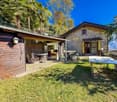
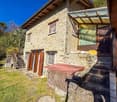
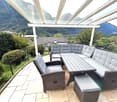
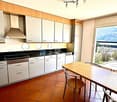
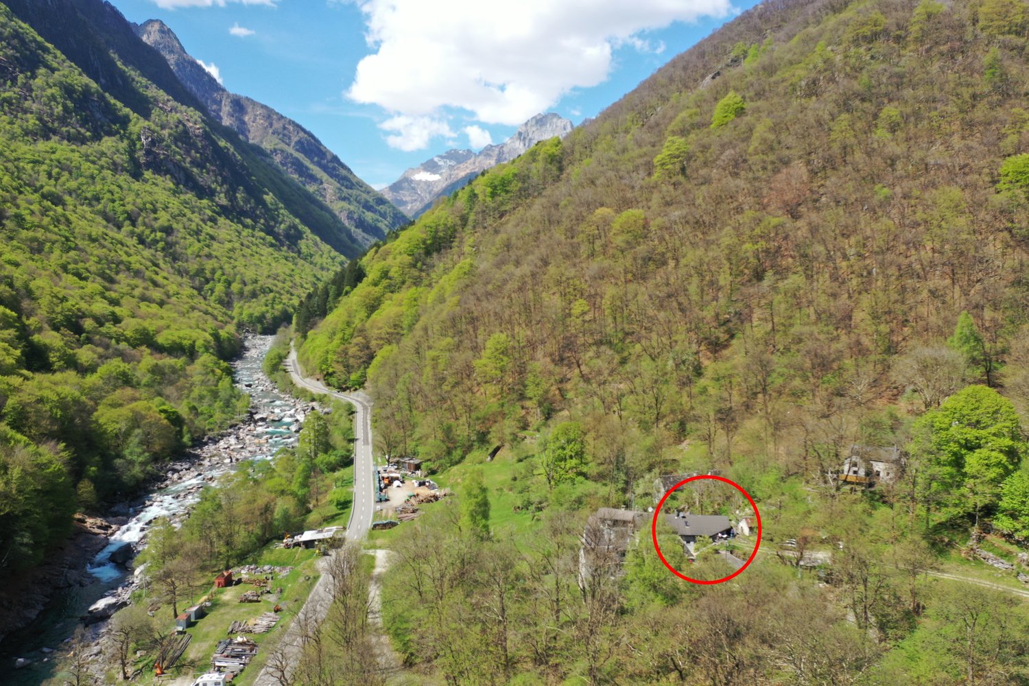
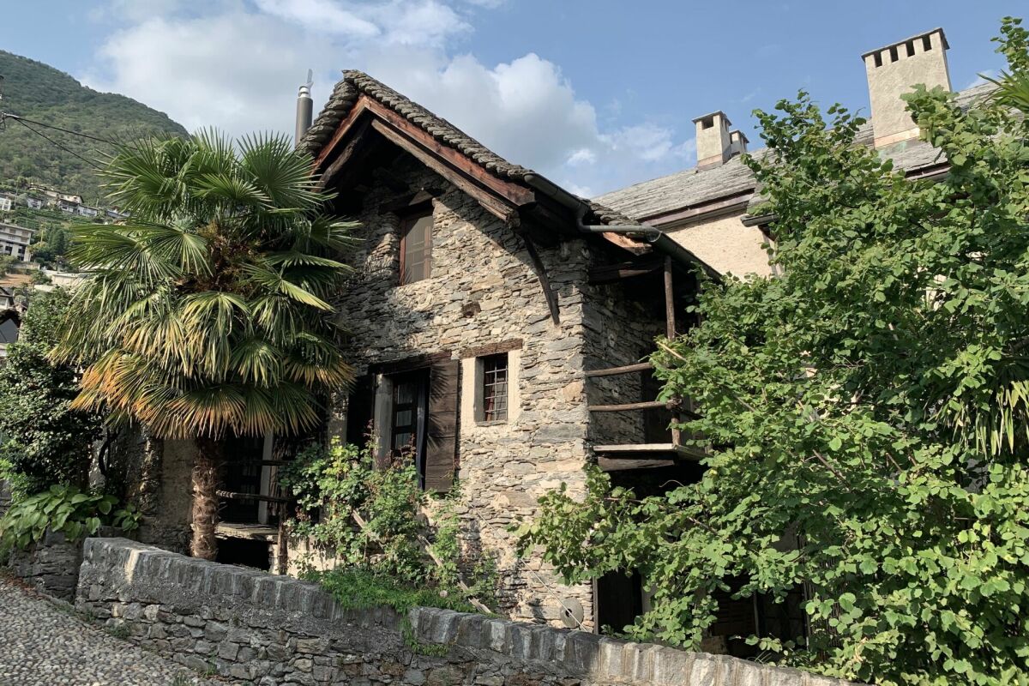
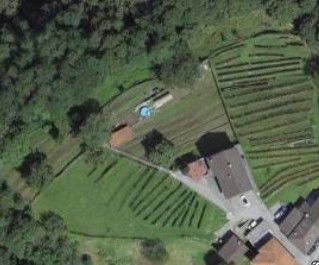
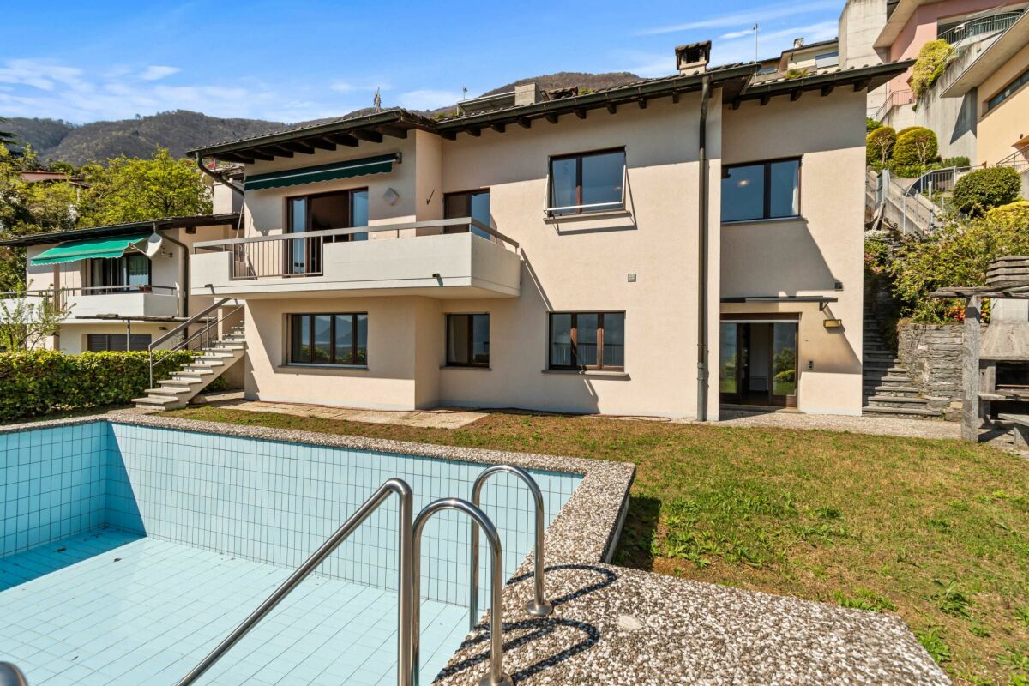
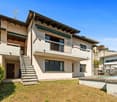
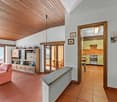
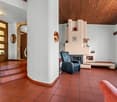
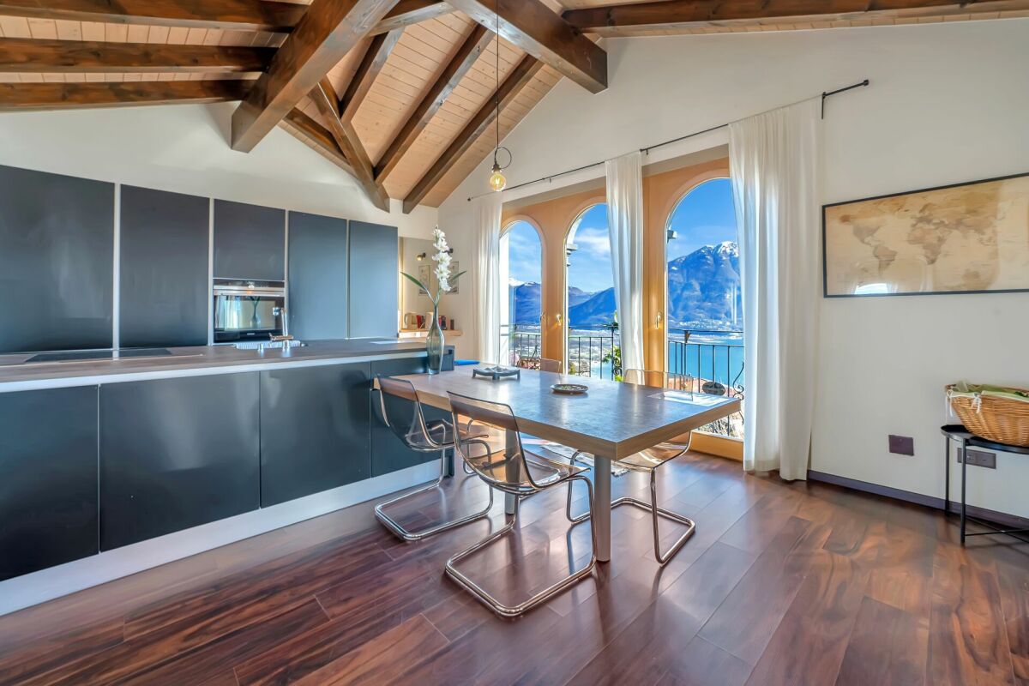
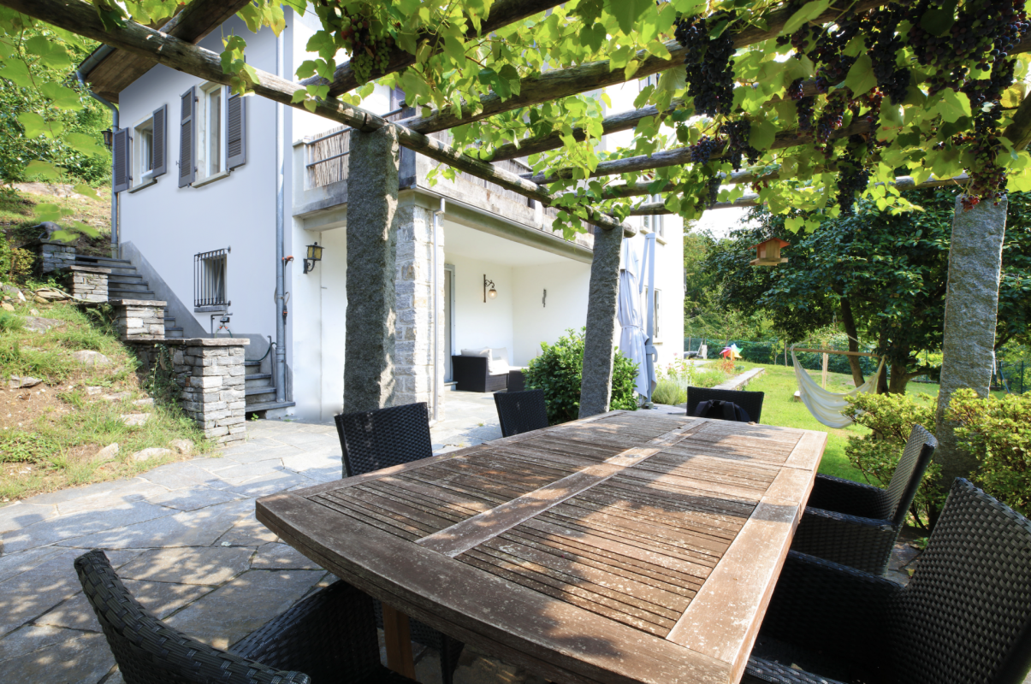
Nur ZweitwohnsitzIn Monte Carasso, am Hang von Bellinzona, befindet sich dieses komplett renovierte Rustico – ideal als Ferienhaus oder Rückzugsort in der Natur. Das Anwesen genießt eine sehr sonnige Lage, verfügt über einen schönen terrassierten Garten und einen privaten Parkplatz. Es ist mit einer Seilbahn für den Warentransport ausgestattet und liegt in der Nähe der berühmten Tibetischen Brücke und des Wasserfalls von Sementina – perfekte Ausflugsziele für Liebhaber von Panorama-Wanderungen und Ruhe.Innenräume: • Eingangsebene: gemütliches Wohnzimmer mit Küche und Kamin; • Obergeschoss: zwei Dachzimmer mit sichtbaren Holzbalken; • Untergeschoss: zwei Schlafzimmer, Badezimmer und Abstellraum; • Nebengebäude: ein zusätzlicher Raum mit vielfältigen Nutzungsmöglichkeiten. Im Außenbereich:schaffen ein Brunnen mit Quellwasser und eine stimmungsvolle Beleuchtung eine besondere Atmosphäre. Ein großes Rasengrundstück mit Sommerküche und Grillplatz, eine Grotte sowie ein Werkzeughausvervollständigen das Anwesen.Der Zugang zum Rustico ist einfach und bequem: Mit dem Auto erreicht man den Parkplatz, von dort bringt eine Seilbahn die Waren hinauf. Das Haus ist über eine Treppe mit etwa 60 Stufen oder über einen ebenen Gemeindepfaddurch das Grün erreichbar.Ein perfekter Ort für alle, die Ruhe, Sonne und Natur suchen – ohne auf Komfort zu verzichten.----------------------------------------A Monte Carasso, nella collina di Bellinzona, si trova questo rustico completamente ristrutturato, ideale come casa vacanze o rifugio nella natura. La proprietà gode di un’esposizione molto soleggiata, ha un bel giardino terrazzato e dispone di parcheggio privato. È servito da una teleferica per il trasporto delle merci e si trova nella zona del famoso Ponte Tibetano e la cascata di Sementina, percorsi ideali per gli amanti delle passeggiate panoramiche e della tranquillità.Spazi interni: • Piano di arrivo: accogliente soggiorno con cucina e caminetto; • Piano superiore: due camere mansardate con travi a vista; • Piano inferiore: due camere da letto, bagno e ripostiglio; • Corpo aggiunto: un locale disponibile con molteplici possibilità d’uso.All’esterno, una fontana con acqua di sorgente e una curata illuminazione creano un’atmosfera suggestiva. Un ampio prato con cucina estiva e zona grill, una grotta e una casa per gli attrezzi completano la proprietà.L’accesso al rustico è semplice e comodo: si può arrivare in auto fino al parcheggio, da cui una teleferica trasporta le merci. Il rustico è poi raggiungibile tramite una scalinata di circa 60 gradini oppure attraverso un sentiero comunale pianeggiante immerso nel verde. Un luogo perfetto per chi cerca pace, sole e natura, senza rinunciare alle comodità.

Travel time
-
1 / 9
5.5 rooms120m²CHF 995,000.–
6513 Monte Carasso

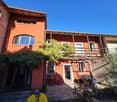
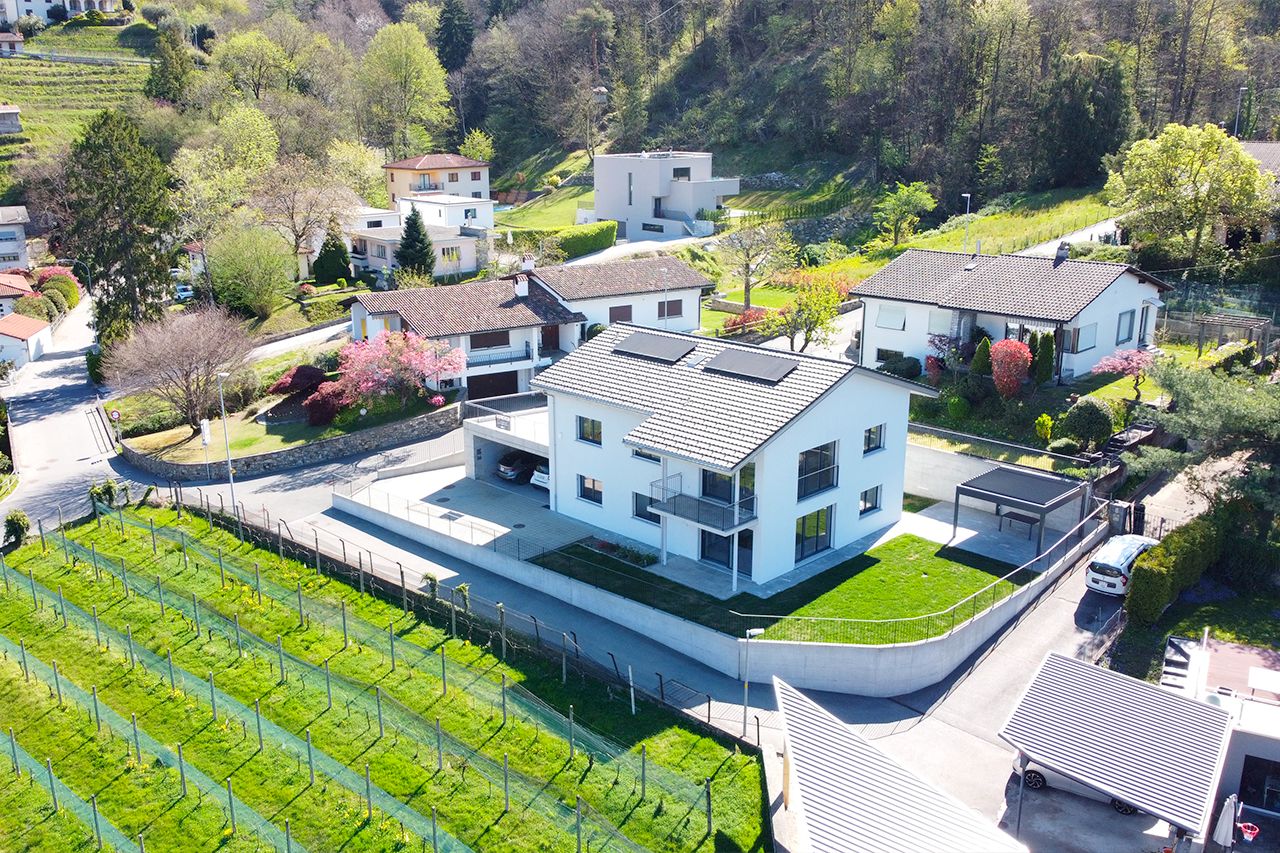
Beautifully renovated semi-detached house with garden in Monte Carasso

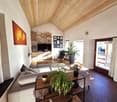
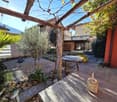
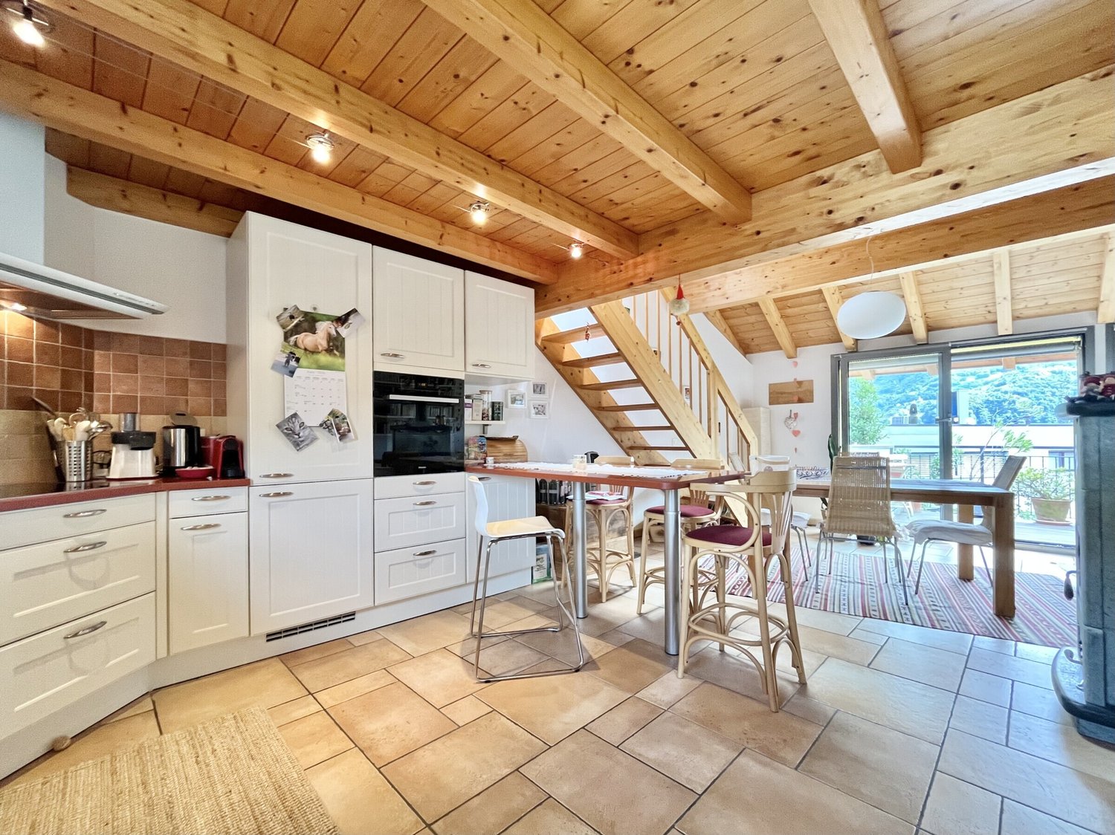
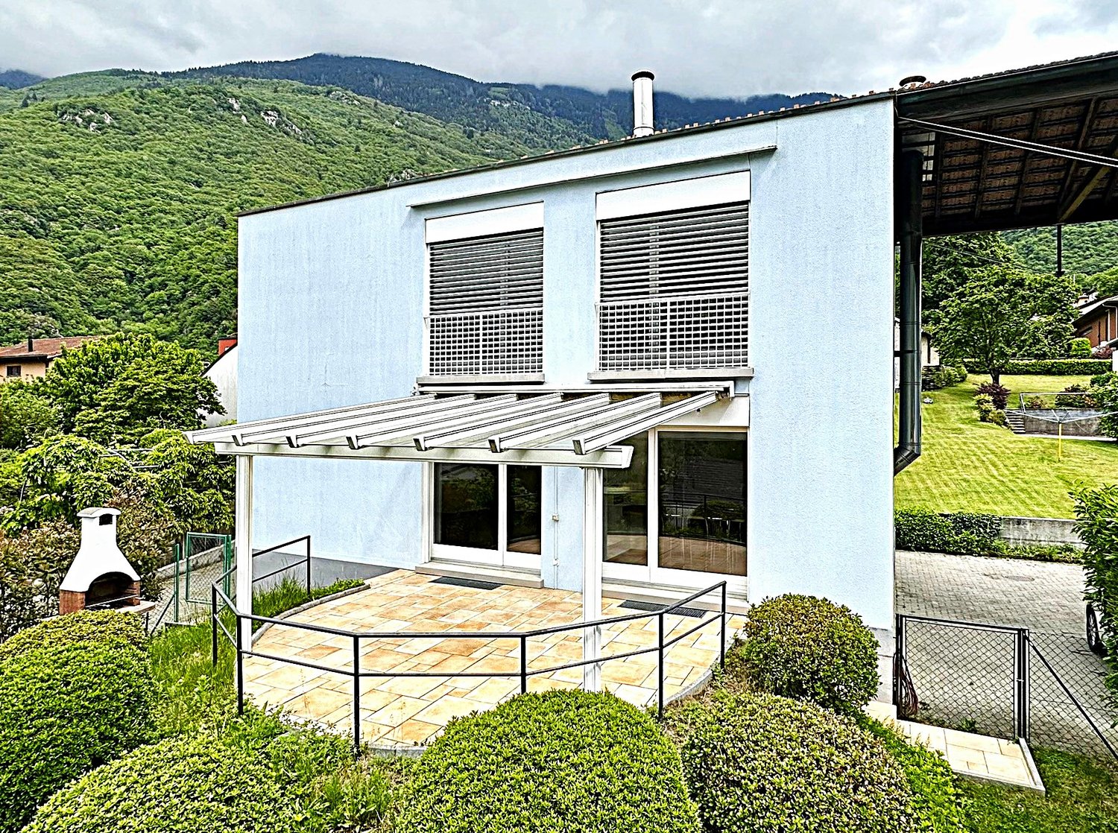
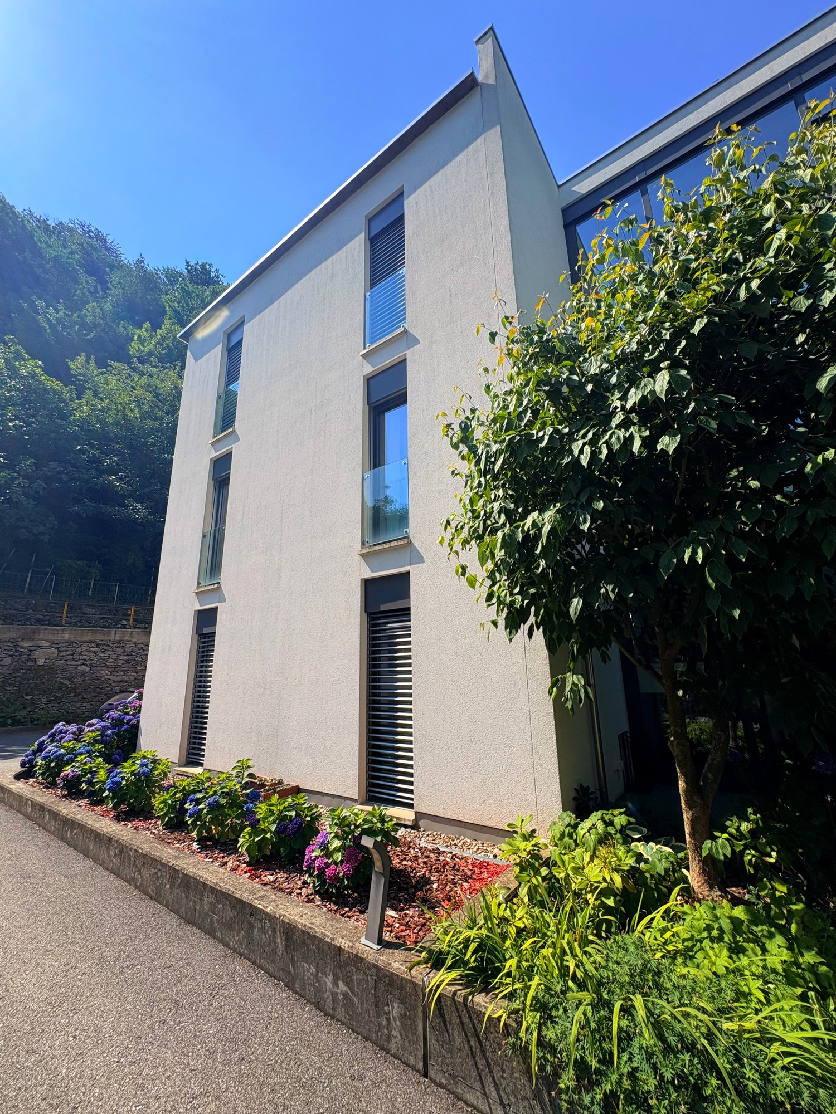
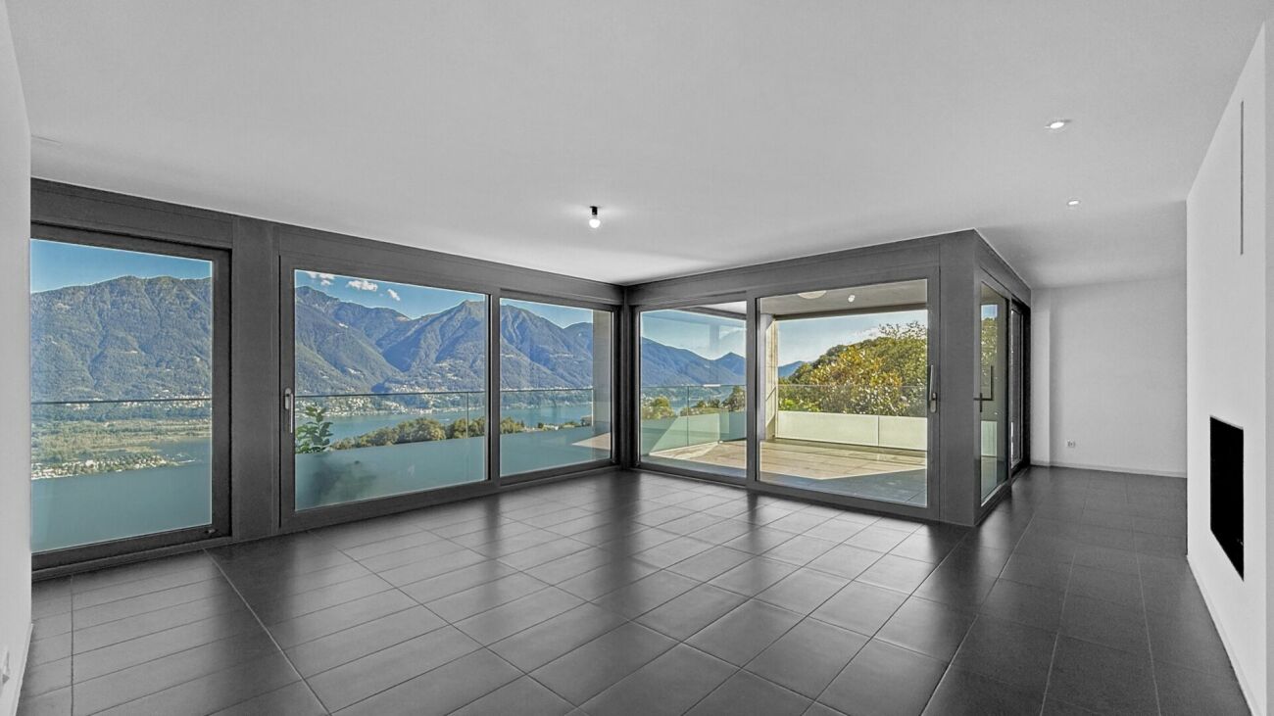
Semi-detached house with 5.5 rooms, completely reinvented for contemporary comfort. The house in Monte Carasso, with private garden and owned parking spaces, stands out from the typical semi-detached house. With a volume of 750 m³ of house on a 192 m² plot, the property develops on three living levels of about 120 m² overall, plus a basement.On the GROUND FLOOR, the entrance floor, we find a welcoming atrium, a hobby room currently used as a gym and relaxation area with an elegant freestanding bathtub, a bathroom with shower, and at the end of the corridor, the laundry room. The internal staircase leads to the basement, where the original wine cellar and a practical pantry are located.From this level, you can access the private garden directly, enriched by mature trees that guarantee pleasant shade during the summer months. The outdoor spaces are completed by a storage room that has space for hobbies, DIY, or small carpentry work, and the technical room with the heat pump.The sleeping area on the FIRST FLOOR includes three bedrooms served by a bathroom with a wellness shower. The master bedroom, equipped with custom-made wardrobes, has a private balcony on the front of the house. The two single rooms, located at the back, both have access to a terrace.The SECOND FLOOR hosts the bright living area, consisting of a fully equipped open kitchen with quality appliances and a breakfast peninsula, a dining room, and a living room. A wood stove represents the heart of the environment, creating a warm and welcoming atmosphere.From here, you can access a very sunny terrace with an open view of the mountains. The floor is completed by an attic studio with a skylight, perfect as an office or reading corner.The house was the subject of a complete internal reconstruction in 2010. The original walls were preserved, while the floors, roof, aluminum windows with double glazing, hydraulic and electrical systems, as well as the entire heating system, were made new according to modern standards.Heating is guaranteed by an air-to-air heat pump and underfloor heating.The property is completed by a private parking space for two cars in a row.An ideal solution for a family that wants to live in a quiet context, a good compromise between Bellinzona and Locarno, with supermarkets, schools, and public transport easily accessible on foot.DO NOT MISS THIS PROPERTY AND CONTACT US TODAY FOR MORE INFORMATION!

1 / 7
5.5 rooms330m²Price on request
Auf Anfrage 1, 6513 Monte Carasso

Vista imprendibile, grandi spazi, in zona soleggiata

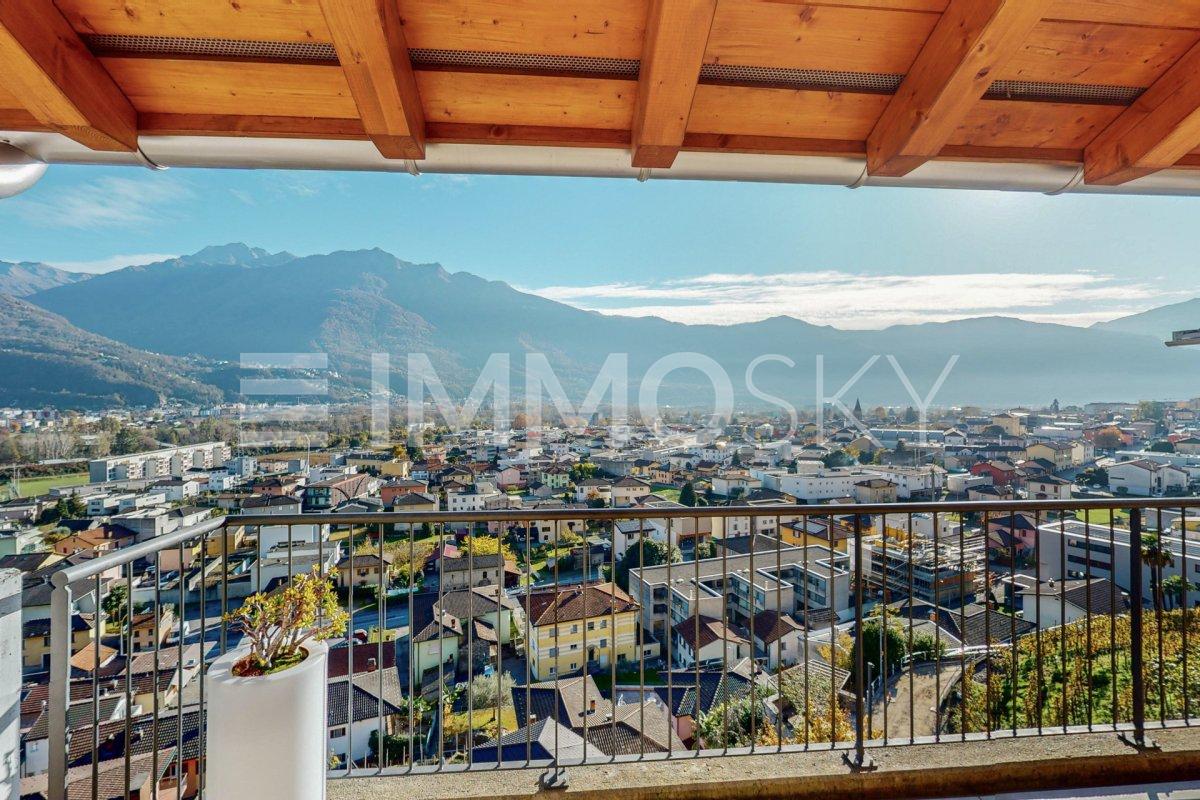
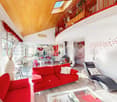
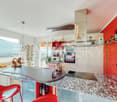
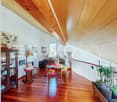
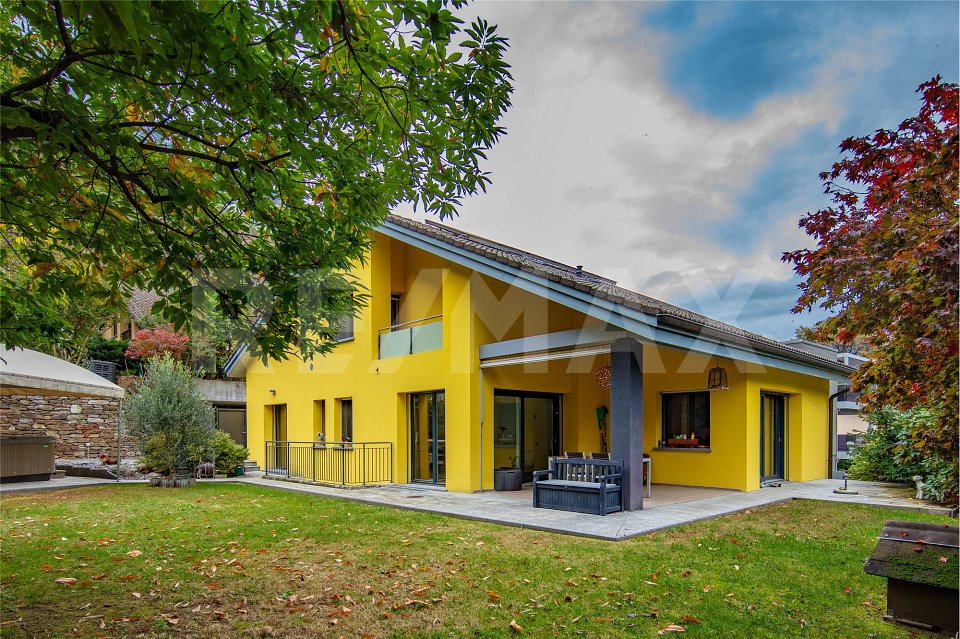
Bellissima villa con vista mozzafiato in zona residenziale tranquilla e soleggiata Questa offerta ImmoSky offre i seguenti vantaggi:+ ampio, soleggiato e climatizzato open space soggiorno - sala pranzo - cucina con accesso diretto al terrazzo di 30 m2+ magnifico soppalco con pavimento in legno pregiato+ ulteriore grande terrazzo panoramico di ben 70 m2 con vista imprendibile e possibilità di installare una piscina+ grotto con possibilità di trasformazione in un monolocale per eventuale messa a reddito (ampliamento possibile) + terreno circostante completamente terrazzato e molto curatoI nostri consulenti sono con piacere a vostra disposizione per maggiori informazioni e vi invitano a prendere un appuntamento per una visita senza impegno.Wunderschöne Villa mit atemberaubender Aussicht in einer ruhigen und sonnigen Wohngegend Dieses ImmoSky-Angebot bietet folgende *Mehr-Leistung*:+ Grosszügiger und klimatisierter offener Wohn-/Ess-/Küchenbereich mit direktem Zugang zur 30 m2 Terrasse+ Herrliche Galerie mit hochwertigem Holzboden+ Weitere grosse Panoramaterrasse von 70 m2 mit unverbaubarer Aussicht und Swimmingpool Möglichkeit+ Grotto mit Möglichkeit der Umwandlung in eine 1-Zimmer-Wohnung (Erweiterung möglich) + Vollständig terrassiertes und gepflegtes Grundstück Unsere Berater geben Ihnen gerne weitere Informationen und laden Sie ein, einen Termin für eine unverbindliche Besichtigung zu vereinbaren.

More objects in your automatically expanded search area
19 results - Radius: + 10km
1 / 14
6.5 roomsCHF 2,680,000.–
Via al Chiosso 1, 6645 Brione sopra Minusio

Il Glicine - Exclusive Lake View Villas

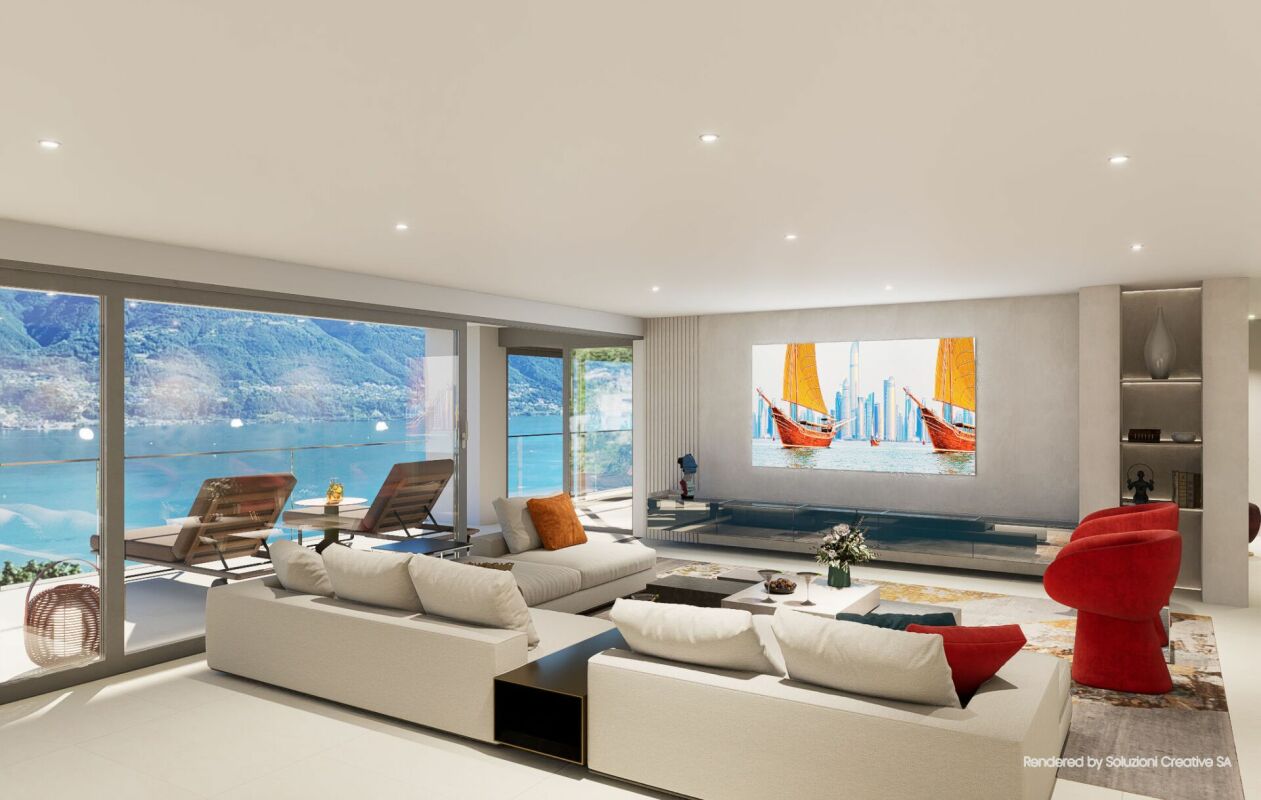
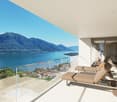
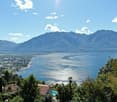
Il Glicine - Exclusive Lake View Villas PREVIEW - COMING SOON - The project is at an advanced stage of construction, with initial information and private viewings available by appointment.In the privileged setting of Brione sopra Minusio, in the heart of the Locarno region, Il Glicine - Exclusive Lake View Villas introduces a refined new development of four exclusive lake-view villas. Its elevated position enjoys a striking panorama over Lake Maggiore, the delta of Locarno and Ascona, and as far as the Brissago Islands.Organised over several levels, the villas combine contemporary architecture, generous outdoor spaces, privacy and high living comfort. The result is an exclusive yet independent residential concept in one of Ticino's most sought-after locations. A place where elegance, nature and wellbeing come together to create a truly distinctive living experience.The layout has been designed to support everyday life with a sense of space, comfort and quality: • living floor with entrance area, generous living room and kitchen, directly connected to a large private terrace; • intermediate floor with double bedroom and en-suite bathroom, additional bedroom / study, shower room, large laundry/cellar area, spacious additional room with provision for a spa area, and a second private terrace; • garden floor with master suite, private bathroom, living/TV room, a further spacious additional room, and an exclusive landscaped garden. All levels are comfortably connected by a private internal elevator.The project stands out for its high construction and technical standards, conceived to combine comfort, quality and efficiency in a refined way. The selected materials and finishes express a timeless, understated and sophisticated design language, fully aligned with the architectural identity of the development.Each villa includes a private garage and one outdoor parking space.Current availability:Villa 1 - CHF 2'900'000Villa 2 - CHF 2'700'000 - ReservedVilla 3 - SoldVilla 4 - CHF 3'100'000Further information available on request.

Travel time
-
1 / 14
6.5 roomsCHF 2,550,000.–
Via al Chiosso 1, 6645 Brione sopra Minusio

Il Glicine - Exclusive Lake View Villas

Il Glicine - Exclusive Lake View Villas PREVIEW - COMING SOON - The project is at an advanced stage of construction, with initial information and private viewings available by appointment.In the privileged setting of Brione sopra Minusio, in the heart of the Locarno region, Il Glicine - Exclusive Lake View Villas introduces a refined new development of four exclusive lake-view villas. Its elevated position enjoys a striking panorama over Lake Maggiore, the delta of Locarno and Ascona, and as far as the Brissago Islands.Organised over several levels, the villas combine contemporary architecture, generous outdoor spaces, privacy and high living comfort. The result is an exclusive yet independent residential concept in one of Ticino's most sought-after locations. A place where elegance, nature and wellbeing come together to create a truly distinctive living experience.The layout has been designed to support everyday life with a sense of space, comfort and quality: • living floor with entrance area, generous living room and kitchen, directly connected to a large private terrace; • intermediate floor with double bedroom and en-suite bathroom, additional bedroom / study, shower room, large laundry/cellar area, spacious additional room with provision for a spa area, and a second private terrace; • garden floor with master suite, private bathroom, living/TV room, a further spacious additional room, and an exclusive landscaped garden. All levels are comfortably connected by a private internal elevator.The project stands out for its high construction and technical standards, conceived to combine comfort, quality and efficiency in a refined way. The selected materials and finishes express a timeless, understated and sophisticated design language, fully aligned with the architectural identity of the development.Each villa includes a private garage and one outdoor parking space.Current availability:Villa 1 - CHF 2'900'000Villa 2 - CHF 2'700'000 - ReservedVilla 3 - SoldVilla 4 - CHF 3'100'000Further information available on request.

Travel time
-
1 / 27
5.5 rooms248m²CHF 2,970,000.–
Via dei Castagni, 6645 Brione sopra Minusio

Lussuoso 5.5 locali: modernità ed eccellenza con vista lago

Dove il lago incontra il cielo nasce la tua nuova casa. A Brione sopra Minusio, in una delle località più prestigiose del Locarnese, prende vita la Residenza dei Castagni: un rifugio moderno immerso nella quiete del verde, con vista mozzafiato sul Lago Maggiore e un design che celebra luce, spazio e benessere.Gli appartamenti sono pensati per chi cerca armonia tra estetica e funzionalità. Le ampie vetrate lasciano entrare la luce e la bellezza del panorama, mentre le terrazze o i giardini privati offrono uno spazio dove il tempo rallenta. La possibilità di personalizzare ogni dettaglio - dai materiali alle finiture - rende ogni unità unica.Benessere personale a 360°: una zona wellness con sauna, bagno turco, piscina e palestra è a disposizione dei residenti. Il tutto incorniciato da un parco privato di oltre 3'700 m² e da un bosco naturale di oltre 3'500 m² che garantisce privacy e una vista che resterà intatta nel tempo.Disponibilità appartamenti 5.5 locali:Da 248 a 256 m² di superficie di venditaSuperficie lorda: 221 m² Terrazze: 40 m²Disponibile anche con giardino di ca. 84 m²Cantina da ca. 12 m² inclusaPosteggi in autorimessa a partire da CHF 60'000.-- Solo residenza primaria. Consegna 2028 - Comfort e dotazioni esclusive: • Vista lago imprendibile • Parco e bosco privato • Finiture di lusso • Wellness completo: sauna, bagno turco, piscina esterna e area fitness • Termopompa geotermica reversibile per riscaldamento e raffrescamento a basso consumo • Sistema di raffrescamento con supporto di unità di climatizzazione nei periodi più caldi • Pannelli solari con sistema RCP per una produzione energetica efficiente e sostenibile • Eccellente isolamento termico e acustico per il massimo della privacy e del silenzio A pochi minuti da Locarno, Ascona e dalle rive del lago, questo progetto coniuga eleganza, natura e tecnologia sostenibile. È molto più di un appartamento: è uno stile di vita, un'emozione quotidiana, un investimento senza tempo.DEUTSCHIn Brione sopra Minusio, einem der exklusivsten Orte im Raum Locarno, entsteht die Residenza dei Castagni: ein moderner Rückzugsort inmitten grüner Ruhe, mit atemberaubendem Blick auf den Lago Maggiore und einem Design, das Licht, Raum und Wohlbefinden zelebriert.Die Wohnungen sind für Menschen gedacht, die Ästhetik und Funktionalität in perfekter Harmonie suchen. Grosse Fensterfronten lassen Licht und Landschaft ins Innere fluten, während Terrassen oder private Gärten Raum zum Entschleunigen bieten. Die Möglichkeit, jedes Detail - von Materialien bis zu den Oberflächen - individuell zu gestalten, macht jede Einheit einzigartig.Ganzheitliches Wohlbefinden: Den Bewohnern steht ein moderner Wellnessbereich mit Sauna, Dampfbad, Aussenpool und Fitnessraum zur Verfügung. Umgeben ist das Ensemble von einem privaten Park mit über 3'700 m² sowie einem natürlichen Waldgebiet von mehr als 3'500 m² - für absolute Privatsphäre und eine unverbaubare Aussicht.Verfügbare 5.5-Zimmer-Wohnungen:Verkaufsfläche: 248 bis 256 m²Bruttowohnfläche: 221 m²Terrassen: 40 m²Auch mit privatem Garten von ca. 84 m² erhältlichKellerraum von ca. 12 m² inklusiveEinstellhallenplätze ab CHF 60'000.-- Nur Erstwohnsitz. Übergabe 2028 - Exklusiver Wohnkomfort und Ausstattung: • Unverbaubarer Seeblick • Privater Park und Wald • Hochwertige Luxusausstattung • Voll ausgestatteter Wellnessbereich: Sauna, Dampfbad, • Aussenpool und Fitnessraum • Reversible Erdwärmepumpe für effizientes Heizen und Kühlen • Klimaanlage als Zusatzkühlung an heissen Tagen • Solarpanels mit RCP-System für nachhaltige und effiziente Energieproduktion • Hervorragende Wärme- und Schalldämmung für maximale Privatsphäre und Ruhe Nur wenige Minuten von Locarno, Ascona und den Ufern des Sees entfernt, verbindet dieses Projekt Eleganz, Natur und nachhaltige Technologie. Es ist weit mehr als eine Wohnung - es ist ein Lebensstil, ein tägliches Gefühl und eine zeitlose Investition.

Travel time
-
1 / 17
  • Parking space
  • Balcony / Terrace
  • Garage
  • +2
5 rooms206m²CHF 2,500,000.–
Via Valle Verzasca 6, 6596 Gordola

Villa Teresa: A Dream Home with Breathtaking Lake Views

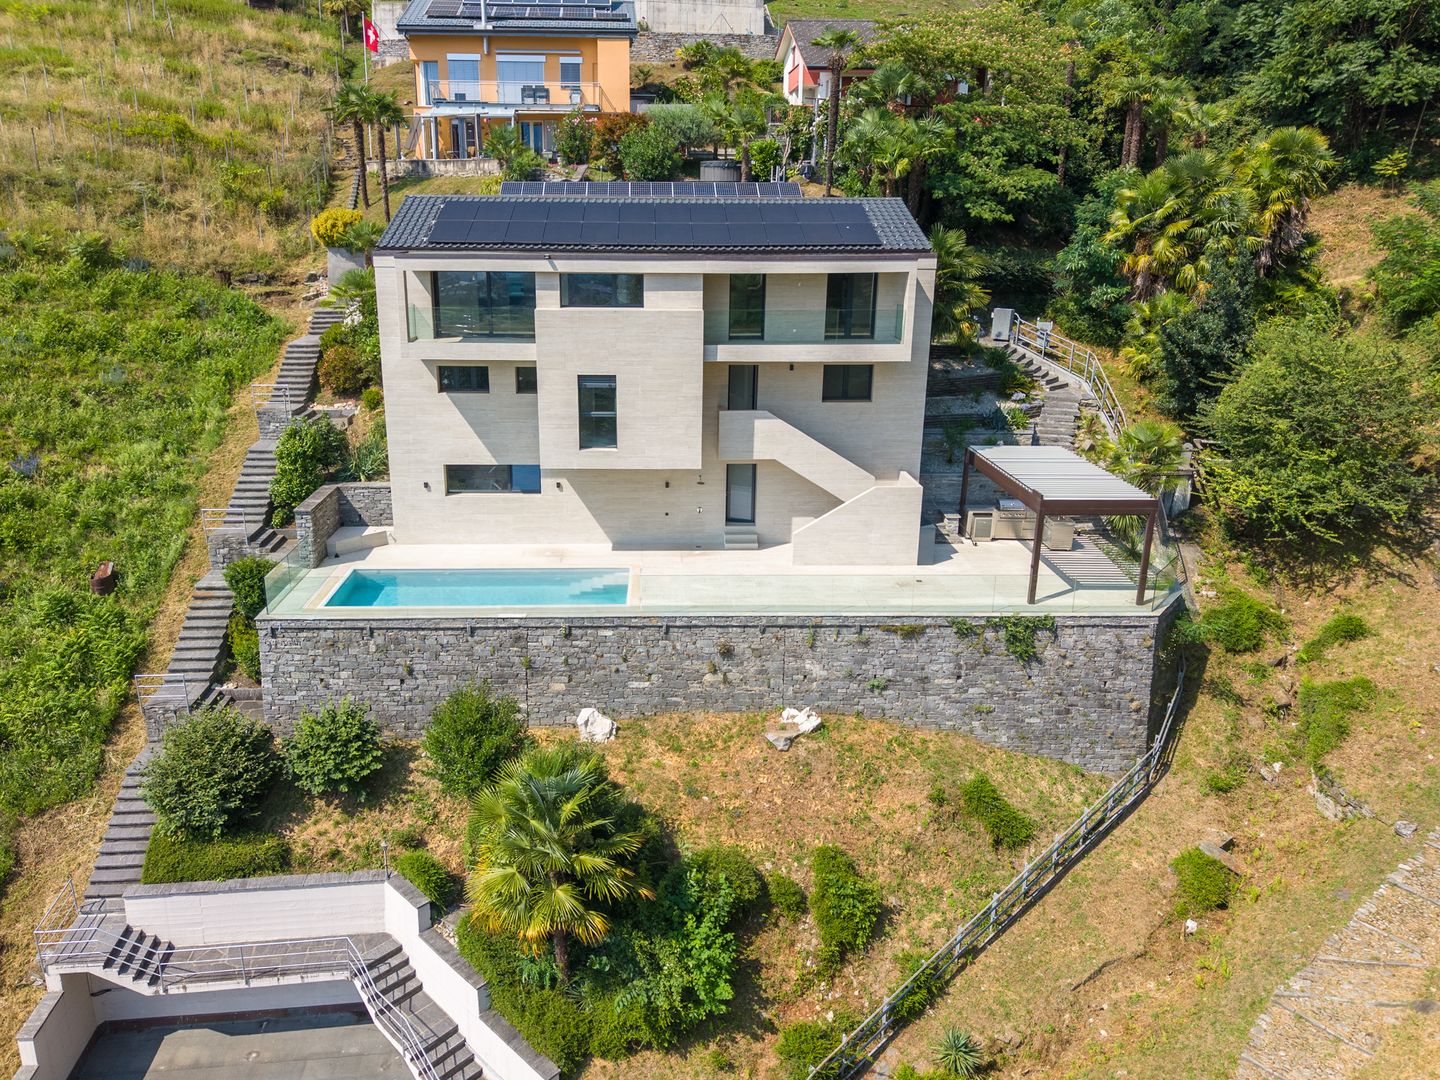
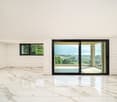
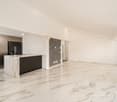
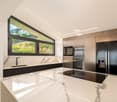
In one of the most exclusive locations in Gordola, nestled in a peaceful setting overlooking the surrounding landscape, Villa Teresa is a prestigious residence offering breathtaking views of Lake Maggiore and the surrounding mountains, while being just minutes from the town centre and all essential amenities.Completely renovated in 2023, the villa embodies the perfect balance between contemporary elegance, comfort and innovation. Premium materials, refined finishes and a state-of-the-art home automation system enhance every space, featuring marble floors, a designer open-plan kitchen overlooking the lake, a security entrance door with digital access, and intelligent control of lighting, climate and solar shading.The property is arranged over three levels. The main floor welcomes you with a bright living area enhanced by large floor-to-ceiling windows and two south-facing panoramic balconies, offering spectacular views of Lake Maggiore. The sleeping area comprises three bedrooms, carefully designed to provide maximum comfort, privacy and functionality.An entire floor is dedicated to wellness, transforming the villa into a private spa. This exclusive area includes a fitness room, sauna, steam bath, emotional shower and a spectacular whirlpool overlooking the lake, creating the perfect environment for complete relaxation. Outside, the panoramic swimming pool blends seamlessly with the elegant lounge area and barbecue space, providing an exceptional setting to fully enjoy the outdoor lifestyle and magnificent scenery.Access to the property is both practical and elegant: from the entrance forecourt, featuring a private garage and an outdoor parking space, the villa can be reached via a refined architectural promenade or by a convenient outdoor lift.With a net living area of 206 sqm on a 675 sqm plot, Villa Teresa also features a cellar, laundry room, underfloor heating powered by a heat pump, aluminium windows with triple glazing and a photovoltaic system. The property is ideally suited as both a primary residence and an exclusive holiday home.Villa Teresa is far more than a home; it is a prestigious residence where contemporary architecture, cutting-edge technology and unparalleled views come together to create an exceptional lifestyle in one of the most beautiful settings on Lake Maggiore.

  • Parking space
  • Balcony / Terrace
  • Garage
  • +2
Travel time
-
1 / 21
6.5 rooms130m²CHF 650,000.–
Via Aquino 20, 6633 Lavertezzo

Large rustic house in a quiet location in the beautiful Verzasca valley

The very well-built rustic house is located in a small hamlet belonging to Lavertezzo.In 2007, the rustic house was enlarged by an extension and completely renovated.From the public parking lot, you can reach the house via a footpath, which can be entered through the basement or via an external staircase on the 1st floor. From the basement room, a wooden staircase leads directly to the large kitchen-dining room and a beautiful wooden stove, which is built with soapstone.On this floor, there are the house entrance, two rooms, and a bathroom with a bathtub. From the kitchen, an open wooden staircase leads to the spacious attic with a living area and three more rooms. One room has an adjacent bathroom with shower/WC and a direct exit to the outside.The large and completely covered terrace in front of the kitchen is paved with typical stone mosaics; from here, you have a beautiful view of the mountains.The property behind the house is left in its natural state, here is a small stone house where the pellet heating system is located.The power and water supply is provided by the municipality, the wastewater disposal is via a septic leach field.Public parking spaces are 150 meters away from the house.The rustic house is about 1 kilometer away from the famous medieval stone arch bridge "ponte dei salti", the landmark of the Verzasca valley, which is known for its two elegant arches that rise above the emerald green water.

Travel time
-
1 / 56
  • Balcony / Terrace
  • Garage
  • Pets allowed
  • +1
10 rooms553m²CHF 3,250,000.–
6596 Gordola

Dream Object... Casa al Torchio - Modern living in historic walls of an old wine press

Dream Object... Casa al Torchio - Modern living in historic walls of an old wine press Large village house with outbuildings, romantic inner courtyard, garage and direct accessA home for the large family, guests and friends who love the special ....This exceptional property, which consists of a total of 3 buildings, is located in the Nucleo, the romantic village center of Gordola, a very popular and well-organized municipality on the west shore of Lake Maggiore. Gordola offers with its perfect infrastructure of shops, services, schools and public transport all the amenities for a comfortable living.The Casa al Torchio has its name due to the second-oldest wine press in Ticino, which is still very well preserved in one of the building parts.With a lot of love for detail and careful maintenance, the owners have created a home here over the last few decades, where the whole family has met for holidays to celebrate life, or also to find distance from everyday life in these charming walls. The generosity of the property allows many different living models - everyone will find their favorite place here. For your vehicles, a large garage with an electric gate is available. The access is very convenient.Special features in the Casa al Torchio: • Historic buildings with traditional stone masonry • Stone roof in "Piode" (completely new in 2016/2017) • High ceilings • Modern kitchen with antique sitting fireplace in the main house • Plenty of space for you and your guests - rooms with generous floor plan • Charming wine cellar • Basement with antique wine press/seating area/kitchen for tastings/parties • Beautiful seating areas to enjoy in the outdoor area • Various vaulted cellars with development potential • Very good building substance - perfectly maintained • Direct access Property division - Casa al Torchio:Access from the garage/path through an iron gate to the inner courtyardBuilding 1 Guest house - Casa Yvonne • Entrance from the inner courtyard via a staircase • Large living room as a gallery with dining area and cozy seating area Staircase to the open sleeping area on the upper floor • Bedroom 1 in gallery style • Small bathroom/WC/washbasin with separate shower • Bedroom 2 on the intermediate floor ideal as a children's room From the living area staircase to the basement • Modern fitted kitchen with washing machine and small seating area • Exit to the seating area/terrace on the gable side In the basement area - Casa Yvonne (level inner courtyard) there is a shower room with WC and washbasin as well as the historic wine press with seating area and kitchenetteBuilding 2 - Main house • Access from the inner courtyard into the hallway with built-in cupboard for washing machine & dryer • Large modern kitchen with traditional Ticino sitting fireplace and wood stove • Access to the large wine cellar with seating area and wine storage Staircase to the 1st floor - living and sleeping • Guest toilet on the intermediate floor/staircase 1st floor • Staircase landing with practical washbasin in the window area • Bedroom 1 with modern en-suite shower room • Living room with wall cabinets and exit to a small terrace Access via a few steps • Bedroom 2 with fireplace and separate entrance Staircase to the 2nd floor • Guest toilet on the intermediate floor/staircase 2nd floor • Staircase landing with exit to the balcony • Living room with balcony • Bedroom 3 with wall cabinets and access via a few steps to the separate guest tract Guest tract: • Shower room with WC and washbasin • Small living room with separate exit/entrance to the outdoor area • Bedroom 4 with separate exit/entrance to the outdoor area • Access to the developed attic as a living/working area Staircase in the main house with staircase to the 3rd floor - attic • Current use as furniture and picture storage Outdoor area: • Inner courtyard with antique granite plastering • Large seating area in front of the main house • Antique basin/fountain in the wall • Pergola with traditional seating area in granite • Seating area behind the guest house with granite table Building 3 - Office/Studio • Access from the inner courtyard via a few steps • Intermediate floor with small seating area • Studio/office In the basement there is the former bakery with current use as a cellar room/equipment storageIn all buildings there are still cellar rooms/vaulted cellars of different sizesWe are happy to answer any further questions, send documentation and/or arrange a viewing at any time.Our pictures already show a lot - but the Casa al Torchio must be experienced with all senses!Please feel welcome in Gordola, a very special property awaits you!Your team Zimmermann

  • Balcony / Terrace
  • Garage
  • Pets allowed
  • +1
1 / 13
8.5 rooms333m²CHF 4,950,000.–
Via Rinaldo Simen 65, 6648 Minusio

Lussuoso attico duplex / Luxuriöse Attika-Duplex-Wohnung

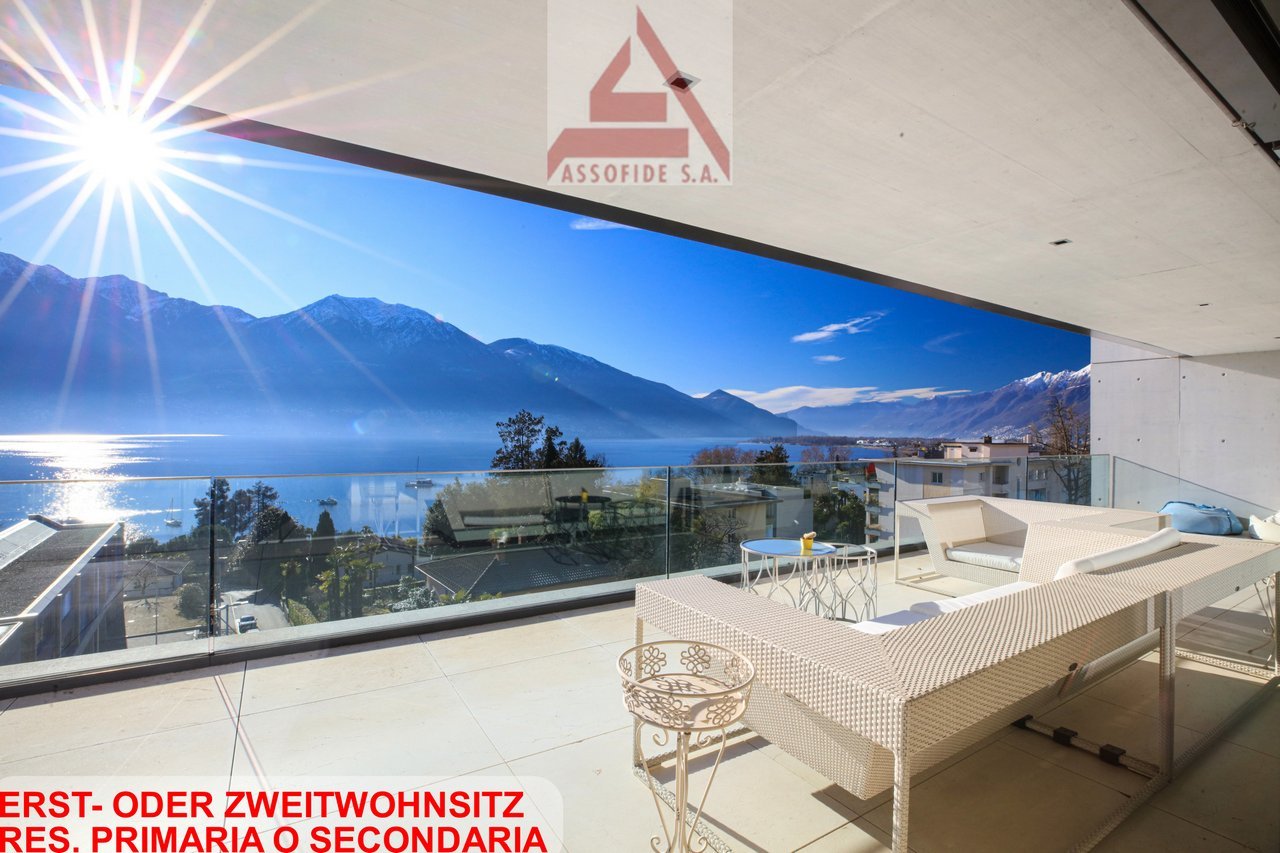
RES. PRIMARIA O SECONDARIA - Questo lussuoso e magnifico attico duplex di 8.5 locali si trova a Minusio in posizione tranquilla e soleggiata e offre una vista impareggiabile sul Lago Maggiore e sul paesaggio circostante. I materiali utilizzati, raffinati e di altissima qualità, nonché le finiture di gran pregio conferiscono a questo appartamento eleganza e prestigio. La zona giorno, situata al piano superiore, è un ampio e luminoso openspace con cucina, sala da pranzo, soggiorno con camino centrale e accesso alla spaziosa terrazza coperta. A questo livello si trova anche la sala fitness, il bagno con vasca e doccia a vapore per il benessere quotidiano e un bagno per gli ospiti. La parete ad armadi cela una porta che permette di passare dal soggiorno alla zona ospiti, composta a sua volta da soggiorno, camera e bagno. La zona notte è al piano inferiore e ospita tre camere da letto tutte con bagno en suite, la camera padronale con grande guardaroba, l’ampio ed elegante bagno con doccia walk-in nonché vasca e lavandini in marmo, un ulteriore locale con grandi armadi e un pratico locale lavanderia. Tutto il piano si affaccia sulla seconda e ampia terrazza coperta. Completano questa incredibile offerta 4 ampi posteggi in autorimessa al prezzo complessivo di CHF 240'000. -- e una cantina collegati all’appartamento da un ascensore interno.ERST- ODER ZWEITWOHNSITZ - Diese luxuriöse und prächtige 8.5-Zimmer-Attika-Duplex- Wohnung befindet sich in Minusio an ruhiger und sonniger Lage und bietet eine unvergleichliche Aussicht auf den Lago Maggiore und die umliegende Landschaft. Die hochwertigen Materialien und die sehr gute Ausstattung verleihen der Wohnung Eleganz und Prestige. Der Wohnbereich im Obergeschoss ist ein grosser, offener und heller Raum mit Küche, Esszimmer, Wohnzimmer mit zentralem Kamin und Zugang zur grossen überdachten Terrasse. Der Fitnessraum, das Bad mit Badewanne und Dampfdusche für das tägliche Wohlbefinden und ein Gästebad befinden sich ebenfalls auf dieser Ebene. Die Schrankwand verbirgt eine Tür, die vom Wohnzimmer in den Gästebereich, der aus Wohnzimmer, Schlafzimmer und Bad besteht. Der Schlafbereich befindet sich auf der unteren Ebene und besteht aus drei Schlafzimmern, alle mit en suite Bad, dem Hauptschlafzimmer mit geräumigem Kleiderschrank, dem grossen und eleganten Badezimmer mit begehbarer Dusche, Marmorbadewanne und Waschbecken, einem weiteren Schlafzimmer mit Schränken und eine praktische Waschküche. Die gesamte Etage geht auf die zweite grosse überdachte Terrasse hinaus. Abgerundet wird dieses unglaubliche Angebot durch 4 grosse Parkplätze in der Tiefgarage zum Gesamtpreis von CHF 240'000.- und einem Keller, die mit einem internen Lift mit der Wohnung verbunden sind.

Travel time
-
1 / 13
8 rooms283m²Price on request
6533 Lumino

Exclusive single-family house in a quiet location near Bellinzona

OBJECT: This comfortable 8-room single-family house in Lumino near Bellinzona, built in 1980 and renovated in 2014, offers a spacious interior, a beautiful garden with a Jacuzzi, and a quiet location with a panoramic view of the castles of Bellinzona and the surrounding mountains and forests. This property can be used as a primary or secondary residence. The living area is approximately 283 m², and the entire plot has an area of 756 m². The attractive house was completely renovated in 2014, an earth probe with a heat pump was installed, all rooms were equipped with floor heating, a thermal solar system for hot water generation was retrofitted on the roof, the facade was newly insulated, a sauna/Turkish bath with a diving pool, a fitness room, a wine cellar with a natural floor, and a hobby room were set up in the basement. ROOM DISTRIBUTION: GROUND FLOOR: Bright entrance. Open living room with high ceiling (pitched roof) and large windows, direct access to the seating area and the garden. Bright dining area with Swedish stove. High-quality, spacious Koller kitchen with induction hob and special wok cooking field. Additional room and guest toilet. UPPER FLOOR: Room with balcony. Large bedroom with balcony and en-suite bathroom with double sink, whirlpool bathtub, and shower, as well as a separate dressing room with custom-made wardrobes. BASEMENT FLOOR: Two additional bedrooms, one with en-suite bathroom with shower and sink. Wellness area with sauna/Turkish bath, diving pool, massage bed, and fitness area. Practical hobby room with garden exit. Excellent wine cellar with natural floor. Separate toilet with bidet. Other rooms like technical room, laundry room, and storage room. GARDEN: A covered, weather-protected seating area for cozy barbecues. A Jacuzzi for pure, year-round relaxation. A shade-providing chestnut tree and a beautiful lawn area complete the garden. PARKING SPACES: Two covered parking spaces in the carport and three outdoor parking spaces at the house offer enough space for your vehicles. LOCATION: This idyllic and green residential area in Lumino, near Bellinzona, can be reached via the nearby motorway connection Bellinzona Nord at a comfortable distance from German-speaking Switzerland. This traffic-calmed residential quarter, surrounded by single-family houses with spacious gardens, offers you access to scenic hiking and biking trails in the immediate vicinity. Lush forest areas and vineyards characterize the natural environment - ideal conditions for nature and tranquility seekers. Smaller shops, the school, and the kindergarten are within walking distance in the village, and a larger shopping center is easily accessible by car in the immediate vicinity. The Bellinzona Nord motorway connection is approximately 2 km away. There is also a good public transport network available within walking distance, and the next train station is approximately 3 km away. GENERAL DATA: - Municipality: 6533 Lumino, Canton Ticino - Location: At the entrance of the Misox Valley and near the San Bernardino Pass, 267 m above sea level - Population: approximately 1,700 inhabitants - Neighboring municipalities: Arbedo-Castione TI, San Vittore GR, Roverdo GR You can get more impressions with the photo shots, the video, and the virtual tour. We would be happy to send you the detailed documentation as an e-book by email and are also available for a viewing.

1 / 14
8 rooms223m²CHF 1,780,000.–
Al Mòtt 2, 6528 Camorino

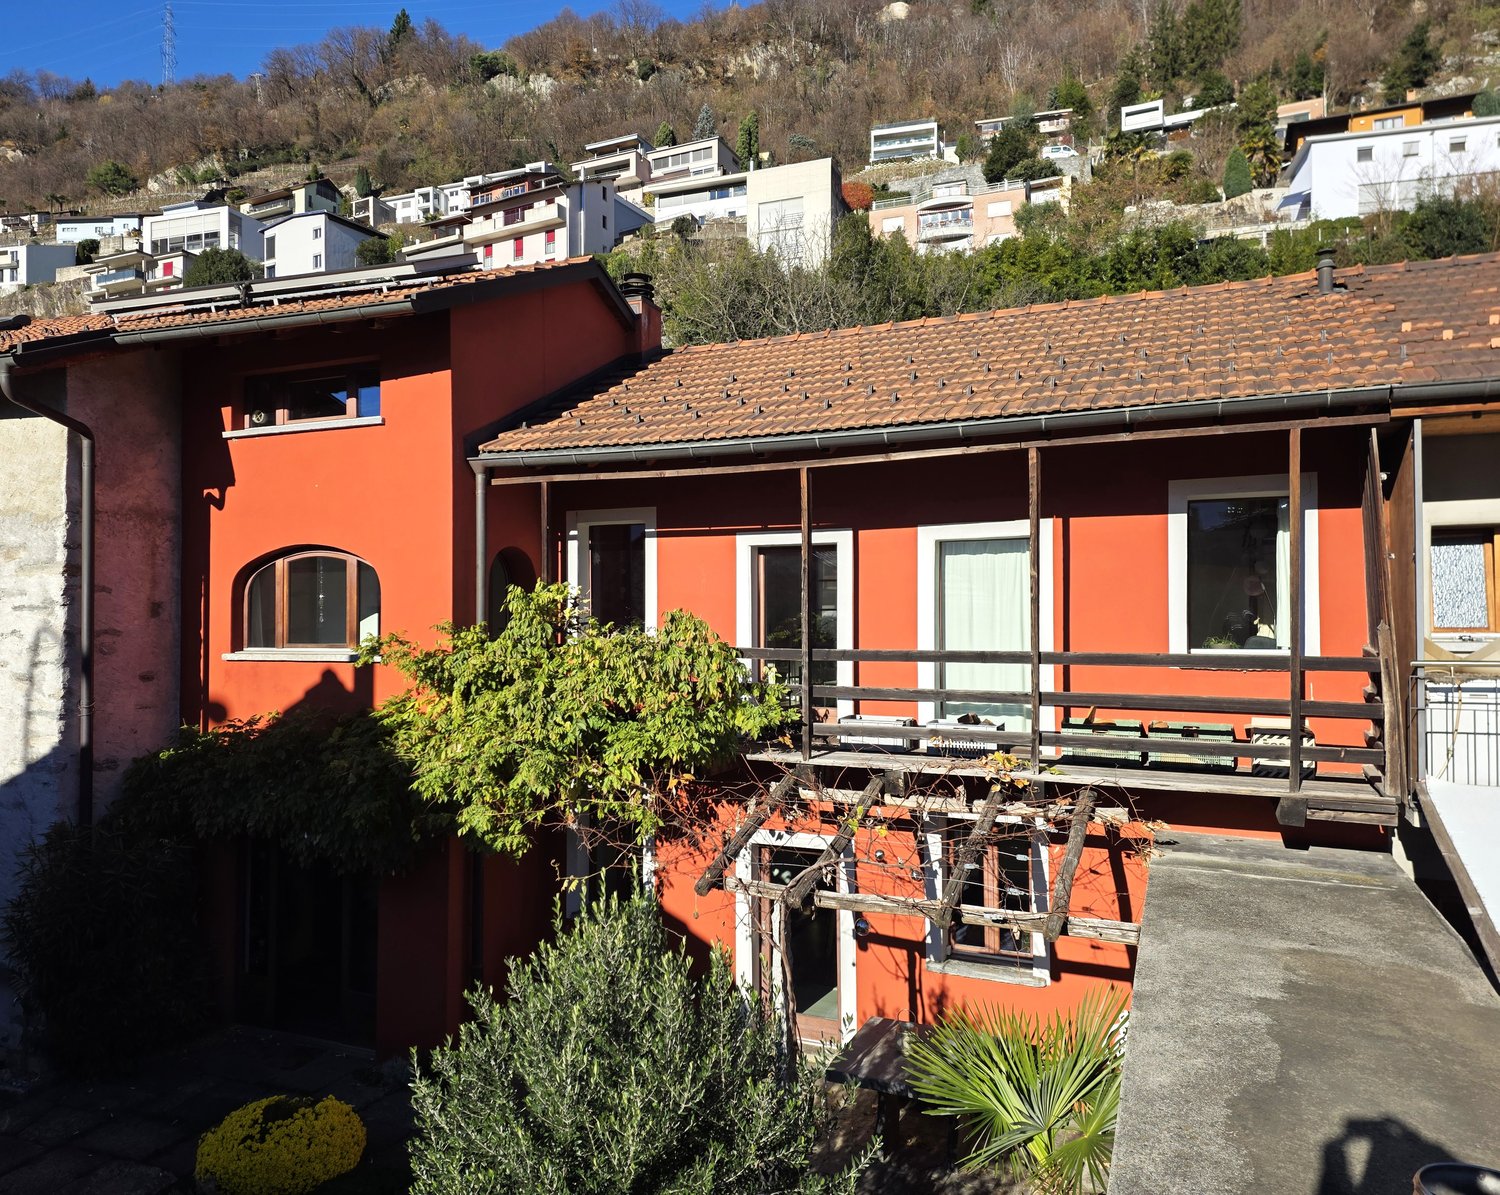
Two apartments, one great opportunity in Camorino

In a quiet and sunny location in Camorino, just a few minutes from Bellinzona, we are offering a property that can adapt to a wide range of residential and family needs.This elegant two-family house combines generous spaces, modern comfort and great versatility, offering an ideal solution for two families, for those who wish to live in one part of the property and rent out the other, or for anyone looking to convert it into a spacious single-family home.Two independent apartments on two levelsThe property consists of: • a 3.5-room apartment on the ground floor, with a gross living area of approximately 102 m² • a 4.5-room apartment on the first floor, with a gross living area of approximately 121 m² The two units are independent and offer a high degree of privacy. At the same time, the layout of the property allows the spaces to be easily combined, creating a generous and prestigious single-family home.A flexible solution designed to adapt not only to today’s needs, but also to those of the future.Garden or panoramic terrace? Here you can have both.The ground-floor apartment offers direct access to the garden, enhanced by a modern bioclimatic pergola, ideal for outdoor dining, relaxing moments and pleasant evenings with family and friends.On the upper floor, light, sunshine and views take centre stage. The spacious panoramic terrace with sun awning extends the living area outdoors and provides a privileged space to enjoy for much of the year.Modern comfort and energy efficiencyThe property is equipped with modern and functional technical features: • heat pump • photovoltaic system • air conditioning • automatic irrigation system • robotic lawn mower • two covered parking spaces Features designed to ensure living comfort, energy efficiency and practical day-to-day management of the property.The tranquillity of Camorino, with Bellinzona just a few minutes awayThe house is located in a quiet and well-maintained residential neighbourhood, well connected and close to all essential services.Bellinzona, shops, schools, public transport and major road connections are all within easy reach, allowing privacy, quality of life and everyday convenience to be perfectly combined.A home that adapts to your way of livingTwo families under one roof. A home combined with rental income. A multigenerational living solution. Or a spacious single-family residence.It is precisely this versatility that makes this property in Camorino particularly attractive, both as a primary residence and as a real estate investment.Sale price: CHF 1'780'000

Travel time
-
1 / 28
8.5 roomsCHF 1,385,000.–
Via dei Colli 28D, 6648 Minusio

Beautiful 8.5-room semi-detached house with swimming pool and breathtaking views

Beautiful 8.5-room semi-detached house with swimming pool and breathtaking views Beautiful semi-detached house in the R2 residential area in a preferred location with breathtaking lake views. Since the two villas are well separated and delimited, one has a nice privacy and a pleasant tranquility. The charm of this property is clearly enhanced thanks to the beautiful swimming pool, a cozy garden and a barbecue area with pergola and table with stone benches. The villa is suitable for those who love silence and relaxation but at the same time prefer to be close to all important services.The property consists of two apartments, which can remain separate or be connected into one unit.The rendering photo would only require minor investments in the exterior.SECOND HOME. Beautiful 8.5-room semi-detached house with swimming pool and breathtaking views The house is divided into two floors as follows: Ground floor: • Staircase • Emergency exit • Hobby room • Pantry • Basement • Laundry room • Kitchen • Living room • Corridor • Double bedroom • 2 single bedrooms • Bathroom with toilet • Bathroom with shower First floor: • Entrance hall • Kitchen with access to the covered terrace • Living room with fireplace and access to the balcony • Corridor • Bathroom-WC • Double bedroom • Bathroom with shower • 2 single bedrooms The house is in good condition inside and out.The property also includes two covered parking spaces.Access to the house is from the parking level via an elevator that leads to the lower floor (-1). From there, you can continue to the lower floor (-2), where the house entrance is located, either via a freight elevator or a sloping platform or via a staircase with 50 steps.

Travel time
-
1 / 15
12 rooms554m²CHF 2,800,000.–
Via val Resa 2, 6645 Brione sopra Minusio

Brione sopra Minusio - Grosszügige Villa für Familie und Gäste

Questa spaziosa villa si trova a Brione sopra Minusio, in una posizione collinare tranquilla e soleggiata, e gode di un'ampia vista panoramica sul Lago Maggiore e sulle montagne circostanti.La proprietà è idonea sia come residenza primaria sia come casa di vacanza e, con una superficie abitabile netta di circa 554 m², offre ampi spazi per la famiglia, gli ospiti e per lavorare da casa.La proprietà è attualmente suddivisa in tre unità abitative indipendenti: Casa Luna, Casa Sole e Grottino. Ogni unità dispone di una propria zona giorno e di una cucina, garantendo così un elevato livello di privacy e flessibilità. Complessivamente, la villa offre nove camere da letto e sei bagni.Le ampie terrazze e le diverse zone verdi estendono gli spazi abitativi verso l'esterno e offrono diverse possibilità per pranzare all'aperto e rilassarsi. Una piscina completa gli spazi esterni e beneficia della piacevole posizione panoramica della proprietà.La proprietà comprende un garage e tre posti auto esterni. Locarno, i centri commerciali e tutti i principali servizi sono facilmente raggiungibili sia in auto sia con i mezzi pubblici.La villa è attualmente utilizzata come immobile a reddito, con le singole unità abitative affittate come alloggi per vacanze. L'attuale suddivisione offre quindi una buona flessibilità sia per un utilizzo privato sia per la possibilità di proseguire l'attività di locazione.Restiamo a vostra completa disposizione per ulteriori informazioni o per organizzare una visita. Grazie alla nostra ventennale esperienza nel mercato immobiliare, siamo in grado di offrirvi una consulenza professionale e personalizzata.Offriamo inoltre la possibilità di effettuare una visita tramite videochiamata.________________________________________Diese grosszügige Villa befindet sich in Brione sopra Minusio an ruhiger und sonniger Hanglage und bietet einen weitläufigen Panoramablick über den Lago Maggiore und die umliegende Berglandschaft.Die Liegenschaft eignet sich sowohl als Hauptwohnsitz als auch als Ferienresidenz und bietet mit einer Nettowohnfläche von rund 554 m² viel Raum für Familie, Gäste und Arbeiten von zu Hause.Das Anwesen ist derzeit in drei unabhängige Wohneinheiten aufgeteilt: Casa Luna, Casa Sole und Grottino. Jede Einheit verfügt über einen eigenen Wohnbereich und eine eigene Küche und bietet damit ein hohes Mass an Privatsphäre und Flexibilität. Insgesamt stehen neun Schlafzimmer und sechs Badezimmer zur Verfügung.Grosszügige Terrassen und verschiedene Grünflächen erweitern den Wohnraum nach draussen und bieten zahlreiche Möglichkeiten zum Verweilen und Entspannen. Ein Swimmingpool ergänzt den Aussenbereich und profitiert von der schönen Aussichtslage.Zur Liegenschaft gehören eine Garage sowie drei Aussenparkplätze. Locarno, Einkaufsmöglichkeiten und die wichtigsten Einrichtungen des täglichen Bedarfs sind sowohl mit dem Auto als auch mit öffentlichen Verkehrsmitteln gut erreichbar.Die Villa wird derzeit als Renditeobjekt genutzt und die einzelnen Wohneinheiten werden als Ferienunterkünfte vermietet. Dadurch bietet die bestehende Aufteilung neben der privaten Nutzung auch interessante Möglichkeiten für eine weitere Vermietung.Für weitere Informationen oder zur Vereinbarung eines Besichtigungstermins stehen wir Ihnen jederzeit gerne zur Verfügung. Dank unserer über 20 jährigen Erfahrung im Immobilienmarkt bieten wir Ihnen eine kompetente und individuelle Beratung.Gerne bieten wir Ihnen auch Besichtigungen per Videoanruf an.

Travel time
-
1 / 16
5.5 rooms141m²CHF 1,490,000.–
Via Falò 34, 6646 Contra

Contra - Residenza Pasturone

In posizione privilegiata e soleggiata sulla collina di Contra, sopra Tenero, si trova questo nuovo appartamento di 5.5 locali, inserito nella moderna Residenza Pasturone, rinomata per la sua posizione particolarmente bella e per l'architettura di alta qualità.La vista aperta sul Lago Maggiore e sulle montagne circostanti conferisce all'abitazione un'atmosfera speciale, coniugando comfort abitativo, tranquillità e natura in un contesto armonioso.Situato al primo piano, l'appartamento è comodamente raggiungibile tramite ascensore o scale. L'ingresso accogliente è dotato di armadi a muro e di una cabina guardaroba. La disposizione degli spazi, studiata con attenzione, separa in modo chiaro la zona giorno dalla zona notte, garantendo funzionalità e privacy.L'ampia zona living con soggiorno e sala da pranzo è luminosa e valorizzata da grandi vetrate a tutta altezza che incorniciano splendidamente il paesaggio. Uno studio separato, posizionato nelle immediate vicinanze, si presta perfettamente come home office o camera per gli ospiti. Il camino crea un'atmosfera calda e accogliente, mentre la terrazza coperta estende lo spazio abitativo verso l'esterno, offrendo un luogo ideale per rilassarsi in ogni stagione. La cucina adiacente è moderna e completamente attrezzata, con linee pulite e soluzioni pratiche per lo stoccaggio.La zona notte comprende tre confortevoli camere da letto. Due bagni eleganti, uno con vasca e l'altro con doccia, offrono comfort contemporaneo. Una spaziosa lavanderia privata completa la distribuzione interna.L'appartamento è dotato di riscaldamento e raffrescamento a pavimento, finestre con triplo vetro e tapparelle elettriche, assicurando un clima abitativo piacevole durante tutto l'anno, elevata efficienza energetica e costi di gestione contenuti.A disposizione dei residenti vi è inoltre un curato giardino con piscina, ideale per momenti di relax. Completano la proprietà una cantina privata, un posto auto coperto e un posto auto esterno.Questo appartamento può essere acquistato come residenza secondaria.Siamo volentieri a vostra disposizione per ulteriori informazioni e per un sopralluogo. La nostra ventennale esperienza nel mercato immobiliare ci permette di consigliarvi al meglio.Può visitare questa proprietà tramite videochiamata.____________________________________________An bevorzugter Hanglage in Contra oberhalb von Tenero liegt diese neue 5.5-Zimmer-Wohnung in der modernen Residenza Pasturone, die für ihre besonders schöne Lage und hochwertige Architektur bekannt ist.Die offene Aussicht auf den Lago Maggiore und die umliegenden Berge verleiht der Wohnung eine besondere Atmosphäre und verbindet Wohnkomfort mit Ruhe und Natur in einem harmonischen Umfeld.Die im ersten Obergeschoss gelegene Wohnung ist bequem per Lift oder Treppe erreichbar. Der einladende Eingangsbereich verfügt über Einbauschränke sowie eine begehbare Garderobe. Die durchdachte Raumaufteilung trennt den Wohn- vom Schlafbereich klar und sorgt für Funktionalität und Privatsphäre.Der großzügige Wohn- und Essbereich ist lichtdurchflutet und beeindruckt mit raumhohen Fensterfronten, die den Blick auf die Landschaft perfekt in Szene setzen. Ein separat angeordnetes Studio in unmittelbarer Nähe eignet sich ideal als Homeoffice oder Gästezimmer. Ein Kamin schafft eine warme, wohnliche Atmosphäre, während die überdachte Terrasse den Wohnraum nach außen erweitert und zu jeder Jahreszeit zum Verweilen einlädt. Die angrenzende Küche präsentiert sich modern und vollständig ausgestattet, mit klaren Linien und praktischen Stauraumlösungen.Der Schlafbereich umfasst drei komfortable Schlafzimmer. Zwei stilvolle Badezimmer (eines mit Badewanne, das andere mit Dusche) bieten zeitgemäßen Komfort. Eine großzügige private Waschküche rundet das Raumangebot ab.Die Wohnung ist mit Bodenheizung und -kühlung, dreifach verglasten Fenstern sowie elektrischen Storen ausgestattet und garantiert ganzjährig ein angenehmes Raumklima bei hoher Energieeffizienz und niedrigen Betriebskosten.Den Bewohnern steht zudem ein gepflegter Garten mit Swimmingpool zur Verfügung, ein idealer Ort zur Entspannung. Ein privater Keller, ein gedeckter Parkplatz sowie ein Außenparkplatz ergänzen dieses attraktive Angebot.Diese Wohnung kann als Zweitwohnsitz erworben werden.Für weitere Informationen und eine Besichtigung stehen wir Ihnen gerne zur Verfügung. Unsere 20-jährige Erfahrung in der Immobilienbranche ermöglicht es uns, Sie bestmöglich zu beraten.Sie können diese Liegenschaft auch per Videoanruf besichtigen.


Travel time
-
1 / 18
7.5 rooms240m²CHF 1,950,000.–
Via Albaredo 22, 6648 Brione sopra Minusio

Minusio - Casa bifamiliare con Rustico

A Minusio, in una prestigiosa e tranquilla zona residenziale colinare, proponiamo questa casa bifamiliare con rustico separato.La casa bifamiliare è attualmente divisa in due parti:Al pianterreno troviamo un piccolo appartamento indipendente composto dalla sala con cucina aperta, una grande camera da letto, un bagno, una toilette per ospiti, la lavanderia ed il locale tecnico.Al primo ed al secondo piano troviamo la casa principale composta dall'ingresso, ampio soggiorno, sala da pranzo, cucina, bagno, balcone e grande terrazza.Salendo le scale si raggiunge la camera da letto, una cameretta ed un piccolo bagno.Il rustico si trova all'ingresso della proprietà, in una posizione rialzata nei confronti della casa. Dopo un piccolo porticato al pianterreno si entra direttamente nella grande camera, dalla quale si accede alla cucina ed al bagnetto con doccia.Nel giardino troviamo la zona grill, la pergola, la piscina ed una casetta per gli attrezzi.La propietà ha attualmente 5 posteggi: 3 esterni e 2 coperti, situati al primo piano del rustico.Appartengono alla casa 1660 m2 di terreno (dei quali 1050 m2 sono edificabili).È possibile acquistare ulteriori 548 m2 edificabili con accesso diretto e vista lago. Il prezzo della proprietà con 2208 m2 è quindi di CHF 2'950'000.-Siamo volentieri a vostra disposizione per ulteriori informazioni e per un sopralluogo. La nostra ventennale esperienza nel mercato immobiliare ci permette di consigliarvi al meglio.__________________________________________In Minusio, in einer prestigeträchtigen und ruhigen Wohngegend, bieten wir dieses Zweifamilienhaus mit separatem Rustico an.Das Hauptgebäude ist derzeit in zwei Teile geteilt:Im Erdgeschoss befindet sich eine kleine unabhängige Wohnung, bestehend aus dem Wohnzimmer mit offener Küche, einem großen Schlafzimmer, einem Badezimmer, einer Gästetoilette, der Waschküche und dem Technikraum.Auf der ersten und zweiten Etage finden wir das Haupthaus, bestehend aus der Eingangshalle, großes Wohnzimmer, Esszimmer, Küche, Bad, Balkon und große Terrasse.Wenn man die Treppe hinaufgeht, erreicht man das Schlafzimmer, ein kleines Schlafzimmer und ein kleines Badezimmer.Das Rustico befindet sich am Eingang des Grundstücks, in erhöhter Lage gegenüber dem Haus. Eine kleine Veranda im Erdgeschoss führt direkt in das große Zimmer, von dem aus man Zugang zur Küche und zum kleinen Bad mit Dusche hat.Im Garten gibt es einen Grillplatz, eine Pergola, einen Swimmingpool und einen Geräteschuppen.Das Anwesen verfügt derzeit über 5 Parkplätze: 3 im Freien und 2 überdachte Parkplätze, die sich im ersten Stock des Rusticos befinden.Das Haus umfasst 1660 m2 Land (davon sind 1050 m2 Bauland). Weitere 548 m2 Bauland mit direktem Zugang und Seeblick können erworben werden. Der Preis für das Grundstück mit 2208 m2 beträgt somit CHF 2'950'000.Für weitere Informationen und eine Besichtigung stehen wir Ihnen gerne zur Verfügung. Unsere 20-jährige Erfahrung in der Immobilienbranche ermöglicht es uns, Sie bestmöglich zu beraten.
Travel time
-

Suggested properties for you based on search results

Other interesting objects