












































Miex - Properties for sale with Balcony / Terrace

We recommend expanding your search criteria to get similar results. The current filters didn’t return any matches.

If you don’t want to change your current search criteria, we recommend creating a search alert, so you’ll be notified when matching offers become available.

More objects in your automatically expanded search area
98 results - Radius: + 10km
  • Modern two-story house with solar panels on the roof, large windows, and a well-maintained garden with a stone pathway and various plants.
  • A modern house with a brown tiled roof and large windows, surrounded by a well-maintained garden and lush greenery, with a scenic mountain backdrop.
  • Completely empty room with wooden flooring, white walls, and a staircase leading to another level. No furniture or equipment is present.
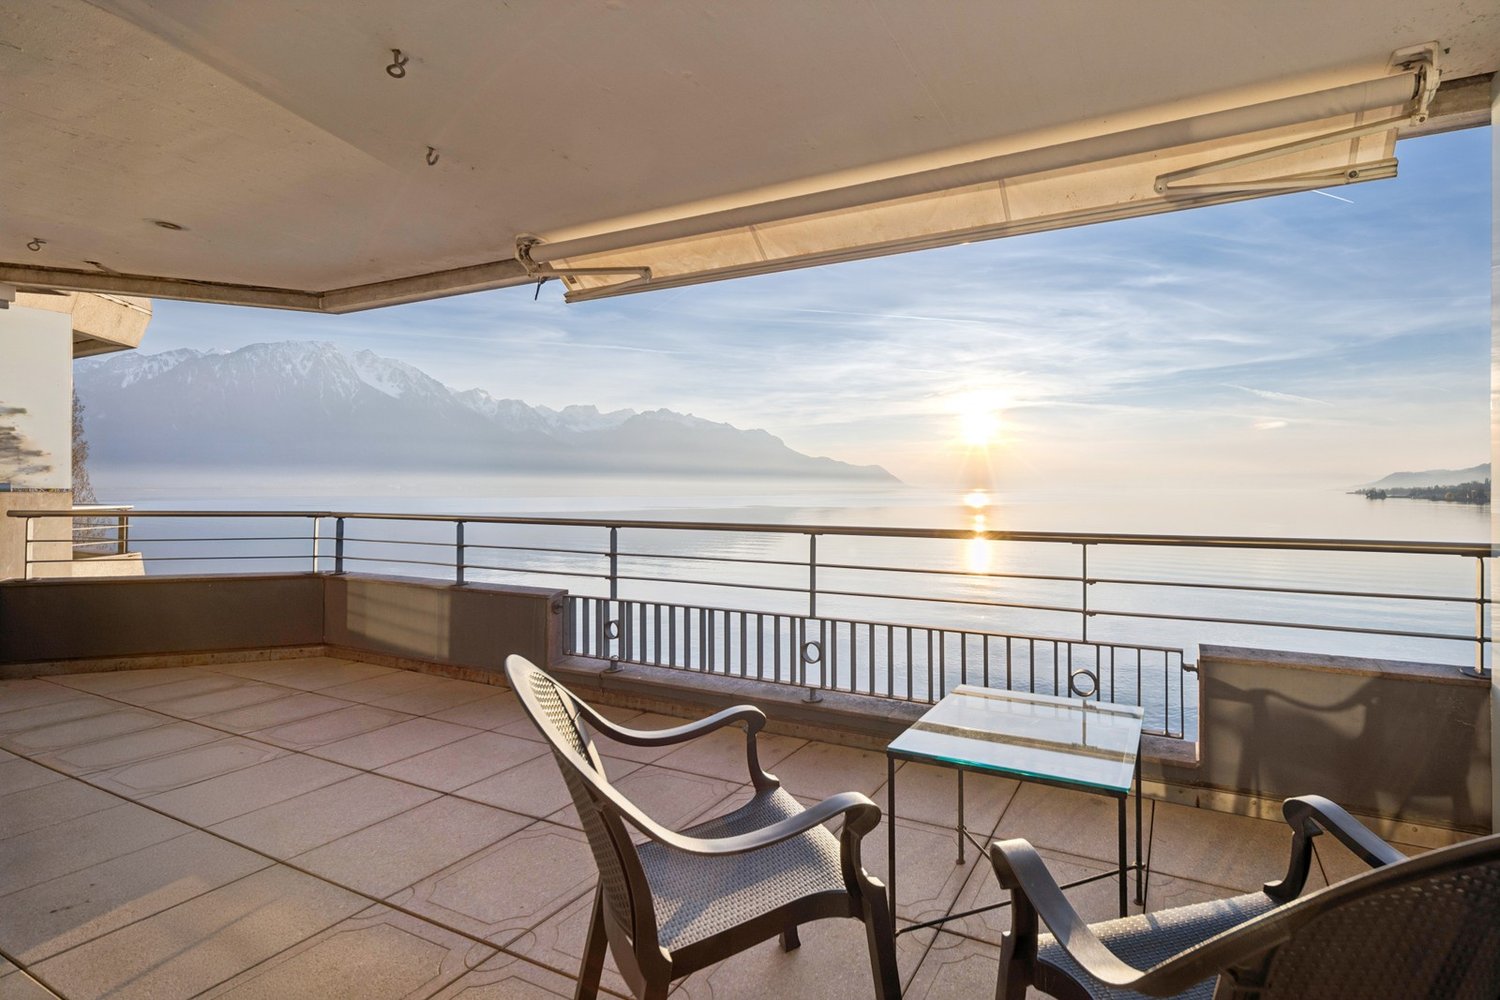
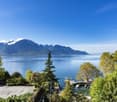
  • View from a balcony or terrace showing a garden area with potted plants, a paved patio, and a scenic mountain and lake view in the background.
  • Empty room with wooden flooring, large windows offering a scenic mountain and lake view, and a sliding glass door leading to an outdoor patio.
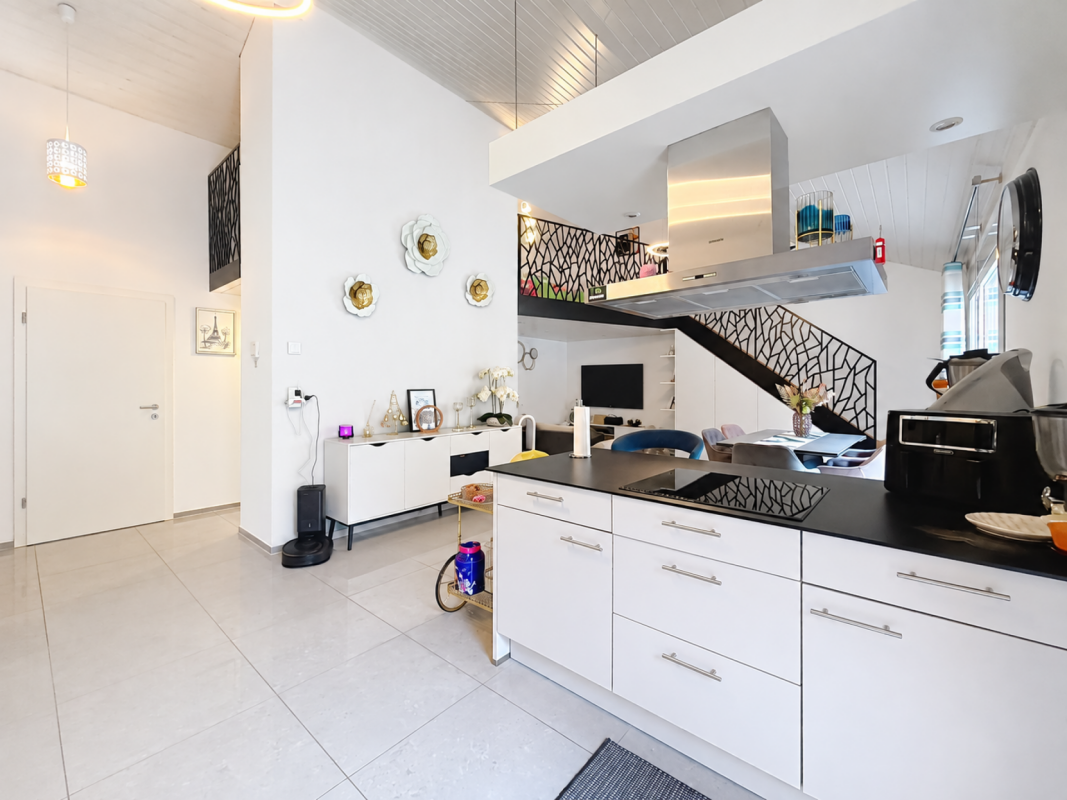
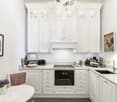
  • Modern kitchen with white cabinets, black countertop, and tiled floor.
  • Modern kitchen with white cabinets, black countertops, and a stainless steel sink. Large windows provide natural light and a view of the outdoor area.
  • Modern hallway with wooden flooring, white staircase with white balustrade, and open doorway leading to another room.
  • Empty attic space with wooden beams, light wooden flooring, and a small window letting in natural light.
  • Empty hallway with wooden flooring, white walls, and exposed wooden beams on the ceiling. A small window allows natural light to enter.
  • Empty attic space with exposed wooden beams, light wooden flooring, and a small window letting in natural light.
  • Empty room with light wooden flooring, white walls, exposed wooden beams on the ceiling, and built-in white cabinets.
  • Modern bathroom with a toilet, sink, mirror, and glass-enclosed shower. Light-colored tiles and a dark grey floor.
  • Spacious hallway with wooden flooring, white painted wooden railing, exposed wooden beams, and a skylight window at the top.
  • Empty room with tiled floor, white walls, and a window with three panes. A radiator is visible below the window.
  • Empty room with tiled floor, white walls, and a small window. Stairs lead to another area.
  • Modern bathroom with a bathtub, toilet, sink, mirror, and radiator. Features tiled walls and dark tiled flooring.
  • Empty garage with concrete floor, wooden garage door, small sink, and a doorway leading to another room.
  • Promotional image for a 165 m² villa with panoramic 270° views, featuring terraces, a garden, garage, and pool access.
1 / 24
Modern two-story house with solar panels on the roof, large windows, and a well-maintained garden with a stone pathway and various plants.
A modern house with a brown tiled roof and large windows, surrounded by a well-maintained garden and lush greenery, with a scenic mountain backdrop.
3.5 rooms165m²CHF 1,895,000.–
Premium
Chemin Boriodaz 44, 1820 Montreux

165 m² villa with panoramic view of Lake Geneva — Montreux

Located on the heights of Montreux, on the Boriodaz path, this semi-detached villa in PPE benefits from a privileged location offering a spectacular panoramic view of Lake Geneva, the Alps, and the Bay of Vevey. A breathtaking view.Entirely renovated with taste in a contemporary and minimalist style, the property offers bright and open spaces designed to fully enjoy the panorama and natural light. The villa has 165 m² of living space, complemented by generous outdoor spaces including several terraces and a private garden of approximately 250 m², with 75 m² of terraces allowing you to enjoy the sun throughout the day.Distribution • Open, fitted kitchen • Dining area / living room • Large, bright living room • Guest toilet • 2 bedrooms on the upper floor, with the possibility of arranging a 3rd (upper floor or basement) • Bathroom / shower • Large, available space of 50 m² • Laundry room • Cellar / pantry • Bathroom / bathtub • Individual garage (50 m²) Exterior The exterior is particularly well-maintained, with several distinct areas: a shaded terrace to the east accessible from the kitchen, a two-level garden oriented south with an unobstructed view, and a garden of pleasure to the north. The property also benefits from direct access to a communal swimming pool with the neighboring condominium.Surfaces • Living area: 165 m² • Basement area: 50 m² • Terraces: 75 m² • Garden: approximately 250 m² • Weighted area: 190 m² Conditions Sale price: CHF 1'895'000.- The villa is delivered renovated: kitchen, bathrooms, floor and walls, basement, technical elements. The property is available immediately.The villa benefits from a calm and peaceful environment, ideal for families. Lake Geneva is in close proximity, offering many leisure opportunities. In summer, the sunshine is generous, perfect for enjoying the garden and balcony.Amenities nearby: • Transportation: Ballallaz bus stop within 6 minutes on foot, Montreux-Collège platform and stop within 6-7 minutes, and Montreux train station within 11 minutes on foot. • Ferry terminal: Montreux, accessible within 13 minutes on foot. • Shopping: A Coop within 12 minutes on foot for daily shopping. • Health: BENU Montreux Gare pharmacy within 11 minutes on foot.

Travel time
-
New building
1 / 10
3.5 rooms92m²CHF 565,000.–
Premium
Valais, 1896 Vouvry

New promotion Domaine de Vouvry - New 3.5 room apartment A15 for sale

The Domaine de Vouvry is a new promotion that stands out for its contemporary and refined architecture, designed to offer sustainable and harmonious living comfort. The work began in June last year, and the project is advancing according to the schedule for a delivery expected by spring 2027. The domain offers a wide range of housing, from small functional apartments to more generous family surfaces, complemented by balconies, terraces, or gardens depending on the typology.The architecture is characterized by pure and elegant lines, offering a modern and timeless aesthetic. Each building has been designed with precision to integrate harmoniously into the natural landscape of Vouvry, while asserting a strong and contemporary visual identity. The ensemble is designed to create a serene, bright, and perfectly adapted atmosphere to today's lifestyle.Lighting occupies a central place in the project: thanks to an ideal exposure and large windows, each apartment benefits from an abundance of natural light. The interior spaces are thus bathed in light, creating a warm and pleasant atmosphere throughout the day. The layouts have been carefully studied to optimize the surfaces and offer fluid, practical, and well-proportioned volumes.Each buyer will benefit from customizable finishes, with a carefully selected range of materials for floors, tiles, colors, or kitchen and bathroom equipment. The Domaine de Vouvry will also offer modern amenities such as individual cellars, bike rooms, elevators, functional laundry rooms, and indoor parking spaces as an option, fully meeting current standards in terms of comfort and energy efficiency.An indoor parking space at a price of CHF 35,000.- in addition to the sale price completes this property.SITUATIONIdeally located in the heart of the village, the Domaine de Vouvry benefits from a privileged location, in close proximity to all amenities: shops, schools, restaurants, public services, and sports infrastructure. This central situation facilitates daily life and allows you to fully enjoy local life in a dynamic and convivial setting.The transport links are also very favorable, thanks to rapid connections to the communes of Chablais and the main road axes. This ideal location combines calm, accessibility, and quality of life, making the Domaine de Vouvry an attractive opportunity for both living and investing.

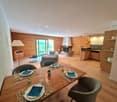
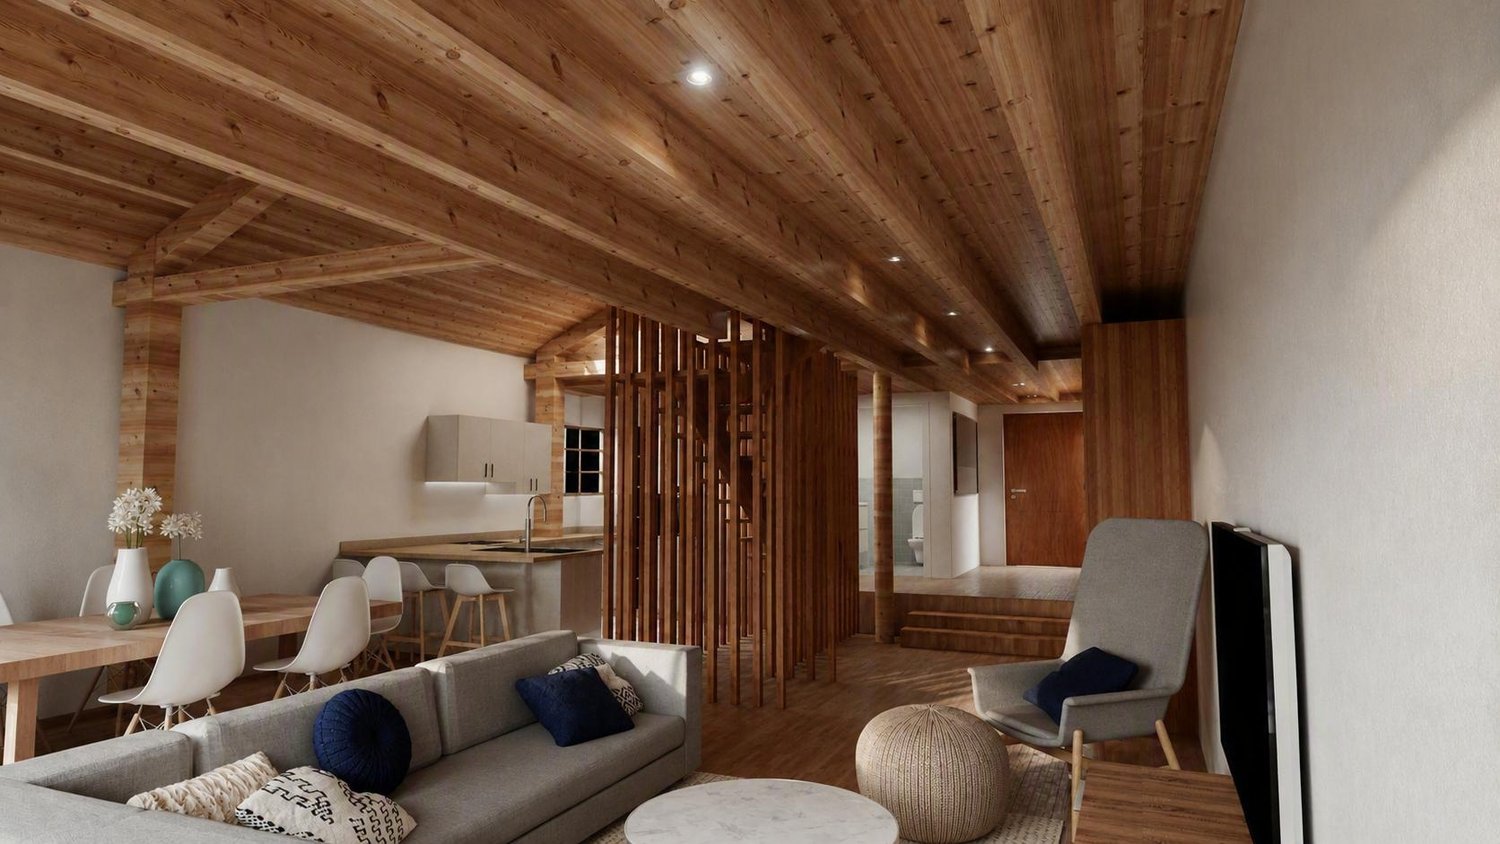
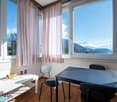
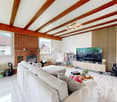
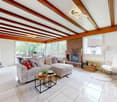
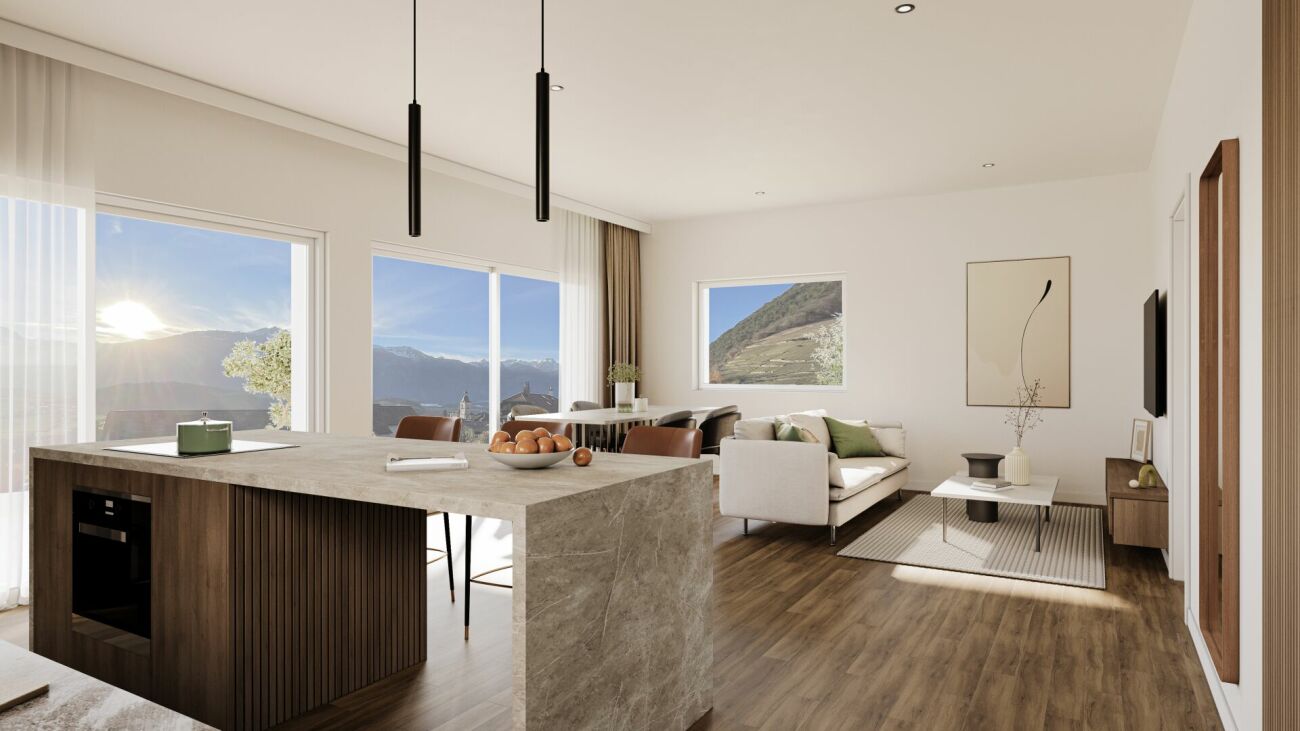
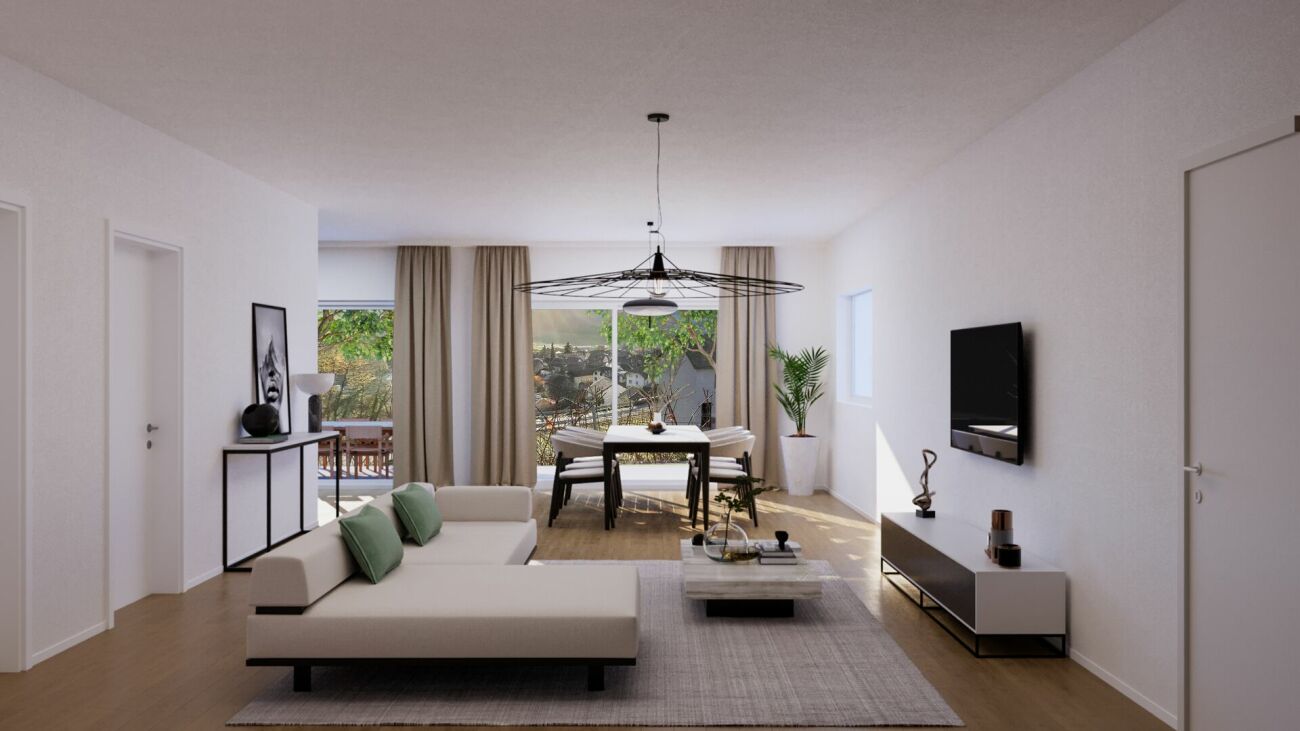
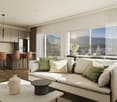
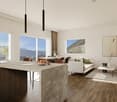
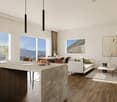
  • Open floor plan, kitchen, living room, balcony with dining area, wooden ceiling, large windows, white appliances
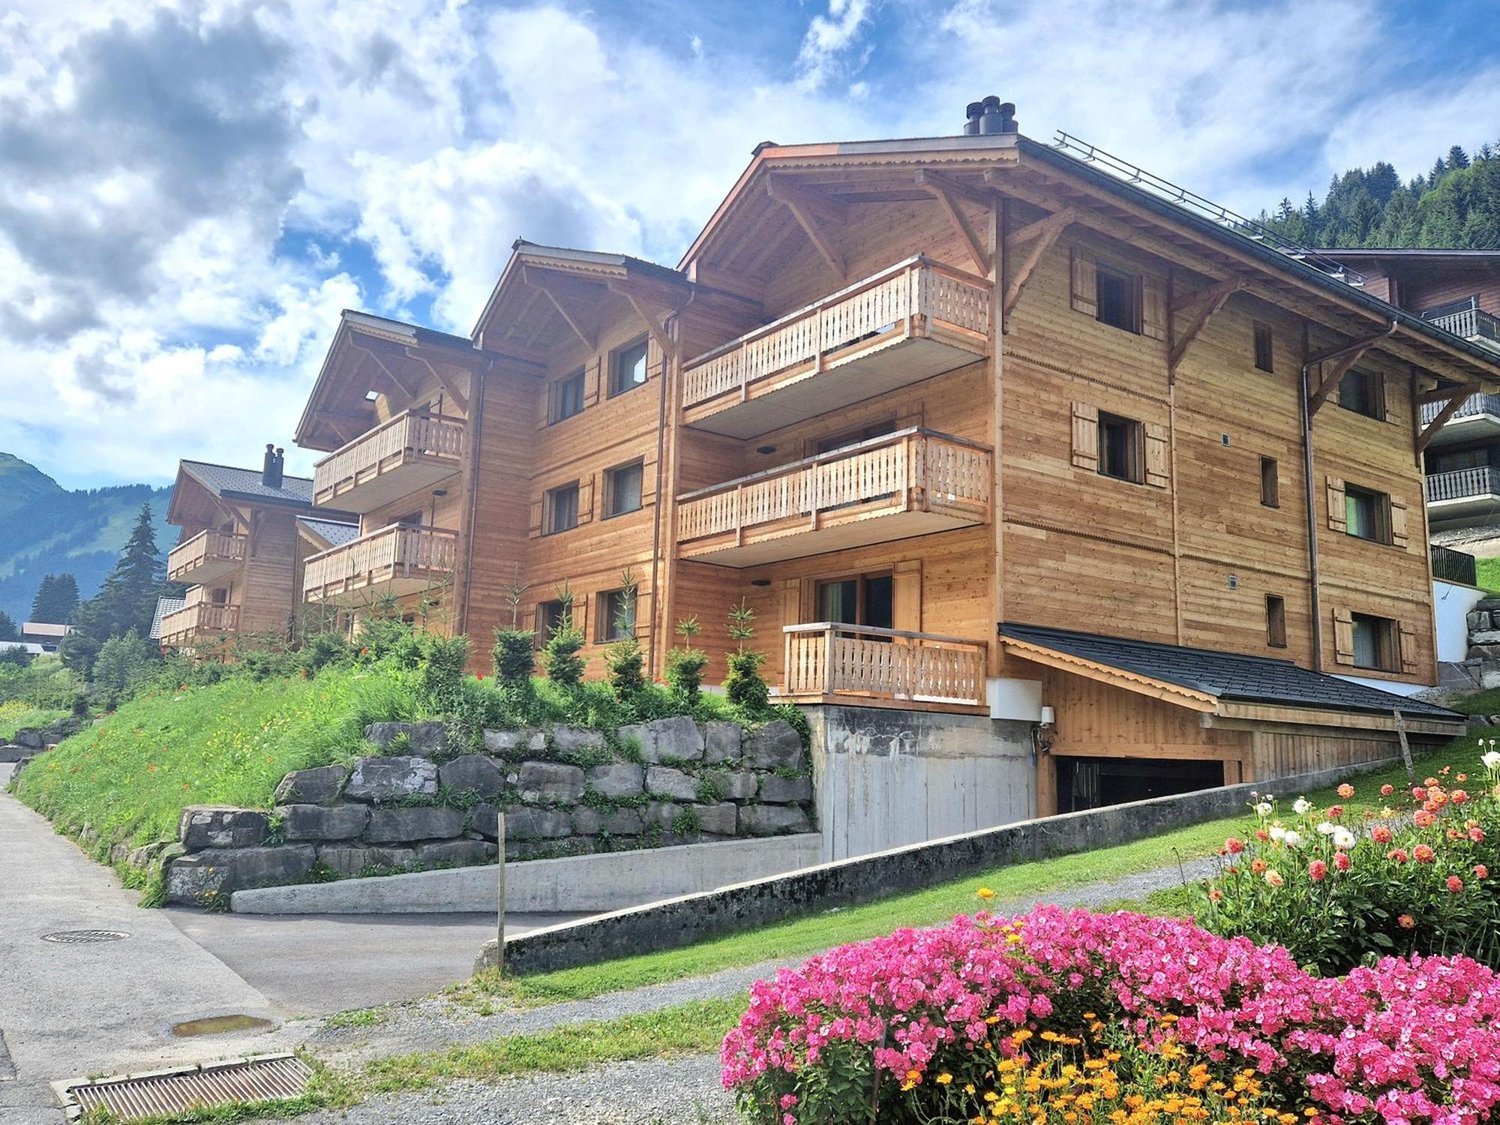
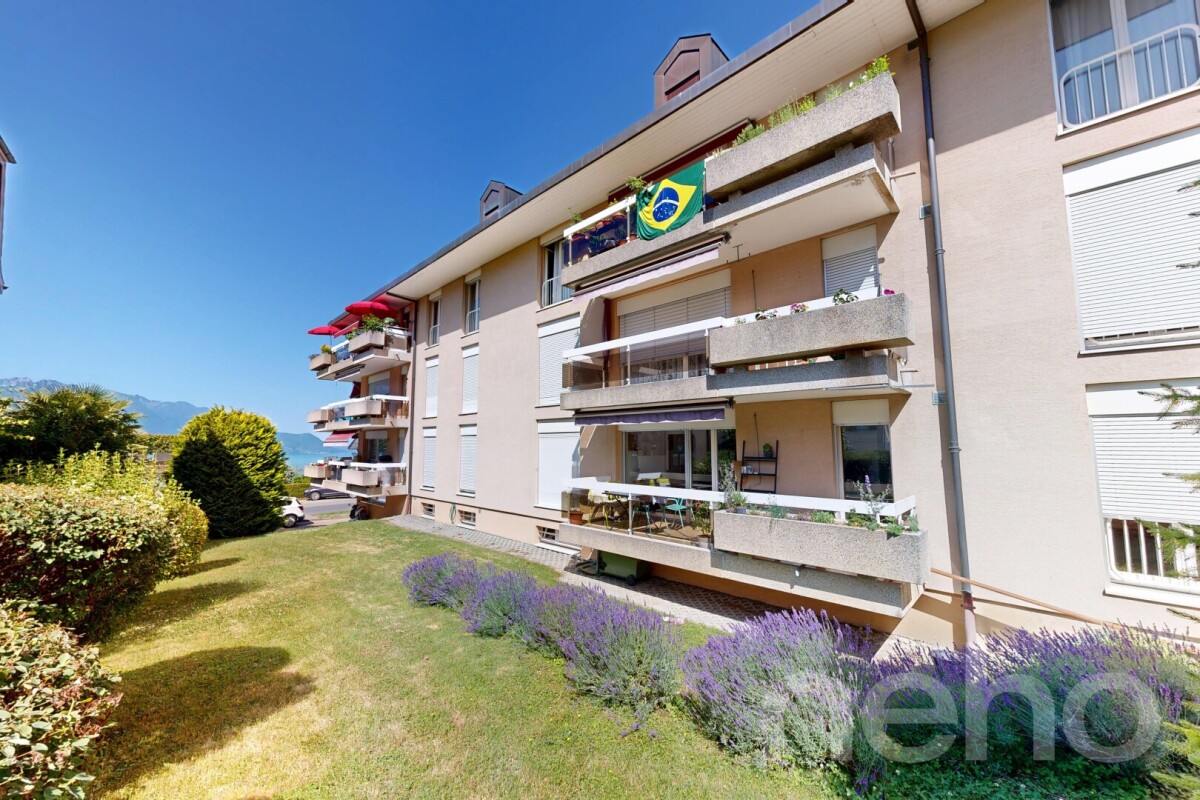
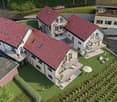
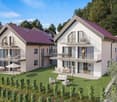
  • Three story apartment building, wood and glass balconies, raised ground floor, landscaped yard
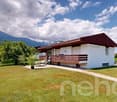
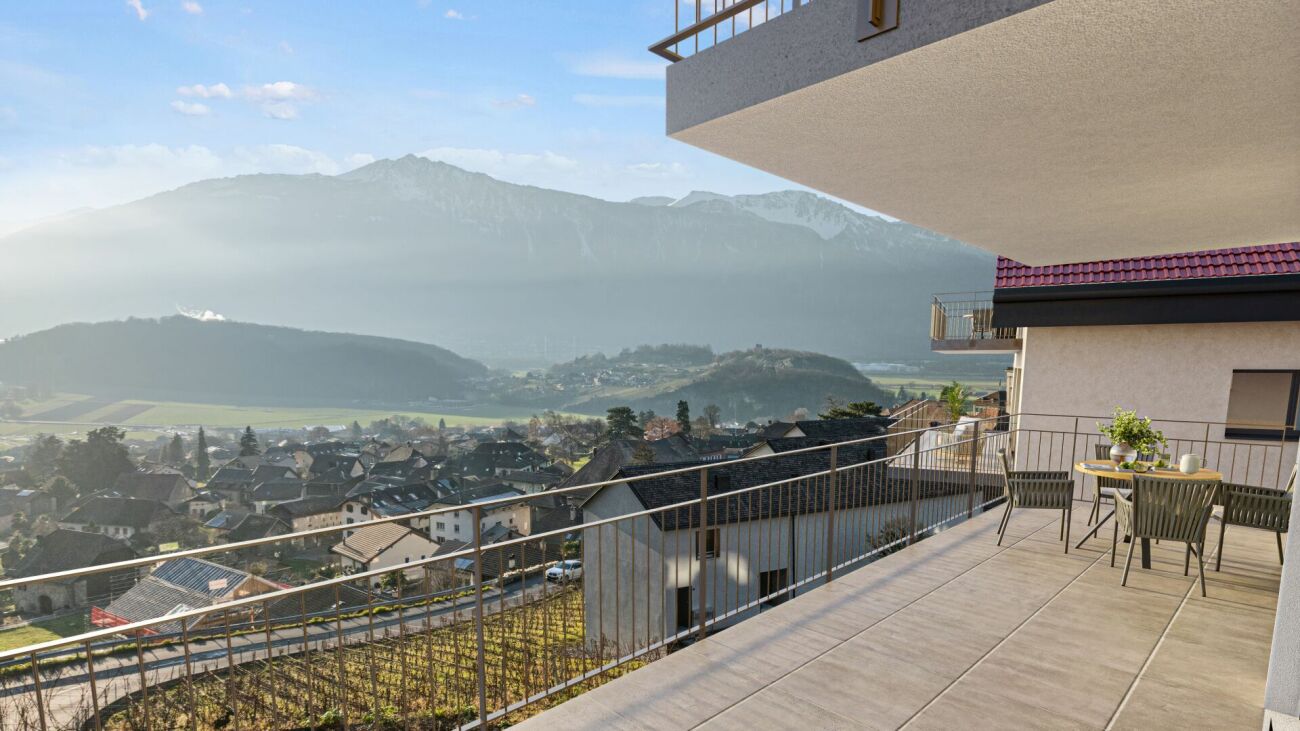
  • white building with glass windows, balcony, garage entrance, concrete pathway, mountain background
  • apartment building with wooden balconies, white walls, black roof, surrounded by trees, driveway with two cars parked
1 / 4
3.5 rooms106m²CHF 585,000.–
Top
1897 Les Evouettes

The Grammont Terraces - New promotion with building permit

Get closer to the essentials. Discover a living environment where calm and nature intertwine for your well-being. Village-style building consisting of 11 PPE apartments in the heart of the countryside The project offers apartments ranging from studios to 4.5 rooms of comfortable sizes, all extended with a beautiful exterior including a terrace with a garden on the ground floor and terraces or loggias on the 1st floor and in the attic. The available 3.5-room apartments are the following: Lot No. 02 - 06 & 11. Near Monthey and Lake Geneva, this project benefits from a calm and well-served living environment. The apartments have the following characteristics: – Entrance hall with wardrobe – Fully equipped kitchen open to the living room and dining area – Parental bedroom with shower and WC – Two or three bedrooms, depending on the type – Bathroom with washing machine and dryer connection Each apartment also has a cellar and two parking spaces (CHF 15,000 extra per space) Ideally located in the heart of the peaceful commune of Evouettes, known for its green and convivial setting, this new real estate project stands out with its 11 apartments featuring contemporary architecture while preserving the village's harmony. Each unit offers a PPE area between 35 and 130 m2. The ground-floor apartments open onto south-east facing exterior extensions, offering an ideal space to enjoy the outdoors. The first-floor apartments are distinguished by their pleasant interior spaces and an elegant ceiling height in the attic. This project embodies the harmonious marriage between contemporary comfort and the authenticity of the Evouettes village, creating an exceptional living opportunity. For any questions or to obtain detailed information about a particular property, do not hesitate to contact us directly 079 343 31 66 - info@malanja.ch

1 / 13
  • Parking space
  • Balcony / Terrace
  • Garage
  • +4
3.5 rooms120m²CHF 645,000.–
Route de Bas-Vièze 69, 1875 Morgins

3.5-room apartments in Morgins / Secondary residence

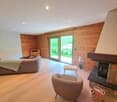
Discover these 3.5-room apartments in Morgins, a charming alpine resort in the Valais, available immediately. Sale as a secondary and/or primary residence is allowed. Foreign buyers are also welcome, depending on the unit. The residence was built in 2005 and fully renovated in 2024, 2025. It combines modern comfort with the authenticity of the mountains.The highlights of the apartments: • Spacious living area: bright and well laid out. • Panoramic view: Enjoy the mountain landscape. • Balcony: An ideal outdoor space to enjoy the fresh Alpine air and admire the surrounding peaks. • Fireplace: For cozy evenings after a day on the slopes. • Garage and parking: Practical parking solutions > indoor parking for CHF 25,000.- per unit. / 2 spaces possible • Elevator: Easy access to all floors, ideal for families and people with reduced mobility. • Ski storage: equipped with heated lockers • Accessibility: The apartment is fully wheelchair accessible. • Family-friendly: A safe and welcoming environment for children. Shops and amenities in the immediate vicinity. Environment and living environment: Morgins is a popular destination for mountain lovers, with many marked hiking trails, ski slopes, and unspoiled nature within reach. The area is quiet, both day and night, guaranteeing absolute tranquility. The summer sun is generous, perfect for fully enjoying the terrace and balcony.Whether you're looking for an alpine pied-à-terre, a secondary residence, or an investment in mountain real estate, this renovated apartment represents a rare opportunity in one of the most appreciated stations in the Vaud Alps.If you need to sell a property to buy your new home, we offer you over 30 years of experience in sales. During these years, we have developed a unique presentation with our Virtual Tours of properties. Our enhanced presence on real estate portals makes us an ideal partner.Information and visits; Thierry Lenoir / 079 476 08 11

  • Parking space
  • Balcony / Terrace
  • Garage
  • +4
Travel time
-
1 / 9
  • Parking space
  • Balcony / Terrace
  • Garage
  • +4
3.5 rooms138m²CHF 765,000.–
Route de Bas-Vièze 69, 1875 Morgins

3.5-room apartments in Morgins / Secondary residence

Discover these 3.5-room duplex apartments in Morgins, a charming alpine resort in the Valais.These apartments are currently being renovated, renovated to new; they will be available at the end of November 2026.Sale as a secondary residence and/or main residence is allowed.Sale to foreigners is also possible, depending on the unit.The residence was built in 2005 and fully renovated in 2024, 2025. It combines modern comfort with the authenticity of the mountains.The highlights of the apartments: • Spacious living area: bright and well-cut. • Panoramic view: Enjoy the mountain landscape. • Terrace: An ideal outdoor space to enjoy the fresh Alpine air and admire the surrounding peaks. • Garage and parking: Practical parking solutions > indoor parking for CHF 25,000.- per unit. / 2 spaces possible • Elevator: Easy access to all floors, ideal for families and people with reduced mobility. • Ski storage: equipped with heated lockers • Accessibility: The apartment is fully wheelchair accessible. • Family-friendly: A safe and cozy environment for children. Shops and amenities in the immediate vicinity. Environment and living space: Morgins is a popular destination for mountain lovers, with many marked hiking trails, ski slopes, and unspoiled nature within reach. The sector is quiet, both day and night, guaranteeing absolute tranquility. The summer sun is generous, perfect for fully enjoying the terrace and balcony.Whether you are looking for an alpine pied-à-terre, a secondary residence, or an investment in mountain real estate, this renovated apartment represents a rare opportunity in one of the most appreciated ski resorts in the Vaudois Alps.If you need to sell a property to buy your new home, we offer you more than 30 years of experience in sales. During these years, we have developed a unique presentation with our Virtual Tours of the properties. Our strengthened presence on real estate portals makes us an ideal partner.Information and visits; Thierry Lenoir / 079 476 08 11

  • Parking space
  • Balcony / Terrace
  • Garage
  • +4
Travel time
-
New building
Estelle Salomon

Estelle Salomon

1 / 13
Estelle Salomon

Estelle Salomon

  • Balcony / Terrace
  • Garage
  • View
  • +2
3.5 rooms109m²CHF 652,000.–
Route des Aunaires 31A, 1870 Monthey

3.5 rooms on the 2nd floor, southwest facing

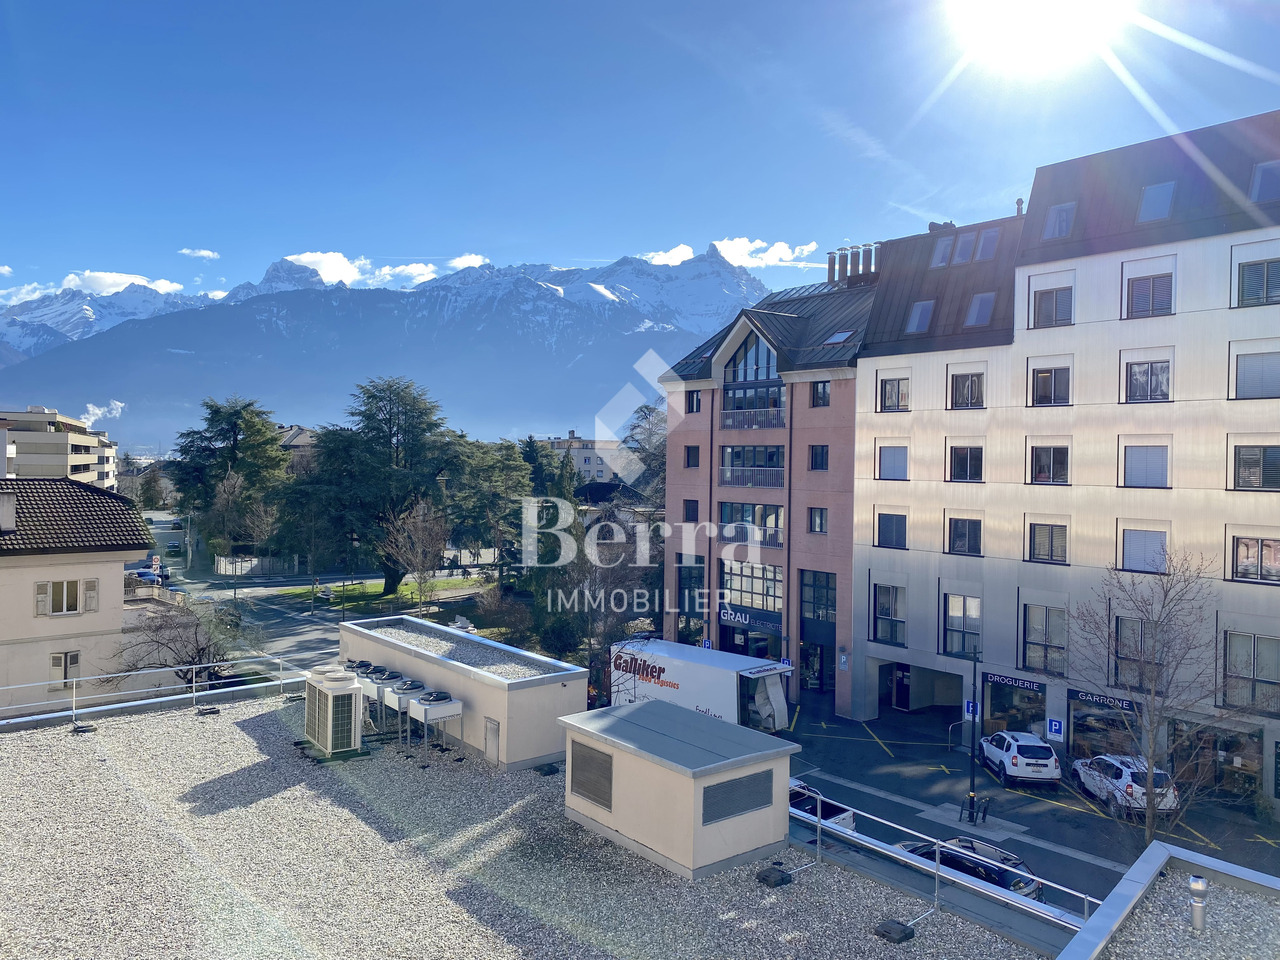
AN EXCLUSIVITY BERRA IMMOBILIERSTART OF WORK: AUGUST 2026New promotion in Monthey: a contemporary building with 21 apartments from 1.5 to 4.5 rooms, with an underground parking lot with 39 spaces.Each apartment benefits from bright spaces, modern finishes, and generous budgets for kitchen, floor, and sanitary choices.LocationLocated under Hautavy, in the heart of a quiet residential area, the project benefits from an excellent orientation and an immediate proximity to amenities.Address: Route des Aunaires, 1870 Monthey.Apartment layout- Entrance hall- Open kitchen on the living room- 2 bedrooms- Bathroom with toilet and sink + space for washing machine- BalconyParking- 2 indoor parking spaces at CHF 40,000 per space (in addition to the price and mandatory)Highlights- Modern architecture and high-quality finishes- District heating with partial solar hot water production (photovoltaic panels)- Elevator serving all levels- Private cellars and bike room- Balconies, terraces, or private gardens depending on the apartment- Playgrounds for children and landscaped areas- Secure underground parking + covered bike parkingAmenities- Transportation: Bus stops nearby, Monthey train station 5 minutes away- Schools: Nursery, primary and secondary schools accessible in a few minutes- Shops: Supermarkets, bakeries, restaurants, and Collombey shopping center 5 minutes away- Health: Pharmacies, medical offices, and Chablais Hospital in immediate proximity- Access: A9 highway less than 5 minutes by carSales brochure only available upon request!With us, curiosity is a nice fault, so don't hesitate to call us for more information!Contact: Cyril 079 464 11 35

  • Balcony / Terrace
  • Garage
  • View
  • +2
Travel time
-
New building
Estelle Salomon

Estelle Salomon

1 / 13
Estelle Salomon

Estelle Salomon

  • Balcony / Terrace
  • Garage
  • View
  • +2
3.5 rooms116m²CHF 780,000.–
Route des Aunaires 31A, 1870 Monthey

ATTIC - 3.5 rooms, south-facing

AN EXCLUSIVITY BERRA IMMOBILIERSTART OF WORK: AUGUST 2026New promotion in Monthey: a contemporary building with 21 apartments from 1.5 to 4.5 rooms, with an underground parking lot with 39 spaces.Each apartment benefits from bright spaces, modern finishes, and generous budgets for kitchen, floor, and sanitary choices.LocationLocated in a quiet residential area, under Hautavy, the project benefits from an excellent orientation and immediate proximity to amenities.Address: Route des Aunaires, 1870 Monthey.Apartment layout- Entrance hall- Open kitchen on the living area- 2 bedrooms- Shower room with WC and sink + space for washing machine- Bathroom with WC and sink- BalconyParking- 2 indoor parking spaces at CHF 40,000 per space (in addition to the price and mandatory)Highlights- Modern architecture and quality finishes- District heating with partial solar hot water production (photovoltaic panels)- Elevator serving all levels- Private cellars and bike room- Balconies, terraces, or private gardens depending on the apartment- Children's play areas and landscaped green spaces- Secure underground parking + covered bike parkingAmenities- Transport: Bus stops nearby, Monthey train station 5 minutes away- Schools: Nursery, primary and secondary schools accessible in a few minutes- Shops: Supermarkets, bakeries, restaurants, and Collombey shopping center 5 minutes away- Health: Pharmacies, medical offices, and Hospital du Chablais in immediate proximity- Access: A9 highway less than 5 minutes by carSales brochure only available upon request!With us, curiosity is a nice fault, so don't hesitate to call us for more information!Contact: Cyril 079 464 11 35

  • Balcony / Terrace
  • Garage
  • View
  • +2
Travel time
-
New building
Estelle Salomon

Estelle Salomon

1 / 13
Estelle Salomon

Estelle Salomon

  • Balcony / Terrace
  • Garage
  • View
  • +2
3.5 rooms130m²CHF 870,000.–
Route des Aunaires 31A, 1870 Monthey

ATTIC - 3.5 rooms, southeast facing

AN EXCLUSIVITY BERRA IMMOBILIERSTART OF WORK: AUGUST 2026New promotion in Monthey: a contemporary building with 21 apartments from 1.5 to 4.5 rooms, with an underground parking lot with 39 spaces.Each apartment benefits from bright spaces, modern finishes, and generous budgets for kitchen, floor, and sanitary choices.LocationLocated under Hautavy, in the heart of a quiet residential area, the project benefits from an excellent orientation and an immediate proximity to amenities.Address: Route des Aunaires, 1870 Monthey.Apartment layout- Entrance hall- Open kitchen on the living area- 2 bedrooms- Shower room with WC and sink + space for washing machine- Bathroom with WC and sink- BalconyParking- 2 indoor parking spaces at CHF 40,000 per space (in addition to the price and mandatory)Highlights- Modern architecture and quality services- District heating with partially solar hot water production (photovoltaic panels)- Elevator serving all levels- Private cellars and bike room- Balconies, terraces, or private gardens depending on the apartment- Children's play areas and landscaped green spaces- Secure underground parking + covered bike parkingAmenities- Transport: Bus stops nearby, Monthey train station in 5 minutes- Schools: Nursery, primary and secondary schools accessible in a few minutes- Shops: Supermarkets, bakeries, restaurants, and Collombey shopping center in 5 minutes- Health: Pharmacies, medical offices, and Chablais Hospital in immediate proximity- Access: A9 highway in less than 5 minutes by carSales brochure only on request!With us, curiosity is a nice fault, so don't hesitate to call us for more information!Contact: Cyril 079 464 11 35

  • Balcony / Terrace
  • Garage
  • View
  • +2
Travel time
-
New building
Estelle Salomon

Estelle Salomon

1 / 13
Estelle Salomon

Estelle Salomon

  • Balcony / Terrace
  • Garage
  • View
  • +2
3.5 rooms109m²CHF 650,000.–
Route des Aunaires 31A, 1870 Monthey

3.5 rooms on the 1st floor, southwest facing

AN EXCLUSIVITY BERRA IMMOBILIERSTART OF WORK: AUGUST 2026New promotion in Monthey: a contemporary building with 21 apartments from 1.5 to 4.5 rooms, with an underground parking lot with 39 spaces.Each apartment benefits from bright spaces, modern finishes, and generous budgets for kitchen, floor, and sanitary choices.LocationLocated under Hautavy, in the heart of a quiet residential area, the project benefits from an excellent orientation and immediate proximity to amenities.Address: Route des Aunaires, 1870 Monthey.Apartment layout- Entrance hall- Open kitchen on the living room- 2 bedrooms- Bathroom with WC and sink + space for washing machine- BalconyParking- 2 indoor parking spaces at CHF 40,000 per space (in addition to the price and mandatory)Highlights- Modern architecture and quality finishes- District heating with partial solar hot water production (photovoltaic panels)- Elevator serving all levels- Private cellars and bike room- Balconies, terraces, or private gardens depending on the apartment- Children's playgrounds and landscaped areas- Secure underground parking + covered bike parkAmenities- Transportation: bus stops nearby, Monthey train station 5 minutes away- Schools: nursery, primary and secondary schools accessible in a few minutes- Shops: supermarkets, bakeries, restaurants, and Collombey shopping center 5 minutes away- Health: pharmacies, medical offices, and Chablais Hospital in immediate proximity- Access: A9 highway less than 5 minutes by carSales brochure only available upon request!With us, curiosity is a nice flaw, so don't hesitate to call us for more information!Contact: Cyril 079 464 11 35

  • Balcony / Terrace
  • Garage
  • View
  • +2
Travel time
-
Alexandre Rubin

Alexandre Rubin

1 / 13
Alexandre Rubin

Alexandre Rubin

  • Parking space
  • Balcony / Terrace
  • Garage
  • +2
3.5 rooms84m²CHF 265,000.–
Torgon, 1899 Torgon

Appartement exclusif à Torgon

Le village de Torgon (1'200 m d'altitude) fait partie de la commune de Vionnaz, dans le canton du Valais. Véritable destination de montagne, Torgon offre un accès privilégié au célèbre domaine skiable des Portes du Soleil, qui compte plus de 600 km de pistes et près de 220 remontées mécaniques. Ne manquez pas cette opportunité unique d'acquérir un spacieux appartement au c?ur de cette station renommée. Son principal atout est son balcon exceptionnellement grand. Une place de garage privative ainsi qu'une cave sont comprises dans la vente et inscrites au registre foncier. Cette résidence se distingue par ses nombreux atouts et bénéficie d'un accès aisé aux commerces, services et commodités à proximité. **En détail :** L'un des principaux atouts de ce bien est son balcon de 16 m², soit près de deux fois plus grand que les autres balcons de la résidence. Accessible aussi bien depuis le séjour que directement depuis la chambre parentale, il offre un espace extérieur privilégié ainsi qu'une magnifique vue sur les montagnes. L'appartement dispose également d'un WC visiteurs séparé avec lavabo et armoire de toilette, un confort particulièrement apprécié au quotidien comme lors de la réception de vos invités. La place de garage privative en sous-sol permet de stationner en toute sécurité. Des places de parc extérieures, exclusivement réservées aux résidents de l'immeuble, sont également à disposition, un avantage rare et très recherché. Le bien comprend également deux caves fermées, dont une cave privative en béton, idéale pour entreposer du matériel de sport de valeur, des équipements saisonniers ou bénéficier d'un important espace de rangement. La seconde cave est de type traditionnel (cave grillagée). Le garage ainsi que la cave en béton se trouvent dans le bâtiment voisin, directement accessible par un tunnel souterrain. La résidence bénéficie également d'un vaste hall d'entrée d'environ 8 × 60 mètres, aux dimensions remarquables rappelant les grands espaces des résidences nord-américaines. Cet espace accueille notamment une salle de fitness moderne ainsi qu'un carnotzet équipé d'une table de ping-pong, d'un billard, d'un baby-foot et de plusieurs espaces de détente, offrant un véritable lieu de convivialité aux résidents. Autre atout potentiel de la résidence : une piscine intérieure entièrement rénovée, accompagnée d'un sauna et d'un hammam. Bien que ces installations soient actuellement hors service pour des raisons financières, une remise en exploitation pourrait être décidée ultérieurement par la copropriété. Que ce soit comme résidence secondaire à la montagne ou comme résidence principale, cet appartement saura séduire les personnes à la recherche d'un bien spacieux, confortable et idéalement situé au c?ur d'un environnement naturel exceptionnel. Adresse exacte disponible après inscription sur neho.ch.VOUS SOUHAITEZ VISITER ? MERCI DE BIEN VOULOIR VOUS INSCRIRE D'ABORD : https://neho.ch/b/1899-26-4Der Ortsteil Torgon (1200 m ü. M.) gehört zur Gemeinde Vionnaz im Kanton Wallis. Als attraktive Feriendestination bietet Torgon einen idealen Einstieg in das bekannte Skigebiet Portes du Soleil mit über 600 km Pisten und rund 220 Skianlagen. Verpassen Sie nicht diese einmalige Gelegenheit, eine großzügige Wohnung in diesem renommierten Skigebiet zu erwerben. Besonders hervorzuheben ist der außergewöhnlich große Balkon. Im Kaufpreis inbegriffen sind eine private Garage sowie ein Kellerraum, beide im Grundbuch eingetragen. Diese Wohnresidenz überzeugt durch zahlreiche Vorzüge und bietet einen bequemen Zugang zu Dienstleistungen und Annehmlichkeiten in unmittelbarer Nähe. **Im Detail:** Ein besonderes Highlight dieser Immobilie ist der 16 m² große Balkon, der doppelt so groß ist wie die übrigen Balkone im Gebäude. Dieser exklusive Außenbereich ist sowohl vom Wohnzimmer als auch direkt vom Hauptschlafzimmer zugänglich und bietet z...

  • Parking space
  • Balcony / Terrace
  • Garage
  • +2
David Damiano

David Damiano

1 / 13
David Damiano

David Damiano

  • Balcony / Terrace
  • Garage
  • View
  • +1
3.5 rooms158m²CHF 1,790,000.–
Territet, 1820 Territet

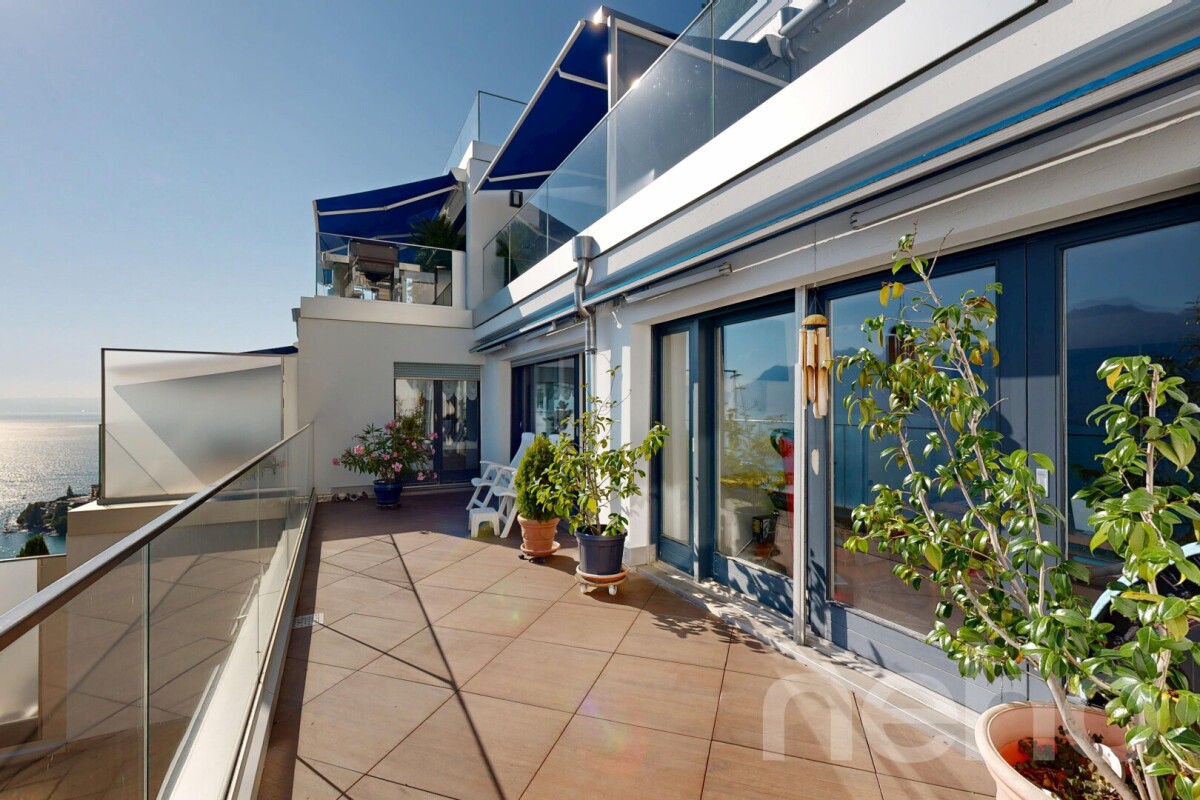
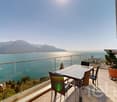
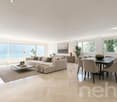
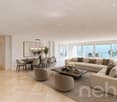

An exceptional panorama of the lake and the Alps

An exceptional panorama between the lake and the AlpsOffering a permanent spectacle on the lake and the Alps, this exceptional apartment seduces from the first moments with its generous volumes, remarkable brightness, and breathtaking panorama. With a particularly comfortable area of 158 m², it benefits from an ideal south-west orientation, allowing natural light to enhance the spaces throughout the day.Fully renovated in 2019 with high-quality materials, this property combines elegance, comfort, and functionality. The large windows naturally extend the living areas to the outside and offer a living picture of the surrounding landscape at all times. All rooms have direct access to the outside, a rare feature that reinforces the feeling of space and freedom.Two large balconies totaling 38 m² invite you to fully enjoy this privileged setting, whether for a moment of relaxation facing the lake or to share a meal with the Alps as a backdrop.Located in a residence with a peaceful environment, the apartment also has two private garages, providing additional comfort for daily life.A privileged address for those looking for a spacious, bright apartment with a spectacular panoramic view.Exact address available after registration on neho.ch.DO YOU WANT TO VISIT? PLEASE REGISTER FIRST: https://neho.ch/b/1820-26-6

  • Balcony / Terrace
  • Garage
  • View
  • +1
Dany Morel

Dany Morel

1 / 11
Dany Morel

Dany Morel

  • Balcony / Terrace
3.5 rooms80m²CHF 430,000.–
1854 Leysin

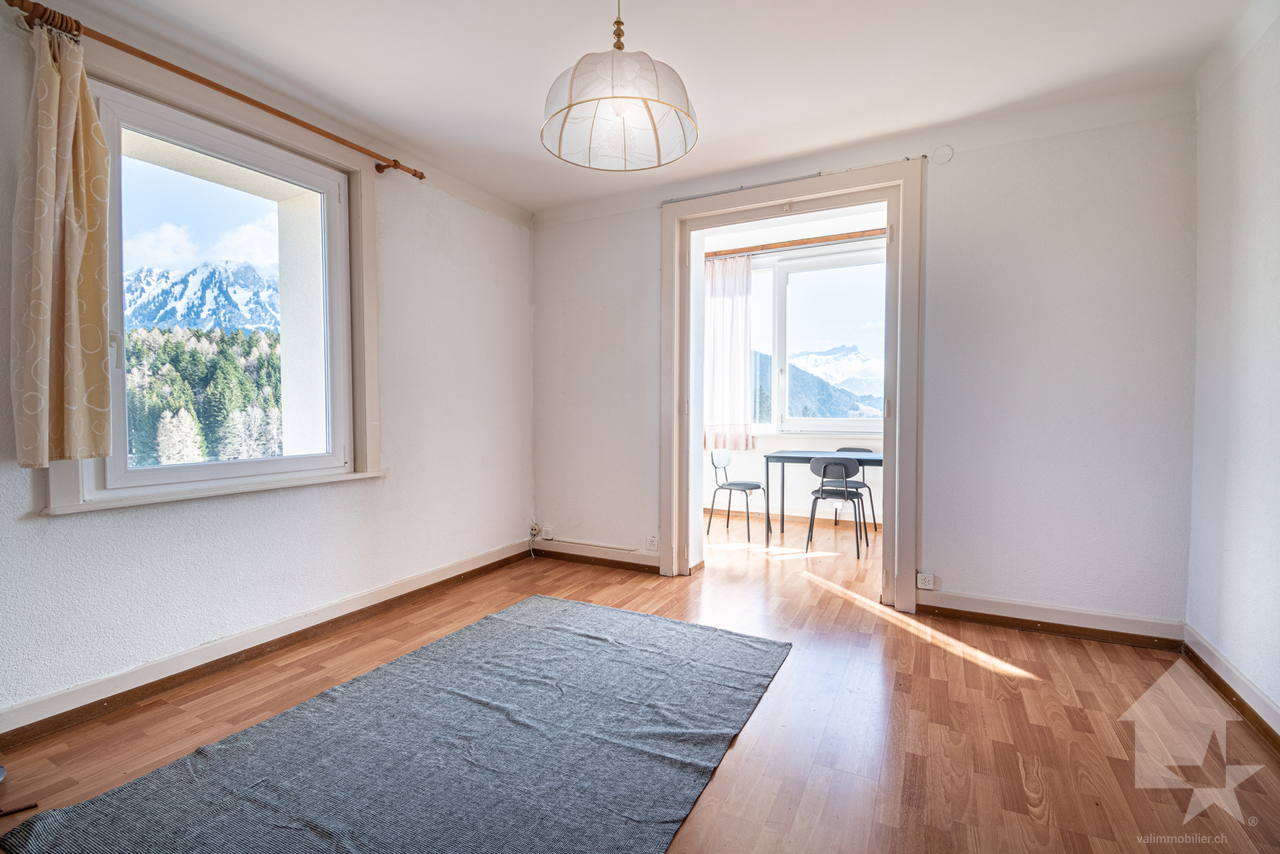
Beautiful cross apartment in Leysin

Let yourself be charmed by this very nice apartment on the 2nd floor of a small PPE with 6 apartments. Located just a few steps from the sports center of the Leysin station and offering a magnificent unobstructed view, this property has all the assets to seduce mountain lovers.This 3.5-room apartment has benefited from some refurbishments in recent years. Crosswise, this object will offer you beautiful brightness all day long. A large communal garden will allow children to enjoy the outdoors all year round. The peripheral insulation of the building has just been redone and the building has been connected to the fiber optic network.The distribution of this apartment is as follows: • Entrance hall • Living room of 15 m2 with veranda of 7 m2 • Kitchen of 11 m2 • Bedroom of 9 m2 • Bedroom of 15 m2 with balcony of 8 m2 • Bathroom A large cellar and a collective laundry room complete this property.PPE charges: CHF 497.- per month2 outdoor parking spaces in addition and compulsory: CHF 30'000.-Selling price: CHF 460'000.-Apartment: CHF 430'000.-Parking space: CHF 30'000.-This property can be sold as a secondary residence as well as to non-residents.The apartment is located in the lower part of the village, near the ice rink. A bus stop is located just a few steps from the building. The village center can be reached in about 10 minutes on foot. The dynamic Leysin station offers a sports center, shops, and a magnificent ski area. You can access this station by car from Aigle in 20 minutes or by public transport in 25 minutes.Do you want to get more information, visit it? Contact me by phone, email or come and visit us (by appointment) in one of our agencies in the Chablais (Collombey-Muraz or Torgon) and we will be happy to help you. Find all our properties on www.valimmobilier.ch - free valuation of your property, professional, bright and high-quality photos, aerial photos and optimal property enhancement.

  • Balcony / Terrace
Adrien Grelaud

Adrien Grelaud

1 / 12
Adrien Grelaud

Adrien Grelaud

  • Parking space
  • Balcony / Terrace
  • View
  • +1
3 rooms80m²CHF 880,000.–
Chernex, 1822 Chernex

Appartement 3.5 pièces avec balcon ? Investissement locatif, Chernex

Situé dans un environnement calme et verdoyant sur les hauteurs de Montreux, cet appartement de 3.5 pièces vendu loué séduit par sa distribution fonctionnelle, sa belle luminosité et son balcon au calme. Idéal pour un investisseur à la recherche d'un bien déjà occupé dans un secteur très recherché de la Riviera vaudoise. Développant une surface pondérée d'environ 85 m², le bien propose un agréable espace de vie comprenant un séjour lumineux avec accès direct au balcon, offrant un cadre de vie agréable au quotidien. La cuisine séparée bénéficie d'un agencement pratique et fonctionnel. La partie nuit se compose de deux chambres confortables, d'une salle de bains ainsi que de plusieurs espaces de rangement. L'appartement profite d'une répartition des pièces optimisée et d'un beau potentiel de valorisation. Sa situation à Chernex permet de profiter d'un cadre résidentiel paisible tout en restant à proximité immédiate de Montreux, des transports publics, des écoles et des commodités. Une place de parc est vendue avec l'appartement et possibilité d'acquérir en sus un stationnement supplémentaire. Une opportunité rare pour un investissement sécurisé dans l'un des secteurs les plus prisés de la Riviera.Adresse exacte disponible après inscription sur neho.ch.VOUS SOUHAITEZ VISITER ? MERCI DE BIEN VOULOIR VOUS INSCRIRE D'ABORD : https://neho.ch/b/1822-26-4Located in a peaceful and green setting on the heights of Montreux, this rented 3.5-room apartment stands out for its functional layout, bright living spaces, and quiet balcony. An ideal opportunity for an investor looking for an already occupied property in one of the most sought-after areas of the Vaud Riviera. Offering a weighted surface area of approximately 85 m², the property features a pleasant living area with a bright lounge and direct access to the balcony, providing a comfortable everyday living environment. The separate kitchen benefits from a practical and functional layout. The night area consists of two comfortable bedrooms, a bathroom, and several storage spaces. The apartment enjoys an optimized room distribution and excellent value-enhancement potential. Its location in Chernex offers a peaceful residential setting while remaining in immediate proximity to Montreux, public transport, schools, and amenities. One parking space is sold with the apartment, with the possibility of acquiring an additional parking space. A rare opportunity for a secure investment in one of the Riviera's most desirable neighborhoods.Exact address available upon registration on neho.ch.INTERESTED IN VISITING THE PROPERTY? PLEASE REGISTER FIRST : https://neho.ch/b/1822-26-4In einer ruhigen und grünen Umgebung oberhalb von Montreux gelegen, überzeugt diese vermietete 3.5-Zimmer-Wohnung durch ihre funktionale Raumaufteilung, ihre helle Wohnatmosphäre sowie ihren ruhigen Balkon. Ideal für Investoren, die eine bereits vermietete Immobilie in einer der gefragtesten Lagen der Waadtländer Riviera suchen. Mit einer gewichteten Wohnfläche von ca. 85 m² bietet die Wohnung einen angenehmen Wohnbereich mit hellem Wohnzimmer und direktem Zugang zum Balkon, welcher ein angenehmes Wohngefühl im Alltag vermittelt. Die separate Küche verfügt über eine praktische und funktionale Aufteilung. Der Schlafbereich besteht aus zwei komfortablen Schlafzimmern, einem Badezimmer sowie mehreren Abstell- und Stauraummöglichkeiten. Die Wohnung profitiert von einer optimalen Raumaufteilung und einem attraktiven Wertsteigerungspotenzial. Die Lage in Chernex ermöglicht ein ruhiges und wohnliches Umfeld bei gleichzeitig unmittelbarer Nähe zu Montreux, öffentlichen Verkehrsmitteln, Schulen und sämtlichen Annehmlichkeiten. Ein Parkplatz ist im Verkaufspreis inbegriffen, zudem besteht die Möglichkeit, einen zusätzlichen Stellplatz zu erwerben. Eine seltene Gelegenheit für eine sichere I...

  • Parking space
  • Balcony / Terrace
  • View
  • +1

Other interesting objects