






Mervelier - Properties for sale

We recommend expanding your search criteria to get similar results. The current filters didn’t return any matches.

If you don’t want to change your current search criteria, we recommend creating a search alert, so you’ll be notified when matching offers become available.

More objects in your automatically expanded search area
9 results - Radius: + 20km
1 / 10
  • Parking space
  • Pets allowed
  • Washing machine
  • +2
1.5 rooms, 36m², CHF 165,000.–
Auf Anfrage 1, 4564 Obergerlafingen

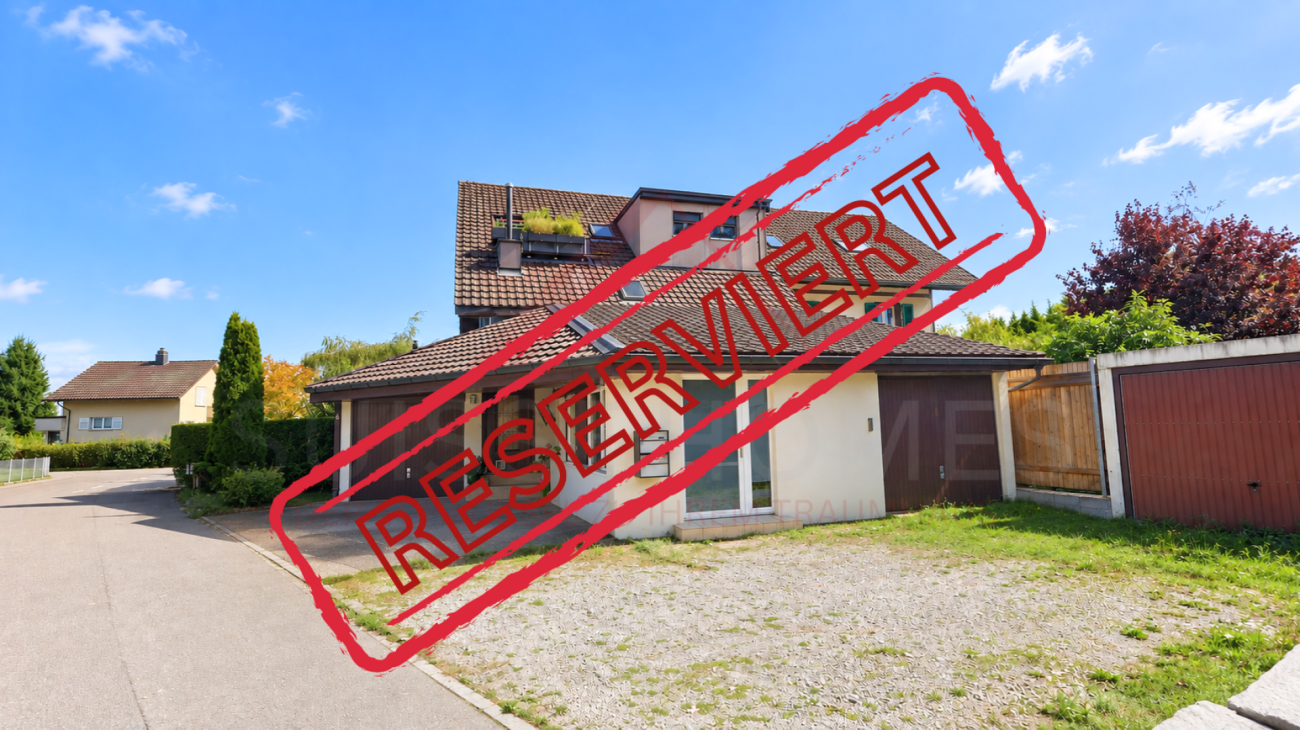
Renovated commercial space with 36 m² & 2 outdoor parking spaces

Renovated commercial space with 36 m² & 2 outdoor parking spaces This well-maintained and 2026 renovated commercial space on the ground floor offers a compact and functional basis for commercial use on approximately 36 m² of net floor space.The rooms are located in a property from 1998 and were renovated in 2026 in various areas, renewed and upgraded. In addition to a fully equipped kitchen, a bathroom, a private washing machine, and two outdoor parking spaces are available.The commercial space is available immediately. Renovated and functionally equippedIn 2026, various renovation and renewal work was carried out.The kitchen was equipped with new kitchen cabinets, new fixtures, and new lighting. The kitchen equipment also includes two induction cooktops, a freezer, and separate freezer and refrigerator compartments.Work was also carried out in the bathroom. The shower fittings were renewed, and the bathroom door frame was replaced.A new floor covering also enhances the rooms. Additionally, a new washing machine was connected.The outdoor area at the entrance was also revamped: The existing concrete slabs on the lawn were completely removed, and the lawn was subsequently leveled. The highlights at a glance • Commercial space on the ground floor • approx. 36 m² of net floor space • 1.5 rooms • Year of construction 1998 • well-maintained condition • Renovation in 2026 • new kitchen cabinets • new kitchen fixtures and lighting • two induction cooktops • freezer and separate freezer and refrigerator compartments • bathroom with renewed shower fittings • new door frame in the bathroom • new floor covering • new washing machine • 2 outdoor parking spaces included • quiet and sunny location • available immediately Compact space with practical equipmentWith approximately 36 m², the commercial property offers a manageable and functionally usable space.The combination of kitchen equipment, bathroom, private washing machine, and the renovations carried out in 2026 creates a practical basis for future commercial use.The two included outdoor parking spaces complement the offer. Location and accessibilityThe nearest stop Obergerlafingen, Dorf is approximately 531 meters away. The stop Recherswil, Freiheit is approximately 574 meters away.Shopping facilities are also located in the surrounding area. A Volg is approximately 754 meters away, and other shopping facilities such as Denner Partner, SPAR, and Migros are also accessible.Thus, the commercial property has connections to public transport and various shopping facilities in the surrounding area. Have we sparked your interest?This 2026 renovated commercial space from 1998 combines compact spaces with practical equipment and two outdoor parking spaces.The space is available immediately and offers an interesting basis for future commercial use.We would be happy to send you the complete sales documentation and are available for further information or to arrange a personal viewing appointment. Contact us today - we look forward to presenting this commercial property to you in person.Suisse Homes - personal. professional. successful.

  • Parking space
  • Pets allowed
  • Washing machine
  • +2
Travel time
-
Nicolas Feisst

Nicolas Feisst

1 / 13
Nicolas Feisst

Nicolas Feisst

  • Parking space
  • View
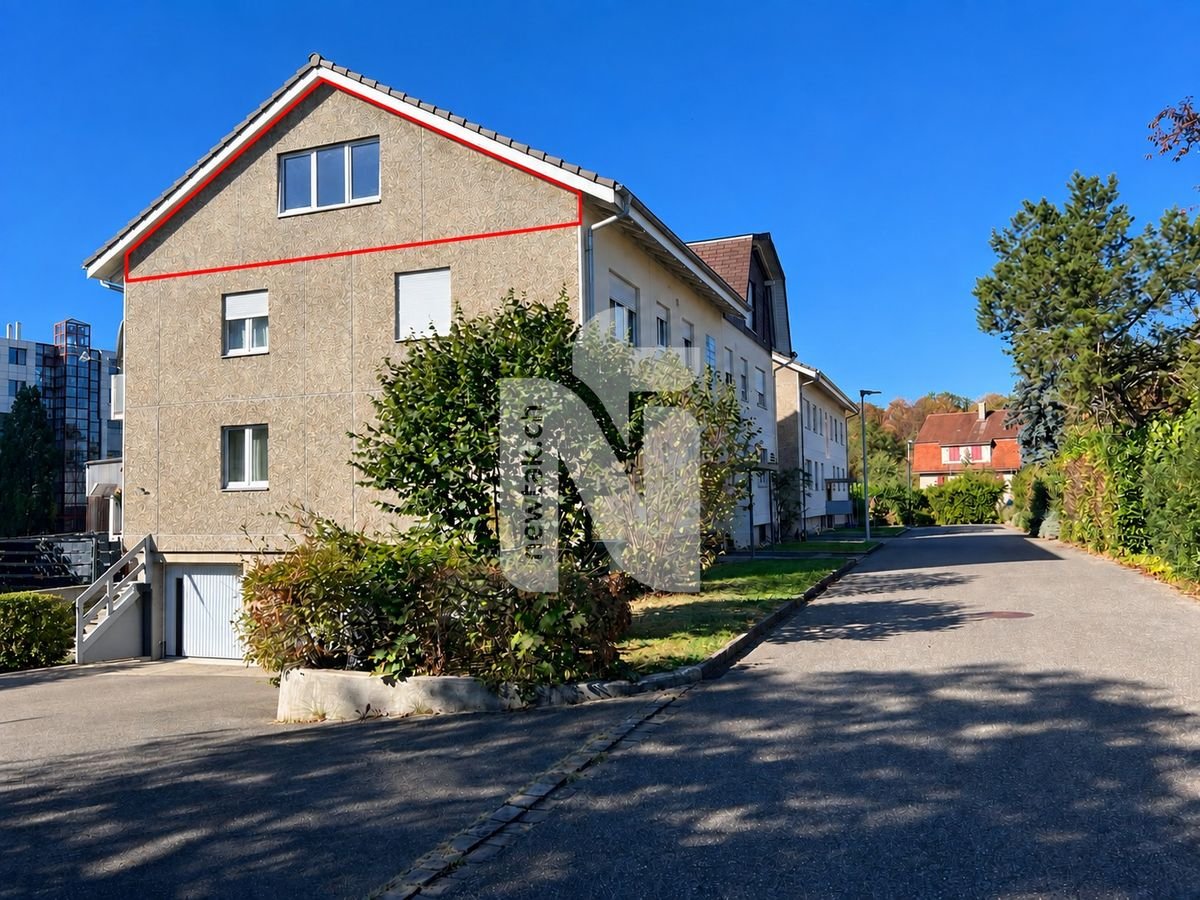
1 room, 36m², CHF 267,000.–
Gempenring 25, 4147 Aesch BL

1-bedroom apartment with beautiful views, large parking and expansion options

This well-maintained 1-bedroom apartment offers more space than the specified 36 m² of living space suggest: a roughly 17 m² large auxiliary room is suitable as a sleeping area.A separate storage room with 6.6 m² offers additional storage space. This makes the apartment interesting for both personal use and rental.The entrance area has a cloakroom niche, three built-in closets, and an intercom system. To the left of the hallway is the bathroom with shower, toilet, and sink. A skylight provides daylight here.To the right is the auxiliary room with access to the storage room.Straight ahead, you enter the bright living and dining area.Three large windows offer a beautiful view; another skylight brings light into the kitchen.The apartment also offers expansion potential: in the other half of the building's roof, an apartment has already been expanded to a 2-bedroom apartment with a balcony.This property is characterized by the following features: • Well-maintained apartment in a quiet location with beautiful views • Roughly 17 m² large auxiliary room and separate storage room with 6.6 m² • Bright living and dining area • Bathroom with daylight • Three built-in closets • Large parking space included • New downpipes and FI-protected electrical installation • Fiber optic connection available in the house; the line would still need to be routed to the apartment • Interesting expansion potential • Laundry room for shared use • and much more. Have we sparked your interest? We look forward to showing you the apartment during a viewing.

  • Parking space
  • View
Travel time
-
1 / 10
1.5 rooms, 40m², CHF 330,000.–
Niederbippstrasse 9f, 4538 Oberbipp

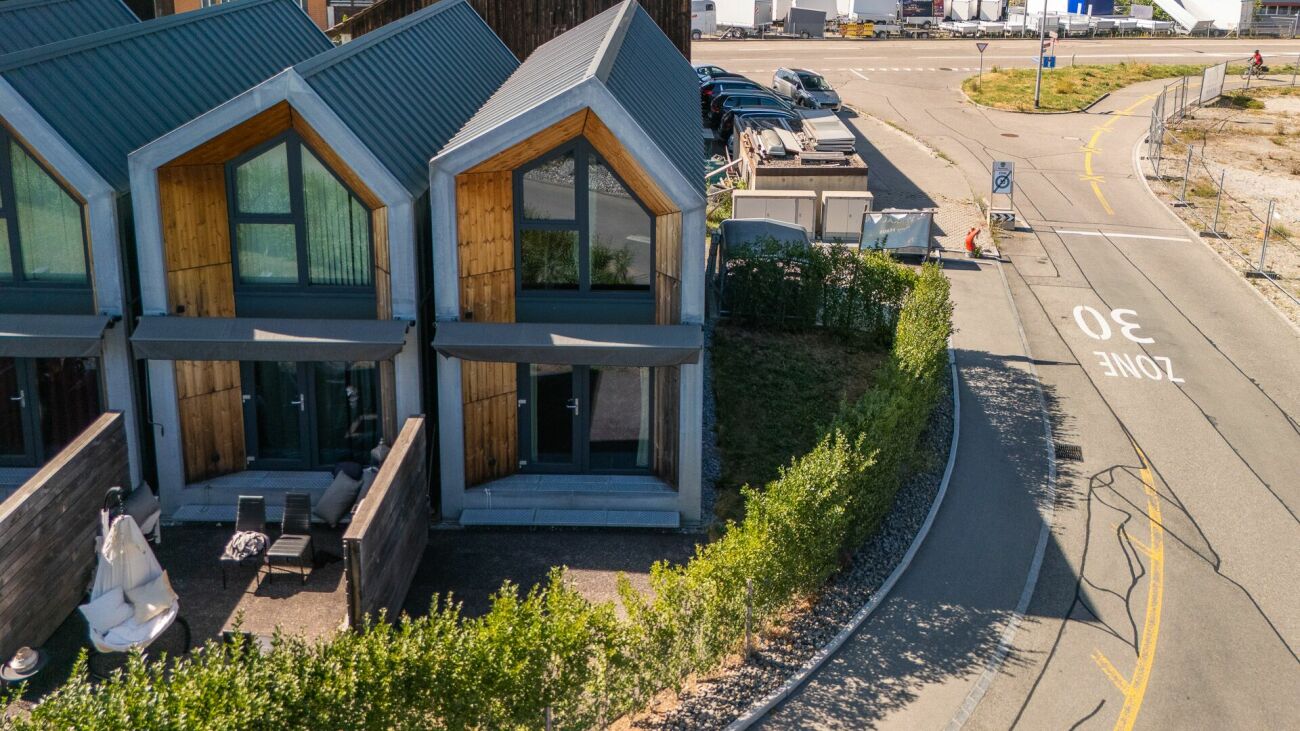
SMART AND COMPACT - TINY HOUSE

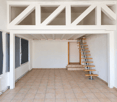
NEW FOR SALE: 2X TINY HOUSENiederbippstrasse 9c: CHF 330'000.00Niederbippstrasse 9f: CHF 330'000.00These modern Tiny Houses make optimal use of the available space. On the ground floor, there is the open living and dining area with kitchen as well as the bathroom with shower and washing machine. The space-saving staircase leads to the sleeping area with a practical workspace. The large windows make the houses appear bright and open.The clear, modern architecture gives these Tiny Houses a timeless character. Thanks to the compact design and generous window front, a close connection between indoors and outdoors is created. The outdoor area on the south side offers additional space for relaxation and complements each individual Tiny House with a private outdoor area.What you can also expect: • approx. 40 m2 of living space distributed over 1.5 rooms • new condition • open living and dining area with plenty of daylight • practical kitchen • cozy sleeping area on the gallery • clever storage solutions in a small space • bathroom with shower, toilet, and sink • large window fronts for a bright living feeling • cozy terrace as an extension of the living space • outdoor parking space • the advertised sales price refers to each Tiny House with an outdoor parking space Are you equally impressed by the property as we are?Then we would be happy to send you the detailed documentation with many more information and look forward to a joint viewing appointment!-A property presented by Immobilien Concierge-

Travel time
-
1 / 6
1.5 rooms, 59m², CHF 670,000.–
Angensteinerstrasse 19, 4153 Kanton Reinach

Newly built 1.5-room garden apartment

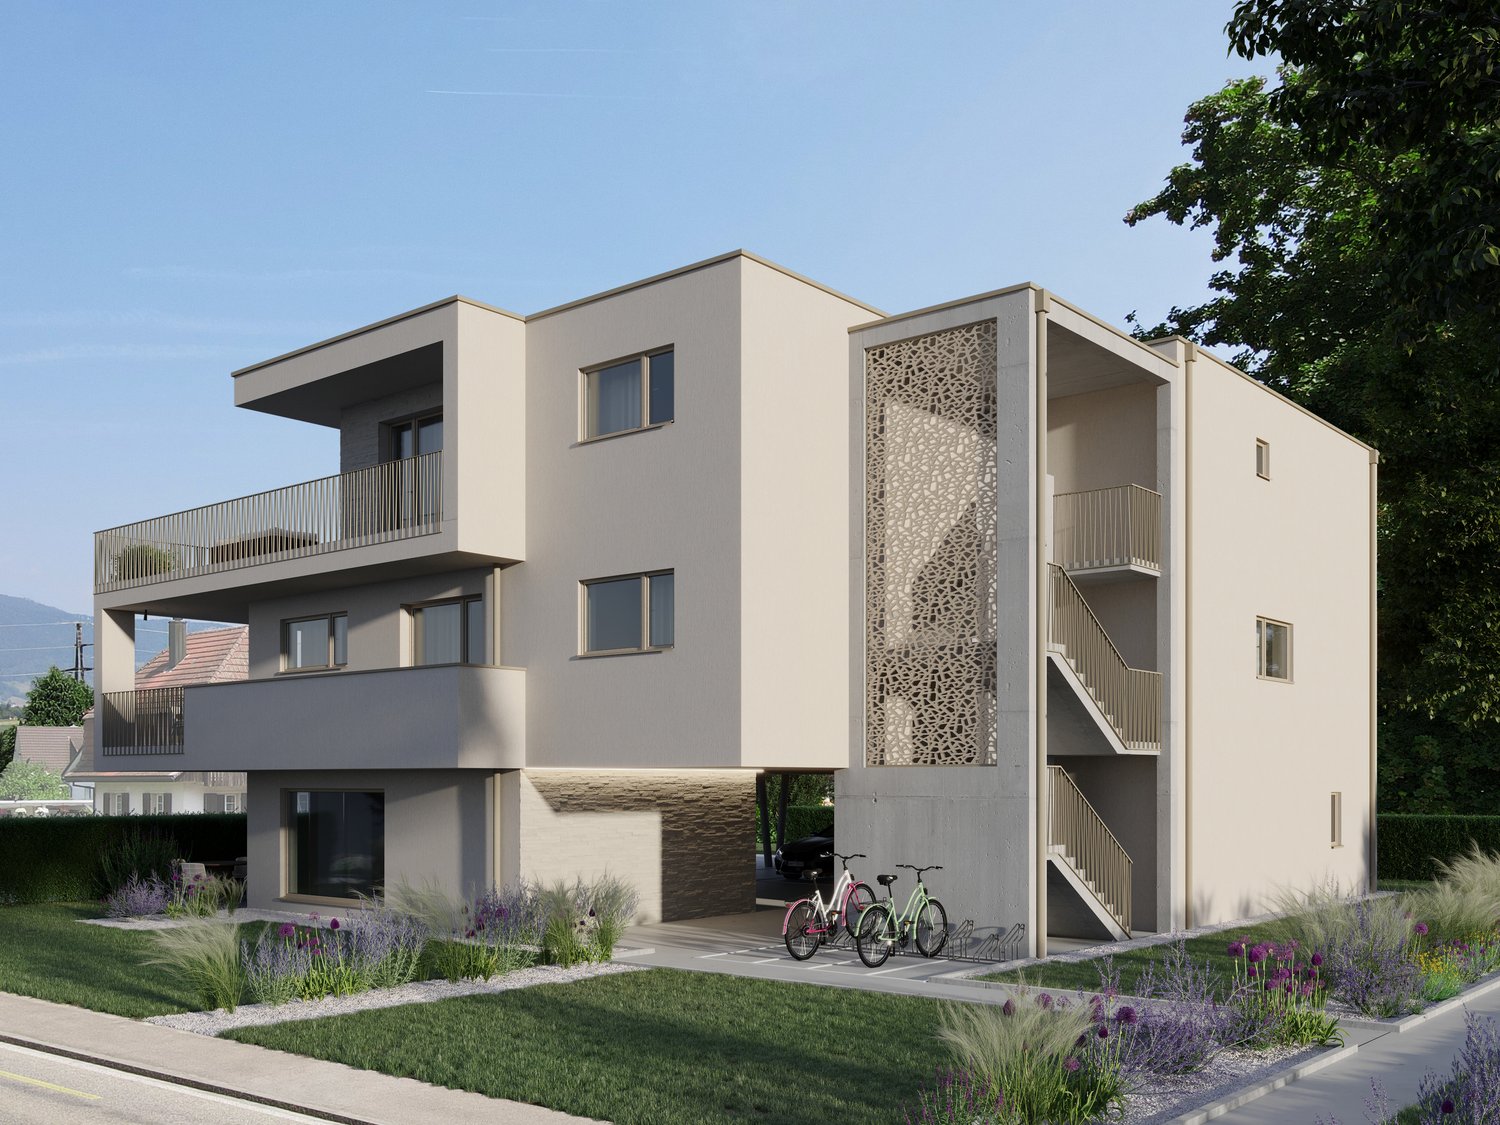
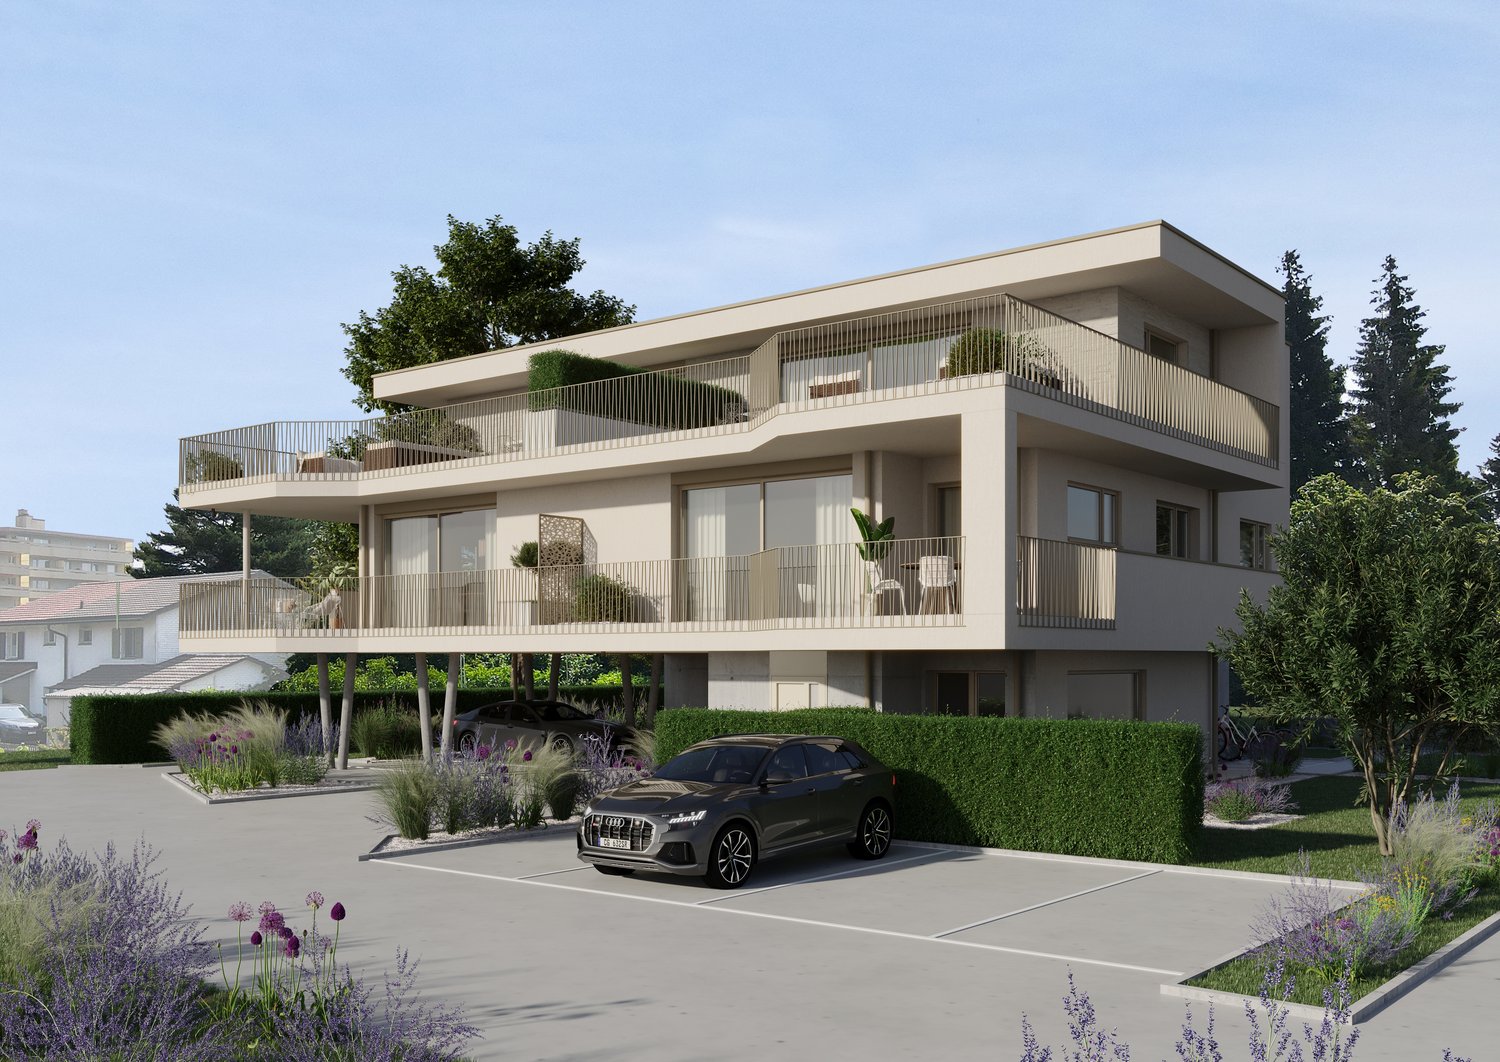
This 1.5-room garden apartment (W04) on the high ground floor with approximately 58.5 m² of living space and a spacious garden of around 78 m². It offers the highest living comfort in a quiet and yet central location in Reinach BL.Highlights of the apartment: • Spacious living area with kitchen: Spacious, bright living area with a modern, high-quality equipped kitchen. • Modern bathroom: Stylish and contemporary, equipped with high-quality materials for maximum comfort. • Garden and seating area: The approximately 78 m² large outdoor area offers a private retreat for relaxation, enjoyment, and social hours outdoors. • Winter garden: Bright winter garden, ideal for relaxation and enjoying the sun in any weather. • Basement: Each apartment has its own basement room in the basement (UG). • Parking garage: This apartment is associated with a parking garage space for CHF 45,000, which enables convenient and secure parking. • Elevator: Barrier-free access to all floors. Location and infrastructure:The apartment is located in a quiet, yet central residential area with very good infrastructure in an attractive, developing residential quarter. In the immediate vicinity, you will find: • Tram and bus stops – approximately 3 minutes on foot • Shopping facilities, banks, and pharmacies – approximately 3 minutes on foot • Highway access – approximately 2 minutes by car • Various schools within walking distance The modern multi-family house convinces with its contemporary architecture and the use of high-quality, natural materials. This apartment is ideal for discerning residents who value quality, comfort, and a prime location. The pictures serve as visualizations.Financing: We will be happy to support you with financing questions and, if necessary, arrange for the right contact person.Dates: The construction start has already taken place. The construction period extends from spring 2026 to approximately spring 2028.Contact us to arrange a meeting.

Travel time
-
1 / 13
1 room, 270m², CHF 860,000.–
Rue du 23-Juin 17, 2800 Delémont

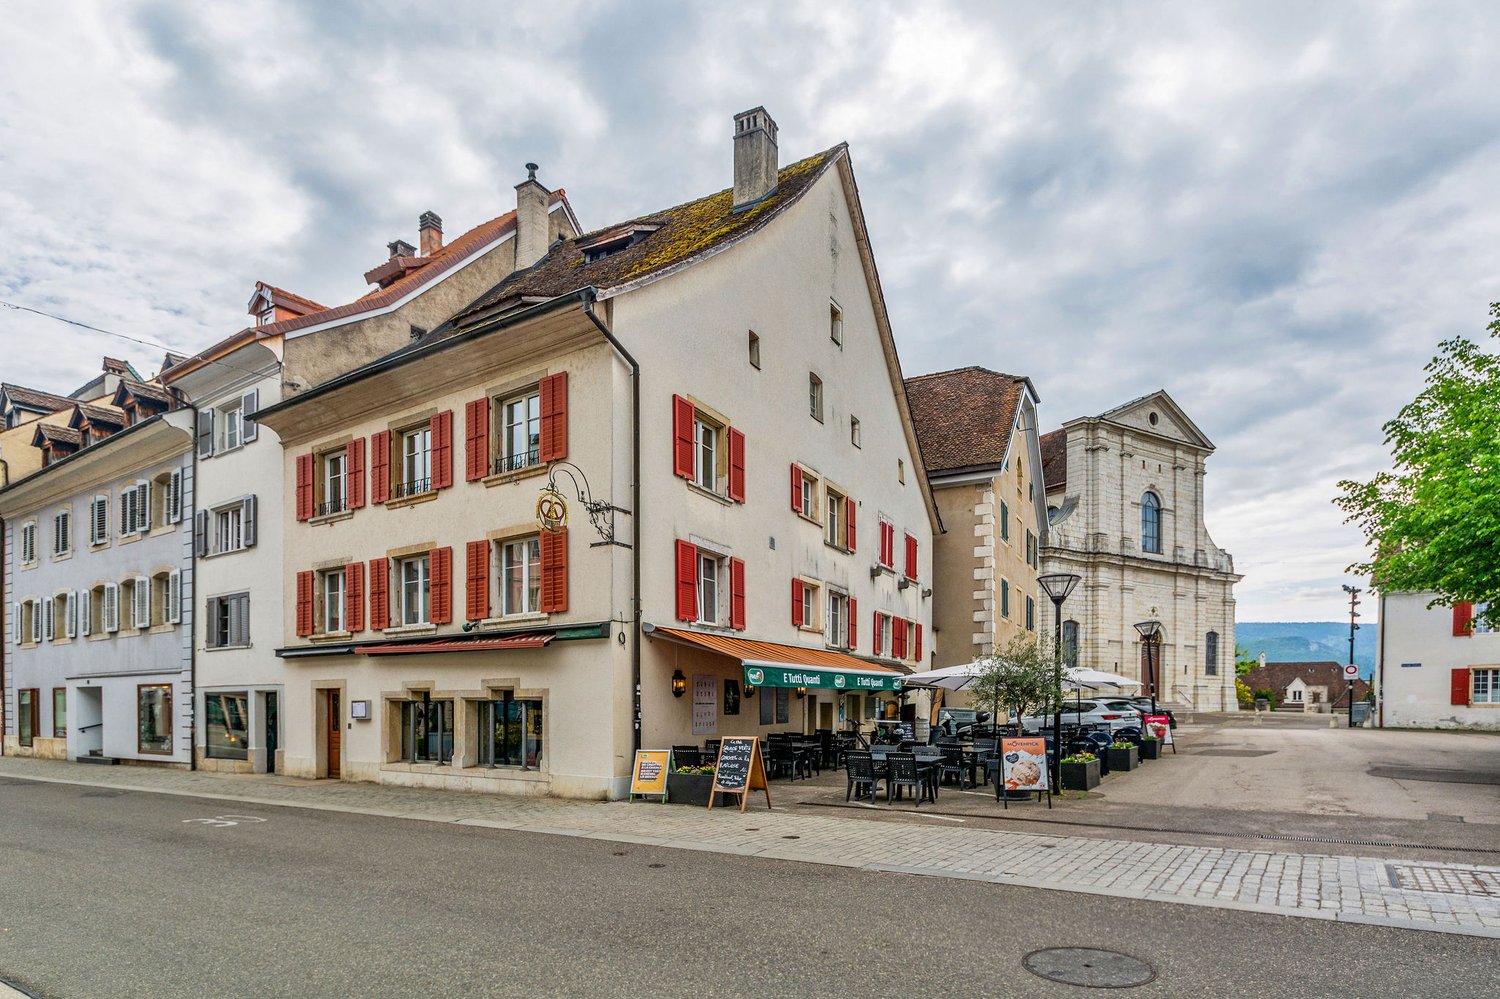
Mixed building in the city center of Delémont

Mixed building with apartments and commercial spaces on a plot of 159 m2.Located in Delémont, in the heart of the old town and close to all amenities, this rental building of approximately 270.83 m2 on 4 floors consists of:On the ground floor, a restaurant of approximately 123.16 m2, including: • 1 café-restaurant of approximately 58.86 m2 with bar • 1 professional kitchen of approximately 19.53 m2 • 1 cellar of approximately 11.52 m2 On the 1st floor, a commercial space of approximately 72.14 m2, which can be converted into an apartment, including: • 1 staircase of approximately 13.44 m2 • 1 sanitary room of approximately 6.49 m2 with double WC and sink • 1 office of approximately 32.39 m2 with fireplace (to be renovated) • 1 office of approximately 19.88 m2 • 1 storage room of approximately 8.25 m2 • 1 storage room of approximately 5.13 m2 • 1 technical room of approximately 4.32 m2 On the 2nd floor, a 4.5-room apartment of approximately 108.79 m2, including: • 1 distribution hall of approximately 4.83 m2 • 1 distribution hall of approximately 3.52 m2 • 1 kitchen of approximately 9.50 m2 • 1 living room of approximately 31.10 m2 with fireplace (to be renovated) • 1 dining room of approximately 12.90 m2 • 1 parental bedroom of approximately 14.70 m2 • 1 bathroom of approximately 4.53 m2 with bathtub, WC and double sink • 1 bedroom of approximately 13.77 m2 • 1 shower and laundry room of approximately 5.30 m2 with shower, WC and sink • 1 storage room and cellar of approximately 8.64 m2 In the attic of approximately 249.61 m2, which can be converted, there are: • 1 staircase of approximately 10.75 m2 • 1 attic of approximately 133.27 m2 • 1 attic of approximately 69.72 m2 • 1 attic of approximately 46.62 m2 Municipality of Delémont (www.delemont.ch)The Jura capital with almost 13,000 inhabitants, the city of Delémont, is the largest agglomeration in the canton of Jura.The people of Delémont have all the necessary amenities for everyday life and all stages of life. A large number of cafes, restaurants and bars also allow residents to meet and spend good times in a convivial atmosphere.The prosperity of the city is ensured by economic and industrial development. The proximity to Basel allows Delémont to benefit from numerous synergies in various fields of activity.Delémont has a rich association life with numerous cultural and sports associations. The city's leisure offer is also a highlight: disco, bowling, cinema and recently the brand new Théâtre du Jura, to name just a few.Lovers of history and architecture will also find their happiness in discovering the charm of Delémont's old town.

Travel time
-
1 / 4
1 room, 439m², CHF 1,850,000.–
4719 Mümliswil-Ramiswil

Charming multi-family house in Mümliswil-Ramiswil – rental property with 6 apartments

Invest in a 6-family house in Ramiswil (SO), ideal for buyers who want to purchase a rental property. The building (year of construction according to GV 1916; origin around 1900) comprises 3 floors with approximately 439 m2 of net living space. Six apartments, currently rented out to around 90%, secure ongoing returns; additional opportunities arise with full rental. Kitchens and bathrooms were modernized in 2025 with high-quality materials. Three lockable garages and four outdoor parking spaces provide sufficient parking spaces. The 1,881 m2 large residential building plot in the W2 zone borders the agricultural zone and is supplemented by 12,642 m2 of its own forest. Discover this well-maintained and fully renovated multi-family house in the idyllic municipality of Mümliswil-Ramiswil.Overview of the property: • 6 residential units on 3 floors – ideal as a rental property or for multi-generational living • Spacious living area of a total of 409 m² • Balcony with a beautiful view of the surrounding landscape • Garage and outdoor parking spaces available • Wheelchair accessible – barrier-free access • Dishwasher available in the residential units • Available immediately Location and surroundings: The house is located in a quiet and sunny location in the picturesque Mümliswil-Ramiswil in the canton of Solothurn. The surroundings are pleasantly quiet during the day and at night – ideal for those who appreciate relaxation and nature. In summer, the residents benefit from plenty of sunshine. The bus stop Ramiswil Dorf is just a 1-minute walk away and provides a good connection to the region.This versatile multi-family house offers a rare opportunity to acquire a fully renovated property in a natural and serene community. Whether as a capital investment or for personal use – this house convinces on all counts.

Other interesting objects