




Melchsee-Frutt - Properties for sale

We recommend expanding your search criteria to get similar results. The current filters didn’t return any matches.

If you don’t want to change your current search criteria, we recommend creating a search alert, so you’ll be notified when matching offers become available.

More objects in your automatically expanded search area
8 results - Radius: + 10km
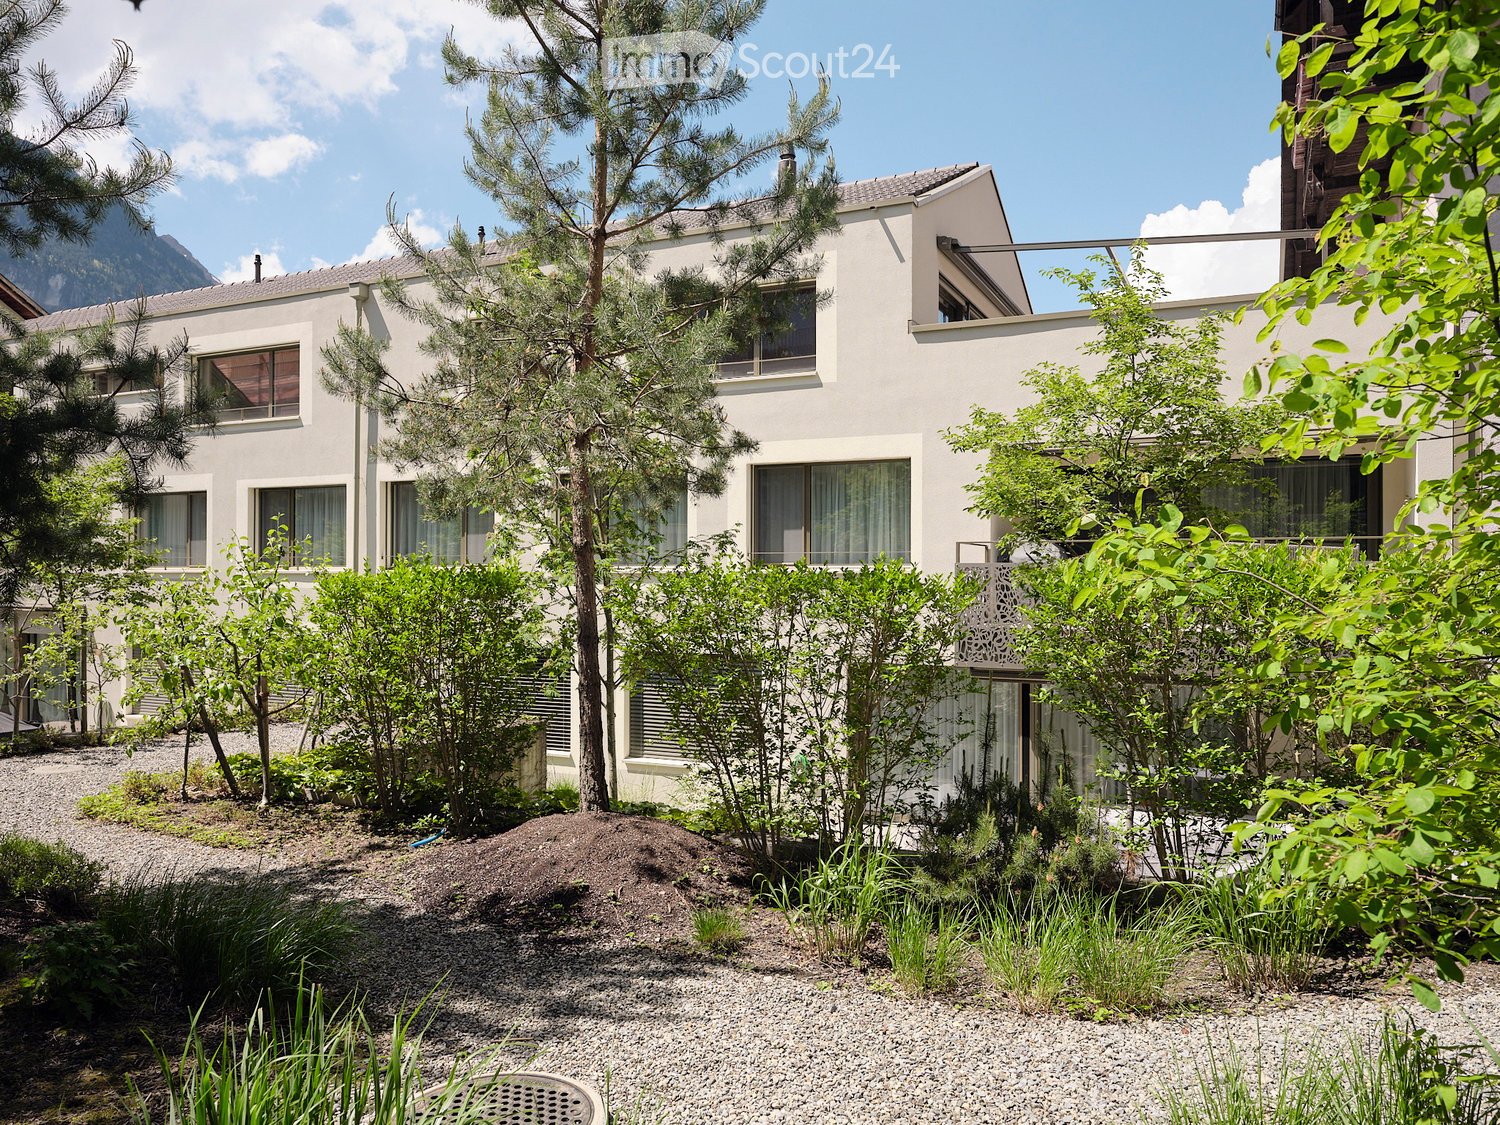
  • Building. Modern two-story house with white exterior, large windows, and surrounding greenery including trees and shrubs.
  • Garden / Outdoor Area. Courtyard with modern buildings, trees, shrubs, and a scenic mountain view in the background.
  • Corridor / Hallway. A narrow hallway with wooden flooring, white walls, and built-in shelving on one side. The ceiling has a wooden slanted design, and there are several doors along the corridor.
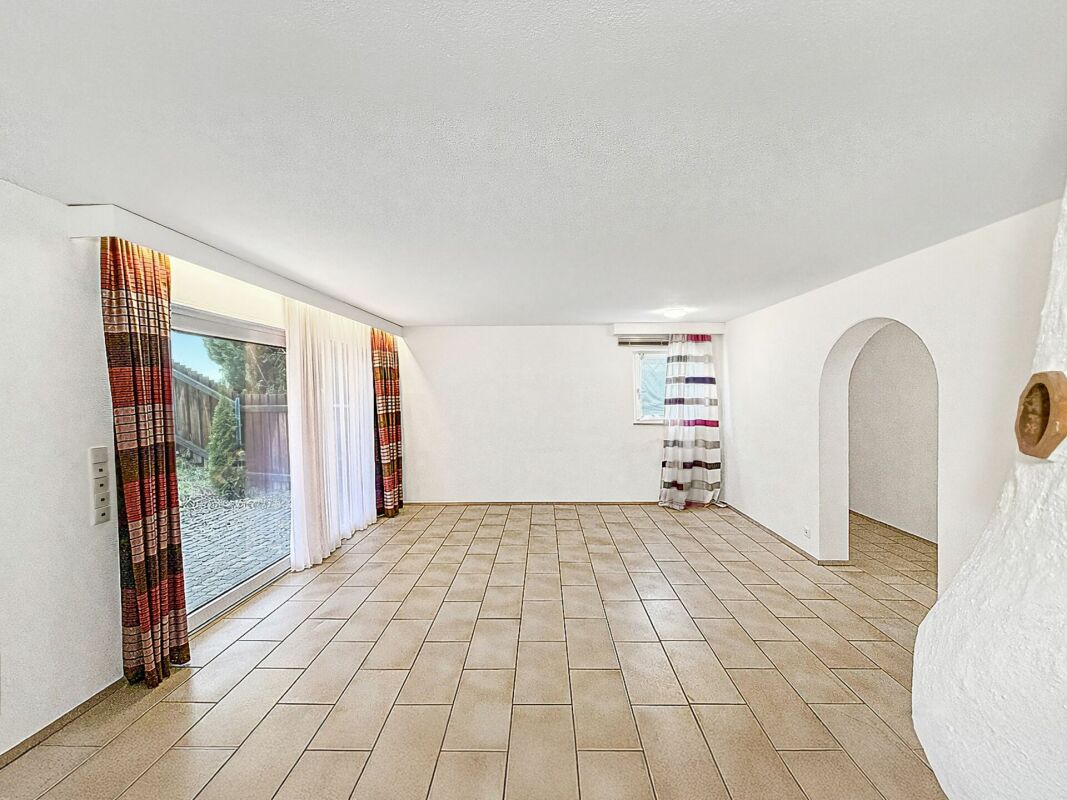
  • Unfurnished Room. Empty room with wooden flooring and white walls, featuring a wooden ceiling and a partially open door leading to another room.
  • Kitchen. Modern kitchen with white cabinets, a central island, and wooden flooring. Features large windows and a sleek design.
  • Bathroom. Modern bathroom with a white sink, a large mirror, and a glass-enclosed shower with a modern showerhead.
  • Balcony / Terrace. Balcony with a view of mountains and a small garden area, leading into a modern interior space with wooden flooring and built-in cabinets.
1 / 7
4.5 rooms184m²CHF 1,280,000.–
Top
Landhausgasse 4a, 3860 Meiringen

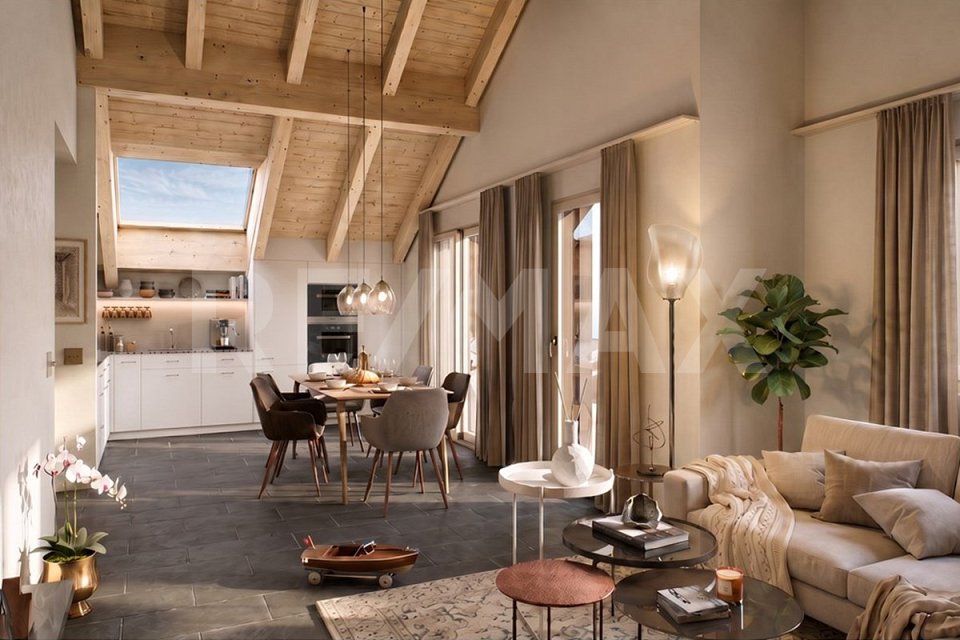
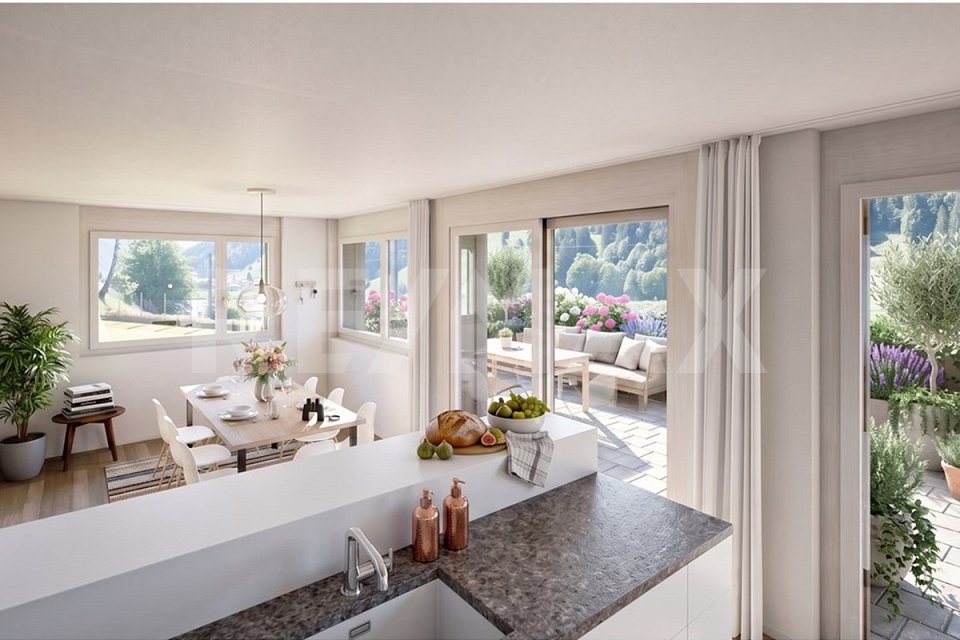
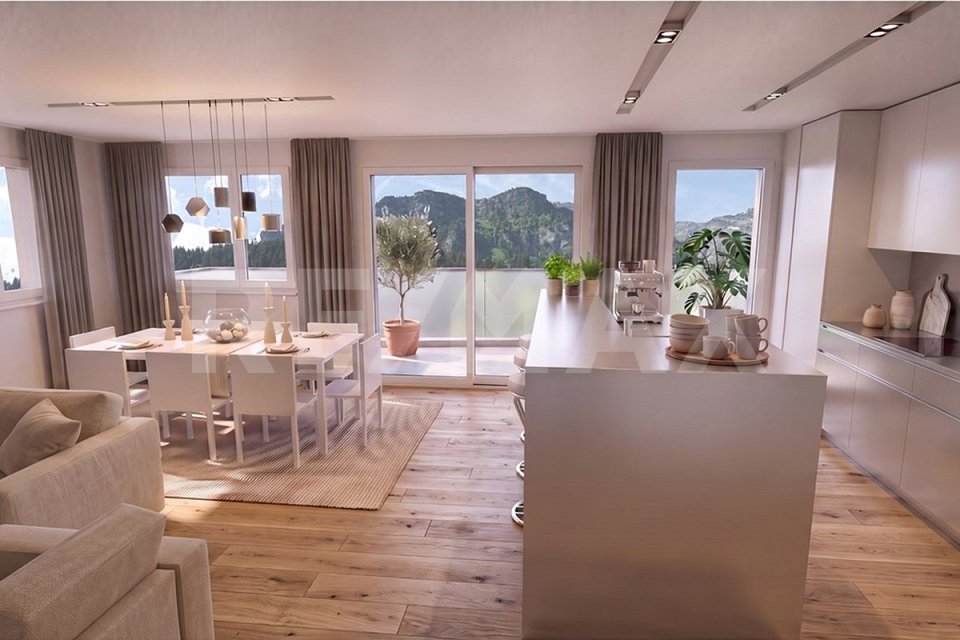
NACHTFRISCH - Exclusive penthouse apartment with large roof terrace and mountain views in the center of Meiringen

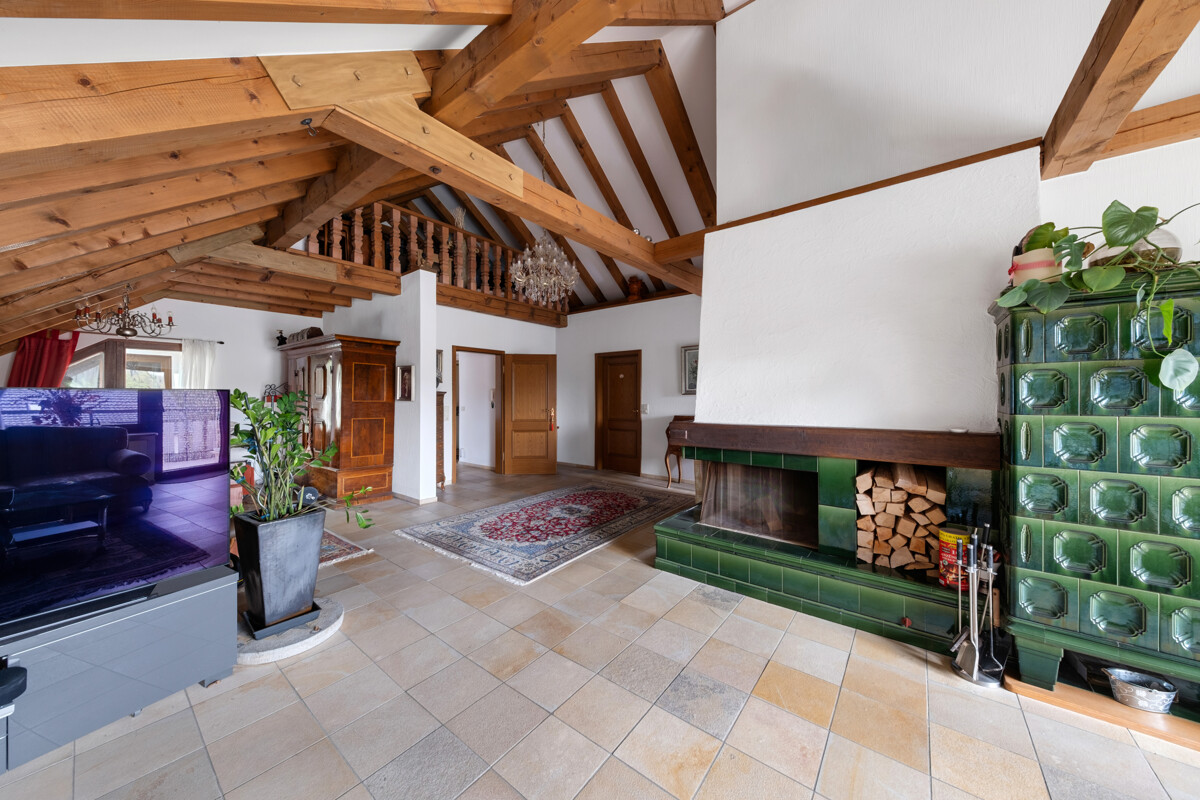
This exceptional penthouse apartment in Meiringen, in the Bernese Oberland, combines spacious living, privacy, and the highest level of comfort. With an impressive living area of 184 m2 and a 50 m2 large roof terrace, this property offers plenty of space for personal development.The wheelchair-accessible elevator and staircase lead directly into the apartment – exclusive, comfortable, and private. The exceptional room heights of 2.55 to 4.45 meters create a bright and open ambiance with a loft-like character.Currently, the apartment has 3 spacious bedrooms, with the possibility of expansion to up to 5 bedrooms. Additionally, the rooms can be ideally supplemented with dressing rooms. The three bathrooms – two of which are en-suite – offer the highest level of comfort and privacy.The spacious kitchen, dining, and living area impresses with elegant openness and prepared connections for the installation of a fireplace. A separate utility room with washing machine and tumble dryer connection optimally complements the well-thought-out room concept.The sunny roof terrace offers a breathtaking view of the surrounding mountain world and invites you to create a personal rooftop garden oasis for relaxation, recreation, and unforgettable hours outdoors. The large, green, and park-like inner courtyard gives the property additional quality of life, a harmonious living environment, and a natural living atmosphere.The apartment also includes: • Parking space with 2 parking spaces at a purchase price of CHF 35,000.- per space • 12 m2 large masonry cellar compartment • General bicycle and storage room Highlights at a glance: • 184 m2 living space • 50 m2 roof terrace with mountain panorama • Elevator and staircase directly into the apartment • Room heights of 2.55 to 4.45 meters • 3 spacious bedrooms, expandable to 5 bedrooms • 3 bathrooms, 2 of which are en-suite • Potential for expansion for dressing rooms and built-in closets • Connections for fireplace available • Utility room with washing machine and tumble dryer connection • Large park-like inner courtyard • 2 parking spaces • 12 m2 cellar compartment • General bicycle and storage room The apartment can be used as a primary or secondary residence.A rare opportunity for people who want to combine spacious and exclusive living with plenty of space, peace, nature, and high quality of life.

Travel time
-
  • Aerial view of a residential area with multiple traditional houses featuring pitched roofs, surrounded by green fields and trees.
  • Bright, modern kitchen with wooden cabinets, stainless steel sink, and a small refrigerator tucked into a corner. The space features exposed wooden beams on the ceiling and a mix of wooden and tiled flooring.
  • Bright wooden dining room with a long wooden dining table, chairs, a shelf with books and plants, and a large window offering a view of the garden.
  • Modern living room with exposed wooden beams, light grey sectional sofa, wooden coffee table, and a cozy armchair with a fur throw. The room features wooden walls, a large window with white curtains, and a wooden shelf with decorative items.
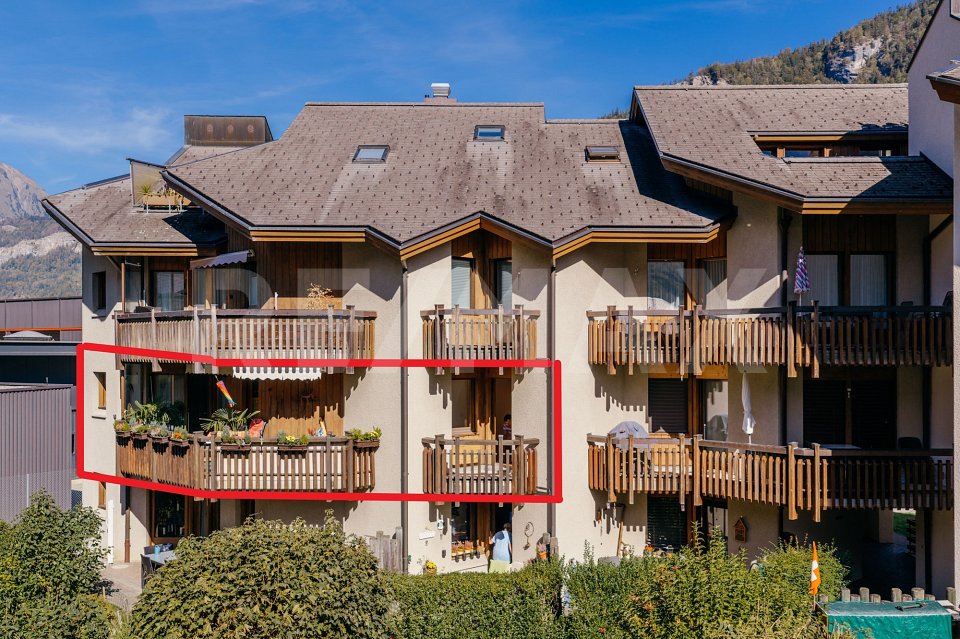
  • Aerial view of a residential building with a tiled roof, surrounded by a garden area and a driveway. The property is outlined in red, showing its boundaries.
1 / 5
4.5 rooms90m²CHF 695,000.–
Top
Waschhausgasse, 6078 Lungern

Charming 4.5-room semi-detached house in Lungern – freshly renovated with a wonderful view

Comprehensively modernized - high-quality renovation - idyllic tranquilityAre you looking for a home that perfectly combines modern living comfort with cozy charm? This high-quality renovated semi-detached house presents itself in a like-new, ready-to-move-in condition and convinces with a stylish architecture, where a lot of warm wood and high-quality materials are in the foreground. Thanks to the comprehensive modernization, you benefit from a like-new aesthetic and future-proof house technology in a quiet, natural environment with a wonderful view of the Alps.Property type: Semi-detached houseLiving area: 90 m² (plus approx. 16 m² expansion potential in the attic)Plot area: 463 m²Condition: Comprehensively renovated / Like newAvailability: By arrangementHigh-quality interior design: Warm wood elements meet modern design. The entire interior is in an absolutely like-new condition.Custom-made kitchen: The exclusive kitchen was custom-made and offers modern appliances as well as plenty of workspace for culinary creations.Expansion potential: The attic offers additional expansion potential of approx. 16 m², ideal as a home office, studio, or additional bedroom.Dreamlike location: Enjoy absolute tranquility and an unobstructed view of the Alpine panorama.If you are interested in this beautiful property and would like to receive the detailed sales documents, please fill out the contact form completely.Broker inquiries are explicitly not desired!

Travel time
-
1 / 10
4.5 rooms292m²CHF 2,550,000.–
Haltenrain 14, 6074 Giswil

Fantastic house with modern living comfort

This exceptional house combines the highest energy efficiency with a modern living standard and a sense of space that impresses. The passive house was built to Minergie-P standard and convinces with sustainable construction, high-quality materials, and thoughtful architecture with very high rooms, creating a unique atmosphere. The comfort ventilation with integrated heat exchanger ensures an ideal room climate throughout the year. Thanks to the PV system, a 6,000-liter rainwater tank (for toilet flushing, garden, and laundry) and intelligent KNX home automation, the house is technically up-to-date and offers both ecological and functional comfort. The property has been prepared so that it can be easily converted into a house with a separate apartment if needed - currently, it is used as a single unit. The structural condition is excellent - the house is very well maintained. Living area - stylish with panoramic viewOn the living floor, you are greeted by an inviting entrance with an adjacent day-to-day toilet. The openly designed living area with an elegant staircase impresses with generosity and light, while the high-quality kitchen offers direct access to the sunny, southwest-facing seating area. This level is complemented by a large, versatile room that can be divided into two separate rooms if needed. Pre-installed connections for an additional wet cell offer further design possibilities and thus guarantee maximum flexibility for your individual living needs. Upper floor - retreat with wellness characterA staircase leads to the gallery, where the private area is located. The open bedroom with a walk-in closet offers plenty of space and comfort. The adjacent, generously designed bathroom convinces with first-class equipment: a freestanding bathtub, an open shower, a sauna, and stylish design elements create an exclusive wellness atmosphere, making the bathroom a place of relaxation and recreation. Basement - versatile with garden accessIn the basement, in addition to the technical installations, there are the prepared rooms for a possible separate apartment, which can be used independently if needed or flexibly integrated into the existing room concept. In addition to spacious auxiliary rooms, the floor offers direct access to the covered outdoor area and garden - ideal for individual usage concepts such as a home office, hobby, guests, or private retreats. Outdoor area - high-quality and lovingly designedThe outdoor area was designed with great attention to detail and convinces with natural materials and stylish accents: natural stone, well-tended garden, a fire pit for atmospheric evenings - and last but not least, the breathtaking panoramic view that makes every day special. A double garage rounds off the offer.

Travel time
-
Roger Burch

Roger Burch

1 / 6
Roger Burch

Roger Burch

  • Parking space
  • Balcony / Terrace
  • Elevator
  • +1
4.5 rooms118m²Price on request
Brünigstrasse 70, 6072 Sachseln

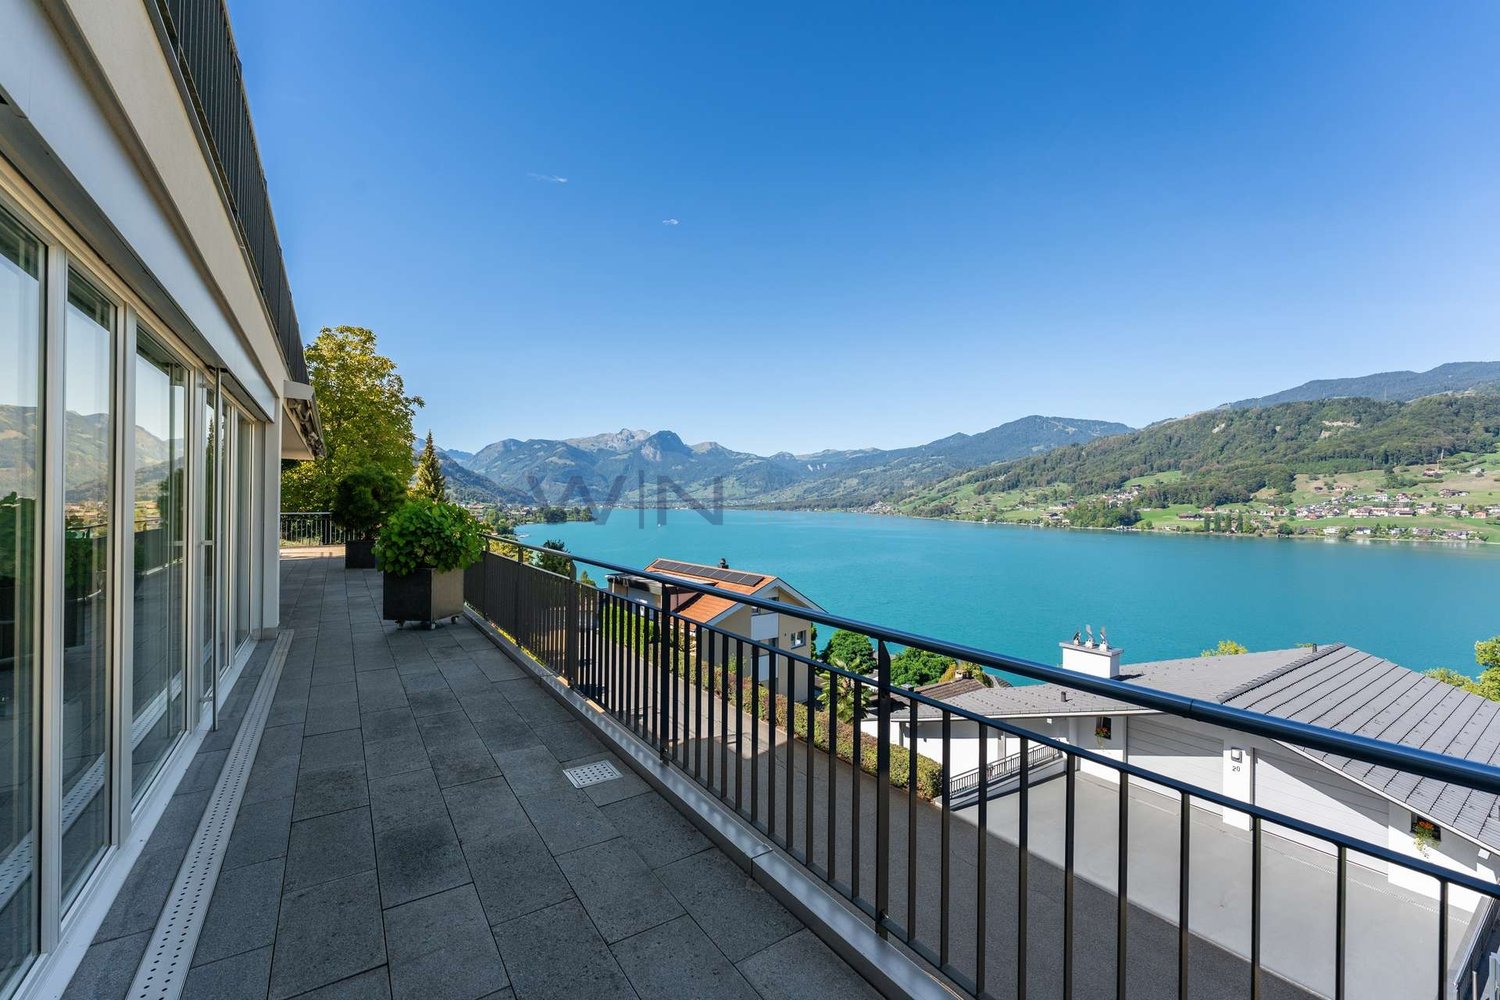
Newly built 4.5-room apartment with a dreamy lake and mountain view

In a privileged location in Sachseln, this high-quality newly built 4.5-room apartment awaits you, with approximately 118 m² of living space and a spacious 37.5 m² balcony. Enjoy an unobstructed view of Lake Sarnen and the impressive mountain world, combined with modern construction quality and the highest living comfort.The bright living rooms, the open-design kitchen with a cooking island, noble materials, and the spacious living and dining room create a stylish home to feel good in. Two wet cells, a practical reduction, cellar compartment, and a carport round off the attractive space offer.The sustainable wooden building convinces with a heat pump, photovoltaic system (ZEV), fiber optic connection, and an intelligent Loxone Smart Home system for lighting, shading, heating, and security. The apartment is fully wheelchair accessible and can be easily reached by lift.The quiet and yet central location offers short distances to the train station, shopping facilities, schools, and Lake Sarnen. You can reach Lucerne in about 20 minutes and Zurich in less than an hour.Highlights: 4.5-room new apartment with approximately 118 m² of living space 37.5 m² balcony with an unobstructed lake and mountain view High-quality interior design with open-design kitchen Loxone Smart Home, photovoltaics (ZEV), and heat pump Lift, cellar compartment, and carport Available from October 2026This apartment combines modern living, sustainable construction, and one of the most beautiful residential locations on Lake Sarnen, ideal for all those who value quality, peace, and an exceptional view. Arrange a viewing appointment today or request the detailed sales documentation.

  • Parking space
  • Balcony / Terrace
  • Elevator
  • +1
Travel time
-
1 / 9
4.5 roomsCHF 615,000.–
3860 Meiringen

Apartment building Meiringen / Center

Attractive apartment building with commercial space in the center of Meiringen For sale is an exceptional apartment building with commercial space in Meiringen. The property is centrally located, yet due to its location and surroundings, it is also very suitable for living. It is within walking distance to schools, train station, and cable car station. The gross floor area of the apartment building, including the commercial space, is approximately 480m2, excluding the basement. The property also includes a land share of approximately 472m2. Ground floor: approx. 117m2 Commercial space with office and additional ancillary rooms. In front of the commercial space, there are two business-owned parking spaces. 1st floor: approx. 120m2, excluding balcony Above-average large 4.5-room apartment with a terrace facing south and a balcony facing north. 2nd floor: approx. 120m2, excluding balcony Above-average large 3.5-room apartment (total area identical to the 4.5-room apartment on the 1st floor) with a fireplace and a terrace facing south and a balcony facing north. Attic: approx. 115m2 4.5-room apartment with a storage room and a balcony facing southeast. General: All apartments have a special room with a washing machine and dryer. Above-average large basement rooms are assigned to the apartments for separate use. The property includes several single garages on the plot. The apartments offer a great view of the surrounding, spectacular mountain world with waterfalls. Property: Apartment building with commercial space. Price upon request. • Commercial space, ancillary rooms, 128m2 • 1st floor, 4.5-room apartment, 123m2 • 1st floor, (on area of 4.5 rooms) 3.5-room apartment • Attic, 5-room apartment (1 room small), 106m2 The residential units can also be purchased individually. Detailed prices upon request Ground floor/commercial space, 128m2: CHF 485,000.– 1st floor, 4.5 rooms, 123m2 + balcony 14m2: CHF 615,000.– 2nd floor, 3.5 rooms, 123m2 + balcony 14m2: CHF 635,000.– Attic, 4.5 rooms, 107m2: CHF 415,000.–

Other interesting objects