3 results - Properties for sale with Balcony / Terrace, Elevator: Meilen

1 / 12
6.5 rooms228m²CHF 4,750,000.–
Bergstrasse, 8706 Meilen

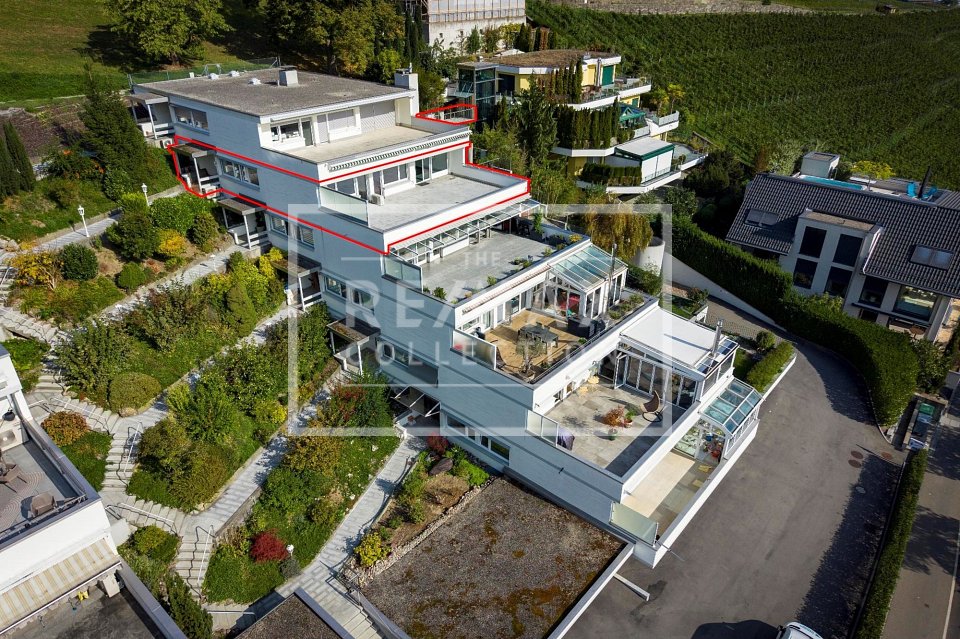
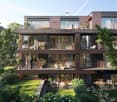
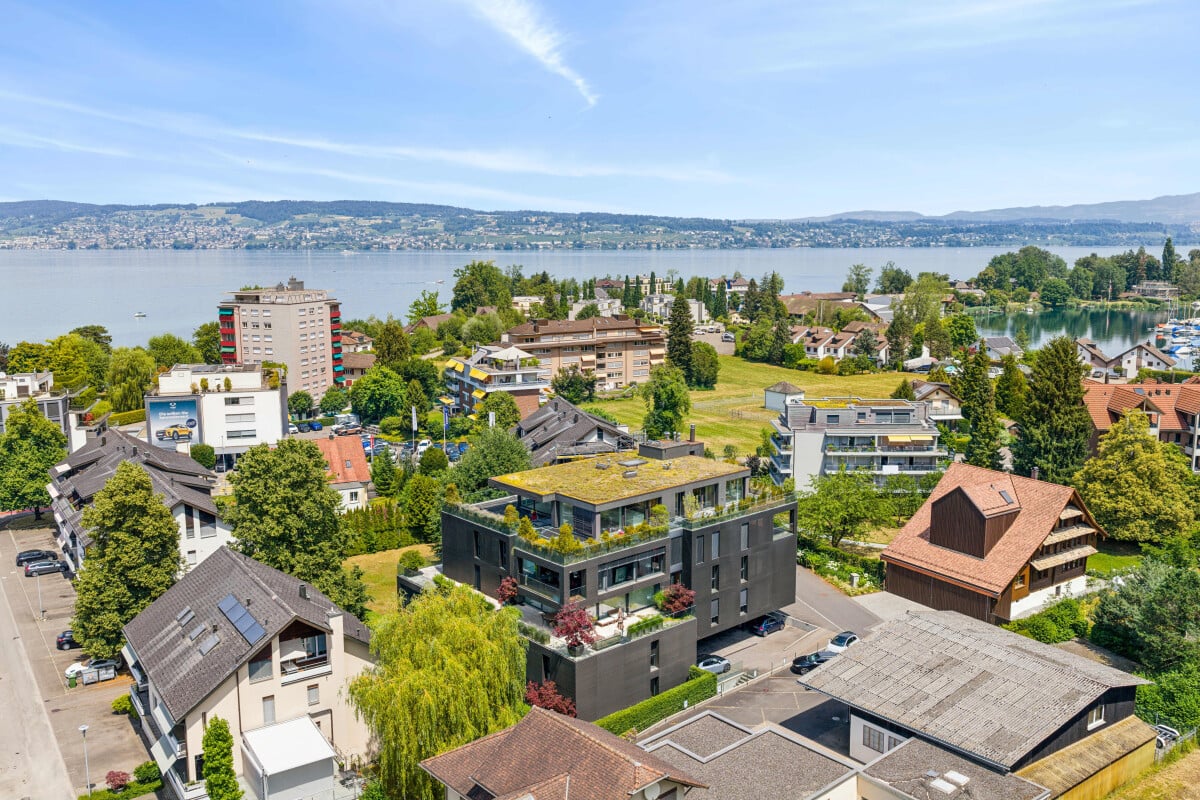
Edles Attika-Penthouse an der Zürcher Goldküste

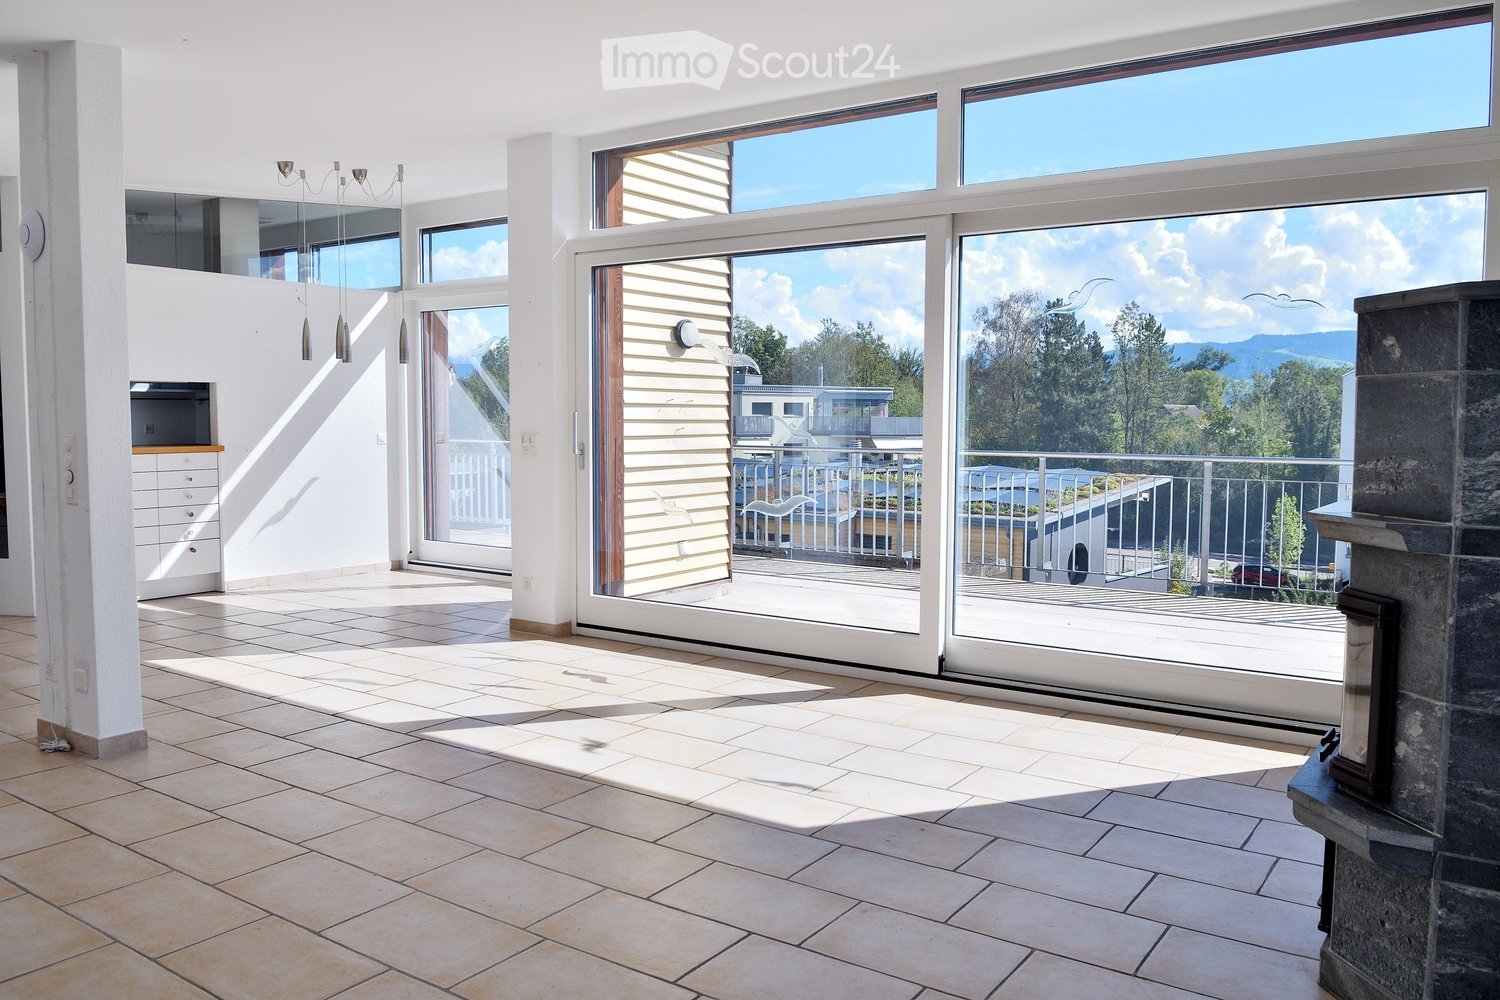
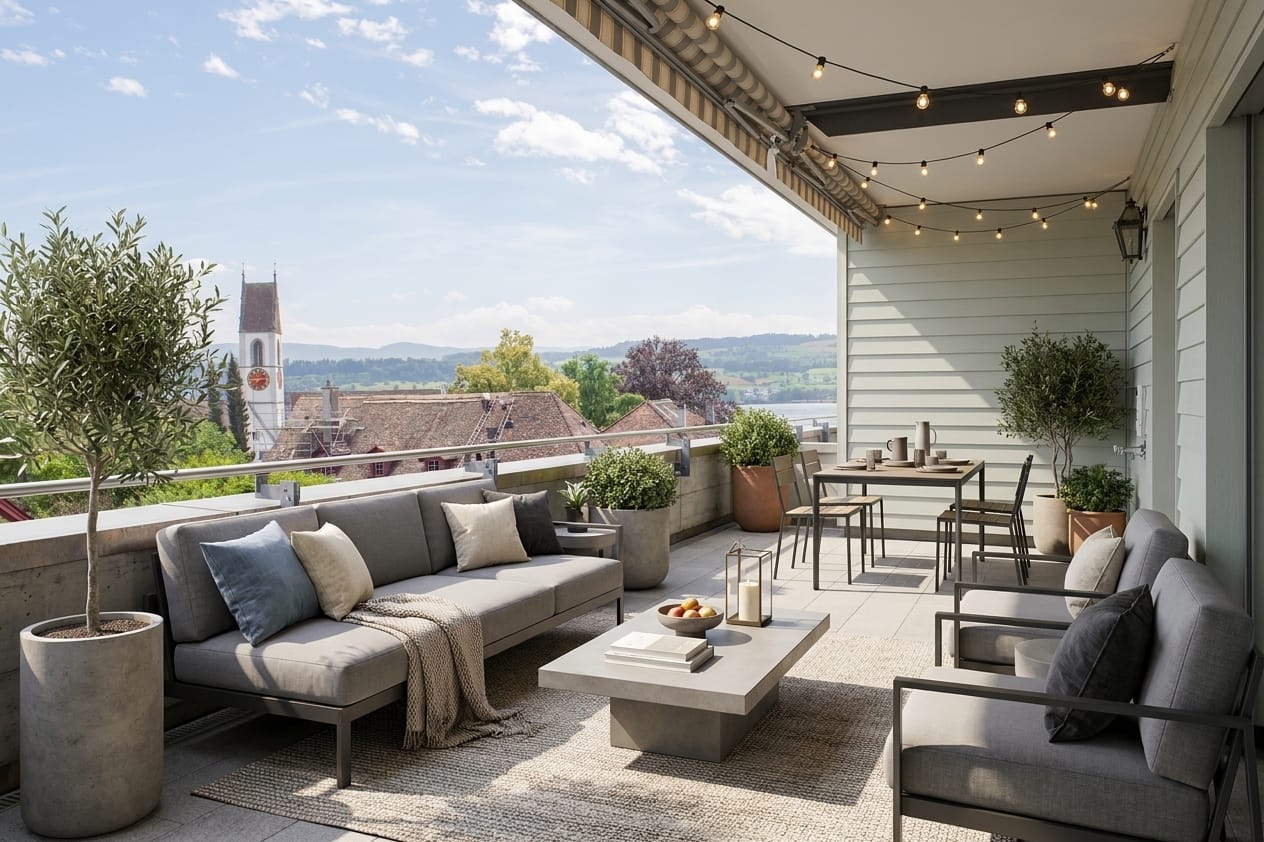
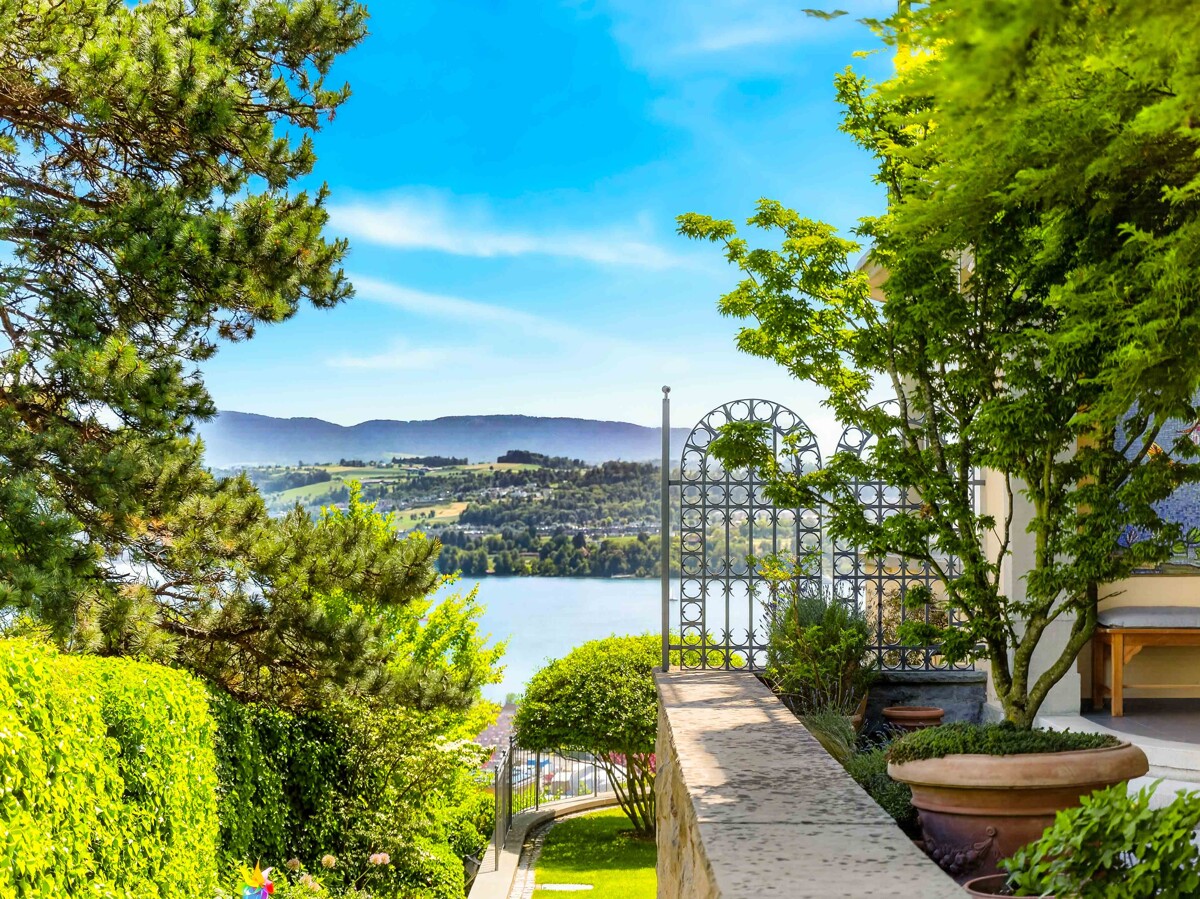
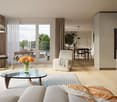
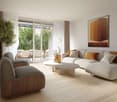
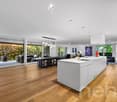
Weitläufige Dachterrasse und Seeblick an privilegierter Lage in MeilenAn bevorzugter Lage an der Zürcher Goldküste in Meilen erwartet Sie ein aussergewöhnliches Attika-Penthouse. Auf rund 228 m² verteilen sich 6.5 Zimmer über zwei Etagen, beide bequem mit Lift erschlossen. Herzstück ist die rund 130 m² grosse Dachterrasse, die sich wie ein eigener Garten gestalten lässt. Von der oberen Etage schweift der Blick über den Zürichsee. Ob als Paar oder Familie, hier ist Raum für jede Lebensphase, mit allen Vorzügen des täglichen Lebens in nächster Nähe.Grosse Glasfronten, hochwertige Materialien und eine luxuriöse Küche schaffen ein lichtdurchflutetes Wohnambiente. Die Liegenschaft ist in Minergie-Bauweise erstellt, 2025 erfolgte die Aussenrenovation der Siedlung. Getragen von einer wertschätzenden, angenehmen Nachbarschaft, entsteht ein Zuhause, in dem gute Beziehungen ebenso selbstverständlich sind wie Diskretion und Ruhe.Highlights6.5 Zimmer, rund 228 m² Wohnfläche auf zwei EtagenRund 130 m² Dachterrasse, gartenähnlich gestaltbarSeeblick von der oberen WohnebeneBeide Etagen bequem mit Lift erschlossenLuxuriöse Küche, drei Nasszellen und Waschturm in der WohnungMinergie-Bauweise, Aussenrenovation der Siedlung 2025Begehrte Wohnlage an der Zürcher GoldküsteWertsichere Investition mit langfristigem WerterhaltKaufpreis CHF 4'750'000, zzgl. 1 Garagenplatz CHF 60'000KontaktIrma Schwartz, The RE/MAX Collection Immobilien Rapperswil-Jona078 913 02 42irma.schwartz@remax.ch-Expansive roof terrace and lake views, in a privileged setting in Meilen.In a prime setting on Zurich's Gold Coast in Meilen, an exceptional attic penthouse awaits you. Around 228 m² unfold across 6.5 rooms over two floors, both conveniently served by lift. At its heart is the roughly 130 m² roof terrace, ready to be shaped like a private garden. From the upper floor, the view sweeps across Lake Zurich. Whether as a couple or a family, here is room for every stage of life, with all the amenities of daily living close at hand.The generosity of a house, the ease of an apartment.Large glass fronts, high-quality materials and a luxurious kitchen create a light-filled living ambience. The property is built to the Minergie standard, and the exterior of the development was renovated in 2025. Carried by an appreciative, pleasant neighbourhood, it becomes a home where good relationships are as natural as discretion and calm.Highlights6.5 rooms, around 228 m² of living space over two floorsRoughly 130 m² roof terrace, shapeable like a gardenLake views from the upper living levelBoth floors conveniently served by liftLuxurious kitchen, three bathrooms and a laundry tower within the apartmentMinergie construction, exterior of the development renovated in 2025Sought-after residential location on Zurich's Gold CoastValue-secure investment with lasting long-term worthPurchase price CHF 4,750,000, plus one garage space CHF 60,000For further details or to arrange a viewing, I look forward to hearing from you.ContactIrma Schwartz, The RE/MAX Collection Immobilien Rapperswil-Jona078 913 02 42irma.schwartz@remax.ch

1 / 8
  • Balcony / Terrace
  • Garage
  • View
  • +2
5.5 rooms175m²Price on request
8706 Meilen

Quality of life in a prime location, completely renovated.

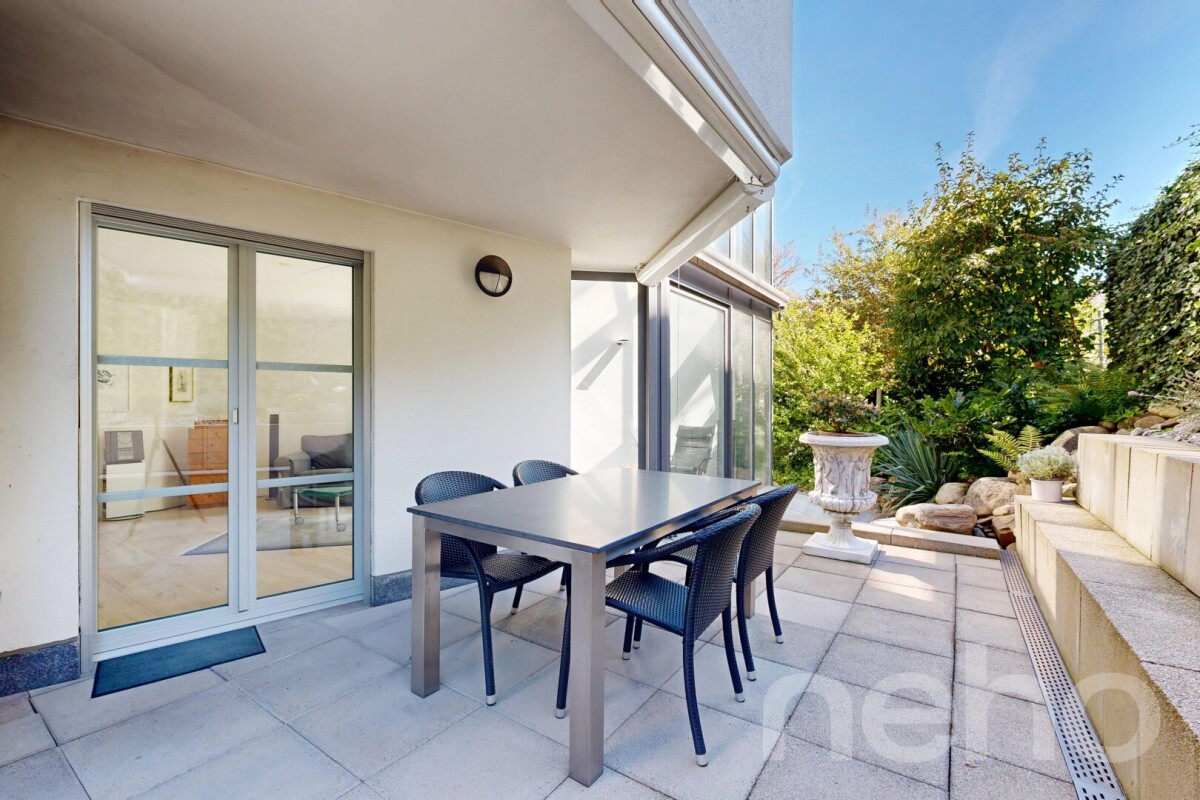
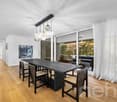
This exceptional 5.5-room apartment in Meilen offers ideal conditions for all those who want to live comfortably, centrally and also independently in old age. Approximately 175 m² of living space, high-quality equipment and a total of around 76 m² of private outdoor space combine spacious living with a daily life that offers short and pleasant paths.The apartment, which was completely renovated in 2024, is located in a well-maintained house with only three residential units. Thanks to the lift and barrier-free access, the apartment is easily accessible and is particularly suitable for people who value comfort and a long-term suitable living situation.The heart of the apartment is the spacious living and dining area. The open design creates plenty of space for cozy hours, personal furnishings and everyday life. Four more rooms offer flexible possibilities, for example for guests, an office, hobbies or as additional retreats. The equipment has also been designed with quality and comfort in mind. The modern kitchen is equipped with high-quality Miele appliances and a BORA induction cooktop with integrated extractor. Two stylishly designed bathrooms provide additional comfort and make everyday life easier. The washing machine and dryer are located directly in the apartment.A special plus is the spacious private outdoor space: three balconies and terraces with a total of around 76 m² offer space to sit outside at any time of day and enjoy the view over Meilen and into the greenery. Whether it's breakfast in the morning sun, a quiet afternoon outdoors or an evening with a view towards Lake Zurich, the quality of life in Meilen can be experienced directly here. Awnings and sun blinds provide pleasant shade.What makes this apartment particularly attractive is not only its size and equipment, but above all its central location in Meilen. Shopping facilities, restaurants, banks, pharmacies and other services for daily needs are easily accessible on foot. Public transport is also nearby. This allows you to design your daily life independently of a car and reach important destinations comfortably and without complications. And Lake Zurich is also nearby. A walk along the lake, a coffee in the village or a short shopping trip can be spontaneously integrated into everyday life without long journeys and without relying on a car.The apartment thus offers a rare combination of spacious living space, modern equipment, age-appropriate comfort and a location that makes everyday life noticeably easier.Further highlights: • approx. 175 m² living space • 5.5 rooms • completely renovated in 2024 • lift and barrier-free access • 2 bathrooms • washing machine and dryer in the apartment • high-quality Miele kitchen appliances • BORA induction cooktop with integrated extractor • approx. 76 m² private outdoor space • large cellar compartment • 2 underground parking spaces included in the purchase price An apartment for people who want to live comfortably today and also live independently and centrally tomorrow.Interested?We are happy to provide further information or arrange a viewing at any time. We look forward to your contact - Your Viventa Real Estate Team. Do you want to know the value of your property? Now estimate for free at: http://www.viventa.ch/IMMOBILIENBEWERTUNG/ (The sales dossier will be sent to you within a maximum of 24 hours, please also check your spam folder.)

  • Balcony / Terrace
  • Garage
  • View
  • +2
More objects in your automatically expanded search area
20 results - Radius: + 10km
1 / 44
6.5 rooms215m²Price on request
Premium
Steinweidstrasse 7, 8802 Kilchberg

Exklusive 6.5 Zimmer Gartenwohnung mit Sauna

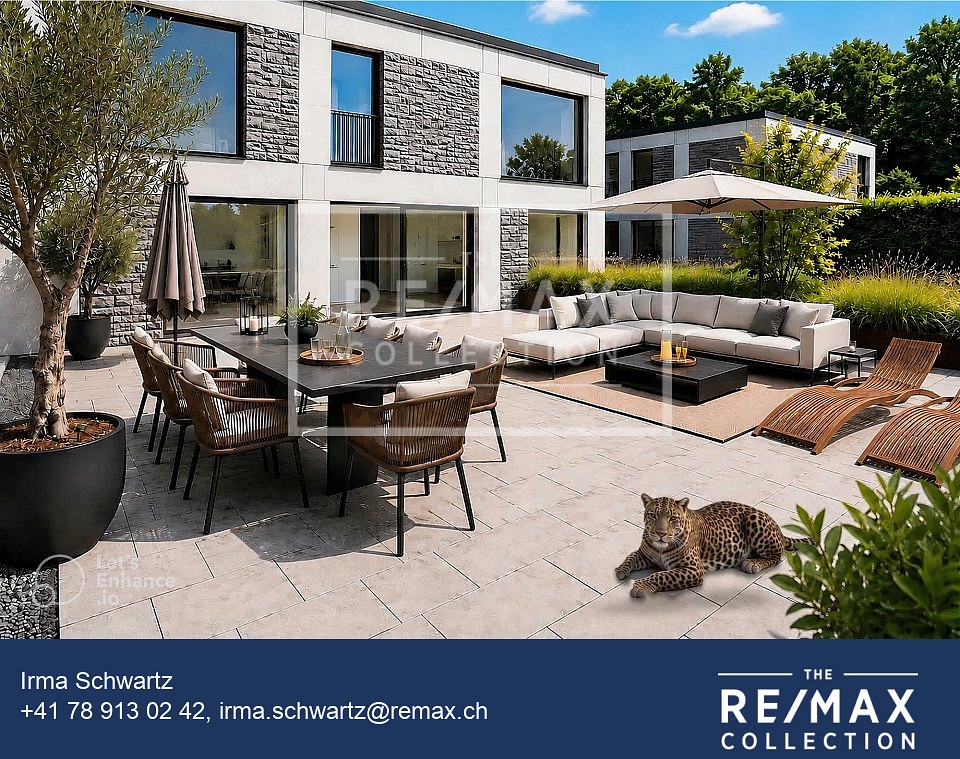
Diese aussergewöhnlich grosszügige 6.5 Zimmer Gartenwohnung an der Steinweidstrasse 7 in Kilchberg überzeugt mit 215 m² Wohnfläche, einem hochwertigen Ausbaustandard, einem durchdachten Raumkonzept und viel Privatsphäre.Die Wohnung bietet ein Wohngefühl auf hohem Niveau und verbindet grosszügige Innenräume mit attraktiven Aussenflächen.Der helle Wohn und Essbereich bildet das Herzstück der Wohnung und öffnet sich direkt zum sonnigen Sitzplatz und privaten Garten.Die hochwertige Küche ist modern, elegant und funktional gestaltet und bietet alles, was man für anspruchsvolles Wohnen und stilvolles Empfangen benötigt.Die Wohnung verfügt über 3 Badezimmer, ein separates Gäste-WC, mehrere gut geschnittene Zimmer, eine eigene Sauna, einen separaten Waschbereich, praktische Nebenräume sowie einen Balkon.Ergänzend gehört ein rund 20 m² grosser Keller zur Wohnung, der wie ein separater Raum nutzbar ist und sich ideal als Hobbyraum, Fitnessbereich, Atelier oder zusätzlicher Stauraum eignet.Smart Home, edle Materialien und eine klare, moderne Ausstattung unterstreichen den exklusiven Charakter dieser Immobilie. Eine seltene Gelegenheit für Käufer, die Grosszügigkeit, Komfort, Privatsphäre und eine ruhige Wohnlage in Kirchberg suchen.Highlights • 6.5 Zimmer Gartenwohnung in Kilchberg • 215 m² Wohnfläche • Hoher und moderner Ausbaustandard • Smart Home Ausstattung • Hochwertige Küche • Heller Wohn und Essbereich • Privater Garten mit Sitzplatz • Eigene Sauna • 3 Badezimmer • Separates Gäste-WC • Separater Waschbereich • 20 m² grosser Keller, auch als Hobbyraum nutzbar • Viel Platz für Familie, Gäste und Home Office • Ruhige und gepflegte Wohnlage • Alarmanlage und einbruchsichere Fenster und Türen • 3 Tiefgaragenparkplätze verfügbar (2 davon mit Ladestation) ENG:Exclusive 6.5 room garden apartment with high end finishes and private saunaThis exceptionally spacious 6.5 room garden apartment at Steinweidstrasse 7 in Kilchberg offers 215 m² of living space, a high quality interior standard, a well planned layout and a strong sense of privacy.The property provides refined living on a generous scale, combining elegant interiors with attractive outdoor areas.The bright living and dining area forms the centrepiece of the apartment and opens directly onto the sunny outdoor seating area and private garden.The high quality kitchen is modern, elegant and functional, offering everything needed for sophisticated everyday living and stylish entertaining.The apartment features 3 bathrooms, a separate guest WC, several well proportioned rooms, a private sauna, a separate laundry area, practical ancillary spaces and a balcony.In addition, the apartment includes an approx. 20 m² cellar room, which feels like a separate room and is ideal for use as a hobby room, fitness area, atelier or additional storage space.Smart home features, premium materials and a clean contemporary specification underline the exclusive character of this property. A rare opportunity for buyers seeking space, comfort, privacy and a quiet residential setting in Kilchberg.Highlights • 6.5 room garden apartment in Kilchberg • 215 m² living space • High quality contemporary interior standard • Smart home features • Premium kitchen • Bright living and dining area • Private garden with outdoor seating area • Balcony • Private sauna 3 bathrooms • Separate guest WC • eparate laundry area • 20 m² cellar room, also suitable as a hobby room • Ideal for families, guests and home office • Quiet and well kept residential location • Alarm system and burglar-resistant windows and doors • 3 underground parking spaces available (2 with EV-charging)

Kruno Zuparic

Kruno Zuparic

Geschäftsführer und Inhaber

Travel time
-
Remo Leferink

Remo Leferink

1 / 12
Remo Leferink

Remo Leferink

  • Parking space
  • Balcony / Terrace
  • Garage
  • +2
5 rooms183m²CHF 2,970,000.–
Premium
Horgen, 8810 Horgen

Luxus-Penthouse mit privatem Wellnessbereich

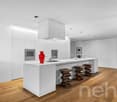
Luxus-Penthouse in Horgen mit privatem Wellnessbereich und 2 Garagenplätzen inklusive Diese Penthouse-Wohnung vereint modernes Design, grosszügige Wohnflächen und ein Höchstmass an Privatsphäre - alles auf einer Ebene. Highlights und Eckdaten • Grosszügige Wohnfläche von 160 m² auf einer Etage • Zwei weitläufige Terrassen auf beiden Seiten der Wohnung - viel Privatsphäre, Sonne und teilweise Sicht auf den See • Wellnessraum mit Sauna im Untergeschoss im Wert von CHF 130'000.- im Preis inbegriffen ! exklusiv der Wohnung zugeordnet und mit einem zusätzlichen Stimmrecht verbunden. • Bodentiefe Fensterfronten für lichtdurchflutete Räume und ein offenes Wohngefühl • Direkter Liftzugang in die Wohnung für maximale Exklusivität • Hochwertigste Materialien und Verarbeitung im gesamten Innenausbau • Zwei luxuriöse Badezimmer, eines davon als exklusives En-Suite Bad • Autolift zur Tiefgarage mit 2 Garagenparkplätzen mit E-Ladestation im Preis inbegriffen • grosszügige Nebenräume: Waschküche, Reduit und zwei Kellerräume • ganze Wohnung mit Energiesparlampen (LED) und Dimmern ausgestattet Ein Zuhause für Menschen, die das Besondere suchenDieses Penthouse bietet nicht nur ein aussergewöhnliches Wohnambiente, sondern auch höchste Lebensqualität. Geniessen Sie Ruhe und Privatsphäre kombiniert mit modernstem Komfort und exklusiver Ausstattung. Genaue Adresse auf Anfrage.AN EINER BESICHTIGUNG INTERESSIERT? BITTE ANMELDEN: https://neho.ch/b/8810-25-4This penthouse apartment combines modern design, generous living space, and the highest level of privacy ? all on a single floor. Highlights & Key Features • Spacious living area of approx. 160 m² on one level • Two expansive terraces on both sides of the apartment ? offering privacy, sunshine, and stunning lake views • Private wellness area with sauna on the lower level ? pure relaxation in your own home • Floor-to-ceiling windows for bright, light-filled rooms and an open living atmosphere • Direct lift access to the apartment for maximum exclusivity • Finest materials throughout the interior • Two luxurious bathrooms, including an exclusive en-suite • Car lift to the underground garage with 2 parking spaces included in the price A home for those who seek the extraordinaryThis penthouse offers not only an exceptional living experience but also the highest quality of life. Enjoy peace and privacy combined with modern comfort and exclusive finishes.Exact address available on request.INTERESTED IN VISITING THE PROPERTY? PLEASE REGISTER FIRST : https://neho.ch/b/8810-25-4

  • Parking space
  • Balcony / Terrace
  • Garage
  • +2
New building
1 / 11
5.5 rooms245m²CHF 4,890,000.–
Premium
Schönenstrasse 12, 8803 Rüschlikon

5.5-Room Maisonette Apartment - New Construction Project ONA in Rüschlikon

Joy of living on Lake Zurich With "ONA", a residential building with only four condominiums is being built in Rüschlikon, just a few minutes' walk from the lake. Spacious floor plans, high-quality materials, and carefully planned architecture characterize the project.For sale is the 5.5-room maisonette apartment with approximately 245 m² of living space. The apartment includes a loggia and a 48 m² private rooftop terrace with wonderful lake views.This rooftop terrace is a special feature of the apartment. Due to the revised building and zoning regulations, private rooftop terraces are no longer feasible in new constructions in Rüschlikon. ONA is thus one of the last new construction projects in the municipality to offer a private rooftop terrace in this form.Highlights at a glance: • 5.5-room maisonette • 245 m² living space • 48 m² private terrace with lake views • Free Cooling • Lift with direct access to the apartment • High-quality materials • Lake accessible in 4 minutes on foot • 16 minutes from door to door to Bürkliplatz • 3 parking spaces in the underground garage • Expected completion: end of 2028 We would be happy to show you the project on site and discuss the apartment, floor plan, and individual design options with you.We look forward to hearing from you!

Travel time
-
1 / 6
9 rooms490m²Price on request
Top
8802 Kilchberg ZH

Lakeside Grace - Where Architecture Meets Luxury

Wir bitten um Verständnis, dass wir an dieser Stelle nur begrenzte Informationen zur Liegenschaft veröffentlichen können.Nur zwei Gehminuten vom Zürichsee entfernt, erwartet Sie diese aussergewöhnliche Residenz, die 2024 in Kilchberg erbaut wurde. Auf rund 490 m² Wohnfläche und sechs Schlafzimmern vereint das Anwesen grosszügiges Wohnen, moderne Architektur und eine unverbaubare Aussicht auf den Zürichsee und die Alpen.Die Immobilie bietet zwei hochwertige Wohneinheiten, verbunden durch einen privaten Lift - ideal für Familien, Mehrgenerationen oder Gäste.Die Liegenschaft überzeugt durch ihre exklusive Grösse, hochwertige Bauqualität und zeitgemässe Eleganz. Das linke Zürichseeufer bietet eine ideale Verbindung von urbanem Komfort und naturnaher Erholung - mit perfekter Anbindung an Stadt, See und Umgebung.Kontaktieren Sie uns gerne für weitere Informationen - wir freuen uns auf Ihre Anfrage.We ask for your understanding that we can only publish limited information about the property here.Just a two-minute walk from Lake Zurich, this exceptional residence, which was built in Kilchberg in 2024, awaits you. With around 490 m² of living space and six bedrooms, the property combines spacious living, modern architecture and unobstructed views of Lake Zurich and the Alps.The property offers two high-quality residential units, connected by a private elevator - ideal for families, multi-generations or guests.The property impresses with its exclusive size, high-quality construction and contemporary elegance. The left bank of Lake Zurich offers an ideal combination of urban comfort and natural recreation - with perfect connections to the city, lake and surrounding area.Contact us for further information - we look forward to hearing from you.

1 / 17
5.5 rooms170m²CHF 1,990,000.–
Seefeldstrasse 4B, 8610 Uster

Spacious 5.5-room maisonette apartment with plenty of privacy and living comfort

The 5 ½-room maisonette apartment is located in the center of Niederuster, in close proximity to shopping facilities, schools, and the bus stop, and is part of the "Seegarten" family quarter built in 2008.The apartment spans 170 m2 of living space over the two upper floors and offers a high level of privacy thanks to the maisonette concept. All rooms are generously and functionally designed, ensuring a high level of living comfort.Highlights at a glance: • Well-maintained 5½ rooms with oak parquet flooring • Approx. 170 m² of living space • Maisonette concept • 3 bathrooms • Practical and well-furnished floor plan • Inviting entrance and large wardrobe • Large bedrooms • Several retreats • Fly screens on all windows • Expanded attic space of over 40 m2 • Private laundry room in the basement • Parking space included • Replacement of heating system and connection to district heating in Q3/27 • Family-friendly quarter Mood Video: https://www.youtube.com/watch?v=V4LOpetoljoThose seeking relaxation will find it at the nearby Greifensee. Idyllic walking and waterfront paths invite you to relaxing hours in nature and offer a welcome contrast to everyday life.Have we sparked your interest? We would be happy to send you the sales documentation and further information upon request. We look forward to your contact.

Travel time
-
1 / 13
7.5 rooms309m²CHF 4,700,000.–
Eggstrasse 71, 8620 Wetzikon

Country villa with a far-reaching view, adjacent to an agricultural area

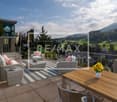
This unique country house villa impresses with exceptionally spacious living areas, a well-thought-out room layout, and an impressive range of secondary and wellness rooms. An elevator, numerous secondary areas, and a large garage underline the high living comfort of this exclusive property.The ground-floor apartment has a spacious entrance area. Next to it, the private laundry room is integrated into the apartment. The master bedroom, together with the walk-in closet, is almost 34 m2 in size and offers direct access to the large terrace. From here, you can enjoy an unobstructable view with a magnificent Alpine panorama. A large bathroom with a bathtub, shower, toilet, and double sink is also directly accessible from the room. Another room with approximately 20 m2 has built-in closets and also access to the terrace. The generously designed kitchen is directly adjacent to the bright dining area, while a separate guest toilet provides additional comfort. The heated winter garden, as well as the impressive living area with high ceilings, each have a fireplace. The beautifully designed garden invites you to linger. An exclusive grill house, equipped with an integrated kitchen, heating lamps, and a fireplace, provides the perfect setting for social gatherings. Additionally, there is enough space for the realization of a swimming pool.The upper apartment can be reached both via the stairs and comfortably by elevator. Here, too, the high living rooms impress. Two very spacious rooms, one with direct access to the bathroom, offer the highest living comfort. The bathroom has a large bathtub, shower, toilet, and double sink. The second bathroom is equipped with a shower and toilet. Both rooms allow access to a small balcony. The open living and dining area is supplemented by a glazed roof terrace. Both residential units can be combined into a spacious single-family residence with minimal structural effort. This requires only the removal of the wall in the entrance area of the ground-floor apartment and, optionally, the dismantling of the upper kitchen.In the basement, there is a spacious garage with space for at least 5 cars. The room offer is complemented by a technical room, a shelter, two cellars, an archive, a large laundry room, a climate-controlled wine cellar, a fitness room with sauna and shower, a hobby room, and a machine shop.Let yourself be convinced of the quality, generosity, and uniqueness of this extraordinary property during a personal viewing.
Travel time
-
New building
1 / 9
5.5 rooms136m²CHF 2,200,000.–
Seestrasse 289 A, 8820 Wädenswil

Spacious owner-occupied apartments in a family-friendly location in Au-Wädenswil, ideal for growing and thriving

By appointment, we are selling modern, spacious, and fully developed 4.5- and 5.5-room owner-occupied apartments in AuPark in Au ZH. The apartments offer plenty of light, space, and high-quality materials, as well as floor plans that are perfectly tailored to the needs of families. Floor and duplex apartments offer a variety of possibilities, while spacious balconies and garden seats create additional living space outdoors.The location convinces with short distances. Schools, kindergartens, and shopping facilities, including a Coop branch directly in the quarter, are located in the immediate vicinity. Green spaces and Lake Zurich as a recreational area are also quickly accessible. The environment is quiet, well-maintained, and well-connected, making it ideal for a relaxed family life.Our offer for you in AuPark: • Fully developed owner-occupied apartments in three stylish design lines • 3.5-, 4.5-, and 5.5-room apartments with well-thought-out floor plans • Comfortable floor apartments with spacious balconies • Duplex apartments with garden seats and single-family home feeling • Play and green areas in the quarter • Schools, kindergartens, and shopping facilities in the immediate vicinity Have we sparked your interest? Then we look forward to your contact.Your marketing team from Tend AG


1 / 12
5.5 rooms144m²CHF 1,990,000.–
Im Gsteig 12, 8713 Uerikon

UNOBSTRUCTED PANORAMIC VIEW – 5½-ROOM APARTMENT OVERLOOKING LAKE ZURICH

Perhaps this will soon be your new favorite place.As soon as you enter the apartment, your gaze inevitably falls on Lake Zurich. In a preferred location in the extremely quiet Gsteig district, a spacious 5½-room owner-occupied apartment with 144 m² of living space and unobstructed panoramic lake and mountain views awaits you.Spacious window fronts, plenty of light, a well-thought-out floor plan, and the covered balcony create a quality of living that goes far beyond square meters and room count.The highlights at a glance: • 5½ rooms with approximately 144 m² of living space • Unobstructed panoramic lake and mountain views • Spacious and well-furnished floor plan • Bright living rooms with large window fronts • 21.5 m² covered balcony with a dreamy view • Cozy chimney • Four bedrooms • Two bathrooms, one of which is en suite • Laundry room with its own washing tower • Elevator and spacious basement room • Two underground parking spaces Move in or reinterpretThe apartment is in a very well-maintained condition and can be occupied without immediate renovations. At the same time, it offers excellent potential for modernization. Our sales documentation shows, using visualizations, how the apartment can be reinterpreted. A renovation cost estimate created by a local architectural firm also provides transparency about possible investments.Perhaps you will soon enjoy this panorama every day. We would be happy to send you the detailed sales documentation and look forward to showing you the apartment in person.

Travel time
-
1 / 13
6.5 rooms190m²CHF 1,810,000.–
Unterdorf, 8914 Aeugst am Albis

6 ½-room maisonette apartment with mountain view - family-friendly living near Türlersee

This spacious 6 ½-room maisonette apartment combines rural tranquility, plenty of space for the whole family, and a dreamy view of the surrounding mountain landscape. The family- and pet-friendly environment, as well as the proximity to the idyllic Türlersee, make this apartment an ideal retreat with high quality of life.The elevator, which takes you from the garage directly to the apartment, is particularly comfortable and offers the highest living comfort. On the main level, there are four bright rooms, including a spacious master bedroom with its own en-suite bathroom. A modern wet cell with shower and toilet ensure that there is enough comfort and privacy even in family everyday life.The open living and dining area convinces with its friendly atmosphere and high-quality equipment. Noble walnut parquet gives the living rooms warmth and elegance, while the stylish kitchen and wet cells are equipped with modern dark floor tiles. Practical built-in cabinets create valuable storage space and ensure order. From the balcony, you can enjoy the magnificent mountain view and a partial view of the lake - the perfect place to relax at the end of the day.Via the stairs, you reach the impressive attic. The large, open studio offers numerous possibilities for use, whether as a home office, playroom, fitness area, or private retreat. Thanks to the many skylights, this area is flooded with daylight and conveys a particularly pleasant living feeling. Additional comfort is provided by another shower with toilet, practical storage spaces, and an attic for additional storage.The apartment also includes a private, locked basement, which offers plenty of space for sports equipment, bicycles, or seasonal items. Visitor parking spaces are available directly at the property and facilitate the reception of family and friends.The elevated location ensures that you often live above the fog line and particularly in the winter months, you can benefit from many sunny days and a beautiful snow landscape. Here, you can enjoy the perfect combination of nature, tranquility, and good accessibility. This exceptional maisonette apartment offers a lot of space for individual living dreams and combines comfort, generosity, and natural living in an ideal way.- Apartment purchase price: CHF 1'810'000.-- Parking space purchase price: CHF 80'000.-- Total offer: CHF 1'890'000.-

1 / 13
7.5 rooms308m²CHF 3,998,000.–
Berghaldenstrasse 4, 8127 Forch

Exclusive Terrace Apartment

Forch, idyllically situated between Lake Zurich and Greifensee, embedded in the Pfannenstiel hill range, is one of the most sought-after residential areas in the canton of Zurich. Here, nature, tranquility, and excellent connections to the city of Zurich come together. This modern and luxurious 7.5-room terrace apartment impresses with exceptional generosity and a well-thought-out room concept. On approximately 300 m² of living space, an impressive terrace of approximately 107 m², and two additional seating areas - one of which has a approximately 195 m² large garden for exclusive use - you will experience living comfort at the highest level.As soon as you enter the apartment, you will be greeted by an elegant, spacious entrance area that gives you a first impression of the high quality of this property. The heart of the apartment is the brightly lit living and dining area with approximately 80 m², which creates an exclusive and open living atmosphere through floor-to-ceiling windows. Here, you can enjoy stylish hours with family and friends. The spacious, partially covered terrace and the two garden seating areas invite you to relax and linger outdoors.The highly modern, open kitchen delights both hobby cooks and gourmets and offers space for creative culinary development. The parent's area impresses with a spacious bedroom, a generous wardrobe, and a stylish bathroom with sink, shower, and toilet. Direct access to the garden seating area provides additional comfort.Three further rooms offer versatile usage possibilities and also shine through direct access to the terrace; one of them has an additional access to a separate, approximately 34 m² large seating area. A practical household room with washing tower and sink makes everyday life much easier.A special highlight is the separate studio: Equipped with its own wet cell and direct access to the garden seating area, it is ideal as an office, guest or hobby area. Thanks to already prepared connections, a kitchen can be easily integrated, and a connection to the main apartment is possible with little effort.3 garage parking spaces and 1 outdoor parking space are included in the purchase price!

Travel time
-
1 / 13
6.5 rooms240m²CHF 3,290,000.–
Guldenenstrasse 3A, 8127 Forch

6.5-Room Semi-Detached House: Where valuable quality of life finds a safe home!

This spacious semi-detached house with over 240 m² of living space is much more than just a property - it's a loving home with character, depth, and heart, telling the story of arrival, staying, and remaining. The property was built in 2005 by the current owners and has since been maintained and cared for with great attention to detail, a pronounced sense of style, and a fine sense of high-quality materials. The living area extends over three spacious levels and forms a stylish living and family oasis with high privacy thanks to a well-thought-out room layout. This is already evident in the spacious, over 50 m² living and dining area, which impresses with open architecture, harmoniously coordinated color accents, and high-quality materialization. Here, the hustle and bustle of everyday life takes a backseat, and everyday moments become special memories. The open kitchen fits elegantly into the modern room concept. Its exclusive design and carefully selected materials also set beautiful accents here, making the kitchen a place where cooking, enjoying, and being together seamlessly merge. The directly accessible seating area with garden from the dining room expands the living space outdoors. Thanks to its sunny southwest orientation and pleasant privacy, the garden quickly becomes a favorite spot - for warm summer evenings as well as for quiet hours in the green. On cooler days, the fireplace in the living area provides a cozy warmth and atmosphere. While the garden floor focuses on shared living, the upper floor offers personal retreat space with three more rooms and two bathrooms. The spacious ground floor complements the two upper living levels perfectly with additional everyday and recreational comfort: a sauna invites you to relaxing wellness moments, and the modern utility room with washing tower as well as the practical cellar areas make everyday life easier. Another spacious room also offers versatile usage possibilities. Two underground parking spaces with direct access to the house and elevator finally round off the space offer optimally. Are you looking not only for your own four walls but also for a timelessly beautiful home where future dreams become reality? You're warmly welcome! Feel free to contact us without obligation. We look forward to your call!

Travel time
-
1 / 13
5.5 rooms127m²CHF 1,590,000.–
Einsiedlerstrasse 306, 8810 Horgen

Well live. Live quietly.

127 m² living space, four bedrooms and a quiet residential location near Lake Zurich: This well-maintained condominium in the popular Waldegg residential park offers ideal conditions for families, couples with space requirements or people working from home.The spacious, bright living and dining area with direct access to the covered balcony forms the heart of the apartment. The well-thought-out room layout includes four bedrooms and creates versatile usage possibilities. The well-maintained kitchen, two bathrooms, practical built-in closets, and a private laundry tower in the apartment provide high living comfort in everyday life.The apartment is located on the 2nd upper floor of a well-maintained building with a lift and spacious green areas. Families benefit from the communal outdoor facilities, the playground, and the quiet surroundings. Shopping facilities, schools, public transport, and Lake Zurich are within short distance.Since the apartment is already vacant, an uncomplicated and timely move-in is possible by arrangement.The Waldegg residential park is one of the established residential areas in Horgen. The surroundings offer a successful combination of tranquility, nature, and good accessibility. Shopping facilities, schools, public transport, and a variety of leisure activities are located at a comfortable distance. The proximity to Lake Zurich and the extensive green spaces ensures a high quality of life. The original project idea consciously focused on spacious green areas, play opportunities, and a family-friendly living environment.Highlights at a glance- Approx. 127 m² living space - Four official bedrooms - Spacious, bright living and dining area - Covered balcony - Two bathrooms - Private laundry tower in the apartment - Additional private laundry room in the basement - Private cellar room - Two underground parking spaces excl. at CHF 45,000 - Lift in the house - Family-friendly building with playground and green areas - Shopping facilities within walking distance - Quiet location near Lake Zurich and recreational areas - Continuously maintained apartment - Moderate building lease of around CHF 185 per month - Building lease with a term until 2098 - Mortgage at 1.15% can be taken over - Available immediatelyWould you like to learn more or get a personal impression of this special property?I would be happy to send you the documents or arrange a personal meeting on site - I look forward to your contact.Carlos De Carvalho+41 79 309 77 22German / English / French / Portuguese

Travel time
-

Suggested properties for you based on search results

Other interesting objects