Quick Filters for your search
Quick-filters

We show you quick-filters based on the most used filters by location.

By using these, you can enhance your search experience by finding new and interesting properties to your likings.

18 results - Properties for sale: 8706 (Meilen)

New building
1 / 6
3.5 rooms110m²CHF 1,970,000.–
Premium
Alte Landstrasse 52, 8706 Meilen

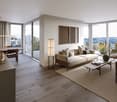
Construction Permit Granted: 3.5/4.5 Room Terrace Apartment on the 1st Floor

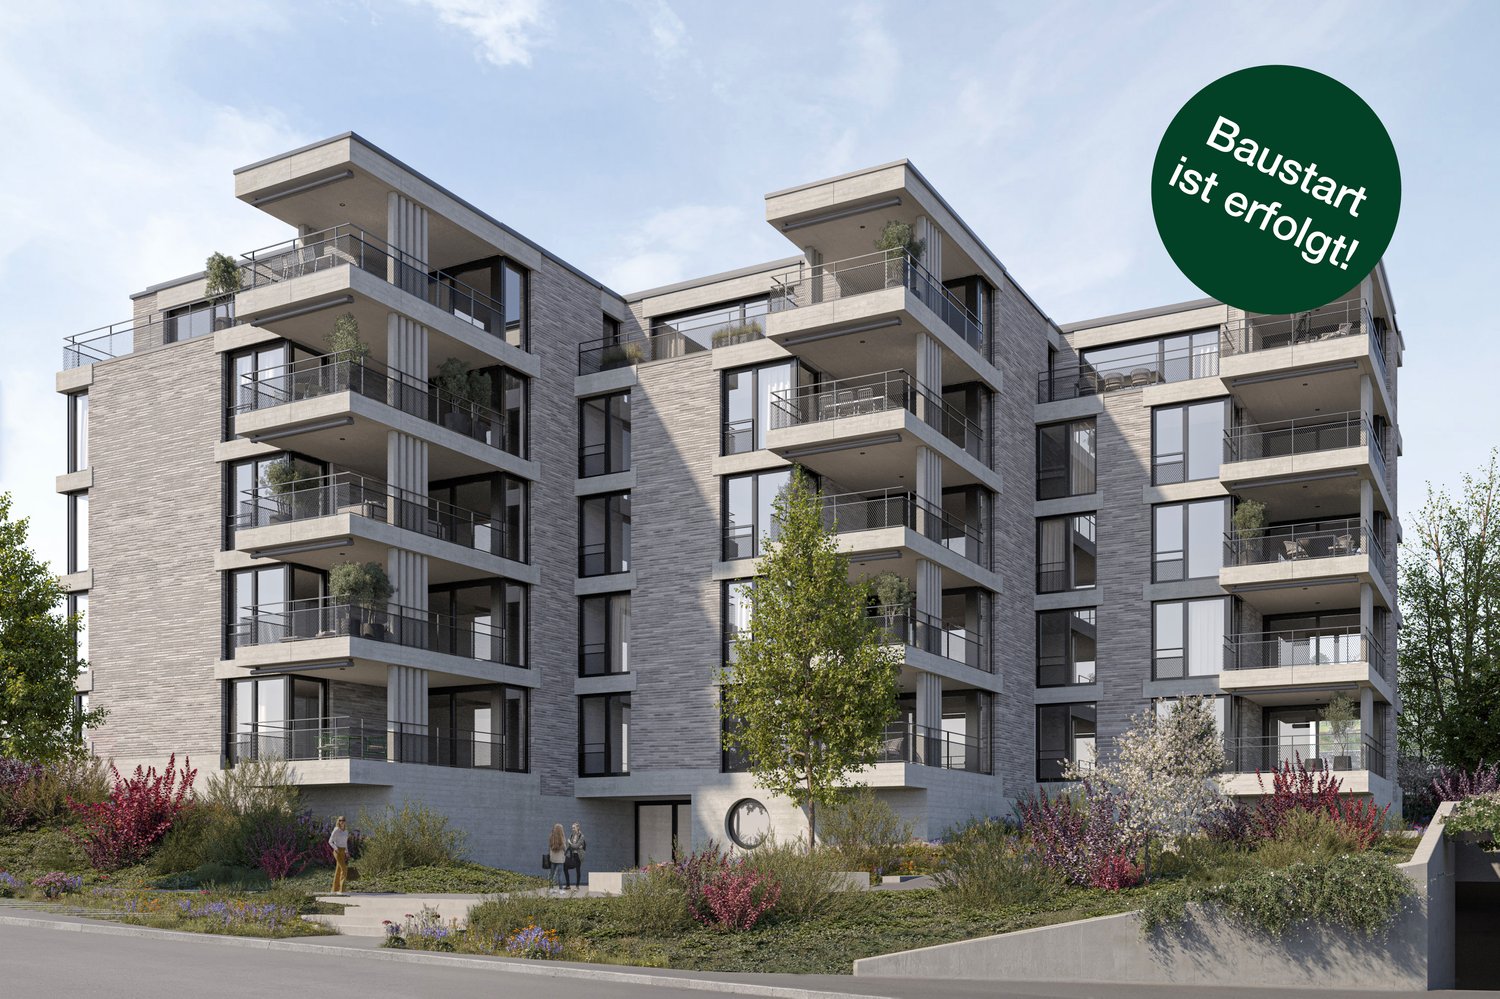
Description:We are pleased to announce that we have started construction on FORTUNA-MEILEN.Modern luxury combined with comfortAt Alte Landstrasse 52 in Meilen, you can expect an exclusive residential and commercial offer of the extra class. The Fortuna project convinces with its stylish architecture, inviting outdoor areas, and high-quality interior. With four exclusive condominiums and two modern commercial spaces, Fortuna offers both private and business users well-thought-out room concepts and a first-class equipment that promises comfort and elegance at the highest level.Home in luck - FortunaThe apartments in the Fortuna project are ideally designed to maximize the quality of life of their inhabitants. The 3½ to 5½ room condominiums in high-quality architecture with a wonderful lake view meet the highest standards and offer a unique living experience. The open living and dining area is the heart of the apartment - a perfect place for joint cooking evenings or relaxed hours with the family. The high-quality living rooms open up to partially covered outdoor areas that invite you to linger. The spacious, naturally lit rooms create a lively atmosphere. Currently, you can still participate in the interior design of the apartments. The bright, openly designed rooms have a three-sided outdoor reference and enable almost every apartment to have a view of the lake and the mountains, depending on the floor.For more information, please visit the project website www.fortuna-meilen.chEquipment:3.5 room terrace apartment on the 1st floor- Corridor, staircase - Elevator- Master bedroom- Room 2- Bathroom with bathtub, sink, and toilet- Bathroom with shower, sink, and toilet- Reduit, utility room with washing machine, dryer- Living room, kitchen with bar and dining room 43.8 m2- South-west terrace 64.6 m2There is also the possibility to connect the 3.5 room apartment with the commercial part with 29.2 m2 as a 4.5 room apartment.Construction start and move-in: The construction start has been made - a significant and pleasant step on the way to the realization of this unique project. Today, we roughly expect a move-in date of October 2027. Contact:Sales process: - Personal property presentation- Reservation contract with a deposit of CHF 55,000.- Purchase and transfer of ownership after agreementCapital-rich interested parties are cordially invited to contact us.Please call our Mr. Csaba von Zalan on 043 222 35 22 personally if you wish to receive additional information or a non-binding viewing. We look forward to accompanying you in fulfilling your living dreams.

Travel time
-
New building
1 / 6
4.5 rooms143m²CHF 2,600,000.–
Premium
Alte Landstrasse 52, 8706 Meilen

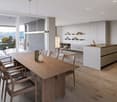
Baufreigabe granted: 4.5/5.5 room apartment with lake and mountain view

Description:We are pleased to announce that we have started construction on FORTUNA-MEILEN.Modern luxury combined with comfortAt Alte Landstrasse 52 in Meilen, you can expect an exclusive residential and commercial offer of the extra class. The Fortuna project convinces with its stylish architecture, inviting outdoor areas, and high-quality interior. With four exclusive condominiums and two modern commercial spaces, Fortuna offers both private and business users well-thought-out room concepts and first-class equipment that promises comfort and elegance at the highest level.Home in luck - FortunaThe apartments in the Fortuna project are ideally designed to maximize the quality of life of their inhabitants. The 3½ to 5½ room condominiums in high-quality architecture with wonderful lake views meet the highest demands and offer a unique living experience. The open living and dining area is the heart of the apartment - a perfect place for joint cooking evenings or relaxed hours with the family. The high-quality living rooms open up to partially covered outdoor areas that invite you to linger. The spacious, naturally lit rooms create a lively atmosphere. Currently, you can still participate in the interior design of the apartments. The bright, openly designed rooms have a three-sided outdoor reference and enable almost every apartment to have a view of the lake and the mountains, depending on the floor.For more information, please visit the project website www.fortuna-meilen.chEquipment:4.5 room apartment on the 2nd floor with lake view- Elevator- Corridor, stairs - Master bedroom with en-suite bathroom with shower, sink, and toilet- Room 2- Room 3- Bathroom with bathtub, sink, and toilet- Reduit, utility room with washing machine, tumble dryer- Living room, kitchen with bar and dining room 46 m2- South-west terrace 18.4 m22 parking spaces à CHF 50,000.- on the ground floor can be purchased separately.Construction start and move-in date: The construction start has been made - a significant and pleasant step on the way to the realization of this unique project. Today, we roughly expect a move-in date in October 2027. Contact:Sales process: - Personal property presentation- Reservation contract with a deposit of CHF 55,000.-- Purchase and transfer of ownership after agreementCapital-rich interested parties are cordially invited to contact us.Please call our Mr. Csaba von Zalan on 043 222 35 22 if you wish to receive additional information or a non-binding viewing. We look forward to accompanying you in fulfilling your housing dreams.

Travel time
-
New building
1 / 6
4.5 rooms143m²CHF 2,750,000.–
Premium
Alte Landstrasse 52, 8706 Meilen

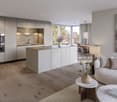
SUCCESSFULLY SOLD

Description:We are pleased to announce that we have started construction on FORTUNA-MEILEN.Modern luxury combined with comfortAt Alte Landstrasse 52 in Meilen, you can expect an exclusive residential and commercial offer of the extra class. The Fortuna project convinces with its stylish architecture, inviting outdoor areas, and high-quality interior. With four exclusive condominiums and two modern commercial spaces, Fortuna offers both private and business users thoughtful room concepts and a first-class equipment that promises comfort and elegance at the highest level.Home in luck - FortunaThe apartments in the Fortuna project are ideally designed to maximize the quality of life of their residents. The 3- to 5½-room condominiums in high-quality architecture with a wonderful lake view meet the highest standards and offer a unique living experience. The open living and dining area is the heart of the apartment - a perfect place for joint cooking evenings or relaxed hours with the family. The high-quality living rooms open up to partially covered outdoor areas that invite you to linger. The spacious, naturally lit rooms create a lively atmosphere. Currently, the interior design of the apartments can still be co-determined. The bright, openly designed rooms have a three-sided outdoor reference and enable almost every apartment to have a view of the lake and the mountains, depending on the floor.For more information, please visit the project website www.fortuna-meilen.chEquipment:4.5-room apartment with lake and mountain view on the 3rd floor- Elevator- Corridor, staircase - Master bedroom with en-suite bathroom with shower, sink, and toilet- Room 2- Room 3- Bathroom with bathtub, sink, and toilet- Reduit, utility room with washing machine, dryer- Living room, kitchen with bar and dining room 50.3 m2- South-west facing terrace, partially covered 18.4 m22 parking spaces à CHF 50,000.- on the ground floor can be purchased separately.Construction start and move-in: The construction start has been made - a significant and pleasant step on the way to the realization of this unique project. We currently expect a move-in date around October 2027. Contact:Sales process: - Personal property presentation- Reservation contract with a deposit of CHF 55,000.-- Purchase and transfer of ownership after agreementCapital-rich interested parties are cordially invited to contact us.Please call our Mr. Csaba von Zalan on 043 222 35 22 if you wish to receive additional information or a non-binding viewing. We look forward to accompanying you in fulfilling your living dreams.

Travel time
-
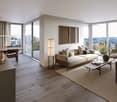
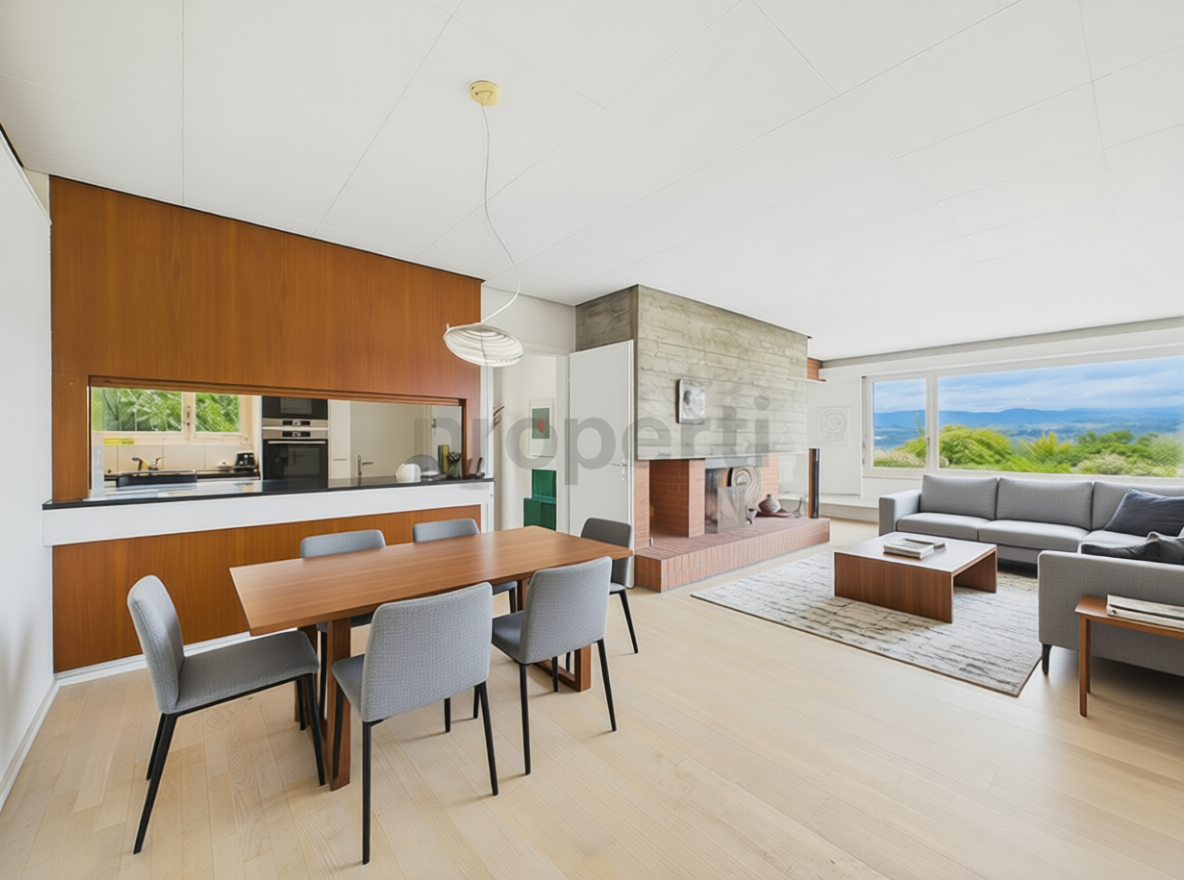
  • Modern living room with large windows offering a scenic view, featuring a grey sofa, coffee table, fireplace, and decorative vases.
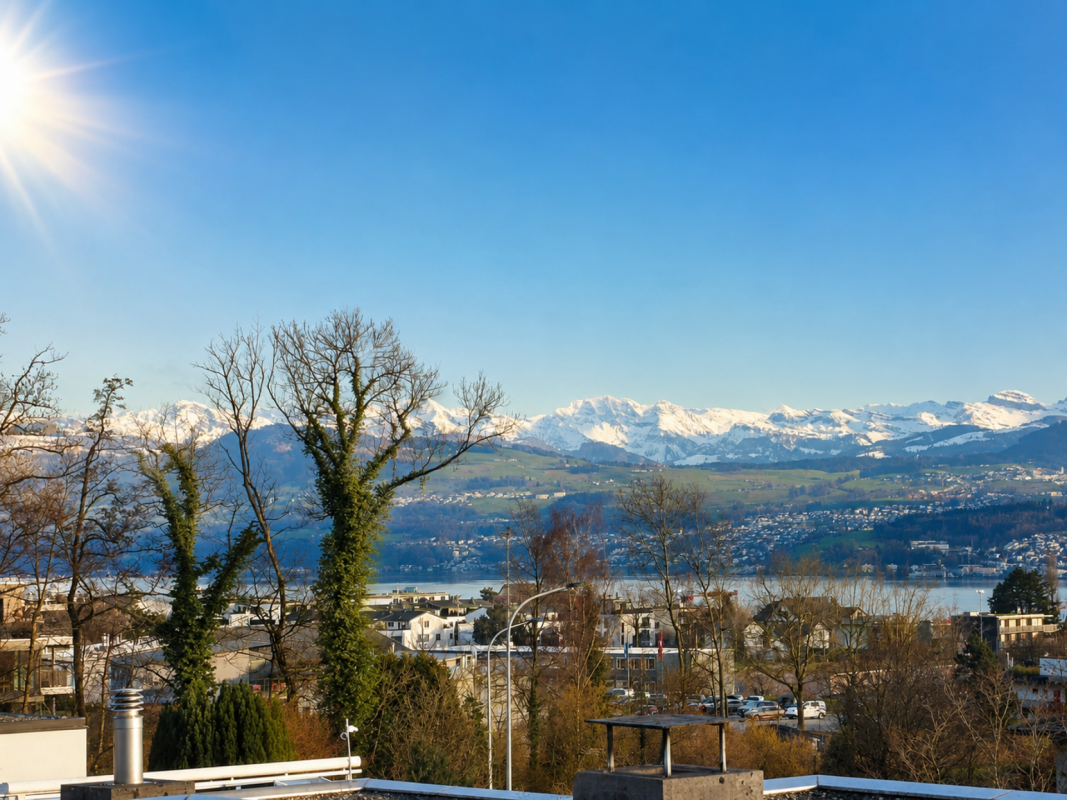
  • Panoramic view of a lake surrounded by lush green hills and distant mountains under a clear blue sky.
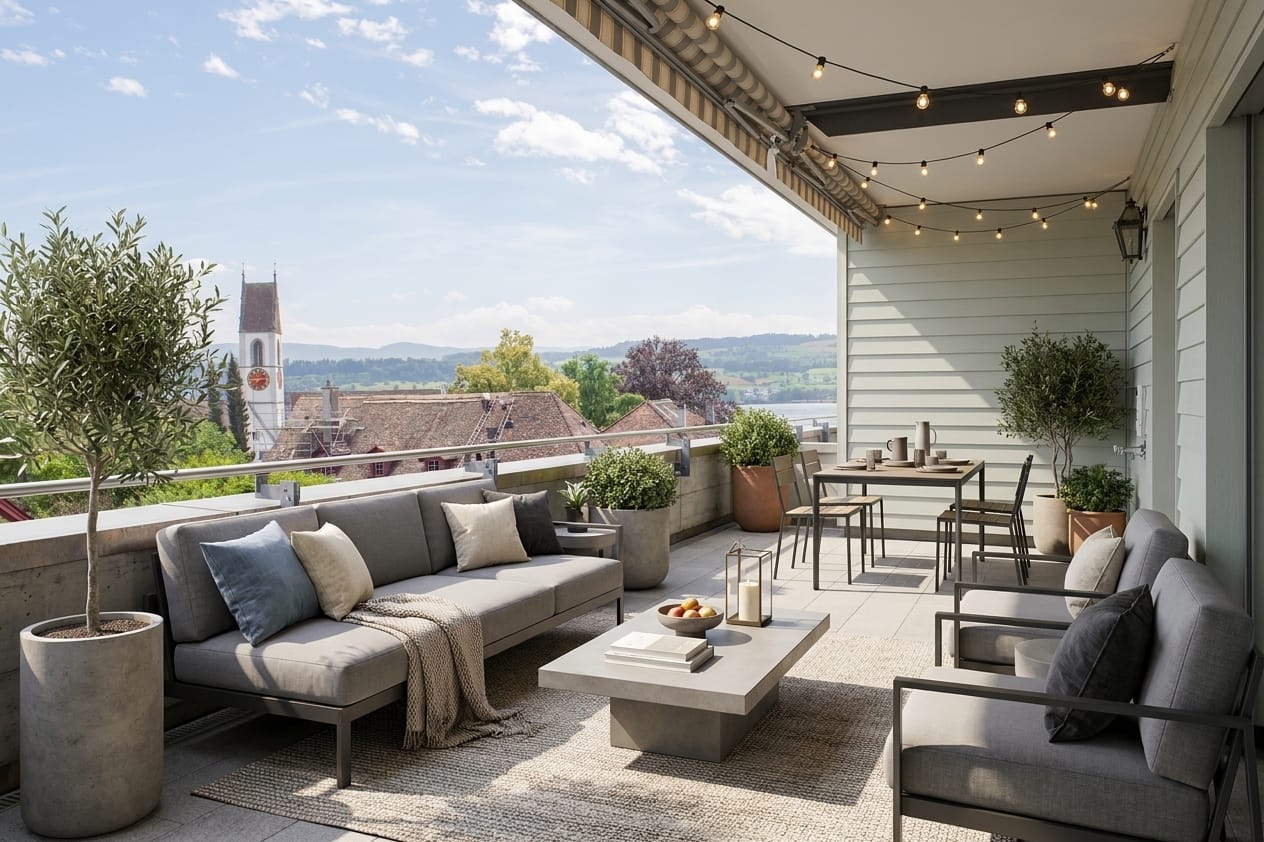
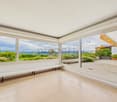
  • Balcony with wooden table, chairs, vase of flowers, and scenic mountain view.
  • Balcony with a wooden table, chairs, and a vase of orange flowers, overlooking a scenic lake and mountains.
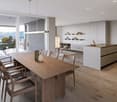
  • Open-plan living and dining area with modern furniture, including a sofa, dining table, chairs, and a fireplace. The space features wooden flooring, large windows, and a kitchen area with a counter and appliances.
  • A modern living room with a fireplace, large windows offering a scenic view, a sofa, coffee table, chairs, and a dining table with chairs.
  • Modern living room with large windows offering a scenic view, featuring a grey sofa, coffee table, chairs, and a lamp.
  • Bright, modern office space with large windows, a desk with a laptop, an office chair, a lamp, a fireplace, and a sofa in the background.
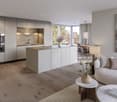
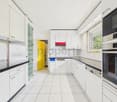
  • Modern kitchen with white cabinets, black countertops, and stainless steel appliances. Features include a coffee maker, fridge, oven, dishwasher, sink, and a small seating area with a stool and chair.
  • Modern bathroom with dark tiled walls, white bathtub, double sink vanity, large mirror, and towel hanging on the wall.
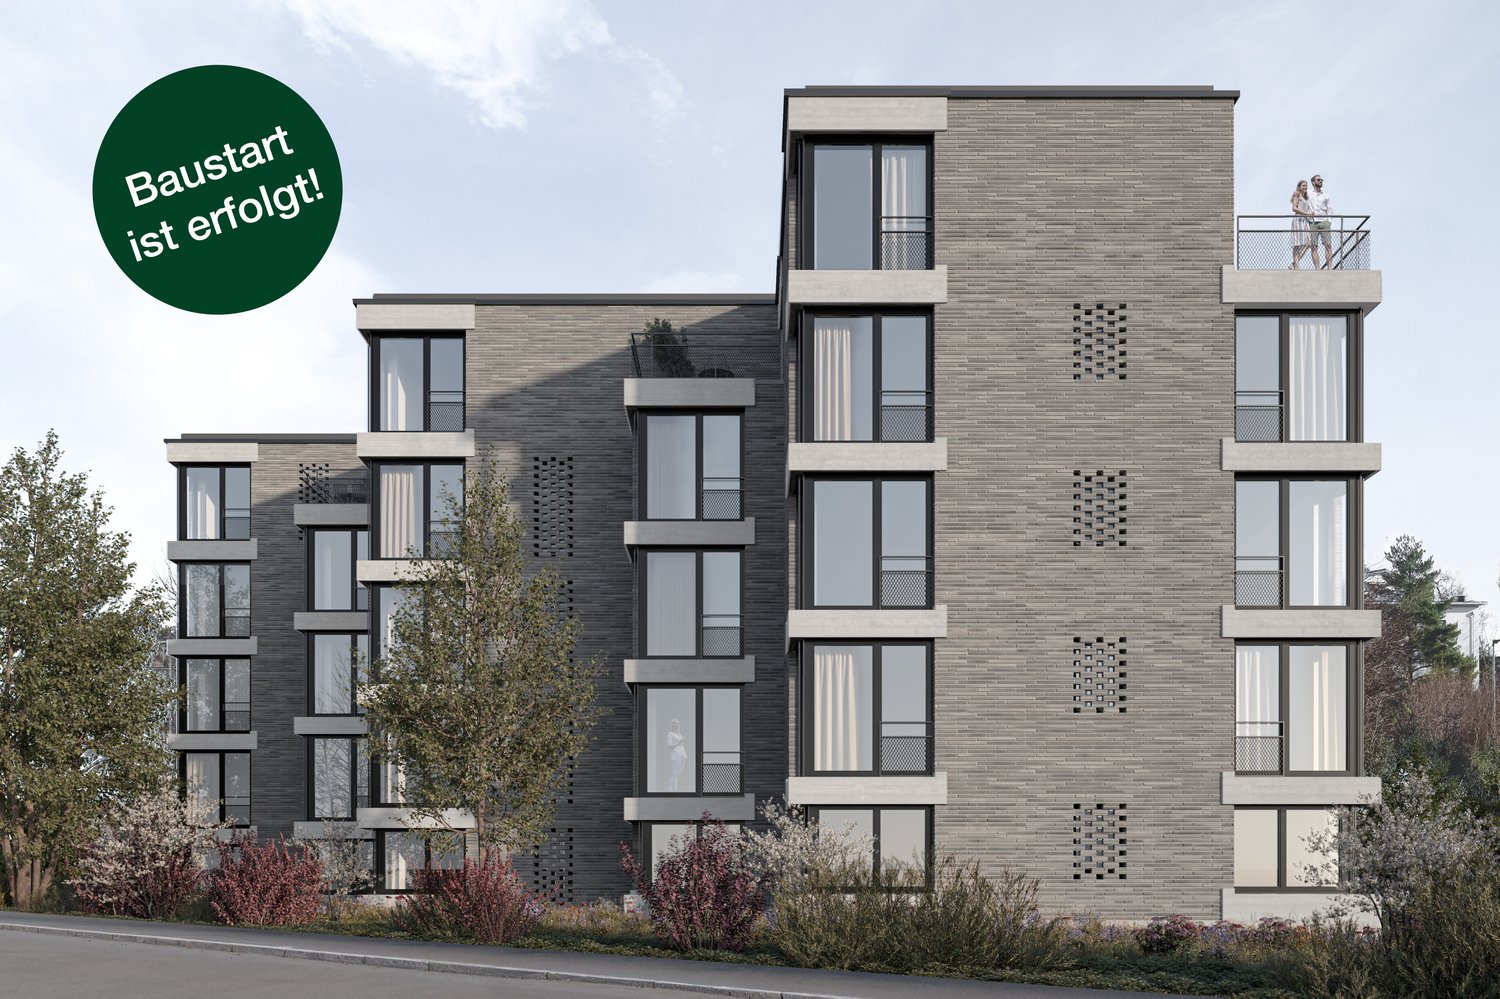
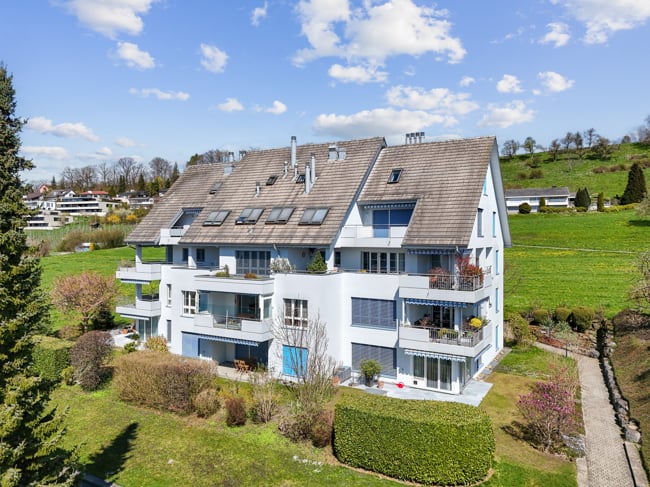
  • Modern multi-story residential building with terraced balconies and lush greenery, featuring white and dark-colored facades.
1 / 11
5.5 rooms170m²CHF 3,290,000.–
Top
Burgstrasse 206, 8706 Meilen

Spacious terrace house with lake view in Meilen for sale

Located in a quiet and peaceful hillside position in Meilen, this architecturally very appealing terrace house offers a modern living ambiance. The terrace house exudes a sense of calm and security that is rarely found. The living areas are located on one floor and cover 172 m2. On a second floor in the basement, the so-called "Felsenkeller", utility rooms can be realized. There, additional 59 m2 of floor space are available. Enough space for a possible sauna with bath, fitness room or office, etc. An elevator takes you to the living floor and also offers a suitable situation for older age. Originally, 6.5 rooms were planned, but a partition wall was omitted and today 5.5 rooms are available. This has created a airy, open living feeling. The large terrace (51.8 m2) including a nice lawn with breathtaking views of Lake Zurich and the mountains offers privacy. The south-facing orientation guarantees plenty of sunshine. This property is part of a larger, well-maintained development that is terraced. Since the residential units border the forest on the sides, beautiful walking trails can be reached in just a few minutes. The wonderful local recreation areas of Meilener-Tobel or Pfannenstiel enchant nature lovers and offer ideal conditions for many beautiful outdoor activities. The good connection of Meilen to the public transport network and the ferry to Horgen will also be highly appreciated. A garage space, an outdoor parking space, and a cellar compartment belong to the sales object and are included in the sales price. A lift system also accesses the collective garage. Let yourself be impressed by this beautiful property and the wonderful panoramic view. We look forward to your contact and will show you this gem with many options.

Travel time
-
1 / 9
  • Parking space
  • Balcony / Terrace
  • View
  • +2
4.5 rooms222m²Price on request
Bünishoferstrasse, 8706 Meilen

Living with a view – and aspiration!

Architectural retreat with a far-reaching view over Lake ZurichIn a sought-after location in Feldmeilen, a 4.5-room row house awaits you, convincing with architectural clarity, high-quality materials, and an impressive location. Nestled between vineyard and lake, far from traffic and train noise, a place to live unfolds here for people with a sense of style, peace, and quality.Over three floors, light-flooded rooms are revealed, connected by a private elevator. On the top floor, the open living and dining area with elegant kitchen, fireplace, and covered loggia forms the heart – accompanied by a breathtaking panorama over Lake Zurich. Two bedrooms on the garden floor lead directly to a sunny terrace with unobstructed views and plenty of privacy. On the lower floor, a private retreat area with dressing room and en-suite bathroom complements the harmonious living concept.Air conditioning, central vacuum system, security equipment, and three underground parking spaces underline the high construction standard. Additionally, the well-maintained development offers communal outdoor areas with a playground – ideal for families or couples with a claim to quality of life.A place of silence and width – with a view of the best that Lake Zurich has to offer. Contact us – we look forward to presenting you with this special home in person.

  • Parking space
  • Balcony / Terrace
  • View
  • +2
Travel time
-
1 / 18
CHF 5,400,000.–
Im Grüt 13, 8706 Meilen

Two properties with rarity value and unobstructable lake view!

The properties for sale impress with an unobstructable lake and mountain view. The plots contain the residential buildings Im Grüt 13 and Im Grüt 15. The two properties are preferably sold together; however, a single sale is possible.Regarding the individual residential buildings:Im Grüt 13:The agriculturally shaped residential building with an attached barn and extended studio from 1736 combines historic charm with modern living comfort and impresses with its idyllic, unobstructable location with a dreamy panoramic view. The property, which was extensively renovated and expanded in 2004, offers almost 500 m² of usable space with versatile development potential. The interior combines traditional elements such as clay plates, visible beams, and a tile stove from 1812 with modern accents, bright rooms, and a studio.Im Grüt 15:The freestanding 4.5-room single-family house from 1990 convinces with charm, privacy, and a dreamy lake and mountain view. On 113 m² of living space, it offers a well-thought-out, timeless floor plan with an open living and dining area, kitchen, large window fronts, and direct access to the seating area with an outdoor chimney. On the upper floor, there are two bright bedrooms with a separate bathroom and a master bedroom with an en-suite bathroom. The 76 m² large basement offers versatile usable spaces, including hobby, cellar, and technical rooms, as well as a former wellness area with modernization potential. Lovingly maintained but partially in need of renovation, the house combines rural flair, peace, and panorama with proximity to the city and infrastructure - a true oasis for living and living.Whether as an idyllic home, a generational project, or a combination of living and working - this property offers perfect space for people who are looking for something special and value living and working quality as well as perspective.Please do not hesitate to contact us. We look forward to your call!

Travel time
-
1 / 12
4.5 rooms142m²CHF 2,580,000.–
Burgstrasse 224, 8706 Meilen

4.5-room terrace apartment with beautiful outdoor areas and a dreamy distant view!

Object The 4.5-room apartment for sale is located on the 2nd upper floor of a well-maintained, terraced residential property. The apartment is not part of a condominium ownership community, but is considered a separate property and therefore offers a valuable degree of independence. Elevated and set back from the neighborhood street, with direct access via an external staircase, you can enjoy privacy on a special level here.Classically received in the entrance, you can expect bright rooms and an open living and dining area with direct access to the terrace with a total of over 49 m². Large windows create a particularly pleasant living atmosphere and open up a magnificent view, which forms an impressive backdrop and underlines the invaluable value of peace and quality of life every day. The atmospheric daylight also sets natural room accents and allows the interior and exterior spaces to blend harmoniously. The timelessly and classically materialized, semi-open kitchen with a narrow kitchen counter creates shared, unforgettable moments of pleasure.The cleverly chosen apartment corridor serves not only as a connecting element, but also as an ideal, spatial separation between the communal living area and the personal retreat rooms. Two bathrooms, a utility room with its own washing tower and several built-in closets provide additional comfort in everyday life. A small cellar in the apartment itself, as well as another in the basement and an underground parking space, round off the space offer.The apartment has always been lovingly cared for; it is therefore directly ready for occupancy, but at the same time offers the attractive possibility of realizing personal design wishes with gentle surface and modernization work and implementing style ideas effectively.Whether as a couple, with family or all by yourself: enjoy your oasis of living above the roofs of Meilen - with a distant view, privacy and space for your personal touch!Feel free to contact us without obligation. We look forward to your call!

Travel time
-
1 / 10
4.5 rooms122m²CHF 2,480,000.–
Ormisstrasse 81, 8706 Meilen

Charming 4.5-room attic apartment with lake view in Meilen

Welcome to this beautiful attic apartment on the 3rd floor at Ormisstrasse 81 in the sought-after municipality of Meilen on Lake Zurich. This spacious apartment with 122 m² living space offers everything your heart desires and that in one of the quietest and sunniest locations in the region.The apartment impresses with the following highlights: • Enjoy a dreamlike view that makes living a daily experience. • Ideal for relaxing and enjoying on the sunny balcony. Particularly sun-kissed in summer. • A fireplace for cozy evenings in the colder season. • Two bathrooms for comfort and functionality for the whole family. • A private garage space (double garage) is included in the offer. • Modern equipment in the kitchen. The kitchen was renovated in 2013. The apartment is located in a quiet environment, just a few steps away from Lake Zurich. The infrastructure leaves nothing to be desired: • The bus stop Allmend can be reached in just two walking minutes, the Meilen train station in eight walking minutes. • The lake shore and the Meilen ferry (lake) can be reached on foot in 13 walking minutes. • The Volg supermarket is only four walking minutes away. The larger shops are located in the village center (six walking minutes). • The Allmend school complex and indoor pool can be reached on foot in five walking minutes. This unique attic apartment is available from September 1, 2026. Meilen on Lake Zurich is known for its high quality of life and its attractive location on the Gold Coast, making it a worthwhile investment.Have we sparked your interest? We would be happy to provide you with further information or arrange a viewing appointment.

Travel time
-

Suggested properties for you based on search results