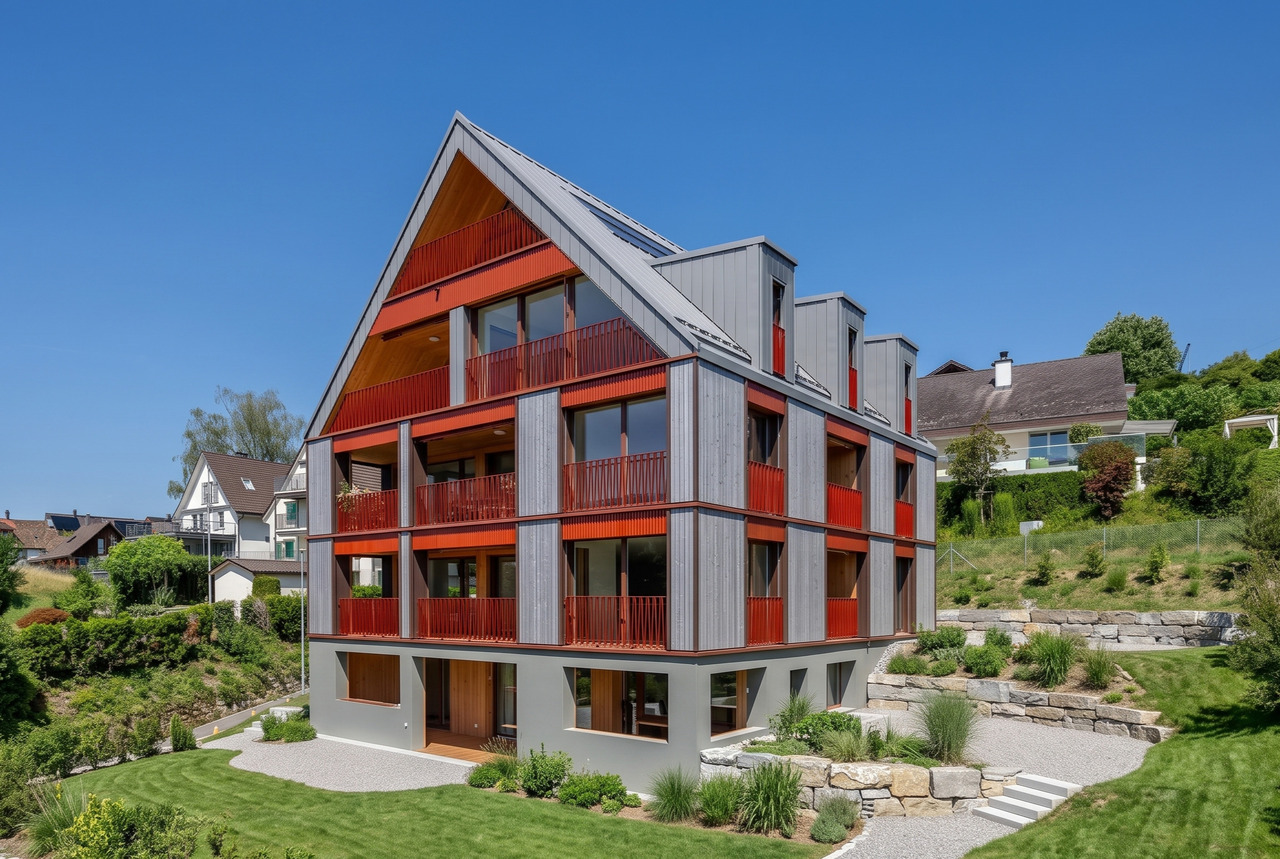
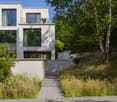
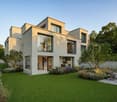
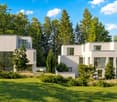
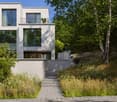
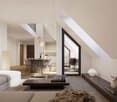
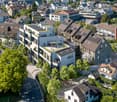
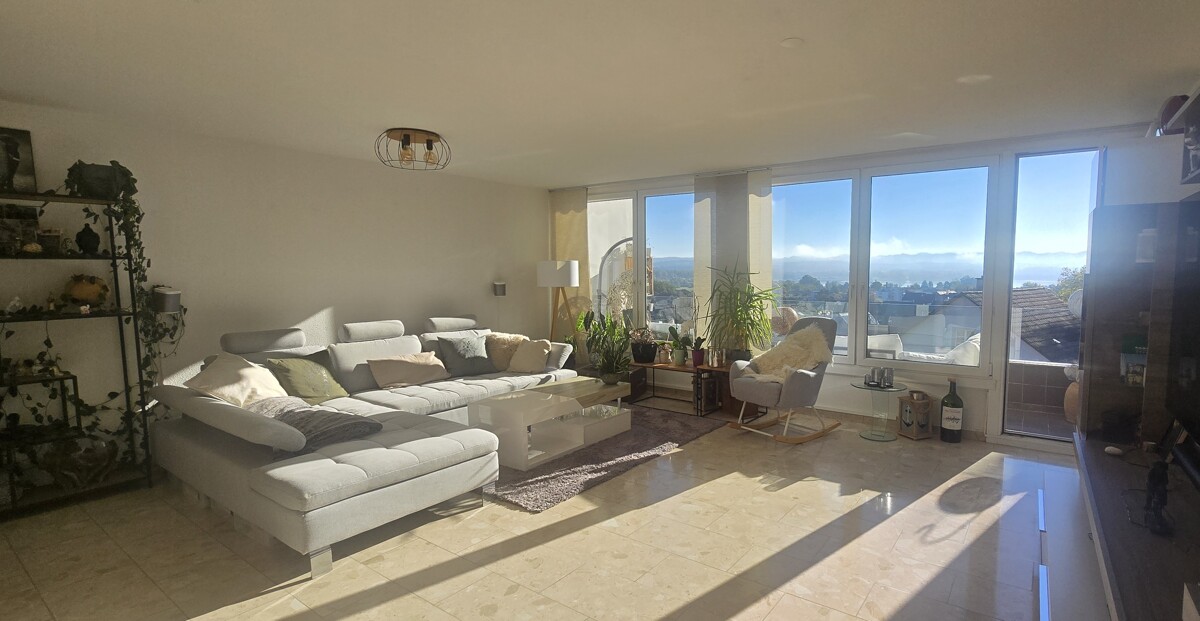
8706 (Meilen) - Maisonette / Duplex buy

We recommend expanding your search criteria to get similar results. The current filters didn’t return any matches.

If you don’t want to change your current search criteria, we recommend creating a search alert, so you’ll be notified when matching offers become available.

More objects in your automatically expanded search area
44 results - Radius: + 10km

New building
Stefan Brogli

Stefan Brogli

1 / 14
Stefan Brogli

Stefan Brogli

  • Parking space
  • Balcony / Terrace
  • Garage
  • +6
5.5 rooms, 146m², CHF 1,620,000.–
Premium

Schachenstrasse 13, 8618 Oetwil am See

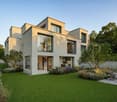
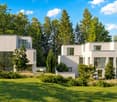
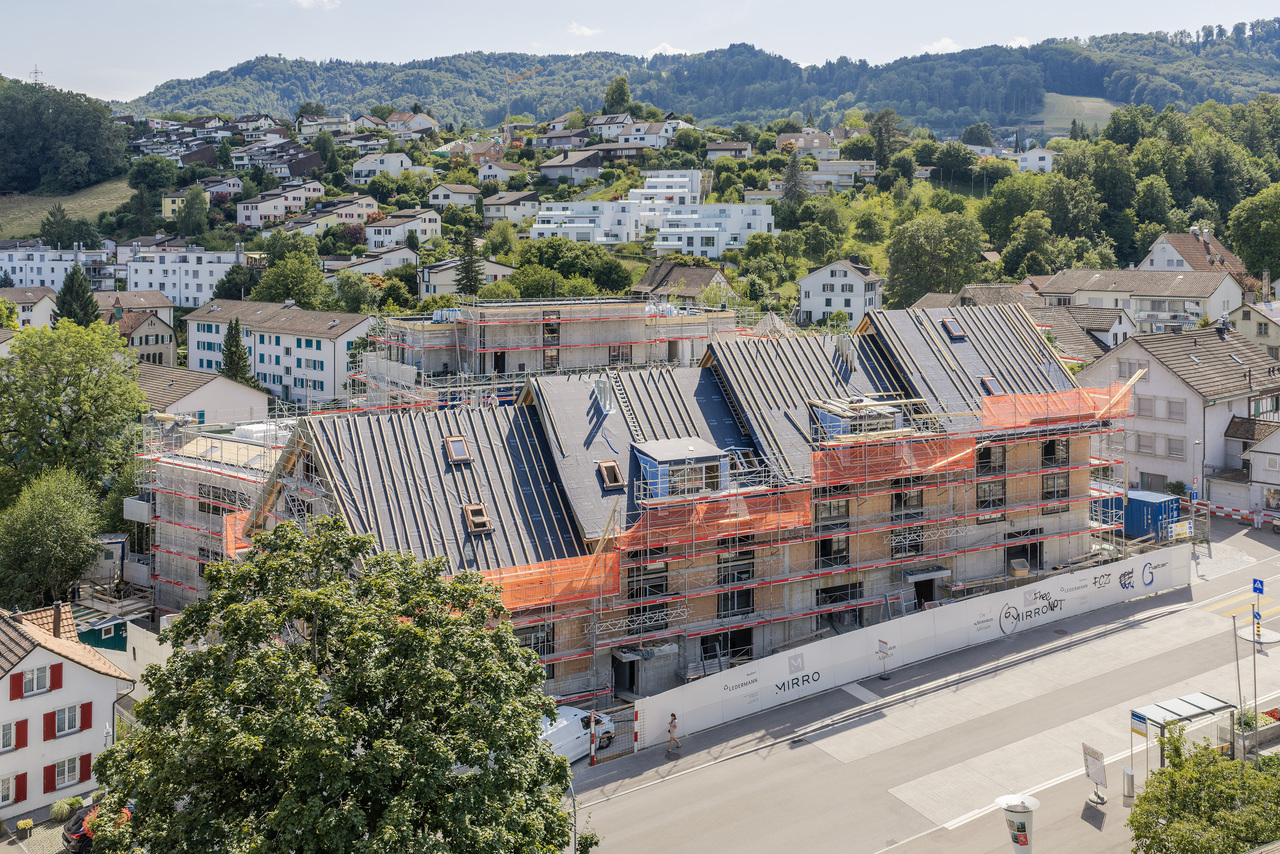
New construction project Schachenweid - Garden maisonette apartment - Home between city and nature

On the site of the former Stork sports center, Schachenweid is emerging as a modern residential quarter that combines natural living with contemporary comfort. In eight architecturally appealing multi-family houses, 90 owner-occupied apartments are being built in different sizes – from compact 2½-room apartments to spacious 5½-room maisonettes. The offer is complemented by five attractive commercial spaces on the ground floor.A quarter with characterSchachenweid not only creates new living space, but a vibrant, well-connected quarter. Green open spaces, meeting zones, and natural play areas promote togetherness and offer space for retreat and relaxation.Sustainable, high-quality, well-thought-outThe project meets the Minergie standard and convinces with photovoltaic systems, e-mobility infrastructure, and ecological open-space design. Clear lines, bright floor plans, and high-quality materials create a modern, flexible living feel.Strong partners for the highest qualityIn the realization of this project, we rely on renowned Swiss traditional companies and the highest quality standards. The leading construction company Implenia is responsible for the turnkey construction execution. In the interior areas, you can expect customized built-in kitchens from Hans Eisenring, equipped with modern kitchen technology from Electrolux and a practical Quooker. The elegant sanitary areas are being realized in cooperation with Hug Baustoffe, while the high-quality parquet from Bauwerk from sustainable European production ensures a natural, stylish living ambiance.All project information at a glanceDetailed information about the project and the apartments can be found on our website:www.oetwil-schachenweid.ch

  • Parking space
  • Balcony / Terrace
  • Garage
  • +6
Travel time
-
1 / 42
3.5 rooms, 88m², Price on request
Premium
Brüschstrasse 14, 8708 Männedorf

Zwei Ebenen. Seeblick. Ihr Zuhause.

Maisonette in Männedorf: Seesicht, Garten und zwei BalkoneZwei Wohnebenen. Viel Tageslicht. Ihr eigener Platz am Zürichsee.An der Brüschstrasse 14 in Männedorf erwartet Sie eine helle Maisonettewohnung mit partieller Seesicht auf beiden Ebenen. Im 2025 erbauten Haus mit nur fünf Wohnungen geniessen Sie ein ruhiges Wohnumfeld, zeitgemässe Architektur und gleich drei private Aussenbereiche.Ihre Highlights:• Offener Wohn- und Essbereich mit eleganter dunkler Küche• Lichtdurchflutetes Atelier auf der oberen Ebene• Schlafzimmer mit direktem Zugang zum oberen Balkon• Separates kleines Zimmer für Homeoffice, Ankleide oder Gäste• Zwei Badezimmer mit Dusche• Eigener Gartensitzplatz und zwei Balkone• Privater Kellerraum mit Waschmaschine und Tumbler• Tiefgaragenplatz mit Ladestation separat erhältlichEinkaufsmöglichkeiten, Schulen und Bushaltestellen liegen in Gehdistanz. Ab Bahnhof Männedorf verbindet Sie die S-Bahn mit Zürich und Rapperswil.Entdecken Sie dieses Zuhause bei einer persönlichen Besichtigung.Wir freuen uns auf Ihre Anfrage.EN:Männedorf Duplex: Lake Views, Private Garden & Two BalconiesTwo levels. Abundant daylight. Your own retreat by Lake Zurich.At Brüschstrasse 14 in Männedorf, this bright duplex apartment offers partial lake views from both levels. Set in a building completed in 2025 with just five apartments, it combines a peaceful residential setting with contemporary design and three private outdoor spaces.Your highlights:• Open-plan living and dining area with an elegant dark kitchen• Light-filled studio on the upper floor• Bedroom with direct access to the upper balcony• Separate small room for a home office, dressing room or occasional guests • Two shower rooms• Private garden seating area and two balconies• Private cellar with washing machine and tumble dryer• Underground parking space with EV charging available separatelyShops, schools and bus stops are within walking distance. Rail services from Männedorf station connect you to Zurich and Rapperswil.Experience this home in person.Contact us to arrange your private viewing.

Kruno Zuparic

Kruno Zuparic

Travel time
-
New building
1 / 6
4.5 rooms, 143m², CHF 3,850,000.–
Premium
Dörner-Rüti 11, 8942 Oberrieden

4.5-Room Apartment in the New HORIZON Project

Exclusive living with spectacular views in Oberrieden In a privileged location in Oberrieden, exclusive maisonette apartments are being built, combining generous architecture, high-quality living, and an impressive view of Lake Zurich and the Alps. Each apartment spans two levels and offers a well-thought-out room concept with plenty of space and privacy. Generous window fronts let in plenty of daylight and create a seamless connection between indoors and outdoors. Connection to nature Inspired by the adjacent forest, the project was designed to make this part of the living experience. The spacious terraces serve as garden entrances and lead residents directly into the greenery. Thus, each apartment has its own access to a natural outdoor space and nearby recreation. This concept, developed by SHAYE, combines the advantages of a modern, high-quality residence with a living feeling characterized by nature, tranquility, and privacy. On one side, the view opens up over Lake Zurich to the Alps, while on the other side, the forest forms a natural backdrop. A special connection between two worlds. SHAYE also sets a high standard for interior design. An unusually high-quality construction standard with carefully selected materials and products is already included in the purchase price. This allows for individual design at the highest level. Thus, a home is created for people who appreciate architecture, nature, and generosity just as much as quality, individuality, and an exceptional location. Terrace area: 17 m² Garden area: 256 m² Plus two garage parking spaces per apartment, each for CHF 70,000 Website & Brochure (Download): https://www.shaye.ch/horizon

Travel time
-
New building
1 / 7
6.5 rooms, 214m², CHF 6,150,000.–
Premium
Dörner-Rüti 11, 8942 Oberrieden

6.5-Room Attic in the New HORIZON Project

Exclusive living with spectacular views in Oberrieden In a privileged location in Oberrieden, exclusive maisonette apartments are being built, combining generous architecture, high-quality living, and an impressive view of Lake Zurich and the Alps. Each apartment spans two levels and offers a well-thought-out room concept with plenty of space and privacy. Large window fronts let in plenty of daylight and create a seamless connection between indoors and outdoors. Connection to nature Inspired by the adjacent forest, the project was designed to make this part of the living experience. The spacious terraces serve as garden entrances and lead residents directly into the greenery. Thus, each apartment has its own access to a natural outdoor space and nearby recreation. This concept, developed by SHAYE, combines the advantages of a modern, high-quality residence with a living feeling characterized by nature, tranquility, and privacy. On one side, the view opens up over Lake Zurich to the Alps, and on the other side, the forest forms a natural backdrop. A special connection between two worlds. SHAYE also sets a high standard for interior design. An unusually high-quality construction standard with carefully selected materials and products is already included in the purchase price. This allows for individual design at the highest level. Thus, a home is created for people who appreciate architecture, nature, and generosity just as much as quality, individuality, and an exceptional location. Terrace area: 52 m² Garden area: 138 m² Plus two garage parking spaces per apartment, each for CHF 70,000 Website & Brochure (Download): https://www.shaye.ch/horizon

Travel time
-
New building
1 / 6
4.5 rooms, 160m², CHF 4,300,000.–
Premium
Dörner-Rüti 11, 8942 Oberrieden

4.5-Room Apartment in the New HORIZON Project

Exclusive living with spectacular views in OberriedenIn a privileged location in Oberrieden, exclusive maisonette apartments are being built, combining generous architecture, high-quality living, and an impressive view of Lake Zurich and the Alps.Each apartment spans two levels and offers a well-thought-out room concept with plenty of space and privacy. Large window fronts let in plenty of daylight and create a seamless connection between indoors and outdoors.Connection to natureInspired by the adjacent forest, the project was designed to make this part of the living experience. The spacious terraces serve as garden entrances and lead residents directly into the greenery. Thus, each apartment has its own access to a natural outdoor space and to nearby recreation.This concept, developed by SHAYE, combines the advantages of a modern, high-quality residence with a living feel that is characterized by nature, tranquility, and privacy. On the one hand, the view opens up over Lake Zurich to the Alps, on the other hand, the forest forms a natural backdrop. A special connection between two worlds.SHAYE also sets a high standard for interior design. An unusually high-quality construction standard with carefully selected materials and products is already included in the purchase price. This allows for individual design at the highest level.Thus, a home is created for people who appreciate architecture, nature, and generosity just as much as quality, individuality, and an exceptional location.Terrace: 35 m²Garden area: 135 m²Plus two garage parking spaces per apartment, each for CHF 70,000Website & Brochure (Download): https://www.shaye.ch/horizon

Travel time
-
1 / 8
  • Balcony / Terrace
  • Elevator
  • Tumble dryer
  • +2
6.5 rooms, 205m², CHF 1,690,000.–
Top
8626 Ottikon

EXCLUSIVE 6.5-ROOM MAISONETTE APARTMENT IN THE ZURICH OBERLAND

This luxury 6.5-room duplex apartment in Ottikon features 205 m² of living space, spacious rooms, and an attractive location near Zurich and Lake Zurich. The apartment was comprehensively renovated in January 2024 and is therefore in like-new condition.The spacious, open, and bright living and dining area forms the heart of the apartment.&A cozy fireplace creates a warm and inviting atmosphere, while the directaccess to the balcony with panoramic views perfectly complements the living area. The modern kitchen is equipped with high-quality appliances from V-ZUG, a Granite countertop and plenty of storage space.A special feature is the second kitchen with separate area, which allows for a flexible layout as well as additional space for retreat and privacy. The versatile rooms offer a variety of layout options, including a room with its own en suite bathroom as well as aroom with an additional kitchen and a floor with a loft and a balcony.Three high-quality wet areas provide additional comfort. These include a en suite bathroom with bathtub/shower/toilet including a sauna as well as two additional shower rooms with toilets. A washer and a dryer are located right in the apartment, while a private basement offers additional storage space.Two indoor parking spaces are included in the purchase price. Shopping, schools, and restaurants are located in neighboring Gossau and can be reached in about five minutes by car. The city of Zurich is accessible both by car and by public transportation in about 30 minutes, and the bus stop is only about a one-minute walk from the apartment.This luxury 6.5 room duplex apartment in Ottikon offers 205 m² of living space, spacious rooms, and an attractive location near Zurich and Lake Zurich. The apartment was comprehensively renovated in January 2024 and is therefore in like-new condition.The large, open, and bright living and dining area forms the heart of the apartment.&A cozy fireplace creates a warm atmosphere, while the direct access to the balcony with panoramic views perfectly complements the living area. The modern kitchen is equipped with high-quality appliances from V-ZUG, a Granite countertop, and plenty of storage space.A special feature is the second kitchen with separate space, which allows for a flexible layout as well as additional opportunities for retreat and privacy. nbsp;The versatile rooms offer various layout options, including a room with its own en suite bathroom as well as aroom with an additional kitchen and a floor with a loft and a balcony.Three high-quality wet areas provide additional comfort. These include a en suite bathroom with bathtub/shower/toilet including a sauna as well as two additional shower rooms with toilets. A washing machine and a dryer are located directly in the apartment, while a private basement offers additional storage space.Two indoor parking spaces are included in the purchase price. Shopping, schools, and restaurants are located in neighboring Gossau and can be reached in about five minutes by car. The city of Zurich can be reached both by car and by public transportation in about 30 minutes, and the bus stop is only about a one-minute walk from the apartment.Interested? For more information, photos, a virtual tour, and viewing options, visit: propertyowner.ch/de/real-estate/26-00401 As a member of the Swiss Property Owners Association, you’ll benefit from a free real estate appraisal and gain access to exclusive listings on propertyowner.ch before they’re made public.

  • Balcony / Terrace
  • Elevator
  • Tumble dryer
  • +2
1 / 20
  • Balcony / Terrace
  • Child-friendly
  • Quiet neighborhood
5.5 rooms, 132m², CHF 1,250,000.–
Moosstrasse 4, 8625 Gossau ZH

5.5-room three-story maisonette apartment in a quiet, family-friendly location in Gossau ZH

The first viewing will take place on Saturday, 24 October 2026 from 10:00 - 12:00, only with written registration.In a quiet, traffic-free location, this spacious 5.5-room maisonette apartment on three floors offers a living experience like in a single-family home. The apartment, built in 1995, offers a total of 132m² of usable living space. The heart of the apartment is the lower floor, where the living and dining area with the partially open kitchen is located. There is also a covered balcony for enjoyable hours in the warm seasons. If it's cold outside, the fireplace in the living area provides cozy warmth and comfort. In the three bright rooms on the upper floor, the sloping ceilings create a cozy atmosphere. The well-maintained bathroom on this floor is equipped with a bathtub, double sink, and toilet. Next to it is a separate toilet with a shower. Another toilet is also available on the living floor at the entrance. On the top floor, you will be greeted by a spacious studio that offers a lovely view thanks to its window. Basement, parking: The apartment includes a private laundry and drying room as well as a cellar room. The price also includes two parking spaces. Optional hobby room: A hobby room with a size of 17.7 m² can be purchased optionally.

  • Balcony / Terrace
  • Child-friendly
  • Quiet neighborhood
Travel time
-
Ruth Kistler

Ruth Kistler

1 / 13
Ruth Kistler

Ruth Kistler

  • Parking space
  • Pets allowed
  • View
  • +3
6.5 rooms, 210m², CHF 2,780,000.–
Alte Wollerauerstrasse 17, 8805 Richterswil

6.5 Room Duplex Attic Apartment

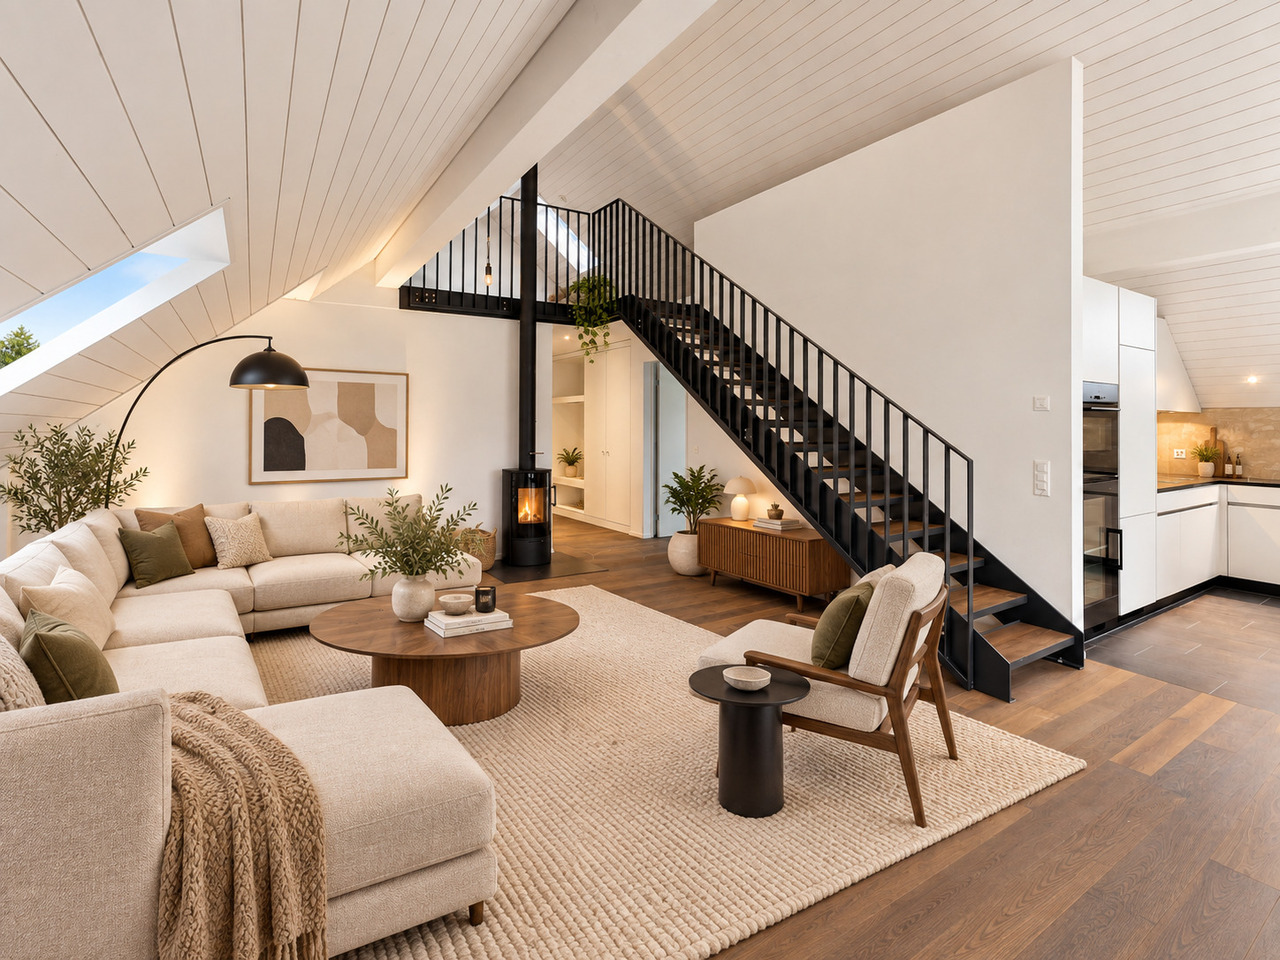
6.5 Room Duplex Attic Apartment Timeless Elegance, Generosity and Living ComfortIn a quiet, sought-after residential area of Richterswil, this exclusive 6.5 room duplex attic apartment awaits you. On approximately 210 m² of living space (255 m² of usable space), timeless architecture, high-quality construction and a generous room concept come together to create an exceptional living experience. Bright rooms, a room height of 2.40 meters and the flowing connection between indoor and outdoor areas create a special living atmosphere.The spacious living and dining room with a stylish chimney is the heart of the apartment. Four terraces and balconies offer a suitable retreat at any time of day and provide an unobstructed view of Lake Zurich. The high-quality kitchen from Rolf Zürcher impresses with noble materials, generous workspaces and plenty of storage space.The bedrooms offer peace and privacy, the master bedroom has direct access to the bathroom and the terrace. The upper living level creates additional space for work, relaxation or guests. Air conditioning systems in the roof and the bedrooms ensure a pleasant room climate. Two well-maintained wet cells and a private laundry room complement the high living comfort.A basement room, two underground parking spaces with a charging station for electric vehicles and an additional outdoor parking space for CHF 100,000 complete the offer. The excellent microlocation combines tranquility with short distances to the center, the train station, shopping facilities, schools and the lake shore.

  • Parking space
  • Pets allowed
  • View
  • +3
Travel time
-
Laura Lupo

Laura Lupo

1 / 22
Laura Lupo

Laura Lupo

  • Parking space
  • Elevator
  • Child-friendly
  • +1
4.5 rooms, 160m², CHF 1,395,000.–
Gibelstrasse 5, 8607 Aathal-Seegräben

Exclusive 4.5-room attic maisonette in Aathal-Seegräben

Exclusive 4.5-room attic maisonette with loggia and gallery in a quiet, natural location The viewing will take place on October 31, 2026, from 10:00 a.m. to 12:00 p.m., only with written registration.Living in a quiet, rural environment? Or would you rather be close to the city? This exclusive 4.5-room attic maisonette offers both: a natural, quiet location - and just a few minutes to Uster or Wetzikon. Spacious living areas, individual architecture, and exclusive interior design give this exceptional attic maisonette its special character. The quiet location and proximity to Uster and Wetzikon are added benefits.The heart of the apartment is the spacious living and dining area, which opens up to the roof ridge. The impressive ceiling height and generous glazing across the entire width of the loggia create a airy living ambiance. Above it stretches a long, open gallery that offers a variety of uses. The kitchen is elegantly integrated into the open living area and is equipped with modern appliances - including Teppanyaki and wok cooking field.In front of the living and dining area is a approximately 14 m² large loggia, where you can relax wonderfully in the warm seasons. Of the two rooms on the living floor, the larger one forms a unit with an open wet room, which contains a shower, sink, and bidet. In the attic there are, in addition to the spacious gallery, the fourth room and another wet room.Basement, parking: The apartment includes a basement room with sufficient space. Also located in the basement is the underground parking garage, where 2 storage spaces are included in the price of the apartment.8607 Aathal-Seegräben is located in the district of Hinwil, in the canton of Zurich. The population in the political municipality of Seegräben has changed by an average of +0.4% per year over the last five years to 1,460 inhabitants (as of December 31, 2024). The tax burden is 10.2% (canton: 10.0%). Over the last five years, the municipality has had an average annual residential construction activity of 0.9%, while the vacancy rate is currently 0.0% (as of June 1, 2025). Real estate prices have changed by +24.6% over the last five years (canton: +26.6%).

  • Parking space
  • Elevator
  • Child-friendly
  • +1
Travel time
-
1 / 13
3.5 rooms, 109m², CHF 1,495,000.–
Stationsstrasse 21 b, 8604 Volketswil

Attractive new building in Volketswil: 3.5 (4.5)-room house with private garden

At Stationstrasse 21 in Volketswil, two modern semi-detached houses with a total of four condominium units are being built. This attractive new building will be ready for occupancy in fall 2026. The 3.5-room house B (expandable to 4.5 rooms) has a separate entrance and a private, spacious garden, and is already equipped with high-quality materials. Your advantages at a glance: Real home feeling: Separate entrance for more privacy and independence. Own garden: Private, spacious outdoor area as an extended living space. Bright living rooms: Light-filled areas with direct access to the outdoors. Living with the benefits of wood: The sustainable wood frame construction with visible wooden ceilings creates a warm living atmosphere, promotes a healthy indoor climate, and convinces with its excellent environmental balance. Learn more in our Wood Construction Factsheet (see attachment) Sustainable energy: Modern air-water heat pump and photovoltaic system. Exclusive living feeling: Natural living in a small settlement with only four parties. For additional comfort, a covered outdoor parking space (carport) can be purchased for CHF 20,000.-. Living in VolketswilVolketswil convinces with an excellent infrastructure, versatile leisure and recreation offers, as well as an excellent transport connection. Shopping facilities, schools, and sports and leisure facilities are located in the immediate vicinity. Schwerzenbach train station is just a few minutes away and offers a quick connection to Zurich, Winterthur, and the airport. This home is aimed at people who are not just looking for an apartment, but value privacy, quality, and a special living feeling. Also visit our project homepage at: www.halesia-volketswil.ch We would be happy to show you the project personally.

Travel time
-
1 / 17
5.5 rooms, 170m², CHF 1,990,000.–
Seefeldstrasse 4B, 8610 Uster

Spacious 5.5-room maisonette apartment with plenty of privacy and living comfort

The 5 ½-room maisonette apartment is located in the center of Niederuster, in close proximity to shopping facilities, schools, and the bus stop, and is part of the "Seegarten" family quarter built in 2008.The apartment spans 170 m2 of living space over the two upper floors and offers a high level of privacy thanks to the maisonette concept. All rooms are generously and functionally designed, ensuring a high level of living comfort.Highlights at a glance: • Well-maintained 5½ rooms with oak parquet flooring • Approx. 170 m² of living space • Maisonette concept • 3 bathrooms • Practical and well-furnished floor plan • Inviting entrance and large wardrobe • Large bedrooms • Several retreats • Fly screens on all windows • Expanded attic space of over 40 m2 • Private laundry room in the basement • Parking space included • Replacement of heating system and connection to district heating in Q3/27 • Family-friendly quarter Mood Video: https://www.youtube.com/watch?v=V4LOpetoljoThose seeking relaxation will find it at the nearby Greifensee. Idyllic walking and waterfront paths invite you to relaxing hours in nature and offer a welcome contrast to everyday life.Have we sparked your interest? We would be happy to send you the sales documentation and further information upon request. We look forward to your contact.

Travel time
-
New building
1 / 13
6.5 rooms, 193m², CHF 4,250,000.–
Ruchenacher 17, 8126 Zumikon

RUCHENACHER PARK

Living like in your own houseOn the green outskirts of Zumikon, six individual condominiums are being built, which combine spacious living with a lot of privacy and the character of your own house.The 5.5 and 6.5 room apartments stretch over four levels and offer approximately 173.5 to 207.5 m² of living space, providing plenty of room for different lifestyles. Spacious living areas, plenty of daylight, and private outdoor spaces create a home with special independence. What characterizes the RUCHENACHER PARK: - Only 6 individual units - Single-family house character with high privacy - 5.5 and 6.5 rooms on four living levels - Spacious 173.5 to 207.5 m² living space - Private gardens and spacious outdoor areas - High-quality interior design with Boffi kitchens and oak parquet - Quiet, natural location - Attractive communal tax rate of 73 percent in 2026High-quality materials and individual design options create the basis for a home with a personal touch. At the same time, the location in Zumikon combines a lot of nature and tranquility with short distances and a direct connection to Zurich. A home for people who want to live spaciously and privately and appreciate the advantages of a condominium.Expected move-in date: Winter 2028 / Spring 2029 Would you like to know more about the RUCHENACHER PARK?We look forward to your inquiry. Using the contact form, you will immediately receive further information by email.Your INIZIA sales team

Travel time
-
New building
1 / 13
5.5 rooms, 174m², CHF 4,250,000.–
Ruchenacher 17, 8126 Zumikon

RUCHENACHER PARK

Living like in your own houseOn the green edge of Zumikon, six individual owner-occupied apartments are being built, which combine spacious living with a lot of privacy and the character of your own house.The 5.5 and 6.5 room apartments stretch over four levels and offer approximately 173.5 to 207.5 m² of living space, providing plenty of room for different lifestyles. Spacious living areas, plenty of daylight, and private outdoor spaces create a home with special independence. What characterizes RUCHENACHER PARK:- Only 6 individual units - Single-family house character with high privacy - 5.5 and 6.5 rooms on four living levels - Spacious 173.5 to 207.5 m² living space - Private gardens and spacious outdoor areas - High-quality interior design with Boffi kitchens and oak parquet - Quiet, natural location - Attractive community tax rate of 73 percent in 2026High-quality materials and individual design options create the basis for a home with a personal touch. At the same time, the location in Zumikon combines a lot of nature and tranquility with short distances and a direct connection to Zurich. A home for people who want to live spaciously and privately and appreciate the advantages of owner-occupied apartments.Expected move-in date: Winter 2028 / Spring 2029 Would you like to learn more about RUCHENACHER PARK?We look forward to your inquiry. You will receive further information by email via the contact form.Your INIZIA sales team

Travel time
-
1 / 19
5.5 rooms, 125m², CHF 990,000.–
Brandholzstrasse 4, 8117 Fällanden

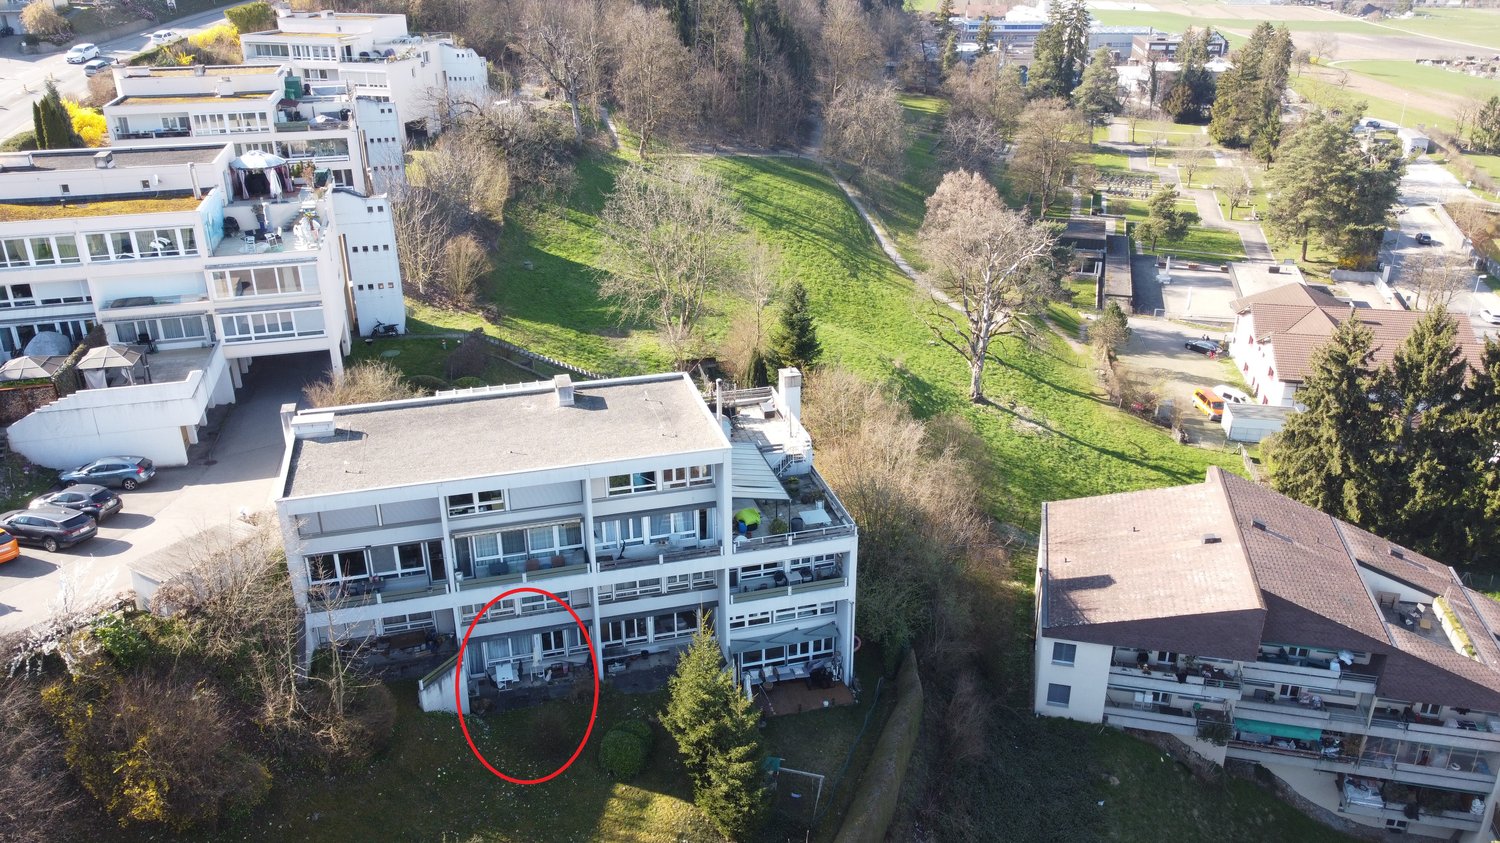
5.5-room maisonette apartment with garden seating area high above Lake Greifensee.

EnvironmentThe apartment is part of a multi-family house with 8 units (floor ownership) in a slight slope location. Individual rooms offer a view of Lake Greifensee, which is a versatile recreation and nature reserve area and a popular leisure destination. A path runs continuously around the lake. From the apartment, it's just a few steps to the forest. The surroundings offer good infrastructure.Fällanden is quiet and yet very centrally located. Zurich's main station is only 10 kilometers away. The "Eggler" bus stop is within walking distance.Shopping opportunities:Weekly market (Saturdays): 500 mMigros and pharmacy: 800 mCoop: 700 mBakery and butcher: 400 mMaisonette apartmentThe apartment is on four levels:1. Level • Open living and dining area with kitchen • 1 storage room • Directly from the living room, you can access the garden seating area with a small adjacent meadow. 2. Level • 2 bedrooms • 1 bathroom with toilet and sink 3. Level • 2 bedrooms • 1 storage room • 1 bathroom with bathtub and double sink (without toilet) 4. Level • Entrance area with cloakroom Garage / cellar / heating / surroundings • The apartment includes a private garage box with a power connection. • The apartment has a cellar room. • The property is heated via an oil heating system. • On the cellar level, there is a shared laundry and drying room. • The apartment also has its own washing machine. • The property includes an outdoor area with a meadow that can be used jointly. Special features: • The apartment needs renovation (painting walls, possibly floors, possibly wet cells). The windows would also need to be largely replaced. • Basically, it can be mentioned that the building substance of the property is very good, and it stays pleasantly cool in the summer. ----------------------------------------------------------------------------------------------Important!We look forward to your inquiry by email, preferably with a few personal sentences from you.info@liegenschaftsverkauf.chPlease always share your full address and mobile phone number with us.Thank you. :-)---------------------------------------------------------------------Do you have a house or apartment that you want to sell?As an institution also active in social welfare, we accompany you in the sale of your property with high social competence, empathetically, carefully, and transparently. We take our time and find creative, optimal solutions even in complex situations:www.liegenschaftsverkauf.ch/liegenschaft-verkaufenProperty sale with heart.

Travel time
-
1 / 13
4.5 rooms, 102m², CHF 990,000.–
Brandholzstrasse 2, 8117 Fällanden

Maisonette apartment with a view of Lake Greifensee

This charming 4.5-room maisonette apartment in Fällanden spans several levels and offers a living experience reminiscent of a single-family home. The spacious living concept, the bright rooms, and the two balconies create a special ambiance with plenty of privacy. From the living area, you can enjoy an impressive view over Fällanden to Lake Greifensee. The open kitchen with kitchen island, the spacious dining area, and the well-thought-out room layout make this apartment an ideal home for those who appreciate individuality, comfort, and quality of living. Highlights at a glance: - Maisonette apartment with single-family home feeling - spacious living room with access to the balcony - view over Fällanden to Lake Greifensee - open kitchen with kitchen island and adjacent dining area - second balcony by the dining area - two bright bedrooms with a view in the attic - bathroom with bathtub - separate guest toilet - own laundry room with washing tower - practical storage room for additional storage space - possibility to realize an additional room - garage box - spacious basement - continuously renovated - tax rate of 99% (without church tax) Fällanden combines the advantages of natural living and urban proximity. Lake Greifensee, the Fällander Tobel, and numerous hiking, walking, and cycling trails are practically at your doorstep, offering a variety of opportunities for relaxation. At the same time, you benefit from a good infrastructure with shopping facilities, restaurants, schools, and an excellent connection to Zurich and the region. Have we sparked your interest? We would be happy to provide you with the detailed sales documentation and arrange a personal viewing appointment. Convince yourself on site of the qualities of this special apartment. You can find more detailed information at: Sales offer on matma.chwww.matma.ch

Travel time
-