19 results - Properties for sale with Balcony / Terrace: Meilen

  • detached house, light color, 2 floors, pool, balconies, large windows, garden, lawn
  • Single family house, garden, swimming pool, solar panels, paved pathway
  • Large outdoor seating area with wicker furniture, pool, garden, fence
  • Large house, 3 stories, brown roof, white facade, multiple windows, balcony with railing, patio with seating, stone steps, garden with plants and fountain, driveway
  • Detached house, yellow exterior, covered patio, outdoor dining area, garden, climbing plant on the wall
  • Outdoor dining area with table and chairs, swimming pool, well-maintained garden, distant houses and mountains
  • dining room with wooden dining table and wicker chairs, chandelier, kitchen island with bar seating, open cupboards, island countertop, open shelves, dining island with large windows
  • white cabinets, wooden island, dishwasher, integrated fridge, stainless steel hood, gas stove, sink, tiled floor
  • Dining room with wooden table, wicker chairs, white kitchen with island, refrigerator, chandelier, TV, and decorative items
  • Dining room with wooden table, chairs, chandelier, TV, picture frame, clock, flower vase, cabinet, and tiled floor.
  • Dining area with wooden dining table, black chairs, and large glass doors leading to a patio with a view
  • large wooden table, black chairs, vase with flowers, open terrace, swimming pool view
  • Large living room with fireplace, black leather sofas, center table, TV, white curtains, hardwood floor, view
  • modern, large living room, parquet floor, beige rug, modern black leather sofa, black coffee table, two white vases with flowers, wooden stairs
  • Modern living room with black leather sofa, coffee table, rug, television, bookshelf, and fireplace.
  • wooden desk, black chair, keyboard, monitor, wooden shelves, wooden floor, lamp, books
  • office area, hardwood floor, office desk with monitor, office chair, wooden shelf with books, wooden cabinet with glass doors, carpet
  • large room with wooden flooring, wall-mounted pictures, piano, open attic space, loft
  • Double bed, nightstand, window with curtains, balcony with view
  • Bathroom with bathtub, dual sinks, shower, wooden vanity, mirrors, ceiling light
  • empty room, wooden floor, slanted ceiling, two windows
  • empty room with wooden floor, white walls, six windows, doorway to bathroom
1 / 22
7.5 rooms, 344m², Price on request
Top
8706 Meilen

Representative 7.5 room single-family house with exceptional space offer

The property is located in a privileged residential area in a well-maintained neighborhood in Meilen and is situated in a cul-de-sac, directly adjacent to the green zone. The location is very quiet and family-friendly. The house is oriented south/east and accordingly very well sunlit.The exceptionally spacious property has a lot of charm and a charming garden with a spacious pool and various seating areas. The house offers a variety of uses for a large family or as a combination of living and working. The exceptional room dimensions with a fully developed basement offer a lot of potential to implement individual wishes.All rooms on the ground floor (except for the office) have direct access to the garden, and two bedrooms also have their own balcony or terrace.Ground floor room concept • Entrance hall 24m2 (with windbreak, wardrobe, and shoe room) and corridor 4m2 • Guest toilet 2m2 • Living and dining area 79m2 • Kitchen 33m2 with storage room 4m2 • Office/library 18m2 • Household room, laundry room, double garage, bike room/storage room First floor room concept • Corridor/gallery 39m2 • Bedroom 30m2 with en-suite shower/WC 6m2 and balcony • Bedroom 19m2 with terrace, en-suite bathroom/shower 12m2 and separate WC 3m2, dressing room 9m2 • Bedroom 21m2 • Bedroom 21m2 • Shower/WC 6m2 Basement room concept • Preliminary area/corridor 14m2 • Hobby room 40m2 with en-suite bathroom/WC 5m2 • Hobby room 31m2 • Cellar 1 7m2 • Cellar 2 9m2 • Installation room 10m2 • Shelter The selling price is in the upper single-digit million range.Capital-rich interested parties will receive further information about this exceptional property with pleasure.

New building
1 / 6
3.5 rooms, 110m², CHF 1,970,000.–
Top
Alte Landstrasse 52, 8706 Meilen

Construction Permit Granted: 3.5/4.5 Room Terrace Apartment on the 1st Floor

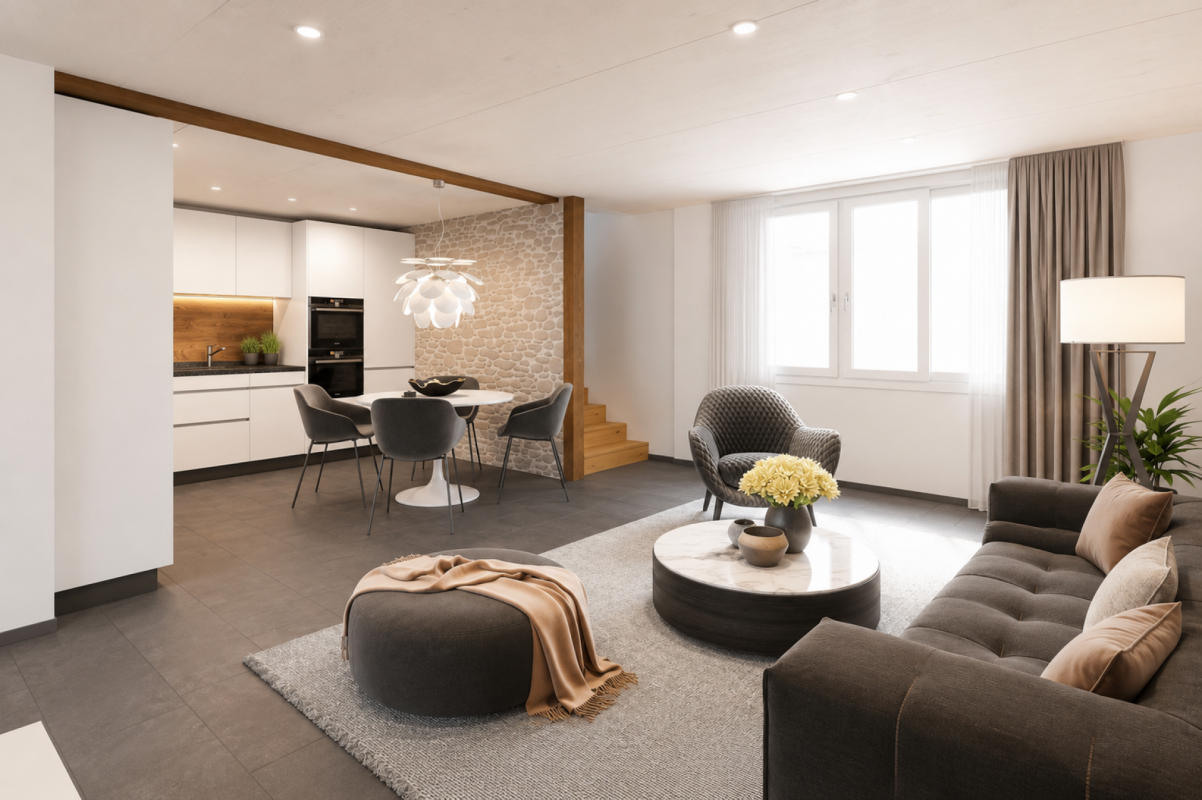
Description:We are pleased to announce that we have started construction on FORTUNA-MEILEN.Modern luxury combined with comfortAt Alte Landstrasse 52 in Meilen, you can expect an exclusive residential and commercial offer of the extra class. The Fortuna project convinces with its stylish architecture, inviting outdoor areas, and high-quality interior. With four exclusive condominiums and two modern commercial spaces, Fortuna offers both private and business users well-thought-out room concepts and a first-class equipment that promises comfort and elegance at the highest level.Home in luck - FortunaThe apartments in the Fortuna project are ideally designed to maximize the quality of life of their inhabitants. The 3½ to 5½ room condominiums in high-quality architecture with a wonderful lake view meet the highest standards and offer a unique living experience. The open living and dining area is the heart of the apartment - a perfect place for joint cooking evenings or relaxed hours with the family. The high-quality living rooms open up to partially covered outdoor areas that invite you to linger. The spacious, naturally lit rooms create a lively atmosphere. Currently, you can still participate in the interior design of the apartments. The bright, openly designed rooms have a three-sided outdoor reference and enable almost every apartment to have a view of the lake and the mountains, depending on the floor.For more information, please visit the project website www.fortuna-meilen.chEquipment:3.5 room terrace apartment on the 1st floor- Corridor, staircase - Elevator- Master bedroom- Room 2- Bathroom with bathtub, sink, and toilet- Bathroom with shower, sink, and toilet- Reduit, utility room with washing machine, dryer- Living room, kitchen with bar and dining room 43.8 m2- South-west terrace 64.6 m2There is also the possibility to connect the 3.5 room apartment with the commercial part with 29.2 m2 as a 4.5 room apartment.Construction start and move-in: The construction start has been made - a significant and pleasant step on the way to the realization of this unique project. Today, we roughly expect a move-in date of October 2027. Contact:Sales process: - Personal property presentation- Reservation contract with a deposit of CHF 55,000.- Purchase and transfer of ownership after agreementCapital-rich interested parties are cordially invited to contact us.Please call our Mr. Csaba von Zalan on 043 222 35 22 personally if you wish to receive additional information or a non-binding viewing. We look forward to accompanying you in fulfilling your living dreams.

Travel time
-
New building
1 / 6
4.5 rooms, 143m², CHF 2,600,000.–
Top
Alte Landstrasse 52, 8706 Meilen

Baufreigabe granted: 4.5/5.5 room apartment with lake and mountain view

Description:We are pleased to announce that we have started construction on FORTUNA-MEILEN.Modern luxury combined with comfortAt Alte Landstrasse 52 in Meilen, you can expect an exclusive residential and commercial offer of the extra class. The Fortuna project convinces with its stylish architecture, inviting outdoor areas, and high-quality interior. With four exclusive condominiums and two modern commercial spaces, Fortuna offers both private and business users well-thought-out room concepts and first-class equipment that promises comfort and elegance at the highest level.Home in luck - FortunaThe apartments in the Fortuna project are ideally designed to maximize the quality of life of their inhabitants. The 3½ to 5½ room condominiums in high-quality architecture with wonderful lake views meet the highest demands and offer a unique living experience. The open living and dining area is the heart of the apartment - a perfect place for joint cooking evenings or relaxed hours with the family. The high-quality living rooms open up to partially covered outdoor areas that invite you to linger. The spacious, naturally lit rooms create a lively atmosphere. Currently, you can still participate in the interior design of the apartments. The bright, openly designed rooms have a three-sided outdoor reference and enable almost every apartment to have a view of the lake and the mountains, depending on the floor.For more information, please visit the project website www.fortuna-meilen.chEquipment:4.5 room apartment on the 2nd floor with lake view- Elevator- Corridor, stairs - Master bedroom with en-suite bathroom with shower, sink, and toilet- Room 2- Room 3- Bathroom with bathtub, sink, and toilet- Reduit, utility room with washing machine, tumble dryer- Living room, kitchen with bar and dining room 46 m2- South-west terrace 18.4 m22 parking spaces à CHF 50,000.- on the ground floor can be purchased separately.Construction start and move-in date: The construction start has been made - a significant and pleasant step on the way to the realization of this unique project. Today, we roughly expect a move-in date in October 2027. Contact:Sales process: - Personal property presentation- Reservation contract with a deposit of CHF 55,000.-- Purchase and transfer of ownership after agreementCapital-rich interested parties are cordially invited to contact us.Please call our Mr. Csaba von Zalan on 043 222 35 22 if you wish to receive additional information or a non-binding viewing. We look forward to accompanying you in fulfilling your housing dreams.

Travel time
-
1 / 13
3.5 rooms, 140m², CHF 2,500,000.–
Bergstrasse 109, 8706 Meilen

3.5-room apartment with large private outdoor space

This attractive 3.5-room apartment combines spacious living, modern amenities, and generous outdoor spaces to create a home with exceptional living quality. The well-thought-out floor plan, bright rooms, and pleasant location near Lake Zurich create ideal conditions for couples, singles, or small families who value comfort and a high-quality living environment. The ApartmentThe heart of the apartment is the openly designed living and dining area. Large window fronts let in plenty of daylight and create a bright and inviting atmosphere. The direct access to the private outdoor space expands the living area outdoors and offers plenty of space for a spacious dining area, lounge furniture, and individual planting. Part of the outdoor area is designed as a covered loggia and offers a protected place for relaxed hours outdoors. Privacy screens and light-permeable curtains throughout the apartment provide optimal privacy without having to sacrifice pleasant daylight. The modern kitchen blends harmoniously into the living area and impresses with generous workspaces and Siemens appliances. Induction cooktop, dishwasher, oven, steamer, warming drawer, and refrigerator with separate freezer compartment offer everything needed for comfortable cooking. The apartment has two versatile rooms that can be used as bedrooms, children's rooms, guest rooms, or home offices. Both rooms have practical built-in closets and direct access to the outdoor space. One of the rooms is supplemented by an en-suite bathroom with a bathtub and barrier-free shower. A second bathroom with a walk-in, also barrier-free shower and toilet is located in the corridor and offers additional comfort. A private laundry room with a washing tower creates practical storage space for everyday life. Another plus is the private, fully enclosed basement room, which is directly accessible from the apartment. Additionally, the apartment has a second direct entrance from the parking garage, in addition to the regular access. Most important advantages in brief: • Generous, private outdoor space with covered loggia • Bright living and dining area with large window fronts • High-quality kitchen with Siemens appliances • Two rooms with built-in closets and direct access outdoors • Two bathrooms, one of which is en-suite • Private laundry room with washing tower • Private basement room with direct apartment access • Additional direct entrance from the parking garage • Underfloor heating in all rooms • Comfort ventilation for a pleasant room climate • Quiet living location near Lake Zurich • Good accessibility to shopping facilities, schools, and public transport • Good connections to Zurich and Rapperswil Quiet living and yet well connectedThe location offers an attractive combination of tranquility, proximity to the lake, and good accessibility. Lake Zurich is just a few minutes' walk away and invites you to take walks and relax by the water. Shopping facilities, schools, and public transport are also within comfortable distance. Zurich and Rapperswil can be reached quickly and easily. An ownership apartment for all those who appreciate spacious living, private outdoor spaces, and high-quality amenities. A parking space in the underground garage is included in the purchase price. We would be happy to present this special apartment to you in the context of a personal viewing. Contact us to arrange your individual viewing appointment and to receive the sales documents.

Travel time
-
New building
Jan Skubincan

Jan Skubincan

1 / 8
Jan Skubincan

Jan Skubincan

  • Parking space
  • Balcony / Terrace
  • Garage
  • +4
4.5 rooms, 103m², CHF 2,200,000.–
Pfannenstielstrasse 153, 8706 Meilen

The last available floor apartment with good lake view

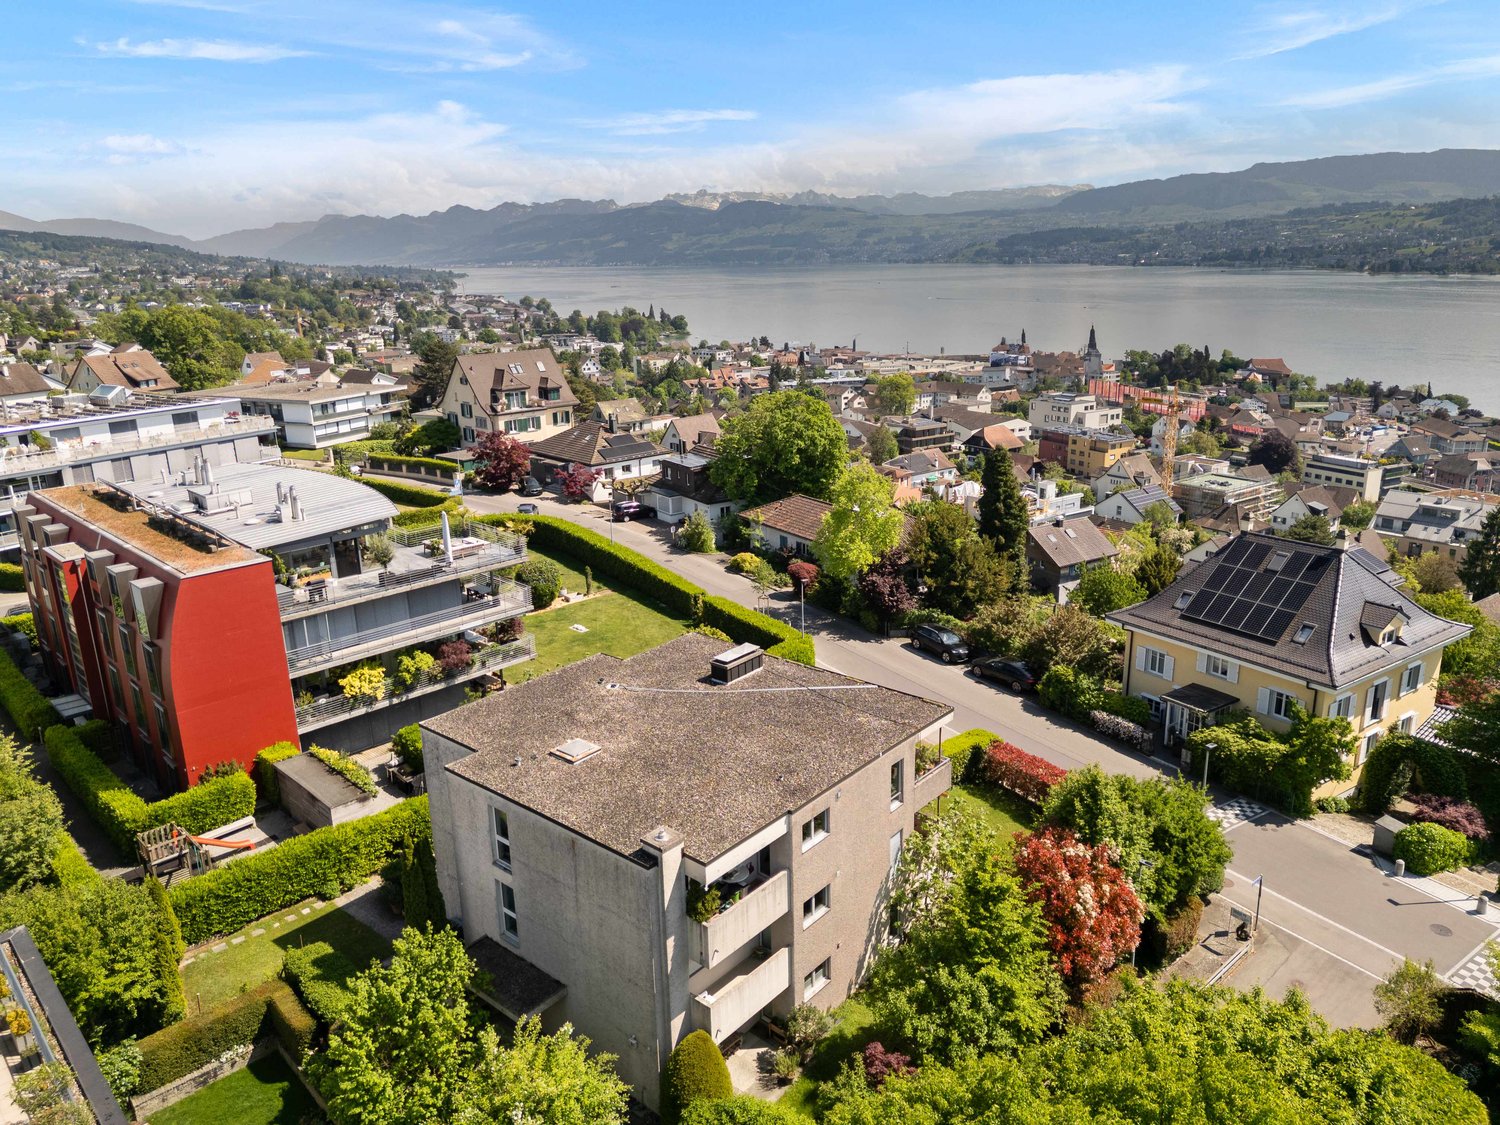
PS153 - Exclusive living on Lake ZurichWelcome to PS153, an exceptional new construction project on the sought-after Gold Coast in Meilen. In a privileged hillside location, an exclusive 4.5-room ownership apartment on the 1st floor is being built, combining modern architecture, highest building quality, and a spectacular view in a unique way.Look forward to a home with great views over Lake Zurich to the Alps, bright living rooms, and a living quality that meets the highest standards.A residential area with special characterThe quiet location on Pfannenstielstrasse 153 combines nature, privacy, and excellent accessibility. While an impressive panorama opens up on the lake side, extensive green spaces border the property on the back and create a unique living atmosphere.The location convinces with: • sunny south-facing orientation • spacious, bright living rooms with floor-to-ceiling windows • short distances to the center of Meilen and excellent connections to Zurich • bus stop directly in front of the property • exclusivity down to the smallest detail Each apartment extends over an entire floor and can be reached comfortably via the private elevator. Well-thought-out floor plans, high-quality materials, and individual design options create a living concept that perfectly combines comfort and design.Your highlights: • Exclusive 4.5-room floor apartment with direct elevator access • Privacy through only one apartment per floor • Individually designable kitchen with high-quality V-ZUG appliances • Three exclusive construction standards (PURE, PLUS or PRO) • Two elegant bathrooms with high-quality design collections and various equipment options • Energy-efficient construction with geothermal heat pump, photovoltaic system, and sustainable materials • Floor heating with Free Cooling for a comfortable room climate • Optional laundry tower in the recess or in the own cellar • Own cellar room with centrally controlled air dehumidification • Underground parking with direct elevator access and preparation for e-mobility • Attractive tax rate of the Meilen municipality of only 79% Best connections: • Zurich Bellevue: approx. 31 minutes by car • Zurich HB: approx. 28 minutes by train • Zurich Airport: approx. 45 minutes by car • Bus stop directly in front of the house Schedule • Construction start: has taken place • Ready for occupancy: summer 2027 Your new home on Lake ZurichPS153 offers a rare opportunity to acquire an exclusive ownership apartment in one of the most sought-after residential areas on the Zurich Gold Coast. The combination of architectural quality, sustainable construction, highest privacy, and an unparalleled view makes this project an exceptional home for people with high standards.QualityImmo is pleased to present this unique new construction project to you personally.We look forward to accompanying you on your way to your new home on Lake Zurich.

  • Parking space
  • Balcony / Terrace
  • Garage
  • +4
Travel time
-
1 / 13
4.5 rooms, 110m², CHF 1,750,000.–
Feldgüetliweg 85, 8706 Feldmeilen

4.5-room apartment

Meilen is one of the most sought-after residential communities on the right shore of Lake Zurich, combining exclusive quality of life with excellent infrastructure. The attractive lake community offers a high standard of living, a well-maintained local image, and excellent infrastructure for families, working professionals, and those seeking relaxation.The spacious 4.5-room apartment on the 2nd floor of a well-maintained overall development with a large underground garage is located in a developed and quiet area. The building has an elevator.The apartment has a beautiful living area with a balcony.A separate kitchen can be found right next to it.The guest toilet and another wet cell with bath/shower and toilet were recently renovated to the latest standards.The other rooms are accessible via a laterally located corridor and offer a lot of peace and privacy.The apartment has various built-in closets and a recess.In addition to the aforementioned renovations, the apartment was completely repainted and wallpapered with great attention to detail. The room doors were also replaced.The large windows in the apartment provide ideal lighting conditions.A basement and a separate laundry room with a laundry tower are included.An underground parking space belongs to the apartment and must be purchased for CHF 45,000.If you want to live in one of the most sought-after Zurich communities, this apartment with all its advantages is exactly right for you.The price has been checked and confirmed by UBS Meilen.Contact me today for a viewing!- Sought-after lake community- Favorable tax rate 79%- Good traffic connection- School and shopping nearby- Bus stop directly in front of the house- Various new renovations- Balcony- Recess- Elevator- Underground parking space- Own laundry room

Travel time
-
1 / 12
4.5 rooms, 142m², CHF 2,580,000.–
Burgstrasse 224, 8706 Meilen

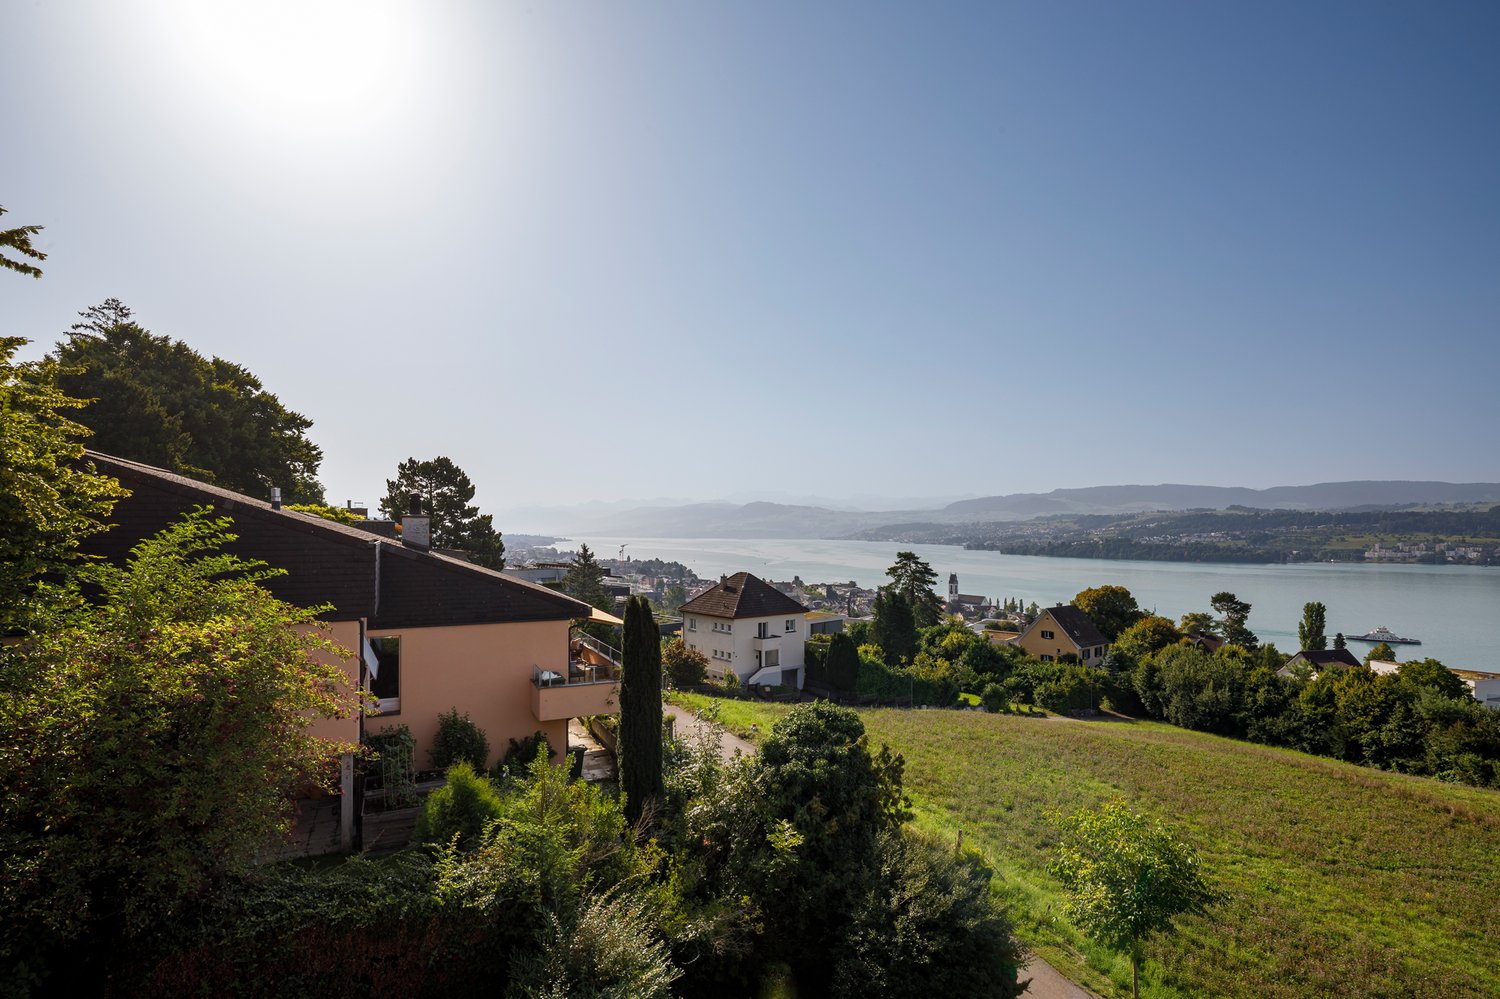
4.5-Room Terraced House with 180-Degree Lake and Panoramic View!

Object The spacious 4.5-room apartment on the 2nd upper floor of a well-maintained, terraced residential property convinces with its special privacy, its floor plan with an open, spacious living and kitchen area, as well as the impressive view. The apartment is not part of a condominium community, but forms its own property and thus offers a high degree of independence.The highlights at a glance: • Spacious entrance with swing door to the kitchen and to the open dining/living area • Kitchen with bar and magnificent lake view • Spacious kitchen/dining/living area with approximately 58 m² • Direct access to the terrace from all rooms • Two terraces with 180-degree lake and panoramic viewEast and west orientation - sun at different times of the day • Lovingly designed Japanese garden with pond • Separate corridor with storage space and built-in closets • Three bedrooms or office • Two bathrooms each with shower and toilet • Private laundry room with washing tower in the apartment • Reduit and several built-in closets • Basement room in the apartment as well as additional basement in the basement • Underground parking space The apartment has always been carefully maintained and is immediately available for occupancy. At the same time, it offers the opportunity to implement individual ideas with targeted surface and modernization work.A special residential oasis above the roofs of Meilen - with a panoramic view, privacy, spacious interior and exterior space, and a unique Japanese garden.Feel free to contact us without obligation. We look forward to your call!

Travel time
-
1 / 12
6.5 rooms, 228m², CHF 4,750,000.–
Bergstrasse, 8706 Meilen

Edles Attika-Penthouse an der Zürcher Goldküste

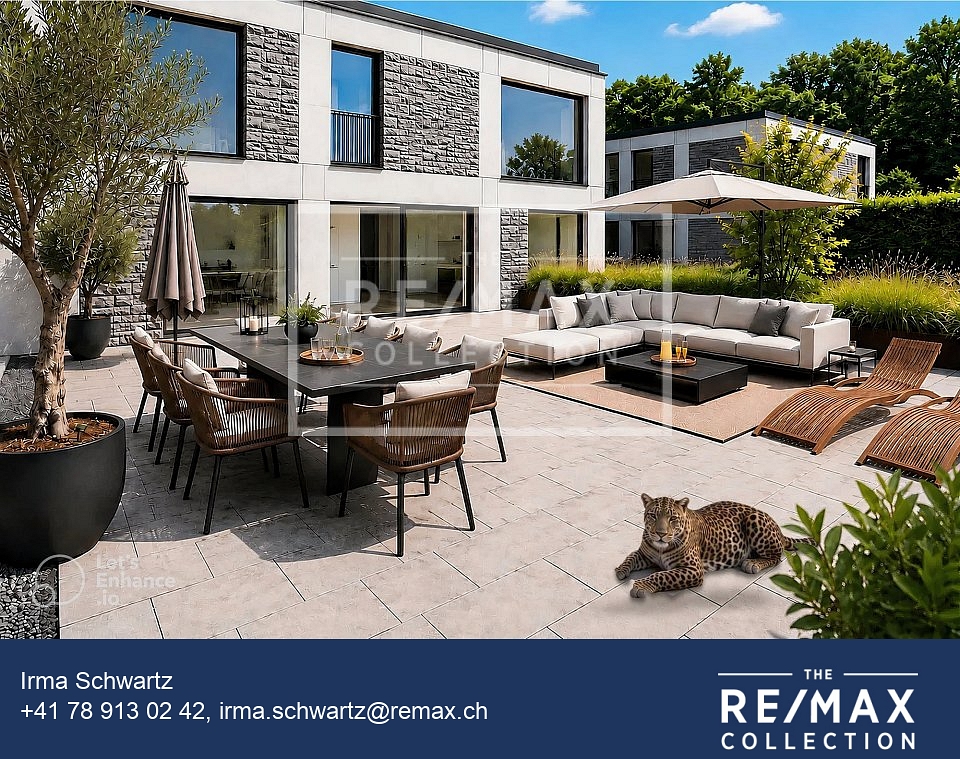
Weitläufige Dachterrasse und Seeblick an privilegierter Lage in MeilenAn bevorzugter Lage an der Zürcher Goldküste in Meilen erwartet Sie ein aussergewöhnliches Attika-Penthouse. Auf rund 228 m² verteilen sich 6.5 Zimmer über zwei Etagen, beide bequem mit Lift erschlossen. Herzstück ist die rund 130 m² grosse Dachterrasse, die sich wie ein eigener Garten gestalten lässt. Von der oberen Etage schweift der Blick über den Zürichsee. Ob als Paar oder Familie, hier ist Raum für jede Lebensphase, mit allen Vorzügen des täglichen Lebens in nächster Nähe.Grosse Glasfronten, hochwertige Materialien und eine luxuriöse Küche schaffen ein lichtdurchflutetes Wohnambiente. Die Liegenschaft ist in Minergie-Bauweise erstellt, 2025 erfolgte die Aussenrenovation der Siedlung. Getragen von einer wertschätzenden, angenehmen Nachbarschaft, entsteht ein Zuhause, in dem gute Beziehungen ebenso selbstverständlich sind wie Diskretion und Ruhe.Highlights6.5 Zimmer, rund 228 m² Wohnfläche auf zwei EtagenRund 130 m² Dachterrasse, gartenähnlich gestaltbarSeeblick von der oberen WohnebeneBeide Etagen bequem mit Lift erschlossenLuxuriöse Küche, drei Nasszellen und Waschturm in der WohnungMinergie-Bauweise, Aussenrenovation der Siedlung 2025Begehrte Wohnlage an der Zürcher GoldküsteWertsichere Investition mit langfristigem WerterhaltKaufpreis CHF 4'750'000, zzgl. 1 Garagenplatz CHF 60'000KontaktIrma Schwartz, The RE/MAX Collection Immobilien Rapperswil-Jona078 913 02 42irma.schwartz@remax.ch-Expansive roof terrace and lake views, in a privileged setting in Meilen.In a prime setting on Zurich's Gold Coast in Meilen, an exceptional attic penthouse awaits you. Around 228 m² unfold across 6.5 rooms over two floors, both conveniently served by lift. At its heart is the roughly 130 m² roof terrace, ready to be shaped like a private garden. From the upper floor, the view sweeps across Lake Zurich. Whether as a couple or a family, here is room for every stage of life, with all the amenities of daily living close at hand.The generosity of a house, the ease of an apartment.Large glass fronts, high-quality materials and a luxurious kitchen create a light-filled living ambience. The property is built to the Minergie standard, and the exterior of the development was renovated in 2025. Carried by an appreciative, pleasant neighbourhood, it becomes a home where good relationships are as natural as discretion and calm.Highlights6.5 rooms, around 228 m² of living space over two floorsRoughly 130 m² roof terrace, shapeable like a gardenLake views from the upper living levelBoth floors conveniently served by liftLuxurious kitchen, three bathrooms and a laundry tower within the apartmentMinergie construction, exterior of the development renovated in 2025Sought-after residential location on Zurich's Gold CoastValue-secure investment with lasting long-term worthPurchase price CHF 4,750,000, plus one garage space CHF 60,000For further details or to arrange a viewing, I look forward to hearing from you.ContactIrma Schwartz, The RE/MAX Collection Immobilien Rapperswil-Jona078 913 02 42irma.schwartz@remax.ch


1 / 10
4.5 rooms, 110m², CHF 1,890,000.–
Dorfstrasse 40a, 8706 Meilen

4.5-room apartment with house character: unique charm in immediate proximity to the lake and city center!

This 4.5-room apartment is far more than just a property - it's a retreat with style, charm, and genuine house character: a home for people who appreciate not only the special, but also high-quality living and location.The property was built in 2022 by the owners with great attention to detail, a pronounced sense of style, and a fine sense of architecture. The result is a place that combines value, comfort, and timeless elegance in a harmonious way. The living area spans two levels and conveys, thanks to its special room layout, a sense of generosity, privacy, and individuality. The subtle interplay of selected materials and colors gives the rooms a stylish ambiance, created for living and enjoying life.The first living level welcomes with a spacious entrance and opens up to the modern living, dining, and kitchen area. It forms a place of joint cooking, enjoying, and being together. From the living room, a staircase leads to the upper floor, where three more rooms are located. Thanks to their separate arrangement, they offer a high degree of personal freedom. One of the rooms has an en-suite bathroom and thus forms a particularly comfortable retreat with direct access to the terrace. The two other rooms are supplemented by a separate bathroom and are ideal as additional bedrooms, workrooms, or dressing rooms. On the upper-floor terrace, the advantages of every day and season can be enjoyed - in the midst of the action and yet completely private: a rare privilege!The outdoor parking space belonging to the property is located directly in front of the door and makes arrival particularly easy. A private charging station for electric cars is also available, as is a covered storage and bicycle room.Are you looking for a home that makes the everyday special, and do you appreciate the value of mobility - whether on foot, by public transport, bicycle, or car? You're warmly welcome home!Don't hesitate to contact us. We're looking forward to your call!

Travel time
-
1 / 10
4.5 rooms, 122m², CHF 2,380,000.–
Ormisstrasse 81, 8706 Meilen

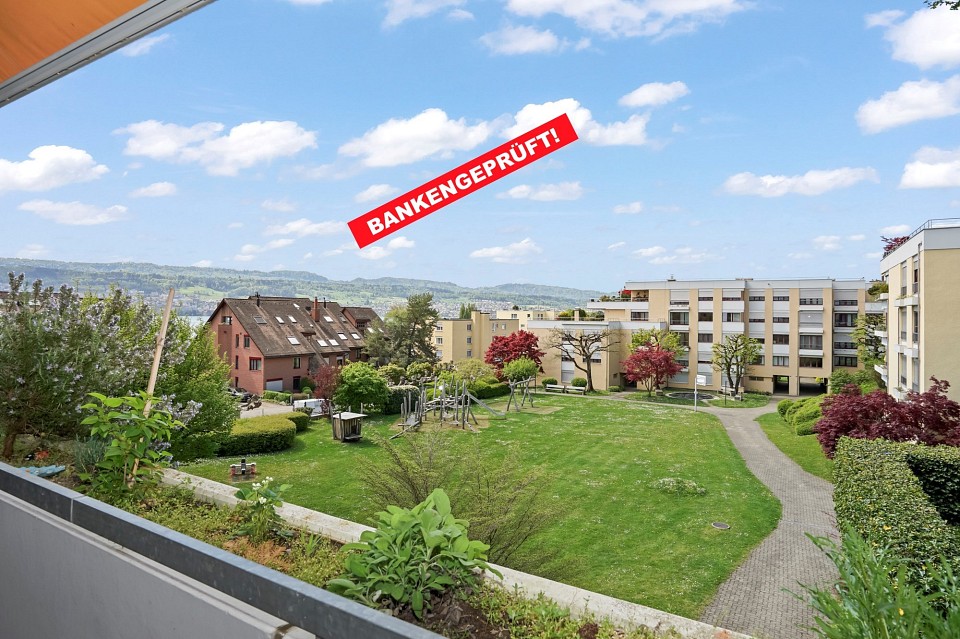
Charming 4.5-room attic apartment with lake view in Meilen

Welcome to this beautiful attic apartment on the 3rd floor at Ormisstrasse 81 in the sought-after municipality of Meilen on Lake Zurich. This spacious apartment with 122 m² of living space offers everything your heart desires, and that in one of the quietest and sunniest locations in the region.The apartment impresses with the following highlights: • Enjoy a dreamlike view that makes living a daily experience. • Ideal for relaxing and enjoying on the sunny balcony. Especially sun-kissed in summer. • A fireplace for cozy evenings in the colder season. • Two bathrooms for comfort and functionality for the whole family. • A private garage space (double garage) is included in the offer. • Modern equipment in the kitchen. The kitchen was renewed in 2013. The apartment is located in a quiet environment, just a few steps from Lake Zurich. The infrastructure leaves nothing to be desired: • The bus stop Allmend can be reached in just two walking minutes, the Meilen train station in eight walking minutes. • The lake shore and the Meilen ferry (lake) can be reached on foot in 13 walking minutes. • The Volg supermarket is only four walking minutes away. The larger shops are located in the village center (six walking minutes). • The Allmend school complex and indoor pool can be reached on foot in five walking minutes. This unique attic apartment is available by arrangement. Meilen on Lake Zurich is known for its high quality of life and its attractive location on the Gold Coast, making it an investment that pays off.Have we sparked your interest? We are happy to provide you with further information or arrange a viewing appointment.
Travel time
-
1 / 3
  • Balcony / Terrace
  • Garage
  • View
  • +2
5.5 rooms, 175m², CHF 2,990,000.–
8706 Meilen

Above the roofs of Meilen

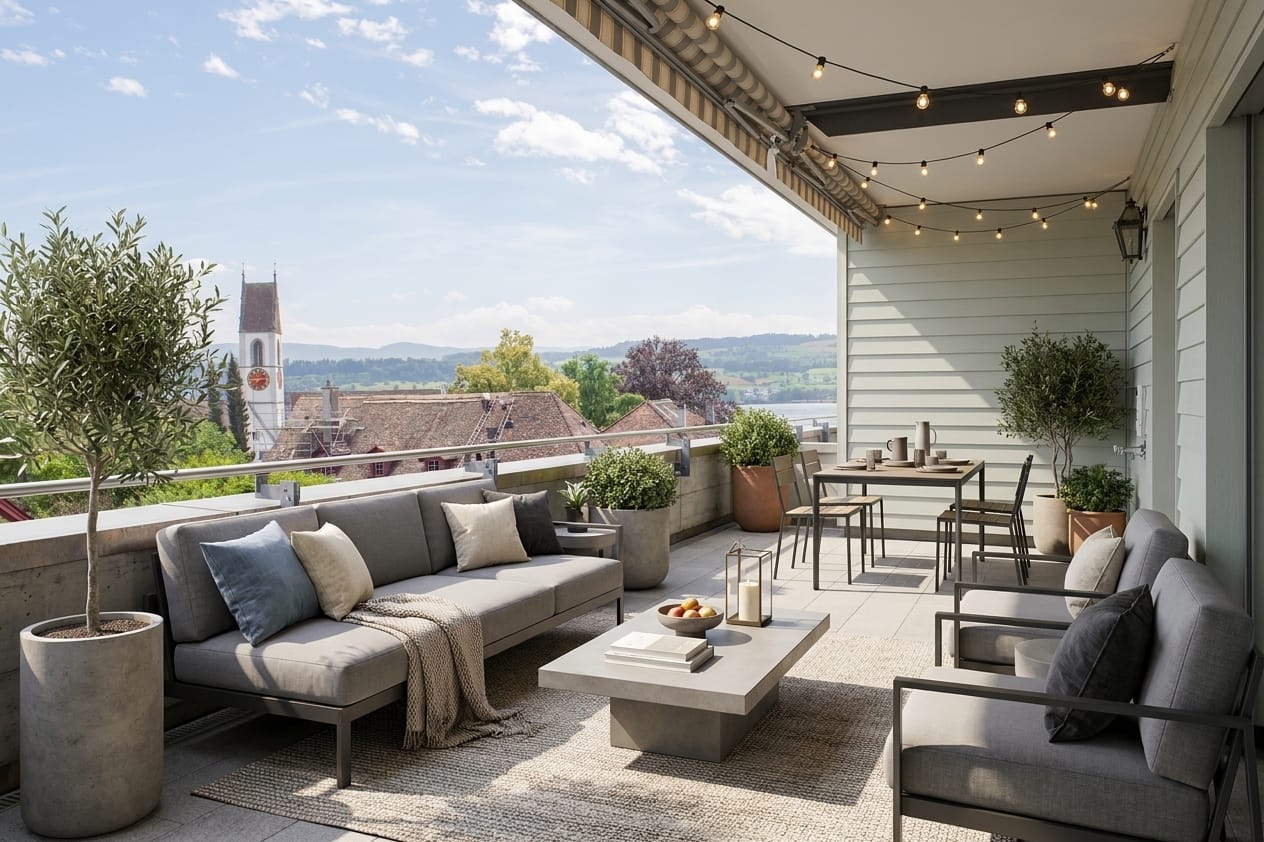
Above the roofs of Meilen, an exceptionally spacious 5.5-room apartment awaits you, combining privacy, high-quality materials, and modern living in a unique way. The apartment is located on the 3rd floor of a well-maintained property with only three apartments and was completely renovated in 2024/2025 with a great sense of contemporary living quality.On approximately 175 m² of living space, a spacious home presents itself with plenty of room for individual living ideas. The bright living and dining area forms the heart of the apartment and opens up to the spacious outdoor areas. The adjacent, stylish kitchen impresses with high-quality Miele appliances and a BORA induction cooktop, blending harmoniously into the living area. Two modern bathrooms, one of which is en suite, as well as a private laundry room, offer additional comfort and make the apartment a well-thought-out home in everyday life. Four bedrooms offer versatile design possibilities, and the possibility of realizing another room (6.5 rooms) expands the potential.Particularly impressive are the spacious outdoor areas with a total of around 76 m². Here, the living space can be extended far beyond one's own four walls, whether during breakfast in the fresh air, during a relaxed evening, or during a social evening with friends. The attic location provides a high level of privacy and at the same time offers a beautiful view of Lake Zurich.An elevator and wheelchair-accessible entrance enable comfortable access to the apartment. A private basement compartment with additional storage space is also included. Two underground parking spaces can be purchased optionally.The train station, shopping facilities, and schools are within walking distance. Meilen, located on the right shore of Lake Zurich, combines the advantages of a popular residential community with an excellent connection to the city of Zurich.Perhaps this is your next home?We are happy to provide further information or arrange a viewing at any time. We look forward to your contact - Your Viventa Real Estate Team.Do you want to know the value of your property? Now estimate for free at: http://www.viventa.ch/Immobilienbewertung/(The sales dossier will be sent to you within a maximum of 24 hours, please also check your spam folder.)

  • Balcony / Terrace
  • Garage
  • View
  • +2

Suggested properties for you based on search results

Other interesting objects