



Mastrils - Properties for sale with Elevator, New building

We recommend expanding your search criteria to get similar results. The current filters didn’t return any matches.

If you don’t want to change your current search criteria, we recommend creating a search alert, so you’ll be notified when matching offers become available.

More objects in your automatically expanded search area
20 results - Radius: + 10km
1 / 13
3.5 rooms110m²CHF 746,000.–
Tersierstrasse, 7220 Schiers

Sustainable Living Garglas.ch - 3.5-Room Apartment F6 with Solar Power Share

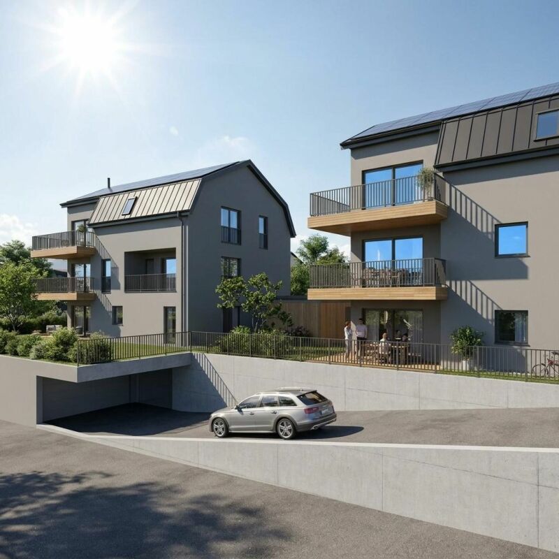
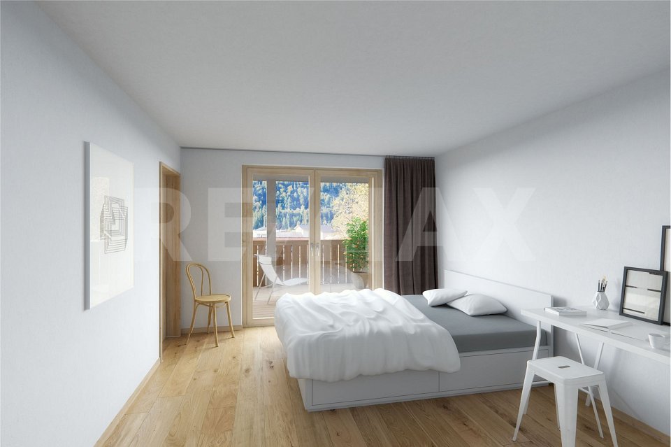
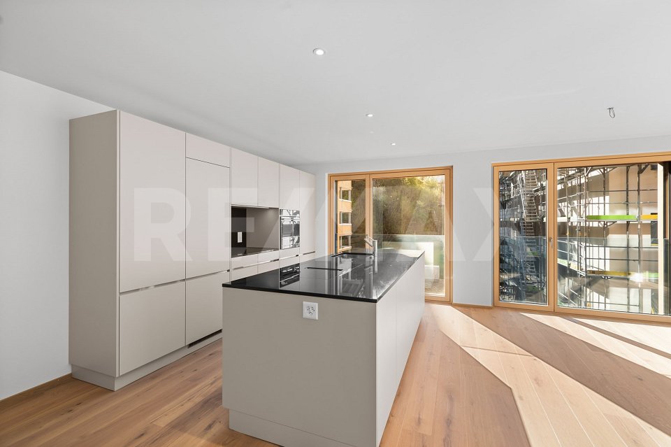
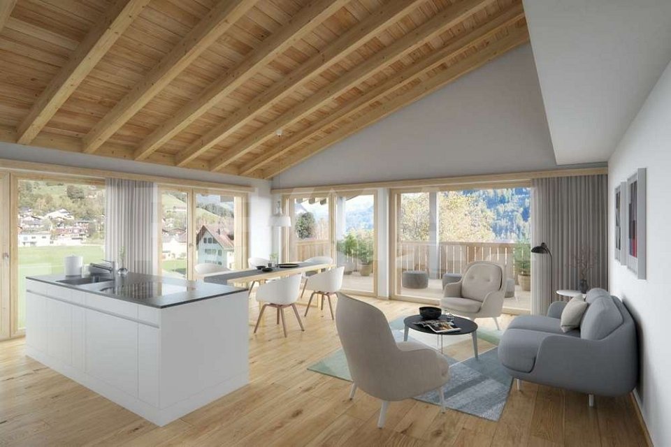
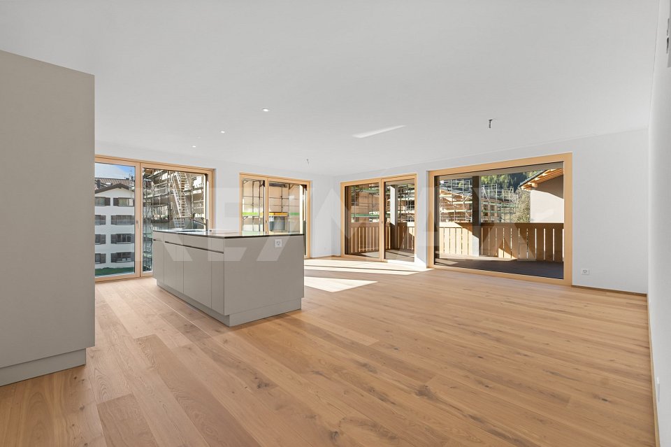
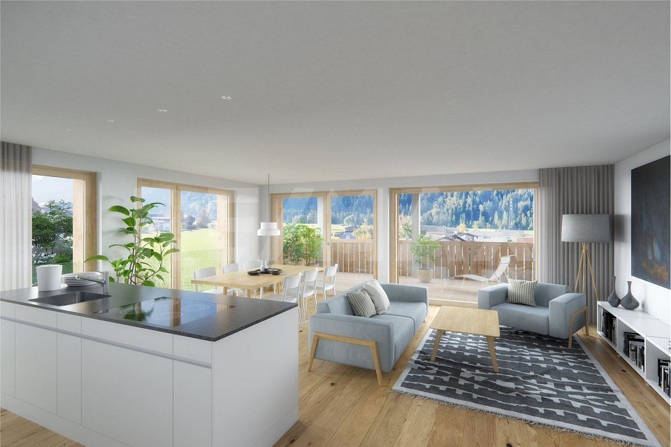
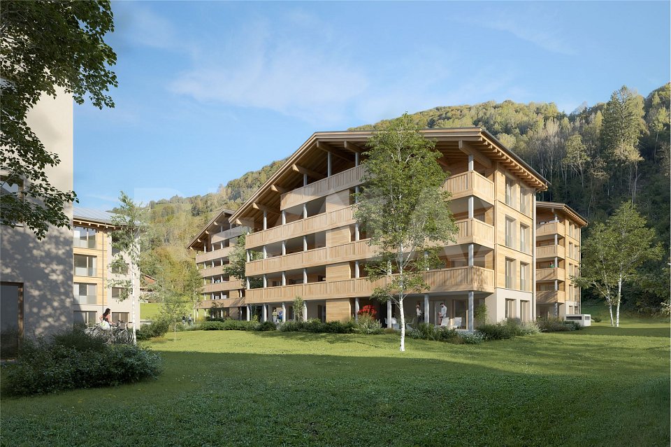
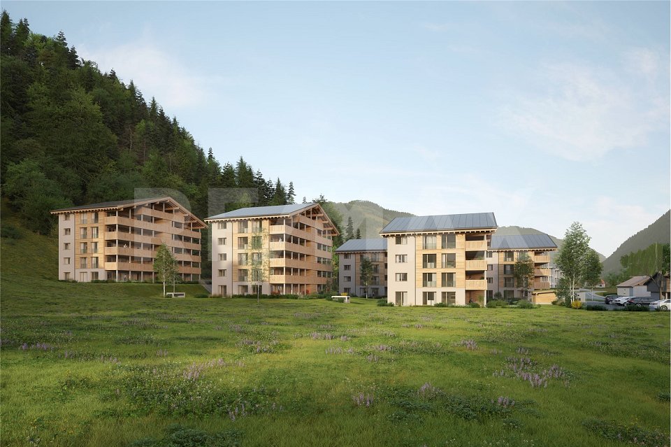
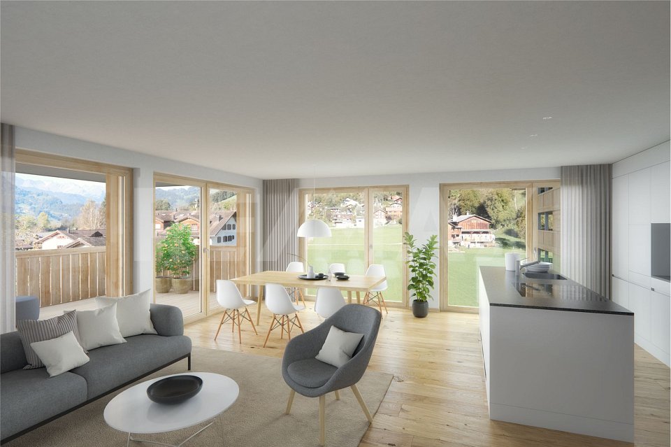
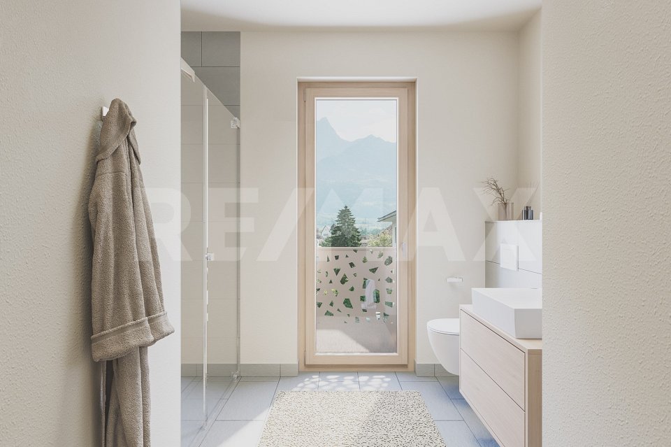
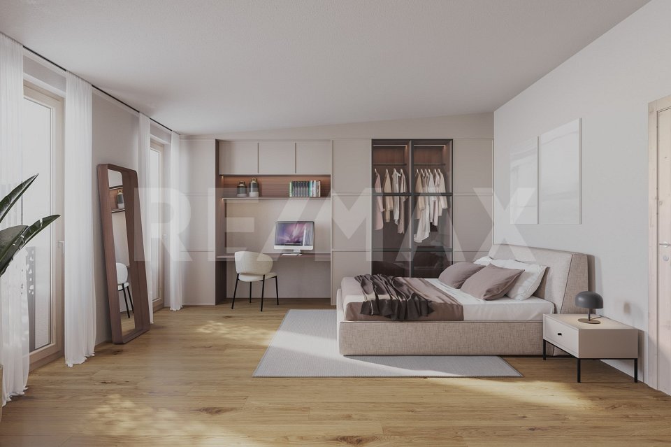
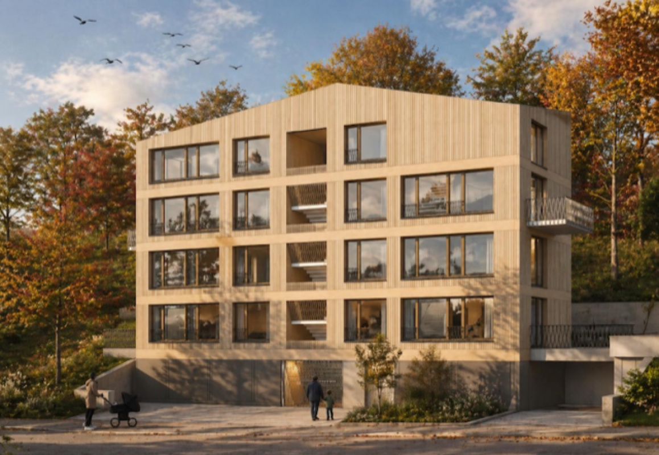
*** For more information and properties, visit https://www.remax.ch/de/imo/capricorn or newhome.ch ***The building plot for the 6 residential buildings of the new "Garglas" development is located on Tersierstrasse (644m above sea level) with the place name Feld. A total of 60 spacious 3.5 and 4.5 room condominiums, which are oriented south, southeast or southwest, are being built here.The bright apartments have large kitchens with kitchen islands and two bathrooms each. The 3-meter-deep balconies and covered seating areas offer enough space to enjoy the beautiful landscape on the south side of the Prättigau outdoors. The apartments come with basement rooms with laundry towers. Additional storage rooms are available.The large communal underground garage is equipped with modern infrastructure. In the outdoor area, there are visitor parking spaces and space for bicycles at each house entrance.With the photovoltaic system already integrated into the roof structure and the technical energy management, the builder's goal is to reduce the energy costs for the future condominium owners as much as possible.The 3.5-room apartment F6 is located on the 2nd floor of house F. The apartment has 109.9 m² of living space and the following room program:- Entrance area with built-in wardrobe- Double bedroom- Double bedroom with en-suite bathroom (shower, sink, and toilet)- Open kitchen- Large living and dining area- Balcony (accessible from one bedroom and living and dining area)- Separate bathroom with shower, bathtub, sink, and toiletThe expected move-in date for house F is December 15, 2025.Parking spaces in the underground garage can be purchased with the apartment (from CHF 38,000.00).www.garglas.ch

1 / 13
3.5 rooms110m²CHF 716,000.–
Tersierstrasse, 7220 Schiers

Energy-efficient living Garglas.ch: 3½-room apartment D6 with a share of solar power

*** For more information and properties, visit https://www.remax.ch/de/imo/capricorn or newhome.ch ***The building plot for the 6 residential buildings of the new "Garglas" development is located on Tersierstrasse (644m above sea level) with the place name Feld. A total of 60 spacious 3½ and 4½ room owner-occupied apartments, which are oriented south, southeast or southwest, are being built here.The bright apartments have large living kitchens with kitchen islands and two wet cells each. The 3-meter-deep balconies and covered seating areas offer enough space to enjoy the beautiful landscape on the south side of the Prättigau outdoors. The apartments come with basement rooms with washing towers. Additional storage rooms are available.The large communal underground garage is equipped with modern infrastructure. In the outdoor area, there are visitor parking spaces and space for bicycles at each house entrance.With the photovoltaic system already integrated into the roof structure and the technical energy management, the builder's goal is to reduce the energy costs incurred for the future condominium owners as much as possible.The 3½-room apartment D6 is located on the 2nd floor of house D. The apartment has 109.9 m² of living space and the following room program:- Entrance area with built-in wardrobe- Double bedroom- Double bedroom with en-suite bathroom (shower, sink and toilet)- Open kitchen- Large living and dining area- Balcony (accessible from one bedroom and living and dining area)- Separate bathroom with shower, bathtub, sink and toiletParking spaces in the underground garage can be purchased with the apartment (from CHF 38,000.00).www.garglas.ch

1 / 13
3.5 rooms110m²CHF 731,000.–
Tersierstrasse, 7220 Schiers

Sustainable living www.garglas.ch - 3½-room apartment F4 with a share of solar power

*** More information and properties under https://www.remax.ch/de/imo/capricorn or newhome.ch ***The building plot for the 6 residential buildings of the new "www.garglas.ch" development is located on Tersierstrasse (644m above sea level) with the place name Feld. A total of 60 spacious 3½ and 4½ room owner-occupied apartments, which are oriented south, southeast or southwest, are being built here.The light-filled apartments have large kitchens with cooking islands and two wet cells each. The 3-meter-deep balconies and covered seating areas offer enough space to enjoy the beautiful landscape on the south side of the Prättigau outdoors. The apartments come with basement rooms with washing towers. Additional storage rooms are available.The large communal underground garage is equipped with modern infrastructure. In the outdoor area, there are visitor parking spaces and space for bicycles at each house entrance.With the photovoltaic system already integrated into the roof structure and the technical energy management, the builder's goal is to reduce the energy-related ancillary costs for the future condominium owners as much as possible.The 3½-room apartment F4 is located on the 1st floor of house F. The apartment has 109.9 m² of living space and the following room program:- Entrance area with built-in wardrobe- Double bedroom- Double bedroom with en-suite bathroom (shower, sink and toilet)- Open kitchen- Large living and dining area- Balcony (accessible from one bedroom and living and dining area)- Separate bathroom with shower, bathtub, sink and toiletThe expected completion date for house F is December 15, 2025.Parking spaces in the underground garage can be purchased with the apartment (from CHF 38,000.00).www.garglas.ch

1 / 13
3.5 rooms110m²CHF 776,000.–
Tersierstrasse, 7220 Schiers

Sustainable Living Garglas.ch - 3.5-Room Apartment F8 with Solar Power Share

*** For more information and properties, visit https://www.remax.ch/de/imo/capricorn or newhome.ch ***The building plot for the 6 residential buildings of the new "Garglas" development is located on Tersierstrasse (644m above sea level) with the field name Feld. A total of 60 spacious 3.5 and 4.5 room owner-occupied apartments, which are oriented south, southeast or southwest, are being built here.The bright apartments have large living kitchens with kitchen islands and two wet cells each. The 3-meter-deep balconies and covered seating areas offer enough space to enjoy the beautiful landscape on the south side of the Prättigau outdoors. The apartments come with basement rooms with washing towers. Additional storage rooms are available.The large communal underground garage is equipped with modern infrastructure. In the outdoor area, there are visitor parking spaces and space for bicycles at each house entrance.With the photovoltaic system already integrated into the roof structure and the technical energy management, the builder's goal is to reduce the energy-related ancillary costs for the future condominium owners as much as possible.The 3.5-room apartment F8 is located on the 3rd floor of house F. The apartment has 109.9 m² of living space and the following room program:- Entrance area with built-in wardrobe- Double bedroom- Double bedroom with en-suite bathroom (shower, sink, and toilet)- Open kitchen- Large living and dining area- Balcony (accessible from one bedroom and living and dining area)- Separate bathroom with shower, bathtub, sink, and toiletThe expected completion date for house F is December 15, 2025.Parking spaces in the underground garage can be purchased with the apartment (from CHF 38,000.00).www.garglas.ch

1 / 13
3.5 rooms110m²CHF 791,000.–
Tersierstrasse, 7220 Schiers

Energy-efficient living Garglas.ch: 3½-room apartment C8 with a share of solar power

*** More information and properties under https://www.remax.ch/de/imo/capricorn or newhome.ch ***The building plot for the 6 residential buildings of the new building "Garglas" is located on Tersierstrasse (644m above sea level) with the place name Feld. A total of 60 spacious 3½ and 4½ room owner-occupied apartments, which are oriented south, southeast or southwest, are being built here.The bright apartments have large living kitchens with a kitchen island and two wet cells each. The 3-meter-deep balconies and covered seating areas offer enough space to enjoy the beautiful landscape on the south side of the Prättigau outdoors. The apartments include basement rooms with laundry towers. Additional storage rooms are available.The large common underground garage is equipped with modern infrastructure. In the outdoor area, there are visitor parking spaces and space for bicycles at each house entrance.With the photovoltaic system already integrated into the roof structure and the technical energy management, the builder's goal is to reduce the energy-related ancillary costs for the future condominium owners as much as possible.The 3½-room apartment C8 is located on the 3rd upper floor of house C. The apartment has 109.9 m² of living space and the following room program:- Entrance area with built-in wardrobe- Double bedroom- Double bedroom with en-suite bathroom (shower, sink and toilet)- Open kitchen- Large living and dining area- Balcony (accessible from one bedroom and living and dining area)- Separate bathroom with shower, bathtub, sink and toiletParking spaces in the underground garage can be purchased with the apartment (from CHF 38,000.00).www.garglas.ch

1 / 12
3.5 rooms110m²CHF 681,000.–
Tersierstrasse, 7220 Schiers

Energy-conscious living Garglas.ch: 3½-room apartment D4 with a share of solar power

*** More information and properties under https://www.remax.ch/de/imo/capricorn or newhome.ch ***The building plot for the 6 residential buildings of the new "Garglas" development is located on Tersierstrasse (644m above sea level) with the field name Feld. A total of 60 spacious 3½ and 4½ room owner-occupied apartments, which are oriented south, southeast or southwest, are being built here.The bright apartments have large living kitchens with kitchen islands and two wet cells each. The 3-meter-deep balconies and covered seating areas offer enough space to enjoy the beautiful landscape on the south side of the Prättigau outdoors. The apartments come with basement rooms with washing towers. Additional storage rooms are available.The large common underground garage is equipped with modern infrastructure. In the outdoor area, there are visitor parking spaces and space for bicycles at each house entrance.With the photovoltaic system already integrated into the roof structure and the technical energy management, the builder's goal is to reduce the energy-related ancillary costs for the future condominium owners as much as possible.The 3½-room apartment D4 is located on the 1st floor of house D. The apartment has 109.9 m² of living space and the following room program:- Entrance area with built-in wardrobe- Double bedroom- Double bedroom with en-suite bathroom (shower, sink and toilet)- Open kitchen- Large living and dining area- Balcony (accessible from one bedroom and living and dining area)- Separate bathroom with shower, bathtub, sink and toiletParking spaces in the underground garage can be purchased with the apartment (from CHF 38,000.00).www.garglas.ch

1 / 10
3.5 rooms110m²CHF 731,000.–
Tersierstrasse, 7220 Schiers

Sustainable living in Schierst Garglas: 3½-room apartment C4 with solar power share

*** For more information and properties, visit https://www.remax.ch/de/imo/capricorn or newhome.ch ***The building plot for the 6 residential buildings of the new "Garglas" development is located on Tersierstrasse (644m above sea level) with the place name Feld. A total of 60 spacious 3½ and 4½ room owner-occupied apartments, which are oriented south, southeast or southwest, are being built here.The bright apartments have large kitchens with kitchen islands and two wet cells each. The 3-meter-deep balconies and covered seating areas offer enough space to enjoy the beautiful landscape on the south side of the Prättigau outdoors. The apartments come with basement rooms with washing towers. Additional storage rooms are available.The large communal underground garage is equipped with modern infrastructure. In the outdoor area, there are visitor parking spaces and space for bicycles at each house entrance.With the photovoltaic system already integrated into the roof structure and the technical energy management, the builder's goal is to reduce the energy costs incurred for the future condominium owners as much as possible.The 3½-room apartment C4 is located on the 1st floor of house C. The apartment has 109.9 m² of living space and the following room program:- Entrance area with built-in wardrobe- Double bedroom- Double bedroom with en-suite bathroom (shower, sink and toilet)- Open kitchen- Large living and dining area- Balcony (accessible from one bedroom and living and dining area)- Separate bathroom with shower, bathtub, sink and toiletParking spaces in the underground garage can be purchased with the apartment (from CHF 38,000.00).www.garglas.ch

1 / 9
4.5 rooms124m²CHF 795,000.–
Tersierstrasse, 7220 Schiers

Energy-conscious living www.garglas.ch - 4½-room apartment E3 with a share of solar power

*** More information and properties under https://www.remax.ch/de/imo/capricorn or newhome.ch ***The building plot for the 6 residential buildings of the new "Garglas" development is located on Tersierstrasse (644m above sea level) with the place name Feld. A total of 60 spacious 3½ and 4½ room owner-occupied apartments, which are oriented south, southeast or southwest, are being built here.The light-filled apartments have large living kitchens with kitchen islands and two wet cells each. The 3-meter-deep balconies and covered seating areas offer enough space to enjoy the beautiful landscape on the south side of the Prättigau outside. The apartments come with basement rooms with laundry towers. Additional storage rooms are available.The large communal underground garage is equipped with modern infrastructure. In the outdoor area, there are visitor parking spaces and space for bicycles at each house entrance.With the photovoltaic system already integrated into the roof structure and the technical energy management, the client's goal is to reduce the energy-related ancillary costs for the future condominium owners as much as possible.The 4½-room apartment E3 is located on the 1st floor of house E. The apartment has 124.4 m² of living space and the following room program:- Entrance area with built-in wardrobe- Two double bedrooms- Double bedroom with en-suite bathroom (shower, sink, and toilet)- Open kitchen- Large living and dining area- Balcony with 37.2 m² (accessible from one bedroom and living and dining area)- Separate bathroom with bathtub, shower, sink, and toiletThe expected move-in date is December 15, 2025.Parking spaces in the underground garage can be purchased with the apartment (from CHF 38,000.00).www.garglas.ch

1 / 9
4.5 rooms124m²CHF 940,000.–
Tersierstrasse, 7220 Schiers

High living comfort thanks to energy-efficient new building: 4½-room apartment B5 - on the 2nd upper floor

The building plot for the 6 residential buildings of the new "Garglas" development is located on Tersierstrasse (644m above sea level) with the field name Feld. A total of 60 spacious 3½ and 4½ room owner-occupied apartments, which are oriented south, southeast or southwest, are being built here.The bright apartments have large living kitchens with kitchen islands and two wet cells each. The 3-meter-deep balconies and covered seating areas offer enough space to enjoy the beautiful landscape on the south side of the Prättigau outside. The apartments come with basement rooms with washing towers. Additional storage rooms are available.The large communal underground garage is equipped with modern infrastructure. In the outdoor area, there are visitor parking spaces and space for bicycles at each house entrance.With the photovoltaic system already integrated into the roof structure and the technical energy management, the builder's goal is to reduce the energy-related ancillary costs for the future condominium owners as much as possible.The 4½-room apartment B5 is located on the 2nd upper floor of house B. The apartment has 124.4 m² of living space and the following room program:- Entrance area with built-in wardrobe- Two double bedrooms- Double bedroom with en-suite bathroom (shower, sink and toilet)- Open kitchen- Large living and dining area- Balcony with 37.2 m² (accessible from one bedroom and living and dining area)- Separate bathroom with bathtub, shower, sink and toiletParking spaces in the underground garage can be purchased with the apartment (from CHF 38,000.00).

1 / 8
4.5 rooms124m²CHF 835,000.–
Tersierstrasse, 7220 Schiers

Sustainable living in Schierst Garglas: 4½-room apartment C5 with solar utilization

*** More information and properties under https://www.remax.ch/de/imo/capricorn or newhome.ch ***The building plot for the 6 residential buildings of the new building "Garglas" is located on Tersierstrasse (644m above sea level) with the place name Feld. A total of 60 spacious 3½ and 4½ room owner-occupied apartments, which are oriented south, southeast or southwest, are being built here.The bright apartments have large living kitchens with a kitchen island and two wet cells each. The 3-meter-deep balconies and covered seating areas offer enough space to enjoy the beautiful landscape on the south side of the Prättigau outdoors. The apartments include basement rooms with laundry towers. Additional storage rooms are available.The large common underground garage is equipped with modern infrastructure. In the outdoor area, there are visitor parking spaces and space for bicycles at each house entrance.With the photovoltaic system already integrated into the roof structure and the technical energy management, the builder's goal is to reduce the energy-related ancillary costs for the future condominium owners as much as possible.The 4½-room apartment C5 is located on the 2nd upper floor of house C. The apartment has 124.4 m² of living space and the following room program:- Entrance area with built-in wardrobe- Two double bedrooms- Double bedroom with en-suite bathroom (shower, sink and toilet)- Open kitchen- Large living and dining area- Balcony with 37.2 m² (accessible from one bedroom and living and dining area)- Separate bathroom with bathtub, shower, sink and toiletParking spaces in the underground garage can be purchased with the apartment (from CHF 38,000.00).www.garglas.ch

Margherita Janos

Margherita Janos

1 / 7
Margherita Janos

Margherita Janos

  • Balcony / Terrace
  • Garage
  • Elevator
  • +5
17 rooms450m²CHF 5,700,000.–
7204 Untervaz

Panorama & Design: Exclusive New-Build Multi-Family House with 4 Duplex Apartments in Untervaz

First-class investment property in the heart of GraubündenFor sale is an architecturally demanding new-build multi-family house with four spacious duplex apartments in a preferred location in Untervaz, in the sunny Chur Rhine Valley at the foot of the Calanda. The project combines modern architecture, high-quality design, and an unobstructed panoramic view of the Rhine Valley towards Zizers.The aesthetic wooden facade, the wheelchair-accessible lift over all levels, and the spacious, light-flooded living areas with panoramic windows and high ceilings create an exclusive living ambiance. Well-thought-out floor plans and natural ventilation of the kitchens and wet cells round off the concept.The legally binding building permit from the municipality of Untervaz is available. Completion is planned for 2028/2029. The multi-family house comprises 391.12 m² of net living space, 5 garage/parking spaces, and offers ideal conditions for individual sale as high-quality condominium ownership (STWE) or as a sustainable multi-generation project.Overview of the 4 duplex apartments:Apartment 1 - 4.5-room duplex | 1st/2nd floor left, 104.63 m² net living space • 1st floor: 64.67m² • 2nd floor: 39.96m² • Terrace: 27.24m² Apartment 2 - 4.5-room duplex | 1st/2nd floor right, 97.49 m² net living space • 1st floor: 57.71m² • 2nd floor: 39.78m² • Terrace: 27.23m² Apartment 3 - 4.5-room duplex | 3rd/4th floor left, 104.63m² net living space • 3rd floor: 64.67m² • 4th floor: 39.96m² • Balcony: 8.60m² Apartment 4 - 3.5-room duplex | 3rd/4th floor right, 84.37m² net living space • 3rd floor: 57.71m² • 4th floor: 26.66m² • Balcony: 6.45m² The following highlights are offered by this property: • Exclusive new-build architecture • Barrier-free access • Highest room quality • Well-thought-out floor plans • Natural living comfort • Unobstructed panoramic location • Legally approved • Development potential Don't miss this unique opportunity and contact us for more information and an on-site viewing appointment!

  • Balcony / Terrace
  • Garage
  • Elevator
  • +5
1 / 5
4.5 rooms132m²CHF 1,245,000.–
7310 Bad Ragaz

4.5-room garden apartment with plenty of privacy - C02

In the new Ragaces neighborhood in Bad Ragaz, four multi-family houses with a total of 28 condominiums are being built. The houses are well thought out and sustainably built with natural materials and a high emphasis on quality. The underground garage offers space for 53 parking spaces, and from here it's just a short walk to schools, shopping, and public transportation. Surrounded by green spaces that provide peace and good natural light, it's simply pleasant to live here.This 4.5-room garden apartment in house C offers 132.40 m². It also has a basement room with 15.66 m² and a green area of 88.76 m², which is perfect for enjoying the fresh air or relaxing in the garden. Directly in front of the living area, there is a seating area of 30.88 m², ideal for enjoying the sun.Upon entering, the cloakroom is located to the left, straight ahead is a bedroom with access to the shower/WC. To the right are two more bedrooms. On the left side of the hallway, there is a retreat, a bathroom with WC, and at the end of the hallway, the pantry. Then you enter the spacious kitchen, living, and dining area with access to the seating area and the green space of the garden apartment.There are parking spaces available in the underground garage for your cars.You can also find the apartments on the website in a clear presentation. https://www.ragaces.ch/Would you like to know more? We would be happy to send you a detailed documentation and are available to answer any further questions.We look forward to your message!You can find this and many other objects, as well as pictures, at www.remax.ch and www.newhome.ch

1 / 5
4.5 rooms115m²CHF 1,070,000.–
7310 Bad Ragaz

Beautiful 4 ½ room apartment - D11

In the new Ragaces quarter in Bad Ragaz, four multi-family houses with a total of 28 condominiums are being built. The houses are well thought out and sustainably built with natural materials and a high emphasis on quality. The underground parking garage offers space for 53 parking spaces, and from here it's just a short walk to schools, shopping facilities, and public transportation. Surrounded by green spaces that provide peace and good natural light, it's simply pleasant to live here.This 4 ½ room apartment in house D offers 114.78 m². It also has a basement room with 12.39 m² and a balcony of 7.81 m².To the left of the entrance is the wardrobe in the hallway, to the right is a bedroom. Straight ahead from the entrance is another bedroom with direct access to the bathroom/WC. Further down the hallway, on the left side, is the bathroom/WC and an additional bedroom. At the end of the hallway, the living, dining, and kitchen area opens up with access to the garden and seating area.There are parking spaces in the underground parking garage for your cars. You can also find the apartments on the website in a clear presentation. https://www.ragaces.ch/Would you like to know more? We would be happy to send you a detailed documentation and are available to answer any further questions. We look forward to your message!This and many other objects as well as pictures can be found at www.remax.ch and www.newhome.ch

Other interesting objects