2 results - Properties for sale with Balcony / Terrace: Mastrils

1 / 10
6.5 rooms198m²CHF 1,390,000.–
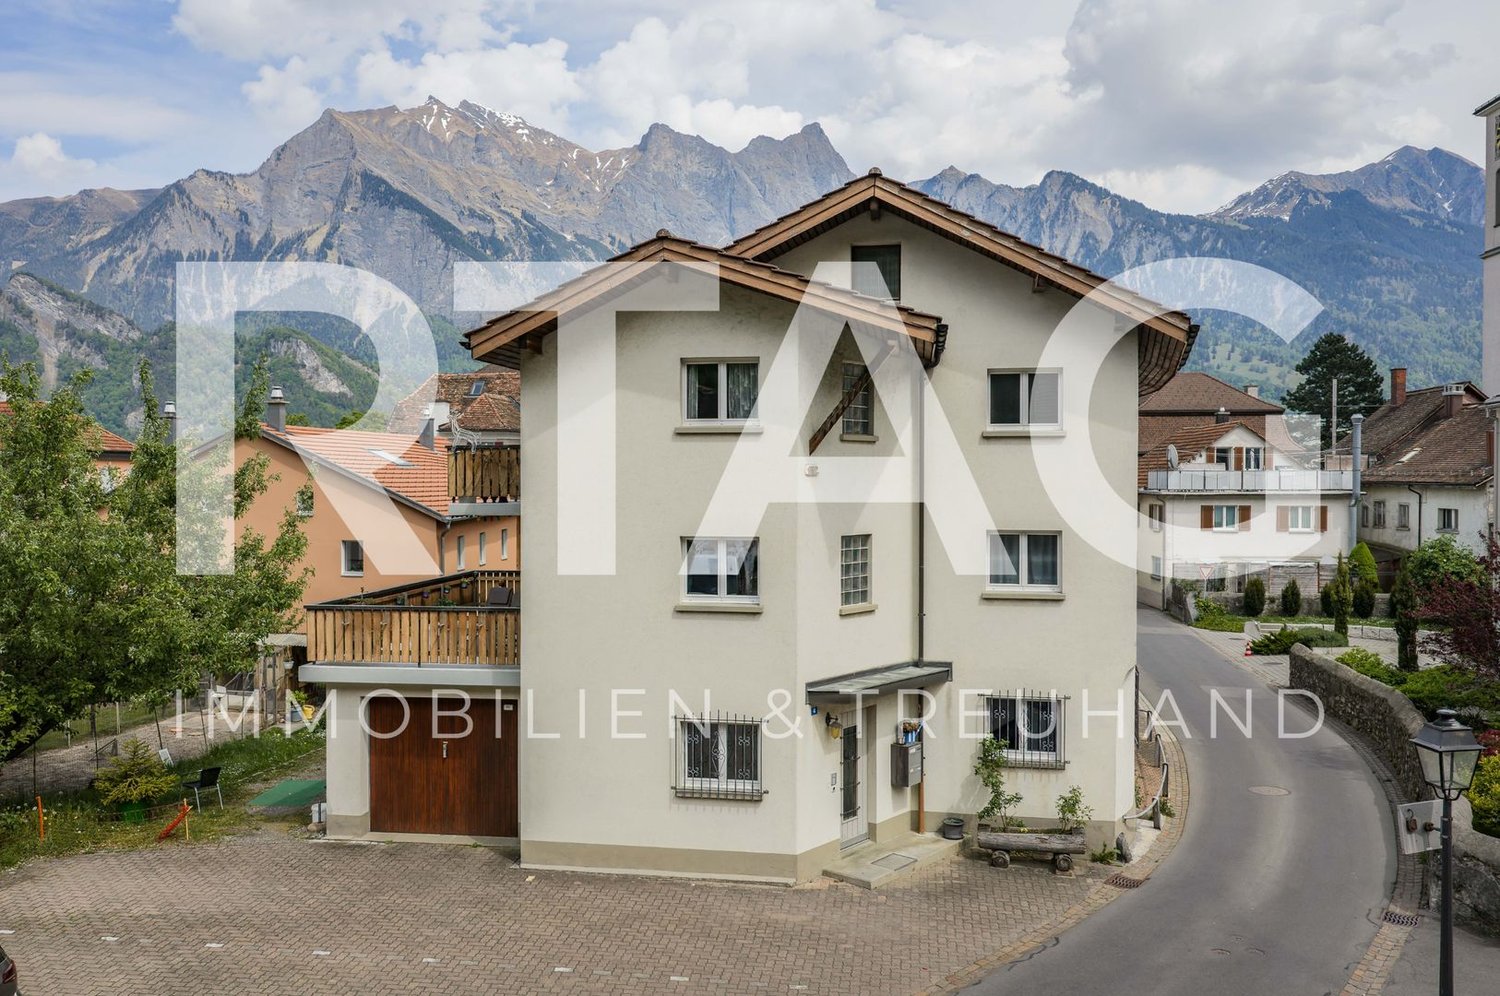
Feldeggweg 5, 7303 Mastrils

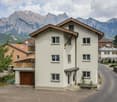
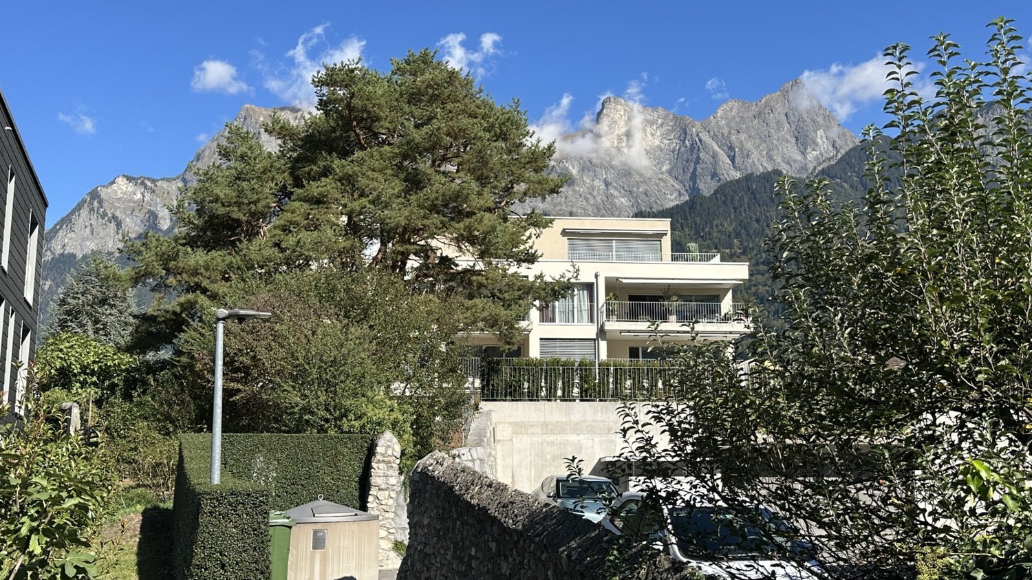
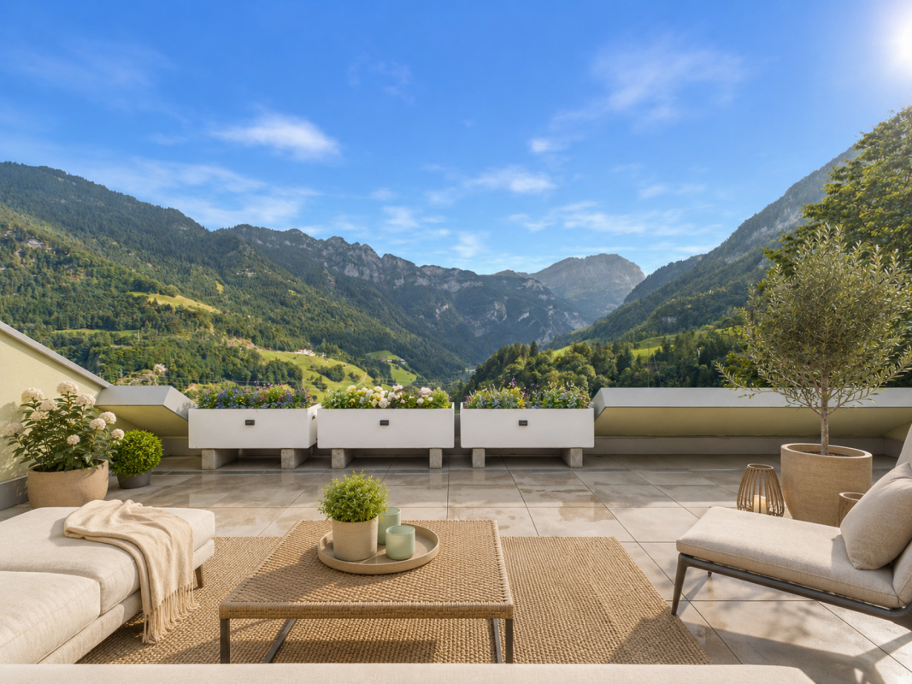
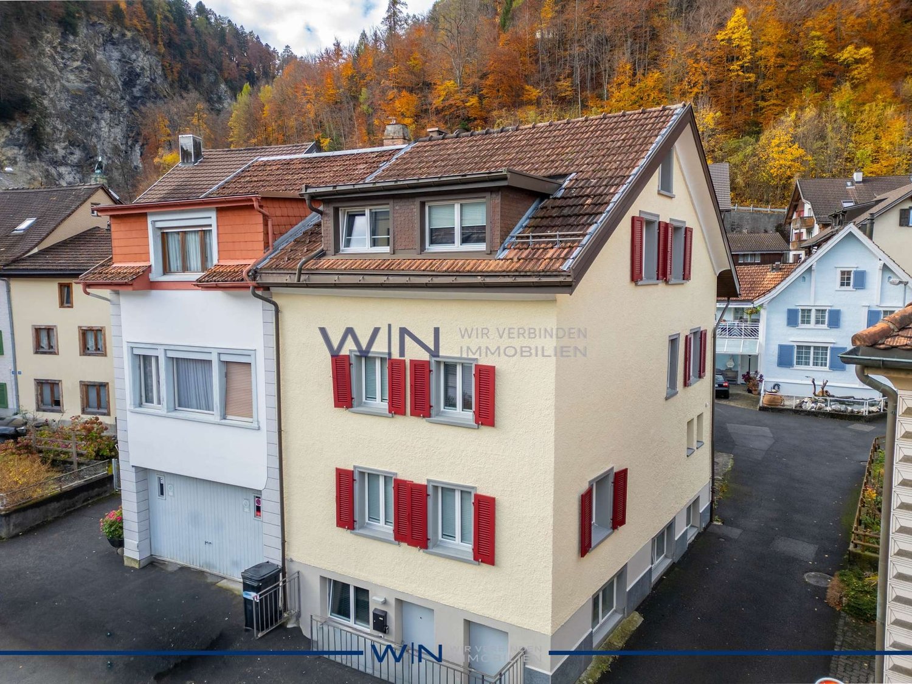
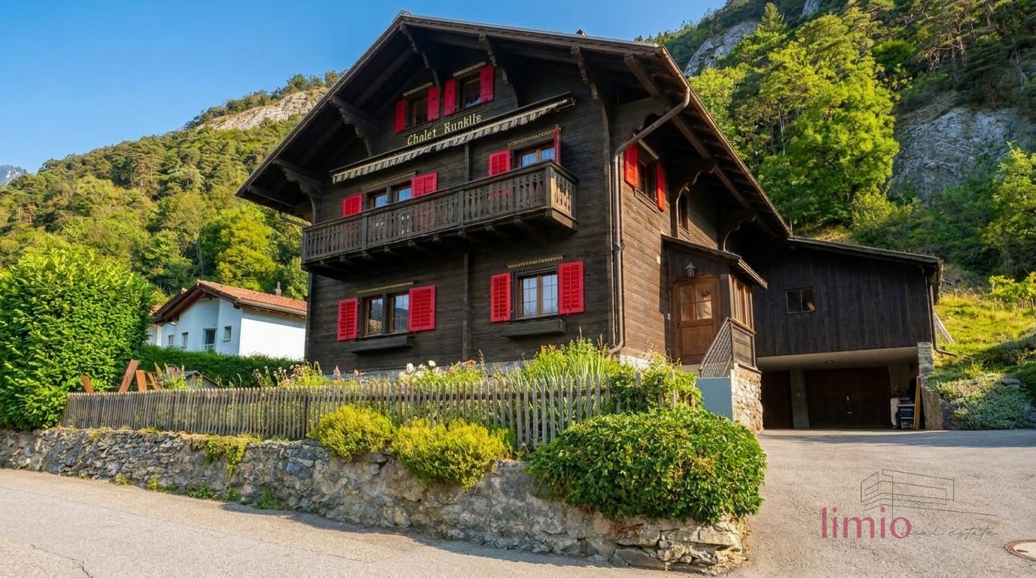
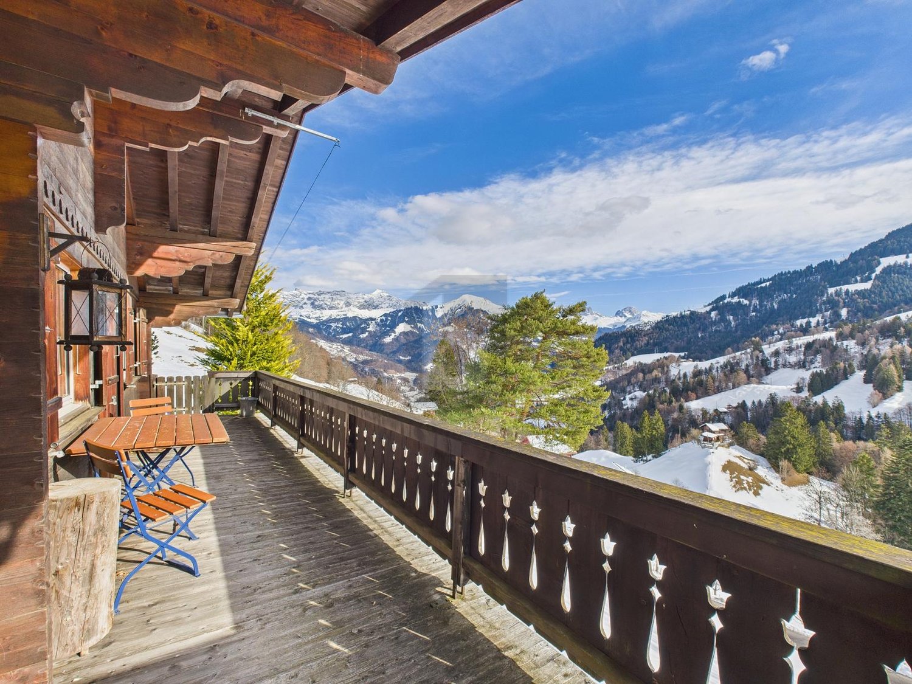
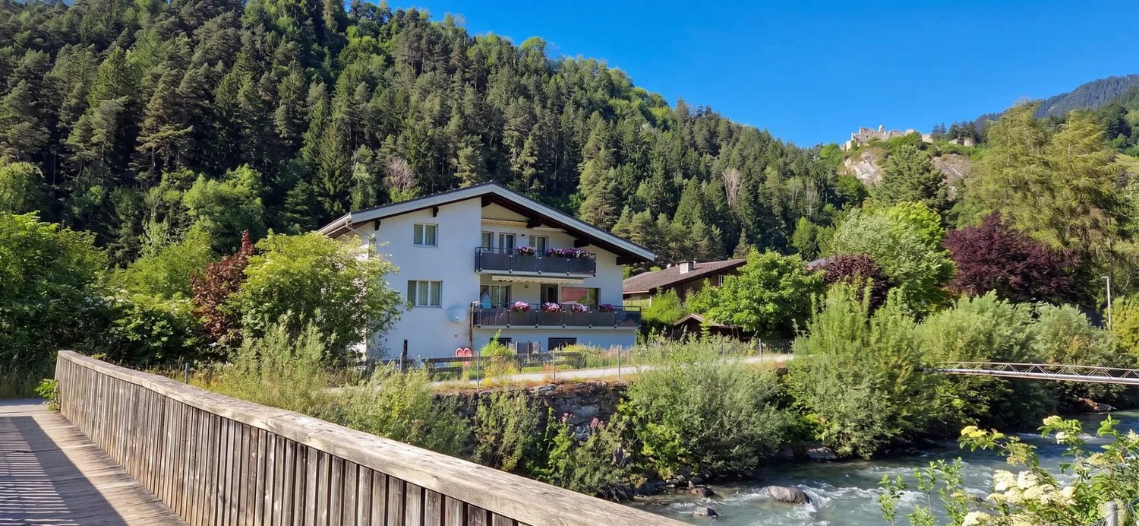
Spacious 6½-room maisonette apartment with garden and beautiful views

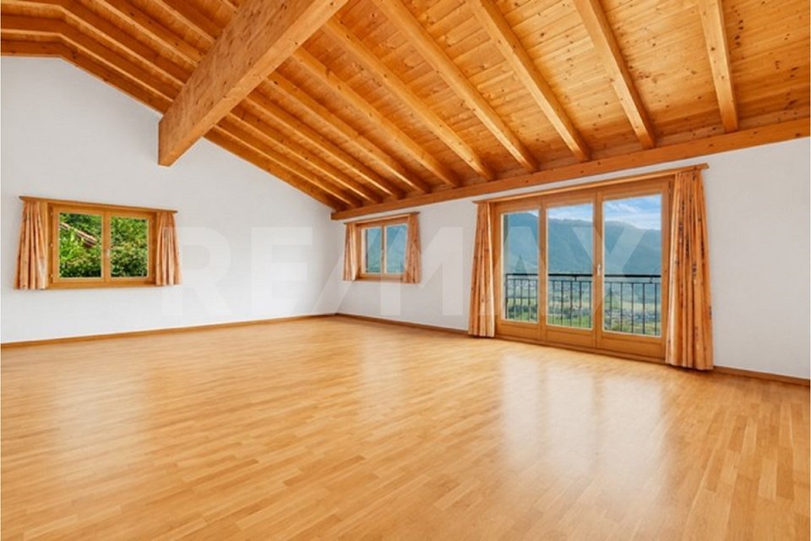
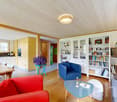
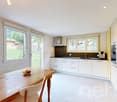
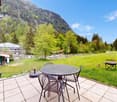
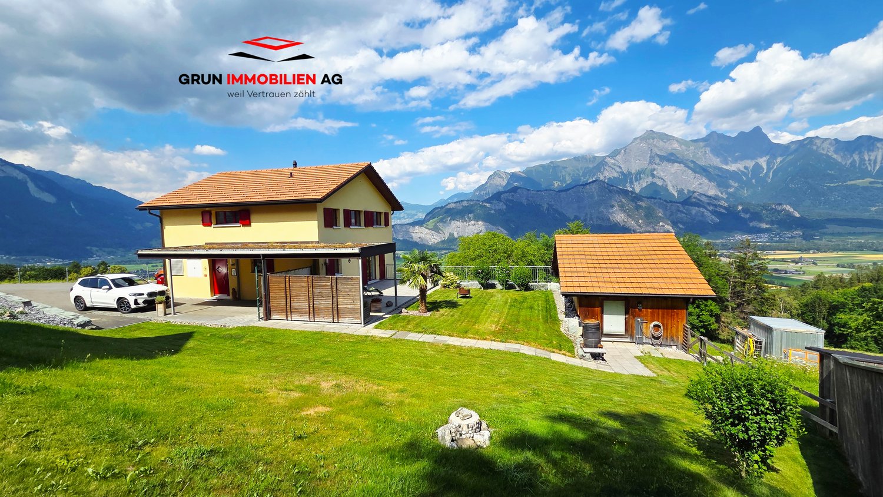
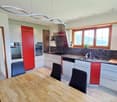
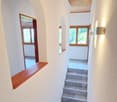
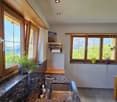
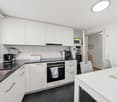
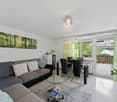
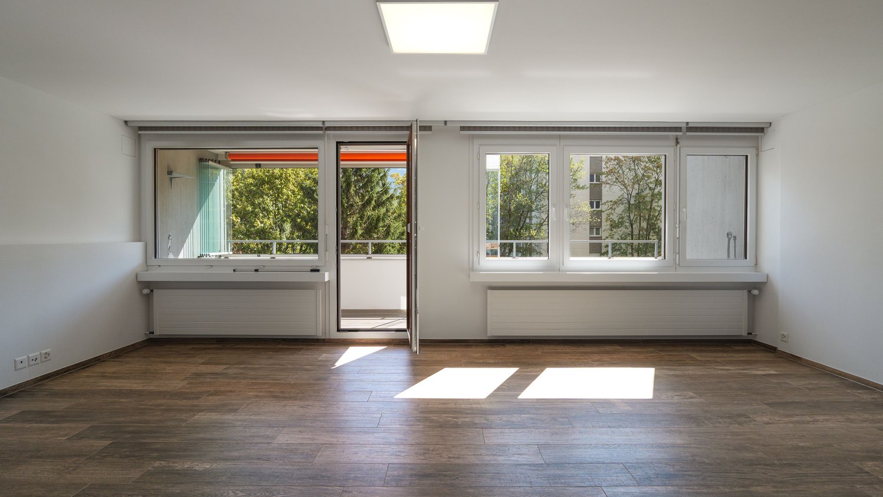
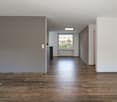
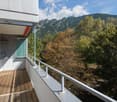
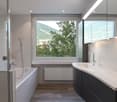
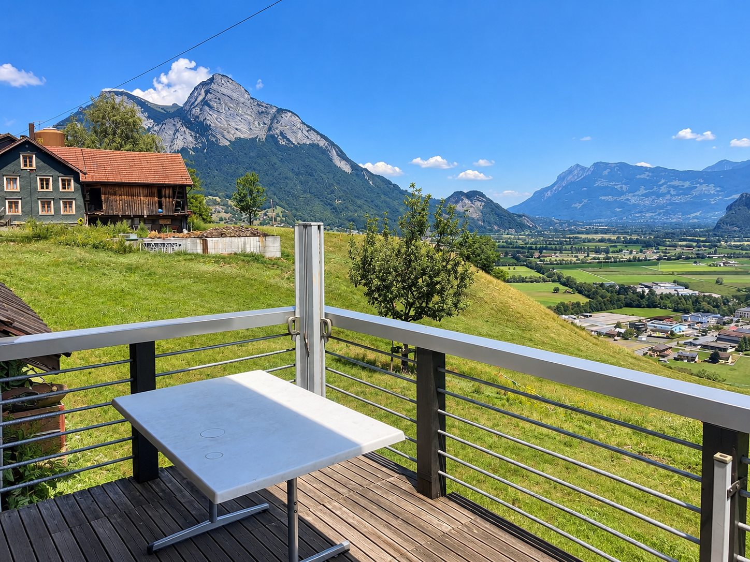
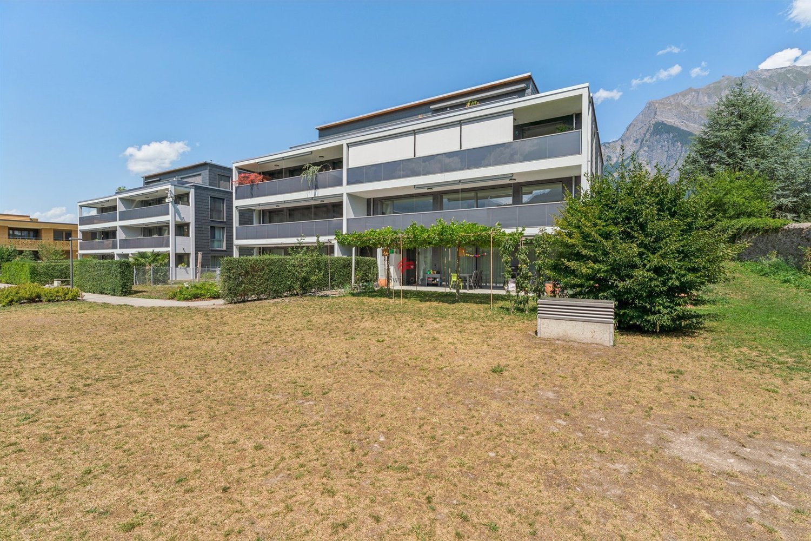
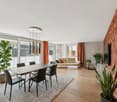
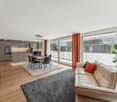
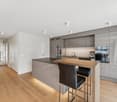
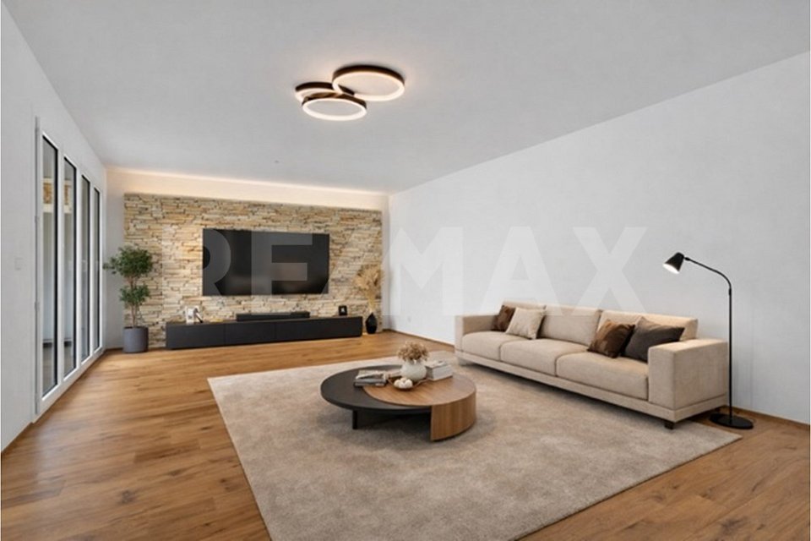
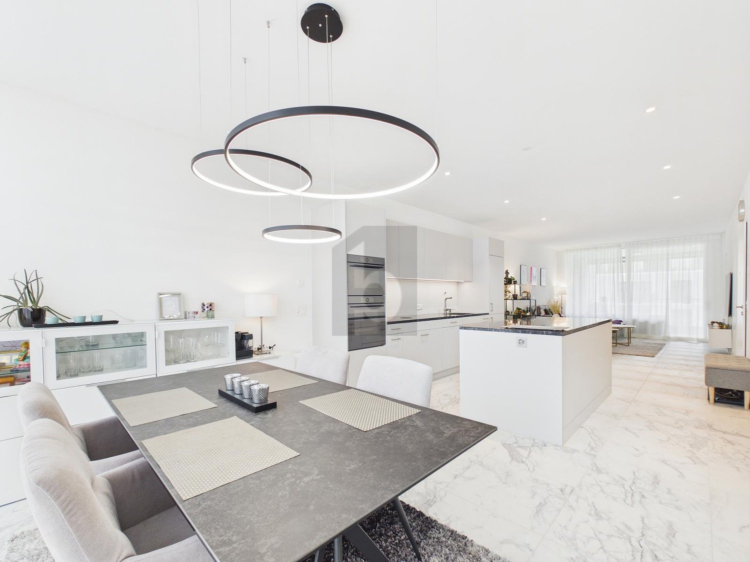
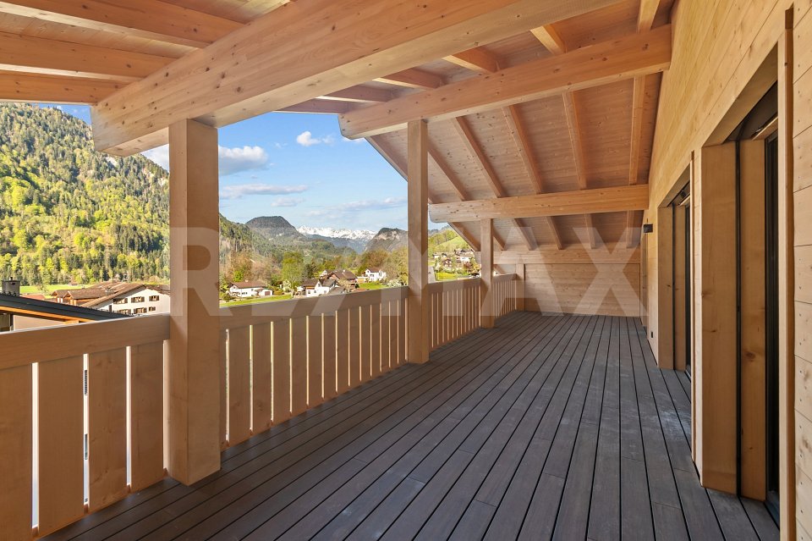
This well-maintained 6½-room maisonette apartment in Mastrils offers plenty of space for families, couples, or anyone who appreciates spacious living. The apartment spans two floors and is located in a well-maintained multi-family house with a total of four residential units, which was built in 2004.On the upper floor, a spacious entrance area welcomes you. On this floor, there are three bright and spacious bedrooms that can be flexibly used as children's rooms, guest rooms, or home offices. The room offer is complemented by a bathroom with a bathtub, shower, sink, and toilet. The rooms have beautiful, large built-in closets - plenty of storage and storage space.Via the stairs, you reach the attic floor. Here you will find another bedroom and a second bathroom with a shower, sink, toilet, and private washing tower. The heart of the apartment is the open living and dining area. The spacious, open living area with visible wooden roof construction and tile stove creates a pleasant living atmosphere and invites you to linger. The modern kitchen with an elegant cooking island and bay window with dining table is open-plan and offers plenty of space for everyday life and social evenings. Directly adjacent is a practical pantry.From the dining area, you can access the covered terrace with a beautiful view of Mastrils. The well-maintained large garden, which is directly accessible from the kitchen, offers additional free space and invites you to relax, play, or enjoy. The garden house convinces with its versatile usage possibilities - whether as a tool house, hobby room, workshop, storage space, or cozy retreat in the green. Your vehicles will find space in 2 single garages (each additional CHF 35,000.00) with the possibility of parking a vehicle in front of the garages.The property is heated by a ground-source heat pump in combination with a pleasant underfloor heating.An attractive apartment with plenty of space, thoughtful room layout, and a pleasant living environment in a manageable multi-family house.You can visit the apartment in a 3D tour via the attached link: https://my.matterport.com/show/?m=YY1ft6fcEiF We look forward to your contact.This and many other objects as well as pictures can be found at www.remax.ch and www.newhome.ch
Travel time
-
More objects in your automatically expanded search area
19 results - Radius: + 10km
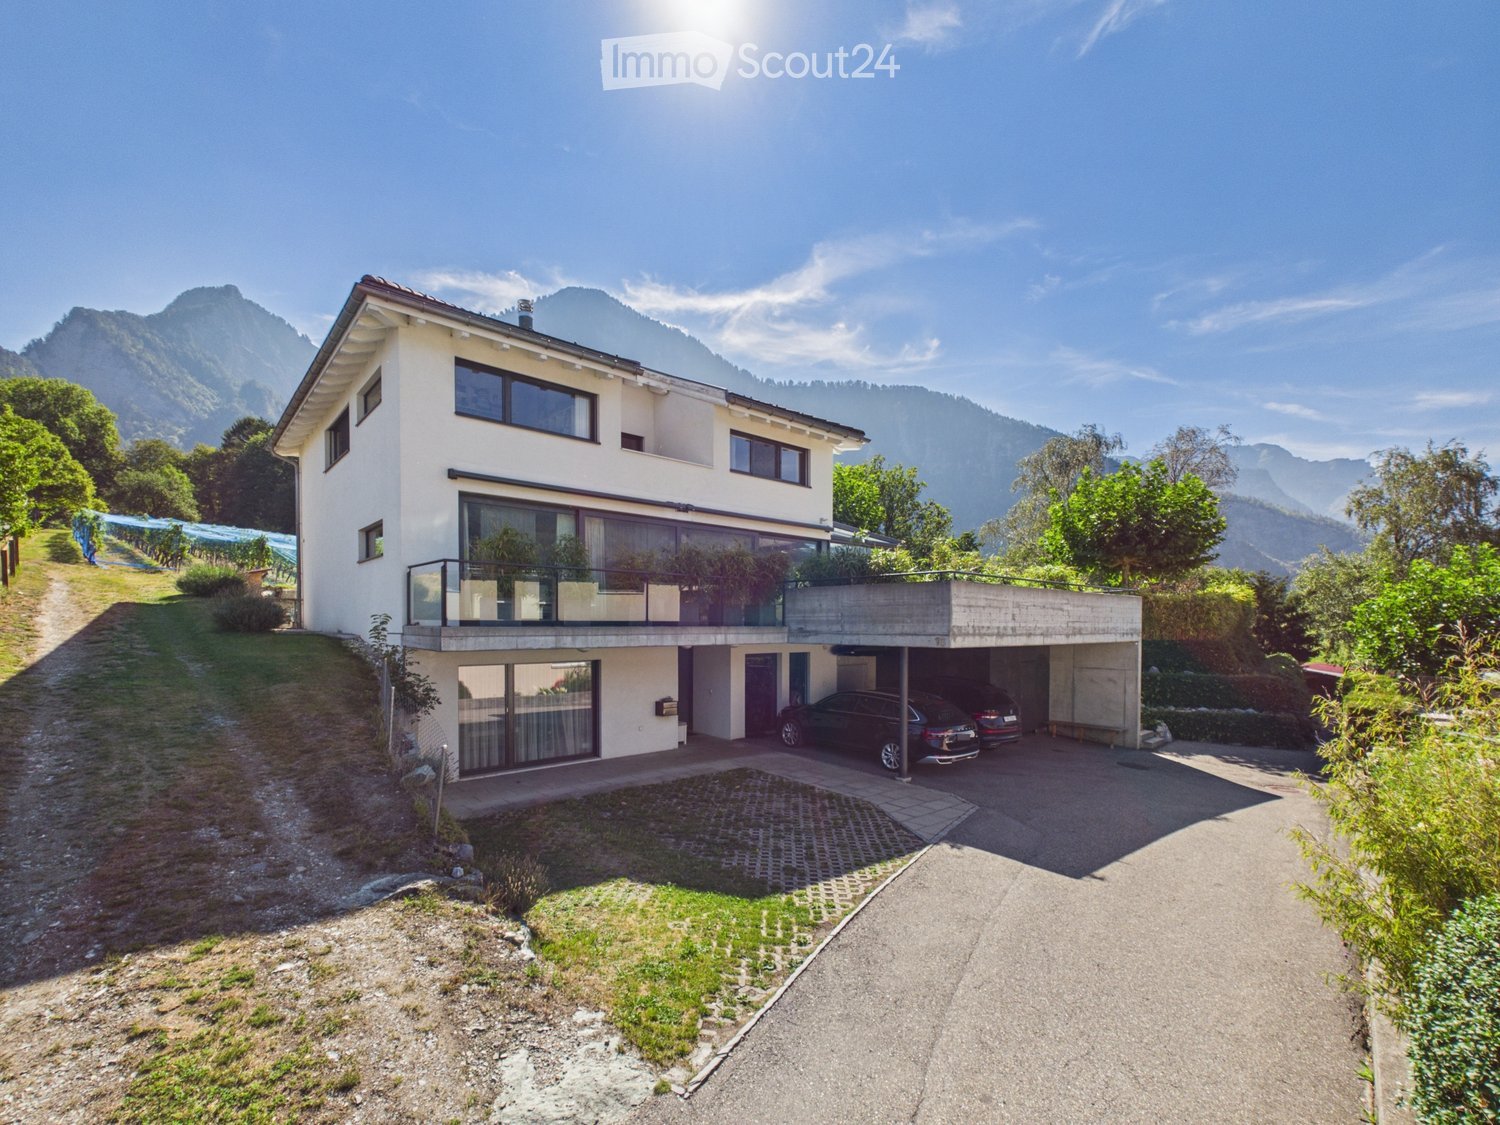
  • Two-story modern house with white exterior, large windows, balcony, garage, and scenic mountain view.
  • Modern house exterior with large glass sliding doors leading to a patio area, surrounded by lush greenery and a hot tub, with a scenic mountain view in the background.
  • Modern two-story house with white exterior, large windows, and a spacious garden with well-maintained lawn and greenery.
  • A well-maintained garden with a large tree, a trampoline, a paved pathway, and a scenic mountain view in the background.
  • Outdoor patio area with a modern glass extension, featuring a dining table and chairs, surrounded by a well-maintained lawn, trees, and a scenic mountain view.
  • Lush garden with a trampoline, a modern house with large windows, and a scenic mountain view in the background.
  • Two-story white house with a brown roof, surrounded by a grassy yard, trees, and mountains in the background.
  • A modern outdoor patio with a tiled floor, glass enclosure, and a hot tub, surrounded by lush greenery and a scenic mountain view.
  • Bright living room with large glass walls and a retractable roof, overlooking a green garden and mountain view. Features a grey sofa, small table, and wicker chairs.
  • Bright, airy room with large glass walls offering a scenic mountain view. Features a dining table with chairs, a sofa, and a hanging lamp.
  • Bright, modern living and dining area with large glass walls and a skylight, featuring a grey sofa, dining table with chairs, and a hanging lamp.
  • Bright, modern living space with large glass walls offering scenic mountain views, featuring a sofa, dining table, and wicker chairs.
  • Bright, modern living space with large glass walls and a retractable roof, featuring a grey sectional sofa with yellow cushions, a small coffee table, and a dining area with a table and chairs.
  • Modern kitchen with white cabinets, stainless steel sink, and large windows overlooking a garden. Includes a dining area with chairs and a table.
  • Modern kitchen with white cabinets, a central island, bar stools, a dining area with a table and chairs, and pendant lighting.
  • Modern living room with large windows offering a scenic view, featuring a white sofa, coffee table, armchairs, ottomans, and a fireplace.
  • Open-plan living and dining area with a large wooden dining table, white kitchen island, modern pendant lights, and a comfortable sofa.
  • Open-plan kitchen and dining area with white cabinets, a central island, pendant lights, and a dining table with chairs. The space features light wood flooring and large windows with sheer curtains.
  • Modern living room with white walls, wooden flooring, large windows, fireplace, sofa, coffee table, chairs, ottomans, and a dining area visible through the glass doors.
  • Modern kitchen with white cabinets, a central island, and a dining area visible through large windows. The island features a sleek countertop and four white stools. The kitchen includes built-in appliances, open shelving, and a dining area with a table an
  • Modern living room with white walls, dark carpet, white leather sofa, armchairs, coffee table, fireplace, and large windows.
  • Modern living room with large windows, white walls, and a mix of seating including a dark sectional sofa, white armchairs, and a coffee table. A flat-screen TV is mounted on the wall, and there is a fireplace with a decorative screen. The room features a
  • Modern, well-lit room with wooden floors, white walls, and a slanted wooden ceiling. Features include a vanity with a mirror, a small table with a vase, a drawer unit, and a staircase with a glass railing.
  • Modern bathroom with wooden ceiling beams, large windows offering a view, double sinks, a bathtub, a toilet, a leather stool, and a glass-enclosed shower.
  • Cozy bedroom with wooden slanted ceiling, large window with view, bed with blue duvet, nightstand with lamp, decorative items including a dreamcatcher and toy ship.
  • Cozy bedroom with wooden ceiling beams, large windows offering a mountain view, a neatly made bed, a white nightstand, a decorative vase, and framed artwork on the walls.
  • Bright bedroom with a white bed, nightstand, pendant light, and artwork on the walls. The room features wooden flooring and a slanted wooden ceiling.
  • Spacious walk-in closet with wooden flooring, built-in wardrobe, shelves, and an adjacent bathroom with a bathtub and toilet.
  • Bright bedroom with wooden ceiling beams, large windows overlooking mountains, white bed with pink bedding, pink sofa, shelves with books and decorative items, and a vanity area with a mirror.
  • Cozy bedroom with a white bed, pink bedding, a white dresser, shelves, and decorative items.
  • Modern bathroom with wooden cabinets, double sink, large mirror, leather stool, and towels.
  • Modern bathroom with a large window offering a view, featuring a bathtub, toilet, double sink, leather stool, and a glass-enclosed shower area.
  • Modern bathroom with a double sink, toilet, large mirror, and a scenic window view of mountains and greenery.
1 / 33
6.5 rooms280m²CHF 2,800,000.–
Top
Chessiweg 16, 7205 Zizers

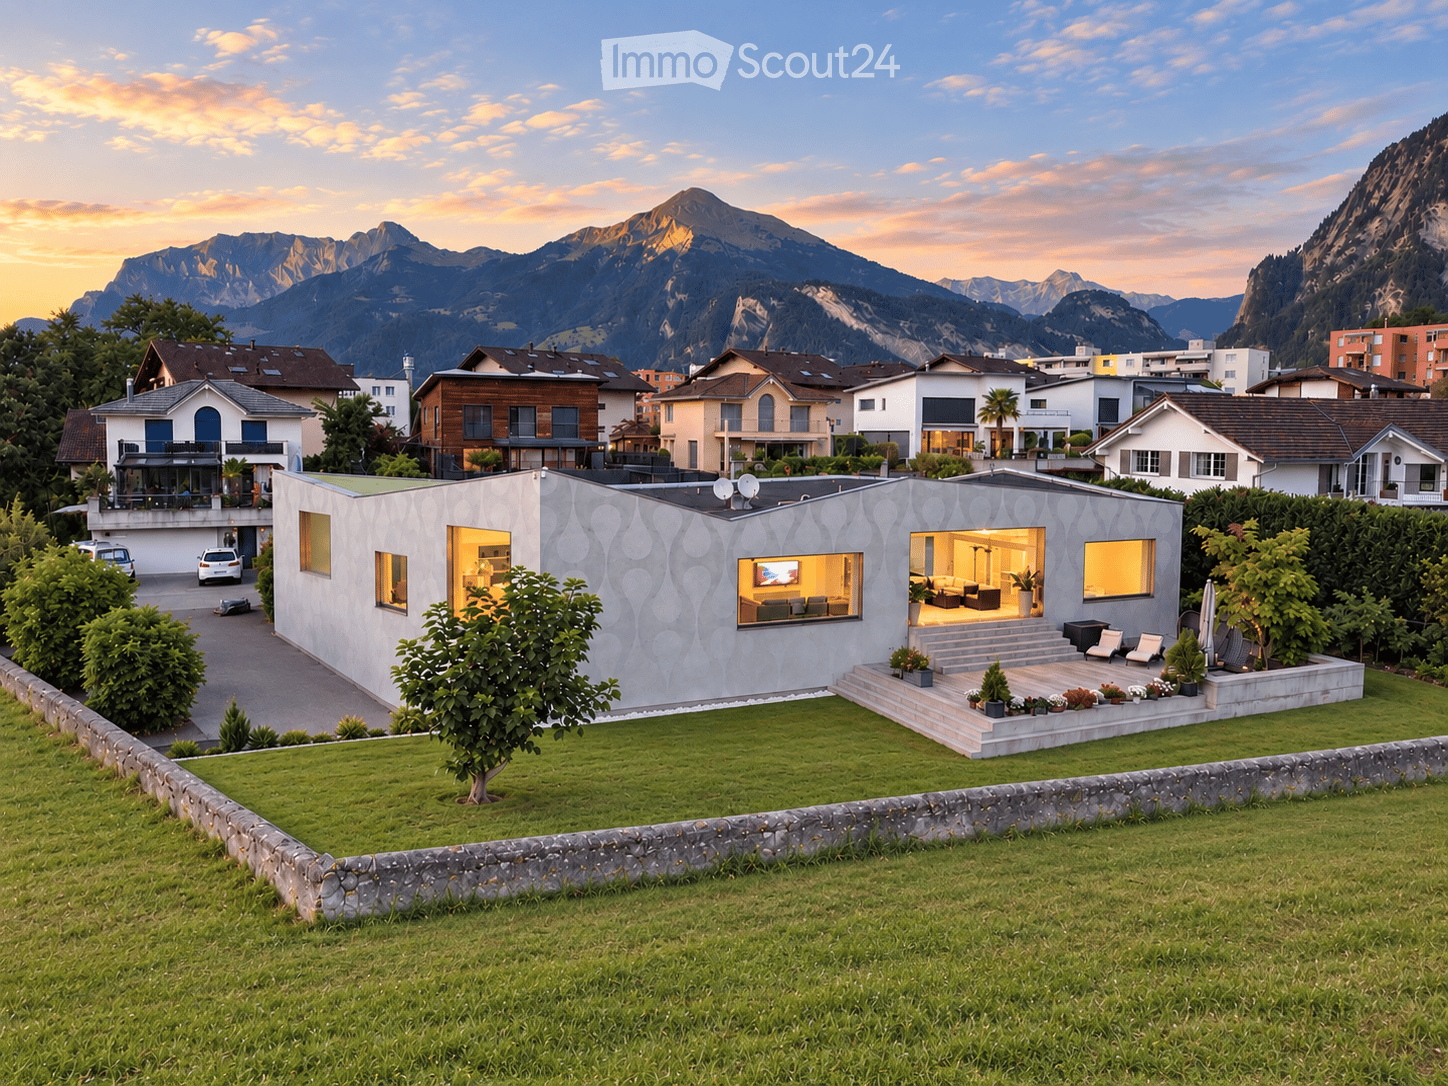
Over 1,000 m² of outdoor space – single-family house, garden, and plenty of privacy on the outskirts of Zizers

In a quiet, low-traffic location on Chessiweg 16 in 7205 Zizers, this detached single-family house is situated on an exceptionally spacious plot of over 1,000 m². The 2005-built residential house combines around 280 m² of living space with plenty of privacy, an attractive garden landscape, and a special location on the outskirts of the village – directly adjacent to the agricultural zone and near the vineyards.With around 6½ rooms, the house presents itself as spacious and versatile. In total, four bedrooms are available: a master bedroom with dressing room, a teenager or guest room with its own bathroom, and two more bedrooms.The heart of the house is the openly designed living and dining area with a smooth transition to the modern kitchen. A generous kitchen island with an integrated sink creates additional workspace and forms the communicative center. A practical pantry near the kitchen area provides additional storage space. The open floor plan conveys width: if needed, a part of the living area can be separated with sliding elements and used as an office or retreat.The teenager or guest room on the ground floor is particularly versatile. Thanks to its own bathroom and existing connections for a kitchen (including exhaust possibility), the conditions are met to use this area as a largely autonomous studio – ideal for older children, guests, home office, or multi-generational living. A connecting door between the bathroom and laundry room opens up practical paths. In the laundry room, preparations have also been made for the installation of a sauna, which enables the development of a small wellness area.In total, the house has three bathrooms, including a separate daytime toilet. The room concept is complemented by practical secondary areas such as a laundry room, all-purpose or hobby room, pantry, and technical room. A distinctive feature of the house is the approximately 35 m² large winter garden with extensive glass fronts. In combination with the approximately 67 m² large terrace, an open living feeling is created that connects indoor and outdoor spaces across all seasons.Another highlight is the extensive, level garden. The large lawn offers plenty of space for families (trampolines, playground equipment) or the implementation of individual ideas – from lounge areas to a pool or bathing pond. The position directly on the agricultural zone conveys calmness and width, while the village center with shopping opportunities and schools, as well as sports offers, remains quickly accessible. The proximity to Chur combines natural living with the advantages of a central location in the Chur Rhine Valley.Beyond today's living quality, the property has an interesting long-term perspective. The parcel is located in residential zone 1 and currently has a utilization factor of 0.6, which can open up additional options for future building use (to be clarified project-related with the authorities).Parking is comfortable: the property includes two covered parking spaces and two to three additional outdoor parking spaces. A spacious, lockable bicycle and equipment room offers versatile storage space with the potential to be developed into an additional shelter or garage space in the future. The sale is due to a family change (children moving out).

Travel time
-
1 / 37
4.5 rooms88m²CHF 798,000.–
Underhof 1, 7214 Grüsch

4.5 room holiday apartment in the middle of the ski and hiking area Grüsch-Danusa

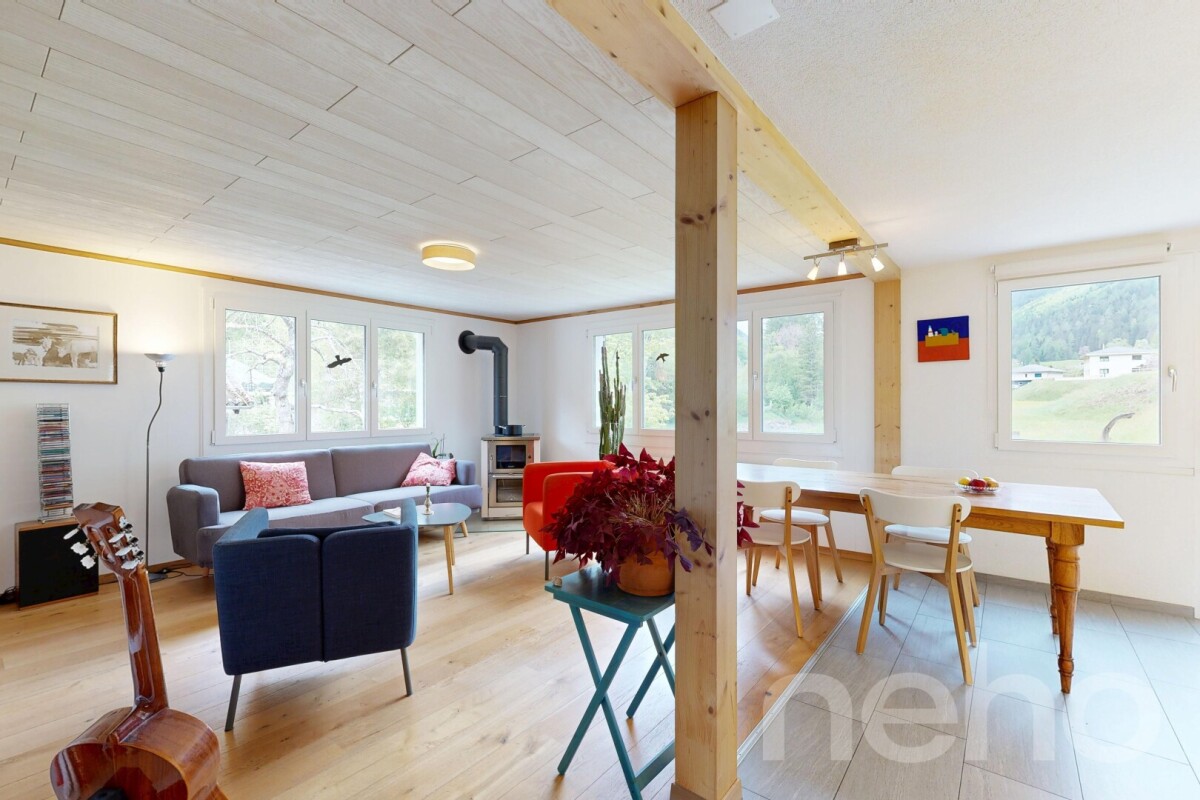
Cozy 4.5 room maisonette apartment with a wonderful view Link to videoHoliday apartment in a top location - A place to arrive, feel good and slow downThis dreamily beautiful 4.5-room maisonette apartment is located on the upper and top floor of a charming 3-family chalet, nestled in the impressive mountain world above Grüsch.With great attention to detail, the apartment was designed with high-quality materials and combines modern living comfort with alpine charm. Warm materials, harmonious color tones, and the stylish wooden construction create an atmosphere full of security and tranquility.Highlights • Dreamlike view location above Grüsch in the idyllic Prättigau • Charming 4.5-room maisonette apartment on the upper and top floor • Living area: 88 m2 • Well-kept 3-family chalet with a lot of privacy • High-quality interior design in authentic chalet style • Sale completely furnished including decoration and inventory • Bright living and dining area with a lot of atmosphere • Cozy living room with a Swedish stove and old wood elements • Sunny balcony with an impressive mountain panorama • Spacious garden seating area with an outdoor chimney • Three bright bedrooms on the top floor • Two bathrooms, one with a bathtub • Basement room with its own laundry tower • Electric underfloor heating • Carport space included in the purchase price • Additional outdoor parking space, just a few steps from the middle station of the Grüsch-Danusa mountain railways • Ideal starting point for nature, hiking, and winter sports enthusiasts • Suitable as a second home Room conceptAlready when entering, you can feel the special character of this apartment. The carefully selected materials and the loving details give the apartment a natural homeliness and invite you to feel good from the first moment.The open kitchen and dining area form the heart of the home. Here, cozy hours are spent with family and friends - while cooking, eating, and lingering. Directly adjacent is the sunny garden seating area with an outdoor chimney, which invites you to relax in the midst of the beautiful mountain scenery.The living room delights with its cozy atmosphere. The Swedish stove provides warm comfort on cooler days, while the stylish built-in furniture made of old wood elegantly emphasizes the alpine character. From the living area, you can access the spacious balcony with a dreamlike view over Grüsch and the surrounding mountain world.A tastefully designed bathroom with a shower and toilet perfectly complements this floor.Upstairs, three bright and spacious bedrooms await you, offering pleasant retreats with plenty of peace and privacy. From the master bedroom, you have direct access to a small private balcony.The bathroom with a bathtub harmoniously rounds off the room offer on the top floor.GeneralIn the ground floor, a basement room and a private laundry tower are at your disposal, offering additional comfort and practical storage space.The apartment is heated by an electric underfloor heating system (Telebutler).A separate carport space belongs to the apartment and is already included in the purchase price. Additionally, two visitor parking spaces are available for the property.Another highlight is the additional outdoor parking space in close proximity to the middle station of the Grüsch-Danusa mountain railways, which is available to you all year round - ideal if there is not enough snow for the valley descent or you do not want to drive into the valley.The maisonette apartment is sold completely furnished - including decoration and inventory. Move in, arrive, and enjoy life in the mountains.Thanks to the winter service of the municipality, the access road remains guaranteed even in winter, so the chalet can be reached without problems all year round.Let yourself be impressed by the unique location, the exclusive room offer, and the atmosphere!This beautiful apartment offers exactly what has become rare!Contact us today - we look forward to your inquiry!ACV WILLI ...because trust counts! Renovations • Modernization of the wet cells • High-quality wooden parquet floors • Massive living wall • Massive built-in wardrobes in the bedrooms • Swedish stove • 2026: Replacement of appliances (except refrigerator) Source: Owner's information

Travel time
-
1 / 15
3 rooms33m²CHF 420,000.–
Valzeinastrasse 15, 7213 Valzeina

Idyllic Maiensäss for sale

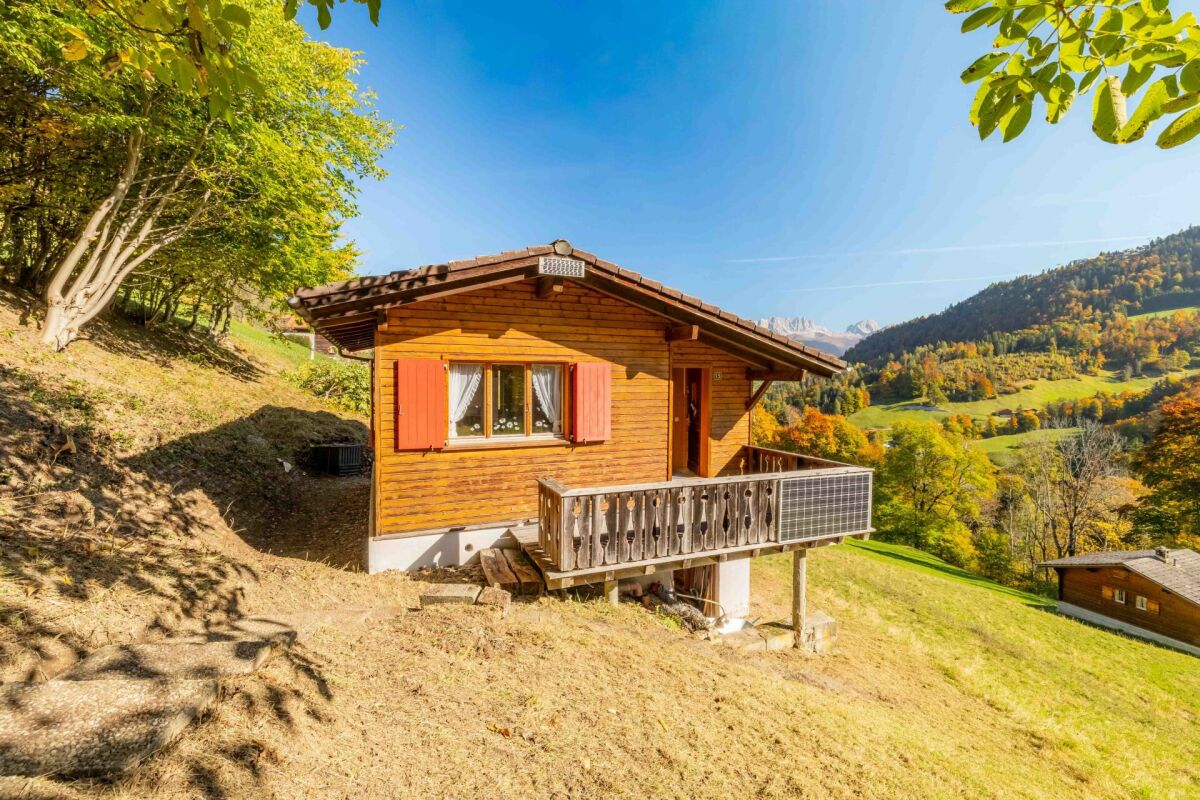
Ideal for a getaway Link to object videoA place for nature lovers and those seeking peace: This Maiensäss offers peace, originality, and immediate proximity to nature. The property can only be reached on foot and has no parking facilities - ideal for people who consciously appreciate the simplicity of mountain life and seclusion. The journey with public transport is convenient thanks to the stop just a few minutes' walk away.The Maiensäss is accessed via a picturesque footpath from the road, which takes you through shady trees. Once you arrive on the sunny terrace, you immediately feel the peace and the special atmosphere of this retreat.The most important things at a glance • Idyllic location above Grüsch in the beautiful Prättigau • cozy 3-room Maiensäss • Living area: 33 m2 • comfortable living and dining area • 2 bright bedrooms • small bathroom with shower/WC • Heating: gas stove • sunny balcony for enjoyment • spacious cellar room with plenty of storage space • connected to the sewage system • public transport just a few steps away • suitable as a second home Room conceptIn the entrance area, there is a practical wardrobe and the functional wet cell with WC and shower. A window provides daylight and freshness, and the connection to the sewage system is already available.The open living area with dining corner and kitchenette forms the heart of the Maiensäss. The compact kitchen is equipped with two gas hobs - ideal for simple meals in a relaxed atmosphere. From the living area, you can access the two cozy bedrooms, which offer peace and relaxation. All rooms are equipped with low-maintenance laminate flooring, while the wet cell is equipped with robust linoleum. The living and dining area is heated with a gas stove.In the basement, there is a storage room for garden tools and the gas cylinder fixture. The electricity is currently generated via a PV module; a connection to the power grid is prepared and can be set up if required.This Maiensäss offers a functional home and a place to switch off and recharge. Pure nature!Let yourself be captivated by the nature-connected location and the atmosphere!This beautiful Maiensäss offers exactly what has become rare!Contact us today - we look forward to your inquiry.ACV WILLI ...because trust counts!

Travel time
-
New building
1 / 13
3.5 rooms92m²CHF 880,000.–
Balatrain 15, 7304 Maienfeld

Modern 3.5-room new apartment on the ground floor in Maienfeld

Welcome to this exclusive, modern 3.5-room apartment on the ground floor of a brand-new building in the picturesque wine town of Maienfeld. This apartment, completed in 2024, combines contemporary living with high comfort and sustainable construction. The apartment impresses with the following highlights: • Spacious living area: 92 m² of thoughtfully designed living space with 3.5 rooms and a pleasant ceiling height of 2.45 m. • Two modern bathrooms: Comfortably and stylishly equipped to meet the highest standards. • Garden seating area: Ideal for relaxing and enjoying the quiet surroundings. • Minergie certification: Energy-efficient building for sustainable and cost-optimized living. • Wheelchair accessibility: Barrier-free and equipped with a lift – comfortable for all life situations. • Garage & parking: Convenient parking options in the underground garage. • Modern equipment: Object and building control system, fiber optic connections. Location & surroundings: The apartment is located in a quiet area in Maienfeld – known as the gateway to the Bündner Herrschaft and home to the world-famous Heidi village. In the summer, you benefit from plenty of sunlight, which bathes the apartment and the surrounding landscape in a warm light. The infrastructure leaves nothing to be desired: • Maienfeld train station: Only 5 minutes' walk away – ideal for commuters. • Maienfeld bus stop: Also within 5 minutes' walk. • Maienfeld pharmacy: Only 3 minutes' walk away. • Spar supermarket: Can be reached in just 6 minutes on foot. • Bündtliweg school: Family-friendly location, only 6 minutes' walk away. This new apartment offers a unique opportunity to live modernly, sustainably, and comfortably in one of the most beautiful regions of Graubünden. Ideal for discerning buyers who value quality, peace, and excellent connections.

Travel time
-
1 / 13
19 rooms410m²CHF 1,600,000.–
Pardiel, 7310 Bad Ragaz

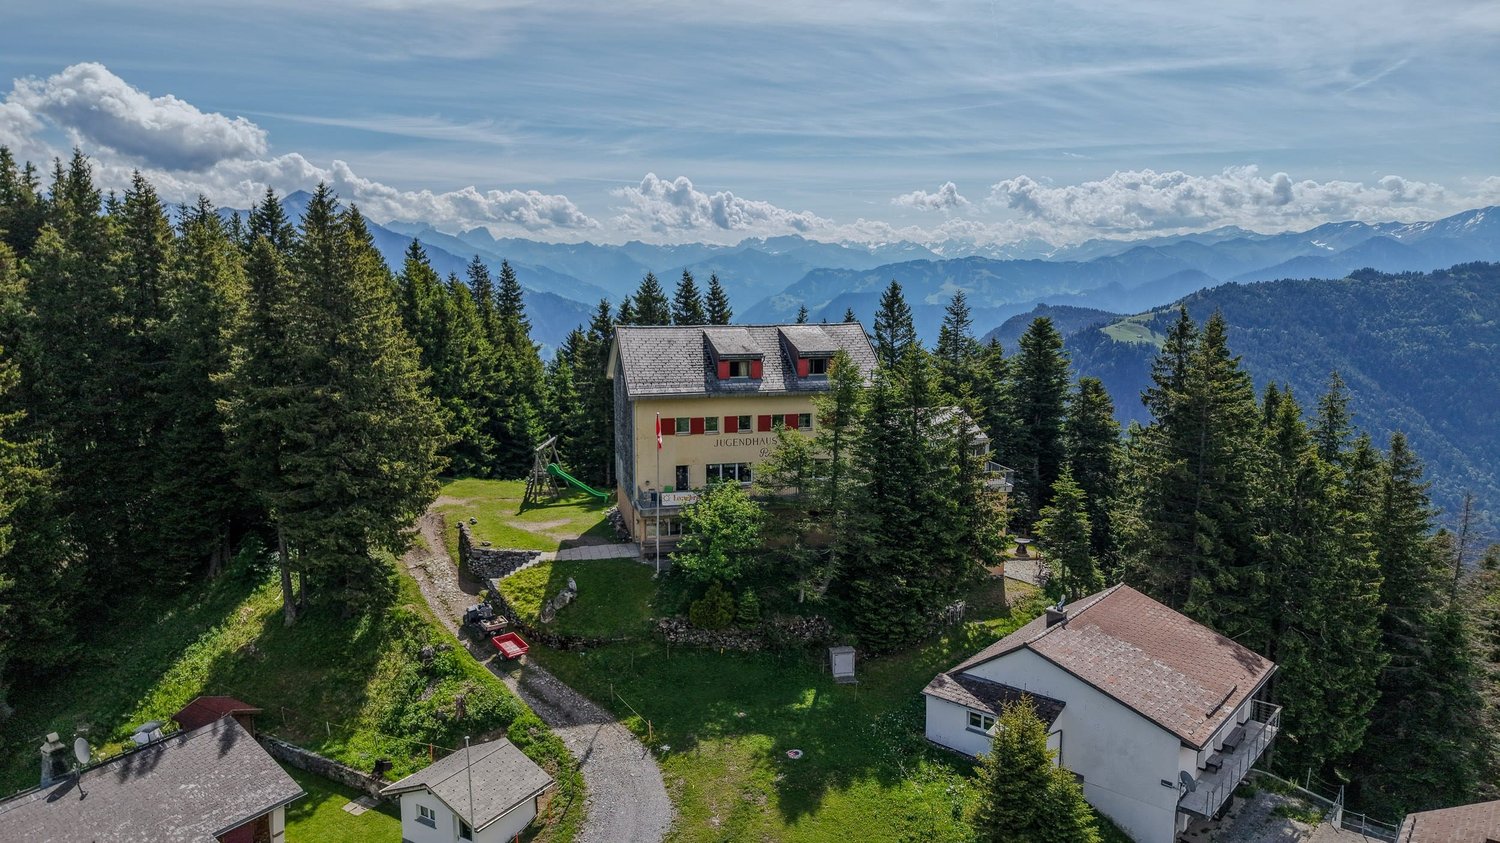
Holiday home "Prodkopf" in the Pizol ski and hiking area

In a dreamlike location directly at the Pardiel mountain station (1,688 m above sea level), there is the rare opportunity to acquire an established group and holiday home with around 60 beds. The gondola lift is easily accessible on foot, and in winter, the ski slope leads right up to the front door.The house has been successfully used as a group and holiday home for years and has an excellent infrastructure with 19 guest rooms, a separate 2-room owner's apartment, spacious living areas, a professional gastro kitchen, as well as ski, shoe, and storage rooms.The versatile property is suitable for, among other things: • Group and holiday home operations • Seminar and retreat offers • Tourist concepts • Companies, cooperatives, or foundations • Several families or buyer communities In the summer, numerous hiking and biking trails, as well as the famous Heidi Trail, invite you to recreational activities right in front of the house. Restaurants and other mountain railways are located immediately at the mountain station.Highlights • Approx. 60 beds (+ 3 pull-out beds) • 19 guest rooms with different room sizes • Separate 2-room apartment • Gastro kitchen with professional equipment • Two spacious living areas • Playground with fireplace • Well-maintained property with long-term use • Summer access possible with car/small bus • Winter luggage transport as well as additional gondola rides on Friday and Saturday evenings by prior arrangement A property of this size and location is only extremely rarely available in the Pizol area and offers a wide range of uses.We look forward to your contact and will gladly provide you with the complete documentation.

1 / 10
5.5 rooms122m²CHF 864,000.–
Giacomettistrasse 87, 7000 Chur

5½-room apartment including basement and underground parking space, plenty of space for the family

This spacious 5½-room apartment from 1998 impresses with its well-thought-out floor plan and a particularly pleasant living atmosphere. On approximately 122 m² of living space, you have a lot of room at your disposal - ideal for families, couples, or for all those who want to stylishly combine living and working. The apartment is located on the 1st floor of a well-maintained multi-family house and offers a quiet living situation with excellent connections.The bright and airy living area leads directly to the spacious, covered balcony. This invites you to spend relaxed hours outdoors. The apartment has a spacious living/dining area, a separate kitchen, four well-cut bedrooms, and two modern bathrooms with bath/WC and shower/WC. A practical storage room provides additional storage space.News and highlights:The apartment has been completely repainted. Both the walls and doors, as well as the cabinet on the balcony, have been freshly renovated. The stove in the kitchen has been replaced with a modern model. Additionally, the parquet floor has been oiled and now shines again in new splendor.The apartment also includes a basement compartment and an underground parking space, which perfectly complement the offer.Sales price parking garage: CHF 35,000.-The apartment is located in a building rights area.You can visit the apartment in a 3D tour via the attached link: https://my.matterport.com/show/?m=QtokzFUffKAWe look forward to your contact and are available for further information about this interesting apartment. This and many other objects and pictures can be found at www.remax.ch and www.newhome.ch

Travel time
-
Marco Grun

Marco Grun

1 / 28
Marco Grun

Marco Grun

  • Parking space
  • Balcony / Terrace
  • Garage
  • +3
6.5 rooms145m²CHF 1,641,000.–
Sonnenbergstrasse 71, 7324 Vilters-Wangs

New, detached single-family house in an unobstructable view location with a large roof

In a sought-after location on Sonnenberg in Vilters SG, we are selling a detached single-family house with a carport, garage, and a workshop roof on two floors , built in 2009. The large plot measures 1434 m2 and is located in the agricultural zone (the entire Sonnenberg) – which means the dream view into the valley from east to west remains unobstructable. Directly at the entrance of the house, there is a guest toilet and the practical utility room with heat pump and washing tower. The large kitchen and living room offer a breathtaking view into the valley. Directly from the living room, you can access the terrace with a covered seating area behind the carport. On the upper floor, there are three bedrooms with a valley view, a dressing room, an office, and the family bathroom with a corner bathtub and shower. Back on the ground floor, the way leads past the everyday wardrobe to the basement, where you will find a cellar room, a drying room, and a last room with direct access to the garage. The house has a screed and thus, together with the approved roof, a lot of storage space. Many vehicles can find their place on the property. There is a school bus for children.This charming single-family house combines modern living comfort with a dreamlike natural scenery. A rare opportunity to acquire a well-maintained owner-occupied home in one of the most beautiful regions of Eastern Switzerland – don't miss this chance!The basis for negotiation for the entire property is CHF 1,641,000.00. Contact us via the contact form - we will be happy to send you the 40-page sales documentation with all floor plans. Afterwards, a date for a personal viewing can be arranged with us. Viewings on your own are explicitly unwanted to protect privacy (the house is occupied). We do not conduct a multi-stage bidding process for this unique house - the process is described in the documentation. Do you want to sell another property in return? No problem, we will be happy to advise you on this. We look forward to hearing from you!Marco Grun and Manuela Ruf, Grun Immobilien AG Mels

  • Parking space
  • Balcony / Terrace
  • Garage
  • +3
Travel time
-
1 / 13
4.5 rooms80m²CHF 689,000.–
Cavadura 58, 7214 Grüsch

4.5-room chalet with panoramic balcony in Grüsch for sale

This cozy 4.5-room chalet in Grüsch combines alpine charm with an attractive location in the Prättigau. The house, built in 1982, offers approximately 80 m² of net living space, a balanced room layout, and versatile usage possibilities for couples, families, or as a second home. Two bathrooms provide additional comfort.The cozy living area with visible wood design and fireplace creates a warm, inviting atmosphere. After an active day in the Bündner Bergwelt, it's wonderful to relax here. The electric heating distributes the warmth via radiators.A special highlight is the approximately 30 m² large balcony. It extends along the facade and offers a beautiful view of the surrounding mountain landscape. The chalet stands on a 414 m² large plot in a slope location and thus offers the typical, natural chalet feeling. Additionally, approximately 11 m² of cellar and storage space are available. The designated usable area is approximately 120 m².The location is also convincing: The Mittelstation Cavadura is located approximately 120 m away and offers direct access to the leisure activities on the mountain. The Landquart motorway connection is approximately 6 km away. Grüsch itself has a good infrastructure with a train station, schools, shopping facilities, and various leisure activities.The chalet is available immediately and is offered for sale at a price of CHF 689,000. A harmonious retreat with a fireplace, mountain view, and spacious balcony - ideal for arriving, enjoying, and relaxing in Grüsch. • 4.5 rooms and 2 bathrooms • 80 m² of net living space and approximately 120 m² of usable space • 30 m² balcony with mountain view • 414 m² plot in a slope location • Built in 1982, electric heating with radiators • Available immediately

Travel time
-
1 / 13
3.5 rooms96m²CHF 1,460,000.–
Im Kessler 11, 7304 Maienfeld

Living in Perfection in the Bündner Herrschaft

Maienfeld is not only the "home town" of Heidi, but also a beautiful little town in the Bündner Herrschaft with optimal connections to public transport and the motorway. Those seeking rural quality of life with plenty of greenery and peace, but still wanting to be at the pulse of the economy, live here ideally. The St. Luzi Steig offers a top connection to Liechtenstein. The Bündner Herrschaft is also extremely fertile and sunny. Due to this, the region has been known and appreciated for its wine production for many generations.The top-equipped 3.5-room apartment on the 1st floor of the 2019 built Minergie house leaves no wishes unfulfilled. A generous room layout with pleasant room height, a balcony, and two bathrooms await you. The apartment is conveniently accessible by lift, either from the ground floor or from the house's own underground garage, and offers a very high quality. There are the following reasons for this:- Oak parquet Avorio, floor heating and cooling (Free Cooling),- own Minergie ventilation- high-quality built-in cabinets with pull-out shelves and lighting- built-in safe- shoe cabinet, pull-out and rotatable- Philips-Hue lighting system- wet cells with microcement floor and Inkiostro design wallpaper- Instinto creative putty was used in the office, and an Arte Prisma wallpaper in copper and silver in the living room.- Kitchen with cooking island, wine cooler, induction hob, warming drawer, and much more.In the underground garage, you have two adjacent parking spaces at your disposal, each equipped with a high-current outlet (3 x 16 A). An e-charging station is already installed. A spacious bicycle room is also available. In addition to the large cellar compartment with hot and cold water and automatic dehumidification system, you will receive an additional storage room that can be used as a fitness room or further storage. This room also offers the same options as the cellar, i.e. water, electricity, internet, etc.

Travel time
-
1 / 10
3.5 rooms91m²CHF 1,200,000.–
Calandastrasse 7, 7302 Landquart

Charming single-family house with garden idyll, quiet and central in Landquart

A house of one's own, a sunny garden, and enough space to enjoy life both inside and out: This charming 3.5-room single-family house on Calandastrasse 7 combines cozy living with plenty of privacy and a pleasantly central location in Landquart.You can already feel the special character of the house when you enter. On the ground floor, the kitchen, dining, and living areas blend harmoniously into one another, creating an inviting atmosphere for shared evenings, relaxed weekends, and social hours with family and friends. From the living and dining area, the path leads directly out into the lovingly designed garden - a real highlight of this property.A garden that becomes a second living roomWhether it's breakfast outdoors, a cozy barbecue evening, playing children, or simply a quiet moment in the green: The spacious garden with various trees and plants offers plenty of space to enjoy and relax. The covered seating area extends the living space outdoors and allows for beautiful hours outside, even when the weather doesn't quite cooperate.Cozy living and flexible livingOn the upper floor, there are two bedrooms and a spacious bathroom with a shower. An additional open area in the hallway provides valuable free space for your personal needs - ideal, for example, as a home office, reading corner, small workspace, or additional retreat.The basement also offers practical advantages: In addition to a laundry room, a natural cellar and a garage are available. The natural cellar provides additional storage space and is ideal for storing supplies, wine, or other everyday items.Continuously maintained and modernizedA special plus point of this property is the continuous maintenance and modernization. Since 2010, numerous works have been carried out on the house and its surroundings - from windows, electrical and sanitary installations to floors, bathrooms, and facades, as well as heating, terraces, and various works in the garden area. This allows the house to combine its grown charm with important contemporary renovations.Quiet living and still having everything nearbyThe property is located in a quiet, grown residential area of Landquart. At the same time, shopping facilities, schools, and public transport are within short distance. So you can enjoy peace and privacy at home without having to sacrifice short distances in everyday life.With 91 m² of living space and an additional 45 m² of generous secondary and utility spaces with cellar, garage, and laundry room on a 461 m² large plot of land, a private garden, a garage, two additional outdoor parking spaces, and plenty of charm, this house offers something that is particularly valuable today: a piece of home with space to live, enjoy, and feel good.Additionally, thanks to the residential zone 2 and a utilization factor of 0.4, there is additional potential for expansion and renovation.A house for people who are not just looking for living space but a place where they like to be at home.We would be happy to provide you with comprehensive documentation of this interesting property. Contact us today for more information and documents.This and many other objects and pictures can be found at www.remax.ch and www.newhome.ch

Travel time
-
1 / 11
3.5 rooms110m²CHF 716,000.–
Tersierstrasse, 7220 Schiers

Energy-efficient living Garglas.ch: 3½-room apartment D6 with a share of solar power

*** For more information and properties, visit https://www.remax.ch/de/imo/capricorn or newhome.ch ***The building plot for the 6 residential buildings of the new "Garglas" development is located on Tersierstrasse (644m above sea level) with the field name Feld. A total of 60 spacious 3½ and 4½ room owner-occupied apartments, which are oriented south, southeast or southwest, are being built here.The bright apartments have large living kitchens with a kitchen island and two wet cells each. The 3-meter-deep balconies and covered seating areas offer enough space to enjoy the beautiful landscape on the south side of the Prättigau outdoors. The apartments come with basement rooms with washing towers. Additional storage rooms are available.The large communal underground garage is equipped with modern infrastructure. In the outdoor area, there are visitor parking spaces and space for bicycles at each house entrance.With the photovoltaic system already integrated into the roof structure and the technical energy management, the builder's goal is to reduce the energy-related ancillary costs for the future condominium owners as much as possible.The 3½-room apartment D6 is located on the 2nd upper floor of house D. The apartment has 109.9 m² of living space and the following room program:- Entrance area with built-in wardrobe- Double bedroom- Double bedroom with en-suite bathroom (shower, sink and toilet)- Open kitchen- Large living and dining area- Balcony (accessible from one bedroom and living and dining area)- Separate bathroom with shower, bathtub, sink and toiletParking spaces in the underground garage can be purchased with the apartment (from CHF 38,000.00).www.garglas.ch

1 / 10
5.5 rooms123m²CHF 950,000.–
Obergasse 16, 7205 Zizers

5.5-room apartment with 2 underground parking spaces and storage room

This modern 5½-room apartment in a building right is convincing due to its quiet location with a beautiful view into the Rhine Valley and onto the surrounding vineyards. The idyllic surroundings offer an impressive panorama at any time of the year and invite you to take walks through the vineyards or along the Rhine. Thanks to the optimal orientation, you can benefit from excellent sunlight all year round.The apartment impresses with spacious, bright rooms and a well-thought-out floor plan concept. The living and dining area flows smoothly into the modern kitchen and creates an open, contemporary living ambiance ideal for social evenings or relaxed hours in your own home. The dining area with its far-reaching view is particularly inviting.The main bedroom has direct access to the second bathroom with shower, sink, and toilet. Another stylishly designed bathroom offers an additional separate area for the washing tower. Three more equally large rooms with south-facing windows, with a view of the "Oberes Schloss Zizers", offer a variety of uses. Whether as a children's room, office, or guest room. A practical built-in closet in the hallway provides additional storage space.The apartment includes a basement room and a storage room. Two underground parking spaces with a charging station for electric vehicles round off this attractive offer.This apartment combines modern living comfort, spacious dimensions, and an exceptional view, a home with high quality of life in a natural environment.You can find more information and properties at https://www.remax.ch/de/imo/capricorn

Travel time
-
1 / 13
4.5 rooms100m²CHF 870,000.–
Scalettastrasse 131, 7000 Chur

Attic Apartment

www.LifestyleHomes.ch In Chur, we are selling this exclusive 4.5-room attic apartment with a dreamy view of the Chur Rhine Valley. Welcome to the rooftops of the oldest Alpine town in Switzerland. This exceptional 4.5-room attic apartment presents itself after a comprehensive core renovation in 2025/2026 in new, luxurious glory and combines stylish elegance with the highest living comfort. As soon as you enter the apartment, you can feel the love for detail: noble dark oak flooring gives the rooms a warm, exclusive atmosphere and harmonizes perfectly with the carefully coordinated color concept. The high-quality designer kitchen becomes the stylish heart of living and combines elegant design with modern comfort. Equipped with high-quality appliances such as a steamer, oven, and food center, it meets the highest standards of functionality and enjoyment. The natural stone cladding made of granite titanium gives the kitchen a noble, timeless appearance and makes it a real eye-catcher. Here, not only culinary moments are created, but also a sense of living that delights and convinces. The two stylishly designed bathrooms convince with modern flair, high-quality materials, and timeless elegance. Spacious window fronts let in plenty of light. On the eighth floor, you can enjoy peace, privacy, and a unique view over Chur and the Grison Alps. The large balcony invites you to linger, sunbathe, and enjoy - a place where everyday life and hectic pace recede into the distance. At the same time, you can reach the most popular Grison destinations such as Arosa, Lenzerheide, or Flims Laax in a short drive - ideal also as an exclusive second home. This unique offer is rounded off by a parking space in the underground garage and a cellar. The combination of exclusive equipment, a well-thought-out room concept, dreamy location, and Alpine lifestyle makes this property a rare gem in Chur. We would be happy to invite you to a non-binding viewing and look forward to your call. You can find more objects at: www.LifestyleHomes.chLooking for mountain magic or vibrant city life? The Alpine town of Chur offers both. Picturesque streets and snow-covered mountains, modern shopping centers, and unspoiled nature. Chur is simply: the Alpine town. Full of urban lifestyle, in the midst of an Alpine magic world www.chur.graubuenden.ch

Travel time
-
1 / 9
4.5 rooms124m²CHF 940,000.–
Tersierstrasse, 7220 Schiers

High living comfort thanks to energy-efficient new building: 4½-room apartment B5 - on the 2nd upper floor

The building plot for the 6 residential buildings of the new "Garglas" development is located on Tersierstrasse (644m above sea level) with the field name Feld. A total of 60 spacious 3½ and 4½ room owner-occupied apartments, which are oriented south, southeast or southwest, are being built here.The bright apartments have large living kitchens with kitchen islands and two wet cells each. The 3-meter-deep balconies and covered seating areas offer enough space to enjoy the beautiful landscape on the south side of the Prättigau outside. The apartments come with basement rooms with washing towers. Additional storage rooms are available.The large communal underground garage is equipped with modern infrastructure. In the outdoor area, there are visitor parking spaces and space for bicycles at each house entrance.With the photovoltaic system already integrated into the roof structure and the technical energy management, the builder's goal is to reduce the energy-related ancillary costs for the future condominium owners as much as possible.The 4½-room apartment B5 is located on the 2nd upper floor of house B. The apartment has 124.4 m² of living space and the following room program:- Entrance area with built-in wardrobe- Two double bedrooms- Double bedroom with en-suite bathroom (shower, sink and toilet)- Open kitchen- Large living and dining area- Balcony with 37.2 m² (accessible from one bedroom and living and dining area)- Separate bathroom with bathtub, shower, sink and toiletParking spaces in the underground garage can be purchased with the apartment (from CHF 38,000.00).

1 / 5
5.5 rooms133m²CHF 1,550,000.–
Enderlinweg 6, 7310 Bad Ragaz

Space to live and dream: Jewel in a desirable location

In an excellent and quiet location in Bad Ragaz, this charming 5.5-room single-family house awaits you, convincing with its special architecture, spacious living rooms, and lovingly designed garden. The property is located in a quiet cul-de-sac, offering a pleasant and family-friendly living environment.The house is built in the split-level style and impresses with its open and at the same time cozy room design. The heart of the house is the spacious and bright living room, with impressive ceiling height up to the roof, giving the room a particularly airy and inviting atmosphere. The beautiful and cozy dining area invites you to spend sociable hours with family and friends. The separate kitchen with practical pantry offers ample space and storage for everyday life.A special highlight is the beautiful garden with a spacious seating area. Lovingly laid-out flower beds, well-maintained lawns, and selected trees create a green oasis, making the outdoor area an ideal place to relax and enjoy.Inside, three bedrooms are available. An additional apartment expands the space offer and provides versatile usage possibilities. Currently, it is used as a walk-in closet. It has its own bathroom with shower and a kitchen and could be used, for example, as a guest, work, or separate living unit.Two more bathrooms - one with bathtub/WC and one with shower/WC - provide additional comfort.The offer is rounded off by numerous practical secondary rooms such as cellar, technical room, laundry room, and equipment room, as well as a garage. Additionally, 3-4 outdoor parking spaces are available.The property also offers an ideal opportunity to implement your own renovation and design ideas and further develop the home according to your personal ideas. Whether gentle modernization or individual adjustments to living spaces and equipment - there is versatile potential here to combine the existing charm with contemporary living comfort and create a very personal home.This single-family house combines an excellent location, spacious living rooms, special architecture, and a beautiful garden to create an all-around attractive home. A property with a lot of charm and versatile potential - ideal for families or people who appreciate spacious and natural living in Bad Ragaz.*The selling price is to be understood as a guide price.*

Travel time
-
1 / 6
18 roomsCHF 2,300,000.–
Schulstrasse 34, 7302 Landquart

Unique investment opportunity with approved construction/expansion project

Located in a central location in Landquart, a rare opportunity for investors is available: A well-maintained rental property combined with a fully approved renovation and expansion project. The comprehensive project development has been completed, the building permit is legally binding, and all conditions have been clarified. This creates ideal conditions for realizing the project promptly and with high planning security.Approved project with attractive earnings potentialThe approved project involves the total renovation of the existing multi-family house and its expansion to a total of 10 modern rental apartments. The offer is complemented by 6 outdoor parking spaces and 10 covered bicycle parking spaces. The apartment sizes have been deliberately tailored to today's market demand and create an attractive offer for a broad range of tenants.The calculated investment costs amount to around CHF 1.0 million. With a market-standard expansion standard, annual net rental income of around CHF 160,000 is expected after successful initial rental.Attractive location with sustainable development potentialThe existing property has been carefully maintained over the years and is located on a spacious plot with a well-kept garden. The quiet and yet central location convinces with short distances to shopping facilities, schools, public transport, and the highway. At the same time, future residents benefit from the proximity to recreational areas and popular Grison mountain regions.An investment with a futureWhether as a long-term capital investment or as an immediately realizable development project - this property combines stable foundations with exceptional potential. The combination of an attractive micro-location, a legally binding building permit, and a well-thought-out residential concept makes this offer a rare opportunity for investors who value quality, planning security, and sustainable value development.We are happy to be at your disposal for a personal viewing or to answer any questions you may have. We look forward to your contact.recapital Management AG

Travel time
-

Suggested properties for you based on search results

Other interesting objects