89 results - Buy a new build apartment: Martigny

1 / 10
3.5 rooms95m²CHF 585,000.–
1920 Martigny

Last new 3.5-room villa available! Plot C

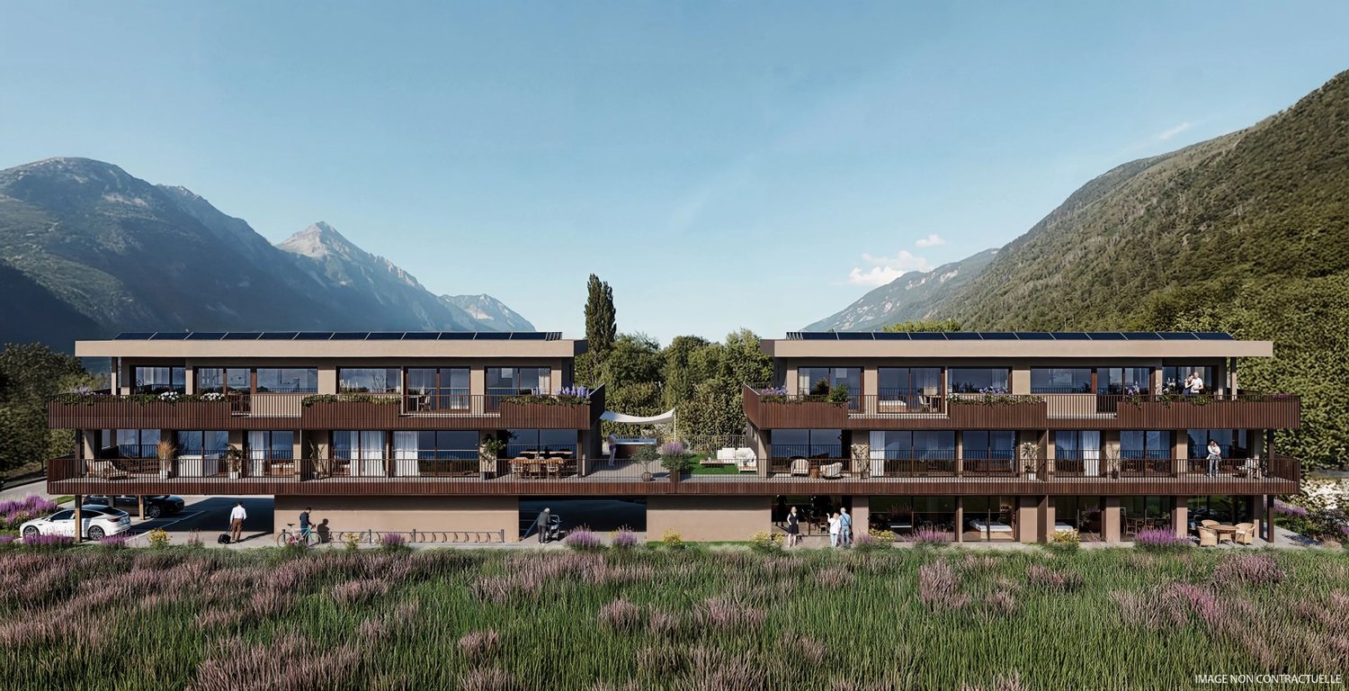
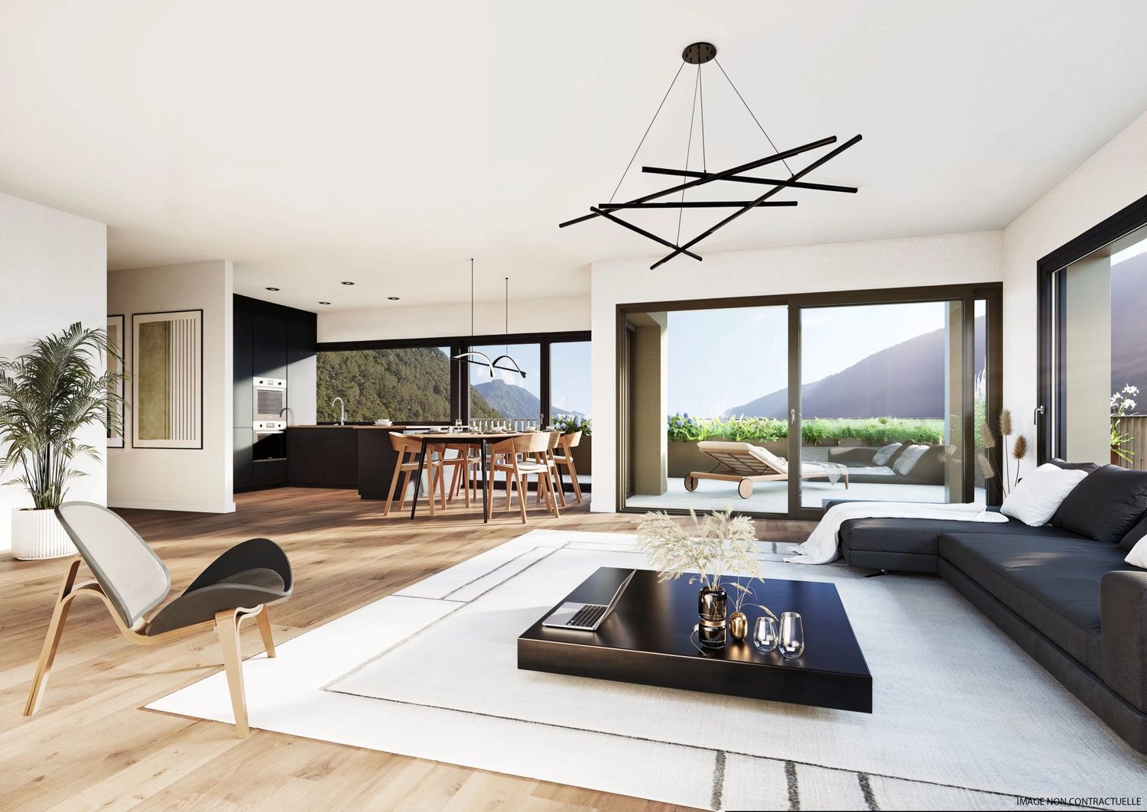
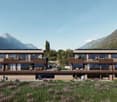
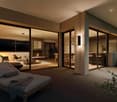
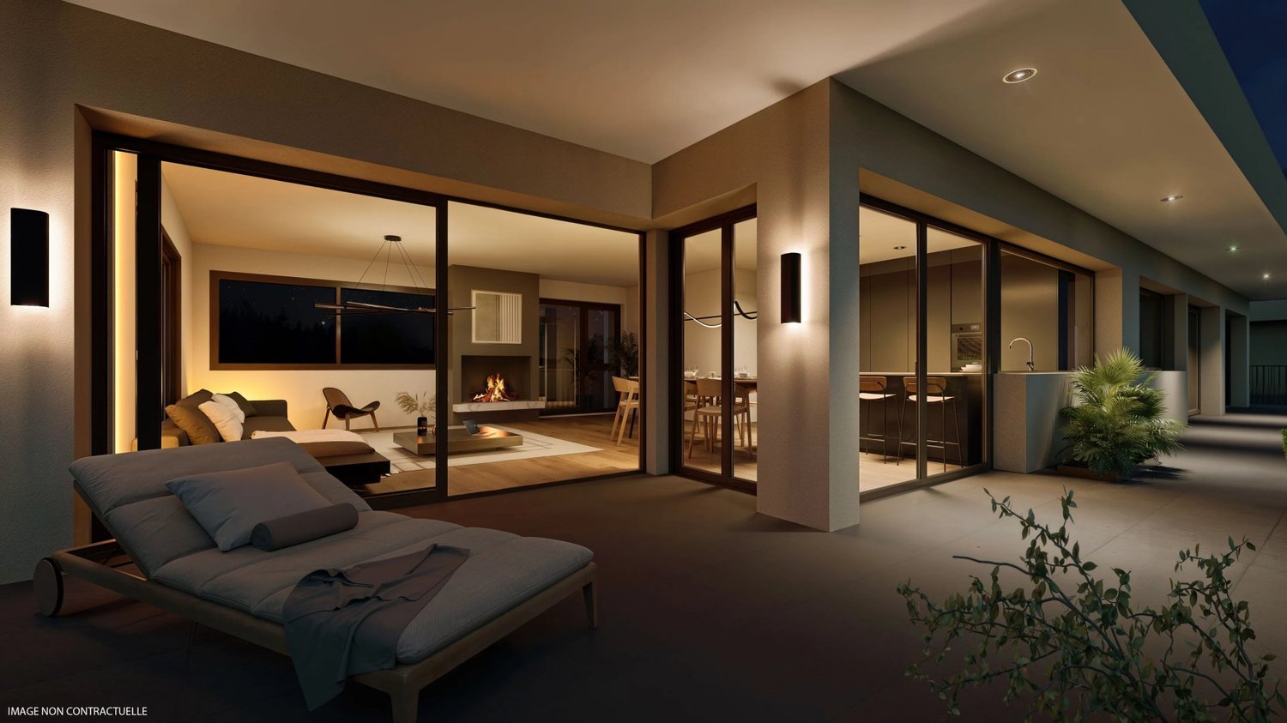
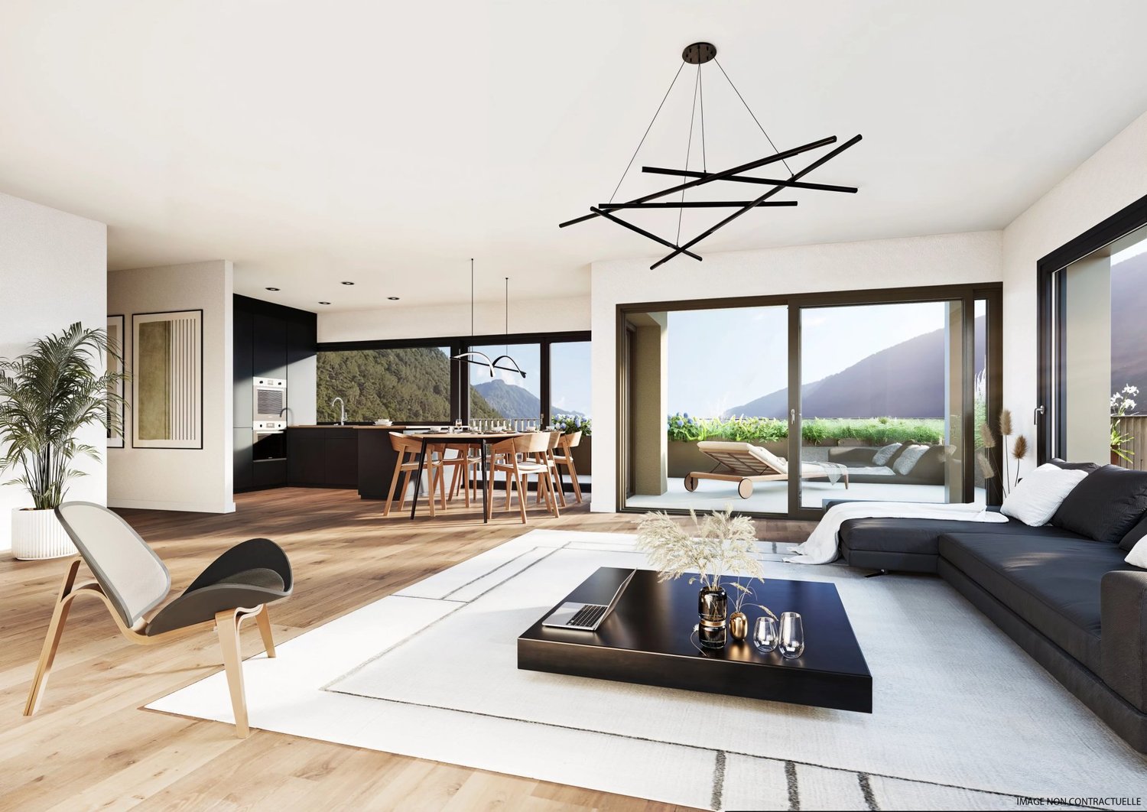
In the charming village of Charrat (Martigny commune), discover this lovely villa in the main residence, designed for first-time buyer couples or young families who want to combine comfort, proximity to services, and quick access to the employment centers in Lower Valais. The village is located halfway between Martigny and Saxon, directly connected by the regional CFF train in just 4 minutes from Charrat-Fully station. The environment is pleasant and calm between agricultural plain and vineyards on the slopes, and the location is particularly suitable for a family audience: Charrat has primary schools and a local structure for childcare, while Martigny offers a wide range of care solutions and all the services of an active and structured city. This allows for a very clear positioning: living in a quieter residential area while remaining connected to a complete employment, mobility, and services basin. The other strength of the sector is its immediate proximity to the leisure, sports, nature, and culture offerings of Martigny and its region. For a couple or a young family, this means a simpler, more fluid daily life with a high level of comfort outside of work. On the fiscal side, it is worth mentioning the regime of Martigny, which publishes a communal coefficient of 1.10 and an indexation of 163% for the scale for natural persons. Built on a beautiful, flat plot in a small PPE with only 4 plots, this lovely, Minergie-labeled villa seduces with its own visual identity, functional distribution, and preserved privacy. Its 21.8 m2 terrace and 46.8 m2 private garden pleasantly extend the east-facing living area, inviting you to enjoy good sunshine and beautiful brightness during the day, and a bit more freshness in the evening.With a gross living area of 82.6 m² (weighted living area of 95 m2), this comfortable 3.5-room villa with well-distributed living areas, which can be personalized according to your tastes by our interior architecture partner (at an additional cost), offers an ideal balance between private and living areas. The rooms have harmonious proportions, good lighting thanks to the large, east-facing windows, and a selection of high-quality materials and finishes, creating an atmosphere that is both elegant and warm.The comfort is enhanced by an ecological heating system with air/water heat pump and cooling function, guaranteeing high energy efficiency and controlled costs. An outdoor parking space perfectly completes this property.VILLA ORGANIZATION:This lovely villa is designed to offer optimal comfort in everyday life and is characterized by a fluid distribution and balanced volumes, promoting space, conviviality, and intimacy.It is organized as follows:-Entrance with storage space-Spacious and bright living room, opening onto the 21.8 m2 terrace and 46.8 m2 private garden with east orientation-Modern, convivial kitchen, connected to the dining room and private garden-A staircase leads to the bedrooms on the upper floor-1 beautiful parental bedroom with careful finishes and east orientation-1 second room or office with east orientation-An elegant bathroom with bathtub/shower/WCTHE UNIQUE ADVANTAGES OF THIS VILLA:This plot benefits from rare qualities that make it a property as pleasant to live in as it is attractive in the long term:-Privileged location at the entrance of Martigny

1 / 13
4.5 rooms199m²Price on request
1920 Martigny

New semi-detached house / 199 m2 and 847 m3 / Martigny / ref. 10242565

Quiet neighborhood, public transportation nearby (regular schedules to Martigny city) New condition, available immediately Two covered parking spaces, space for bicycles / motorcycles, visitor parking Tours also organized for neighboring villas New semi-detached house located in Guercet (Martigny). Martigny is a large small town with human dimensions, a place of passage, meetings, history, and culture. On the elbow of the Rhone, this locality is at the crossroads of the roads leading to the Simplon, Grand-St-Bernard, and Forclaz passes. The Simplon railway line connects it to the major neighboring urban centers (Geneva, Paris, Milan). And not to forget the proximity to ski resorts and hiking areas! At the entrance of Martigny, in the eastern part of the city, at the foot of Mont-Chemin, lies the peaceful village of Guercet. Formerly a mainly agricultural region, this charming locality has gradually welcomed many families seeking a place where it is good to live. In this small corner of the countryside, friendship, sharing, and good humor are a way of life. So much so that the association "Les Amis du Guercet" was born. The city of Martigny and all its infrastructure are just two minutes away by car. A regular public transportation service connects the two localities. Spacious and meeting all expectations, this house is perfect for a family. On the ground floor, the daytime area (kitchen and living room) opens onto a beautiful terrace and a large lawn. On the first floor, the nighttime area offers a parental suite with dressing room and bathroom and opens onto a covered terrace. Two children's rooms and a second bathroom complete the layout of the rooms. This property is sold in new condition and is available immediately. Distribution of the propertyEntrance hall / corridor / closet Design kitchen with central island / bar (oven, microwave, large refrigerator) Dining area with terrace Spacious living room with terrace (sliding door) Bathroom / guest toilet Storage room / laundry room / central vacuum system Technical room (externally accessible) First floor: Central corridor Parental suite with dressing room and bathroom / Italian shower (private), with terrace (private) Two children's rooms Bathroom / bathtub Covered terrace with lighting, power outlet, windscreen, and tile floor AmenitiesCovered terrace with lighting, power outlet, water outlet, and tile floor Lawn with automated irrigation and robot, surrounded by a hedge Two covered parking spaces (lighting, power outlet, and paved floor) Space for motorcycles, bicycles, or trailers Visitor parking ParticularitiesFloor coverings made of tiles and parquet Electric shutters in all rooms Window frames inside made of wood and outside made of aluminum Central vacuum system Heat pump, underfloor heating Availability: immediately RemarksComplete PDF document and location plan on request Visit only in the presence and with the prior consent of Swiss-Immobilier.chNo document may be transmitted to third parties without authorization www.swiss-immobilier.ch - Ref. 10242565Copyright 2026. All rights reserved.

1 / 4
4.5 rooms240m²CHF 1,390,000.–
1920 Martigny

Martigny | Magnificent 4.5-room attic apartment with vast terrace

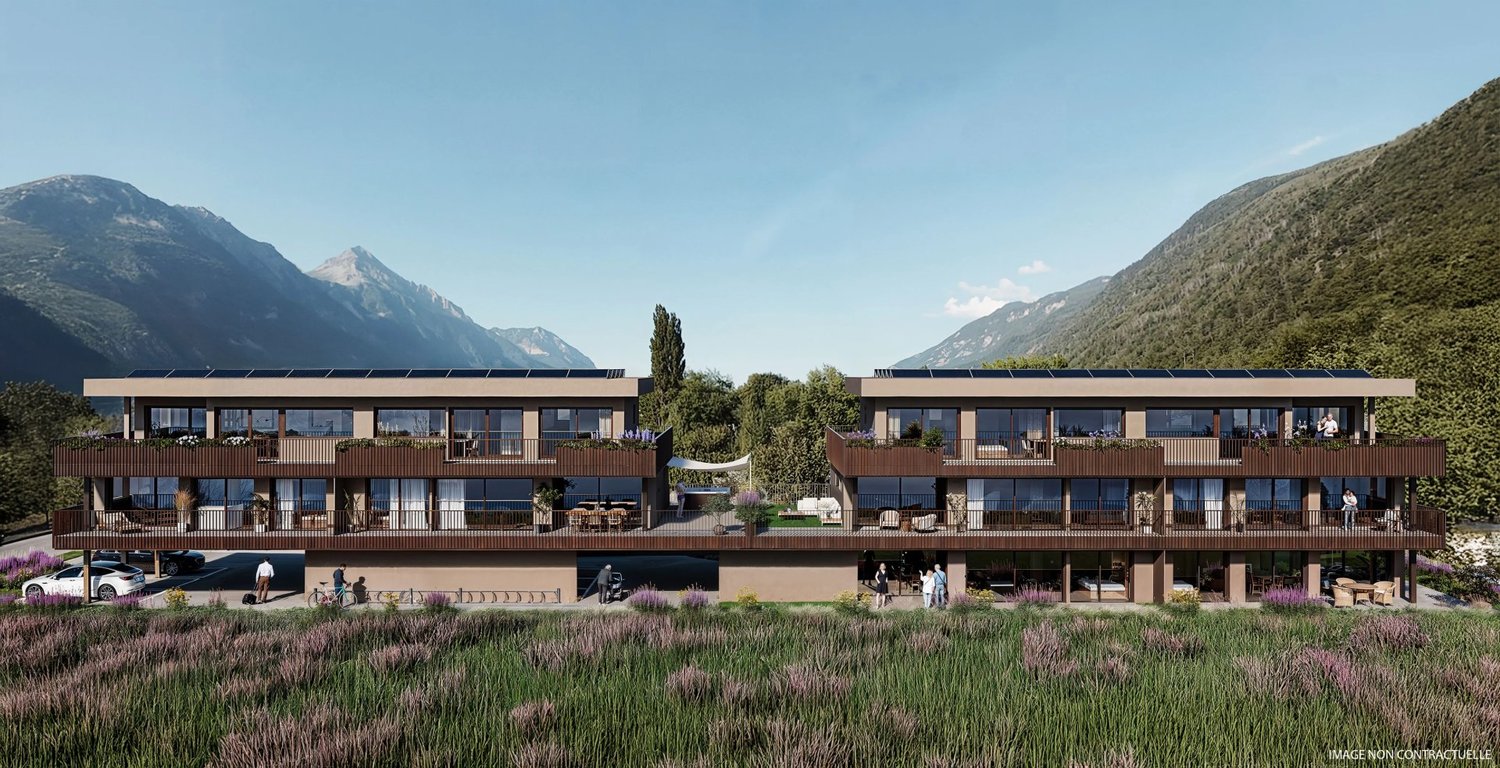
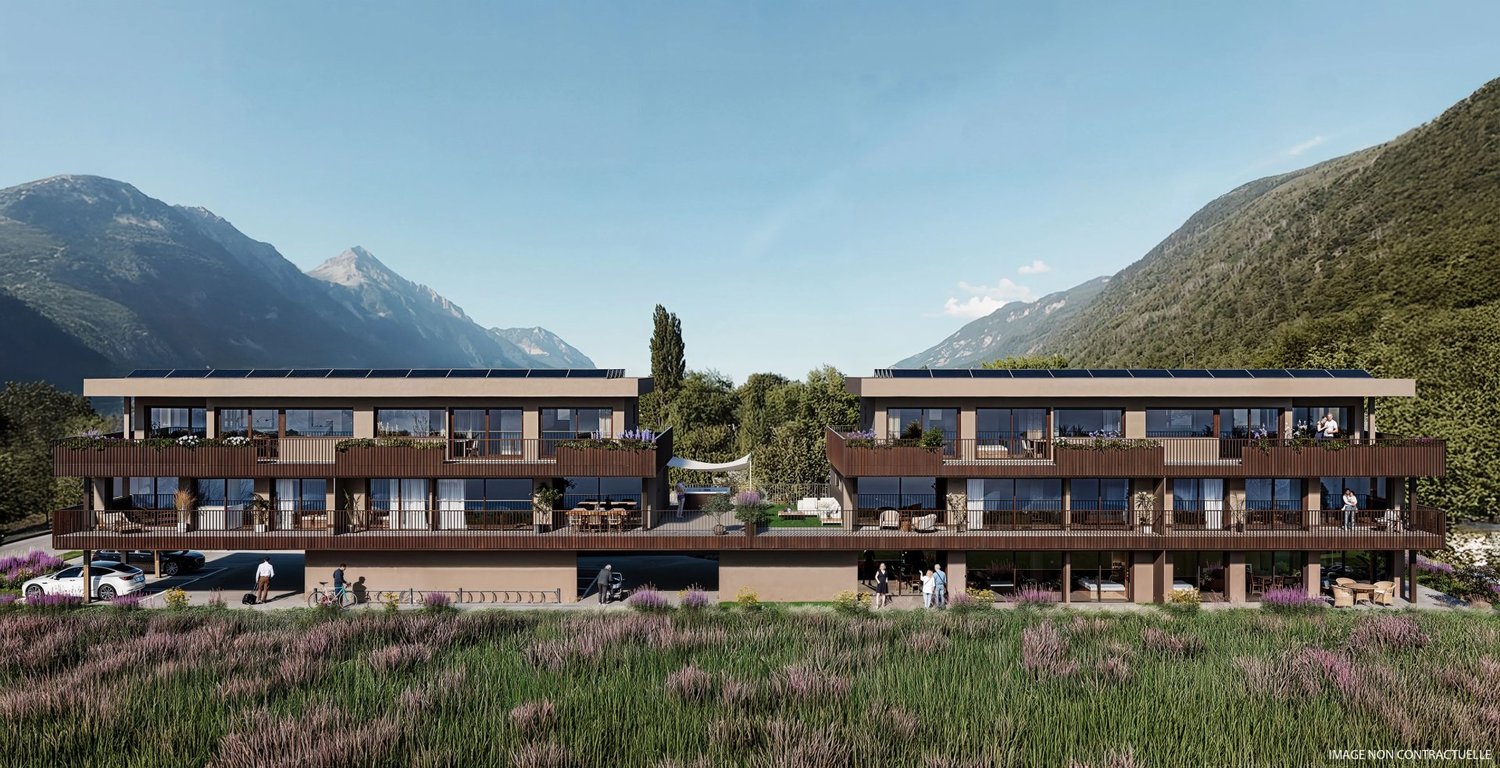
Exceptional 4.5-room attic apartment offering modernity, refinement, and generous outdoor spaces, all in an ideal environment in Martigny. This approximately 130m² apartment reveals high-standard amenities and a design dedicated to daily well-being in a Minergie building: - Entrance hall with wardrobe space for washing machine - Equipped kitchen with central island - Comfortable dining area - Spacious living room with access to the outdoors - Master bedroom with dressing room and private bathroom - 2 Bedrooms with access to the terrace - Shower room - Partially covered terrace of approximately 110m² Ideally located in a pleasant residential area, this apartment guarantees a remarkable quality of life thanks to its private outdoor spaces, without sacrificing proximity to urban amenities. PARTICULARITIES - Finishes to the tenant's liking with comfortable budgets - Privileged location, close to all amenities - Minergie-P certification SURFACE DETAILS - Gross floor area: approximately 131m² - Terrace: approximately 109m² - Sales area: approximately 240m² MARTIGNY The town of Martigny, located at the bend of the Rhône, has been a crossroads between various regions for many centuries, as the Gallo-Roman ruins still attest today. Currently, Martigny opens the way to Italy through the Grand-St-Bernard pass and tunnel, and to France through the Col de la Forclaz. This location at the crossroads has made Martigny's prosperity, which remains a city with a flourishing economy. The highly frequented Foire du Valais proves each autumn this renewed dynamism.

1 / 4
3.5 rooms112m²CHF 820,000.–
1920 Martigny

Martigny | Bright 3.5-room apartment on the 1st floor with large terrace

Located on the 1st floor, this comfortable 3.5-room apartment offers modernity and refinement, and benefits from an ideal location in Martigny. This high-quality accommodation has generous living spaces and a carefully designed concept for daily comfort. With an area of approximately 91m², it consists of: - Entrance hall with wardrobe - Equipped kitchen with dining area - Spacious living room with access to the outside - Parental bedroom with private bathroom - Children's bedroom with access to the terrace - Shower room with space for washing column - Terrace of approximately 21m² Ideally located in a pleasant residential area, this accommodation guarantees a remarkable quality of life thanks to its private outdoor spaces, without renouncing the proximity of urban services. PARTICULARITIES - Finishes to the tenant's liking with comfortable budgets - Privileged location, close to all amenities - Minergie-P certification SURFACE DETAILS - Gross surface area: approximately 91m² - Terrace: approximately 21m² - Sales area: approximately 112m² MARTIGNY The town of Martigny, located at the bend of the Rhône, has been a crossroads between various regions for many centuries, as the Gallo-Roman ruins still attest today. Currently, Martigny opens the way to Italy through the Grand-St-Bernard pass and tunnel, and to France through the Forclaz pass. This location at the crossroads has made Martigny prosperous, which remains a city with a flourishing economy. The highly frequented Foire du Valais proves every autumn this renewed dynamism.

1 / 4
3.5 rooms147m²CHF 895,000.–
1920 Martigny

Martigny | Charming 3.5 room apartment on the ground floor with private garden

Located on the ground floor, this bright 3.5 room apartment offers modernity and refinement, and benefits from private outdoor spaces and an ideal location in Martigny. This high-quality apartment features spacious living areas and a carefully designed concept for daily comfort. With an area of approximately 97m², it consists of: - Entrance hall with wardrobe - Equipped kitchen with dining area - Spacious living room with access to the outside - Parental bedroom with private bathroom - Child's bedroom with access to the terrace - Shower room - Terrace of approximately 30m² and private garden of approximately 20m² Ideally located in a pleasant residential area, this apartment guarantees a remarkable quality of life thanks to its private outdoor spaces, without giving up the proximity to urban amenities. PARTICULARITIES - Finishes to the tenant's liking with comfortable budgets - Privileged location, close to all amenities - Minergie-P certification SUMMARY OF AREAS - Gross floor area: approximately 97m² - Terrace: approximately 30m² - Garden: approximately 20m² - Sales area: approximately 147m² MARTIGNY The town of Martigny, located at the bend of the Rhône, has been a crossroads between various regions for many centuries, as the Gallo-Roman ruins still attest today. Currently, Martigny opens the way to Italy through the Col and the tunnel of the Great St. Bernard and to France through the Col de la Forclaz. This location at the crossroads has made Martigny's prosperity, which remains a city with a flourishing economy. The very frequent Foire du Valais proves each autumn this renewed dynamism.

1 / 4
4.5 rooms240m²CHF 1,390,000.–
1920 Martigny

Martigny | Spacious 4.5-room attic apartment with large terrace

Magnificent 4.5-room attic apartment offering modernity, refinement, and generous outdoor spaces, all in an ideal environment in Martigny. This approximately 130m² apartment reveals high-standard amenities and a design dedicated to daily well-being in a Minergie building: - Entrance hall with wardrobe space for washing machine - Equipped kitchen with central island - Comfortable dining area - Spacious living room giving access to the outside - Master bedroom with dressing room and private bathroom - 2 Bedrooms with access to the terrace - Shower room - Partially covered terrace of approximately 110m² Ideally located in a pleasant residential area, this apartment guarantees a remarkable quality of life thanks to its private outdoor spaces, without renouncing the proximity to urban amenities. PARTICULARITIES - Finishes to the tenant's liking with comfortable budgets - Privileged location, close to all amenities - Minergie-P certification DETAILS OF SURFACES - Gross floor area: approximately 131m² - Terrace: approximately 109m² - Sales area: approximately 240m² MARTIGNY The town of Martigny, located at the bend of the Rhône, has been a crossroads between various regions for many centuries, as the Gallo-Roman ruins still attest today. Currently, Martigny opens the way to Italy through the Col and the Grand-St-Bernard tunnel and to France through the Col de la Forclaz. This location at the crossroads has brought prosperity to Martigny, which remains a city with a flourishing economy. The very popular Foire du Valais proves this renewed dynamism every autumn.

1 / 4
3.5 rooms161m²CHF 895,000.–
1920 Martigny

Martigny | Optimal comfort in this 3.5-room apartment with generous outdoor spaces

Exceptional 3.5-room apartment with meticulous finishes, benefiting from a large terrace with optimal exposure, in a privileged living environment in Martigny This high-standard apartment offers a surface area of approximately 97m² and reveals quality features and a design thought out for daily comfort: - Entrance hall with wardrobe and space for a washing machine - Equipped kitchen with dining area - Spacious living room giving access to the outside - Parental bedroom with private bathroom - Child's bedroom with access to the terrace - Shower - Terrace of approximately 64m² Nestled in an excellent residential environment, this apartment offers a remarkable living experience with its partially covered terrace, while benefiting from the immediate proximity of urban amenities. PARTICULARITIES - Finishes to the tenant's liking with comfortable budgets - Privileged location, close to all amenities - Minergie-P certification SUMMARY OF SURFACES - Gross surface area: approximately 97m² - Terrace: approximately 64m² - Sales area: approximately 161m² MARTIGNY The town of Martigny, located at the bend of the Rhône, has been a crossroads between various regions for many centuries, as the Gallo-Roman ruins still attest today. Currently, Martigny opens the way to Italy through the Grand-St-Bernard pass and tunnel, and to France through the Col de la Forclaz. This location at the crossroads has made Martigny a thriving economic hub. The very popular Foire du Valais proves each autumn this renewed dynamism.

1 / 4
3.5 rooms112m²CHF 820,000.–
1920 Martigny

Martigny | Bright 3.5-room apartment on the 1st floor with large terrace

Located on the 1st floor, this comfortable 3.5-room apartment offers modernity and refinement, and benefits from an ideal location in Martigny. This high-quality accommodation has generous living spaces and a carefully designed concept for daily comfort. With an area of approximately 91m², it consists of: - Entrance hall with closet - Equipped kitchen with dining area - Spacious living room with access to the outside - Parental bedroom with private bathroom - Child's bedroom with access to the terrace - Shower room with space for a washing machine - Terrace of approximately 21m² Perfectly located in a residential area, this property guarantees an exceptional quality of life thanks to its covered terrace, a genuine haven of tranquility, without renouncing the advantages of urban proximity. PARTICULARITIES - Finishes to the tenant's liking with comfortable budgets - Privileged location, close to all amenities - Minergie-P certification SURFACE DETAILS - Gross surface area: approximately 91m² - Terrace: approximately 21m² - Sales area: approximately 112m² MARTIGNY The town of Martigny, located at the bend of the Rhône, has been a crossroads between various regions for many centuries, as the Gallo-Roman ruins still attest today. Currently, Martigny opens the way to Italy through the Grand-St-Bernard pass and tunnel, and to France through the Forclaz pass. This location at the crossroads has made Martigny prosperous, which remains a city with a thriving economy. The very popular Foire du Valais proves this renewed dynamism every autumn.

1 / 4
3.5 rooms176m²CHF 890,000.–
1920 Martigny

Martigny | Charming 3.5 room apartment on the ground floor with private garden

Located on the ground floor, this bright 3.5 room apartment offers modernity and refinement, and benefits from private outdoor spaces and an ideal location in Martigny. This high-quality apartment features spacious living areas and a carefully designed concept for daily comfort. With an area of approximately 91m², it consists of: - Entrance hall with wardrobe - Equipped kitchen with dining area - Spacious living room with access to the outside - Master bedroom with dressing room and private bathroom - Child's room with access to the terrace - Shower room - Terrace of approximately 35m² and private garden of over 50m² Ideally located in a residential area, this property guarantees a remarkable quality of life thanks to its private garden, a true oasis of tranquility, without renouncing the advantages of urban proximity. PARTICULARITIES - Finishes to the tenant's liking with comfortable budgets - Privileged location, close to all amenities - Minergie-P certification SUMMARY OF SURFACES - Gross floor area: approximately 91m² - Terrace: approximately 34m² - Garden: approximately 51m² - Sales area: approximately 177m² MARTIGNY The town of Martigny, located at the bend of the Rhône, has been a crossroads between various regions for many centuries, as the Gallo-Roman ruins still attest today. Currently, Martigny opens the way to Italy through the Col and the tunnel of the Great St. Bernard and to France through the Col de la Forclaz. This location at the crossroads has made Martigny a thriving economic hub, which remains a city with a flourishing economy. The very frequent Foire du Valais proves each autumn this renewed dynamism.

1 / 4
3.5 rooms161m²CHF 895,000.–
1920 Martigny

Martigny | Bright 3.5-room apartment on the 1st floor with large terrace

Sumptuous 3.5-room apartment with meticulous finishes, benefiting from a generous terrace and optimal layout. This high-standard apartment features spacious living areas and a carefully thought-out design for daily comfort. With an area of approximately 97m², it consists of: - Entrance hall with wardrobe and space for a washing column - Equipped kitchen with dining area - Spacious living room giving access to the outside - Master bedroom with private bathroom - Child's bedroom with access to the terrace - Shower - Terrace of approximately 64m² Nestled in an excellent residential environment, this apartment offers a remarkable way of life with its partially covered terrace, while benefiting from the immediate proximity of urban amenities. PARTICULARITIES - Finishes to the tenant's liking with comfortable budgets - Privileged location, close to all amenities - Minergie-P certification DETAILS OF SURFACES - Gross floor area: approximately 97m² - Terrace: approximately 64m² - Sales area: approximately 161m² MARTIGNY The town of Martigny, located at the bend of the Rhône, has been a crossroads between various regions for many centuries, as the Gallo-Roman ruins still attest today. Currently, Martigny opens the way to Italy through the Grand-St-Bernard pass and tunnel, and to France through the Col de la Forclaz. This location at the crossroads has made Martigny's prosperity, which remains a city with a flourishing economy. The very popular Foire du Valais proves each autumn this renewed dynamism.

Suggested properties for you based on search results

Other interesting objects