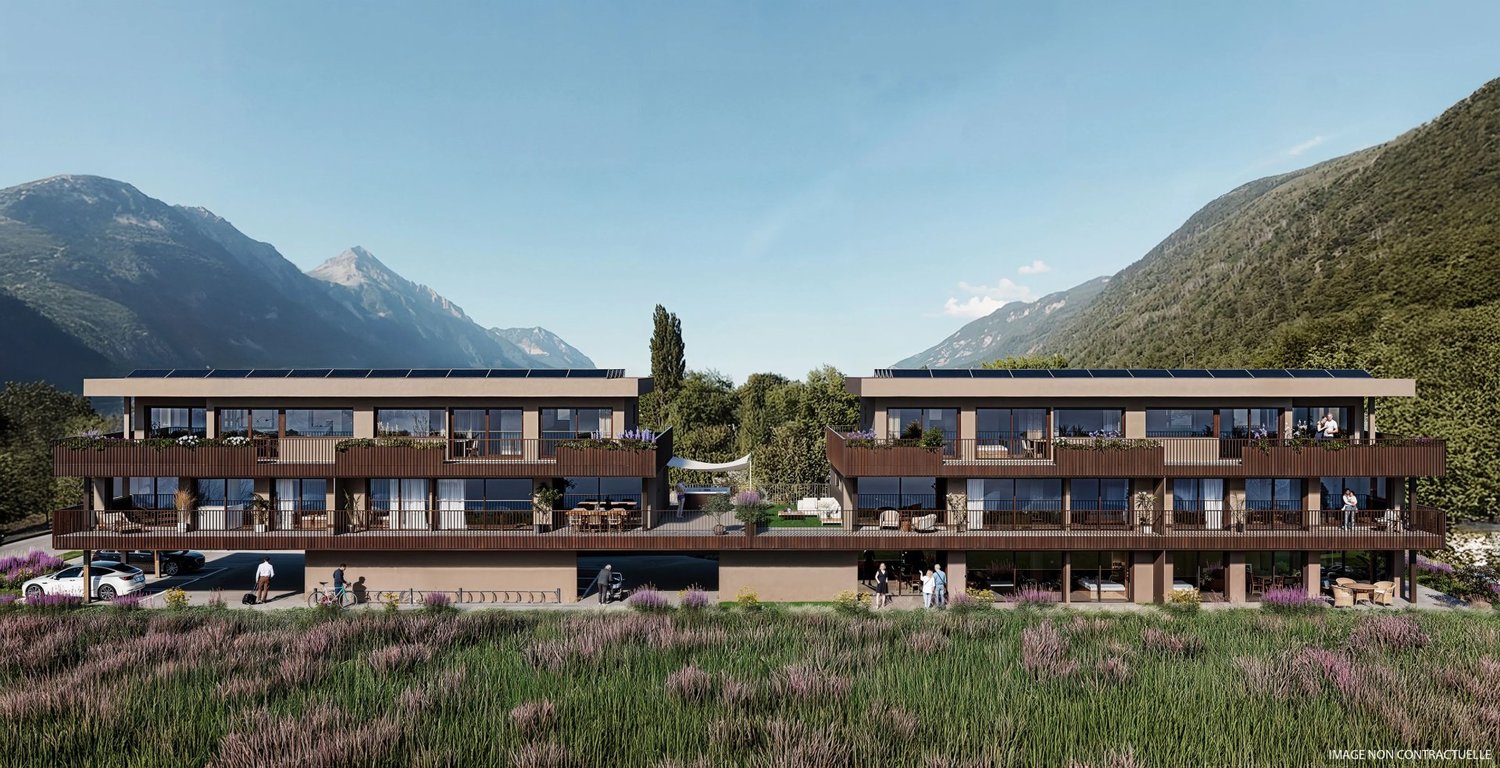
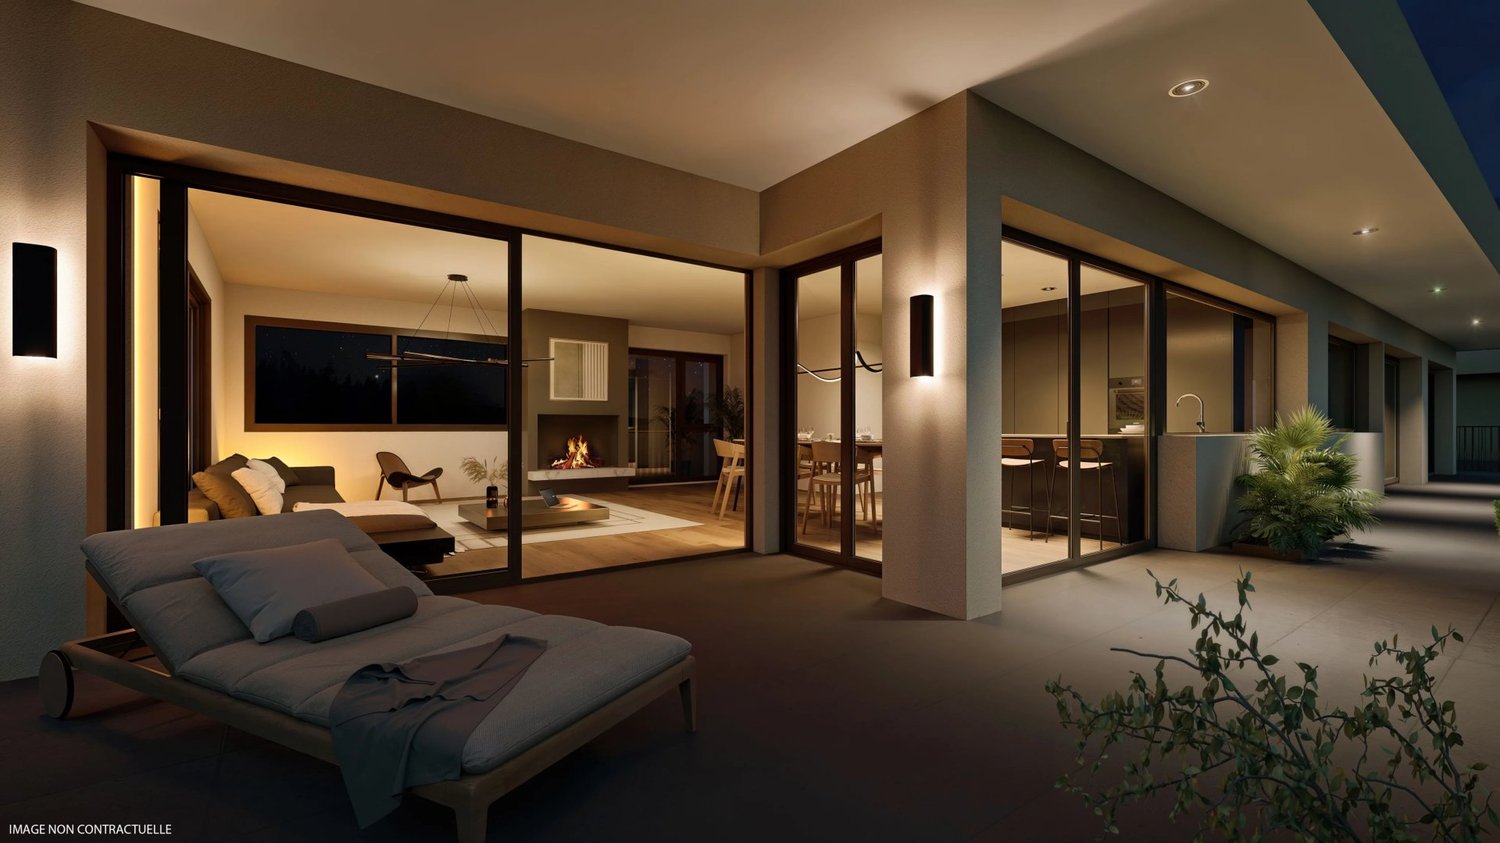
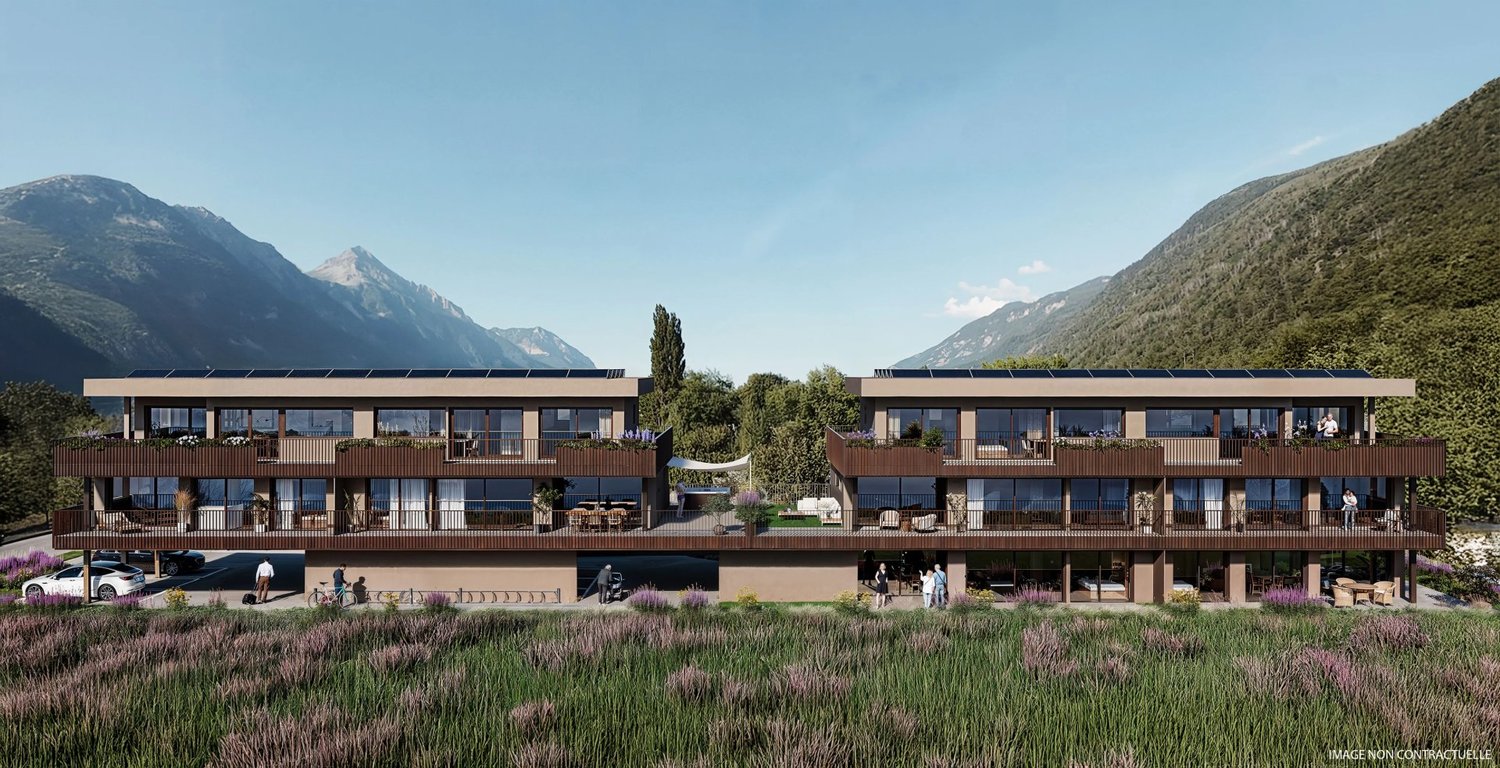
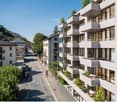
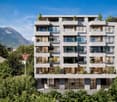
High-standard apartments under construction, in the heart of Martigny!
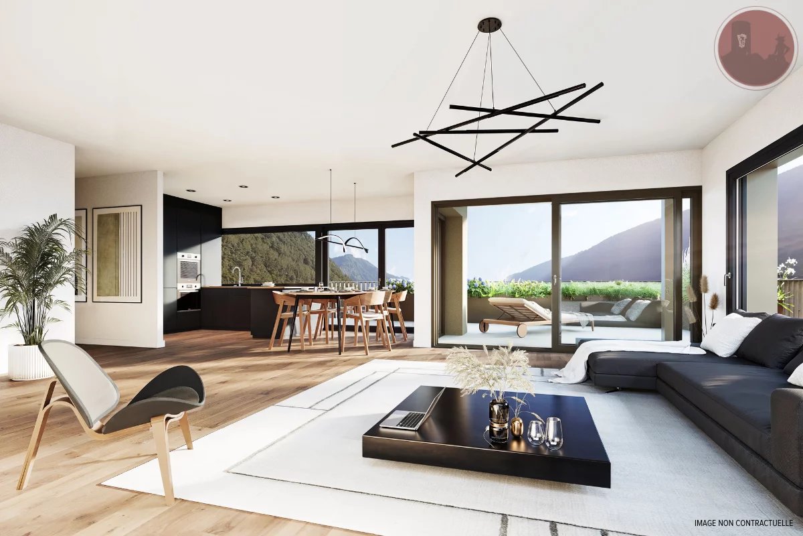
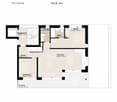
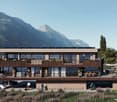
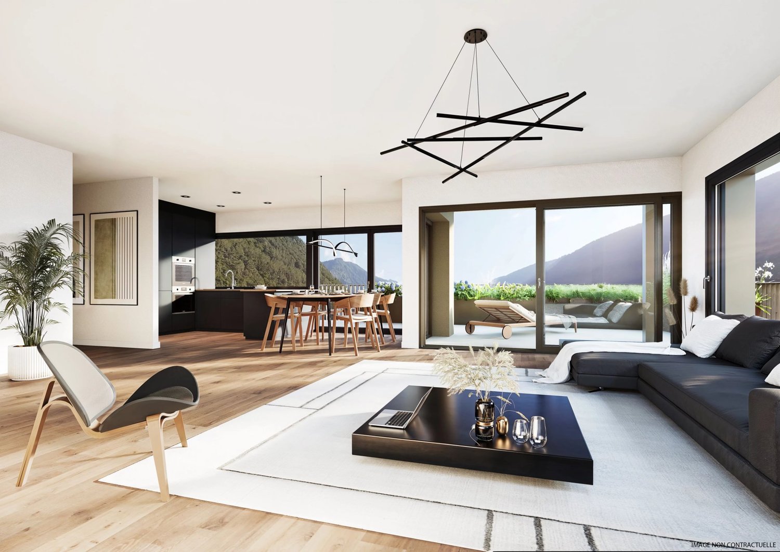
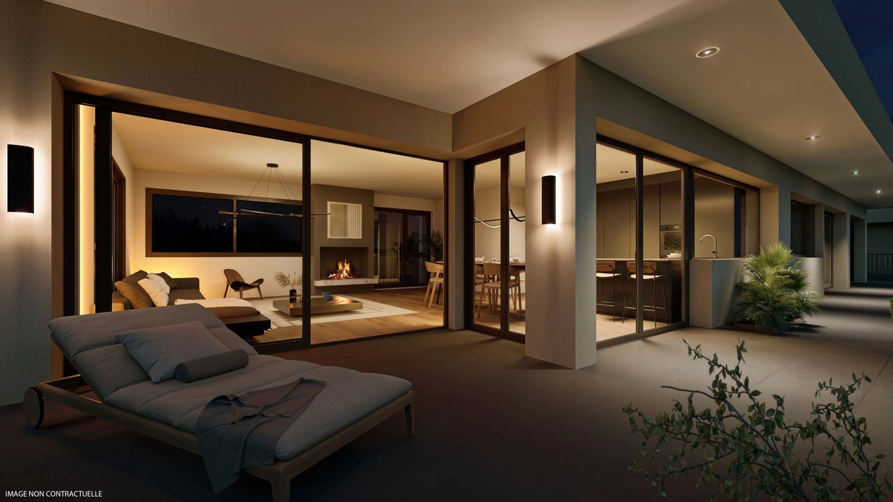
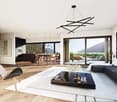
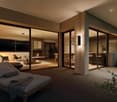
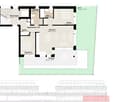
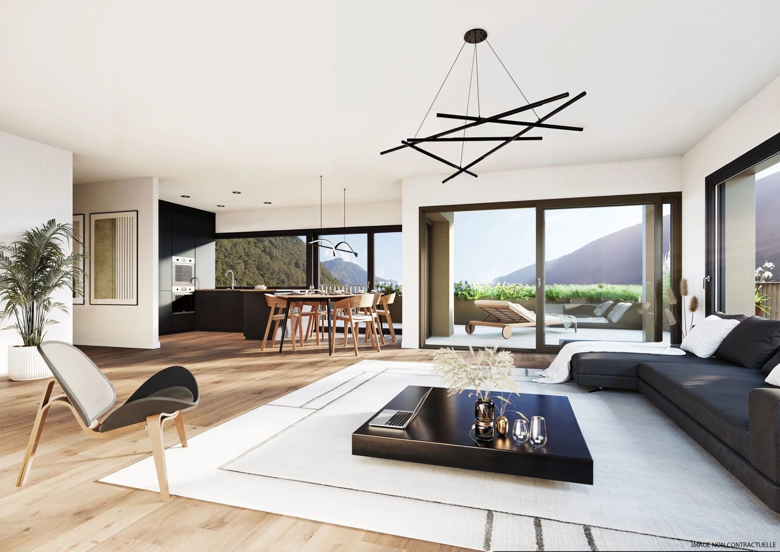
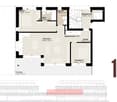
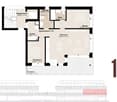
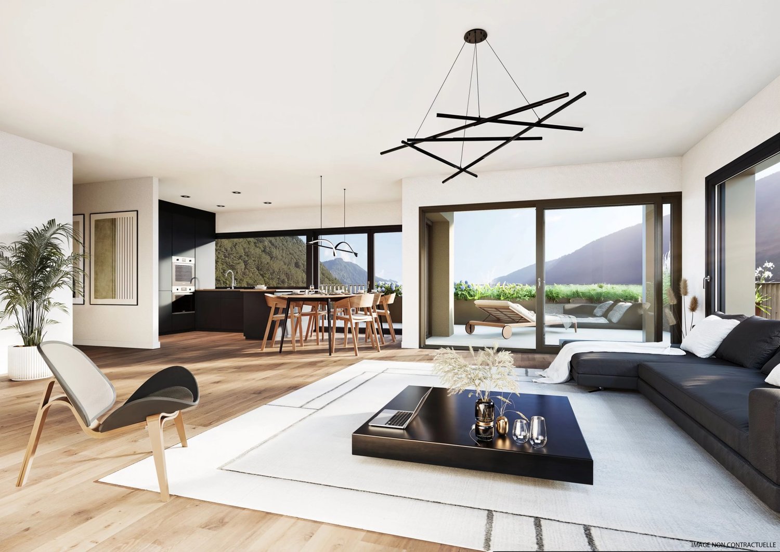
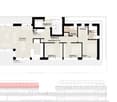
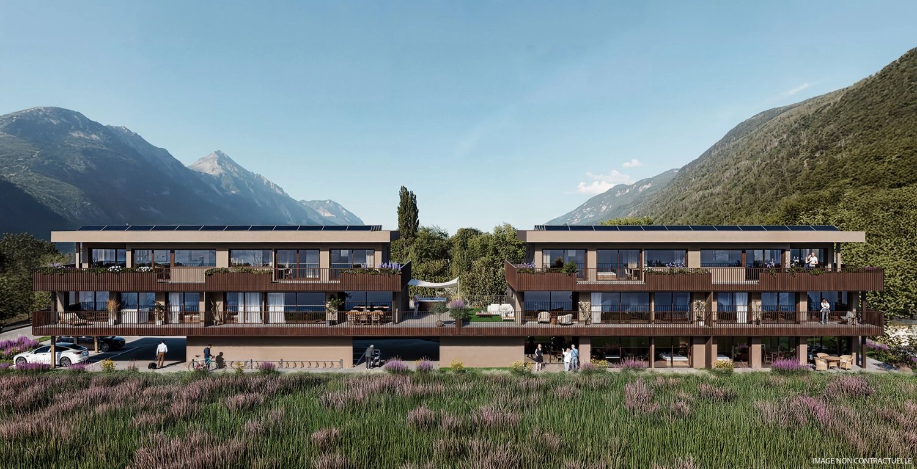
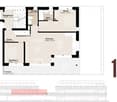
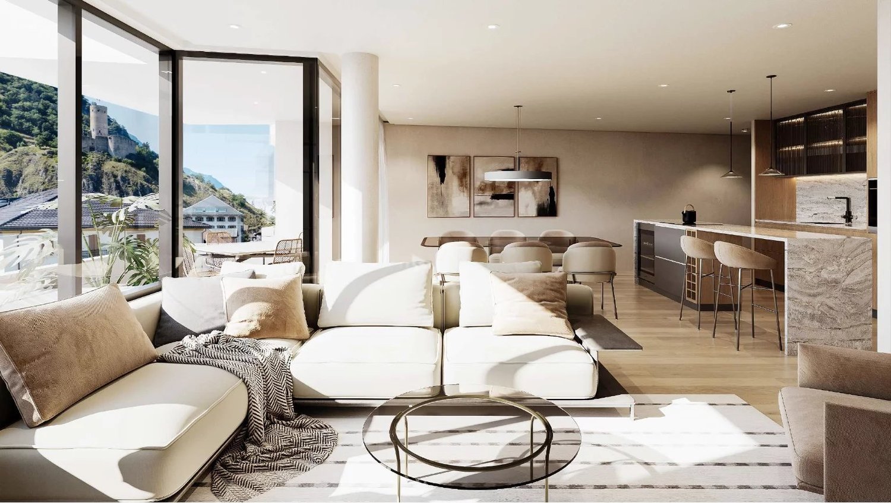
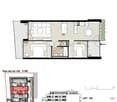
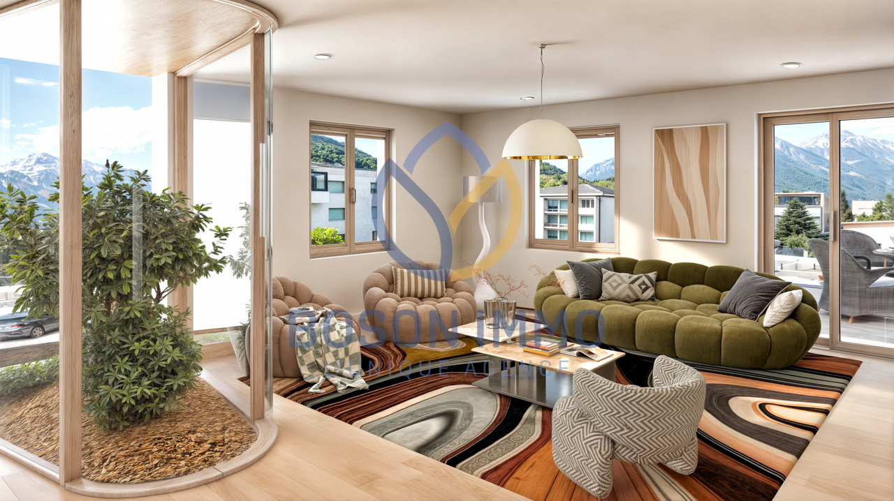
LIVE THE EXCEPTION IN THE HEART OF MARTIGNY Imagine a new apartment where every detail has been thought out to offer absolute comfort, an elegant atmosphere, and superior quality of life. Within a contemporary residence with careful architecture, discover a high-end property that combines design, modern technologies, and high-quality finishes.Ideally located in the heart of the city, in the city center, this realization benefits from a sought-after location, close to amenities, schools, shops, and main axes. It offers the perfect balance between residential tranquility and proximity to the center. Bright loggias, spacious areas, advanced technical features, and noble materials make up a rare living space on the market. A place where modernity, thermal comfort, summer and winter, and aesthetics come together to create more than just an apartment: a true art of living.The La Romande XXV residence stands out for its superior construction quality and rare technical features in PPE: district heating distributed through the floor, floor cooling in summer, excellent insulation, oak wood windows with triple glazing, motorized aluminum blinds, photovoltaic panels on the roof. The building also offers an underground garage, private cellars, carefully designed outdoor areas, and secure access via videophone and entrance control system. The interiors are designed for modern comfort and customization: comfortable budgets for floors, equipped kitchens according to typology, Italian showers, high-quality sanitary ware (GROHE, LAUFEN), wall-mounted cabinets, RJ45 and TV connections, connection for washing machines in each apartment. All apartments benefit from floor heating and cooling with ambient thermostat, for optimal comfort all year round.This project is aimed at both families seeking a modern and comfortable living space, and demanding buyers who value construction quality, or investors looking for a sustainable and attractive property on the rental market.Apartment for sale (variant 1)*: • Lot 001 - 4.5 rooms - Ground floor - 126.53 m² - CHF 1'099'000.- (with covered terraces and private lawns) • Lot 002 - 2.5 rooms - Ground floor - 55.18 m² - CHF 477'000.- (with covered terraces and private lawns) • Lot 103 - RESERVE • Lot 104 - Studio - 1st floor East - 36.61 m² - CHF 319'000.- • Lot 105 - RESERVE • Lot 106 - RESERVE • Lot 207 - Studio - 2nd floor South - 34.44 m² - CHF 305'000.- • Lot 208 - Studio - 2nd floor East - 36.61 m² - CHF 323'000.- • Lot 209 - Studio - 2nd floor North - 35.27 m² - CHF 313'000.- • Lot 210 - 2.5 rooms - 2nd floor West - 57.56 m² - CHF 513'000.- • Lot 311 - 4.5 rooms - Duplex South - 163.96 m² - CHF 1'529'000.- • Lot 312 - 4.5 rooms - Duplex North - 163.96 m² - CHF 1'529'000.- *Several variants and interior layouts possible, information on request. Covered parking space per unit: CHF 55'000.-Reduced parking space per unit: CHF 20'000.-Large cellar per unit: CHF 10'000.-Small cellar per unit: CHF 5'000.-Would you like to obtain more information about this exceptional property? Contact us by phone, email or visit us at our agency in Martigny (by appointment), we will be happy to inform you.Find all our properties also on...