30 results - Properties for sale with Balcony / Terrace: Martigny

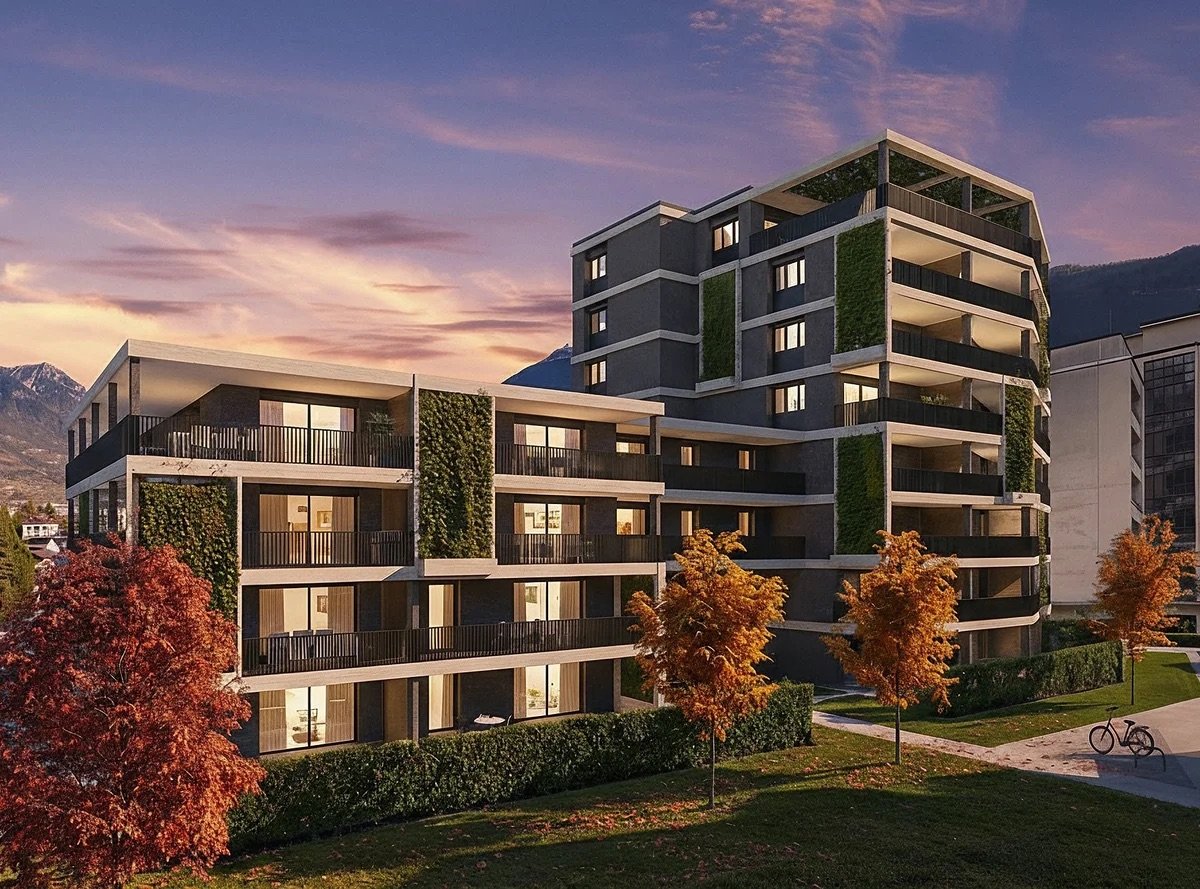
  • 5 story building, balconies, fountain, bicycles parked
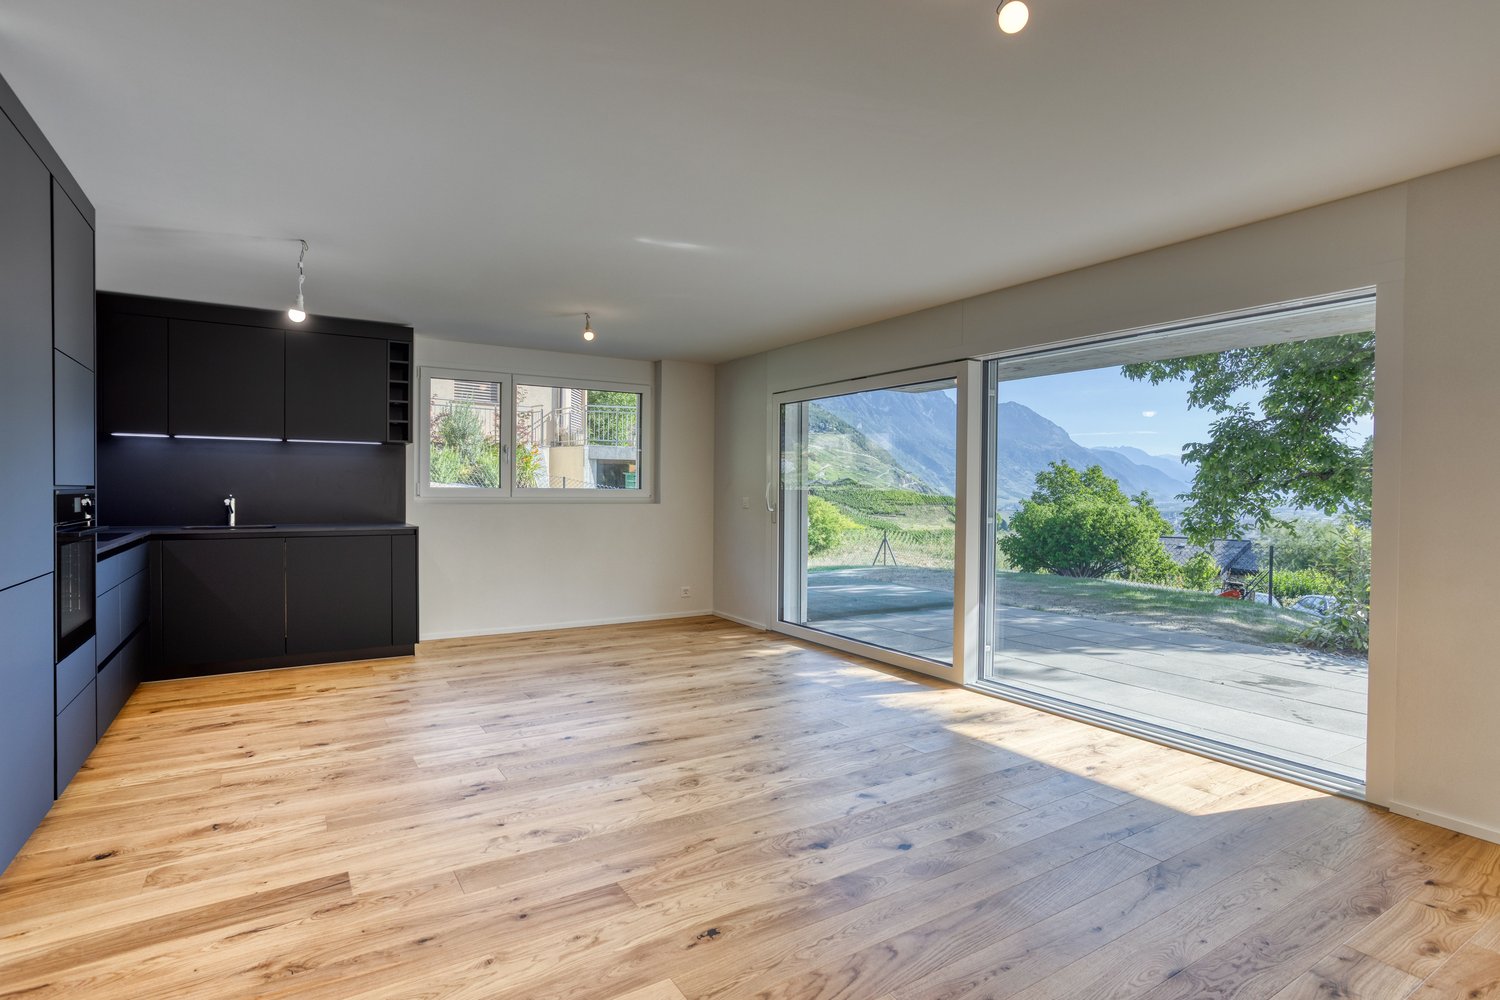
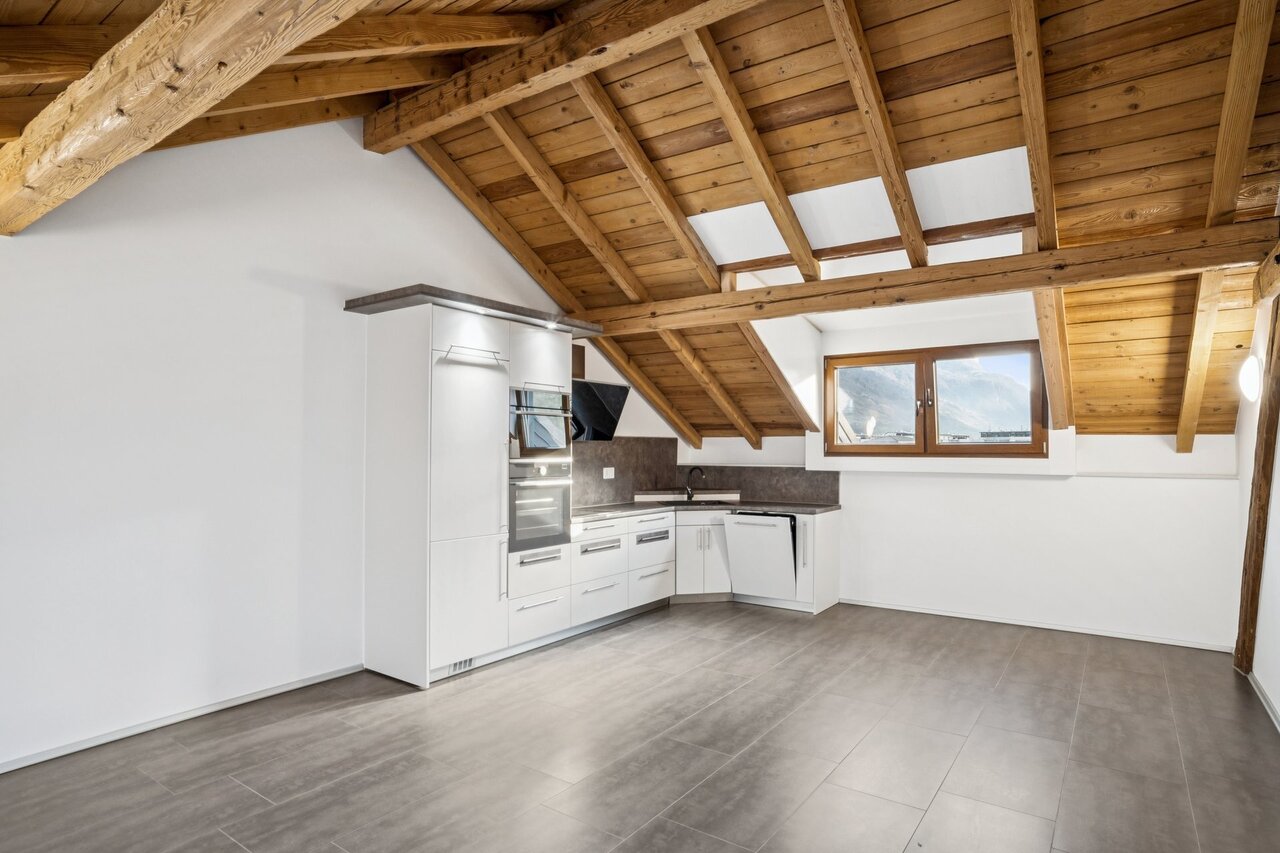
  • Empty hallway with wooden floor, white walls, kitchen with cabinets, sink, and oven, and a ceiling light.
  • Stone steps, metal handrail, tiled wall
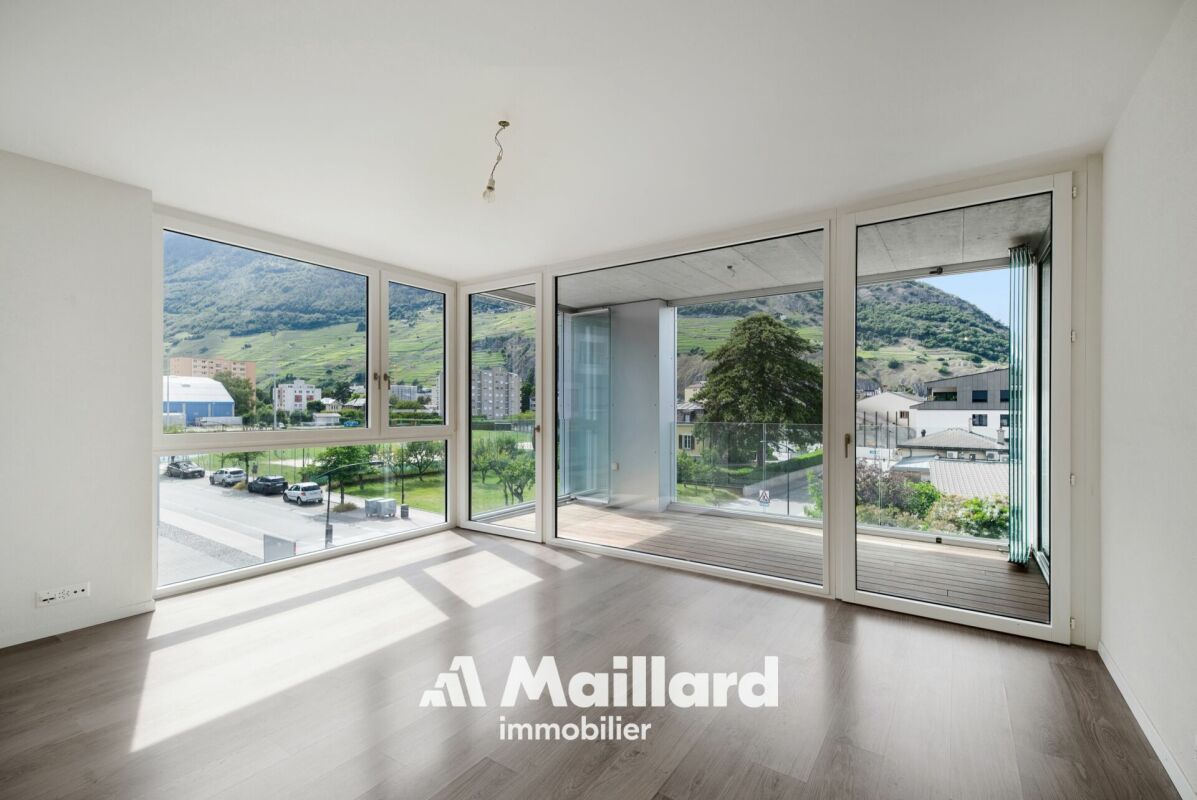
  • Empty room, wooden floor, white walls, ceiling light, glass door, balcony
  • modern kitchen, white cabinets, wooden floor, stainless steel appliances, sink, oven
  • Empty hallway with wooden floor, white walls, and a large wardrobe on the left side.
  • modern kitchen with wooden floor, stainless steel countertop, sink, faucet, cabinets, and a stove hood
  • Open kitchen, wooden floor, sliding glass door to balcony, white cabinets, modern appliances
  • Empty room with white walls, wooden floor, and a window
  • empty room, wooden floor, white walls, open door to balcony, metal railings
  • Empty room with a window and a view of the outside
  • empty room, wooden floor, white walls, window with balcony, power outlet
  • Bathroom with shower, sink, toilet, washing machine, and dishwasher
  • Bathroom with gray tiles, white sink, white toilet, mirror
  • Trees, benches, large building, mountain in the background
  • White building with green shutters, black roof, multiple windows, tree in front, paved walkway, park area, bench, lamp post, fountain
1 / 16
Empty hallway with wooden floor, white walls, kitchen with cabinets, sink, and oven, and a ceiling light.
Stone steps, metal handrail, tiled wall
Empty room, wooden floor, white walls, ceiling light, glass door, balcony
4.5 rooms, 132m², CHF 799,000.–
Premium
Rue Marc Morand 9A, 1920 Martigny

Unique apartment in the center of Martigny - high-quality construction and materials

Located on the 2nd floor with elevator of the prestigious Hôtel Mont Blanc, entirely renovated in 2014 and recently refreshed in 2026, this spacious 4.5-room apartment seduces with its charm, functional layout, and exceptional brightness.Upon entering, a separate guest toilet is located on the right. The apartment is arranged around an intelligently designed corridor, equipped with numerous built-in storage spaces, allowing for a harmonious separation of the sleeping area from the living area.The sleeping area consists of three comfortable bedrooms, all oriented north, absolutely quiet and without vis-à-vis. One of them has a pleasant small balcony. At the end of the corridor, a family bathroom equipped with a bathtub, a large sink, and a complete laundry column completes this area. The bathroom has a window.The daytime area, oriented south, offers a bright and convivial living space. It consists of a modern, fully equipped kitchen with numerous storage spaces, open to a large living room. Four wide openings (three windows and a balcony) bathe the room in natural light and offer an unobstructed view, without vis-à-vis, of the wooded park of the Manoir.The parquet floors give the whole a warm and elegant atmosphere, ideal for family life.Outside, the fully renovated interior courtyard, respecting the history of the building, welcomes a fountain as in the past, a covered bike park, and outdoor furniture, creating a convivial and secure environment for young and old. The building benefits from a double access, both on the north side of the courtyard and on the south side of the Manoir park.This property is complemented by a vaulted cellar, offering optimal conditions for wine conservation.Regarding parking, although the apartment does not currently have a private parking space, a solution is being developed with a planned underground parking lot nearby. In the meantime, it is possible to park in the underground parking lot of the Manoir.Ideally located in the center of Martigny, the apartment benefits from immediate proximity to all amenities: shops (Migros 1 minute on foot), schools visible from the balcony, as well as the CFF train station, accessible in just 10 minutes on foot.A rare property, combining historic charm, modern comfort, and strategic location, perfectly suited to a family seeking quality of life.

Travel time
-
Daniela Trindade

Daniela Trindade

1 / 13
Daniela Trindade

Daniela Trindade

  • Balcony / Terrace
  • View
  • Elevator
  • +2
4.5 rooms, 164m², CHF 1,529,000.–
Top
Rue de l'Hôpital 12a, 1920 Martigny

Your Duplex on the Top Floor in Martigny - Construction Starts on Sept 15

In the heart of Martigny, discover a new high-end building whose construction will start very soon. The building permit is already in force, guaranteeing the realization of this unique project.Why Martigny?The dynamic and welcoming city of Martigny offers all amenities nearby: schools, shops, restaurants, sports and cultural facilities. Located at the crossroads of the Alps, it allows quick access to ski resorts, Lake Geneva, and the neighboring countries of Italy and France. Between nature, culture, and gastronomy, it offers an exceptional living environment.A unique panoramaThis building will benefit from an breathtaking view, one of the most beautiful in Martigny.We offer you a 4.5-room apartment on the 3rd and last floor, with a balcony and loggia, ideal for moments of relaxation with family or friends. The interior finishes are entirely customizable, according to your tastes, desires, and needs. You have the opportunity to create your tailor-made living space, a space that resembles you and where you will feel truly at home.The building also has garages and cellars in the basement, for optimal comfort in everyday life.Apartment layout on 2 floorso Welcoming entrance with cloakroom areao Spacious and bright living room open to the kitcheno Guest toilet with sinko Modern kitchen with central island and dining area giving access to the loggiao Shower room with toilet and sinko Master bedroom with private shower, toilet, sinko 2 additional bedrooms, spacious(The apartment layout can vary according to your wishes and needs - everything is customizable.)Some advantages of this modern residence, designed for your comfortThis new construction combines elegance and quality through high-end services:The building • Motorized blinds for optimal comfort • Oak wood windows with triple glazing • Photovoltaic panels for better energy efficiency • Secure access by electric lock, code keyboard, and videophone Parking • Access ramp equipped with traffic lights (outside 1st basement, 2nd basement) • Electric garage door with remote control and code keyboard • Pedestrian entrance Cellars • Adjustable shelves on two walls • Electrical outlets (including a triple connection to the apartment meter) Outdoor facilities • Automatic watering of green spaces • Common, grassy, and secure playground area Heating & Cooling • Heating by remote control with floor distribution and thermostat in each room • Individual heating meter for each apartment • Cooling ensured by heat pump or water recycling, distributed by the floor with thermostat Hot water • Production by remote heating • Individual hot water meter per apartment Balconies & Loggias • Loggias with oak wood ceilings • 1 outdoor faucet • 1 waterproof 230V outlet Customizable interiors • A generous budget for your interior design choices to create a space that resembles you Your dream apartment is waiting for you! Do not miss this unique opportunity to offer your family a place to...

  • Balcony / Terrace
  • View
  • Elevator
  • +2
Travel time
-
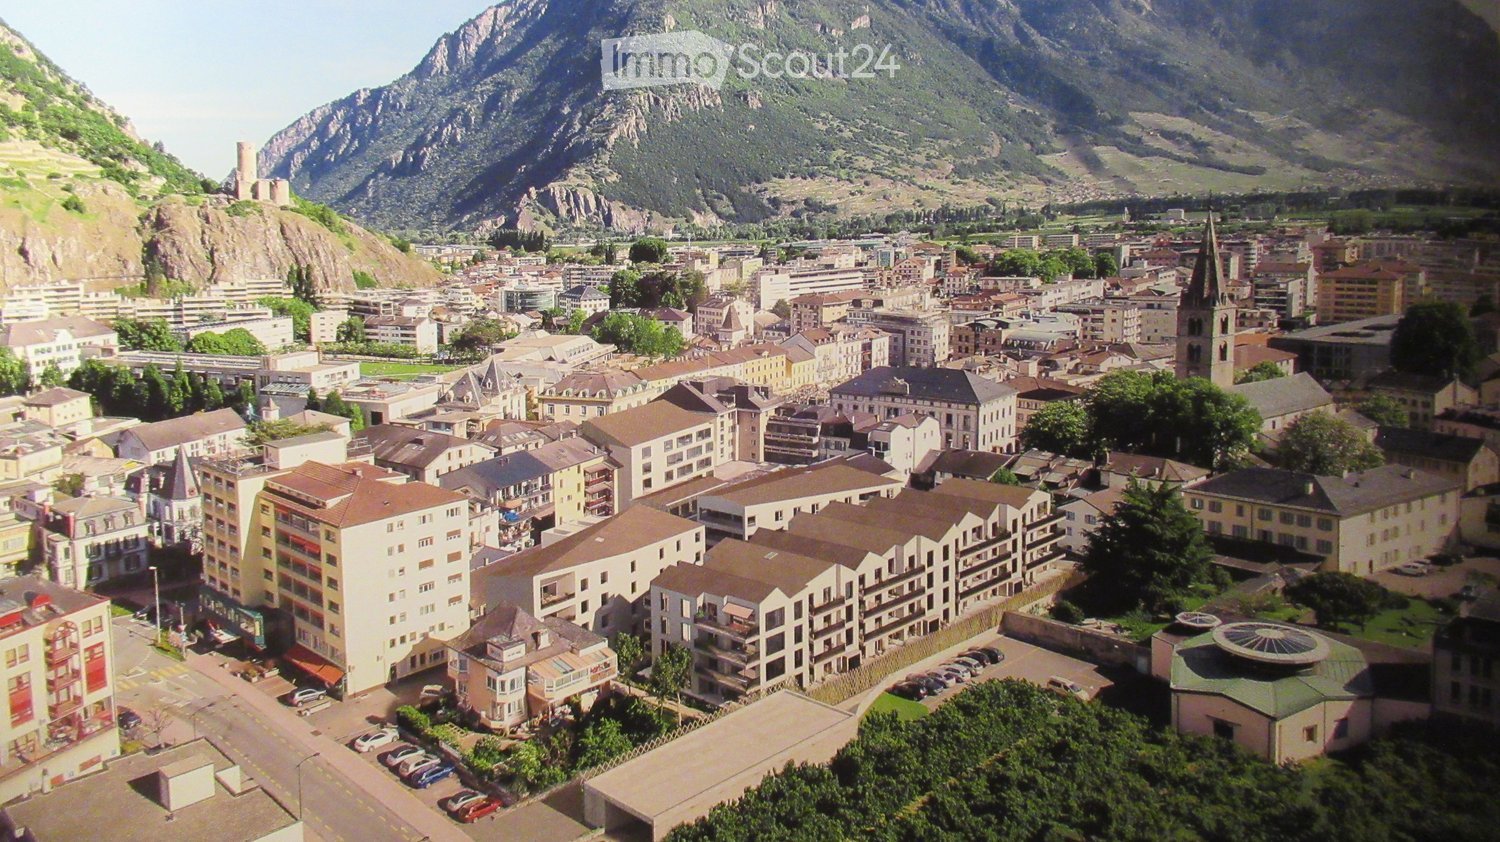
  • Aerial view of a town with many buildings, mountains in the background, and a clear sky.
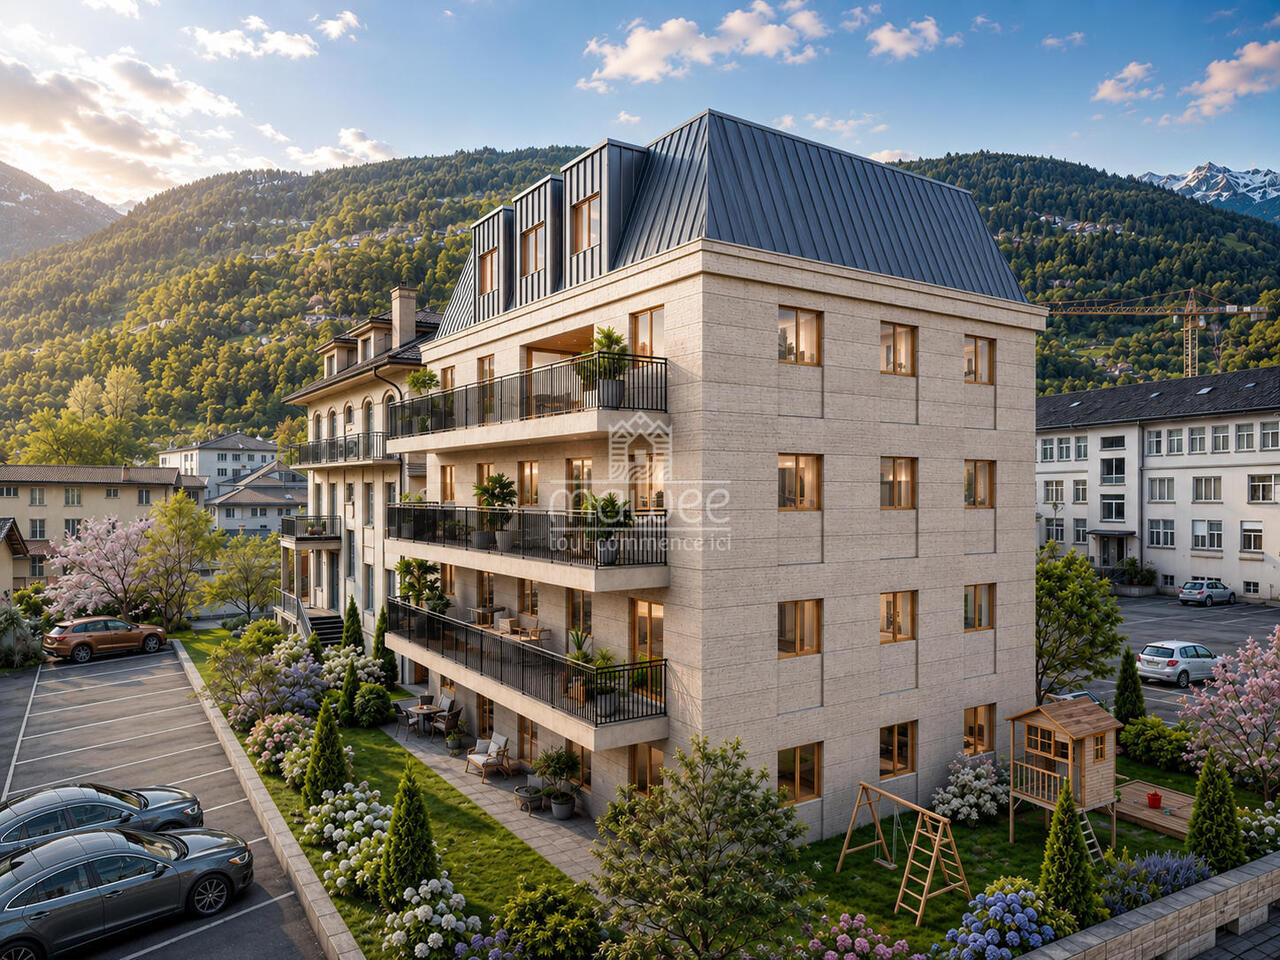
  • Apartment building with multiple balconies, garden area, and a view of the mountains
  • modern kitchen, black countertops, white cabinets, stainless steel appliances, black stools
  • Bedroom with bed, wooden dresser, TV, flowers, closet, mirror, and framed pictures on the wall.
  • Entrance, living room, kitchen, 3 bedrooms, 2 bathrooms, dressing, balcony
  • modern bathroom with white toilet, white bathtub, white sink, tiled floor, wall-mounted power outlets
  • modern bathroom with glass shower, white sink, black cabinet, tiled floor, mirror
  • Dining room with wooden table, chairs, white curtains, lamp, plant, globe, cabinet, mirror
  • wooden floor, hallway, closet, picture frames, mirror, rug, bench
  • A small room with a white washing machine and a white dishwasher stacked on top of each other, a metal trash bin, and a white laundry basket on top of the washing machine.
1 / 10
4.5 rooms, 116m², CHF 980,000.–
Top
Rue des Morasses 15, 1920 Martigny

Apartment 4/5 in Martigny in the heart of the Citée

Direct from the owner!!!Discover this superb apartment with 4.5 rooms and 116 m² of living space on the 1st floor of a modern, high-quality building constructed in 2021 in the sought-after Les Morasses district of Martigny. This apartment offers an exceptional living space with a breathtaking view of the city and the surrounding mountains.The apartment includes : A spacious living room with open kitchen: A modern living area with large windows offering optimal brightness, a high-quality parquet floor from the "Bauwerk" brand covers all living rooms. A fully equipped kitchen: Appliances from the "Miele" brand in stainless steel, elegant black granite countertops, taupe-colored cabinets, a central island with dining area, steam oven, microwave, dishwasher, fridge, column cabinet, freezer. The value of the kitchen is 50'000 .-Bathroom: 2 bathrooms with an Italian shower. Parental suite: including a bathroom and dressing room. Private balcony: two balconies to enjoy the beautiful view and moments of relaxation outdoors.Private laundry room with washing machine and dryer: in a small room for your daily comfort.Air conditioning: A high-end air conditioning system of the latest generation from the "DAKIN" brand is installed in the main rooms, which will refresh the summer periods.Advantages of the building: Elevator, 2 spaces in the private parking garage (included in the price) equipped with an electric outlet connected to the private meter, and a large cellar are included, access for people with reduced mobility and an environment adapted to families with children with a playground.Privileged location: The apartment benefits from a calm and sunny environment in the summer. Martigny station is only 10 minutes on foot, the "Grandes Marêches" bus stop is 2 minutes away, and you will find a Migros and Denner supermarket 5 minutes on foot, as well as a Sun Store pharmacy. A school is also accessible within 8 minutes on foot. This modern and functional property represents a unique opportunity to live in an exceptional setting in the heart of Valais, combining contemporary comfort and proximity to all essential services.More photos on request.Agencies abstain!!!

Travel time
-
Daniela Trindade

Daniela Trindade

1 / 13
Daniela Trindade

Daniela Trindade

  • Balcony / Terrace
  • View
  • Elevator
  • +2
4.5 rooms, 164m², CHF 1,519,000.–
Rue de l'Hôpital 12a, 1920 Martigny

RESIDENCE LA ROMANDE - YOUR DUPLEX APARTMENT ON THE TOP FLOOR IN MARTIGNY

In the heart of Martigny, discover a new high-end building whose construction will start very soon. The building permit is already in force, guaranteeing the realization of this unique project.Why Martigny?The dynamic and welcoming city of Martigny offers all the amenities nearby: schools, shops, restaurants, sports and cultural facilities. Located at the crossroads of the Alps, it allows quick access to ski resorts, Lake Geneva, and the neighboring countries of Italy and France. Between nature, culture, and gastronomy, it offers an exceptional living environment.A unique panoramaThis building will benefit from an breathtaking view, one of the most beautiful in Martigny.We offer you a 4.5-room apartment on the 3rd and last floor, with a balcony and a loggia, ideal for moments of relaxation with family or friends. The interior finishes are entirely customizable, according to your tastes, desires, and needs. You have the opportunity to create your own personalized space, a living area that resembles you and where you will feel truly at home.The building also has garages and cellars in the basement, for optimal comfort in everyday life.Apartment layout on 2 floorso Welcoming entrance with cloakroom areao Spacious and bright living room open to the kitcheno Guest toilet with sinko Modern kitchen with central island and dining area giving access to the loggiao Shower room with WC and sinko Parental suite with private shower room, WC, sinko 2 additional bedrooms, spacious(The apartment layout can vary according to your wishes and needs - everything is customizable.)Some advantages of this modern residence, designed for your comfortThis new construction combines elegance and quality through high-end services:The building • Motorized shutters for optimal comfort • Oak wood windows with triple glazing insulation • Photovoltaic panels for better energy efficiency • Secure access by electric lock, code keyboard, and videophone Parking • Access ramp equipped with traffic lights (outside 1st basement, 2nd basement) • Electric garage door with remote control and code keyboard • Pedestrian entrance Cellars • Adjustable shelves on two walls • Electrical outlets (including a triple connection to the apartment meter) Outdoor facilities • Automatic watering of green spaces • Common, grassy, and secure playground area Heating & Cooling • Heating by remote control with floor distribution and thermostat in each room • Individual heating meter for each apartment • Cooling ensured by heat pump or recovery of water from the Meunière, distributed by the floor with thermostat Hot water • Production by remote heating • Individual hot water meter per apartment Balconies & Loggias • Loggias with oak wood slat cladding • 1 outdoor water tap • 1 waterproof 230V outlet Customizable interiors • A generous budget for your choice of interior finishes to create a space that resembles you Your dream apartment is waiting for you! Do not miss this unique opportunity to offer your family a place to...

  • Balcony / Terrace
  • View
  • Elevator
  • +2
Travel time
-
Christophe Berdot

Christophe Berdot

1 / 13
Christophe Berdot

Christophe Berdot

  • Parking space
  • Balcony / Terrace
  • Garage
  • +3
4.5 rooms, 137m², CHF 850,000.–
Adresse sur demande 1, 1920 Martigny

Superb apartment in the center of Martigny

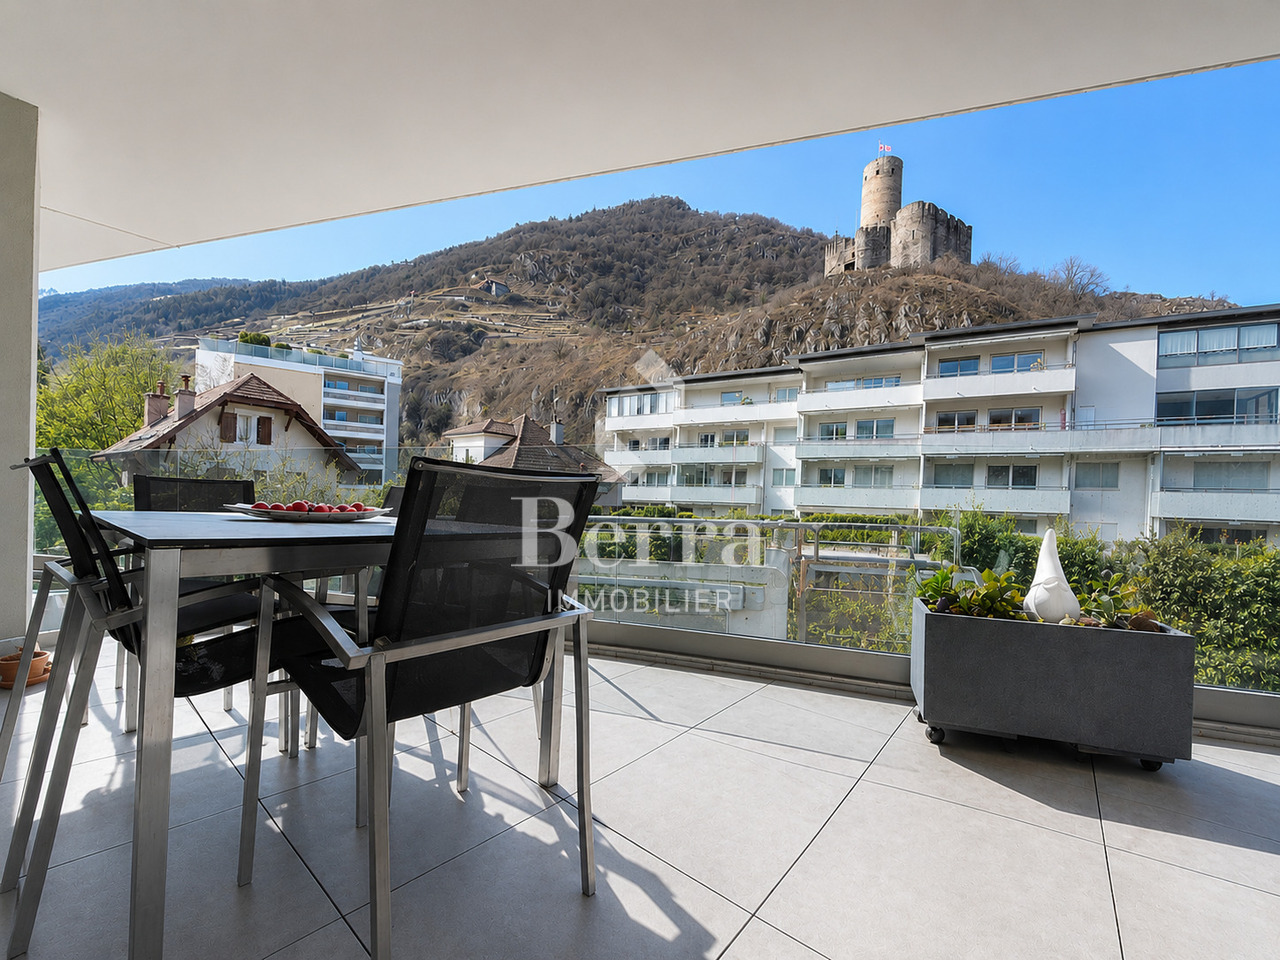
EXCLUSIVITY BERRA IMMOBILIERIn the heart of Martigny's hypercenter, in the sought-after neighborhood of Résidence Art de Ville, this exceptional apartment offers an unparalleled view of the Château de la Bâtiaz and high-end finishes worthy of the region's most beautiful achievements.Distribution: • entrance hall • large living-dining room of over 40 m², very bright, access to the terrace • open high-end kitchen with central island • parental suite with private shower room and built-in niche • 2 additional bedrooms/office • bathroom • included cellar Characteristics: • exceptional location, hypercenter of Martigny, sought-after neighborhood • unparalleled view of the Château de la Bâtiaz • huge corner terrace of 42 m², West/Château orientation • 2017 construction, impeccable condition • ceiling height 2.60 m • special smooth paint, very careful finishes • built-in spots • built-in wardrobes in all rooms • high-end V-ZUG kitchen, oven, microwave, special extractor hood, island and under-table outlet • wine cellar • triple glazing • electric shutters everywhere, motorized awning on the terrace • dalettes on terrace brackets • pinched glass balustrades • air-water PAC, underfloor heating • video and audio system • secondary residence allowed • 1 parking space in the basement for CHF 45,000.- For more information, we are at your disposal.ALL OUR AVAILABLE PROPERTIES ON WWW.BERRA-IMMOBILIER.CH

  • Parking space
  • Balcony / Terrace
  • Garage
  • +3
1 / 17
  • Balcony / Terrace
  • Garage
  • Elevator
  • +2
4.5 rooms, 164m², CHF 1,529,000.–
Rue de l'Hôpital 12, 1920 Martigny

PPE Romande XXV - Lot 307 - South Duplex 4.5 rooms 3rd V1

A new residential building will soon be built in Martigny. The building permit has been granted and construction is scheduled to begin after the first sales. The property benefits from a privileged location, in the immediate vicinity of all amenities: schools, shops, restaurants, transportation, and sports and cultural facilities. The strategic location also allows for quick access to ski resorts, Lake Geneva, and international routes. The building will enjoy a beautiful western exposure or an unobstructed view of the La Bâtiaz castle. The residence will offer apartments ranging from 1.5 to 4.5 rooms, suitable for both a main residence and an investment. Several interior layout variants have been studied, offering great flexibility in organizing spaces and allowing for customization according to individual needs and lifestyles. The building was designed according to modern standards and will feature quality amenities such as triple-glazed windows, motorized blinds, photovoltaic panels, and secure access. Basements and cellars in the basement complete the project. Thermal comfort will be ensured by a floor heating and cooling system with individual metering for each apartment. A real estate project that combines building quality, sustainability, and living comfort in Martigny... To obtain a complete dossier or to organize a meeting on site or in our offices, do not hesitate to contact us. Martigny A place of passage, encounters, history, and culture, Martigny is a "large" small town with human dimensions, located at an altitude of 475 meters. Winter sports and summer sports in a perfect environment Tourist attractions among the most famous and beautiful in the world, with direct access to the Grand St. Bernard and the Mont Blanc mountain range. World-class ski resorts (Verbier, Zermatt, Chamonix, Crans-Montana) less than an hour's drive from Martigny. Water sports on Lake Geneva, less than half an hour's drive away. Many sports facilities, including five golf courses within an hour's drive. A stimulating cultural life The region offers a variety of cultural opportunities. You can find all kinds of concerts, music festivals, and a rich palette of visual arts, not to mention the excellent wines and local cuisine. In addition to hosting major international exhibitions by artists such as Klee, Degas, Gauguin, and Modigliani, the Fondation Pierre Gianadda in Martigny is also a major participant in the Tibor Varga Festival, which hosts world-class musicians every year.

  • Balcony / Terrace
  • Garage
  • Elevator
  • +2
Travel time
-
1 / 17
  • Balcony / Terrace
  • Garage
  • Elevator
  • +2
4.5 rooms, 164m², CHF 1,519,000.–
Rue de l'Hôpital 12, 1920 Martigny

PPE Romande XXV - Lot 308 - North Duplex 4.5 rooms 3rd V1

A new residence will soon be built in Martigny. The building permit has come into force and the start of construction is planned after the first sales. The promotion benefits from a privileged location, in immediate proximity to all amenities: schools, shops, restaurants, transport and sports and cultural facilities. Its strategic location also allows for quick access to ski resorts, Lake Geneva and international routes. The building will enjoy a beautiful west-facing view or an unobstructed view of the Bâtiaz castle. The residence will offer apartments ranging from 1.5 to 4.5 rooms, suitable for both a main residence and an investment. Several interior layout variants have been studied, offering great flexibility in the organization of spaces and allowing for customization according to individual needs and lifestyle. Designed according to contemporary standards, this achievement will integrate quality features such as triple glazing, motorized shutters, photovoltaic panels and secure access. Basements and cellars complete the project. Thermal comfort will be ensured by a floor heating and cooling system with individual metering for each apartment. A real estate promotion combining construction quality, sustainability and living comfort, in the heart of Martigny... To obtain a complete dossier or to organize a meeting on site / in our offices, do not hesitate to contact us. Martigny A place of passage, encounters, history and culture, Martigny is a "large" small town with human dimensions, located at an altitude of 475 meters. Winter and summer sports in a perfect environment The most famous and beautiful tourist attractions in the world, with direct access to the Grand St. Bernard and the Mont Blanc mountain range. World-class ski resorts (Verbier, Zermatt, Chamonix, Crans-Montana) less than an hour's drive from Martigny. Water sports on Lake Geneva, less than half an hour's drive away. Many sports facilities, including five golf courses within an hour's drive. A stimulating cultural life The region abounds in cultural opportunities. You will find all types of concerts, music festivals and a rich arts scene, to name a few. In addition to hosting major international exhibitions of artists such as Klee, Degas, Gauguin and Modigliani, the Fondation Pierre Gianadda in Martigny is also a major participant in the Tibor Varga Festival, which hosts world-class musicians every year.

  • Balcony / Terrace
  • Garage
  • Elevator
  • +2
Travel time
-
Daniela Trindade

Daniela Trindade

1 / 13
Daniela Trindade

Daniela Trindade

  • Balcony / Terrace
  • View
  • Elevator
  • +2
4.5 rooms, 126m², CHF 1,099,000.–
Rue de l'Hôpital 12a, 1920 Martigny

4.5 rooms on the ground floor - Construction starts on September 15

In the heart of Martigny, discover a new high-end building whose construction will start very soon. The building permit is already in force, guaranteeing the realization of this unique project.Why Martigny?The dynamic and welcoming city of Martigny offers all amenities nearby: schools, shops, restaurants, sports and cultural facilities. Located at the crossroads of the Alps, it allows quick access to ski resorts, Lake Geneva, and the neighboring countries of Italy and France. Between nature, culture, and gastronomy, it offers an exceptional living environment.A unique panoramaThis building will benefit from an breathtaking view, one of the most beautiful in Martigny.We offer you this 4.5-room apartment on the ground floor with terrace and lawn, ideal for relaxation moments. The interior finishes are entirely customizable, according to your tastes, desires, and needs. You have the opportunity to create your tailor-made home, a living space that resembles you and where you will feel truly at home.The building also has garages and cellars in the basement, for optimal comfort in everyday life.Apartment layout • Welcoming entrance with cloakroom area • 2 bathrooms with WC and sink • 3 bedrooms with a beautiful view • Bright living room giving access to the kitchen • Modern kitchen open to the living room (The apartment layout can vary according to your wishes and needs - everything is customizable.)Some advantages of this modern residence, designed for your comfortThis new construction combines elegance and quality through high-end services:The building • Motorized shutters for optimal comfort • Oak wood windows with triple glazing insulation • Photovoltaic panels for better energy efficiency • Secure access via electronic lock, code keypad, and videophone Parking • Access ramp equipped with traffic lights (outside 1st basement, 2nd basement) • Electric garage door with remote control and code keypad • Pedestrian service door Cellars • Adjustable shelves on two walls • Electrical outlets (including a triple connection to the apartment meter) Outdoor facilities • Automatic irrigation of green spaces • Common, grassy, and secure playground area Heating & Cooling • Heating via remote heating with underfloor heating and thermostat in each room • Individual heating meter for each apartment • Cooling ensured by heat pump or water from the Meunière, distributed through the floor with thermostat Hot water • Production via remote heating • Individual hot water meter per apartment Balconies & Loggias • Loggias with oak wood cladding • 1 outdoor water tap • 1 waterproof 230V outlet Customizable interiors • A generous budget for your choice of interior finishes to create a space that resembles you Your dream apartment is waiting for you! Don't miss this unique opportunity to offer your family an unparalleled living space, where you will create your most beautiful memories.Detailed information and appointments on request. Learn more on: Résidence La...

  • Balcony / Terrace
  • View
  • Elevator
  • +2
Travel time
-
Pierre Coulon

Pierre Coulon

1 / 10
Pierre Coulon

Pierre Coulon

  • Parking space
  • Balcony / Terrace
  • View
  • +2
4.5 rooms, 120m², CHF 630,000.–
1920 Martigny

Magnificent 4.5-room apartment in a sought-after neighborhood

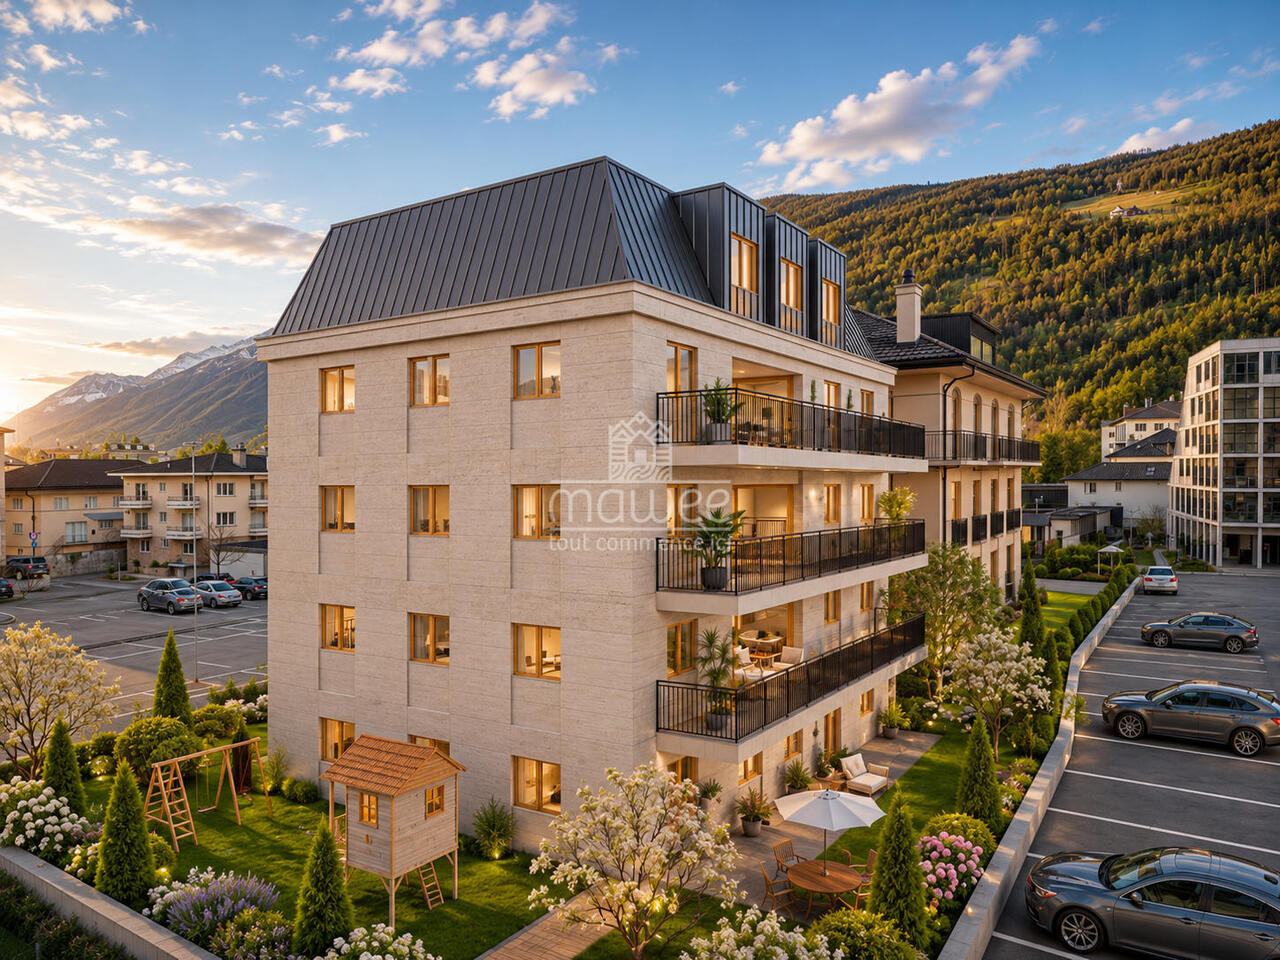
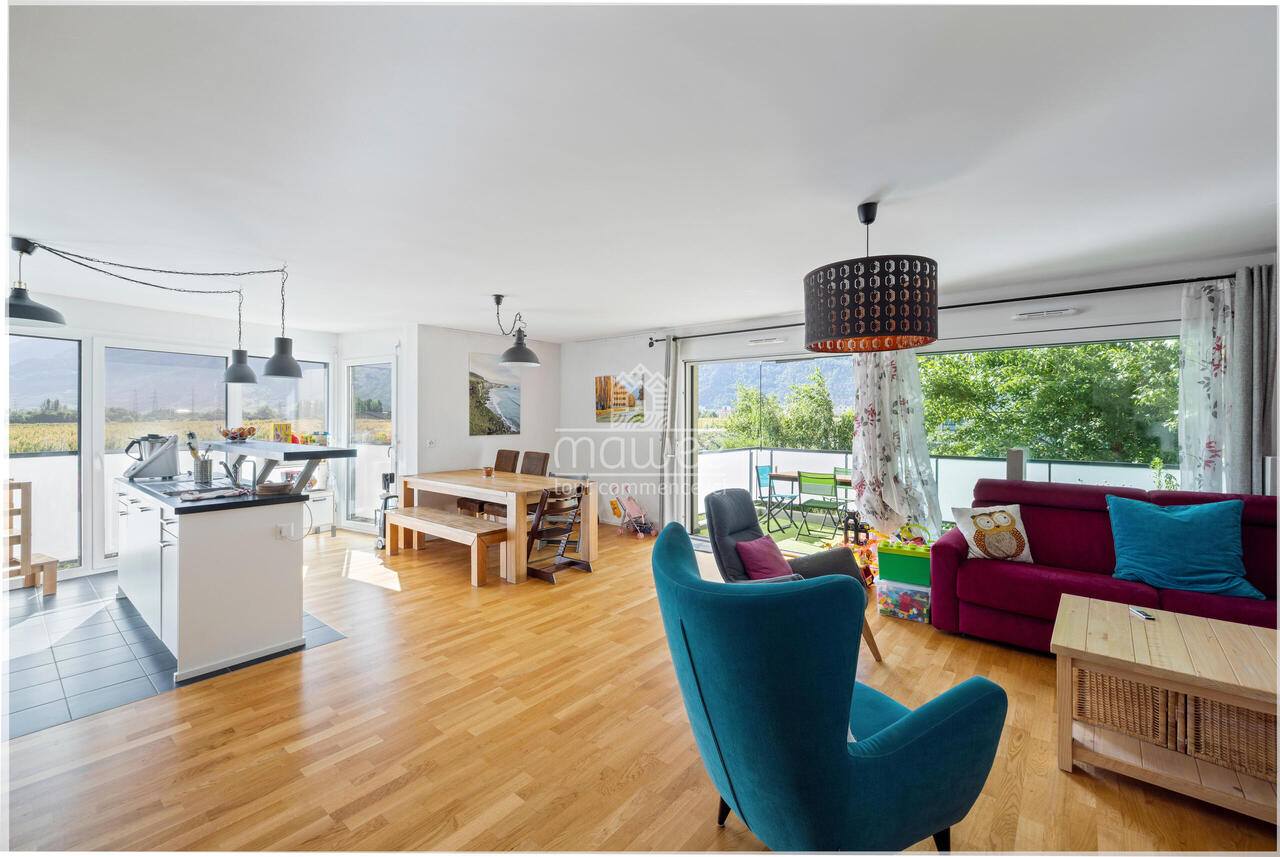
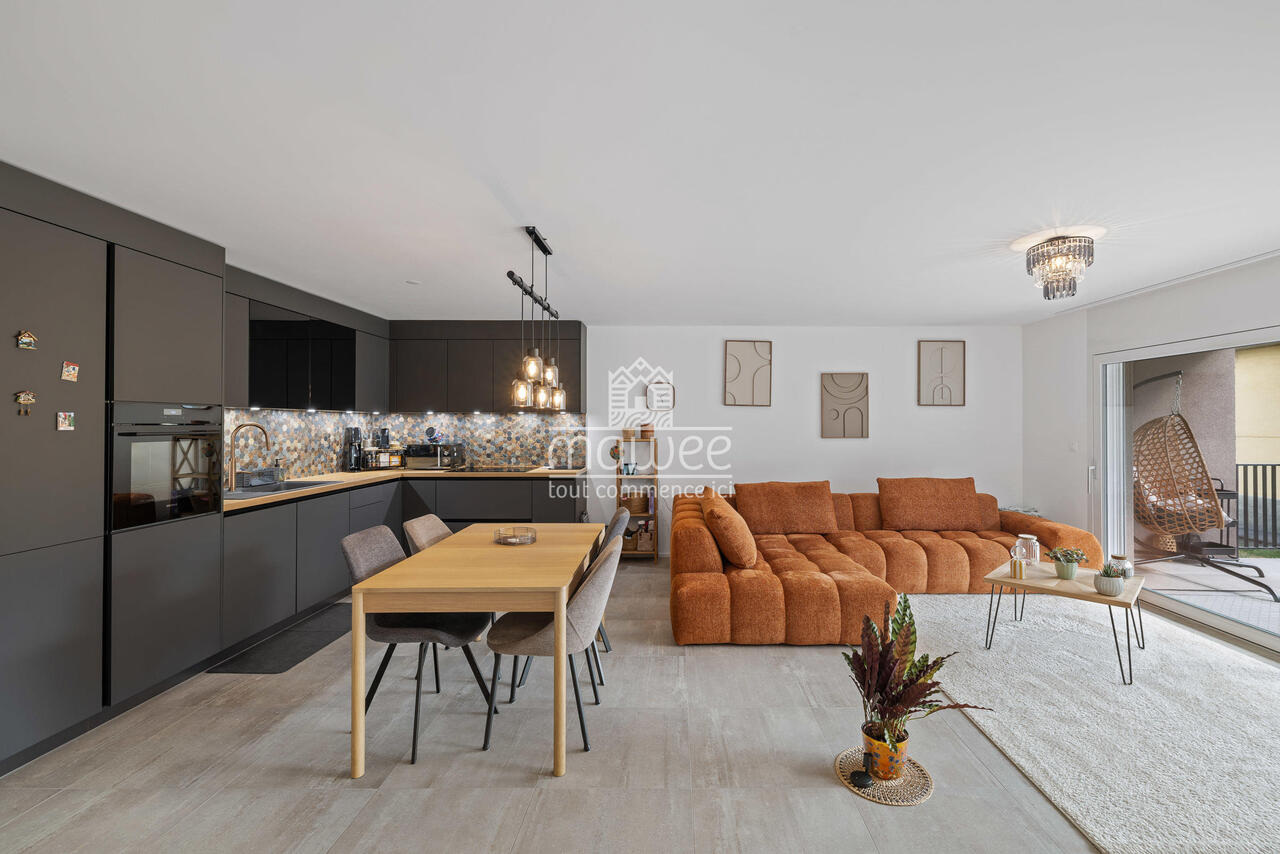
Let yourself be seduced by this superb 4.5-room apartment located in a quiet and secure pedestrian area of Martigny. Benefiting from an unobstructed view of the Dranse and the Rhone plain, this property offers a privileged living environment combining comfort, brightness, and proximity to amenities.The dynamic and welcoming city of Martigny offers all amenities nearby: schools, shops, restaurants, sports and cultural facilities, it allows quick access to ski resorts, Lake Geneva, and neighboring Italy and France. Between nature, culture, and gastronomy, it offers an exceptional living environment.Distribution:o Entrance hall with wall cupboardo Fitted open kitchen with dining roomo Bright living room with access to the south-facing balconyo Three bedrooms, including a parental suite with wardrobeo Shower room with shower, WC, and sinko Bathroom with bathtub, WC, sink, window, and washing columnThe highlights:o Exceptional unobstructed view of the Dranse and the plaino Quiet, pedestrian, and secure neighborhoodo Very beautiful natural brightnesso Private cellar + Ski cellaro Parking space (additional 30'000.-) in the underground garage with possibility of having a second parking spaceThis apartment constitutes an ideal opportunity for a family looking for a peaceful living environment while benefiting from the immediate proximity of schools, shops, public transport, and other amenities.Detailed information and visit on request.Find all our ads on www.mawee.chmawee, it all starts here!

  • Parking space
  • Balcony / Terrace
  • View
  • +2
Federico Cosma

Federico Cosma

1 / 12
Federico Cosma

Federico Cosma

  • Parking space
  • Balcony / Terrace
  • Garage
  • +2
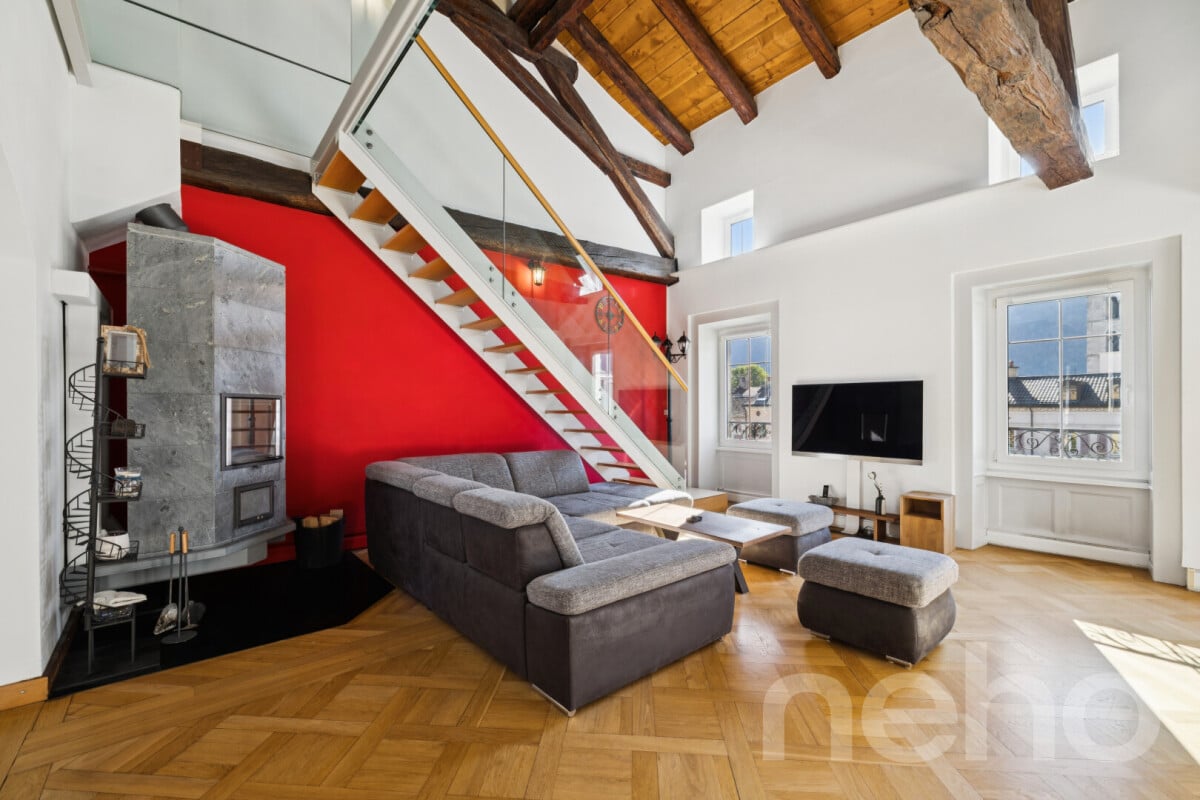
4.5 rooms, 203m², CHF 1,050,000.–
Martigny, 1920 Martigny

EXCEPTIONAL DUPLEX IN THE HEART OF MARTIGNY

In the heart of Martigny, directly on the highly sought-after Place Centrale, a rare property is revealed: an exceptional duplex occupying the top floor, offering a remarkable alliance between character, contemporary elegance, and quality of life. Entirely renovated by an architect with high-quality materials, this apartment was designed as a true living space, where every detail contributes to creating an atmosphere that is both refined, warm, and timeless. The renovation respects the soul of the original construction while infusing it with a decidedly contemporary identity. With a living area of approximately 145 m², this 4.5-room duplex spans two levels and offers generous volumes, fluid circulation, and a remarkable sense of space. Its two bathrooms, with elegant lines and meticulous finishes, harmoniously complete the ensemble. The heart of the apartment reveals its uniqueness with a living room culminating at nearly 7 meters under the roof. This exceptional height gives the space a spectacular dimension and a rare sense of volume. Natural light enters generously and highlights the architectural lines as well as the carefully selected materials. The centerpiece of this interior, the large stone fireplace, integrates with remarkable elegance into the architecture. Both a decorative element and a source of warm heat, it brings to the living room a unique presence and a particularly warm atmosphere, conducive to convivial moments. The experience begins from arrival thanks to a private elevator serving the apartment directly, a particularly exclusive and rare amenity in the city center. Access to the upper floor is via an elegant, secured glass staircase, imagined to preserve natural light to the maximum. Its airy design avoids any visual break and fully participates in the sense of openness and lightness that characterizes the duplex. Here, architecture is not just aesthetic; it serves comfort, light, and the harmony of spaces. A natural extension of the interior spaces, the approximately 25 m² balcony offers a true outdoor space in the heart of the city. Equipped with a storage room of about 3 m², it combines pleasure and functionality. From the property, the remarkable view of the Château de la Bâtiaz adds a patrimonial and emblematic dimension to this privileged living environment. A spacious cellar of approximately 20 m² further completes the amenities, offering a particularly generous and rare storage capacity for an apartment in the heart of Martigny.Exact address available after registration on neho.ch.YOU WISH TO VISIT? PLEASE REGISTER FIRST: https://neho.ch/b/1920-26-10
  • Parking space
  • Balcony / Terrace
  • Garage
  • +2
Pierre Coulon

Pierre Coulon

1 / 13
Pierre Coulon

Pierre Coulon

  • Parking space
  • Balcony / Terrace
4.5 rooms, 110m², CHF 820,000.–
1920 Martigny

NEW ! Exclusive 4.5 rooms in the center of Martigny

Let yourself be seduced by this magnificent 4.5-room apartment built in 2025.This property offers a privileged living environment, combining modernity, comfort, and brightness, while benefiting from immediate proximity to all amenities.As soon as you enter, you will be seduced by its beautiful volumes, natural brightness, and functional layout. The living room opens onto a large 25 m² balcony facing southwest, a true extension of the living space and ideal for fully enjoying sunny days.Distribution: • Entrance hall with wall cupboard • Modern and fully equipped kitchen, open to the dining room • Bright living room with direct access to the 25 m² balcony facing south • Three bedrooms, including a parental suite • Bathroom with shower, WC, and sink • Bathroom with bathtub, WC, sink, and washing column The advantages: • New construction from 2025 • Central location in Martigny • Individual entrance • Excellent natural brightness • Large 25 m² balcony facing south • Private cellar • Two parking spaces are available as an option for CHF 15,000.- per unit An ideal location:Martigny offers a particularly pleasant living environment thanks to its many amenities: shops, restaurants, schools, public transport, sports and cultural facilities.Its privileged geographical location also allows quick access to the ski resorts, Lake Geneva, as well as France and Italy.Whether you are looking for your future family residence or a real estate investment, this apartment represents a great opportunity in a modern and sought-after environment.Additional information and visits on request.

  • Parking space
  • Balcony / Terrace
Melvin Merola

Melvin Merola

1 / 8
Melvin Merola

Melvin Merola

  • Balcony / Terrace
  • Garage
  • Elevator
  • +1
4.5 rooms, 164m², CHF 1,519,000.–
Rue de l'Hôpital 12, 1920 Martigny

Duplex 4.5 rooms of high standing - Residence La Romande XXV

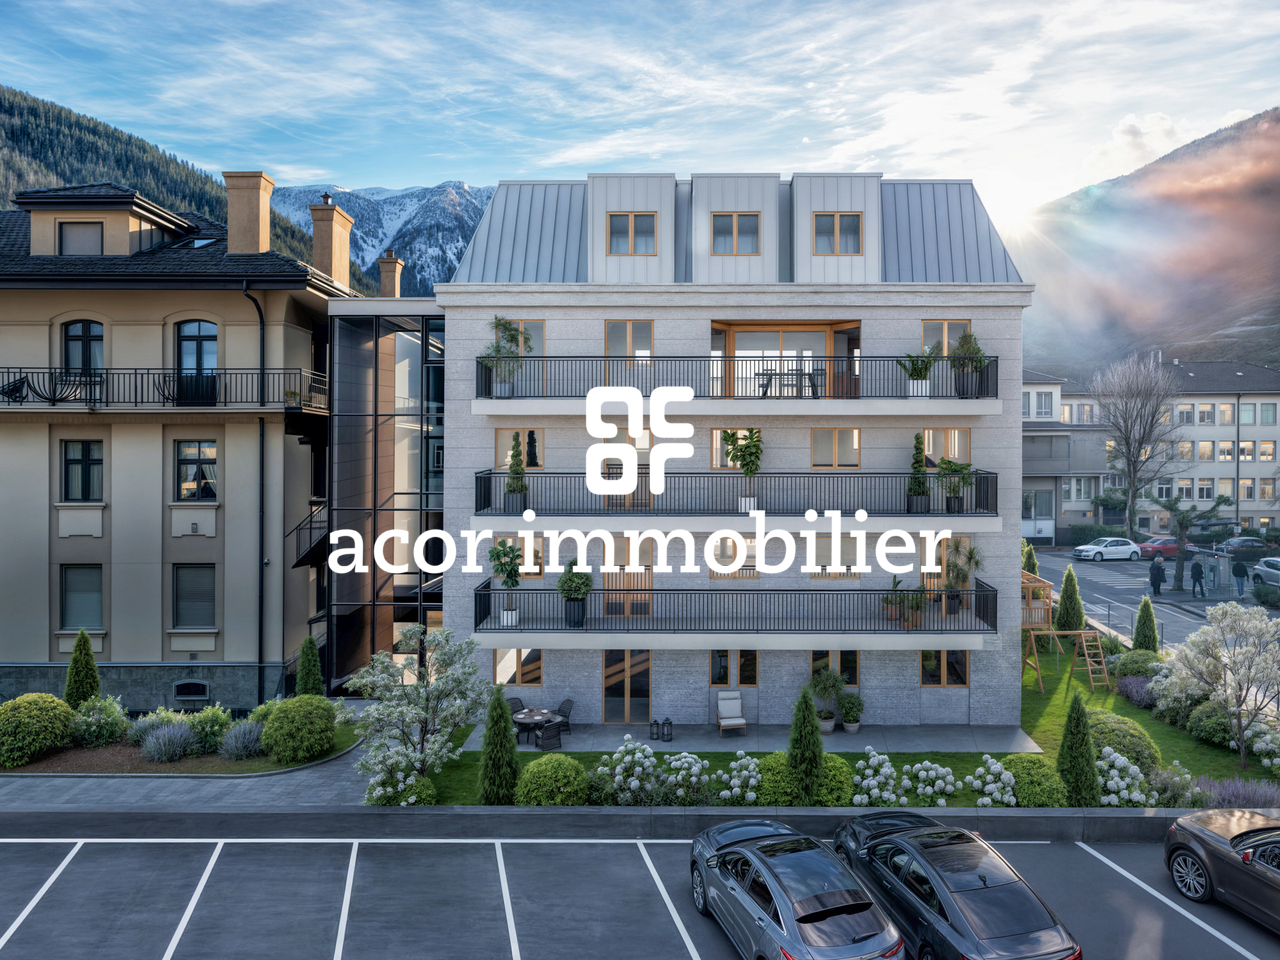
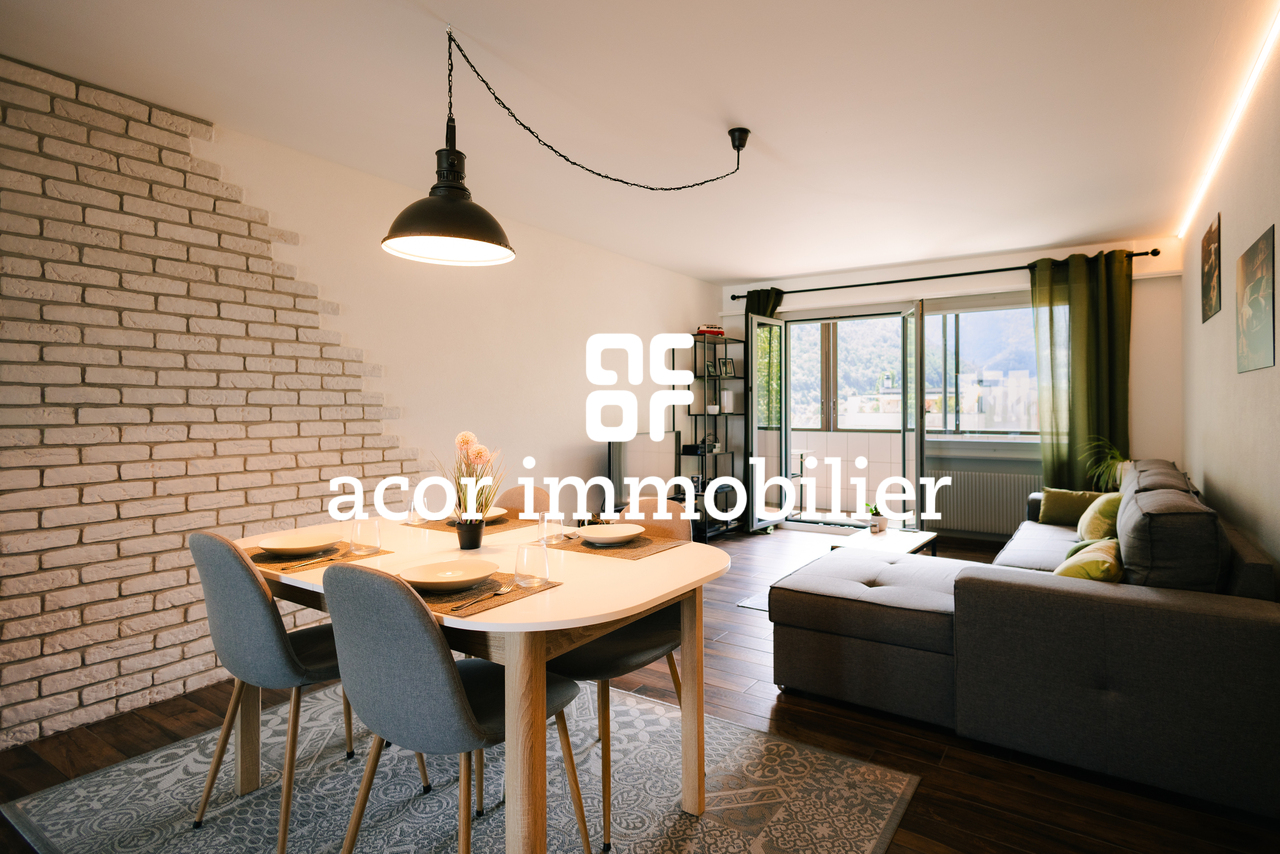
RESIDENCE LA ROMANDE XXV - RESIDENTIAL BUILDINGAcor Immobilier is pleased to present its new real estate promotion, ideally located in the heart of Martigny, in a quiet, practical and particularly pleasant neighborhood. The building permit is in force and the works will start as soon as the first reservations are made.Apartments designed for all lifestyles.The residence offers a wide range of apartments, from 1.5 to 5.5 rooms, perfectly suited for a main residence or a high-quality real estate investment.A privileged living environmentBenefiting from a superb opening to the West, the building offers an exceptional view of the Château de la Bâtiaz, one of the most emblematic panoramas of Martigny.Comfort and personalizationThe apartments have been designed to offer great flexibility in interior layout, with several possible variants. The finishes are entirely customizable, allowing each person to create a living space in their own image.An ideal situationThe strategic location of the residence allows for quick access to ski resorts, Lake Geneva and the main international axes. All amenities are accessible in the immediate vicinity: schools, shops, restaurants, public transport, as well as numerous sports and cultural facilities.Possibility of acquiring one or more covered parking spaces as well as a cellar (large or small) as an additional service.Contact us today to receive the complete dossier or to organize a meeting in our offices or directly on the site.

  • Balcony / Terrace
  • Garage
  • Elevator
  • +1
Travel time
-
Melvin Merola

Melvin Merola

1 / 5
Melvin Merola

Melvin Merola

  • Balcony / Terrace
  • Garage
  • Elevator
  • +1
4.5 rooms, 102m², CHF 595,000.–
Rue du Forum 18, 1920 Martigny

Magnificent 4.5-room apartment renovated with unobstructed view in Martigny

Superb 4.5-room apartment renovated with unobstructed view in MartignyLocated on the 7th floor, this elegant, fully renovated 4.5-room crossing apartment benefits from particularly sought-after assets: beautiful light, spacious areas, a balcony, and a magnificent unobstructed view of the city and surrounding mountains.The living space, modern and convivial, combines a vast, bright living room and an open kitchen. The apartment also benefits from a balcony accessible directly from the kitchen as well as a pleasant loggia, accessible from the living room and two bedrooms, allowing you to fully enjoy the outdoors and the view.The apartment includes three bedrooms of beautiful dimensions, a shower room/WC with washing column as well as a practical built-in wardrobe right at the entrance.A private cellar and an indoor parking space (CHF 30,000.- extra) ideally complement this property and offer appreciable comfort in everyday life.Its privileged location allows easy access to shops, schools, public transport, and main amenities. Fully renovated and ready to live in, this apartment represents an excellent opportunity, both for a family looking for comfort and space, and for a first purchase or a real estate investment in Martigny.

  • Balcony / Terrace
  • Garage
  • Elevator
  • +1
Travel time
-
1 / 8
  • Parking space
  • Balcony / Terrace
  • Pets allowed
  • +5
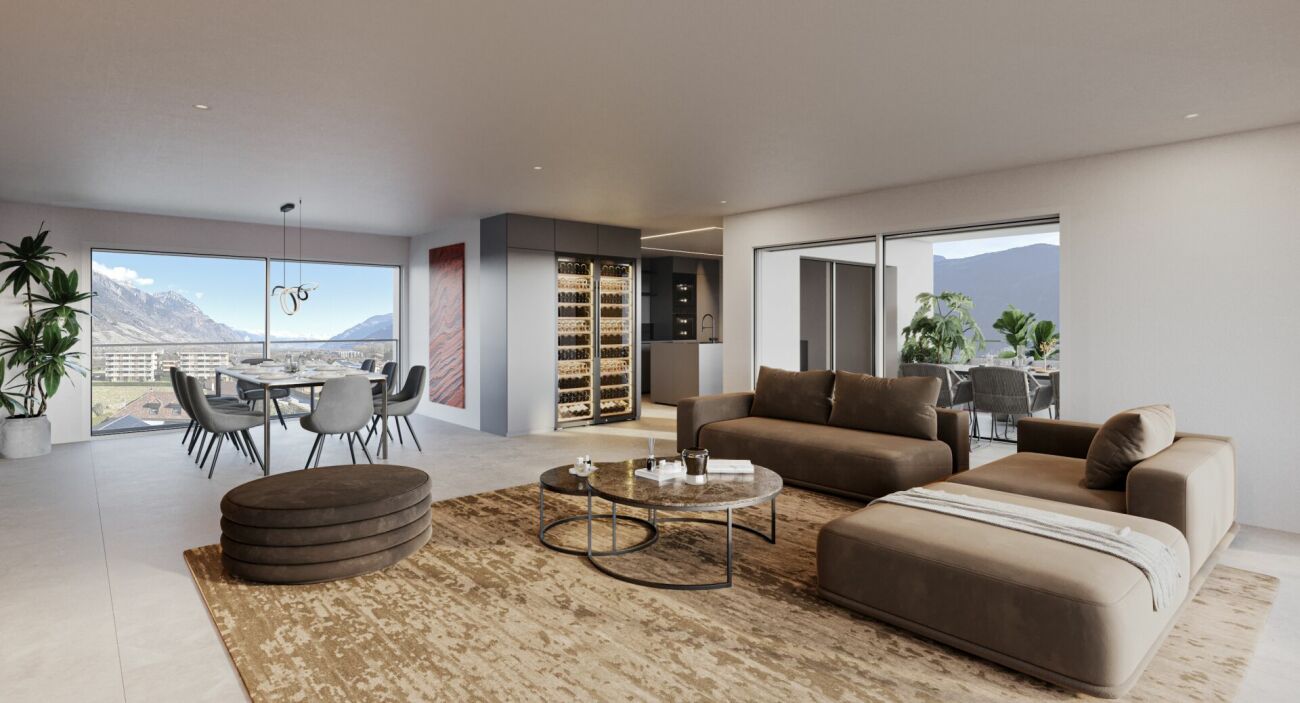
4.5 rooms, 175m², CHF 1,800,000.–
Rue des Prés-Aubert, 1920 Martigny

Superb 4.5-room attic apartment with through access

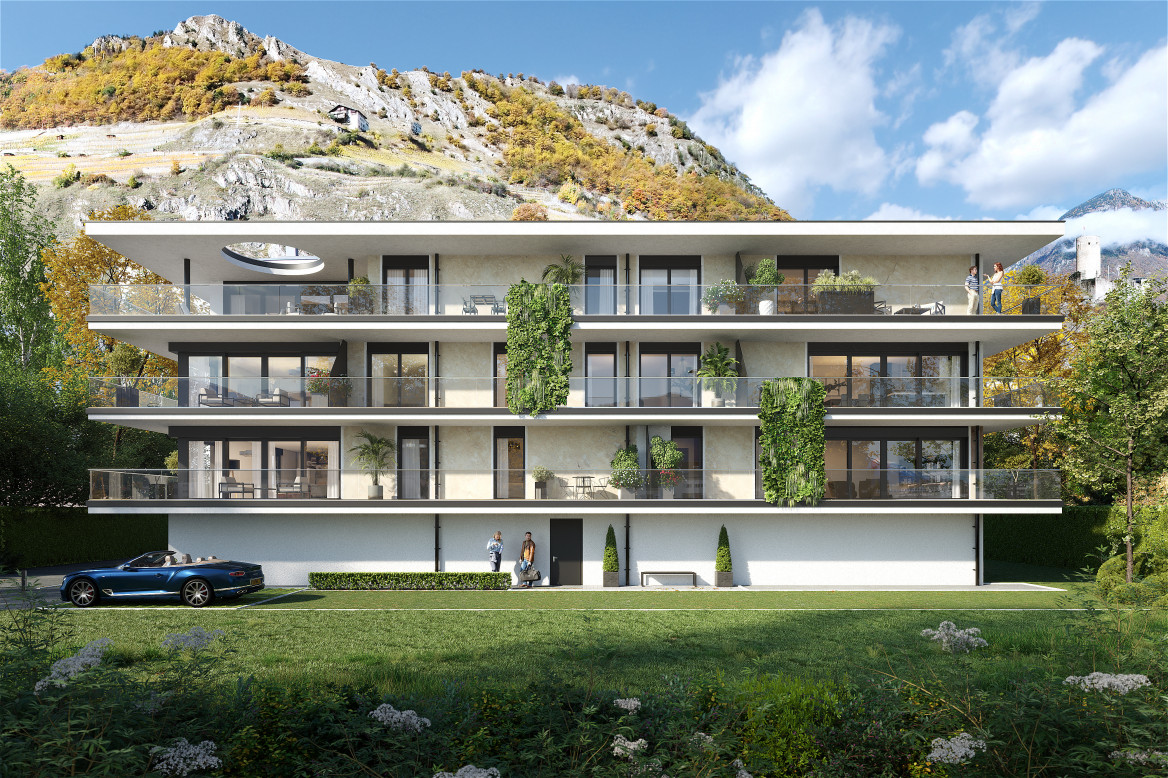
Attic with 4.5 rooms - "L'Ecrin du Rhône" residence***EXCLUSIVITY DIRECTLY FROM THE CONSTRUCTOR *** This 4.5-room attic of 204.40 m2 is a true gem in a new, high-end residence in Martigny.Discover this beautiful attic apartment with 4.5 rooms located in the "L'Écrin du Rhône" residence, an exclusive real estate project consisting of 18 high-end apartments. Ideally situated in the quiet and sought-after Prés-Auberts neighborhood in Martigny, this new construction offers a living environment that combines tranquility, proximity to amenities, and exceptional quality of life.****** Discover the project in detail on the website entirely dedicated to the "L'Ecrin du Rhône" residence: www.lecrindurhone.ch ******This modern residence seduces with its elegant architecture, its superior quality amenities, and its sustainable, Minergie-certified design. Each apartment has been designed to offer comfort, brightness, and functionality, with carefully selected, fully customizable finishes.This beautiful attic apartment with 4.5 rooms and 180-degree orientation is distributed as follows: • Private access by elevator • Entrance hall with access from the lower floor by stairs (double height) • Closet • Magnificent open kitchen opening onto a bright living room of nearly 65 m2 • Pantry integrated into the kitchen • Direct access from the living room to the semi-covered terrace through large, electrically operated windows • Parental suite of nearly 24 m2 with direct access to the terrace, with a walk-in shower and walk-in closet • 2 large bedrooms • A bathroom with a bathtub • A separate laundry room with space for the washing machine • A sublime terrace of nearly 65 m2, with breathtaking views of the Batia and the Rhône valley, with space for a jacuzzi and option for the installation of a Biosun/veranda 2 covered parking spaces, very sheltered with side walls, at a price of 25,000.- CHF per space, complete this exceptional property. Here are the advantages of the "Écrin du Rhône" residence: • Privileged location • Minergie certification: each apartment is equipped with a double-flow ventilation system with an independent monobloc unit, guaranteeing healthy air and the total absence of noise or odor pollution between neighbors • Heat pump, underfloor heating with freecooling system (natural cooling up to 5°C in summer) • Triple glazing on all windows for optimal thermal and acoustic comfort • Electric blinds throughout the apartment:° orientable slat blinds in the day rooms° blackout roller blinds in the bedrooms • Covered terraces and balconies with option to close with sliding glass partitions and motorized fabric blinds • Bright, through apartments • 2 stairwells with elevator, for only 18 apartments (9 per elevator), ensuring tranquility and accessibility • Video intercom for each apartment • Secure storage room for bicycles and strollers • Private cellar for each unit • Solar panels on the roof for better energy efficiency • Option domotics for intelligent and personalized apartment management Generous budgets have been allocated to the various items, allowing you to realize your apartment tailored to your needs.We would be delighted to provide you with further information and organize, at your convenience, a visit to the site or a meeting in our offices to present this exceptional project in detail.

  • Parking space
  • Balcony / Terrace
  • Pets allowed
  • +5
Travel time
-

Suggested properties for you based on search results

Other interesting objects