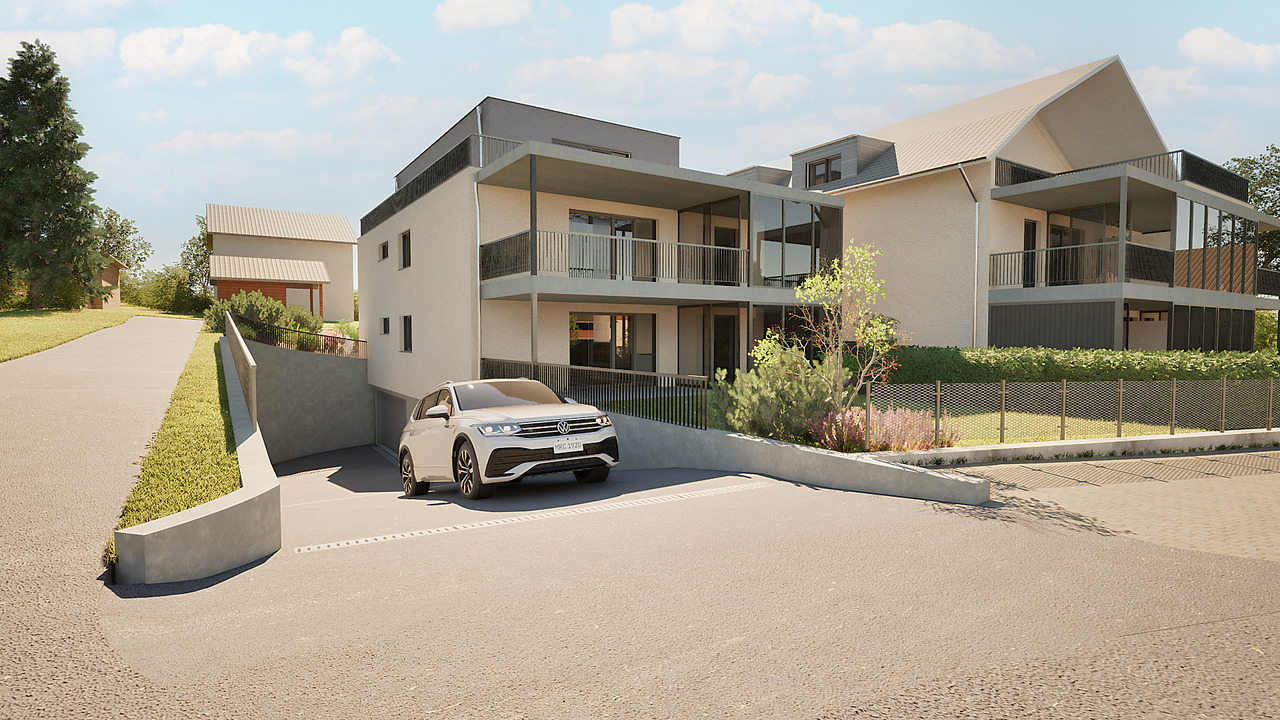
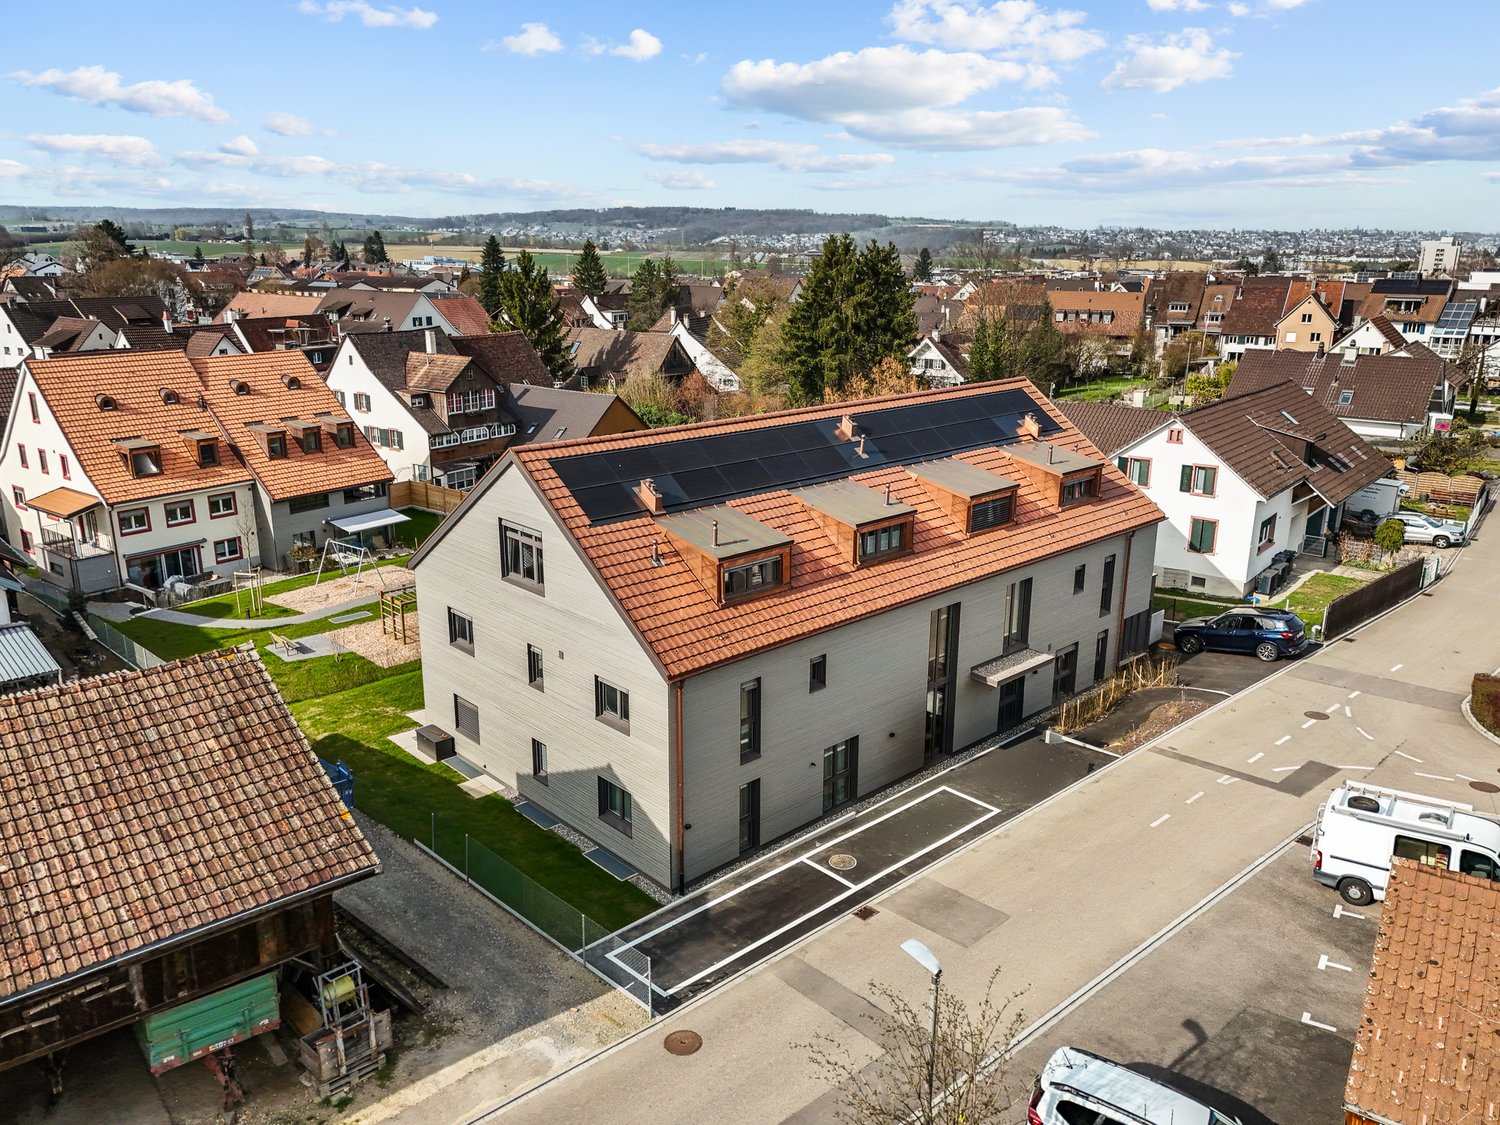
Mariastein - Properties for sale with Balcony / Terrace, New building

We recommend expanding your search criteria to get similar results. The current filters didn’t return any matches.

If you don’t want to change your current search criteria, we recommend creating a search alert, so you’ll be notified when matching offers become available.

More objects in your automatically expanded search area
34 results - Radius: + 10km
1 / 8
3.5 rooms, 104m², CHF 1,540,000.–
Top
Angensteinerstrasse 19, 4153 Reinach

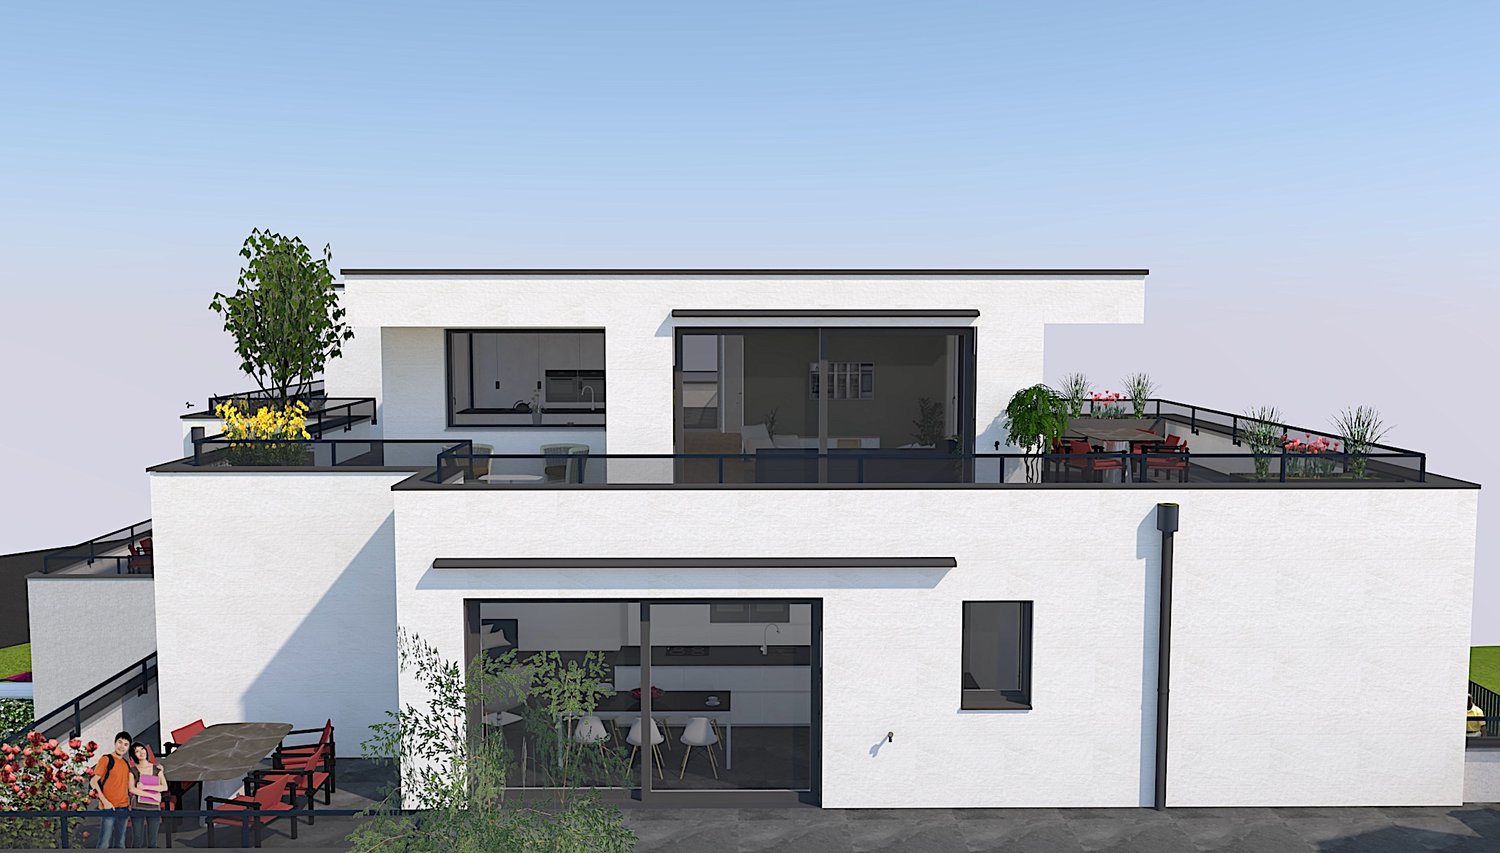
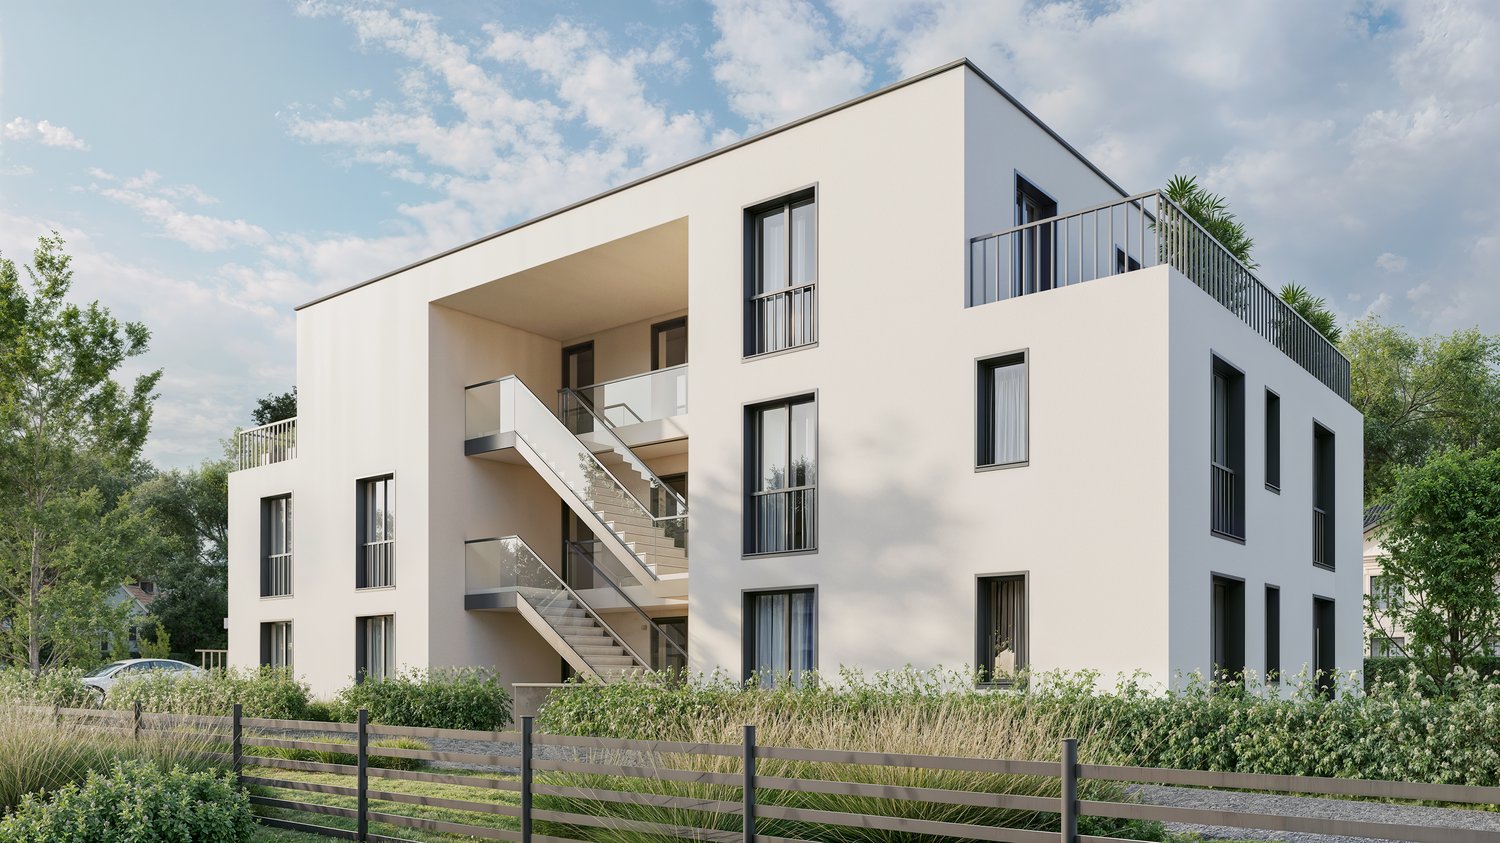
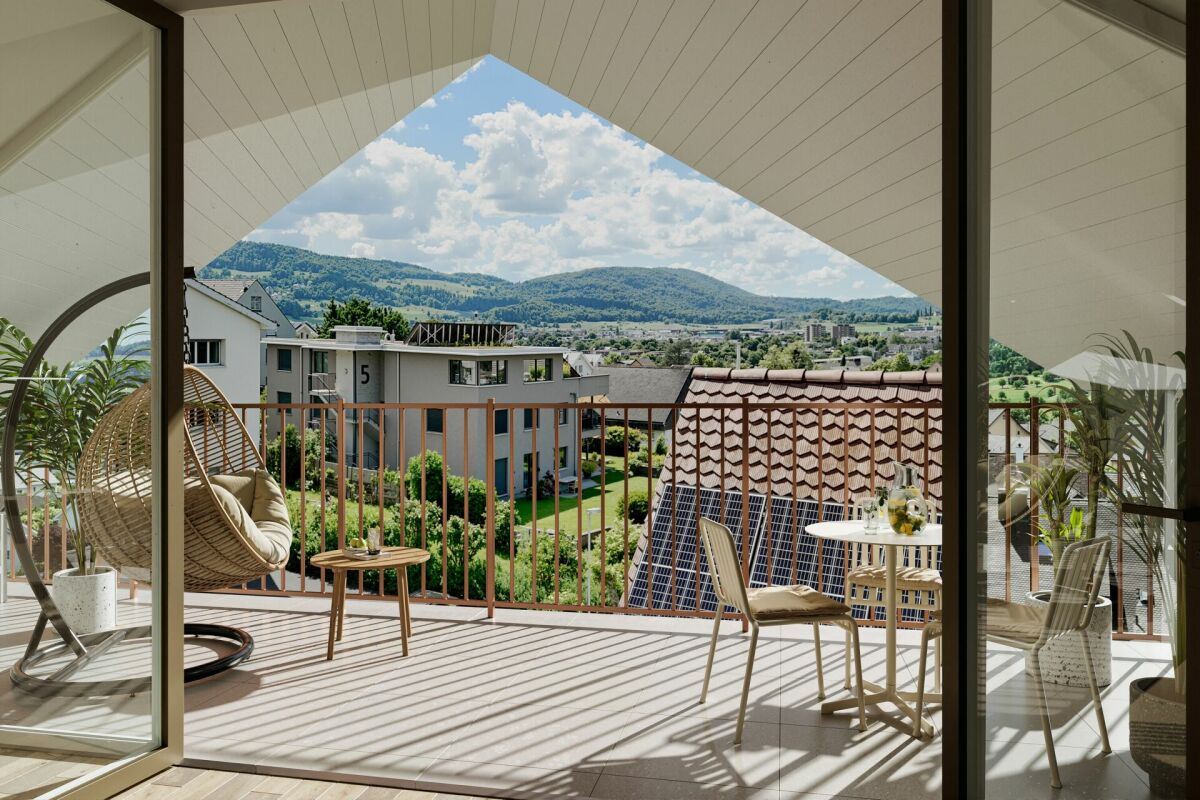
3.5-Room Attic Apartment with Spacious Roof Terrace

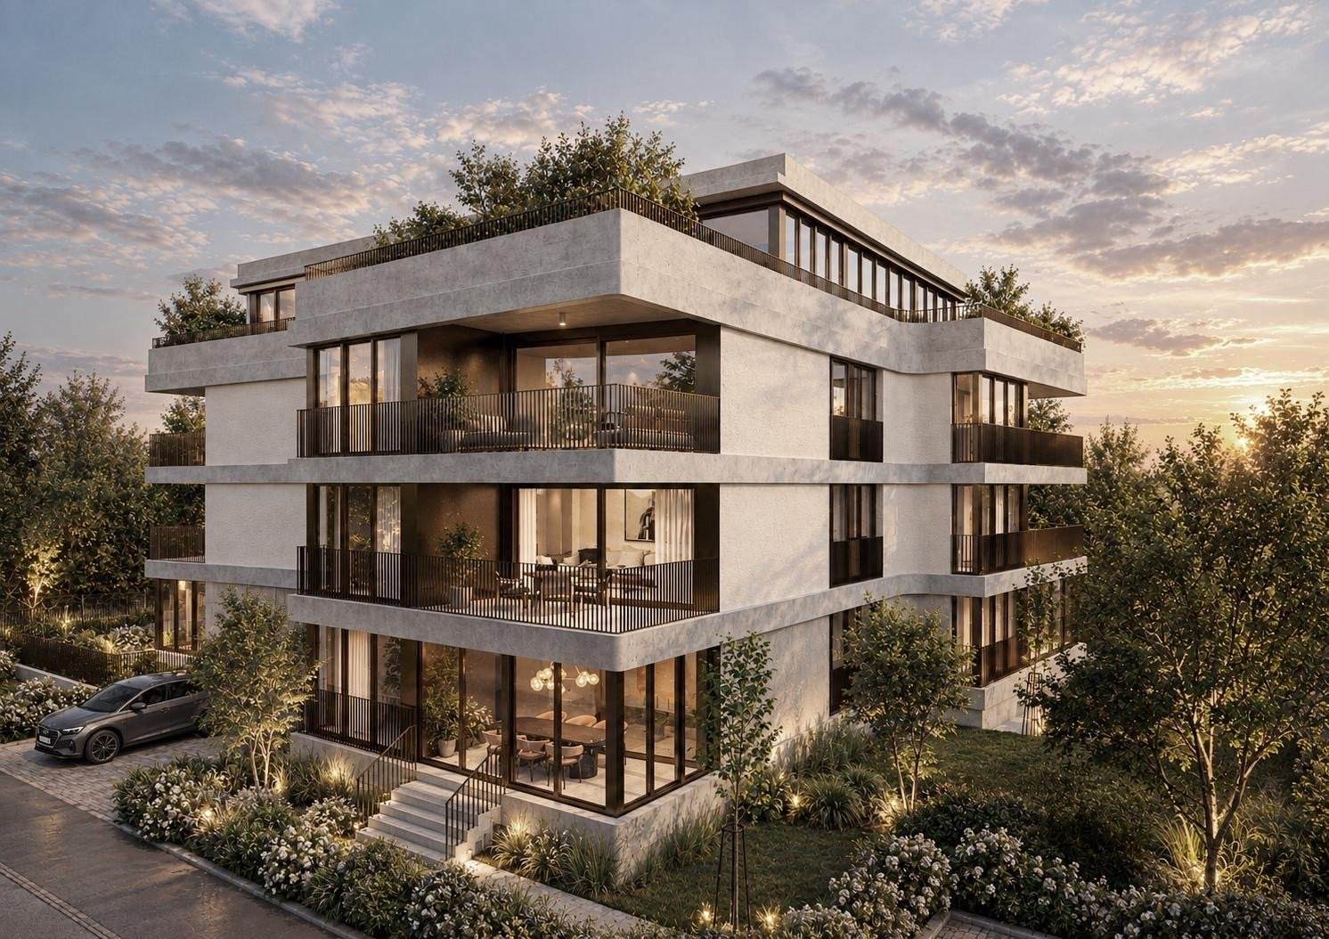
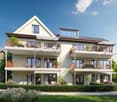
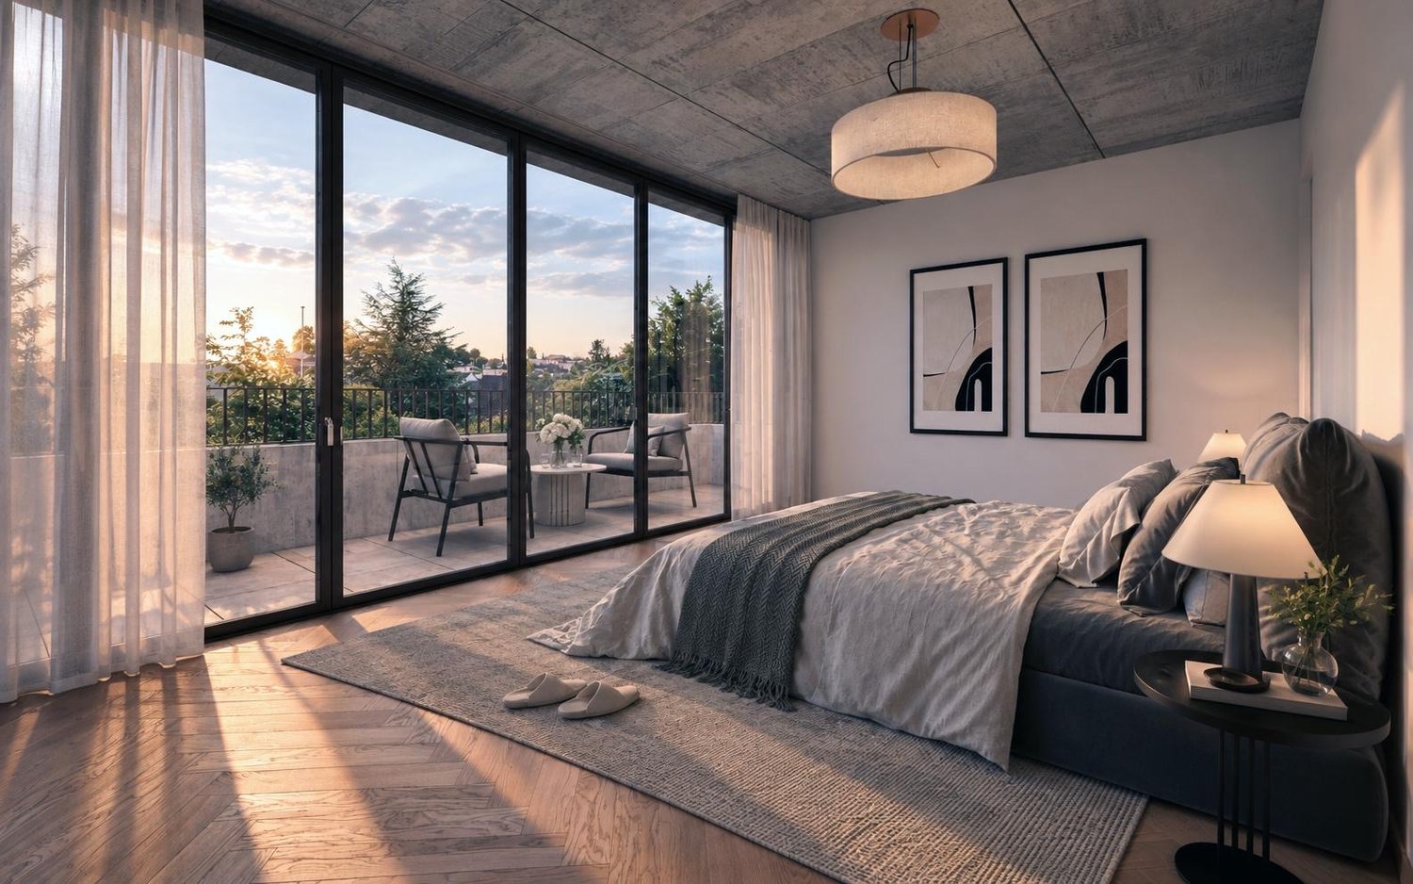
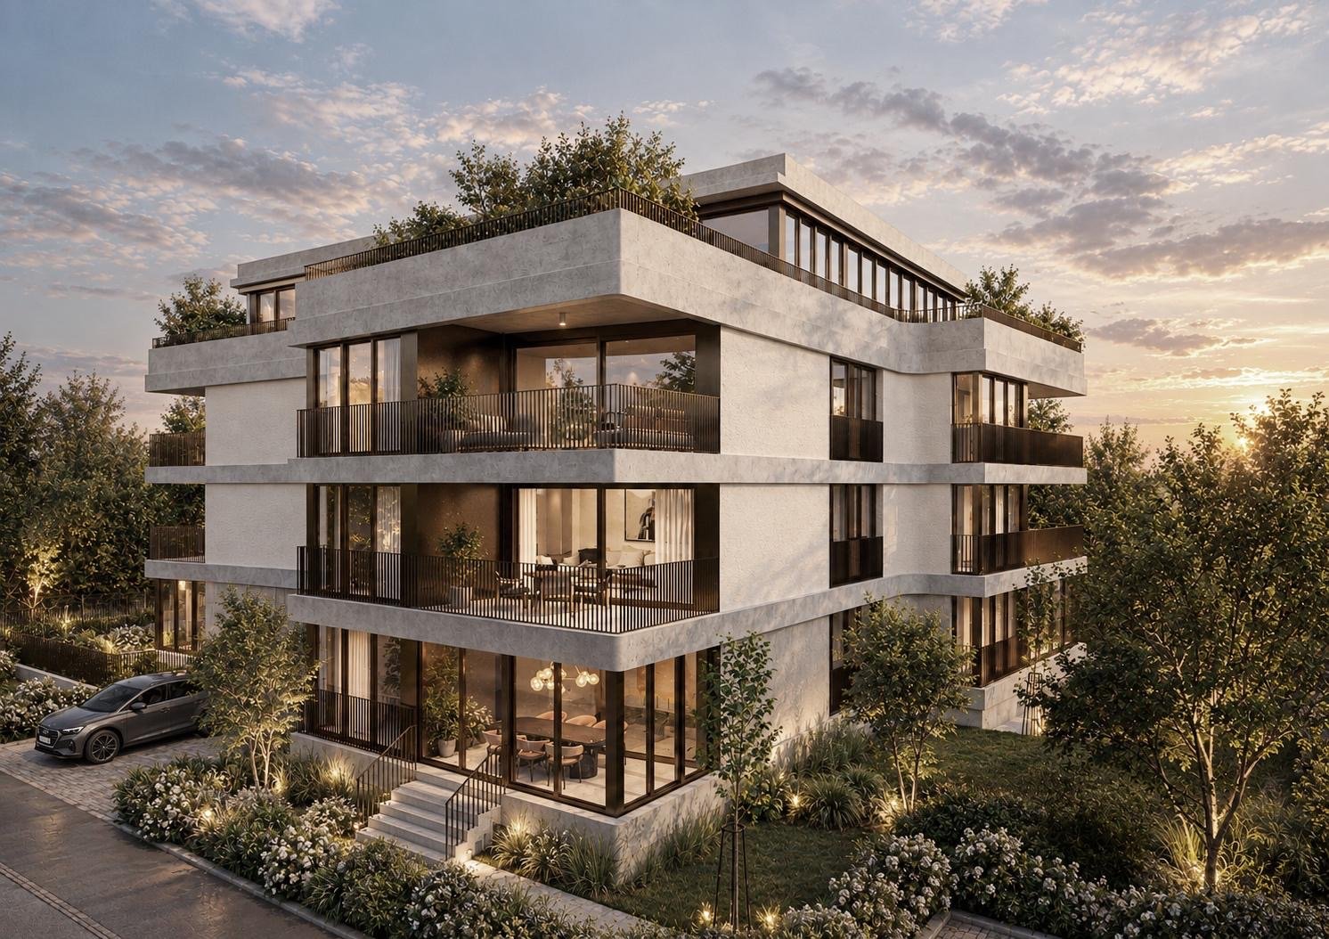
Discover this spacious 3.5-room attic apartment in a modern new building on Angensteinerstrasse 19 in Reinach BL. With a living area of approximately 103.5 m² on the 3rd floor, this bright and stylish apartment offers high living comfort in a quiet and pleasant environment.Apartment Highlights: • Open Living and Kitchen Area: Spacious, light-filled living room with a modern, high-quality equipped kitchen. • Modern Bathrooms: Stylish and contemporary, equipped with high-quality materials for maximum comfort. • Winter Garden: Light-filled winter garden, ideal for relaxation and enjoying the sun in any weather. • Spacious and Sunny Roof Terrace: A approximately 97.5 m² large terrace, ideal for relaxed hours outdoors • Parking Garage: This condominium comes with a parking garage space for CHF 45,000, which enables convenient and secure parking. A second space can be purchased on request. • Elevator: Barrier-free access to all floors. Location and Infrastructure:The apartment is located in a quiet, yet central residential area with very good infrastructure in an attractive, developing residential quarter. In the immediate vicinity, you will find: • Tram and bus stops – approximately 3 minutes on foot • Shopping facilities, banks, and pharmacies – approximately 3 minutes on foot • Highway access – approximately 2 minutes by car • Various schools within walking distance The modern multi-family house impresses with its contemporary architecture and the use of high-quality, natural materials. This apartment is ideal for discerning residents who value quality, comfort, and a prime location. The images serve as visualizations.Financing: Would you like to know if the apartment fits your budget? Our financing experts will be happy to support you in checking your personal affordability.Dates: Construction has already started. The construction period will run from spring 2026 to approximately spring 2028.Contact us to schedule a viewing.

Travel time
-
1 / 7
3.5 rooms, 90m², CHF 1,060,000.–
Top
Angensteinerstrasse 19, 4153 Reinach

High-quality 3.5-room new apartment with balcony

Discover this exclusive 3.5-room apartment on the 1st floor (W06) of a contemporary new building on Angensteinerstrasse 19 in Reinach BL. With a spacious living area of 89.5 m², this modern apartment offers the highest level of comfort in a quiet and sunny location. Completion is scheduled for spring 2028.Apartment highlights: • Open living and kitchen area: Spacious, bright living space with a modern, high-quality equipped kitchen. • Balcony: Sunny outdoor seating area with large sliding doors for maximum brightness and a comfortable living feel. • Reduit: Practical storage space with an integrated laundry tower for added comfort. • Modern bathroom: Stylish and contemporary equipped with high-quality materials. • Basement: Each apartment has its own basement room on the lower floor (UG), approx. 14 m² in size. • Parking garage: A parking garage space can be purchased for CHF 45,000 and provides comfortable and secure parking. • Elevator: Barrier-free and comfortable access to all floors. Location and infrastructure:The apartment is located in a quiet, yet central residential area with very good infrastructure in an attractive, developing residential quarter. In the immediate vicinity, you will find: • Tram and bus stops – approx. 3 minutes on foot • Shopping facilities, banks, and pharmacies – approx. 3 minutes on foot • Highway access – approx. 2 minutes by car • Various schools within walking distance The modern multi-family house impresses with its contemporary architecture and the use of high-quality, natural materials. This apartment is ideal for discerning residents who value quality, comfort, and a prime location. The images serve as visualizations.Financing: Would you like to know if the apartment is financially suitable for you? Our financing experts will be happy to support you in checking your personal affordability.DATES: The construction start has already taken place. The construction period extends from spring 2026 to approximately spring 2028.Contact us to arrange a meeting.

Travel time
-
1 / 21
  • Balcony / Terrace
  • Garage
  • View
  • +4
3.5 rooms, 99m², Price on request
Austrasse 2, 4106 Therwil

Modern, barrier-free penthouse apartment with two spacious terraces

This exceptional penthouse apartment combines modern design, architectural quality, and sustainable living comfort. The property, with only ten condominiums, is located in a park-like environment and offers a living experience of special quality due to its sunny orientation. All levels are barrier-free and easily accessible by elevator, making it ideal for the needs of older adults.The approximately 99 m² of living space impress with an open, wheelchair-accessible floor plan, exposed concrete ceilings, and high-quality materials. The spacious living and dining area with integrated kitchen forms the heart of the apartment. Two rooms with floor-to-ceiling windows and direct access to the terrace offer flexible usage options. The room offer is complemented by a stylish bathroom, a separate shower, and a laundry room with washing tower.A highlight is the two spacious terraces with a total of approximately 37 m², which ideally extend the living space outward. The apartment meets the highest technical standards with underfloor heating, environmentally friendly brine-water heat pump, and Freecooling function in summer. A basement compartment is included in the purchase price.A parking space in the garage is mandatory (CHF 40,000.–), and an additional one can be purchased optionally.The team of Hecht Immo Consult AG looks forward to your inquiry.

  • Balcony / Terrace
  • Garage
  • View
  • +4
Travel time
-
New building
1 / 16
3.5 rooms, 94m², CHF 695,000.–
Hauptstrasse 6, 4224 Nenzlingen

Newly built 3.5-room apartment with underground parking on the 1st floor

Exclusive new apartment in Nenzlingen Living on the south slope of Blauen in the center of the idyllic, very quiet village core of Nenzlingen with a magnificent view from the south-facing terraces to the hills of the Jura Heights.Experience modern living in the heart of Nenzlingen. This spacious 3.5-room apartment impresses with around 94 m² of living space and a view that invites you to relax. The new apartment combines energy-efficient construction with high-quality equipment, ideal for discerning homeowners.Apartment highlights:Living area: 94m² with open living, cooking, and dining area, floor-to-ceiling windowsOutdoor area: approx. 14m² covered balcony Kitchen: High-quality built-in kitchen with cooking island, Bora extraction, induction hob, steamer, and ceramic workstationBuilding and location: The project includes two multi-family houses with 6 condominiums each and a shared underground garage. The thoughtful architecture with wooden and mineral facade blends harmoniously into the village image of Nenzlingen. The sustainable construction method with heat pump and thermal insulation meets the highest energy requirements and guarantees low operating costs.Location: The apartment is located on the south slope of Blauen and offers an idyllic, natural environment with direct proximity to hiking and cycling routes. Public transport, shopping facilities, and the city center of Basel are easily accessible.Additional offers:Parking: One underground parking space per apartment must be purchased, additional spaces optionalThis property is exclusively marketed by Cale Immobilien GmbH. Interested parties please contact Mr. Beny Geiser at +41 61 983 90 90 or by email at beny.geiser@cale-immobilien.ch.Visit us and experience your new dream home in Nenzlingen!

Travel time
-
Sidya Diouf

Sidya Diouf

1 / 12
Sidya Diouf

Sidya Diouf

  • Parking space
  • Balcony / Terrace
  • Garage
  • +1
3.5 rooms, 85m², CHF 1,130,000.–
Allschwil, 4123 Allschwil

Neuwertige 3.5 Zimmer Eigentumswohnung ohne Baurecht in Allschwil

Diese 2023 erstellte 3.5 Zimmer Eigentumswohnung überzeugt mit einem hochwertigen Ausbau, moderner Gebäudetechnik und einem nahezu neuwertigen Zustand. Auch die gesamte Liegenschaft präsentiert sich ausgesprochen gepflegt und zeitgemäss. Die Wohnung befindet sich im regulären Stockwerkeigentum ohne Baurecht und ist ohne zusätzlichen Investitionsbedarf bezugsbereit.Das Herzstück bildet der grosszügige, offen gestaltete Wohn und Essbereich mit viel Tageslicht und direktem Bezug zum Balkon. Die moderne Küche mit Kochinsel fügt sich harmonisch in den Raum ein und überzeugt mit BORA Kochfeld, Backofen Steamer Kombination, hochwertigen Keramikarbeitsplatten und grosszügigem Stauraum.Der Balkon ist sowohl vom Wohnbereich als auch von einem der beiden Schlafzimmer zugänglich und schafft einen schönen zusätzlichen Aufenthaltsbereich im Freien.Zwei moderne Badezimmer, eines mit Badewanne und eines mit Dusche, sorgen für hohen Komfort und machen den Grundriss besonders alltagstauglich. Das zweite Schlafzimmer lässt sich flexibel als Kinderzimmer, Gästezimmer oder Homeoffice nutzen.Auch energetisch ist die Liegenschaft zeitgemäss ausgestattet. Erdsonden Wärmepumpe, Photovoltaikanlage, Komfortlüftung, Fussbodenheizung und dreifach verglaste Holz Aluminium Fenster sorgen für ein angenehmes Raumklima und eine hohe Energieeffizienz.Ein eigener Waschturm in der Wohnung, ein Lift, ein separates Kellerabteil sowie ein Einstellhallenplatz ergänzen das Angebot ideal.Eine nahezu neuwertige Eigentumswohnung für alle, die hochwertigen Wohnkomfort, moderne Technik und einen gepflegten Ausbaustandard in attraktiver Lage von Allschwil suchen. Einziehen und vom ersten Tag an geniessen.Genaue Adresse verfügbar nach Registrierung auf neho.ch.AN EINER BESICHTIGUNG INTERESSIERT? BITTE ANMELDEN: https://neho.ch/b/4123-26-7This high quality 3.5 room freehold apartment was completed in 2023 and is presented in exceptionally well maintained, nearly new condition. The entire building is modern, contemporary and very well cared for, offering a high standard of comfort with no immediate investment required.The apartment is held in freehold ownership, with no building lease and therefore no ground rent.At the heart of the apartment is the bright, open plan living and dining area, where large windows provide plenty of natural light and create an inviting atmosphere. The modern kitchen blends seamlessly into the living space and features a central island, BORA cooktop, combined oven and steamer, high quality ceramic worktops and generous storage.The balcony can be accessed directly from both the living area and one of the two bedrooms, creating an attractive extension of the living space and a pleasant place to relax outdoors.Two modern bathrooms, one with a bathtub and the other with a shower, provide additional comfort and make the layout particularly practical. The second bedroom is ideal as a child's room, guest room or home office.The building also benefits from modern and energy efficient technology, including a geothermal heat pump, photovoltaic system, comfort ventilation, underfloor heating and triple glazed wood aluminium windows, all contributing to a pleasant indoor climate and efficient energy use.A private washing tower within the apartment, lift access, a separate cellar compartment and one underground parking space complete this attractive offering.An excellent opportunity for buyers seeking a nearly new freehold apartment with high quality finishes, modern building technology and an attractive location in Allschwil. Ready to move into and enjoy from day one.Exact address available upon registration on neho.ch.INTERESTED IN VISITING THE PROPERTY? PLEASE REGISTER FIRST : https://neho.ch/b/4123-26-7

  • Parking space
  • Balcony / Terrace
  • Garage
  • +1
1 / 8
3.5 rooms, 120m², CHF 1,650,000.–
Buchenstrasse 42, 4104 Oberwil BL

Exklusives Wohnen in privatem Rahmen - nur 3 Wohneinheiten

Mit dem Neubauprojekt entsteht an begehrter Hanglage in Oberwil eine exklusive Wohnresidenz mit lediglich drei hochwertigen Eigentumswohnungen. Die 3.5-Zimmer-Wohnung im 1. Obergeschoss überzeugt mit moderner Architektur, hochwertiger Ausstattung und innovativer Gebäudetechnik. Der Baustart ist bereits erfolgt, sodass sich das attraktive Neubauprojekt in der Realisierungsphase befindet.Auf rund 120 m² Nettowohnfläche erwartet Sie ein durchdachtes Raumkonzept mit grosszügigen Proportionen und lichtdurchfluteten Räumen. Herzstück der Wohnung ist der offen gestaltete Wohn-, Ess- und Küchenbereich mit rund 57 m² Fläche. Grosse Fensterfronten schaffen ein helles Wohnambiente und bieten einen schönen Ausblick ins Leimental.Das Schlafzimmer mit Ankleide und eigenem Badezimmer sorgt für hohen Wohnkomfort. Ergänzt wird das Raumangebot durch ein weiteres Badezimmer, ein grosszügiges Büro, ein praktisches Réduit sowie einen eigenen Waschturm innerhalb der Wohnung. Der sonnige Balkon mit rund 10.5 m² lädt dazu ein, die ruhige Lage und die attraktive Umgebung zu geniessen.Auch technisch setzt neue Massstäbe. Ein Smart-Home-System ermöglicht die komfortable Steuerung von Licht und Beschattung, während die moderne Luft-Wasser-Wärmepumpe mit Free-Cooling-Funktion sowie die Photovoltaikanlage für Nachhaltigkeit und Energieeffizienz sorgen. Ein Einstellhallenplatz und der komfortable Zugang über Lift und Autolift runden dieses attraktive Angebot ab.Highlights auf einen Blick • Exklusive 3.5-Zimmer-Eigentumswohnung im 1. Obergeschoss • Ca. 120 m² Nettowohnfläche • Balkon mit ca. 10.5 m² • Grosszügiger Wohn-, Ess- und Küchenbereich • Schlafzimmer mit Ankleide und En-Suite-Bad • Zusätzliches Büro • Smart-Home-System (Loxone) • Luft-Wasser-Wärmepumpe mit Free-Cooling • Photovoltaikanlage • Liftzugang bis zur Wohnungsebene • Tiefgarage mit komfortablem Autolift • Ein Einstellhallenplatz • Ruhige und bevorzugte Hanglage in Oberwil Ein Zuhause für Menschen, die modernes Design, hochwertige Materialien und eine erstklassige Wohnlage zu schätzen wissen.Hinweis: Die Angaben in diesem Exposé wurden nach bestem Wissen und Gewissen zusammengestellt. Änderungen und Abweichungen bleiben vorbehalten.The new-construction project is creating an exclusive residential complex with just three high-end condominiums on a sought-after hillside location in Oberwil. The 3.5-room apartment on the first floor features modern architecture, high-quality finishes, and innovative building technology. Construction has already begun, so this attractive new-build project is currently in the implementation phase.With approximately 120 m² of net living space, a well-thought-out floor plan awaits you, featuring generous proportions and light-filled rooms. The heart of the apartment is the open-concept living, dining, and kitchen area, spanning approximately 57 m². Large windows create a bright living atmosphere and offer a beautiful view of the Leimental valley.The bedroom, featuring a walk-in closet and an en-suite bathroom, ensures a high level of living comfort. The living space is complemented by an additional bathroom, a spacious office, a practical storage room, and a private laundry tower within the apartment. The sunny balcony, measuring approximately 10.5 m², invites you to enjoy the peaceful location and attractive surroundings.Technologically, also sets new standards. A smart-home system allows for convenient control of lighting and shading, while the modern air-to-water heat pump with free-cooling function and the photovoltaic system ensure sustainability and energy efficiency. An indoor parking space and convenient access via elevator and car lift round out this attractive offer.Highlights at a glance • Exclusive 3.5-room condominium on the 1st floor • Approx. 120 m² of net living...

Travel time
-
New building
1 / 8
3.5 rooms, 96m², CHF 1,150,000.–
Lettenweg 47, 4123 Allschwil

Key-ready 3.5-room new apartment with 12 m² balcony

Plenty of space to arrive and feel good: In the new building project THE LETTEN on Lettenweg in Allschwil, this spacious 3.5-room ownership apartment with approximately 96 m² of living space awaits you. An open living area, two comfortable bedrooms, and two bathrooms create a home that suits different living situations.The apartment is located on the 1st floor and will be fully built and handed over key-ready according to the building description. Your new home will be ready for occupancy from the end of April 2027.Your advantages at a glance • 96 m² of living space with well-thought-out room layout • 45 m² large living, dining, and kitchen area • 12 m² large balcony with direct access from the living room • Key-ready handover including interior construction according to the building description • Two bedrooms with approximately 15.5 m² and 14.8 m² • Two bathrooms: one with a bathtub, one with a shower • Washing machine and dryer in the apartment • Above-average room height of 2.59 m • Elevator and private basement room with 7.3 m² • Parking space available for an additional fee • Ready for occupancy from April 2027Spacious living and shared enjoymentWith almost 45 m², the open living, dining, and kitchen area forms the heart of the apartment. Here, a large dining table, a cozy sofa landscape, and your personal furnishings find their place. The open kitchen combines cooking with social evenings and daily togetherness.The directly connected balcony extends the living space outdoors. With its dimensions of approximately 4 × 3 meters, it offers space for a cozy seating area and relaxed hours outside.Space for your lifestyleThe two well-cut bedrooms can be used in a variety of ways - as a personal retreat, children's room, guest room, or home office. Two separate bathrooms offer additional comfort in everyday life.Your new home in AllschwilTHE LETTEN is being built on Lettenweg 45/47 in Allschwil and includes two multi-family houses with a total of nine ownership apartments and a shared parking garage. The manageable new building project combines modern architecture with individually usable living spaces.Purchase price and occupancyApartment: CHF 1,150,000Parking space: additional CHF 45,000Total purchase price including a parking space: CHF 1,195,000Available from April 2027.Personally accompanied by Golden KeyWe accompany you from the first acquaintance with the apartment to the purchase and to the handover of your new home. We would be happy to provide you with the sales documents and explain the planned expansion and the current construction progress.Contact us for more information or a personal viewing appointment. We look forward to hearing from you.The visualizations show possible equipment and furnishing variants. The agreed-upon building description and contract documents are binding.

Travel time
-
1 / 13
3.5 rooms, 98m², CHF 1,450,000.–
Im Bruggrain 1, 4147 Aesch BL

AT. THE. TOP.

Eingebettet in eine der begehrtesten Wohnlagen von Aesch erwartet Sie eine aussergewöhnliche Attikawohnung, welche modernes Design, höchste Bauqualität und ein unvergleichliches Wohngefühl auf einzigartige Weise vereint. Dank der hervorragenden Anbindung an den öffentlichen Verkehr sowie den Autobahnanschluss profitieren Sie von kurzen Wegen nach Basel, während die naturnahe Umgebung mit zahlreichen Spazier- und Naherholungsgebieten einen perfekten Ausgleich zum urbanen Alltag schafft.Bereits beim Betreten der Wohnung wird deutlich, dass hier jedes Detail mit grösster Sorgfalt geplant wurde. Grosszügige Raumdimensionen, eine exklusive Materialisierung sowie die beeindruckende Raumhöhe von 2.73 Metern verleihen den Räumlichkeiten eine aussergewöhnliche Grosszügigkeit und Eleganz. Die raumhohen Türen, modernste Gebäudetechnik sowie die kontrollierte Wohnungslüftung unterstreichen den kompromisslos hohen Qualitätsanspruch dieser einzigartigen Liegenschaft.Ein besonderes Highlight bildet der grosszügige Balkon mit optimaler Südwest-Ausrichtung. Hier geniessen Sie bis in die Abendstunden hinein die Sonne sowie eine beeindruckende Weitsicht über Aesch und die umliegende Landschaft - ein Ort, an dem sich der Alltag bereits nach wenigen Minuten wie Ferien anfühlt.Abgerundet wird dieses exklusive Wohnangebot durch zwei stilvoll ausgestattete Badezimmer, ein separates Reduit mit eigener Waschmaschine und Tumbler sowie zwei Autoeinstellplätze in der Einstellhalle. • Exklusive Attikawohnung in begehrter Wohnlage von Aesch BL • Hervorragende Anbindung an den öffentlichen Verkehr sowie die Autobahn • Neubauwohnung in exzellentem Zustand • Grosszügiger Balkon mit idealer Südwest-Ausrichtung • Beeindruckende Weitsicht über die Region • Einzigartige Raumhöhe von 2.73 Metern • Luxuriöse Materialisierung mit viel Liebe zum Detail • Raumhohe Türen für ein aussergewöhnliches Wohngefühl • Kontrollierte Wohnungslüftung • Moderne Gebäudeautomation (Smart Home) • Lift vorhanden (behindertengerecht) • Zwei hochwertig ausgestattete Badezimmer • Separates Reduit mit Waschmaschine und Tumbler • Zwei Autoeinstellplätze zzgl. je CHF 50'000.- Nestled in one of Aesch's most sought-after residential locations, this exceptional penthouse seamlessly combines contemporary architecture, outstanding construction quality and an unrivalled living experience. Excellent public transport connections and direct access to the motorway ensure convenient access to Basel, while the surrounding green spaces, scenic walking trails and recreational areas offer the perfect balance between urban living and nature.From the moment you step inside, it becomes evident that every detail has been carefully considered. Generous living spaces, luxurious finishes and an impressive ceiling height of 2.73 metres create an extraordinary sense of openness and elegance. Full-height doors, state-of-the-art building technology and a controlled mechanical ventilation system further emphasise the uncompromising quality and sophistication of this remarkable residence.A true highlight is the spacious southwest-facing balcony, where you can enjoy sunshine well into the evening while taking in breathtaking panoramic views across Aesch and the surrounding landscape. It is a place where everyday life effortlessly gives way to the feeling of being on holiday.Completing this exceptional offering are two elegantly appointed bathrooms, a separate utility room with a private washing machine and tumble dryer, as well as two indoor parking spaces in the underground garage. • Exclusive penthouse apartment in one of Aesch BL's most desirable residential locations • Excellent public transport and motorway connections • Newly built apartment presented in immaculate condition • Spacious southwest-facing balcony • Spectacular...

Travel time
-
1 / 13
3.5 rooms, 120m², CHF 1,650,000.–
Hauptstrasse 20, 4148 Pfeffingen

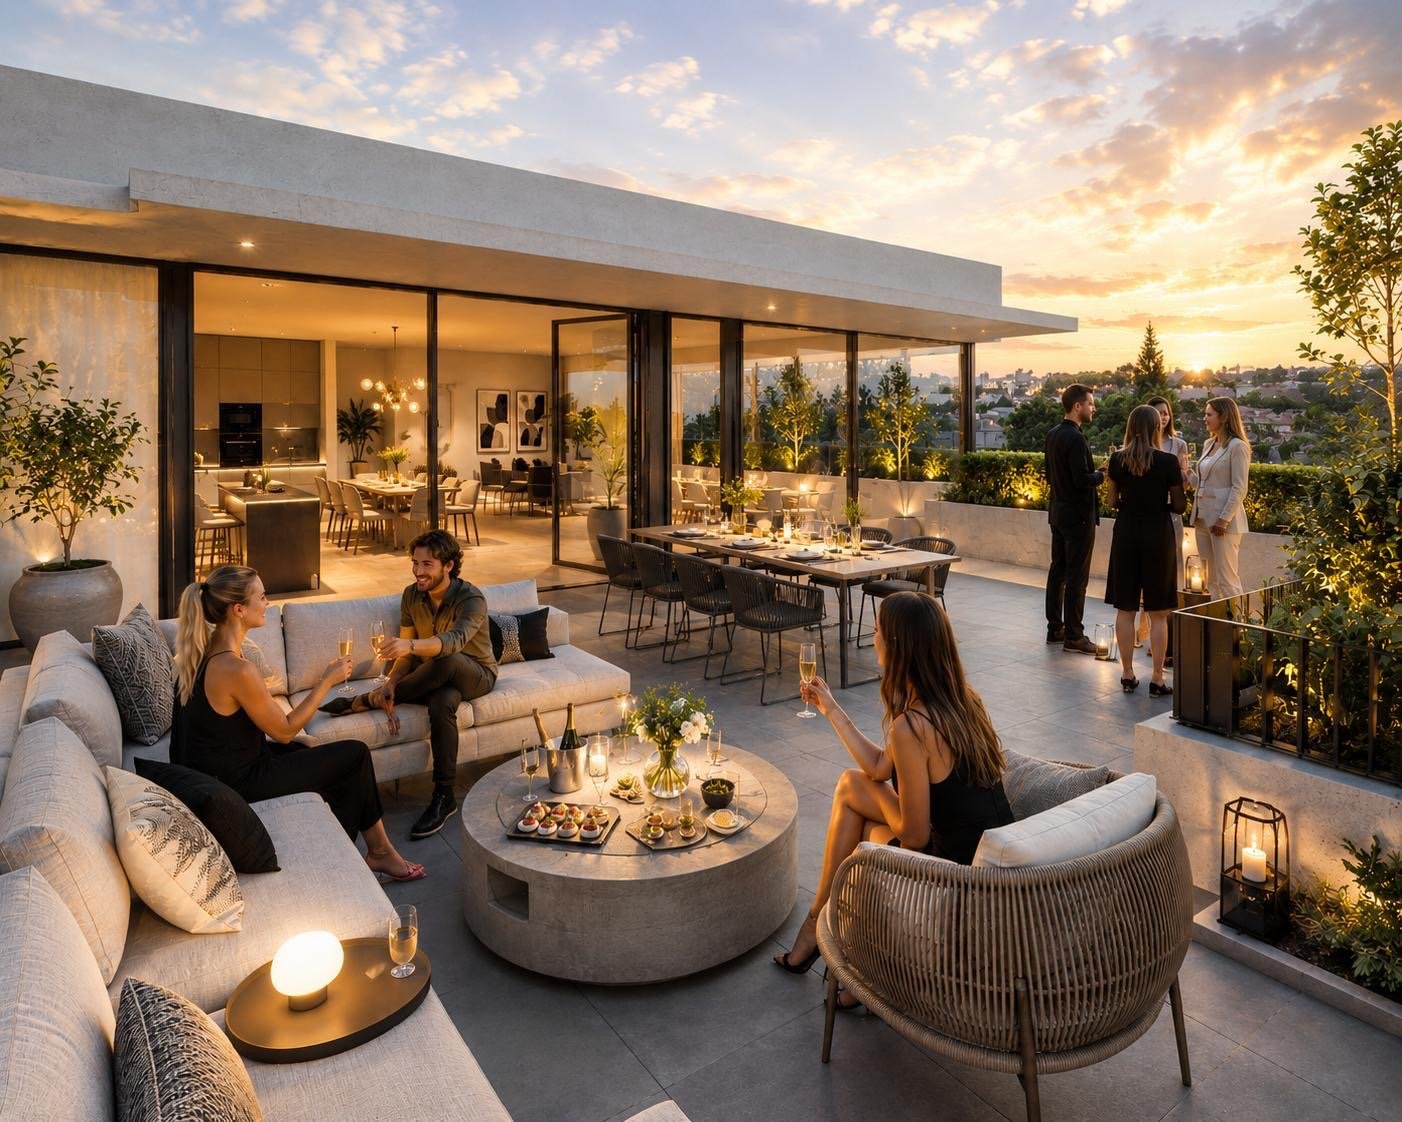
3.5 room attic apartment with 140m2 terrace

Exclusive new apartment in Pfeffingen – light, space, and living quality at the highest levelWelcome to your new home! In the popular municipality of Pfeffingen, an exclusive new apartment is being built, which combines modern architecture, high-quality equipment, and a central location in an ideal way.Already when entering, the apartment convinces with a generous room concept and light-flooded living rooms. Floor-to-ceiling windows create a bright and friendly atmosphere, while the openly designed living and dining area offers plenty of space for individual living and cozy hours with family and friends.A special highlight is the possibility of designing the interior according to your personal wishes. Whether floor coverings, kitchen, wet cells, or other equipment details – you decide and create a home that perfectly suits your lifestyle. Also, smaller adjustments to the floor plan can be considered, provided they are structurally possible.The apartment impresses with a high-quality equipment standard with modern materials, timeless architecture, and careful planning down to the last detail. Spacious rooms offer plenty of freedom and are ideal for families, couples, or discerning individuals.The purchase price already includes a double garage and provides additional comfort in everyday life. On request, additional hobby rooms can also be purchased. Whether as a fitness room, studio, workshop, storage room, or personal retreat – the versatile usage possibilities create valuable additional space.The central location in Pfeffingen offers excellent living quality. Shopping facilities, schools, kindergartens, public transport, and numerous recreational areas are located in the immediate vicinity. At the same time, you can reach Basel and the surrounding municipalities in a short time.Your advantages at a glance: • Exclusive new apartment with high-quality equipment standard • Individually designable interior • Bright, spacious living rooms with modern architecture • Open living and dining area with plenty of daylight • Double garage already included in the purchase price • Additional hobby rooms available • Attractive and central location in Pfeffingen • Short distances to Basel, shopping, schools, and public transport This new apartment combines modern design, highest living quality, and individual design possibilities – a rare opportunity for all those who are looking for a home with character and future.We would be happy to present this attractive project to you in person and show you the diverse possibilities. We look forward to your contact and advise you without obligation.
Travel time
-
1 / 10
  • Parking space
  • Balcony / Terrace
  • Elevator
  • +4
3.5 rooms, 73m², CHF 770,000.–
Breitenbachstrasse 40, 4242 Laufen

3.5-room apartment with balcony in the Minergie-P-new building Laufental40

Welcome to your future home at Breitenbachstrasse 40 in Laufen! In this new building with only five condominiums, apartment W3 on the 1st floor convinces with modern design, spacious windows, and a covered balcony on the quiet garden side.The building is being constructed in the Minergie-P standard, with photovoltaics on the green roof and green spaces all around. A real highlight for all those who value sustainability and quality of life.The apartment offers: • Living area: 72.89 m² net living area on the 1st floor with well-thought-out room layout. • 3.5 rooms: Open living and kitchen area with 28.4 m², two bedrooms with 13.9 m² and 10.8 m². • 2 bathrooms: Bathroom with shower and toilet as well as a separate guest toilet with shower. • Balcony: Covered balcony with 13.7 m² directly at the living area, ideal for relaxing and enjoying the sunny surroundings. • Minergie-P: Air-water heat pump, underfloor heating, comfort ventilation, and photovoltaics for low ancillary costs and a pleasant room climate. • Lift and barrier-free: Convenient access to all floors, wheelchair accessible and child-friendly. • Basement compartment: Belonging to the apartment. • Hobby room and carport: Available as secondary objects. Prices: • Apartment W3: CHF 770,000 • Hobby room: CHF 35,000 • Carport: CHF 40,000 • Total: CHF 845,000 The prices have been verified by the Basellandschaftliche Kantonalbank.Location and surroundings: • The apartment is located in a quiet and sunny location in Laufen, in the middle of the Laufental between Basel and Delémont. • Laufen train station: Only 4 minutes on foot, direct S-Bahn to Basel. • Laufen train station bus stop: Can be reached in 5 minutes on foot. • Coop supermarket and pharmacy: Daily shopping can be done in 5 minutes on foot. • Historic town: Shopping, restaurants, and culture in the center. • Schools: Laufental secondary school in 5 minutes on foot, primary school and high school in the village. • Birs and hiking trails: Walks and relaxation in nature directly from the front door. • H18: Fast connection towards Basel and Delémont. Construction start is planned for October 2026, and the move-in date is planned for November 2027. Secure your new home in Laufen now and benefit from modern living comfort, sustainable construction, and excellent infrastructure. Changes to plans and areas are reserved.

  • Parking space
  • Balcony / Terrace
  • Elevator
  • +4
Travel time
-
1 / 10
  • Parking space
  • Balcony / Terrace
  • Elevator
  • +4
3.5 rooms, 73m², CHF 830,000.–
Breitenbachstrasse 40, 4242 Laufen

3.5-Room Garden Apartment in Minergie-P-New Building Laufental 40

Welcome to your future home at Breitenbachstrasse 40 in Laufen! In this new building with only five condominiums, apartment W1 impresses with modern design, spacious windows, and a private garden on the quiet garden side. The building is being constructed in the Minergie-P standard, with photovoltaics on the green roof and green spaces all around. A real highlight for all those who value sustainability and quality of life. The apartment offers: • Living area: 72.89 m² net living area on the ground floor with well-thought-out room layout. • 3.5 rooms: Open living and kitchen area with 28.4 m², two bedrooms with 13.9 m² and 10.8 m². • 2 bathrooms: Bathroom with shower and toilet as well as a separate guest toilet with shower. • Terrace and garden: Covered terrace with 12.5 m², private garden with around 26 m² and front garden with around 19 m². • Minergie-P: Air-water heat pump, underfloor heating, comfort ventilation, and photovoltaics for low ancillary costs and a pleasant room climate. • Lift and barrier-free: Convenient access to all floors, wheelchair accessible and child-friendly. • Basement compartment: Belongs to the apartment. • Hobby room and carport: Available as secondary objects. Prices: • Apartment W1: CHF 830,000 • Hobby room: CHF 34,000 • Carport: CHF 40,000 • Total: CHF 904,000 The prices have been verified by the Basellandschaftliche Kantonalbank. Location and surroundings: • The apartment is located in a quiet and sunny location in Laufen, in the middle of the Laufental between Basel and Delémont. • Laufen train station: Only 4 minutes on foot, direct S-Bahn to Basel. • Laufen train station bus stop: Can be reached in 5 minutes on foot. • Coop supermarket and pharmacy: Daily shopping can be done in 5 minutes on foot. • Historic old town: Shopping, restaurants, and culture in the center. • Schools: Laufental secondary school in 5 minutes on foot, primary school and high school in the village. • Birs and hiking trails: Walks and recreation in nature directly from the front door. • H18: Fast connection towards Basel and Delémont. Construction start is planned for October 2026, and moving in is planned for November 2027. Secure your new home in Laufen now and benefit from modern living comfort, sustainable construction, and excellent infrastructure. Changes to plans and areas are reserved.

  • Parking space
  • Balcony / Terrace
  • Elevator
  • +4
Travel time
-
New building
1 / 5
3.5 rooms, 128m², CHF 1,350,000.–
Oberer Brühlweg 4, 4143 Dornach

Living above the rooftops - stylish 3.5-room attic apartment in Dornach

Living above the rooftops - stylish 3.5-room attic apartment in Dornach Here you live modern, comfortably and sustainably. The well-thought-out floor plan creates friendly, open spaces with clear lines and plenty of light. Perfect for couples with space requirements, home office or guests.A place to breathe: This 3.5-room attic apartment combines modern architecture with warmth and coziness - ideal for all those who are looking for something special.Sustainable & future-proofThe new building project meets the MINERGIE®-P standard and stands for the highest energy efficiency. Thanks to the heat pump with ground probes, controlled living room ventilation and photovoltaic system, you live in an environmentally friendly way and benefit from low energy costs.Your highlights at a glance: • Bright 3.5-room attic apartment with modern floor plan • Individual interior design possible • Energy-efficient in MINERGIE®-P standard • Heat pump with ground probes • Controlled living room ventilation • Underground parking with E-Mobility preparation Completion and move-in 2027Location & environmentThe Obere Brühlweg offers a quiet, well-maintained residential area with good connections. Shopping facilities, schools and public transport are quickly accessible - and at the same time you enjoy the proximity to nature.Convince yourself of this unique attic apartment. We will be happy to send you the complete documents and present the project to you personally.Your Welcome Home Team

Travel time
-
1 / 13
3.5 rooms, 107m², CHF 880,000.–
Tellgasse, 4225 Brislach

New Build Tellgasse Brislach

Modern living with a far-reaching viewOn a generously sized building plot of 1,628 m², eight high-quality owner-occupied apartments are being built in an attractive residential area of Brislach, distributed over two modern multi-family houses with a shared underground garage.The apartments convince with well-thought-out floor plans and attractive outdoor areas: ground floor apartments with garden and winter garden, upper floor apartments with balcony or winter garden, and an exclusive attic apartment with approximately 80 m² of terrace.Each apartment has its own assigned parking space in the underground garage, and additional parking spaces can be purchased if needed.Thanks to the Minergie-P standard, you benefit from the highest energy efficiency, an excellent building shell, and almost climate-neutral living - ideal for all those who value comfort, sustainability, and long-term living quality.The highlights at a glance: • 8 owner-occupied apartments in 2 modern multi-family houses • Ground floor with garden & winter garden, upper floor with balcony/winter garden, attic with approximately 80 m² of terrace • Shared underground garage with assigned parking space per apartment • Additional outdoor parking spaces available • Sustainable Minergie-P standard for maximum energy efficiency and lower operating costs • Quiet, family-friendly residential area with good connections and short distances to shopping, schools, and public transportation. Summary by apartment type • 2.5-room apartments: • W02 - sold • W04 - sold • W08 - sold • 3.5-room apartments: • W06 (ground floor, 107 m², garden & winter garden) • W07 (upper floor, 107 m², terrace & winter garden) • 4.5-room apartments: • W01 - sold • W03 - sold • W05 - sold Parking space: Each apartment includes a mandatory parking space in the underground garage for CHF 30,000.- (must be purchased). • Optional parking spaces: • 1 additional parking space: + CHF 30,000.- • 2 outdoor parking spaces: + CHF 10,000.- Choose your dream apartment nowThe sales launch offers you the unique opportunity to secure your desired apartment early and take advantage of an optimal selection. We would be happy to present the project to you in person and advise you comprehensively on the various apartment options, equipment possibilities, and the entire purchase process.Take advantage of a non-binding financial consultation.Together, we will review your financing options and show you how you can finance your dream home optimally and in the long term.Request the detailed sales documentation now.Arrange a personal consultation today - our real estate expert will accompany you competently and personally on your way to your new home.We look forward to getting to know you and presenting this attractive new building project to you in person!

1 / 7
3.5 rooms, 90m², CHF 1,040,000.–
Angensteinerstrasse 19, 4153 Reinach

3.5-room new apartment with spacious balcony

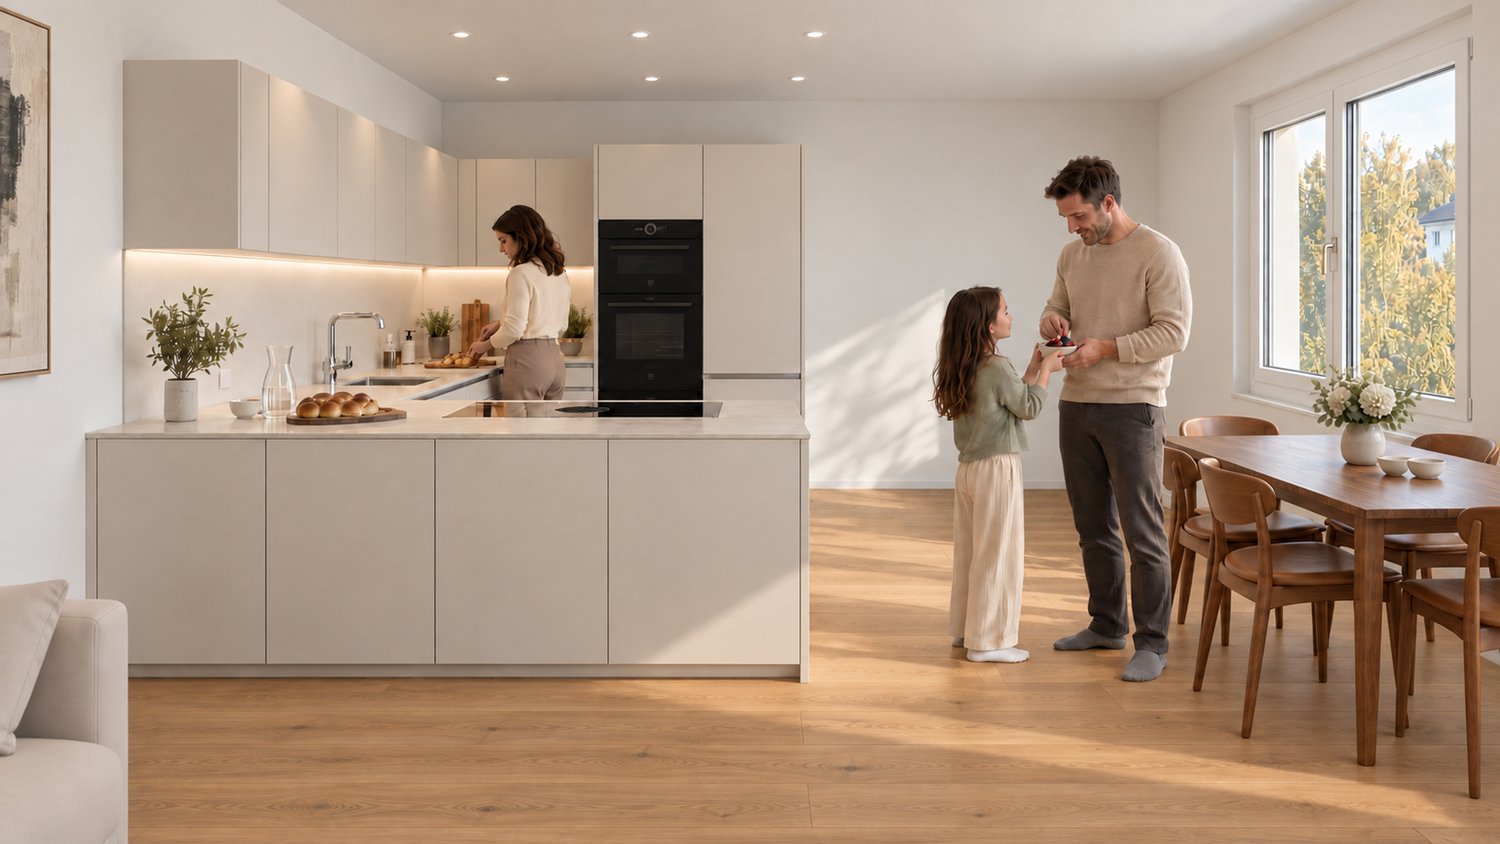
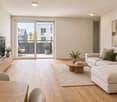
Discover this exclusive 3.5-room apartment on the 1st floor (W05) of a contemporary new building on Angensteinerstrasse 19 in Reinach BL. With a spacious living area of 89.5 m², this modern apartment offers the highest level of comfort in a quiet and sunny location. Completion is scheduled for spring 2028.Apartment highlights: • Open living and kitchen area: Spacious, bright living space with a modern, high-quality kitchen. • Balcony: Sunny outdoor seating area with large sliding doors for maximum brightness and a comfortable living feeling. • Reduit: Practical storage space with an integrated laundry tower for added comfort. • Modern bathroom: Stylish and contemporary, equipped with high-quality materials. • Basement: Each apartment has its own basement room on the lower ground floor (UG). • Parking garage: A parking garage space can be purchased for CHF 45,000 and provides comfortable and secure parking. • Elevator: Barrier-free and comfortable access to all floors. Location and infrastructure:The apartment is located in a quiet, yet central residential area with very good infrastructure in an attractive, developing residential quarter. In the immediate vicinity, you will find: • Tram and bus stops – approx. 3 minutes on foot • Shopping facilities, banks, and pharmacies – approx. 3 minutes on foot • Highway access – approx. 2 minutes by car • Various schools within walking distance The modern multi-family house impresses with its contemporary architecture and the use of high-quality, natural materials. This apartment is ideal for discerning residents who value quality, comfort, and a prime location. The pictures serve as visualizations.Financing: Would you like to know if the apartment is financially suitable for you? Our financing experts will be happy to support you in checking your personal affordability.DATES: Construction has already started. The construction period will run from spring 2026 to spring 2028.Contact us to arrange a viewing.
Travel time
-
1 / 6
3.5 rooms, 90m², CHF 1,120,000.–
Angensteinerstrasse 19, 4153 Reinach BL

3.5-room new apartment with sunny balcony

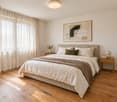
Discover this exclusive 3.5-room apartment on the 2nd floor of a contemporary new building on Angensteinerstrasse 19 in Reinach BL. With a living area of 89.5 m², this modern apartment offers the highest living comfort in a quiet and sunny location.Apartment highlights: • Open living and kitchen area: Bright living room with modern, high-quality kitchen. • Balcony: Outdoor seating area with sliding door, providing maximum brightness and a pleasant living feeling. • Modern bathroom: Stylish and contemporary, with high-quality materials for maximum comfort. • Laundry room: With integrated washing tower, providing additional comfort and storage space. • Parking garage: This condominium comes with a parking garage space, available for an additional CHF 45,000, allowing for convenient and secure parking. • Elevator: Comfortable and barrier-free access to all floors. Location and infrastructure:The apartment is located in a quiet, yet central residential area with excellent infrastructure in an attractive, up-and-coming neighborhood. In the immediate vicinity, you will find: • Tram and bus stop Landererstrasse – approx. 5 minutes on foot • Various shopping options, banks, and pharmacies – approx. 3 minutes on foot • Highway entrance – approx. 2 minutes by car • Primary school Aumatten – approx. 10 minutes on foot The modern, multi-story apartment building impresses with its contemporary architecture and the use of natural materials. This apartment is the ideal home for discerning residents who appreciate quality, comfort, and a prime location. The images serve solely as example images or visualizations.DATES: Construction start spring 2026 - Expected construction completion spring 2028.For more information, visit our website or contact us to schedule an appointment.
Travel time
-
1 / 6
3.5 rooms, 90m², CHF 1,140,000.–
Angensteinerstrasse 19, 4153 Reinach BL

Elegant 3.5-room new apartment with balcony

Discover this exclusive 3.5-room apartment on the 2nd floor (W10) of a contemporary new building on Angensteinerstrasse 19 in Reinach BL. With a living area of 89.5 m², this modern apartment offers the highest living comfort in a quiet and sunny location.Apartment highlights: • Open living and kitchen area: Bright living room with a modern, high-quality equipped kitchen. • Balcony: Outdoor seating area with sliding door, providing maximum brightness and a pleasant living feeling. • Modern bathroom: Stylish and contemporary equipped, with high-quality materials for maximum comfort. • Laundry room: With integrated washing tower, providing additional comfort and storage space. • Basement: Each apartment has its own basement room on the lower ground floor (UG). • Parking garage: This condominium is associated with a parking garage space, plus CHF 45,000.–, which enables convenient and secure parking. • Elevator: Comfortable and barrier-free access to all floors. Location and infrastructure:The apartment is located in a quiet, yet central residential area with excellent infrastructure in an attractive, changing neighborhood. In the immediate vicinity, you will find: • Tram and bus stop Landererstrasse – approx. 5 minutes on foot • Various shopping facilities, banks, and pharmacies – approx. 3 minutes on foot • Highway entrance – approx. 2 minutes by car • Primary school Aumatten – approx. 10 minutes on foot The modern, multi-story apartment building convinces with its contemporary architecture and the use of natural materials. This apartment is the ideal home for discerning residents who appreciate quality, comfort, and a prime location. The images serve exclusively as example images or visualizations.DATES: Construction start spring 2026 - Expected construction completion spring 2028.For more information, visit our website or contact us to schedule an appointment.

Travel time
-
1 / 8
3.5 rooms, 85m², CHF 795,000.–
Schürmattweg 20A, 4203 Grellingen

Dream home to be obtained, a unique piece

Our new construction project Terrazzo offers --> the joy of living! Welcome to Terrazzo - the perfect place for families, couples, and individuals who love the idyllic country life and at the same time wish for an excellent connection to the city. Our exclusive residential complex includes 13 high-quality condominiums, which are located in a privileged hillside location surrounded by lush greenery. Behind the elegant and modern facade, you can expect: • Sophisticated floor plans that are both practical and aesthetically pleasing • Spacious 3.5-, 4.5-, and 5.5-room apartments with generous interior and exterior areas • Private laundry tower for convenient laundry washing in your own four walls • Practical parking garage, which ensures comfortable and barrier-free accessibility via a lift • Partly direct lift access Experience a unique construction - your vision becomes reality. Design your home to be a unique piece by adapting the construction standard of your living unit to your individual wishes. We offer you: • Comprehensive advice and support in selecting materials • The freedom to implement your personal vision into reality • (Note that any additional costs for such adjustments will be offered and invoiced separately) Discover the advantages of the rural location: • Surrounded by a diverse and lush vegetation • Enjoy an unobstructed view and a quiet atmosphere • Children find a particularly child-friendly environment here • The barrier-free access ensures unrestricted access • Experience a high level of privacy Available from September 1, 2026! Niederer AG is responsible for consulting and sales in the development and is therefore the right contact point for questions and detailed information. We look forward to your contact!

Travel time
-
1 / 22
3.5 rooms, 118m², CHF 1,333,000.–
Im Nebengraben, 4107 Ettingen

Dream apartment for singles & couples: 3.5-room maisonette apartment with winter garden. B-1.1

Dear interested parties,here in Ettingen, you have the opportunity to acquire a state-of-the-art maisonette ownership apartment with the character of a small house (B-1.1).This apartment combines the advantages of a house with the advantages of an apartment. It offers about as much space as a small single-family house but is as practical as an apartment.The maisonette apartments can be equipped with the "Best-Ager-Plus" option. The basic idea is to be able to use the apartment even in the event of mobility impairment.For example, this includes pre-installation for a stair lift, a wheelchair-accessible shower, and much more.A beautiful large garden is available to you without you having to work on the garden. Here, you can turn the key and travel without having to worry about your garden.Thus, all the advantages of a house + an apartment are combined here.The "le jardin" development consists of buildings A and B, both of which are newly built. Building A is oriented towards the town center, was created in a traditional style, and fits perfectly into the beautiful townscape of the friendly community of Ettingen. In total, 10 apartments have been created in two houses. Available are 3.5 and 4.5-room apartments with different sizes and floor plans.A special highlight is the communal garden, which is protected between the two houses. Among other things, a pergola is planned here, inviting you to linger.In detail, this beautiful 4.5-room apartment offers:Spacious living area (around 118 m2)- Open living/dining area with kitchen- Attic and private cellar room- Individual interior design - according to your needs and ideas- Car parking garage with car lift (parking spaces optional)The object is already completed. The individual final construction of the apartment takes about 3 months from sampling - so you can move in soon!Due to its proximity to the town center and the convenient personnel lift, this apartment is also ideal for older residents.The community of about 5700 inhabitants has a kindergarten and primary school and is well connected to the city of Basel by public transport (tram line). The next motorway access is only 6 minutes away in the neighboring community of Aesch.Have we sparked your interest?Then we look forward to your contact!Your ACAMA team

Travel time
-

Other interesting objects