5 results - Properties for sale: Malvaglia

1 / 6
  • Parking space
  • Balcony / Terrace
  • Elevator
  • +1
4.5 rooms130m²CHF 495,000.–
6713 Malvaglia

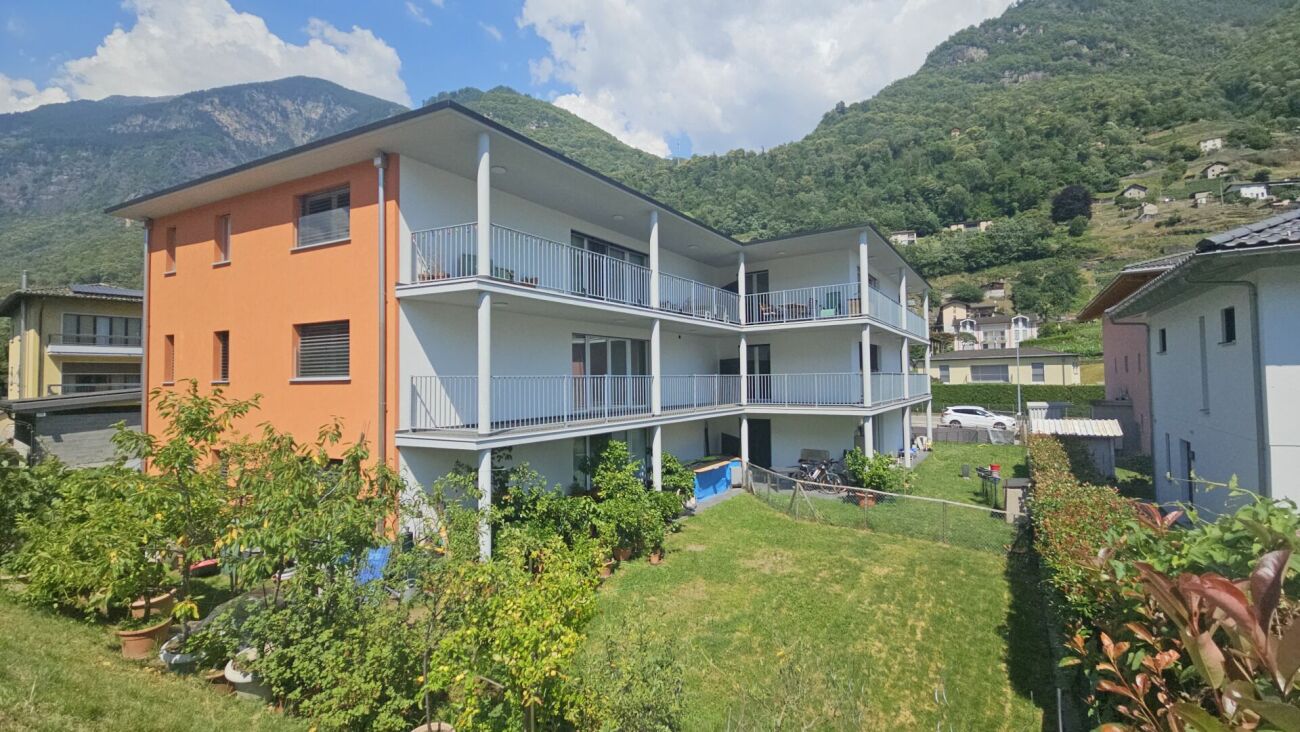
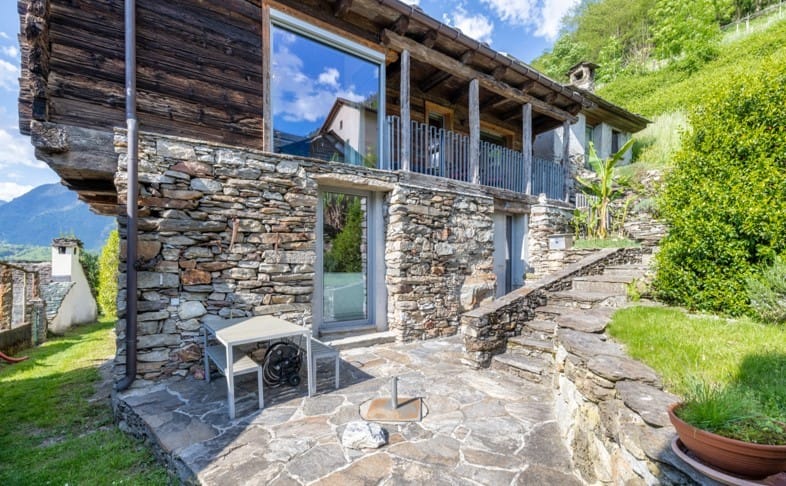
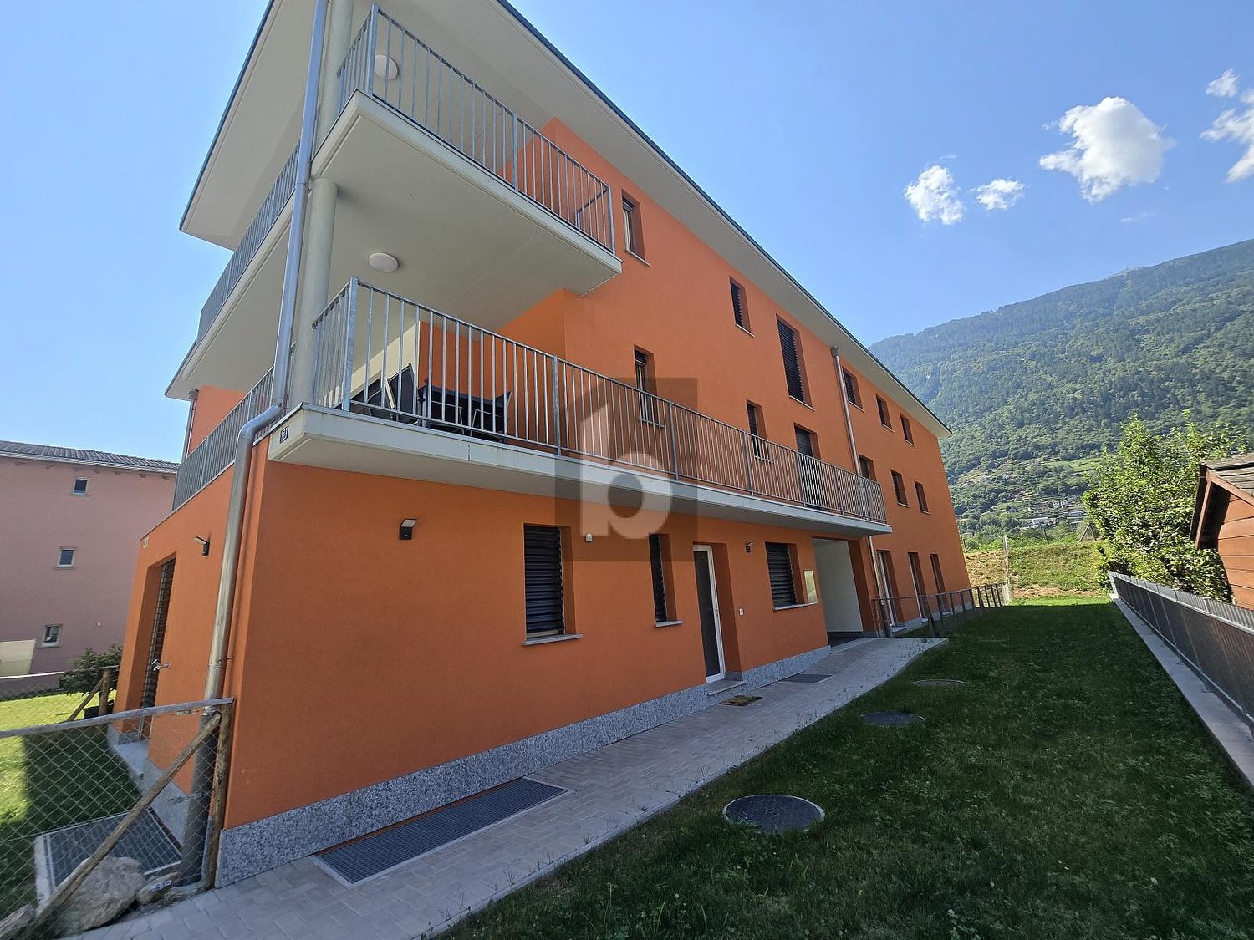
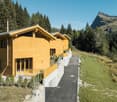
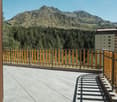
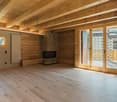
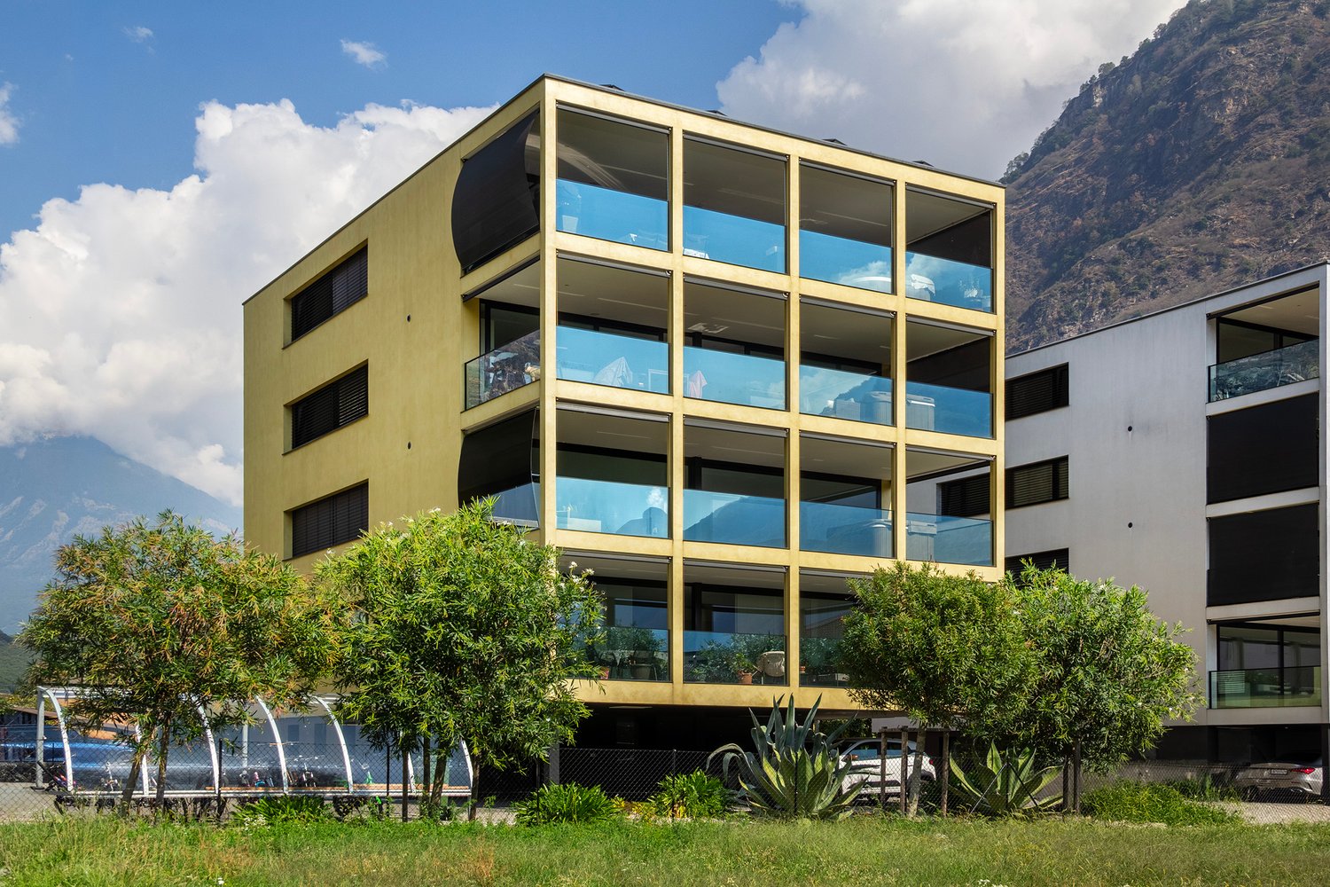
MODERNO SPAZIOSO E SOLEGGIATO

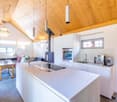
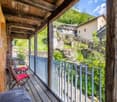
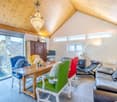
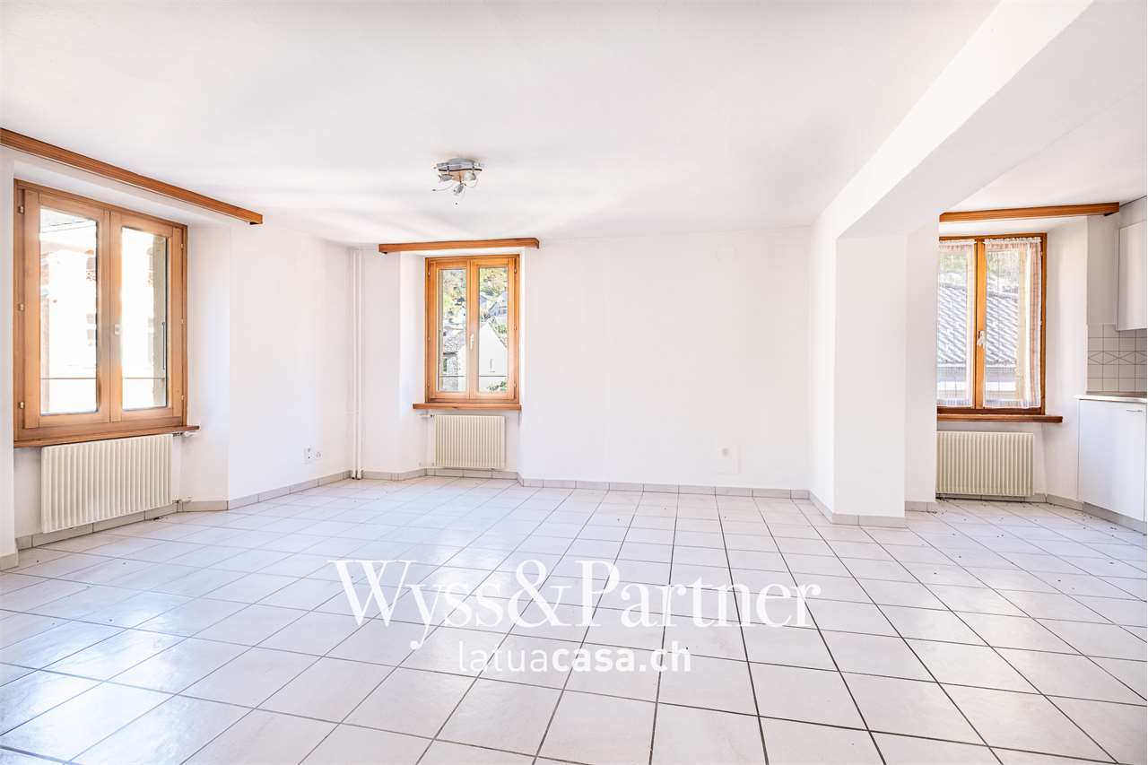
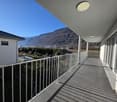
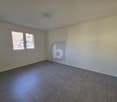
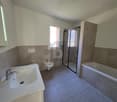
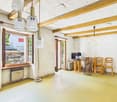
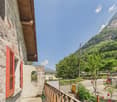
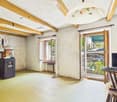
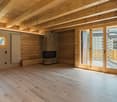
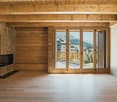
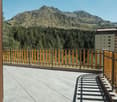
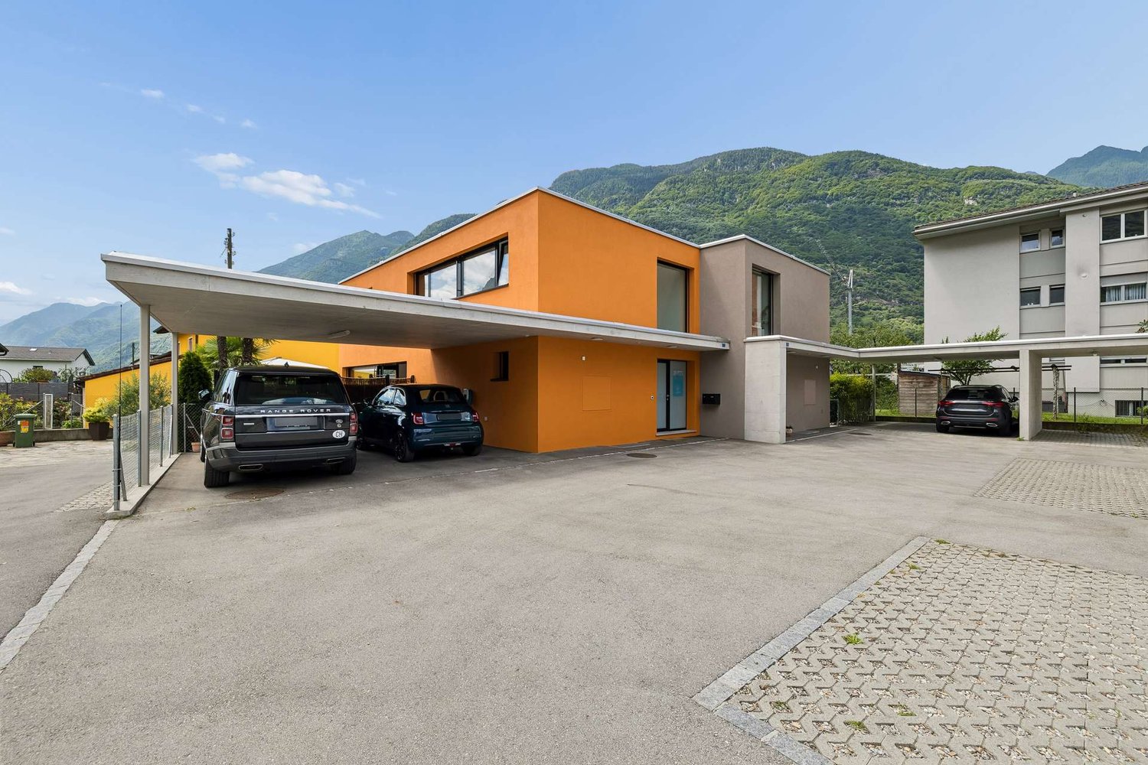
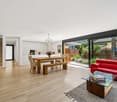
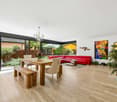
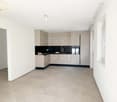
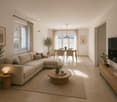
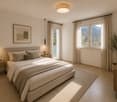
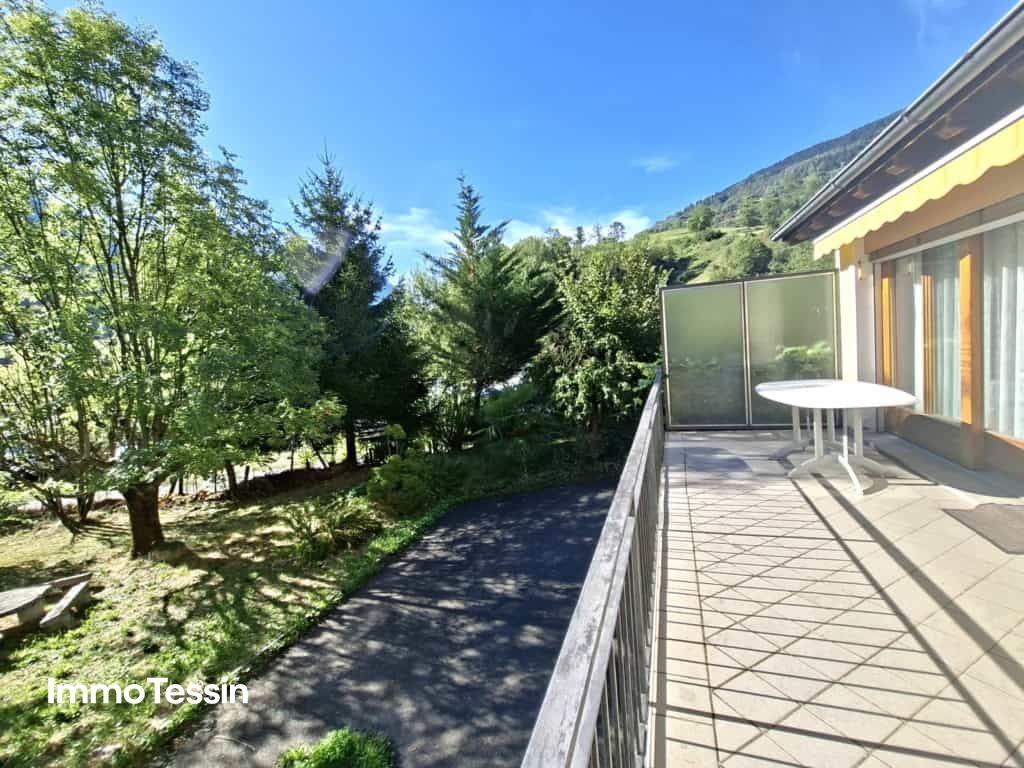
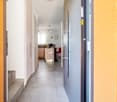
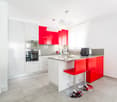
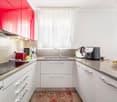
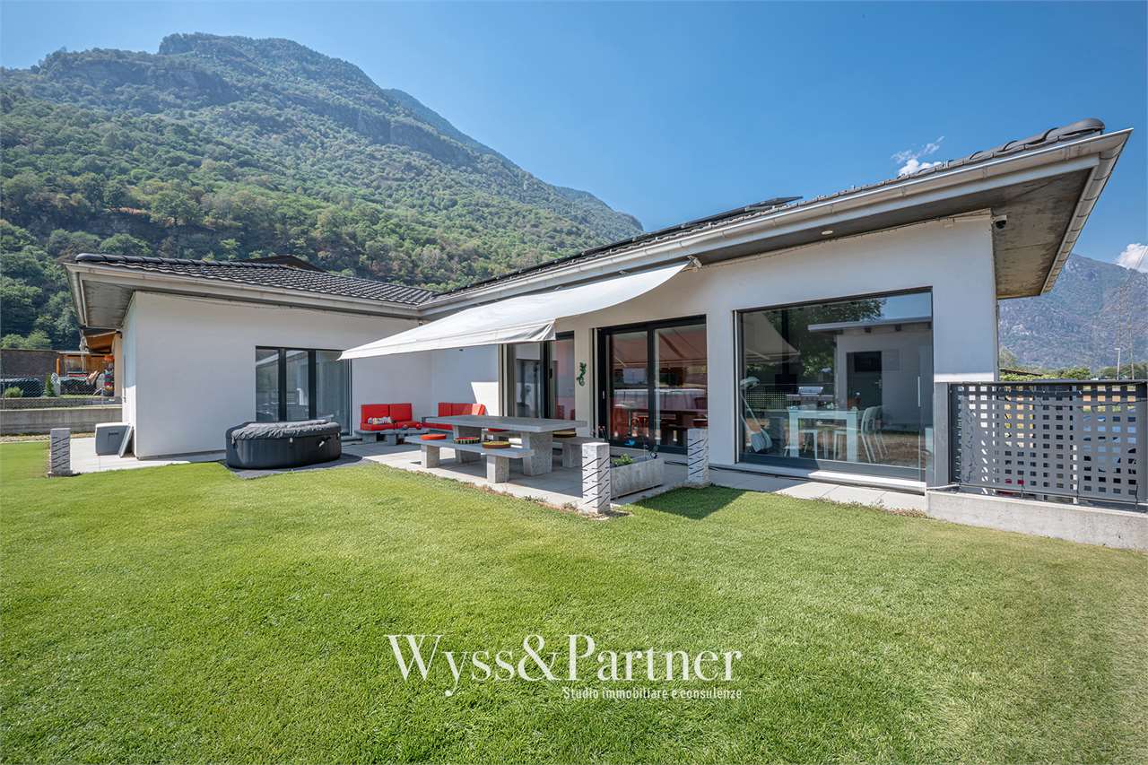
Questo moderno e bellissimo appartamento a Malvaglia è perfetto per una famiglia che cerca spazio e comfort. Con le sue 4.5 camere e i 130 mq di spazio abitativo, offre tutti i comfort di una moderna residenza. Il balcone di 24 m² regala momenti di relax e la posizione tranquilla e soleggiata garantisce pace e serenità.Due parcheggi esterni disponibili per 10'000.- Cadauno sono un valore aggiunto, così come la vicinanza ai servizi e la presenza di una lavanderia privata all'interno dell'appartamento. Questa offerta di BETTERHOMES è messa in risalto per i seguenti vantaggi: - luminoso- balcone 24 m²- Un parcheggio esterno per 10'000.- Chf.- posizione tranquilla e soleggiata- a pochi passi da svariati servizi- moderno e funzionale- lavanderia privata all'interno dell'appartamento- ecc., ecc., ecc. ...Interessati? Contattateci per una visita senza impegno!Non estato trovato nessun oggetto corrispondente? Piu di 2'000 offerte su: www.betterhomes.chLo specialista svizzero per le intermediazioni immobiliariAvete un immobile da vendere?Approfittate del nostro know-how: https://www.betterhomes.ch/it/profittareVorreste sapere quanto vale il vostro immobile?Scoprite subito il suo valore con la nostra stima gratuita, immediatamente e senza impegno!https://www.betterhomes.ch/it/knowledge/estimationOltre datiPosizione: tranquilla e soleggiataCondizione dell'oggetto: nuova costruzione Bagni / Docce: 2 (1 x WC / vasca / lavabo, 1 x WC / doccia / lavabo)Riscaldamento: Termopompa centralizzataTrasporti pubblici: bus, 300 mScuole: scuola elementare e scuola media, a pochi passiNegozi: Denner / farmacia / Coop / bar / altro, 300 m

  • Parking space
  • Balcony / Terrace
  • Elevator
  • +1
More objects in your automatically expanded search area
18 results - Radius: + 10km
New building
1 / 12
  • Parking space
  • Balcony / Terrace
  • View
  • +2
4.5 rooms238m²CHF 1,095,000.–
Top
Via Case Tinetti, 6710 Biasca

"Residence Riviera" Modern Design City

Two independent villas of the new generation. Comfort, light and design in an exclusive setting.In the reserved green of Case Tinetti a Biasca, Residence Riviera is born: a refined project composed of two specular single-family homes, adjacent but completely independent, designed to offer maximum comfort, privacy and living quality.Spread over three levels, with 238 m² of gross floor area each, these homes boast large panoramic windows, covered terraces, private gardens and ideal spaces for family life.Precious materials, state-of-the-art technological equipment and complete preparation for smart working make these villas a unique and modern proposal, perfect for those looking for an elegant, efficient and future-proof home.VILLA A • Area: 238 m² • Garden: 111 m² • Price: CHF 1’095’000 • Parking spaces: 1 covered (CHF 30’000) + 2 uncovered (CHF 15’000 each) VILLA B • Area: 238 m² • Garden: 199 m² • Price: CHF 1’150’000 • Parking spaces: 2 covered (CHF 30’000 each) Strategic location: just a few steps from the center of Biasca, surrounded by tranquility and greenery, but optimally connected to Bellinzona, Lugano and the main alpine and tourist destinations.📅 Available from December 1, 2027, they are the ideal choice for those looking for a prestigious residence in a reserved, panoramic and perfectly served area.📞 Contact us today for more information or to book a personalized visit.
  • Parking space
  • Balcony / Terrace
  • View
  • +2
Travel time
-
1 / 17
  • Balcony / Terrace
  • Mountain view
  • Washing machine
  • +1
4.5 rooms107m²Price on request
Via San Nicolao 6, 6703 Osogna

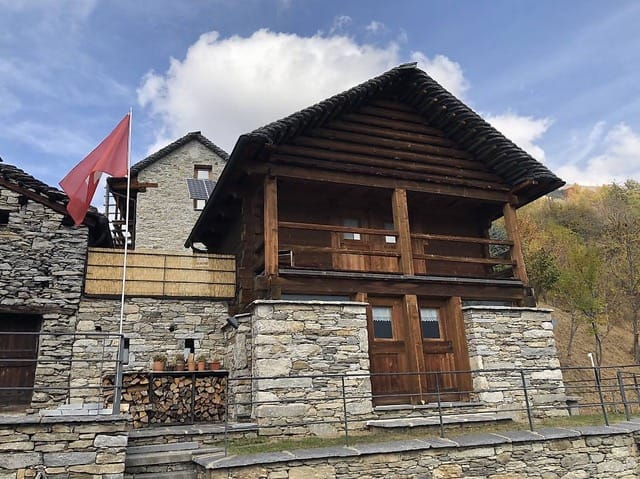
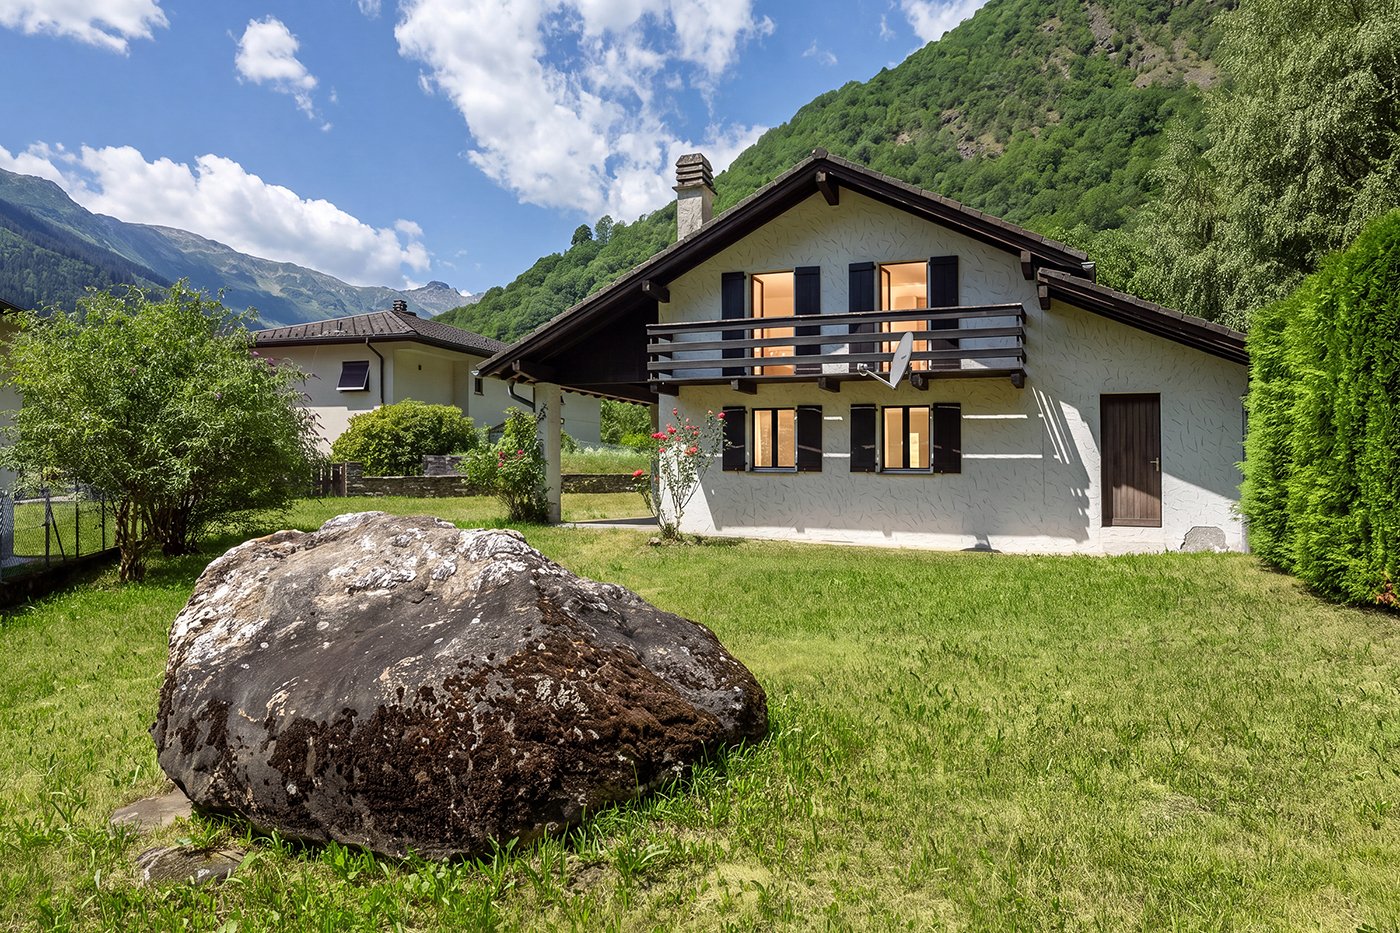
Charming Ticino house with rustico in an idyllic location

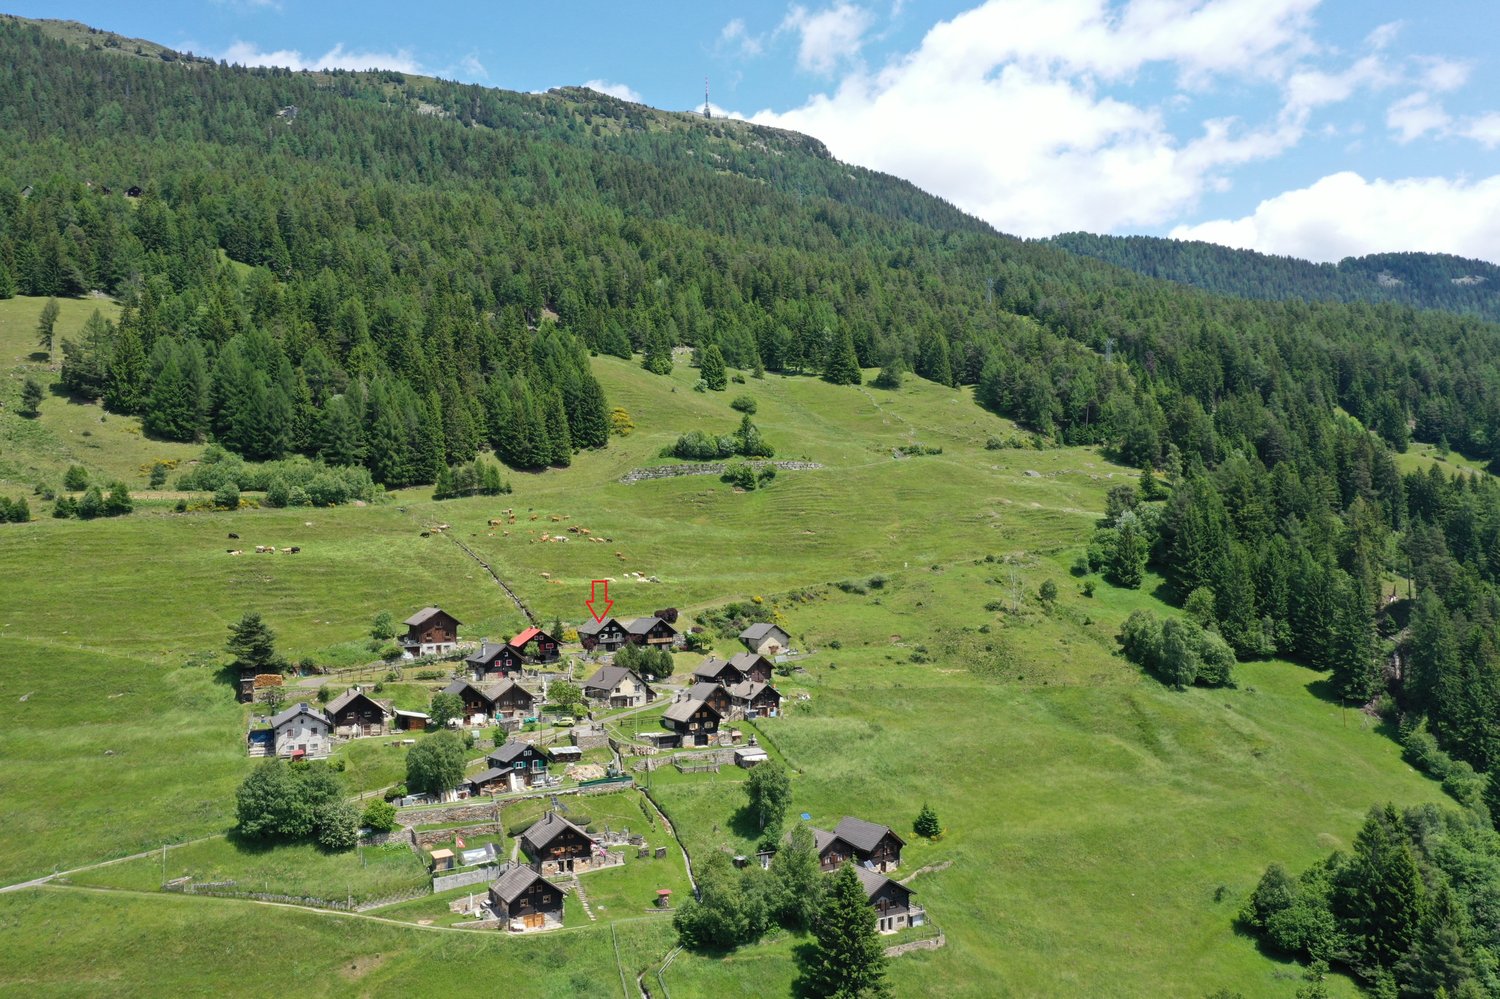
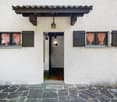
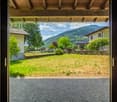
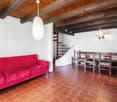
Located at Via San Nicolao 6 in Comune di Riviera (village 6703 Osogna), a charming Ticino house with rustico from 1953 awaits you. The property spans three floors and offers approximately 107 m² of net living space with a total of 4.5 rooms. Thanks to its quiet location, impressive mountain scenery, and authentic character, this house is ideal as a main residence, holiday home (second home permitted), or personal retreat in Ticino.Highlights • 4.5 rooms • approx. 107 m² net living space • Balcony with beautiful views • Fireplaces • Wood pellet heating • Near waterfall with swimming possibility • Inner courtyard («Corte») • Small parking space in front of the house • Quiet and natural living environment • Beautiful mountain views • A paradise for nature lovers • Schoolhouse reachable within 3 minutes on foot The rustico is located at the entrance to the idyllic Valle d'Osogna, nestled between impressive granite rocks and a unique natural landscape. Just a few minutes' walk away, the well-known Pozzón di Osogna with its waterfall and crystal-clear natural pools invites you to swim and relax on warm summer days.The surroundings offer numerous hiking trails, canyoning opportunities, spectacular waterfalls, and a variety of leisure and relaxation activities - an ideal place for those who appreciate peace, nature, and the beauty of Ticino.Additional possibilitiesA renovation and conversion project already exists for the property, which can be taken over if desired. We will also be happy to support you in planning and realizing a conversion, accompanying you from the idea to completion.Have we sparked your interest? Then we look forward to your non-binding contact.Do you own a property that you would like to have appraised? Our valuation is completely free and non-binding for you. Contact us today and start your new home.

  • Balcony / Terrace
  • Mountain view
  • Washing machine
  • +1
Mirko Abt

Mirko Abt

Geschäftsführer

Travel time
-
1 / 11
  • Parking space
  • Balcony / Terrace
  • Garage
  • +3
4.5 rooms118m²CHF 700,000.–
6705 Cresciano

Modern 4.5 rooms new building with terrace in Cresciano

We offer for sale in Cresciano an elegant 4.5-room apartment on the first floor of a two-family house of new construction, designed according to modern building criteria and oriented towards maximum living comfort, energy efficiency, and space quality.The building was created from a careful renovation and new construction, characterized by the use of selected materials, cutting-edge technologies, and carefully designed details.It is located in a quiet residential area, surrounded by greenery, and represents the ideal solution for those who want to live in a reserved and relaxing environment, without giving up the proximity to the main services.The apartment extends over an area of 118 m², well distributed, and is accessible both via an internal staircase and via an independent external staircase.The entrance leads to a cozy atrium that opens onto the bright living area with living room and modern open-plan kitchen, enhanced by large glass surfaces and direct access to the terrace. The sleeping area, well separated, includes a master bedroom of over 16 m², two spacious bedrooms, a windowed bathroom with shower and connection for a washing machine, as well as a second windowed bathroom with shower. A central corridor ensures a practical and functional distribution of the rooms.The property is completed by a basement, a technical room, a garage, and the common areas of the house, designed to offer comfort and practicality in daily life.The finishes include high-quality gres floors, modern systems, and constructive solutions designed to reduce energy consumption.The building has efficient thermal and acoustic insulation, underfloor heating, and systems that comply with SIA regulations, guaranteeing living comfort, durability, and high standards over time.This proposal represents an excellent opportunity for those looking for a modern, refined, and ready-to-live-in residence with bright and well-organized rooms, enhanced by the first-floor location and the terrace, in one of the quietest and most appreciated areas of Ticino.

  • Parking space
  • Balcony / Terrace
  • Garage
  • +3
1 / 40
4.5 roomsPrice on request
Strada De Garéida 14, 6565 S. Bernardino

Private Chalet Silva

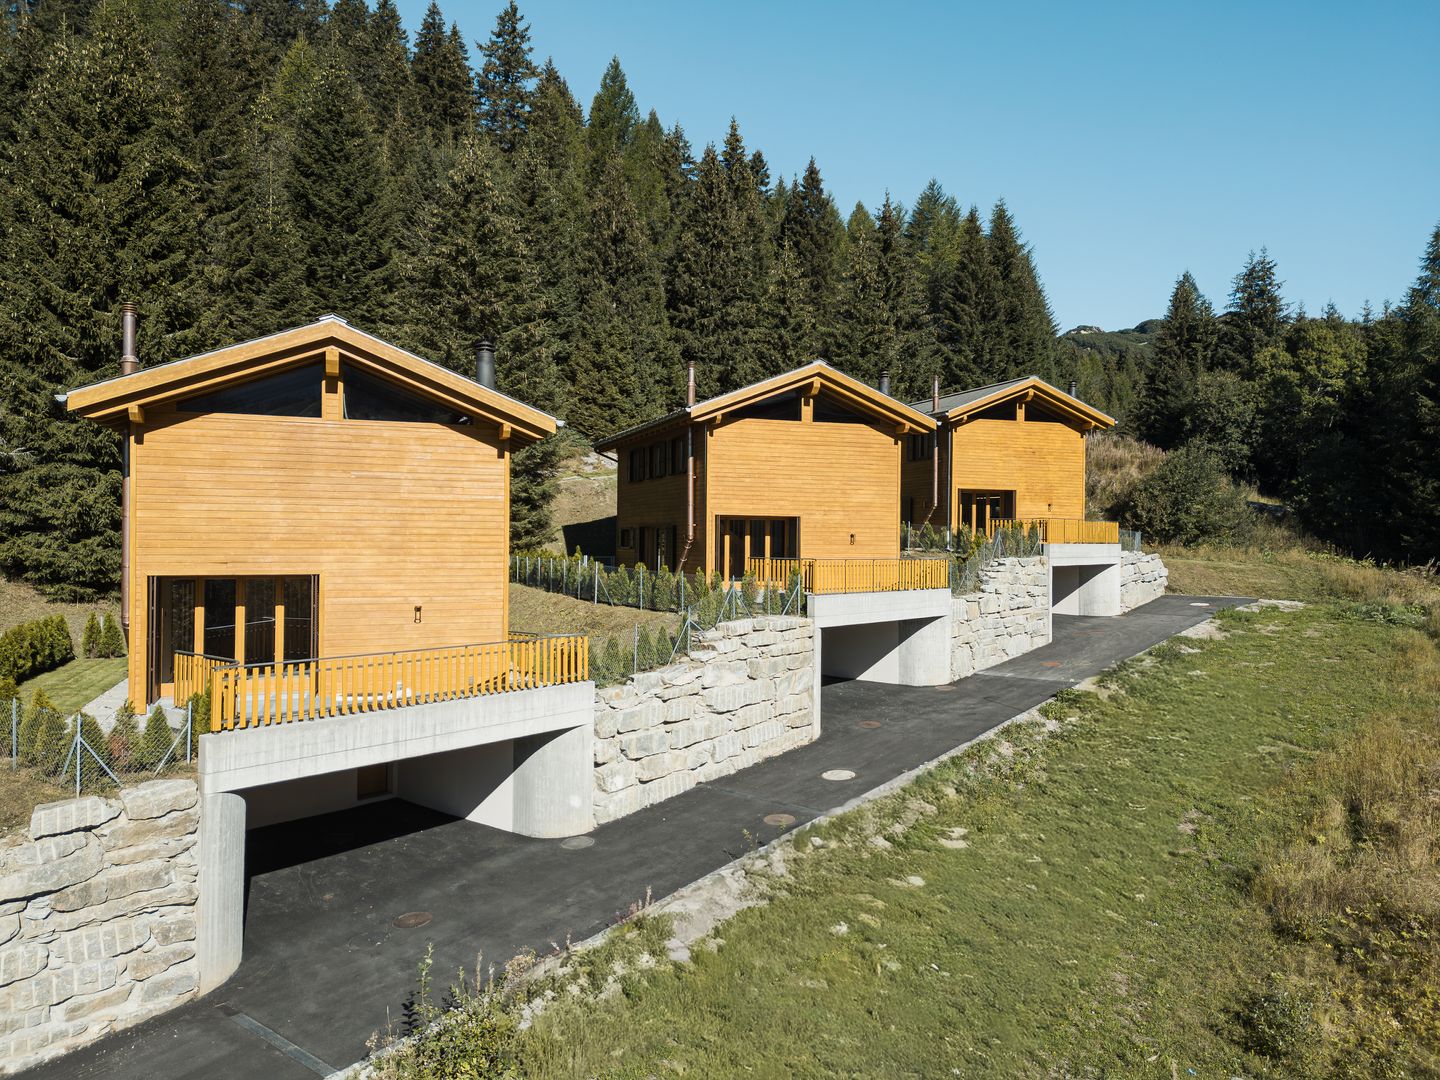
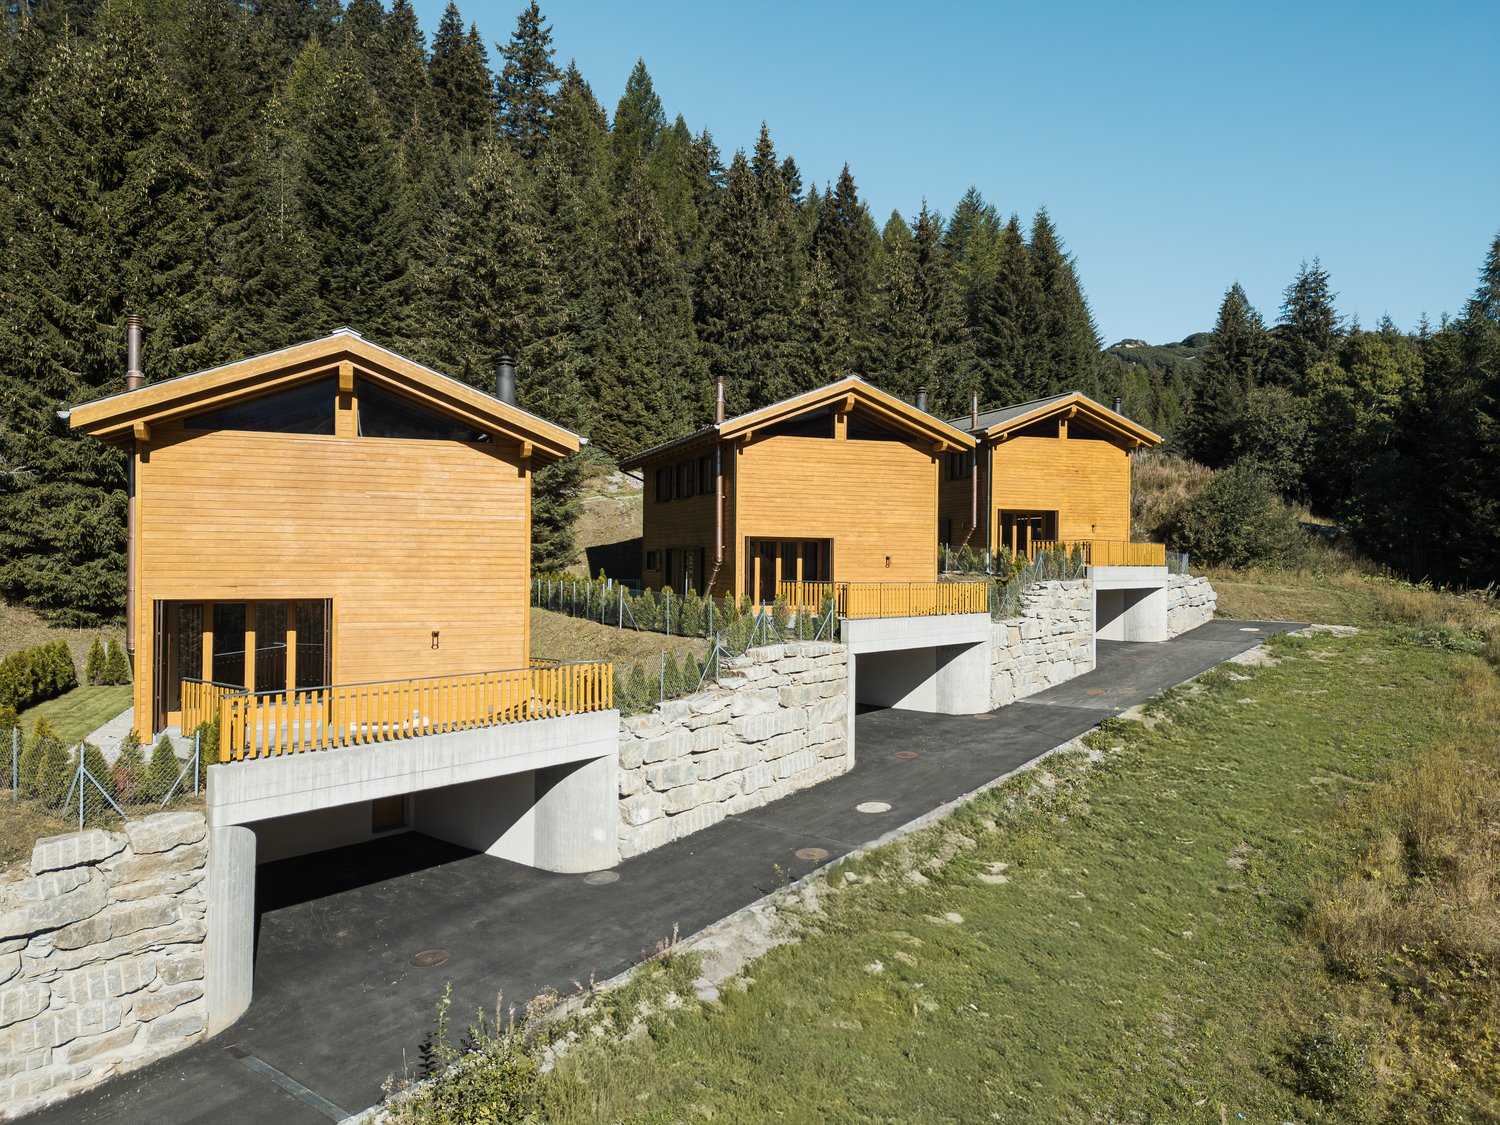
Exclusive Chalet Surrounded by Nature in San Bernardino In the heart of the unspoiled natural landscape of San Bernardino, we are pleased to present three exclusive private chalets that embody the essence of alpine living, combining the authentic charm of mountain tradition with contemporary comfort and elegance.Spread over two levels, the property offers spacious and light-filled interiors designed to ensure comfort, privacy, and convivial living throughout every season of the year.The living area features a generous lounge enhanced by a charming fireplace – the true heart of the home – creating a warm and inviting atmosphere during the winter months.A separate kitchen completes the functional and welcoming living space, ideal for sharing special moments with family and friends.Large windows open onto a beautiful panoramic terrace, a covered loggia, and a private garden: a peaceful retreat where you can enjoy the sunshine, the tranquility of the mountains, and breathtaking views.The sleeping area comprises three spacious bedrooms and two bathrooms (one with a bathtub and one with a shower), ensuring maximum comfort for both residents and guests.The property is further complemented by two practical covered parking spaces.Thanks to its privileged location, the chalet allows you to experience the mountains in all their beauty: from skiing in winter and hiking through forests and scenic trails in summer to moments of pure relaxation surrounded by nature of exceptional beauty.An exclusive and charming property, ideal as a holiday residence, private retreat, or prestigious investment, where elegance, authenticity, and nature come together to create a truly unique living experience.Highlights: • 3 private chalets • New construction • Panoramic views • 2 covered parking spaces • secondary residence / holiday home

Travel time
-
1 / 21
  • Parking space
  • Balcony / Terrace
  • Garage
  • +3
4.5 rooms136m²Price on request
Strada de Gareida 14, 6565 Mesocco

San Bernardino – Splendid Chalets

Immersed in the quiet and unspoiled nature of San Bernardino, this exclusive private chalet combines the authentic charm of alpine architecture with contemporary comfort.Distributed over several levels, the chalet offers spacious and bright rooms, designed to guarantee privacy and conviviality in every season. On the main floor, we find a spacious living area with a separate living room and kitchen, perfect for relaxing moments with family or friends. The suggestive fireplace gives warmth and atmosphere to the rooms, creating a cozy alpine atmosphere. From the living area, you can directly access the panoramic terrace, the covered loggia, and the large private garden, ideal for enjoying pleasant moments outdoors during the beautiful season.The sleeping area has three bedrooms of generous size and two bathrooms, one with a bathtub and one with a shower, ideal for accommodating family and guests in maximum comfort.The property is completed by two comfortable covered parking spaces.The property represents an ideal solution both as a vacation residence and as a prestigious investment in one of the most appreciated alpine locations in the region.The privileged position allows you to experience the mountains all year round, between winter sports, summer hikes, and moments of absolute relaxation immersed in nature.A chalet with a unique character, where alpine atmosphere, elegance, and tranquility blend into an exclusive living experience.Contact us for more information.
  • Parking space
  • Balcony / Terrace
  • Garage
  • +3
Travel time
-
1 / 12
4.5 rooms83m²CHF 350,000.–
Via Zizzèi 77, 6718 Olivone

Single-family house in the sunny Val di Blenio

The property for sale is located in a slightly elevated position above the village, immersed in a green and quiet context. The easily accessible property is just 3 minutes from the village center and close to shops, bars, and restaurants. The kindergarten and elementary school are 550 meters away, while the public transport stop is 300 meters away. In the winter, the area offers a rich ski offer, while in the summer, there are numerous trails and bike paths to explore.The 4.5-room property, with a living area of 83 m², develops on two levels. On the ground floor, there are the entrance, the separate kitchen, the dining area, and the living room with direct access to the flat garden. On the same floor, there are also the technical room and the laundry room. On the first floor, there is the sleeping area, consisting of a large double bedroom and two single bedrooms with a pleasant balcony, and a bathroom with a bathtub. The heating is guaranteed by a wood stove and an electric system. The exposed beams and traditional architectural details give the rooms a warm, welcoming, and intimate atmosphere. The garden offers a splendid view of the surrounding mountains. The real estate proposal also includes a garage and an outdoor parking space. There is the possibility of renewing the finishes to personalize the property according to one's tastes and needs.An ideal solution for those who love outdoor life, contact with nature, and desire a home in an authentic and quiet location, offered at a really interesting price.

Travel time
-
1 / 19
4.5 rooms100m²CHF 560,000.–
Val Calanca, 6546 Cauco

4 ½ -Zi.-Haus und Rustico zum Ausbauen sehr sonnig und ruhig

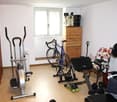
Questa casa di 4 ½ locali con rustico separato si trova in una posizione molto soleggiata e tranquilla nel villaggio di Cauco, nella bellissima Val Calanca, in Via Valegia 32. La casa è così suddivisa: al 1° piano si trovano il soggiorno, la cucina a vista, due camere da letto e un bagno con vasca. Al piano terra si trova un’altra stanza con WC/doccia. Due grandi cantine con riscaldamento e una grande caldaia da 200 litri si trovano allo stesso livello e sono facilmente accessibili dall’esterno. Alcune pareti sono state isolate negli ultimi anni, il che è particolarmente evidente nel soggiorno quando il camino è acceso. La casa è in buone condizioni e ben tenuta. All’esterno c’è molto spazio per conservare la legna. La casa è circondata da un ampio giardino e proprio accanto si trova un grande rustico che potrebbe essere ampliato per creare altri 90 m2 di spazio abitativo. Qui c’è molto spazio per prendere il sole, fare grigliate con gli amici o piantare un orto. Da tutti i lati si gode di una splendida vista sulle montagne. Troverete la tranquillità assoluta di una valle incontaminata. È possibile intraprendere diverse escursioni a piedi o in bicicletta. La funivia Arvigo-Braggio dista solo 4 km. È il luogo ideale per trascorrere una vacanza o per chi cerca una tranquilla casa-ufficio. La struttura è facilmente raggiungibile in auto anche in inverno. È possibile parcheggiare proprio accanto alla proprietà. Il paese di Grono con i suoi negozi e l’autostrada A13 distano 16 km. Bellinzona Nord è raggiungibile in circa 30 minuti. Le città di Locarno e Locarno con i suoi laghi distano 50 minuti. VAL CALANCA La Val Calanca è una pittoresca valle situata nei Grigioni, in Svizzera. Famosa per la sua bellezza naturale, la valle è caratterizzata da paesaggi montani spettacolari, boschi verdi e torrenti cristallini. La Val Calanca è attraversata dal fiume Calancasca, che offre diverse opportunità per attività all’aperto, come escursioni, passeggiate e mountain bike. Il clima nella valle è mite, con influenze mediterranee grazie alla sua esposizione. La valle è anche nota per i suoi tradizionali villaggi walser e per la cultura locale, che include pratiche artigianali e gastronomiche tipiche. Gli amanti della natura possono godere di un habitat ricco di biodiversità, mentre gli appassionati di storia possono esplorare le tradizioni locali e le architetture storiche. ----------------------------Dieses 4 ½-Zimmerhaus mit separatem Rustico zum Ausbauen befindet sich an sehr sonniger und ruhiger Lage im Dorf Cauco, im schönen Val Calanca, in Via Valegia 32. Das Haus ist wie folgt eingeteilt: im 1. Stock ist das Wohnzimmer, die offenen Küche, zwei Schlafzimmer und ein Badezimmer mit Badewanne. Im Erdgeschoss ist ein weiteres Zimmer mit WC/Dusche eingerichtet. Dieses wird zur Zeit als Krafttrainingraum genutzt. Zwei grosse Keller mit Heizung und grossem Boiler 200 Liter auf der gleichen Ebene und sind von aussen bequem erreichbar. Ein Teil der Wände würde in den letzten Jahren isoliert, vor allem im Wohnzimmer merkt man das sehr, wenn das Kamin eingefeuert ist. Das Haus befindet sich in einem guten gepflegten Zustand. Im Außenbereich gibt es viel Platz zum Lagern von Holz. Das Haus ist von einem großen Garten umgeben und gleich nebenan ein noch auszubauendes grosses Rustico welches eine weitere Wohnfläche von ca. 90 m2 ergeben würde. Hier gibt es genügend Platz zum Sonnenbaden, Grillen mit Freunden oder zum Anlegen eines Gemüsegartens. Von allen Seiten hat man einen wunderschönen Blick auf die Berge. Man findet die absolute Ruhe eines unberührten Tales. So können verschiedene Wanderungen oder Fahrradtouren unternommen werden. Die Seilbahn Arvigo-Braggio ist nur 4 km entfernt. Es ist der ideale Ort, um einen Urlaub zu verbringen oder für diejenigen, die einen ruhigen Home-Office-Standort suchen. Das Grundstück ist auch im Winter mit dem Auto gut erreichbar. Sie können direkt neben dem Grundstück parken. Das Dorf Grono mit seinen Geschäften und die Autobahn A13 sind 16 km entfernt. Bellinzona Nord ist in ca. 30 Minuten zu erreichen. Die Städte Locarno und Locarno mit ihren Seen sind 50 Minuten entfernt. VAL CALANCA Das Calancatal ist ein malerisches Tal im Kanton Graubünden in der Schweiz. Es ist bekannt für seine natürliche Schönheit und ist geprägt von spektakulären Berglandschaften, grünen Wäldern und klaren Bächen. Das Tal wird vom Fluss Calancasca durchzogen, der zahlreiche Möglichkeiten für Aktivitäten im Freien bietet, wie Wandern, Spaziergänge und Mountainbiking. Das Klima im Calancatal ist mild und zeigt mediterrane Einflüsse aufgrund der exponierten Lage. Das Tal ist auch bekannt für seine traditionellen Walserdörfer und die lokale Kultur, die typische Handwerks- und Gastronomiepraktiken umfasst. Naturfreunde können eine reiche Biodiversität erleben, während Geschichtsinteressierte die lokalen Traditionen und historischen Gebäude erkunden können.

Travel time
-
1 / 13
  • Parking space
  • Garage
4.5 rooms243m²CHF 790,000.–
6703 Osogna

Elegant single-family villa with large spaces and garden

Osogna, the gateway to the Ticinese Riviera, is distinguished by its harmonious landscape characterized by mountains, lush forests, and naturalistic trails. We propose for sale a refined, newly conceived single-family villa with a private garden.Located in an ordered and sunny residential context, this property represents a high-profile housing solution, ideal for those seeking privacy, comfort, and architectural quality in an authentic and well-connected environment.The strategic position allows you to easily reach Bellinzona in a few minutes, while at the same time guaranteeing a reserved and nature-immersed living dimension. An ideal context for families and professionals who want to combine quality of life and practicality.The villa develops on multiple levels, with a distribution of spaces designed to offer maximum functionality and elegance. The entrance hall on the ground floor introduces a bright living area, where the living room and dining room merge into an airy and elegant environment, enhanced by large glass surfaces with direct access to the suggestive portico and garden, ensuring excellent natural lighting throughout the day.The separate and functional kitchen is designed to combine operational efficiency and contemporary aesthetics. A practical guest bathroom, perfectly integrated into the space distribution, completes the level.The upper floor accommodates the sleeping area, designed to guarantee comfort and maximum privacy. The rooms host three bedrooms of generous dimensions, enriched by elegant visible ceilings: a master bedroom and two additional versatile rooms, ideal for children, guests, or a study.The spacious and carefully designed main bathroom responds to daily needs with style. A central hallway organizes the space distribution in a harmonious way, ensuring functionality and a pleasant overall livability.The basement further enhances the value of the property thanks to additional, highly useful spaces: a spacious tavern or multi-purpose area of over 30 m², perfect for convivial moments or recreational activities, a cellar, a technical room, and additional service spaces that guarantee order and functionality.Outside, a covered portico offers an ideal area for outdoor meals and relaxation moments during the beautiful season, while the garage completes the property, making daily life more practical.This villa represents an exclusive housing solution for those seeking independence.Some of the images presented represent a visual projection of the property's potential, as the furniture and fittings shown are examples of possible interpretation of the spaces.For information and visits:Simone MezzapesaEBUYHOUSECell: +41 76 425 03 34Office: +41 91 225 69 99
  • Parking space
  • Garage
Federico Salvetti

Federico Salvetti

General Manager

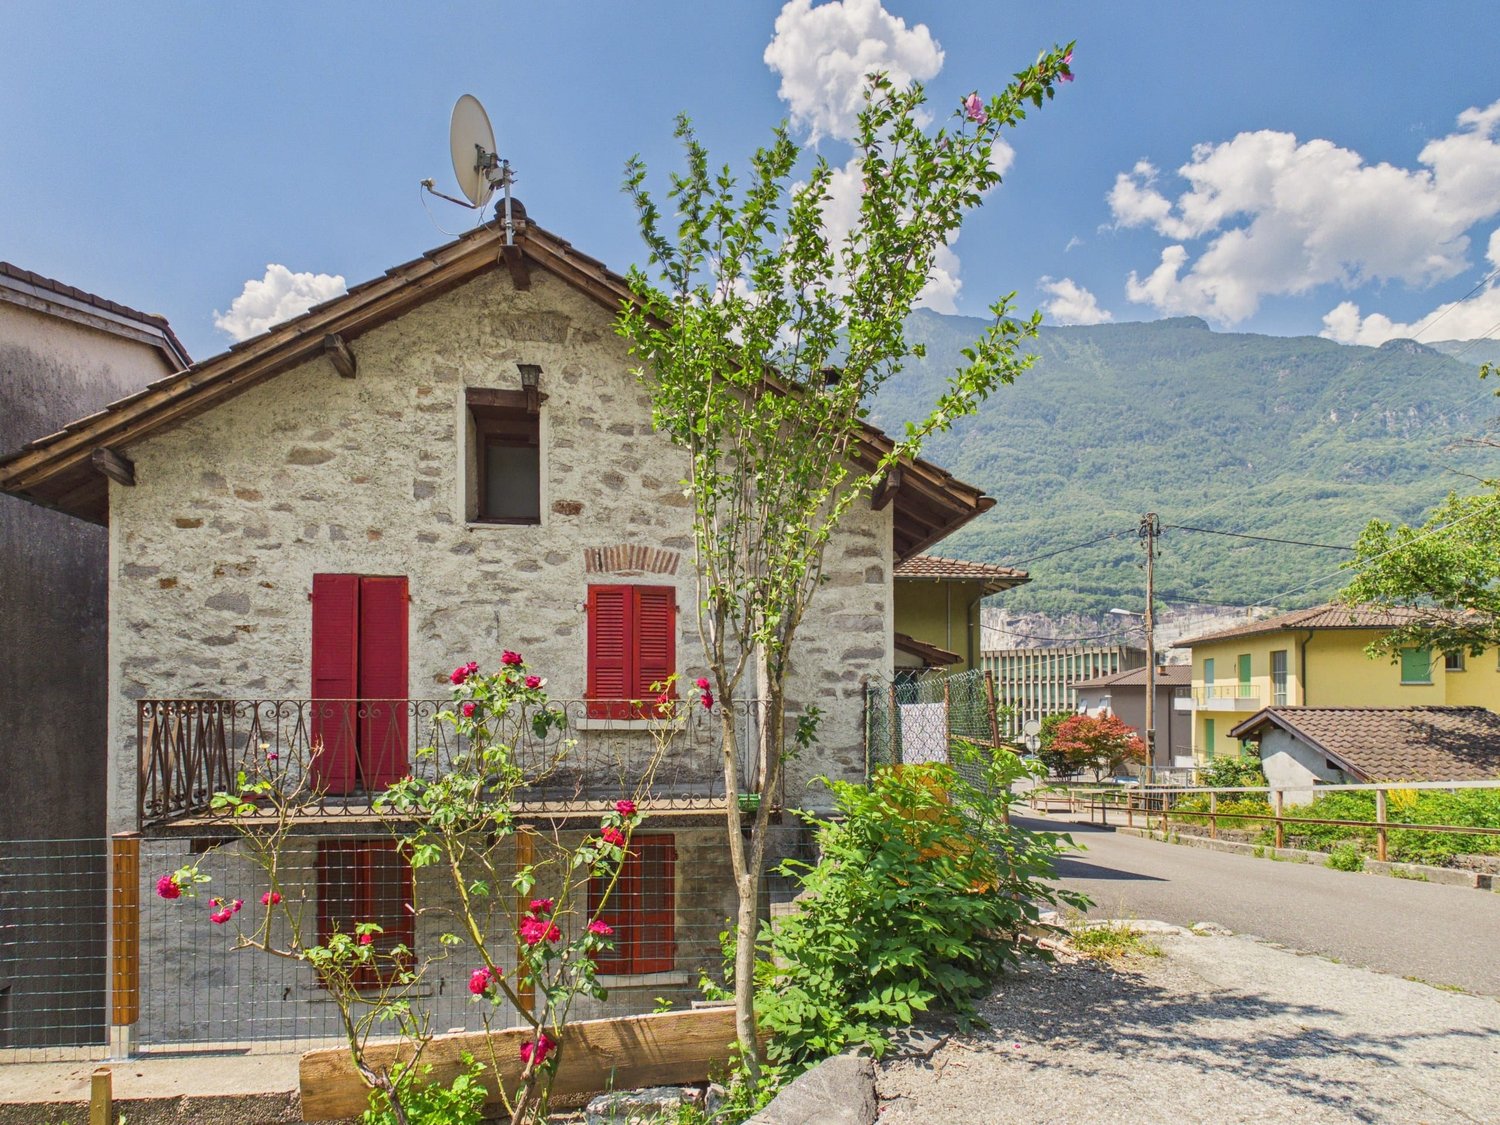
  • 2 story house, white exterior, brown roof, balcony, large front yard, surrounded by trees, grassy area
  • 2 story house, white paint, brown roof, balconies, red shutters, dog in the foreground
  • Two story house, white walls, brown roof, 4 windows, balcony, driveway, stone steps, car parked, grass garden
  • 2-story house, white exterior, brown roof, situated on a hillside with greenery and trees, small balcony on the upper floor
  • Detached house with 2 floors, white paint, red shutters, large front yard, balcony, stairs leading to entrance
  • Aerial view of a 2-story house with a brown roof and white walls, situated in a lush green environment. The house features red window shutters and is surrounded by greenery, including bushes and a large grassy lawn.

  • large couch, glass coffee table, rug, flat screen TV, shelves, white tile floor
  • wooden ceiling, decorative fireplace, white tile floor, carpet, rug, couches, coffee table, media console, framed pictures, artwork, two TV's, basket, sliding glass doors, balcony
  • Living room with fireplace, couch, table, painting, floor, and decorative objects
  • Modern kitchen with white cabinets, tiled floor, microwave, oven, dishwasher, dining table with chairs
  • Bathroom with bathtub, toilet, sink with mirror, and floor tiles
1 / 11
2 story house, white paint, brown roof, balconies, red shutters, dog in the foreground
Two story house, white walls, brown roof, 4 windows, balcony, driveway, stone steps, car parked, grass garden
2-story house, white exterior, brown roof, situated on a hillside with greenery and trees, small balcony on the upper floor
4.5 rooms115m²CHF 480,000.–
Via Greina, 6710 Biasca

Renovated apartment immersed in greenery and nature

The property is located in Via Greina, a very quiet residential area on the edge of the woods, in a convenient and easily accessible location, just a short distance from the city center and the highway.The original building from the 60s was expanded and renovated in 1996 in a traditional building style with elements of reinforced concrete and brick, a pitched roof with tile roofing and copper gutters.The heating system is also traditional and is operated by an oil burner, the heat distribution on the ground floor is via wall radiators, on the first floor with underfloor heating.The living spaces are well distributed, spacious, warm and inviting.The apartment on the ground floor is enhanced by the large terrace and garden, which is accessible from both the living room and the kitchen.The apartment on the upper floor is already renovated and optimized by the finishes and the visible wooden attic, which creates a very appreciated spatial effect.In the basement there are the cellar, the technical room, the laundry room and a large available room (cellar).The outdoor space is guaranteed by both the terraces and the beautiful, very well-kept garden.The covered parking spaces are located downhill from the apartment in the "sostra" area.The property, which is already divided into a condominium (PPP), consists of only 2 residential units.A detailed assessment of the commercial value, recently prepared by a technician affiliated with the SIV (Swiss Association of Real Estate Valuers), is available to banks.
Travel time
-

Suggested properties for you based on search results

Other interesting objects