4 results - Properties for sale with Balcony / Terrace: Malvaglia

1 / 6
  • Parking space
  • Balcony / Terrace
  • Elevator
  • +1
4.5 rooms130m²CHF 495,000.–
6713 Malvaglia

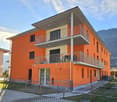
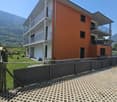
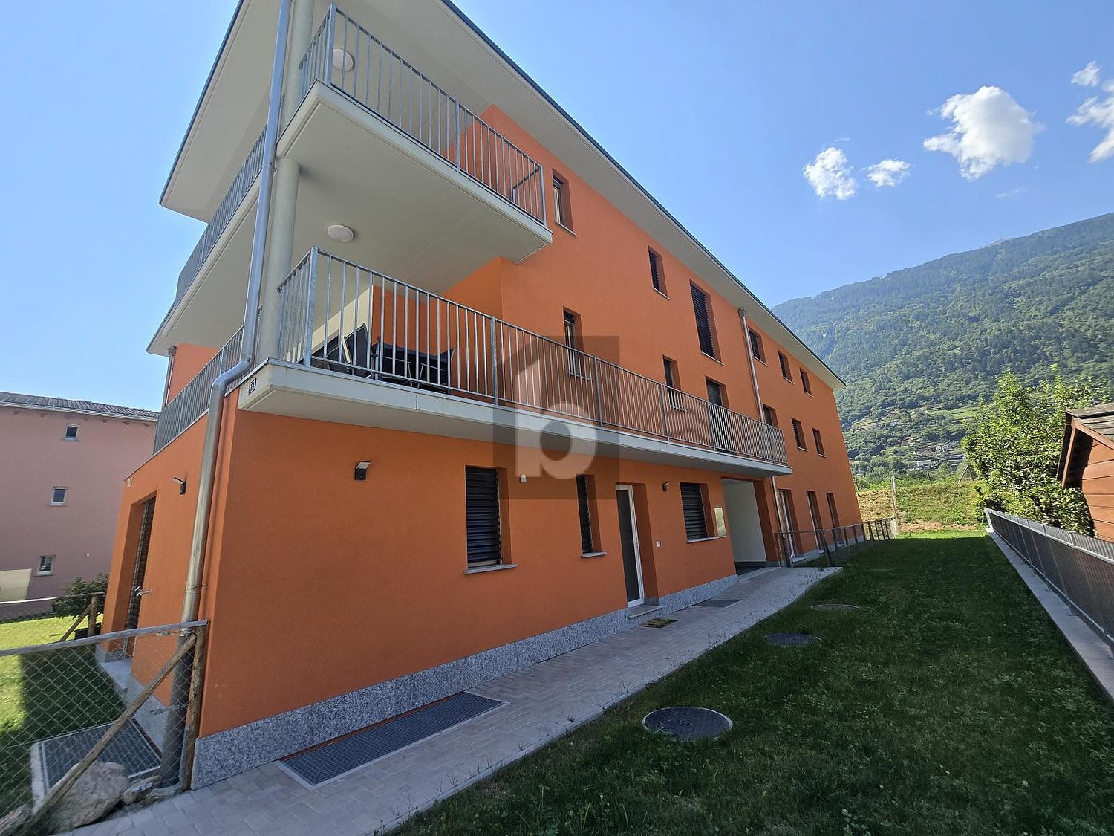
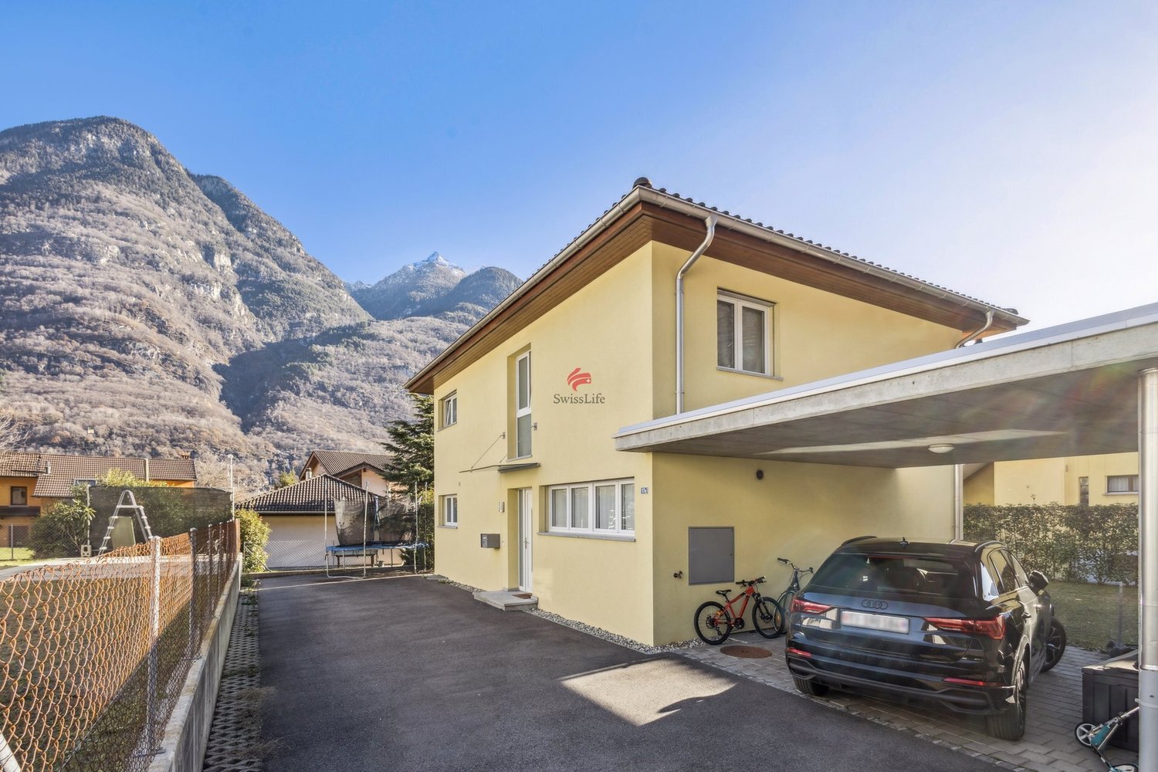
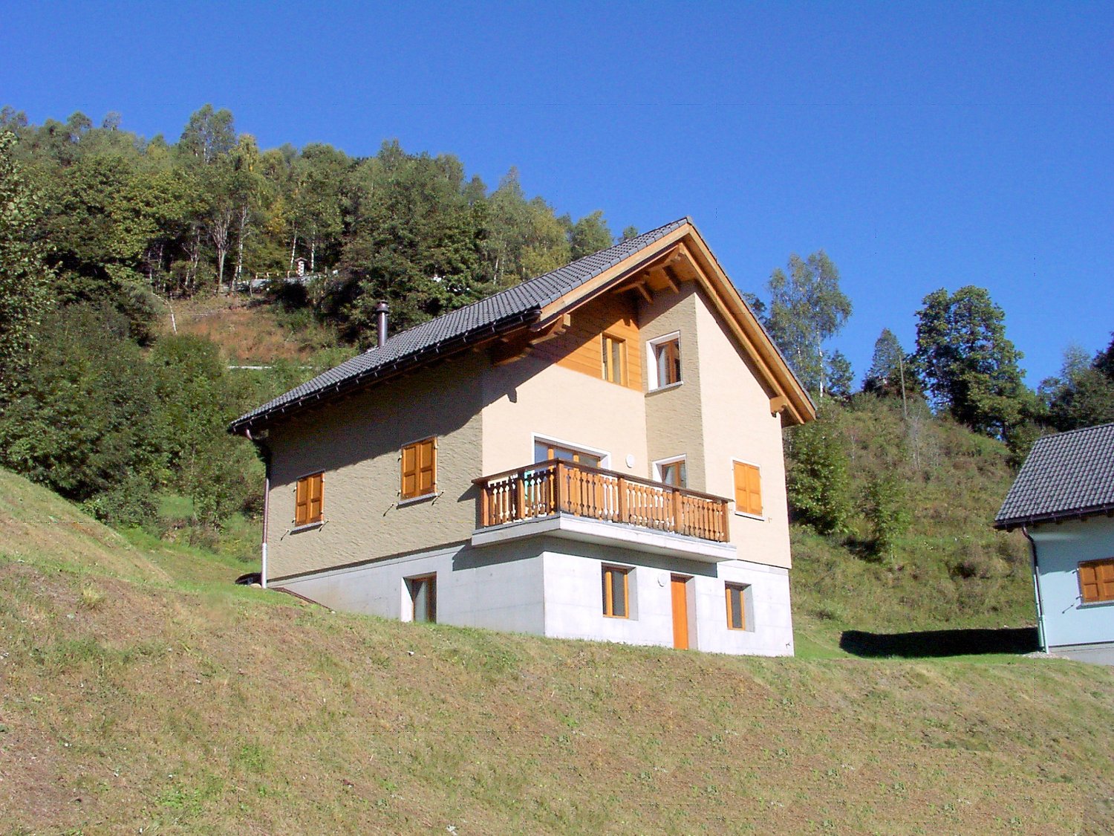
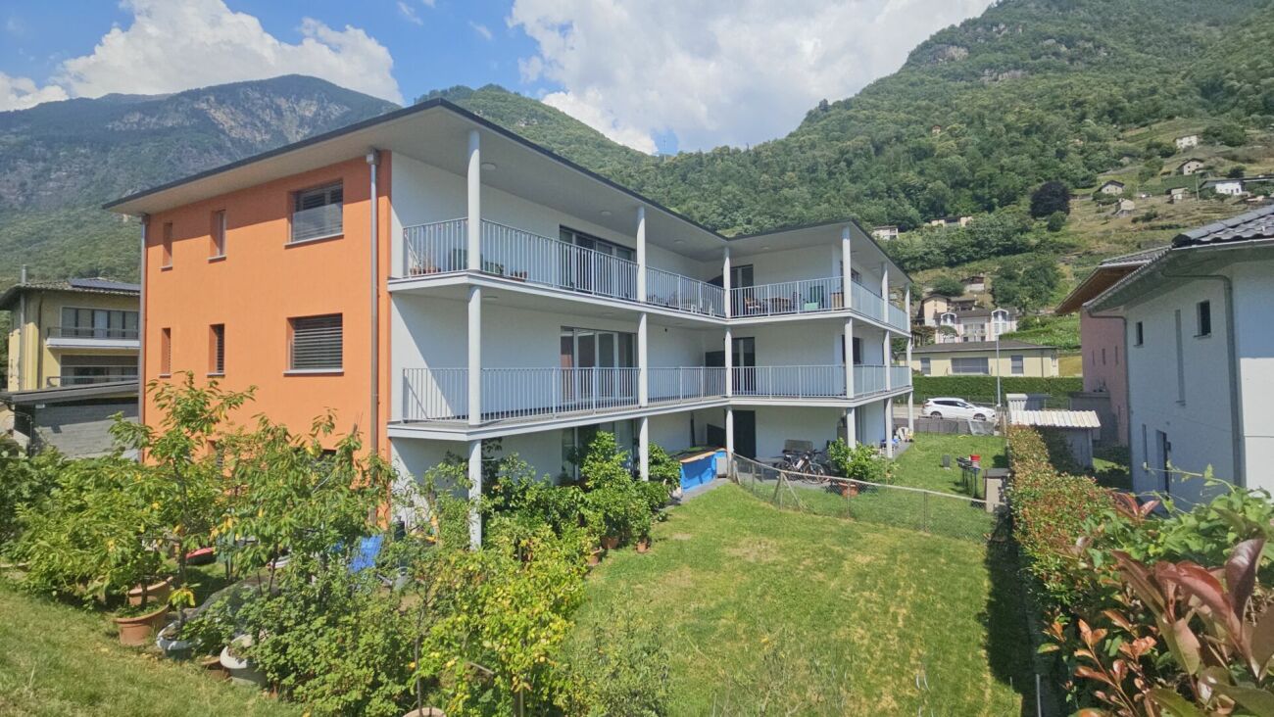
MODERNO SPAZIOSO E SOLEGGIATO

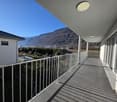
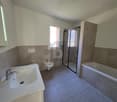
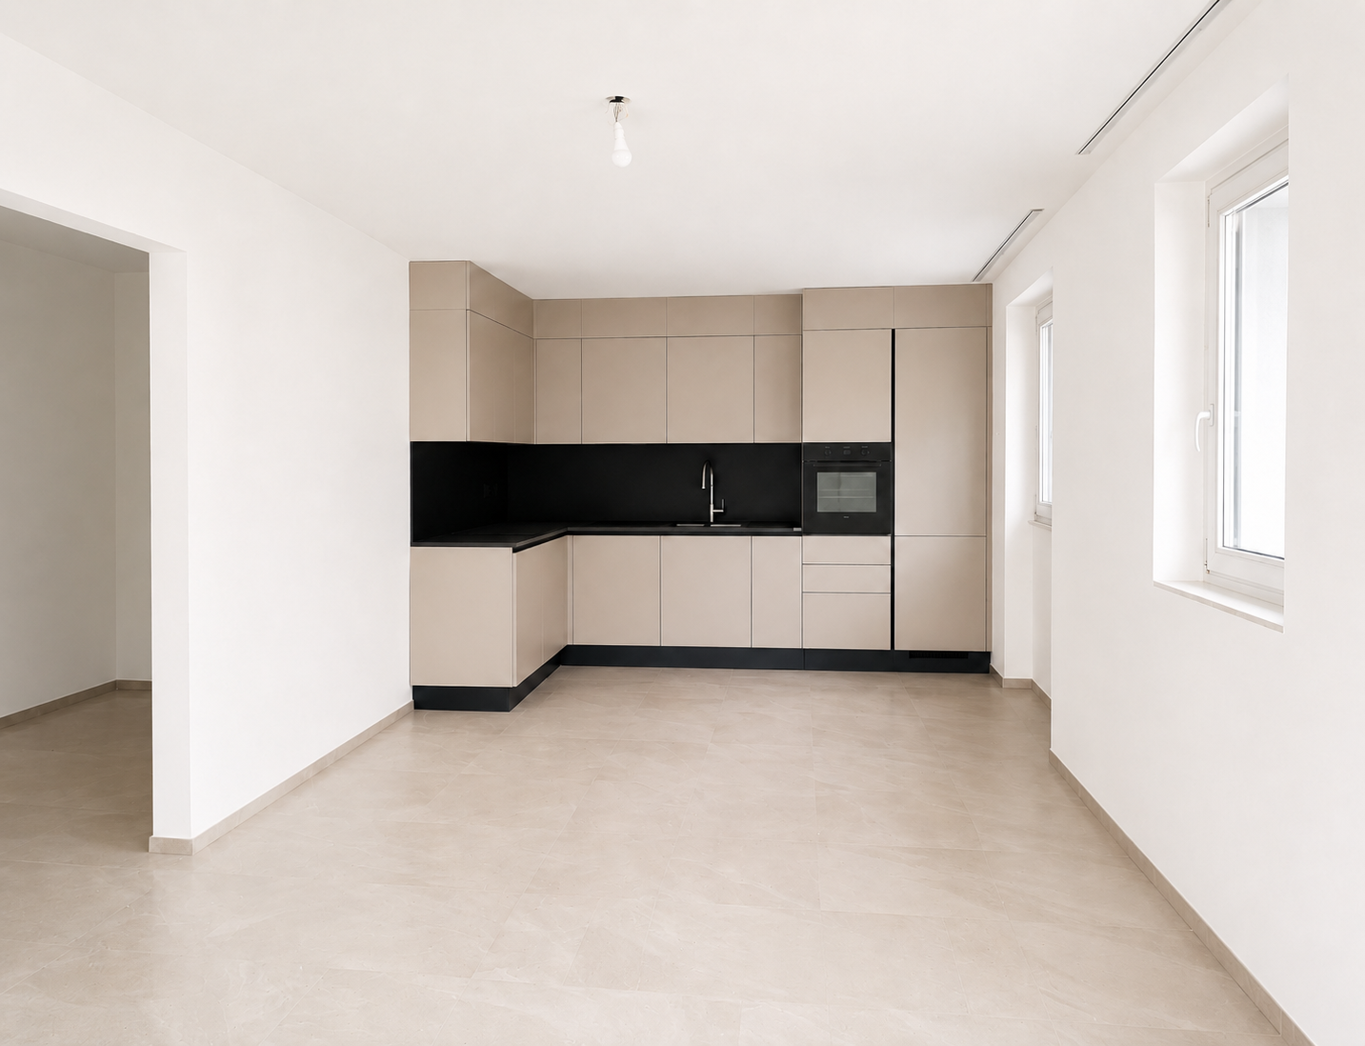
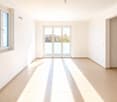
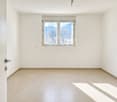
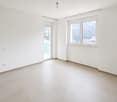
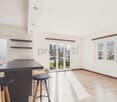
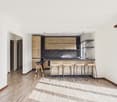
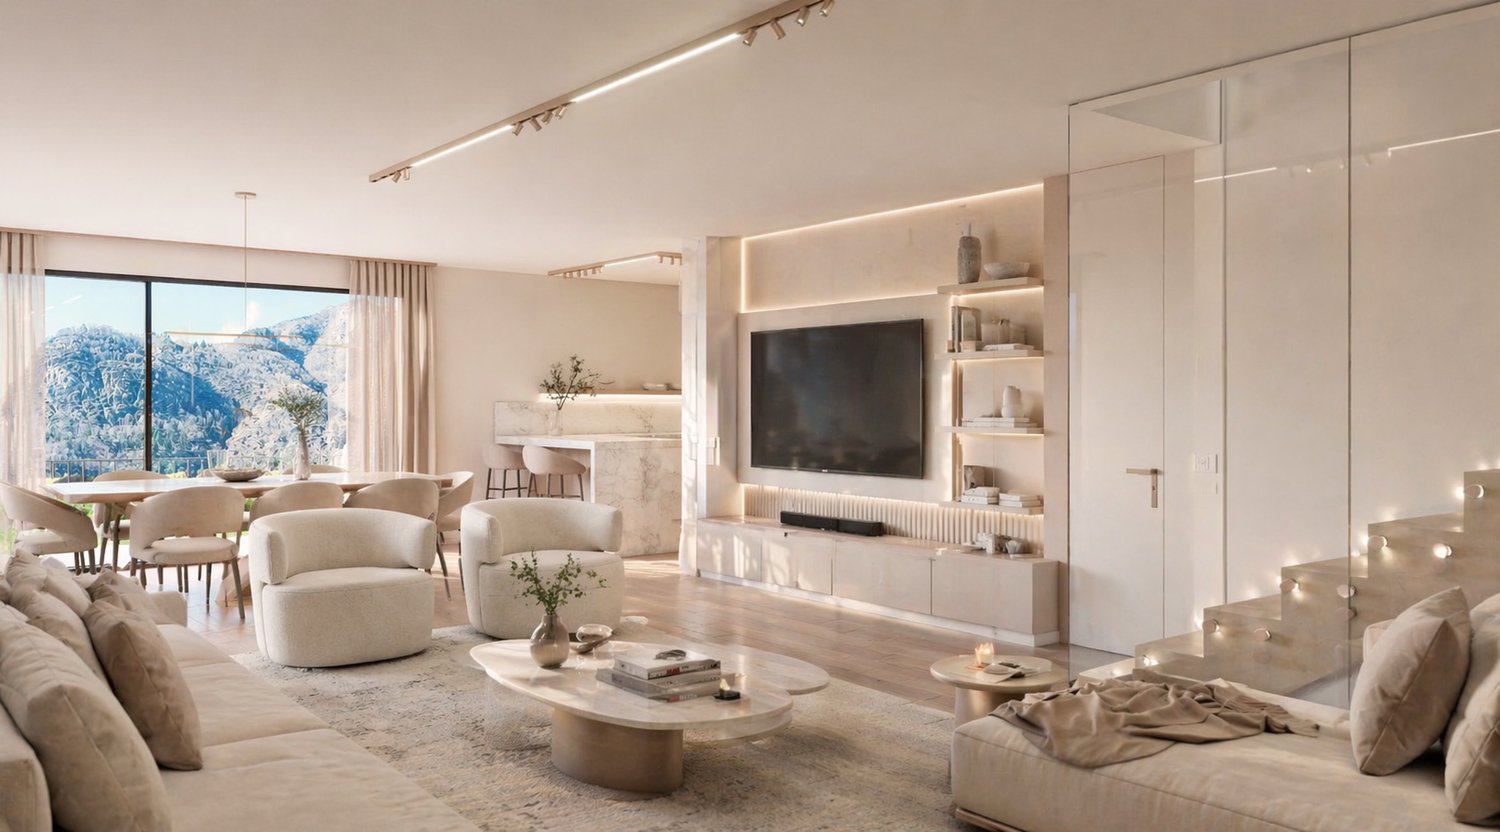
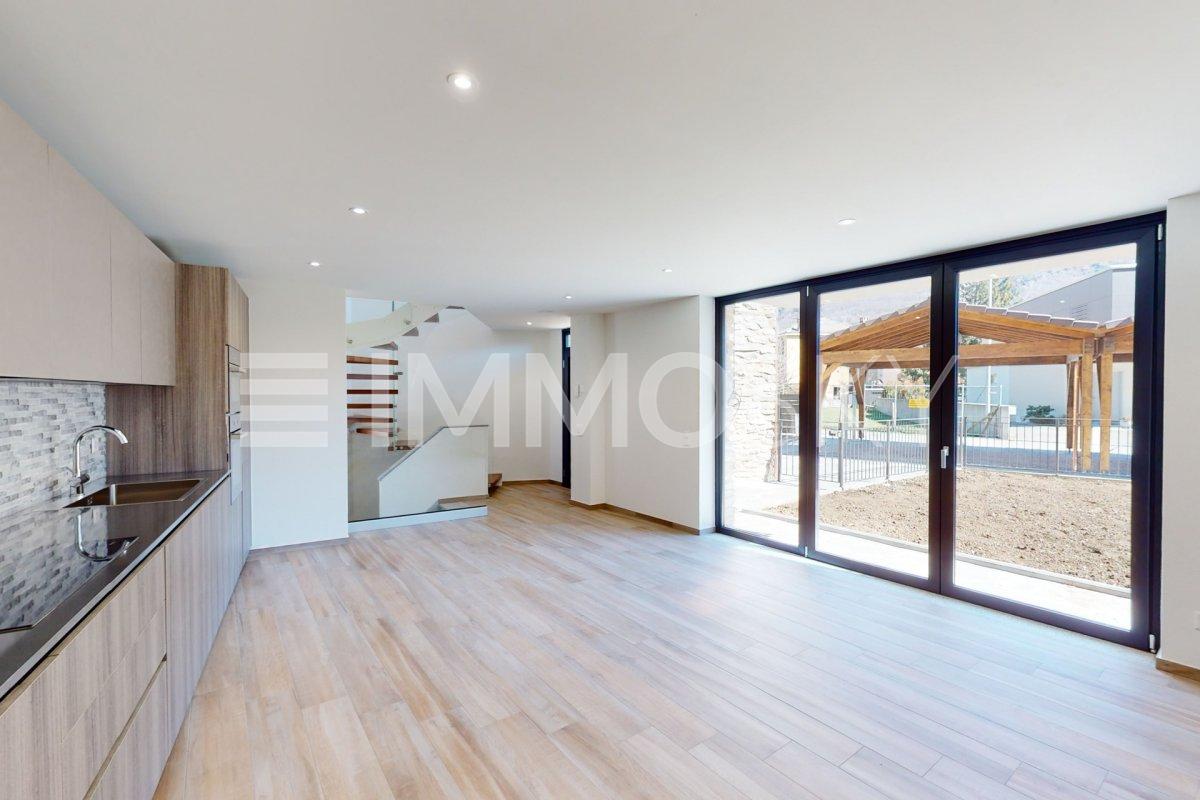
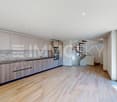
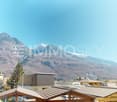
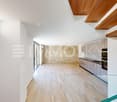
Questo moderno e bellissimo appartamento a Malvaglia è perfetto per una famiglia che cerca spazio e comfort. Con le sue 4.5 camere e i 130 mq di spazio abitativo, offre tutti i comfort di una moderna residenza. Il balcone di 24 m² regala momenti di relax e la posizione tranquilla e soleggiata garantisce pace e serenità.Due parcheggi esterni disponibili per 10'000.- Cadauno sono un valore aggiunto, così come la vicinanza ai servizi e la presenza di una lavanderia privata all'interno dell'appartamento. Questa offerta di BETTERHOMES è messa in risalto per i seguenti vantaggi: - luminoso- balcone 24 m²- Un parcheggio esterno per 10'000.- Chf.- posizione tranquilla e soleggiata- a pochi passi da svariati servizi- moderno e funzionale- lavanderia privata all'interno dell'appartamento- ecc., ecc., ecc. ...Interessati? Contattateci per una visita senza impegno!Non estato trovato nessun oggetto corrispondente? Piu di 2'000 offerte su: www.betterhomes.chLo specialista svizzero per le intermediazioni immobiliariAvete un immobile da vendere?Approfittate del nostro know-how: https://www.betterhomes.ch/it/profittareVorreste sapere quanto vale il vostro immobile?Scoprite subito il suo valore con la nostra stima gratuita, immediatamente e senza impegno!https://www.betterhomes.ch/it/knowledge/estimationOltre datiPosizione: tranquilla e soleggiataCondizione dell'oggetto: nuova costruzione Bagni / Docce: 2 (1 x WC / vasca / lavabo, 1 x WC / doccia / lavabo)Riscaldamento: Termopompa centralizzataTrasporti pubblici: bus, 300 mScuole: scuola elementare e scuola media, a pochi passiNegozi: Denner / farmacia / Coop / bar / altro, 300 m

  • Parking space
  • Balcony / Terrace
  • Elevator
  • +1
More objects in your automatically expanded search area
18 results - Radius: + 10km
New building
1 / 12
  • Parking space
  • Balcony / Terrace
  • View
  • +2
4.5 rooms238m²CHF 1,095,000.–
Top
Via Case Tinetti, 6710 Biasca

"Residence Riviera" Modern Design City

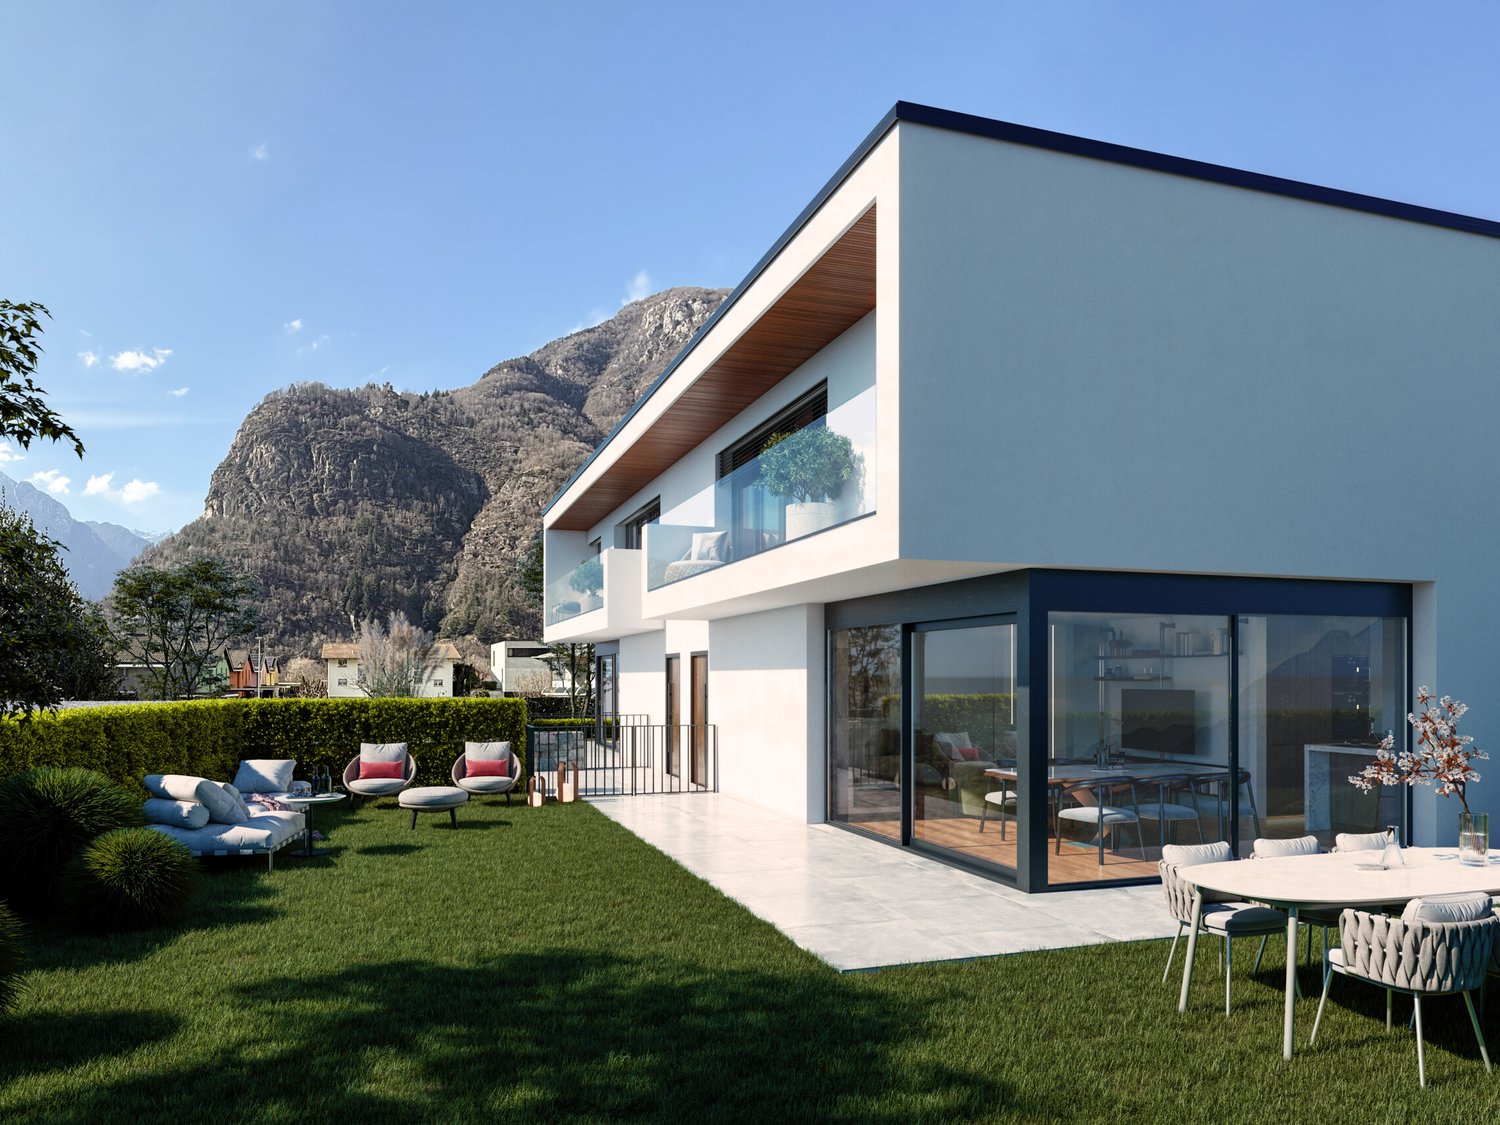
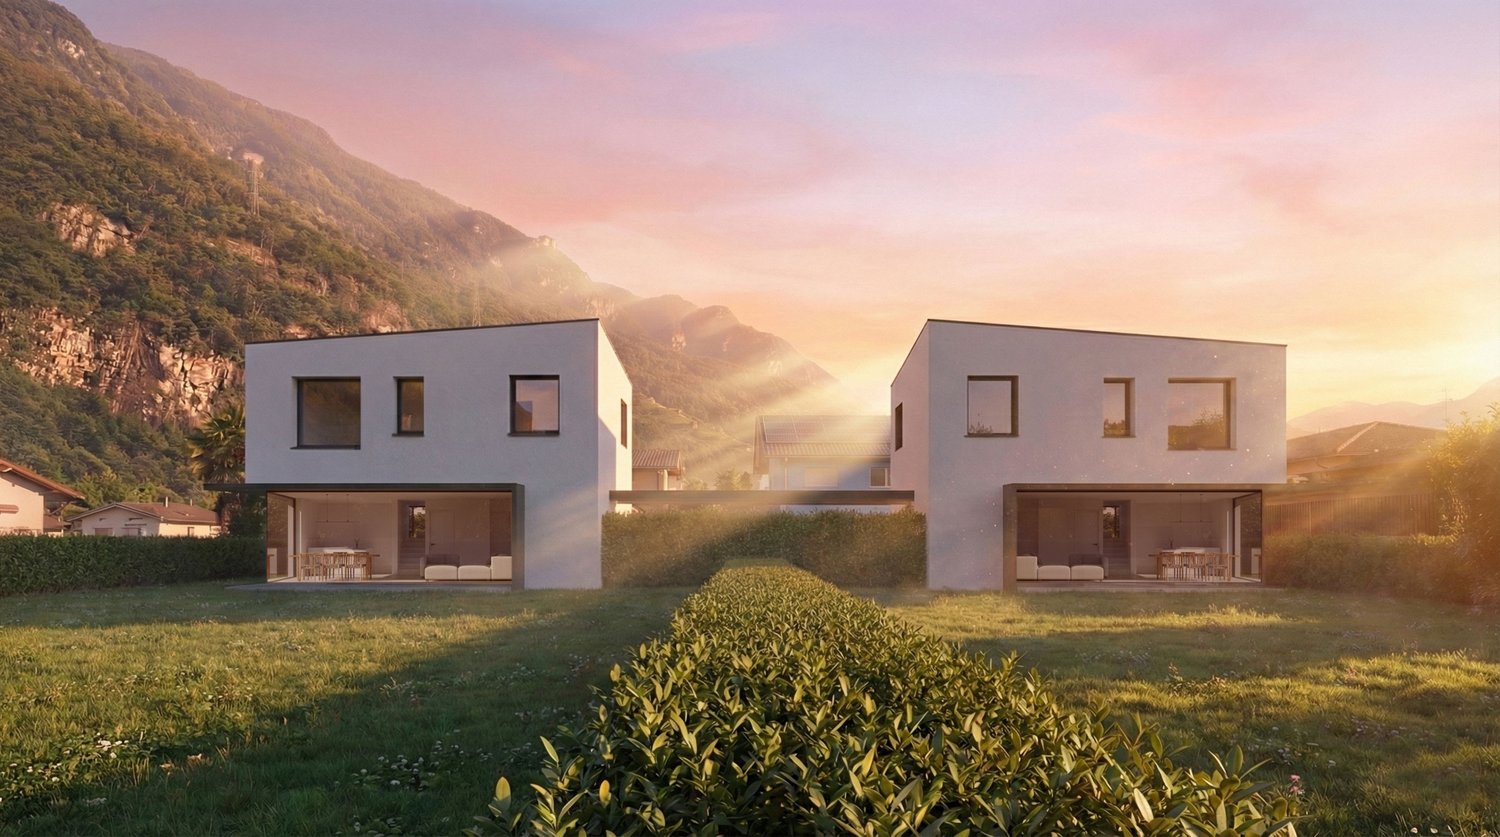
Two independent villas of the new generation. Comfort, light and design in an exclusive setting.In the reserved green of Case Tinetti a Biasca, Residence Riviera is born: a refined project composed of two specular single-family homes, adjacent but completely independent, designed to offer maximum comfort, privacy and living quality.Spread over three levels, with 238 m² of gross floor area each, these homes boast large panoramic windows, covered terraces, private gardens and ideal spaces for family life.Precious materials, state-of-the-art technological equipment and complete preparation for smart working make these villas a unique and modern proposal, perfect for those looking for an elegant, efficient and future-proof home.VILLA A • Area: 238 m² • Garden: 111 m² • Price: CHF 1’095’000 • Parking spaces: 1 covered (CHF 30’000) + 2 uncovered (CHF 15’000 each) VILLA B • Area: 238 m² • Garden: 199 m² • Price: CHF 1’150’000 • Parking spaces: 2 covered (CHF 30’000 each) Strategic location: just a few steps from the center of Biasca, surrounded by tranquility and greenery, but optimally connected to Bellinzona, Lugano and the main alpine and tourist destinations.📅 Available from December 1, 2027, they are the ideal choice for those looking for a prestigious residence in a reserved, panoramic and perfectly served area.📞 Contact us today for more information or to book a personalized visit.

  • Parking space
  • Balcony / Terrace
  • View
  • +2
Travel time
-
1 / 17
  • Balcony / Terrace
  • Mountain view
  • Washing machine
  • +1
4.5 rooms107m²Price on request
Via San Nicolao 6, 6703 Osogna

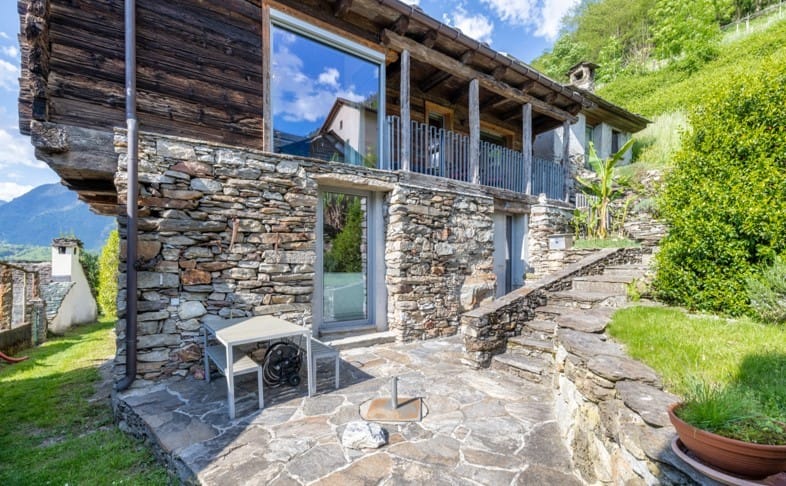
Charming Ticino house with rustico in an idyllic location

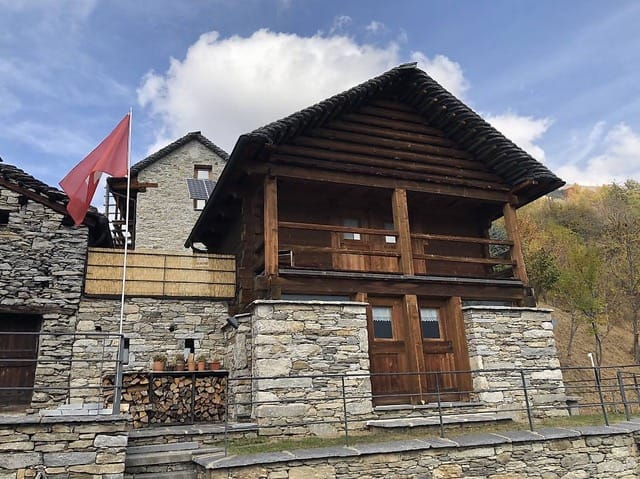
Located at Via San Nicolao 6 in Comune di Riviera (village 6703 Osogna), a charming Ticino house with rustico from 1953 awaits you. The property spans three floors and offers approximately 107 m² of net living space with a total of 4.5 rooms. Thanks to its quiet location, impressive mountain scenery, and authentic character, this house is ideal as a main residence, holiday home (second home permitted), or personal retreat in Ticino.Highlights • 4.5 rooms • approx. 107 m² net living space • Balcony with beautiful views • Fireplaces • Wood pellet heating • Near waterfall with swimming possibility • Inner courtyard («Corte») • Small parking space in front of the house • Quiet and natural living environment • Beautiful mountain views • A paradise for nature lovers • Schoolhouse reachable within 3 minutes on foot The rustico is located at the entrance to the idyllic Valle d'Osogna, nestled between impressive granite rocks and a unique natural landscape. Just a few minutes' walk away, the well-known Pozzón di Osogna with its waterfall and crystal-clear natural pools invites you to swim and relax on warm summer days.The surroundings offer numerous hiking trails, canyoning opportunities, spectacular waterfalls, and a variety of leisure and relaxation activities - an ideal place for those who appreciate peace, nature, and the beauty of Ticino.Additional possibilitiesA renovation and conversion project already exists for the property, which can be taken over if desired. We will also be happy to support you in planning and realizing a conversion, accompanying you from the idea to completion.Have we sparked your interest? Then we look forward to your non-binding contact.Do you own a property that you would like to have appraised? Our valuation is completely free and non-binding for you. Contact us today and start your new home.

  • Balcony / Terrace
  • Mountain view
  • Washing machine
  • +1
Mirko Abt

Mirko Abt

Geschäftsführer

Travel time
-
1 / 11
  • Parking space
  • Balcony / Terrace
  • Garage
  • +3
4.5 rooms118m²CHF 700,000.–
6705 Cresciano

Modern 4.5 rooms new building with terrace in Cresciano

We offer for sale in Cresciano an elegant 4.5-room apartment on the first floor of a two-family house of new construction, designed according to modern building criteria and oriented towards maximum living comfort, energy efficiency, and space quality.The building was created from a careful renovation and new construction, characterized by the use of selected materials, cutting-edge technologies, and carefully designed details.It is located in a quiet residential area, surrounded by greenery, and represents the ideal solution for those who want to live in a reserved and relaxing environment, without giving up the proximity to the main services.The apartment extends over an area of 118 m², well distributed, and is accessible both via an internal staircase and via an independent external staircase.The entrance leads to a cozy atrium that opens onto the bright living area with living room and modern open-plan kitchen, enhanced by large glass surfaces and direct access to the terrace. The sleeping area, well separated, includes a master bedroom of over 16 m², two spacious bedrooms, a windowed bathroom with shower and connection for a washing machine, as well as a second windowed bathroom with shower. A central corridor ensures a practical and functional distribution of the rooms.The property is completed by a basement, a technical room, a garage, and the common areas of the house, designed to offer comfort and practicality in daily life.The finishes include high-quality gres floors, modern systems, and constructive solutions designed to reduce energy consumption.The building has efficient thermal and acoustic insulation, underfloor heating, and systems that comply with SIA regulations, guaranteeing living comfort, durability, and high standards over time.This proposal represents an excellent opportunity for those looking for a modern, refined, and ready-to-live-in residence with bright and well-organized rooms, enhanced by the first-floor location and the terrace, in one of the quietest and most appreciated areas of Ticino.

  • Parking space
  • Balcony / Terrace
  • Garage
  • +3
1 / 21
  • Parking space
  • Balcony / Terrace
  • Garage
  • +3
4.5 rooms136m²Price on request
Strada de Gareida 14, 6565 Mesocco

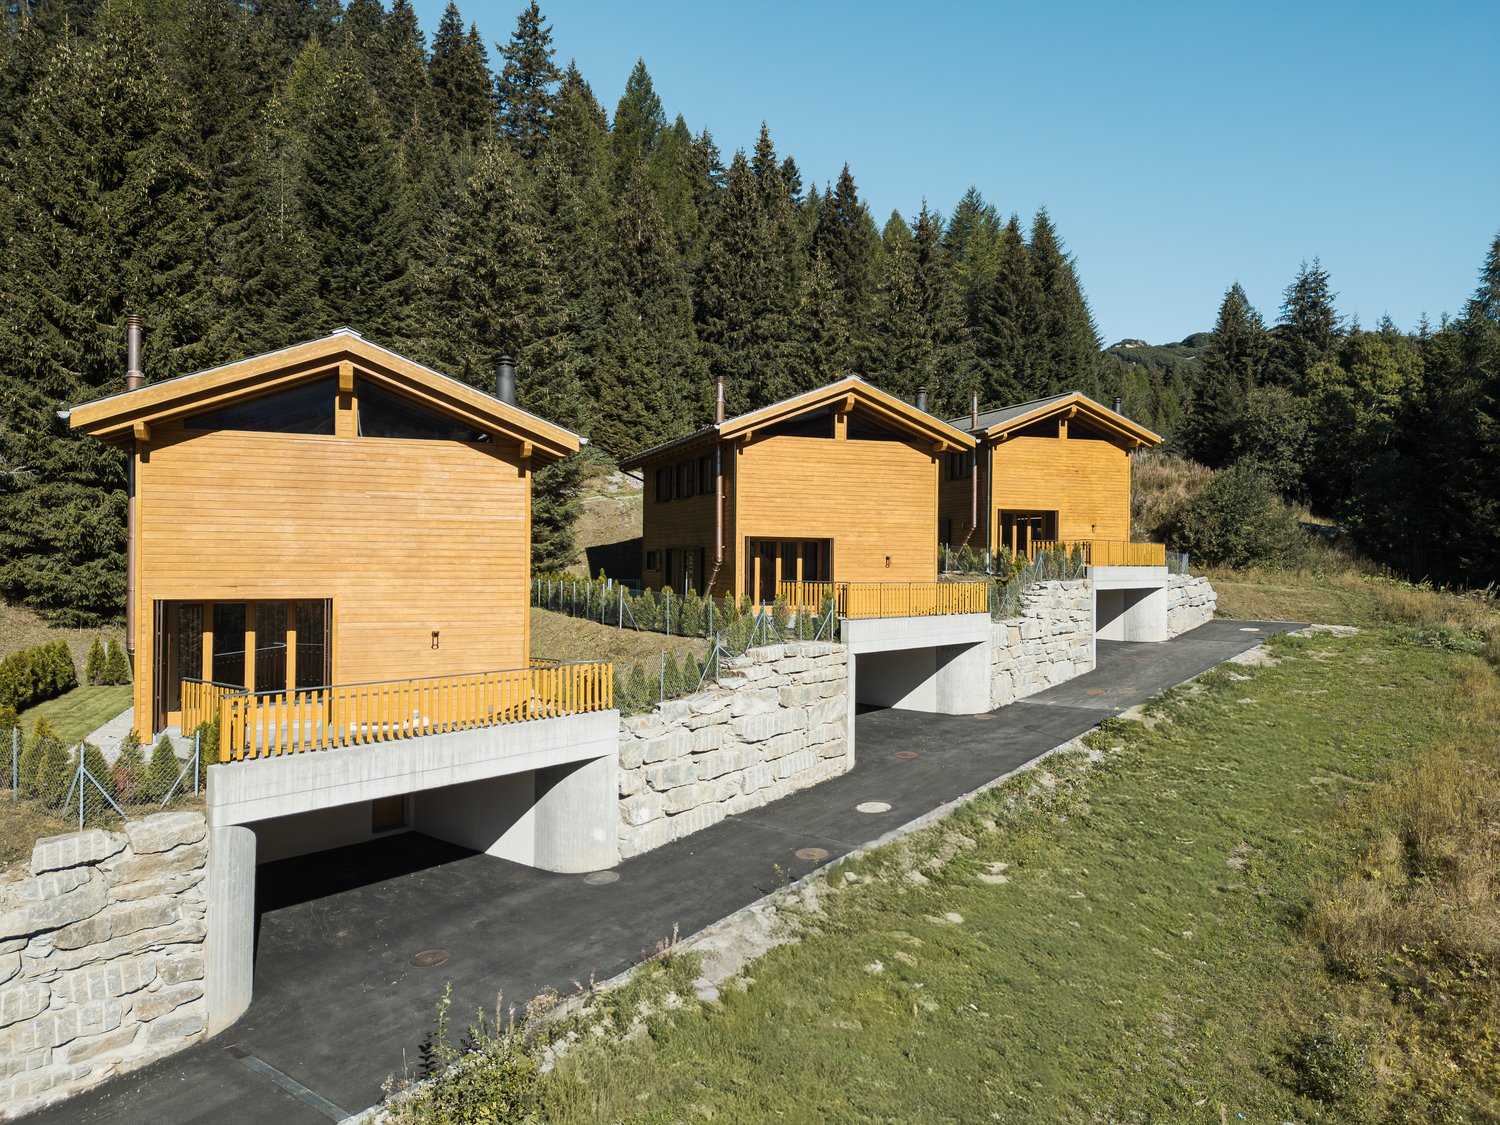
San Bernardino – Splendid Chalets

Immersed in the quiet and unspoiled nature of San Bernardino, this exclusive private chalet combines the authentic charm of alpine architecture with contemporary comfort.Distributed over several levels, the chalet offers spacious and bright rooms, designed to guarantee privacy and conviviality in every season. On the main floor, we find a spacious living area with a separate living room and kitchen, perfect for relaxing moments with family or friends. The suggestive fireplace gives warmth and atmosphere to the rooms, creating a cozy alpine atmosphere. From the living area, you can directly access the panoramic terrace, the covered loggia, and the large private garden, ideal for enjoying pleasant moments outdoors during the beautiful season.The sleeping area has three bedrooms of generous size and two bathrooms, one with a bathtub and one with a shower, ideal for accommodating family and guests in maximum comfort.The property is completed by two comfortable covered parking spaces.The property represents an ideal solution both as a vacation residence and as a prestigious investment in one of the most appreciated alpine locations in the region.The privileged position allows you to experience the mountains all year round, between winter sports, summer hikes, and moments of absolute relaxation immersed in nature.A chalet with a unique character, where alpine atmosphere, elegance, and tranquility blend into an exclusive living experience.Contact us for more information.

  • Parking space
  • Balcony / Terrace
  • Garage
  • +3
Travel time
-
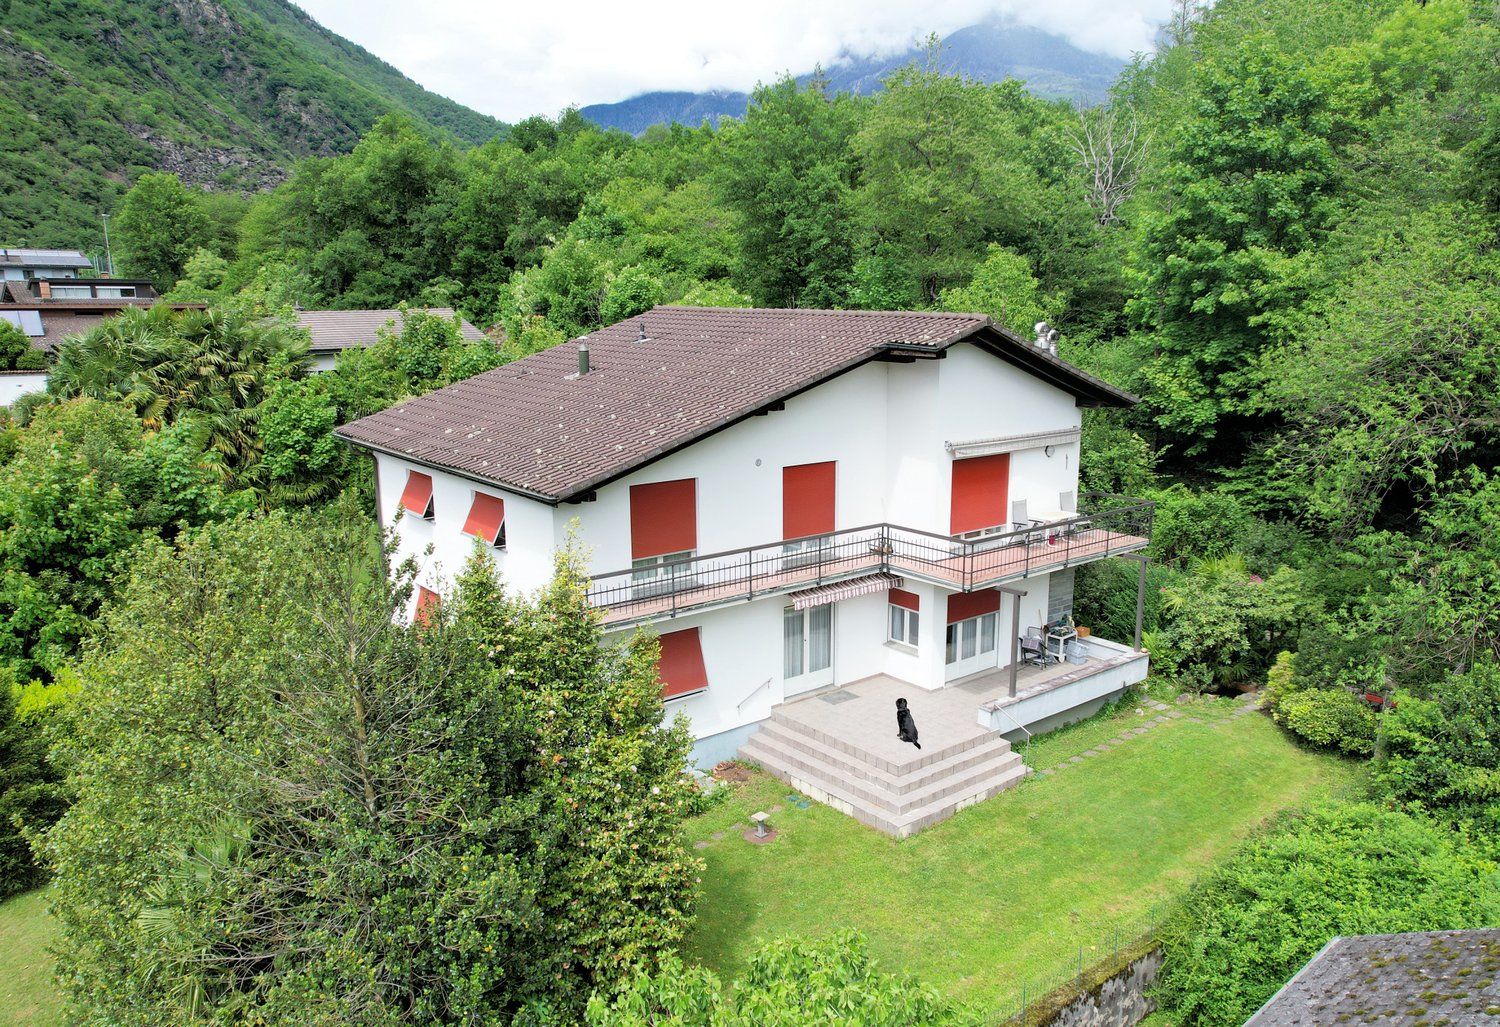
  • 2 story house, white exterior, brown roof, balcony, large front yard, surrounded by trees, grassy area
  • 2 story house, white paint, brown roof, balconies, red shutters, dog in the foreground
  • Two story house, white walls, brown roof, 4 windows, balcony, driveway, stone steps, car parked, grass garden
  • 2-story house, white exterior, brown roof, situated on a hillside with greenery and trees, small balcony on the upper floor
  • Detached house with 2 floors, white paint, red shutters, large front yard, balcony, stairs leading to entrance
  • Aerial view of a 2-story house with a brown roof and white walls, situated in a lush green environment. The house features red window shutters and is surrounded by greenery, including bushes and a large grassy lawn.
  • large couch, glass coffee table, rug, flat screen TV, shelves, white tile floor
  • wooden ceiling, decorative fireplace, white tile floor, carpet, rug, couches, coffee table, media console, framed pictures, artwork, two TV's, basket, sliding glass doors, balcony
  • Living room with fireplace, couch, table, painting, floor, and decorative objects
  • Modern kitchen with white cabinets, tiled floor, microwave, oven, dishwasher, dining table with chairs
  • Bathroom with bathtub, toilet, sink with mirror, and floor tiles
1 / 11
2 story house, white paint, brown roof, balconies, red shutters, dog in the foreground
Two story house, white walls, brown roof, 4 windows, balcony, driveway, stone steps, car parked, grass garden
2-story house, white exterior, brown roof, situated on a hillside with greenery and trees, small balcony on the upper floor
4.5 rooms115m²CHF 480,000.–
Via Greina, 6710 Biasca

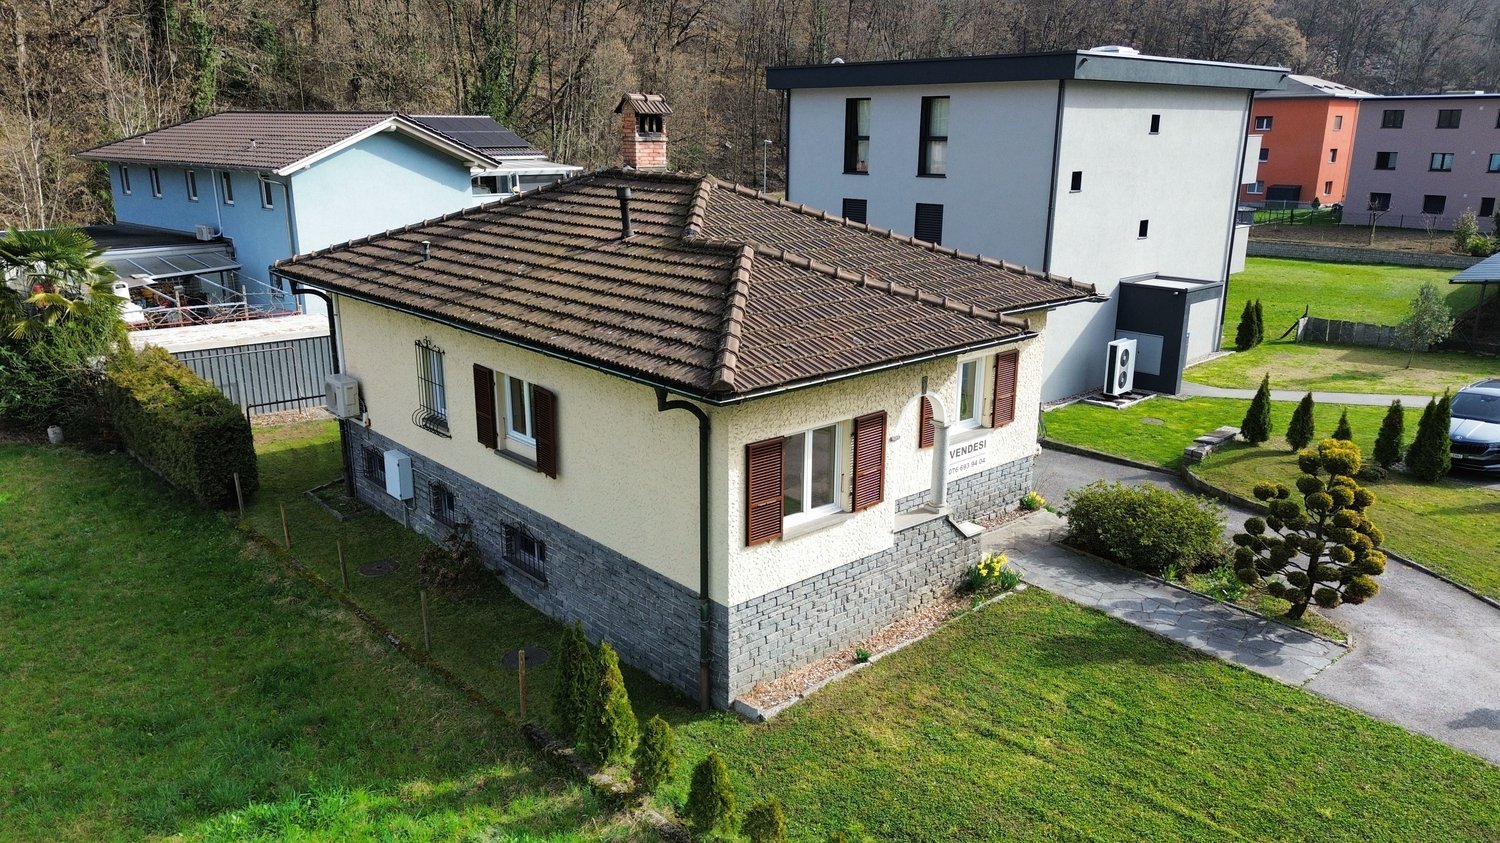
Renovated apartment immersed in greenery and nature

The property is located in Via Greina, a very quiet residential area on the edge of the woods, in a convenient and easily accessible location, just a short distance from the city center and the highway.The original building from the 60s was expanded and renovated in 1996 in a traditional building style with elements of reinforced concrete and brick, a pitched roof with tile roofing and copper gutters.The heating system is also traditional and is operated by an oil burner, the heat distribution on the ground floor is via wall radiators, on the first floor with underfloor heating.The living spaces are well distributed, spacious, warm and inviting.The apartment on the ground floor is enhanced by the large terrace and garden, which is accessible from both the living room and the kitchen.The apartment on the upper floor is already renovated and optimized by the finishes and the visible wooden attic, which creates a very appreciated spatial effect.In the basement there are the cellar, the technical room, the laundry room and a large available room (cellar).The outdoor space is guaranteed by both the terraces and the beautiful, very well-kept garden.The covered parking spaces are located downhill from the apartment in the "sostra" area.The property, which is already divided into a condominium (PPP), consists of only 2 residential units.A detailed assessment of the commercial value, recently prepared by a technician affiliated with the SIV (Swiss Association of Real Estate Valuers), is available to banks.

Travel time
-
1 / 25
4 rooms110m²CHF 250,000.–
monti, 6724 Ponto Valentino

schönes Berghaus inmitten der Natur mit herrlichem Panoramablick

DEUTSCHFür Liebhaber des Hochgebirges und der Natur bieten wir dieses schöne Bauernhaus oberhalb von Ponto Valentino auf etwa 1575 m ü. M. an. Der ehemalige Stall wurde vor etwa 50 Jahren in ein Ferienhaus umgebaut, wobei vor 30 Jahren und zuletzt vor 3 Jahren weitere Arbeiten durchgeführt wurden; es befindet sich in gutem Zustand. Das großzügig geschnittene Bauernhaus im rustikalen Berg Stil bietet alles, was man für einen Urlaub in den Bergen braucht. Das Bauernhaus ist wie folgt aufgeteilt. Der Haupteingang führt zu einem geräumigen Wohn-Küchen-Esszimmer mit Kamin, einem Doppelzimmer, einem offenem Raum und einem Bad/Dusche/WC. Im Dachgeschoss finden 4–6 Schlafplätze Platz. Im Untergeschoss befinden sich ein Keller/Abstellraum und ein Hobbyraum.Das Bauernhaus ist von einem umzäunten Grundstück mit Terrasse umgeben, das den künftigen Eigentümern im Rahmen des Pachtvertrags mit der Gemeinde zur Verfügung stehen wird. Hier gibt es genügend Platz, um die Sonne zu genießen oder im Freien zu essen.Von allen Seiten genießt man einen herrlichen Panoramablick.Im Sommer ist das Bauernhaus vom Dorf Ponto Valentino aus in 25 Minuten bis zur Haustür leicht zu erreichen. Im Winter, bei starkem Schneefall, muss man mit dem Schneemobil oder mit Schneeschuhen hinaufsteigen.Die nächsten Geschäfte befinden sich in den Dörfern Dongio und Malvaglia. Die Autobahnausfahrt A2 und der Lucomagno-Pass sind 25 km vom Bauernhaus entfernt.Weitere Immobilien finden Sie auf unserer Website www.generaldeal.chITALIANOPer gli amanti dell'alta montagna e la natura proponiamo questa bella cascina sopra Ponto Valentino a circa 1575 msm.L’ex stalla è stata trasformata nella casa vacanza circa 50 anni fa con ulteriori lavori svolti 30 anni fa e ultimi 3 anni fa, e si trova in buono stato. La cascina di generose metrature e stile rustico di montagna ha tutto il necessario per una vacanza in montagna. La cascina è strutturata come segue. L' ingresso principale porta a spazioso locale di soggiorno-cucina-pranzo con camino, camera doppia, un locale aperto e bagno/doccia/WC. Al piano mansardato trovano spazio 4-6 posti letto. Al piano seminterrato si trovano cantina-deposito e hobby room. La cascina è circondata da terreno recintato con terrazza, il quale sarà a disposizione di futuri proprietari con il contratto d’affitto dal patriziato. Qui c’è abbastanza spazio per godere il sole o pranzare fuori.Da ogni parte si gode di una splendida vista panoramica.In estate la cascina è facilmente raggiungibile dal paese di Ponto Valentino in 25 min fino alla porta. In inverno, nel caso di molta neve, bisogna salire in motoslitta o con le racchette.I negozi più vicini si trovano nei paesi di Dongio e Malvaglia. L’uscita d’autostrada A2 ed il passo di Lucomagno distano a 25 km dalla cascina. Altri immobili trovate sul nostro sito www.generaldeal.ch

Travel time
-
1 / 30
4.5 rooms100m²CHF 320,000.–
nucleo, 6724 Ponto Valentino

schönes Haus mit Dachterrasse an einem sonnigen und ruhigen Ort

DEUTSCHWeitere Immobilien finden Sie auf unserer Website www.generaldeal.chIm malerischen Ortskern von Ponto Valentino, an einem sehr sonnigen und ruhigen Ort im Blenio-Tal, bieten wir dieses schöne Haus mit Dachterrasse an.Dieses Einfamilienhaus mit 4,5 Zimmern kann sowohl als Zweitwohnsitz als auch als Hauptwohnsitz verkauft werden.Das Haus wurde vor etwa 37 Jahren renoviert und befindet sich in gutem Zustand. Es setzt sich wie folgt zusammen.Im Hochparterre befinden sich ein großzügiger Eingangsbereich, eine große Wohnküche sowie ein Wohnzimmer mit Kamin und Balkon.Eine bequeme Innentreppe führt in den ersten Stock, wo sich zwei Doppelzimmer, darunter eines mit Balkon, sowie ein Bad/WC mit Badewanne befinden.Im Dachgeschoss befindet sich ein weiteres Schlafzimmer mit Zugang zur großzügigen Dachterrasse. Von hier aus genießt man einen herrlichen Panoramablick auf die Berge und das Tal.Ein großer Keller mit Abstellraum im Untergeschoss vervollständigt das Haus.Der nächste öffentliche Parkplatz befindet sich direkt gegenüber, ein weiterer ist 80 m vom Haus entfernt.Ponto Valentino ist ein authentisches Tessiner Dorf, umgeben von herrlichen Berglandschaften, Wanderwegen und unberührter Natur. Ein perfekter Ort für alle, die im Einklang mit der Natur leben möchten, fernab vom Trubel der Stadt, ohne auf die wesentlichen Annehmlichkeiten verzichten zu müssen.Die Autobahn A2 ist 17 km vom Haus entfernt, die Stadt Bellinzona 39 km.ITALIANOAltri immobili trovate sul nostro sito www.generaldeal.chNel caratteristico nucleo di Ponto Valentino, in un posto molto soleggiato e tranquillo della Valle di Blenio, proponiamo questa bella casa con la terrazza sul tetto. Questa casa unifamiliare di 4,5 loc. può essere venduta sia come residenza secondaria, sia come primaria. La casa è stata ristrutturata circa 37 anni fa e si trova in buono stato. Essa è così composta.Al piano rialzato si trova ampio ingresso, grande cucina-sala pranzo e soggiorno con camino e balcone.Comoda scala interna porta al primo piano, dove ci sono due camere matrimoniali, tra cui una con balcone, e bagno/WC con vasca.Al piano mansardato trova spazio un'altra camera da letto con accesso all’ampia terrazza sul tetto. Da qui si gode della splendida vista panoramica sulle montagne e sulla valle.Completa la casa grande cantina-ripostiglio nel seminterrato.Il parcheggio pubblico più vicino si trova di fronte, un altro - a 80 m dalla casa. Ponto Valentino è un borgo ticinese autentico, circondato da splendidi paesaggi montani, sentieri escursionistici e una natura incontaminata. Un luogo perfetto per chi desidera vivere a contatto con la natura, lontano dalla frenesia della città, senza rinunciare alle comodità essenziali. L'autostrada A2 dista a 17 km dalla casa e la città di Bellinzona a 39 km.

Travel time
-
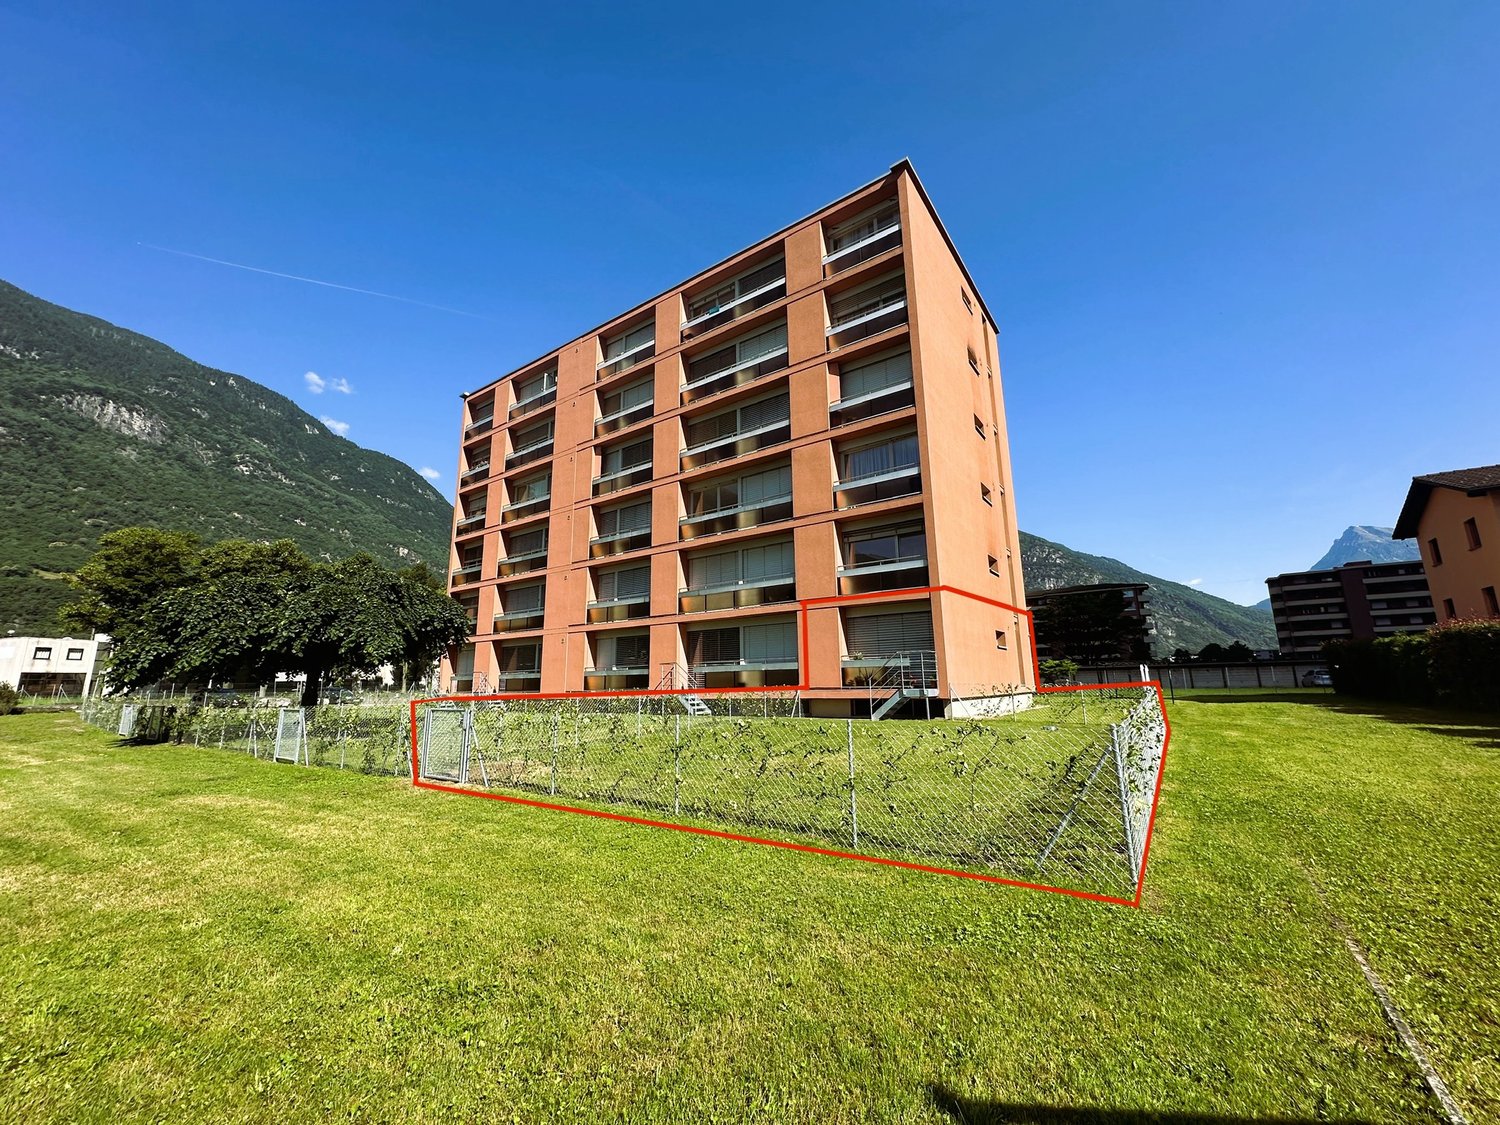
  • large orange building, many balconies, large red square outlined, tall green trees, grassy ground, mountains in background
  • Modern kitchen with wooden cabinets, tiled floor, induction hob, sink, dishwasher, window with view, compact table and chairs
  • modern and clean room, beige color theme, sliding glass doors leading to a balcony with mountain view
  • Bathroom: Tiled walls, white sink, white toilet, toilet paper holder, white mirror, orange rug, orange towel.
  • Single bed, bed sheet, lamp, side table, curtains, paintings, plant, tiled floor, outlet
  • Small bedroom with a pink bed, colorful pillows, white tiled floor, rug, stuffed animals, books, and decorations
  • white bathtub, white sink, mirror, red towels, white tiles
  • minimalist room with desk and chair, brown sofa with pillow, white tile flooring, and plant in a basket
  • Apartment building with multiple floors, large windows, green lawn, trees, mountains in the background
  • Multistory building, numerous windows, cars parked in front, lush green lawn
  • The floor plan shows a one-bedroom apartment with an open-plan living area, kitchen, bathroom, and a separate bedroom. The apartment has hardwood floors throughout and includes a dishwasher in the kitchen.
  • 3 bedrooms, 2 bathrooms, kitchen, dining area, living area, balcony
1 / 12
4.5 rooms80m²CHF 300,000.–
Via Industria 5, 6710 Biasca

BIASCA: LAST APARTMENT FOR SALE!

PROMOTIONAL OFFER: Seller pays acquisition costsWe offer a bright 4.5-room apartment on the ground floor of a quiet building in good condition, with a large level communal garden and open views for sale.The apartment has a living area of over 80 m², divided as follows: • Entrance with spacious built-in wardrobe • Living room with exit to the exclusively usable garden of 124 m² • Well-equipped, separate kitchen • One guest bathroom • The sleeping area consists of three spacious rooms and a bathroom with bathtub and bidet On the lower floor, two large drying rooms, a laundry room, and cellars are available.There is the possibility to buy external parking spaces for CHF 12,000 each and/or garage boxes for CHF 20,000 each. BUILDING RENOVATIONS • 1998: Replacement of apartment entrance doors, new wood/metal windows with double glazing, installation of heating pipes • 2000: Renovation of vertical pipes • 2015: Replacement of the heating boiler (oil burner - blue flame) • 2018: Renovation of the roof of the residential building and garage boxes • 2019: New elevator system, renovation of horizontal pipes • 2021: Renovation of the entrance portal, facade, balconies, and railings • 2024: New outdoor community area • 2024: Renovation of the square and new parking spaces MUNICIPALITY OF BIASCAThe municipality of Biasca, district of Riviera, is located in the center of the Tre Valli region and is easily accessible thanks to the A2 highway. It has all the necessary infrastructure for the region's inhabitants, such as schools, shops, sports and recreational centers. Biasca covers an area of 60 km² and includes a large industrial area that is being revitalized through new company settlements in the secondary sector, resulting in an increase in jobs.

Clarissa Stucki

Clarissa Stucki

Esperta in commercializzazione immobiliare Dipl. Fed.

Travel time
-
1 / 13
4.5 rooms238m²CHF 1,125,000.–
6710 Biasca

Modern 4.5-room villa with private garden in Biasca

We are offering for sale in Biasca, in the Case Tinetti area, a modern single-family villa with 4.5 rooms, inserted in the new and exclusive Residence Riviera, a residential project of new construction immersed in greenery and characterized by contemporary and functional architecture. Delivery is scheduled for 2027. The accommodation develops on three levels and offers a total gross area of approximately 238 sqm, plus a private garden of approximately 111 sqm, guaranteeing well-distributed, bright and perfectly livable spaces for a family.The outdoor spaces, although more collected compared to the adjacent villa, are well organized and easily accessible, ideal for relaxation, outdoor life and daily management with maximum practicality.The villa is located in a quiet residential area, immersed in greenery, a short distance from the center of Biasca and the main services, with excellent connections to Bellinzona, Lugano and the main thoroughfares of the Canton of Ticino.The entrance leads to a large and bright living area, consisting of a living room and dining room in open space of over 30 sqm, enhanced by large windows that create a perfect continuity with the external terrace and the garden. The kitchen, separate but harmoniously integrated into the space, is functional and modern. The floor is completed by a service bathroom, a laundry room and accessory rooms.On the first floor, the sleeping area develops, consisting of a master bedroom with wardrobe and en-suite bathroom, two additional bedrooms and a second bathroom. The environments are well distributed and designed to offer comfort, privacy and livability, with access to an additional terrace that gives light and openness to the spaces.The basement hosts a spacious tavern, storage rooms and technical areas, offering additional versatile surfaces ideal as a hobby area, studio or multi-functional space.The villa is realized with quality finishes and equipped with modern technological systems, including floor heating with heat pump and air conditioning, PVC windows and preparation for smart systems and advanced connectivity, ideal also for smart working.The property includes a private fenced garden, fiber optic connection, video intercom and advanced technological preparations that guarantee comfort, security and living quality.Two outdoor parking spaces and one covered parking space are available for purchase separately (CHF 15,000 for an uncovered parking space, CHF 30,000 for a covered parking space).It is also possible to purchase the villa with a purchase right, with an initial down payment and the balance paid upon delivery, offering a flexible and interesting solution for the buyer.This villa represents the ideal solution for those looking for a modern, efficient and well-connected home in a quiet and natural setting with all the amenities of new construction.DO NOT MISS THIS OPPORTUNITY AND CONTACT US TODAY FOR MORE INFORMATION!

1 / 13
4.5 rooms238m²CHF 1,175,000.–
6710 Biasca

Exclusive 4.5-room villa with 200 sqm garden in Biasca

We offer for sale in Biasca, in the Case Tinetti area, a modern single-family villa with 4.5 rooms, inserted in the new and exclusive Residence Riviera, a high-level residential project immersed in greenery and characterized by contemporary design and advanced technologies. The house, which is under construction with delivery expected in 2027, develops on three levels and offers a total gross area of approximately 238 sqm, plus a large private garden of approximately 199 sqm, guaranteeing spacious, bright and perfectly functional spaces for a comfortable and elegant family life.The outdoor spaces, well organized and enhanced by the sunny position, include a garden, terraces and relaxation areas, ideal for fully enjoying the house also outdoors, in a quiet and reserved context.The villa is located in a very quiet but strategic residential area, a short distance from the center of Biasca, with all main services easily accessible. The location also allows for quick connections to Bellinzona, Lugano and the main tourist locations in the region, making the property ideal both as a primary residence and as an investment.The entrance leads to a large and bright living area, consisting of a living room and dining room in an open space of over 30 sqm, enhanced by large windows that create perfect continuity with the external terraces and the garden. The kitchen, separate but harmoniously integrated into the space, is functional and modern. The ground floor also includes a guest bathroom, a laundry room and accessory rooms.On the first floor, the sleeping area develops, consisting of a master bedroom with walk-in closet and en-suite bathroom, two additional bedrooms and a second bathroom. The rooms are well distributed and offer comfort, privacy and livability, with access to an additional terrace that gives light and openness to the spaces.The basement houses a spacious tavern, storage rooms and technical rooms, offering additional versatile spaces ideal as a hobby room, studio or multipurpose space.The villa is built with high-quality finishes and equipped with modern technological systems, including heat pump and underfloor heating, air conditioning, PVC windows and preparation for smart systems and advanced connectivity, ideal also for smart working.The property also includes a private fenced garden, fiber optic connection, video intercom and advanced technical devices that guarantee comfort, security and living quality.Two covered parking spaces (CHF 30,000 each) are available, but not included in the sale price.This villa represents the ideal solution for those who want to live in a modern context, immersed in nature but perfectly connected, with large indoor and outdoor spaces, high building quality and a perfect balance between comfort, design and innovation.DO NOT MISS THIS OPPORTUNITY AND CONTACT US TODAY FOR MORE INFORMATION!
1 / 7
4.5 rooms156m²CHF 890,000.–
Auf Anfrage 1, 6527 Lodrino

Modern house with cutting-edge materials and many unique details

In a residential area, close to all services and with a panoramic view of mountains and nature, a new 4.5-room house built to perfection with cutting-edge materials and the latest generation. Many details make this property unique and interesting, starting from the large, bright interior and exterior spaces, a 66 sqm garden; a heating system with heat pump mode by Samsung, which with underfloor heating allows for a pleasant climate in all rooms; a cooling system that with air conditioners cools the environment especially in summer, and not least, a strategic location with a family connotation a few steps from the capital of Ticino.The house with over 150 sqm of living space is composed of: entrance to a bright living room characterized by an internal stone wall, with dining room and modern open-plan kitchen, served by direct access to the wonderful garden with terrace; going up to the first floor we find the night area, with three beautiful bedrooms, including a double bedroom with private en-suite bathroom and access to the balcony with a stunning view of the mountains, a children's bedroom, a further bedroom ideal also as a guest room and/or office and a modern bathroom with shower; continuing to the basement (-1), we find a large cellar of 28 sqm and the technical room.This ImmoSky offer has the following advantages:+ New construction 2023+ 4.5 rooms, spacious and bright+ Residential area+ High-standing and cutting-edge materials+ Heat pump with underfloor heating by Samsung+ Two covered parking spaces+ Interest rate 0.9%, maturity 2028Two covered parking spaces at a price of CHF 60,000 to be added to the sale price complete this offer. Our consultants are at your disposal for more information and invite you to schedule a non-binding visit. Further residential and commercial proposals on our portal: immosky.ch

Suggested properties for you based on search results

Other interesting objects