Maienfeld - Properties for sale

We recommend expanding your search criteria to get similar results. The current filters didn’t return any matches.

If you don’t want to change your current search criteria, we recommend creating a search alert, so you’ll be notified when matching offers become available.

More objects in your automatically expanded search area
11 results - Radius: + 10km
1 / 19
2.5 rooms, 64m², CHF 505,000.–
Industrieweg 8, 8887 Mels

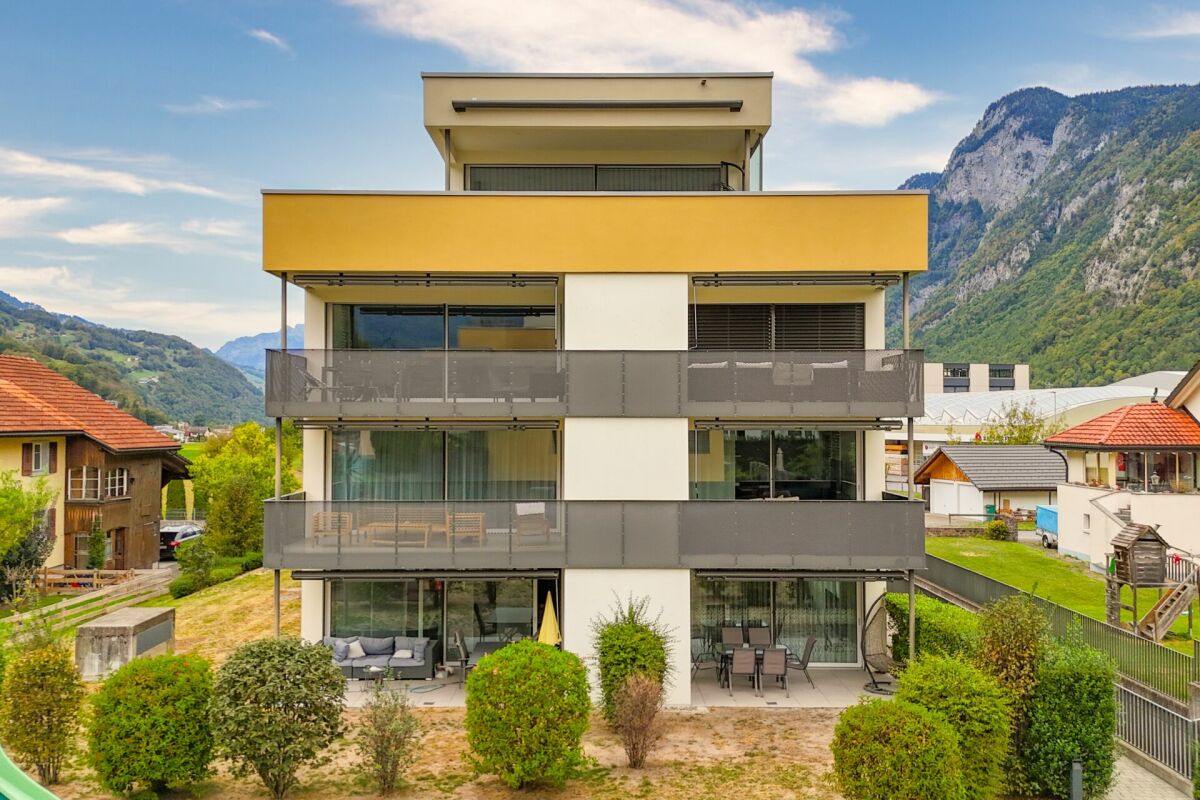
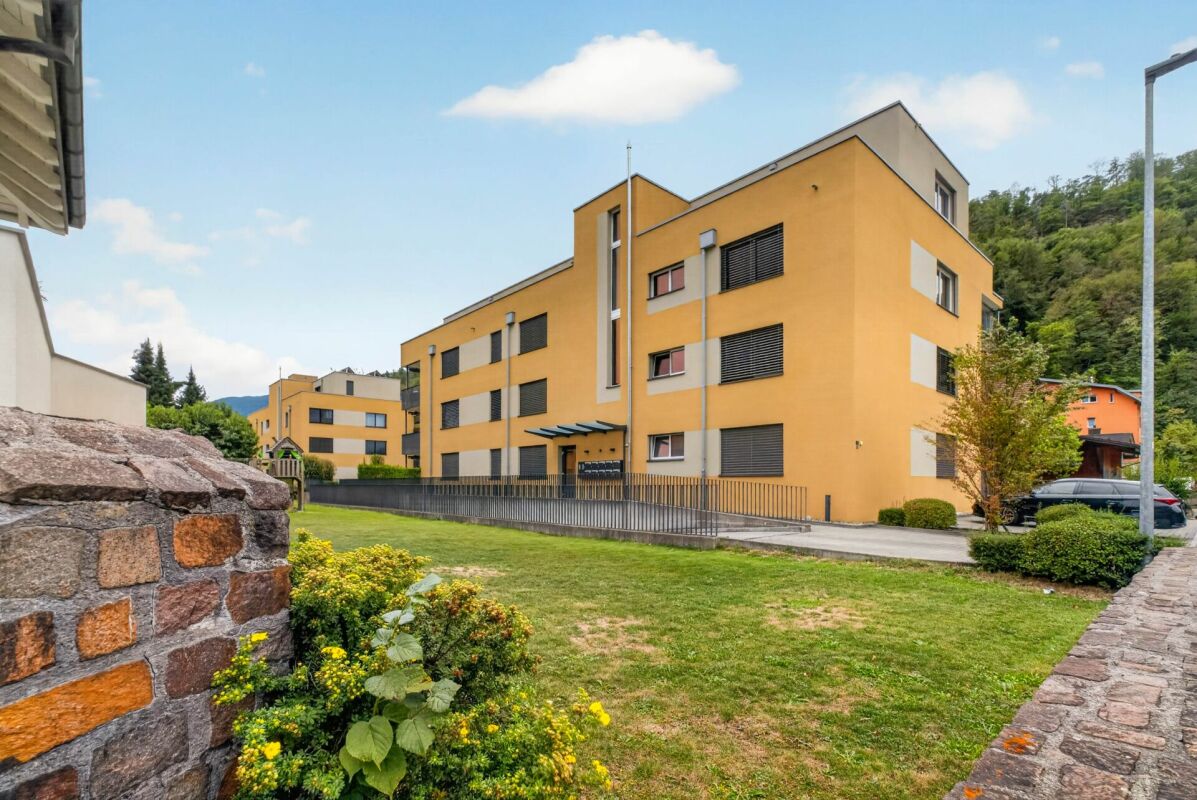
Modern garden apartment with sunny seating area and attractive room concept for sale

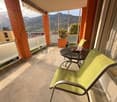
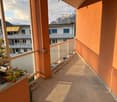
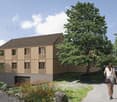
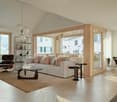
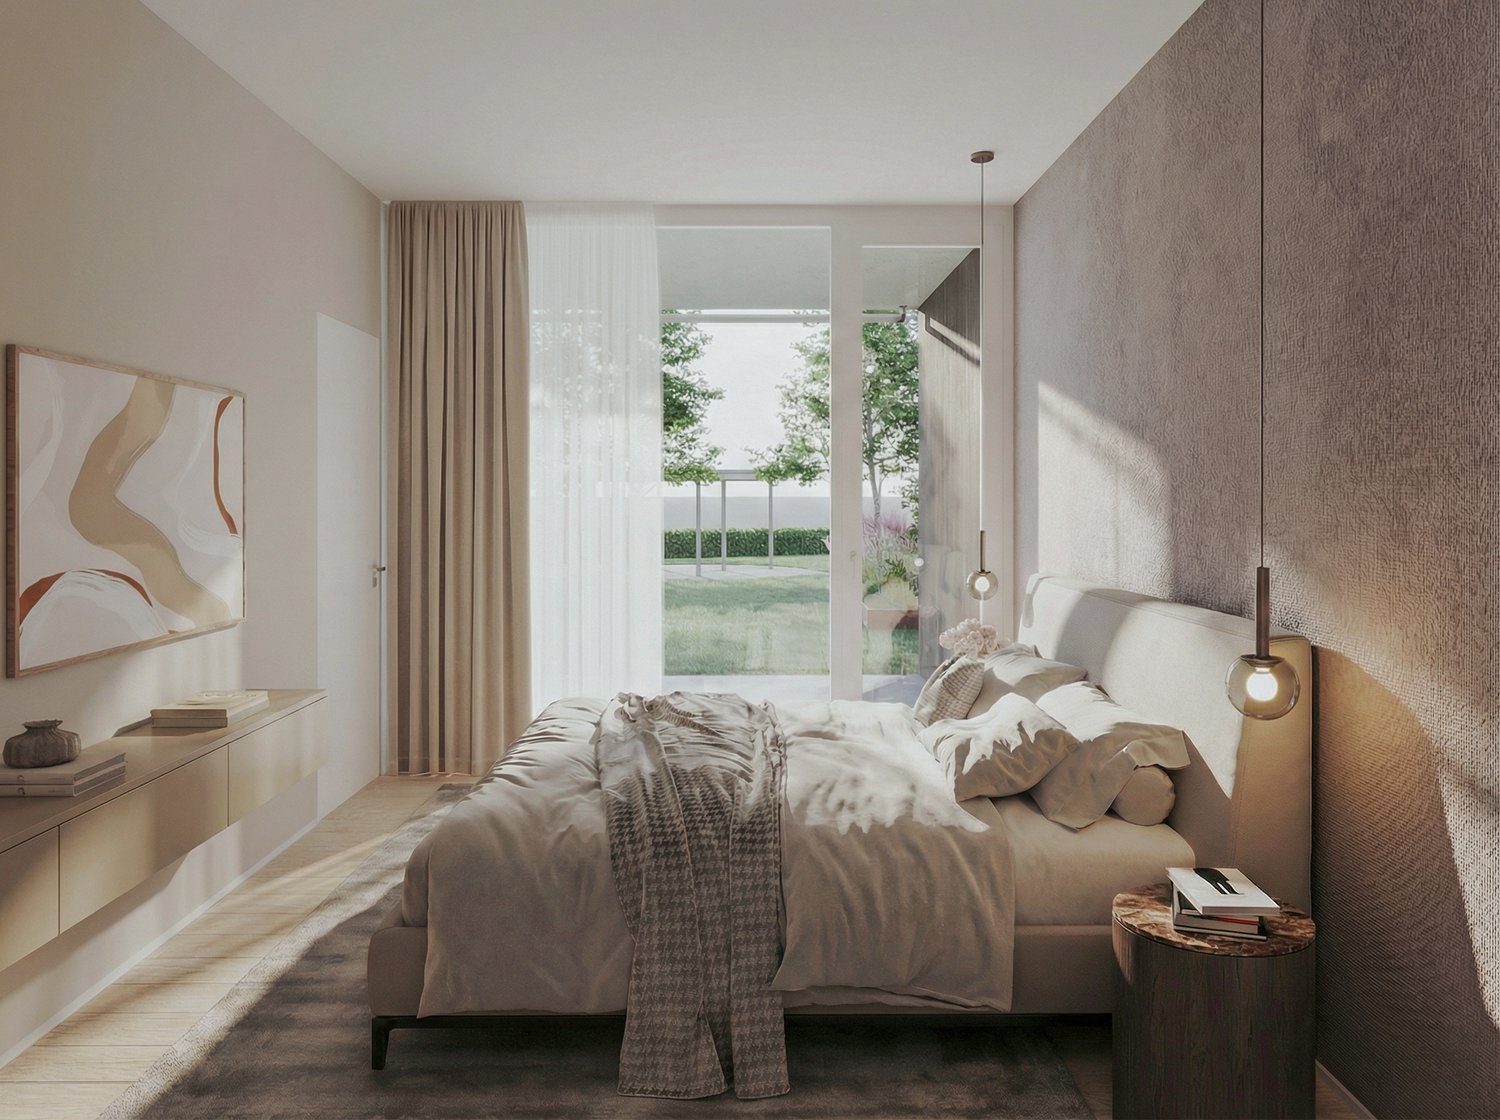
Link to real estate videoLiving quality that you can feel from the first moment!Located at Industrieweg 8 in Mels, there is an attractive multi-family house with only ten condominiums. The well-thought-out apartment mix of three 2.5-room apartments, six 3.5-room apartments, and one exclusive 4.5-room attic apartment creates a pleasant, manageable, and long-term value-stable living environment.The modern architecture, bright living rooms, spacious floor plans, and sunny outdoor areas provide a living feeling that combines comfort and quality of life in an ideal way. Here, apartments are created where you can feel at home from the first moment and offer the best conditions for long-term pleasant living.The apartmentIn this beautiful 2.5-room garden apartment on the ground floor with approximately 64 m² of living space, you will find a well-thought-out living concept with an open character and a pleasant spaciousness. The inviting living, dining, and kitchen area forms the heart of the apartment. The modern kitchen blends harmoniously into the living room and creates the ideal meeting point for everyday life, shared meals, or social hours with family and friends. Large window areas let in plenty of daylight and give the rooms a friendly and cozy atmosphere.A special highlight is the approximately 13 m² large seating area. Whether for breakfast in the fresh air, relaxed sunbathing, or a cozy end to the day: this outdoor area extends the living space and invites you to linger.Located directly next to the seating area is a separate storage room with approximately 2.8 m² of space. Here, garden furniture, drink crates, or leisure equipment can be stored practically and within reach.The bedroom impresses with pleasant space conditions and a quiet atmosphere. High-quality plate flooring, a harmonious color concept in warm colors, and careful materialization give the entire apartment a timeless and high-quality appearance.The bathroom has a walk-in shower and toilet. A separate laundry room with its own washing machine and own dryer provides additional comfort in everyday life. The practical wardrobe in the entrance area creates valuable storage space as soon as you enter.For a pleasant living climate, the underfloor heating with individual room control, triple-glazed windows, and electrically operated roller shutters are responsible. A passenger elevator accesses all floors comfortably.The offer is rounded off by a private basement compartment in the basement. Underground parking spaces can be purchased optionally for CHF 35,000.Your advantages at a glance • 2.5-room garden apartment on the ground floor • Approximately 64 m² of living spacebright and spacious floor plan • open living and dining area • modern, harmoniously integrated kitchen • Approximately 13 m² large balconyseparate storage room next to the balcony with approximately 3 m² • large and bright bedroom • spacious shower/toilet with walk-in shower • separate laundry room within the apartment • own washing machine and own dryer • built-in wardrobe in the corridor • high-quality and low-maintenance plate flooring • harmonious color concept in warm colors • underfloor heating with individual room control • gas heating • triple-glazed windows • electrically operated roller shutters • passenger elevator in the building • basement compartment in the basement • optional underground parking space for CHF 35,000 Available apartmentsApartment type: 2.5-room apartment ground floor - 2nd floor S21515 | Ground floor | 64.0 m² | CHF 505,000.- S21518 | 1st floor | 69.0 m² | CHF 540,000.-S21521 | 2nd floor | 69.0 m² | CHF 545,000.-More available apartments at Industrieweg 8 can be found in our detailed sales documentation. Get an overview of the entire apartment offer and discover the apartment that best suits your needs. It's worth taking a look!Arrange a viewing nowThose looking for a modern condominium with a well-thought-out floor plan, high living quality, and a pleasant living environment will quickly feel at home here.We would be happy to show you this attractive condominium at a personal viewing and look forward to your contact.ACV WILLI ...because trust counts!

Margot Wildhaber

Margot Wildhaber

Travel time
-
1 / 20
2.5 rooms, 69m², CHF 540,000.–
Industrieweg 8, 8887 Mels

Bright 2.5 room apartment with sunny balcony and attractive room concept for sale

Bright 2.5 room apartment with sunny balcony Link to real estate videoArrive, feel good and be at homeLocated at Industrieweg 8 in Mels, there is an attractive multi-family house with only ten condominiums. The well-thought-out apartment mix of three 2.5-room apartments, six 3.5-room apartments, and an exclusive 4.5-room attic apartment creates a pleasant, manageable, and long-term value-stable living environment.The modern architecture, bright living rooms, spacious floor plans, and sunny outdoor areas provide a living feeling that ideally combines comfort and quality of life. Here, apartments are being created that make you feel at home from the very first moment and offer the best conditions for long-term comfortable living.The apartmentIn this beautiful 2.5 room apartment on the 1st floor with approximately 69 m² of living space, you will find a well-thought-out living concept with an open character and a pleasant spaciousness. The inviting living, dining, and kitchen area forms the heart of the apartment. The modern kitchen blends harmoniously into the living room and creates the ideal meeting point for everyday life, joint meals, or social hours with family and friends. Large window areas let in plenty of daylight and give the rooms a friendly and cozy atmosphere.A special highlight is the approximately 12.4 m² large balcony. Whether it's breakfast in the fresh air, relaxed sunbathing, or a cozy evening: this outdoor area extends the living space and invites you to linger.Located directly next to the balcony is also a separate storage room with approximately 2.8 m² of space. Here, garden furniture, drink crates, or leisure equipment can be stored practically and within reach.The bedroom impresses with pleasant space conditions and a quiet atmosphere. High-quality plate flooring, a harmonious color concept in warm colors, and careful materialization give the entire apartment a timeless and high-quality appearance.The bathroom has a walk-in shower and toilet. A separate laundry room with its own washing machine and own dryer provides additional comfort in everyday life. The practical wardrobe in the entrance area creates valuable storage space as soon as you enter.For a pleasant living climate, the underfloor heating with individual room control, triple-glazed windows, and electrically operated slat blinds are responsible. A passenger elevator accesses all floors comfortably.The offer is rounded off by a private basement compartment in the basement. Underground parking spaces can be purchased optionally for CHF 35,000.Your advantages at a glance • 2.5 room apartment on the 1st floor • Approximately 69 m² of living space • Bright and spacious floor plan • Open living and dining area • Modern, harmoniously integrated kitchen • Approximately 12.4 m² large balcony • Separate storage room next to the balcony with approximately 3 m² • Large and bright bedroom • Spacious shower/toilet with walk-in shower • Separate laundry room within the apartment • Own washing machine and own dryer • Built-in wardrobe in the corridor • High-quality and low-maintenance plate flooring • Harmonious color concept in warm colors • Underfloor heating with individual room control • Gas heating • Triple-glazed windows • Electrically operated slat blinds • Passenger elevator in the building • Basement compartment in the basement • Optional underground parking space for CHF 35,000 Available apartmentsApartment type: 2.5 room apartment ground floor - 2nd floor S21515 | Ground floor | 64.0 m² | CHF 505,000S21518 | 1st floor | 69.0 m² | CHF 540,000S21521 | 2nd floor | 69.0 m² | CHF 545,000More available apartments at Industrieweg 8 can be found in our detailed sales documentation. Get an overview of the entire apartment offer and discover the apartment that best suits your needs. It's worth taking a look!Arrange a viewing nowIf you are looking for a modern condominium with a well-thought-out floor plan, high living quality, and a pleasant living environment, you will quickly feel at home here.We would be happy to show you this attractive condominium during a personal viewing and look forward to your contact.ACV WILLI ...because trust counts!
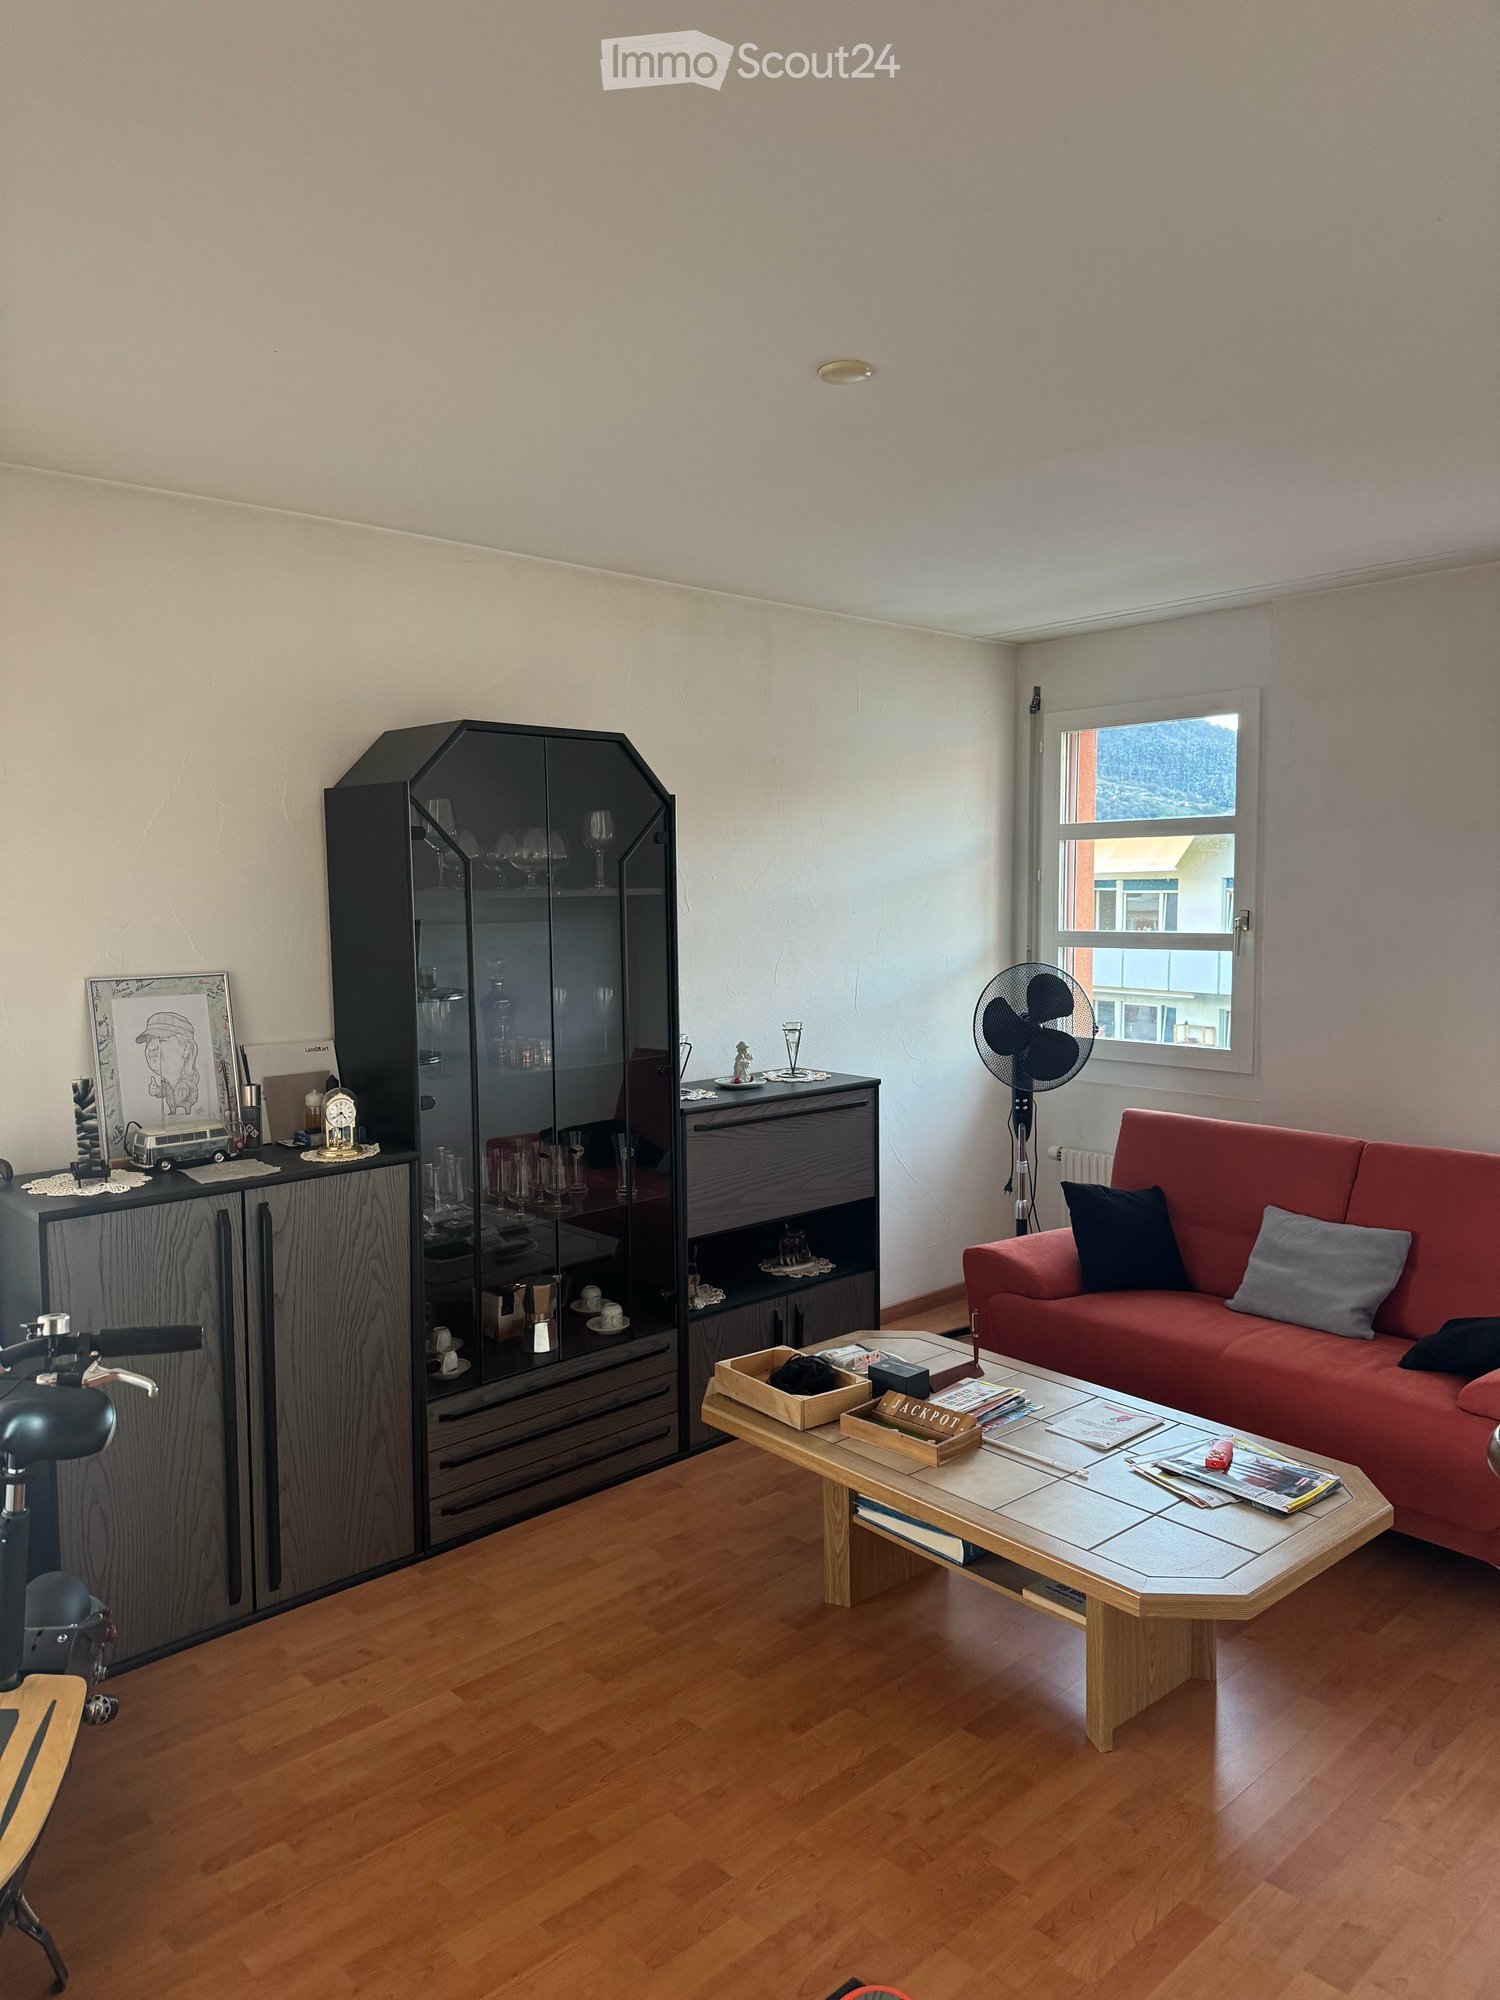
Margot Wildhaber

Margot Wildhaber

Travel time
-
Margherita Janos

Margherita Janos

1 / 11
Margherita Janos

Margherita Janos

  • Balcony / Terrace
  • Garage
  • Elevator
  • +2
2.5 rooms, 65m², Price on request
7206 Igis

Cozy Oasis with Terrace and Balcony

This attractive 2.5-room apartment offers a successful combination of thoughtful room layout and two separate outdoor areas. It is suitable as a home of your own as well as an interesting investment opportunity.The entrance area welcomes you with practical built-in closets and an integrated wardrobe. The living and dining area forms the heart of the apartment. The separate kitchen allows for a clear separation between cooking and living. From the bedroom, you can directly access the balcony. An additional terrace expands the living offer. The bathroom complements the functional floor plan.A private cellar room provides additional storage space. A parking space in the underground garage is also included in the offer.The multi-family house also has important features. In 2025, it was connected to the district heating network. Furthermore, all windows within the apartment were newly painted about two months ago.A communal laundry room with washing machine and dryer, as well as a bike room, are also available to residents.Interesting for investors: The apartment is currently rented and thus offers the opportunity to take over an existing rental.The following highlights are offered by this property: • Quiet living location with very good infrastructure and transport connections • Balcony and separate terrace • Private cellar room • Communal laundry room • Currently rented • 1 x underground parking space for CHF 25,000.- excl. Don't miss this unique opportunity and contact us for more information and an on-site viewing appointment!

  • Balcony / Terrace
  • Garage
  • Elevator
  • +2
1 / 4
2.5 rooms, 68m², CHF 550,000.–
Rösslistall, 9479 Oberschan

Attractive 2.5-room attic maisonette apartment in an idyllic residential location in Oberschan

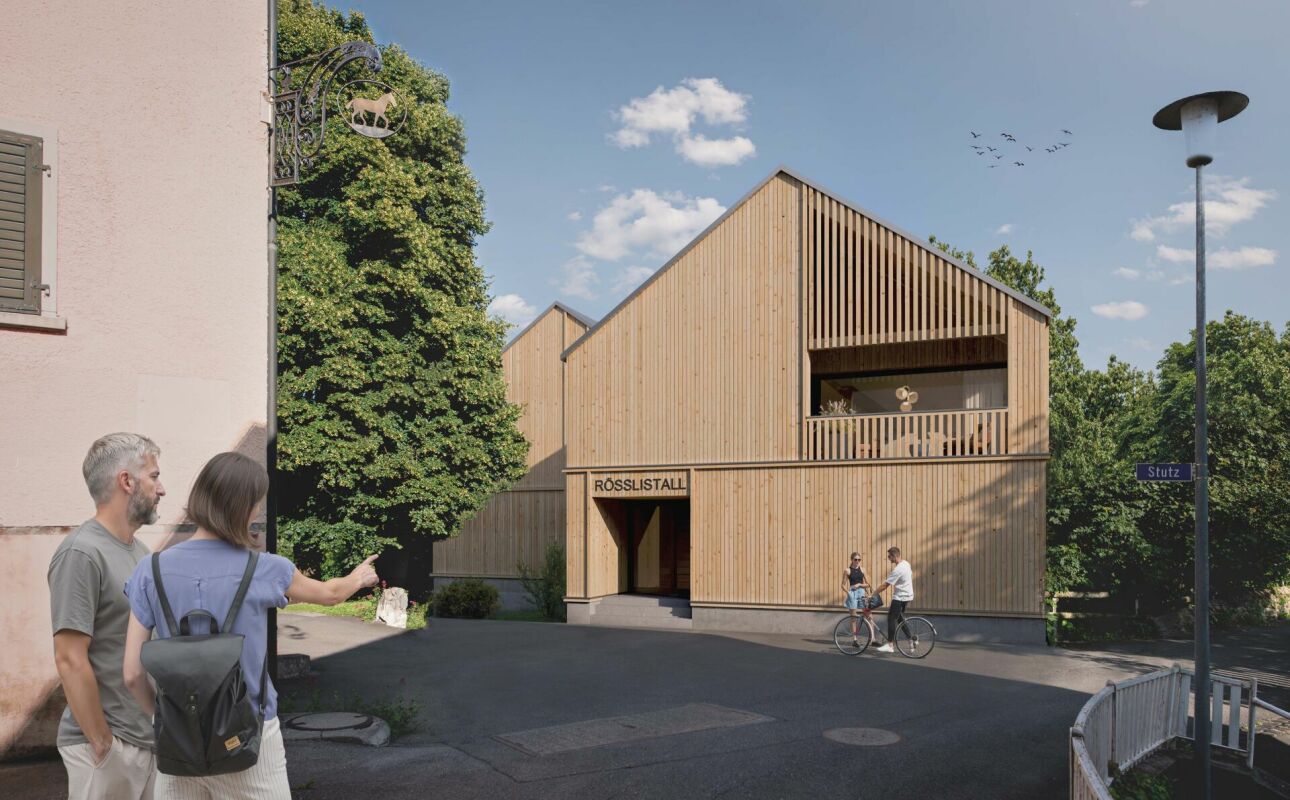
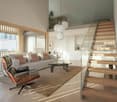
Attractive 2.5-room attic maisonette apartment in a well-sunned quiet residential location This traditionally designed multi-family house with spacious condominiums is being built in an idyllic, well-sunned residential location in the village center of Oberschan. It offers the highest privacy and living quality as well as a unique view. In the basement are the cellar compartments, the underground garage with 6 parking spaces, and the bike parking spaces. In the outdoor area, car parking spaces for residents and visitors are being created. The idyllic and yet central residential location offers a high quality of life. The urban infrastructure, public transport, and shopping facilities within walking distance are ideal for residents at every stage of life. The beautiful recreational area in and around Buchs begins practically in front of the doorstep. The attractive architecture is timeless and convincing. Great importance is attached to a high-quality and sustainable building substance (solid construction - facade cladding made of wood). The new multi-family house is also characterized by an energy-efficient construction method. The spacious windows guarantee both bright and cozy living rooms. Move-in possible from December 2027 Families will find high living and life quality here. Underground parking space for CHF 40,000 We would be happy to inform you in detail and look forward to your contact.

Travel time
-
1 / 16
2.5 rooms, CHF 380,000.–
Salginaweg 64, 7220 Schiers

Charming Maiensäss above Schiers including building permit

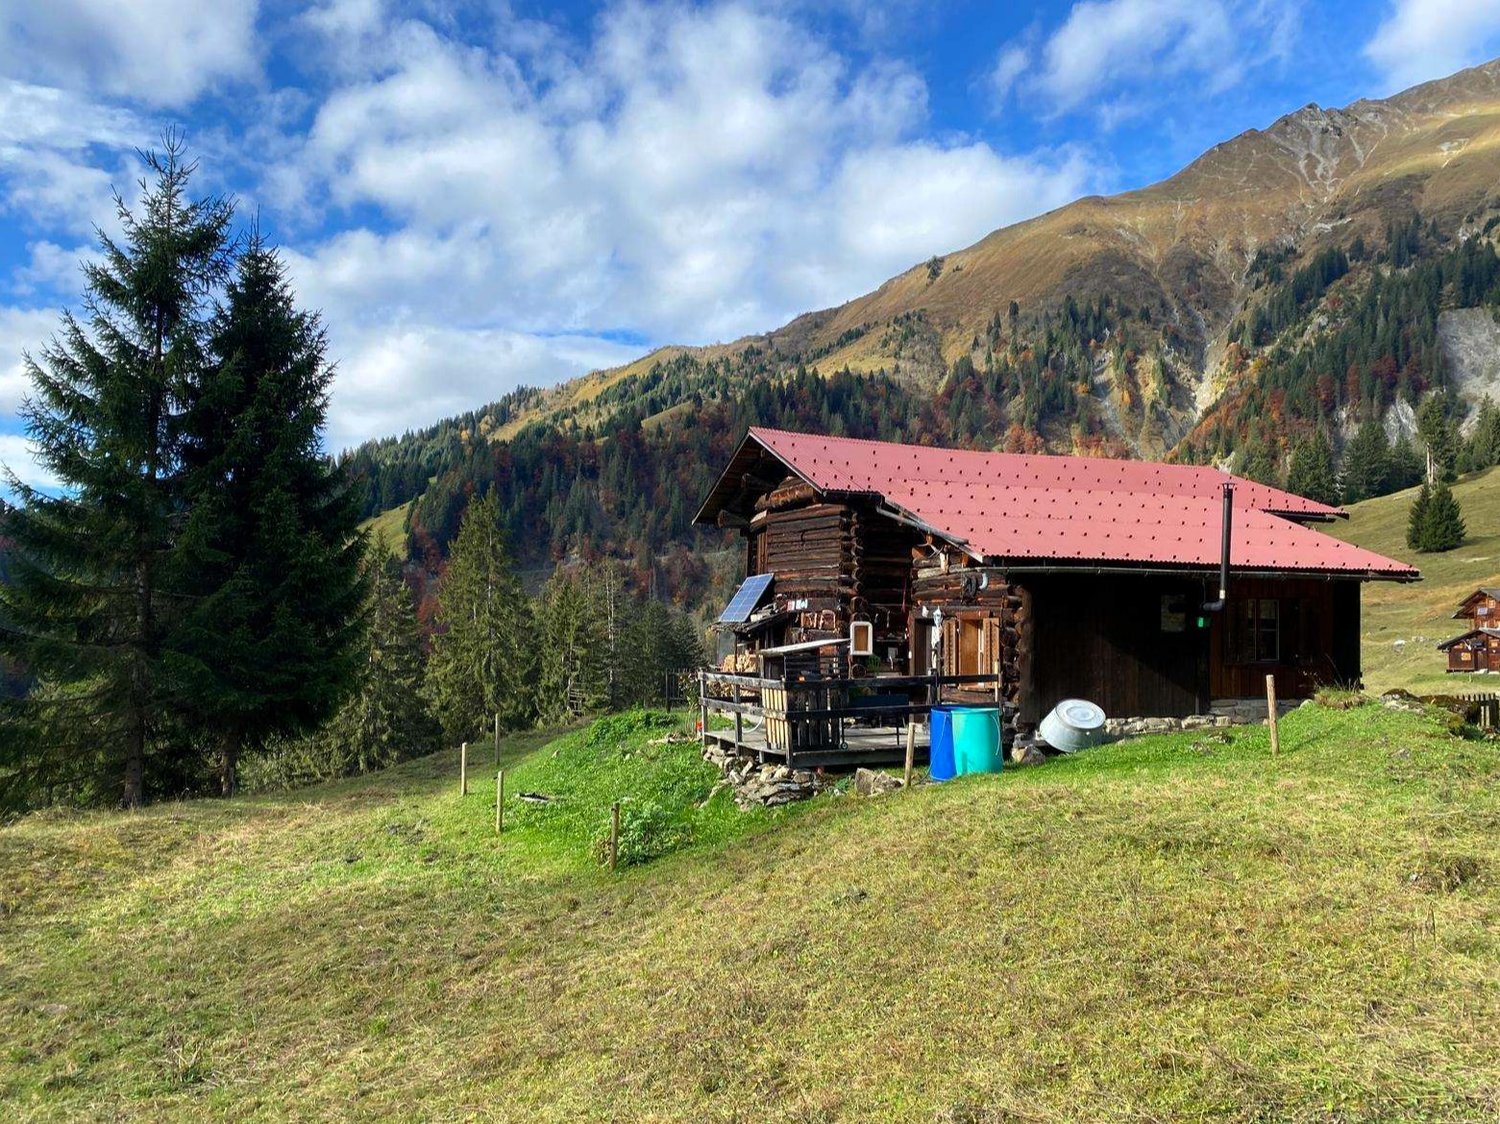
This charming and original Maiensäss is located in a scenic and idyllic spot above Schiers (Prättigau/GR). The spacious stable with attached Maiensäss is situated at the end of the Salginaweg on plot 1716 (340 m²).The Maiensäss offers, in its current state, on the ground floor a living area of approximately 17 m² with kitchen and living room, and on the upper floor a sleeping gallery (approximately 6.5 m², but with a room height of less than 1.75m). In the adjacent stable, there is a compost toilet. The terrace with a beautiful outdoor area and breathtaking views completes the exterior. The Maiensäss has an electricity supply from two solar panels on the south and west facade of the stable. Running water has been laid up to the hut, but not yet inside.The purchase price for the Maiensäss (residential hut, stable, and surrounding area) in its current state, including building permit from March 2026, is CHF 380,000. Details about the building permit (including plans) can be found in the attached flyer.Upon request, the Maiensäss can also be purchased in a renovated state (available from autumn 2027 at the earliest). Reference objects for a renovation can be found at www.mialp.ch. The renovation with the extension of the living area will be carried out according to the plans in the flyer. The purchase price with renovation is CHF 890,000. As part of project changes, the room layout can also be adjusted in the further course, but the area cannot be further extended.Further information about the Maiensäss with photos can be found in the attached flyer. If you have any questions, please contact Gian Derungs, gian.derungs@derungs-gu.ch.

Travel time
-
New building
1 / 5
2.5 rooms, 66m², CHF 580,000.–
Haldenstrasse 14, 8887 Mels

A Home with a Garden at Nidberg

AM NIDBERG - Modern living in Mels In Mels, the AM NIDBERG project is being developed, offering 36 modern condominiums. The project combines contemporary architecture with a natural and central location - ideal for people who value living quality, peace, and a modern home.The 2.5-room garden apartment A0.4 impresses with spacious, bright rooms, a 21.5 m² large loggia, and a private garden with approximately 35 m². A practical storage room with its own washing tower provides additional comfort in everyday life. The well-thought-out floor plan and the carefully planned construction standard create a living feeling that invites you to arrive and feel good.Highlights: • High-quality construction standard and stylish design • Open, practical floor plans with spacious living and dining areas • Quiet, natural location by the stream and centrally located at the same time • Short distances in everyday life (schools, shopping, center, and public transportation) • Park-like surroundings with over 4,000 m² of green space and around 50 trees • Distinctive wooden facade with a warm, natural appearance • Spacious, bright staircase • Carefully designed outdoor and garden areas • Energy-efficient groundwater heat pump with free cooling for pleasant temperatures throughout the year • Photovoltaic system with ZEV for locally produced solar power • Future-oriented basic installation for e-mobility DATES: • Construction start: August 2026 • Move-in: expected from spring 2028 Secure your apartment at AM NIDBERG now and take the first step towards your new home.The entire apartment offer, including prices and floor plans, can be found on the project website nidberg.ch.We look forward to your contact!

Travel time
-

Other interesting objects