




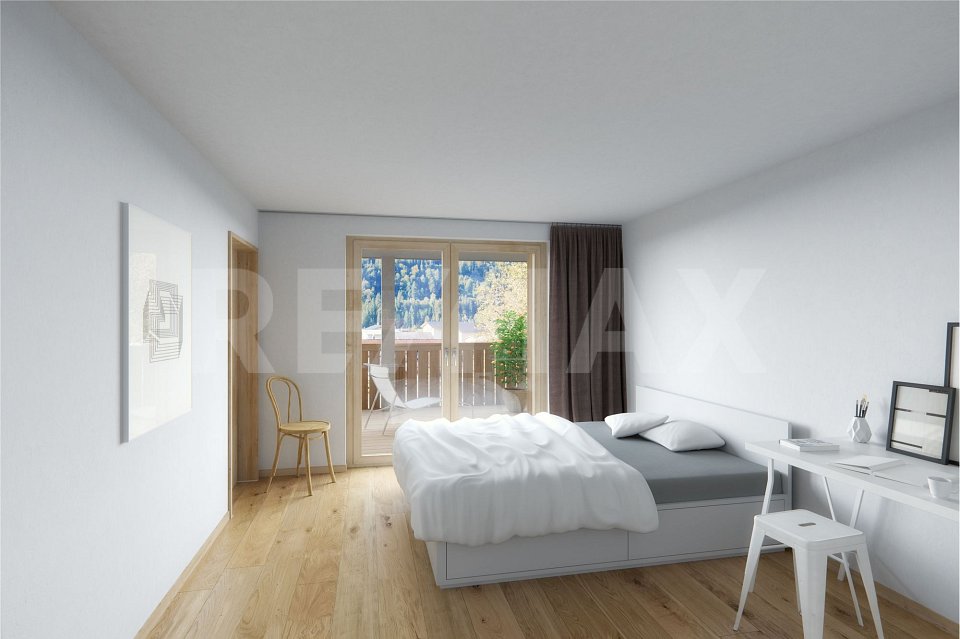

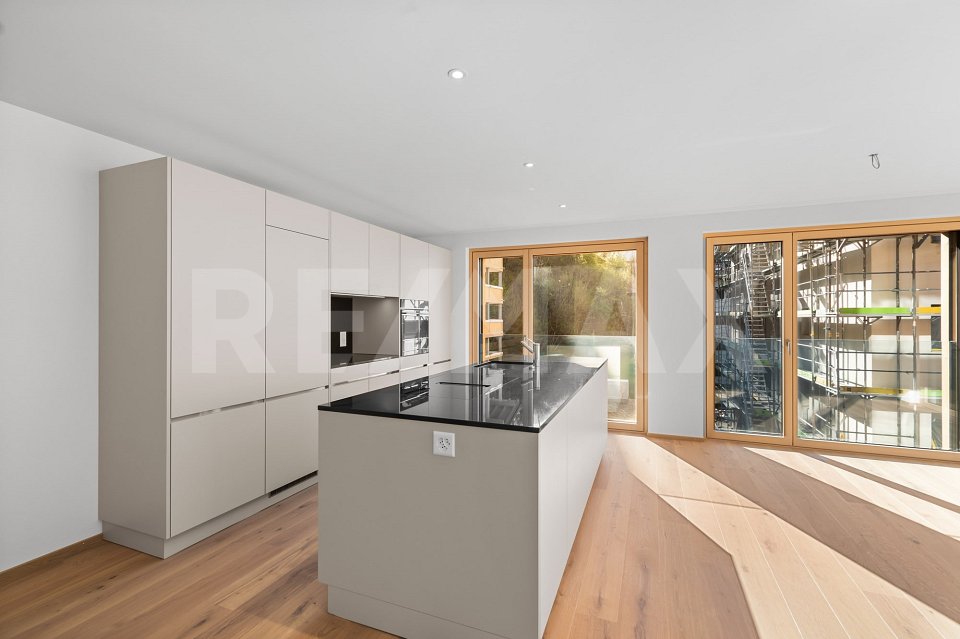
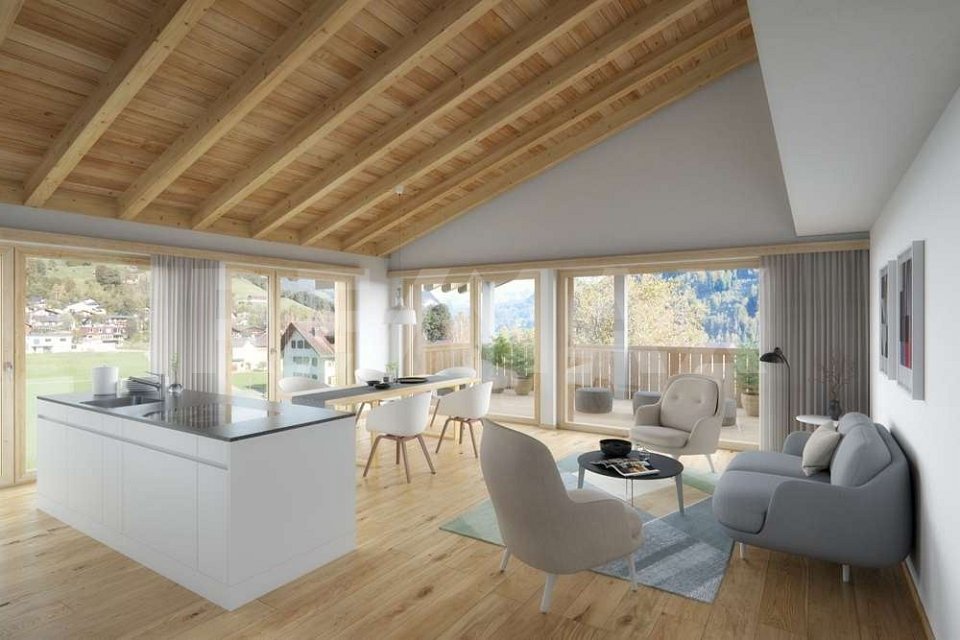
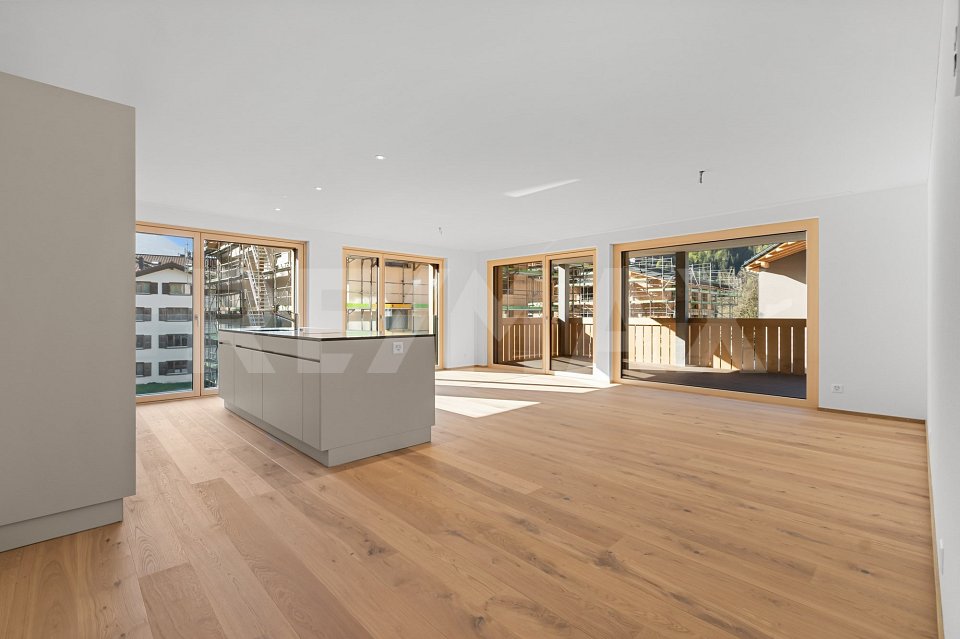



Maienfeld - Buy a new build apartment

We recommend expanding your search criteria to get similar results. The current filters didn’t return any matches.

If you don’t want to change your current search criteria, we recommend creating a search alert, so you’ll be notified when matching offers become available.

More objects in your automatically expanded search area
50 results - Radius: + 10km
Rexhail Jahiu

Rexhail Jahiu

1 / 12
Rexhail Jahiu

Rexhail Jahiu

  • Parking space
  • Balcony / Terrace
  • Garage
  • +2
6.5 rooms191m²CHF 1,580,000.–
Mels, 8887 Mels

6.5-Room Townhouse in Uptown Mels with Panoramic View

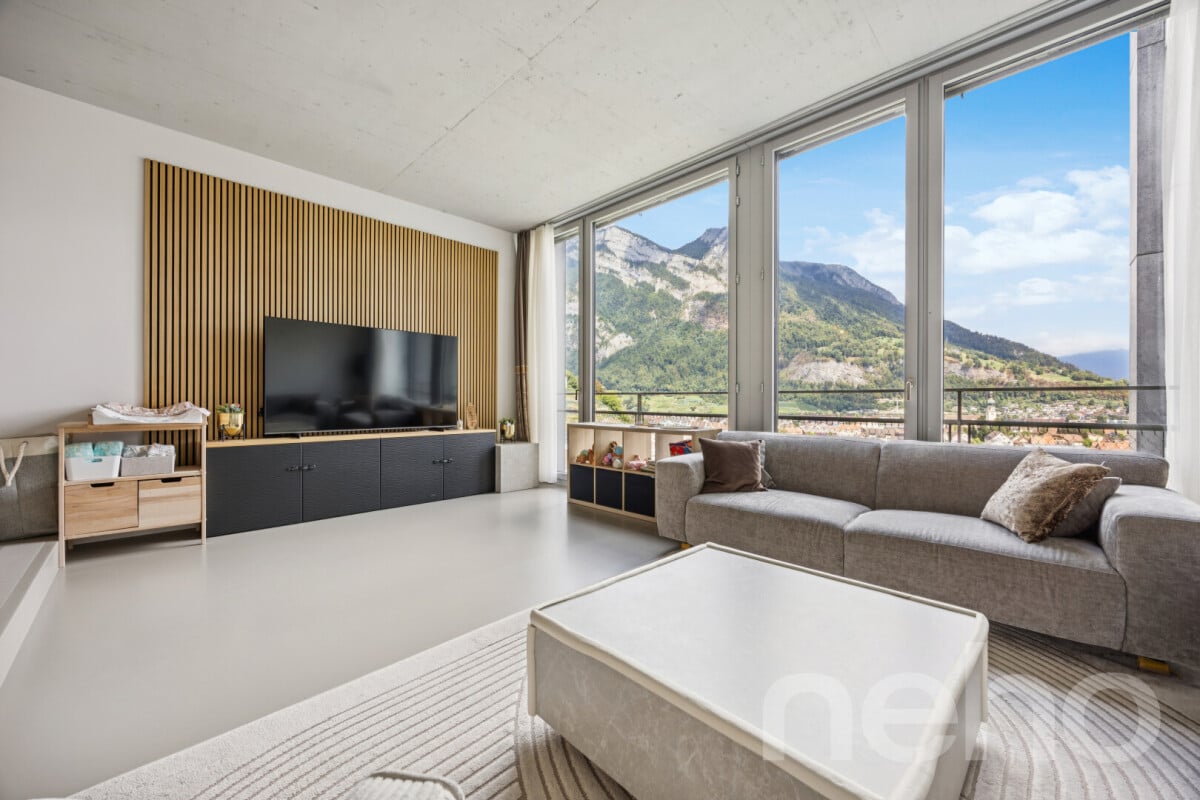
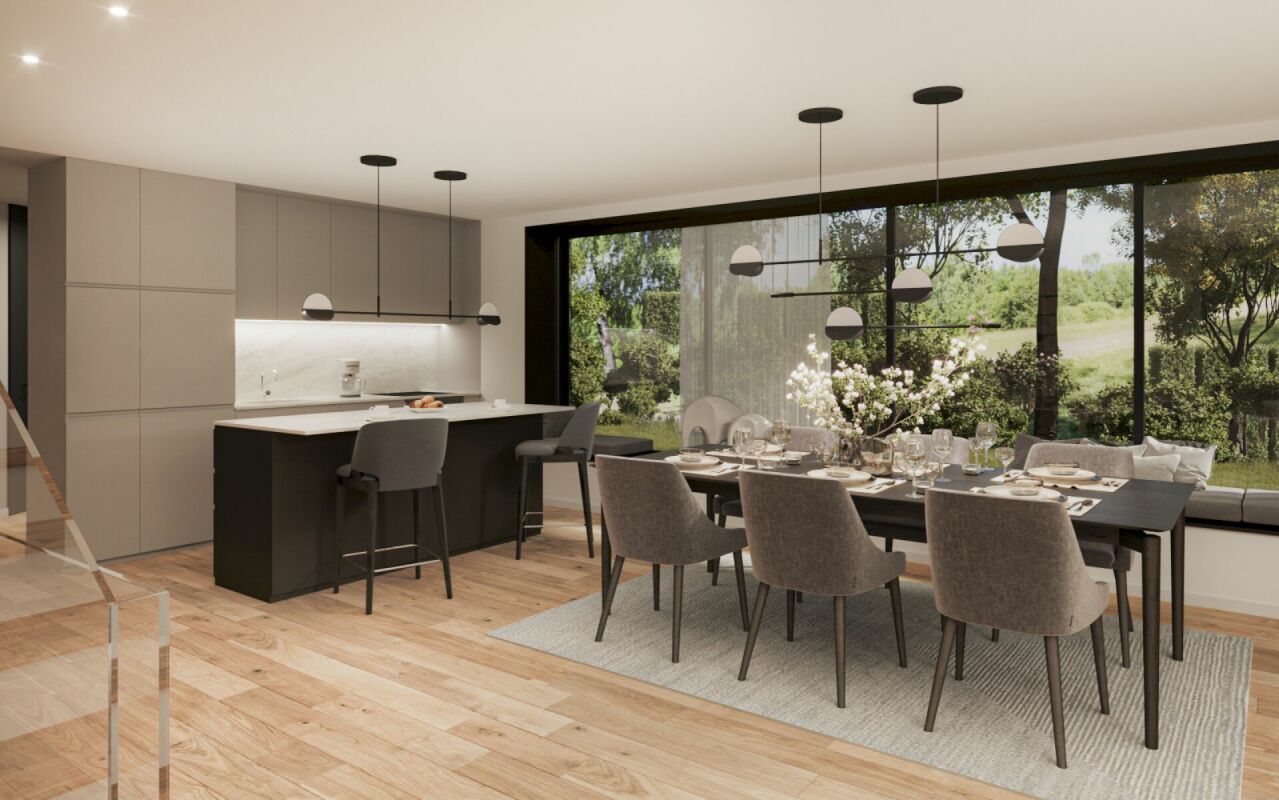
In a privileged hillside location in the renowned Stoffel area in Mels, this 2023-built 6.5-room townhouse combines modern architecture with spacious living and an impressive view of Mels and the surrounding mountain landscape. The various living levels create an exceptional sense of space with plenty of privacy and versatile usage possibilities. Large window fronts bring plenty of daylight into the rooms and open up the view to the surroundings. Exposed concrete ceilings, high-quality seamless floors, and a clear materialization characterize the modern character. In the central living area, the room height of around 3 m underlines the open and spacious ambiance. The heart of the townhouse is the spacious living, dining, and kitchen area. The individually planned and high-quality kitchen with a spacious cooking island convinces with selected materials and well-thought-out details such as the integrated Quooker water tap. It blends harmoniously into the architecture and forms the centerpiece of the open living concept. The upper level offers spacious and flexibly usable rooms for sleeping, working, or family. Two stylishly designed bathrooms, including one with a shower toilet, complement this level. The separate guest toilet is located on the ground floor. Another special feature is located in the basement: The approximately 32 m² large area for living/working/playroom opens up additional possibilities for home office, retreat, family, or leisure. If required, this level can be further subdivided; the connections for the later expansion of an additional wet cell are also already prepared. The private outdoor areas comprise a total of around 36 m², including the approximately 23 m² large seating area and an additional outdoor area of around 13 m². Here, the special location above Mels can also be enjoyed outdoors. The Stoffel area combines contemporary living architecture with the history of the former textile area. The communal infrastructure with a natural pool, sauna, barbecue area, and community room creates additional opportunities for staying and leisure, and contributes to the special quality of living in the area. Floor heating and a wood pellet heating system ensure comfortable living comfort. A underground parking space with direct access to the townhouse complements the offer. Additional underground parking spaces can be purchased separately if required. The guide price for the townhouse is CHF 1,580,000. The underground parking space is offered for an additional CHF 40,000. Experience the special quality of living, the spacious rooms, and the impressive view during a personal visit. We look forward to presenting this townhouse to you in more detail.Exact address available after registration on neho.ch.INTERESTED IN A VIEWING? PLEASE REGISTER: https://neho.ch/b/8887-26-1

  • Parking space
  • Balcony / Terrace
  • Garage
  • +2
Ruedi Baumann

Ruedi Baumann

1 / 13
Ruedi Baumann

Ruedi Baumann

  • Parking space
  • Pets allowed
  • Mountain view
  • +4
5.5 rooms192m²CHF 1,540,000.–
Bahnhofstrasse 31, 9475 Sevelen

Modern New-Build Semi-Detached House - between Rhine and Mountains - House South

MÜLLER FAMILY OFFICE AGReal Estate - Asset Management - Artpresents:Modern semi-detached new-build house - between Rhine and Mountains - House SouthIn Sevelen, in the sunny Rhine Valley, a modern semi-detached house is being built. The location combines quiet living with short distances to everyday life and leisure activities. Shopping facilities, schools, and public transportation are nearby, and the Rhine and the mountains invite you to take walks and engage in sports. This residential area is also convincing due to its proximity to the Principality of Liechtenstein, making it ideal for commuters. Thus, a home is created where nature and comfort harmonize. The architecture features clear lines and a warm wooden façade made of glazed board-and-batten siding, which elegantly blends into the green surroundings.The shown interior and exterior views are visualizations of the project and serve as inspiration for the later execution. Minor changes to the new building remain reserved at all times and can be made for static, building law, or construction-related reasons. Thanks to generous budget positions, the future owner can design their new home according to their personal taste.House South presents itself as a modern new building with a generously planned living area, which opens up to the large garden thanks to the wide window fronts and lets in plenty of daylight onto the bright parquet floor. The living room flows smoothly into the dining area, creating a welcoming center for everyday life and guests.Adjacent to it is the open kitchen, which convinces with clear lines, a large work island, and ample storage space. The arrangement of the cooking area and dining spot enables short distances and a pleasant connection between cooking and socializing. The future owner can still determine the materials, fronts, work surfaces, and the entire kitchen design themselves and adapt it to their own style. From the ground floor, a well-placed staircase leads to the other floors.The bedrooms are generously sized and deliberately kept quiet, partly with practical built-in closets and dressing areas that make optimal use of the space. Thanks to the large windows, the connection to the surrounding landscape is also maintained here, creating a friendly and relaxed living atmosphere. Additional rooms offer flexible use as a home office, children's or guest rooms, and are characterized by functional floor plans with integrated work areas and plenty of storage space. A separate wardrobe area with built-in closets ensures order and a clear structure in the entrance area.The bathrooms consistently continue the high-quality construction and are planned in elegant stone optics with floor-level showers and wall-hung sanitary facilities. In addition to the comfortable main bathroom on the top floor with a large shower and bathtub, a stylish shower with a double sink on the 1st floor and a modern guest toilet on the ground floor are available. Here, too, the new owner has the opportunity to select floor and wall tiles, sanitary objects, fittings, and furniture according to their own ideas.Under the laterally arranged carport, vehicles find weather-protected parking and can be reached via short paths directly to the house entrance, making everyday life comfortable. The household area is functionally arranged next to the living area and planned as a separate work zone. A well-thought-out combination of built-in closets, work surfaces, sink, and space for washing machine and dryer ensures optimal organization of washing, ironing, and storage. This creates clear structures between living and household work, without claiming valuable living space in the living area. The generous garden offers plenty of space to play and discover, making it an ideal retreat for families with children.As with the other rooms, all interior views are visualizations; the new owner can still individually select surfaces, sanitary objects, fittings, floor coverings, and kitchen equipment and thus furnish the house according to their own taste.Sales price House SouthCHF 1'540'000.-We would be happy to present this beautiful property to you, of course also in the evening or on the weekend.

  • Parking space
  • Pets allowed
  • Mountain view
  • +4
Travel time
-
Ruedi Baumann

Ruedi Baumann

1 / 13
Ruedi Baumann

Ruedi Baumann

  • Parking space
  • Pets allowed
  • Mountain view
  • +4
5.5 rooms180m²CHF 1,420,000.–
Bahnhofstrasse 31, 9475 Sevelen

Modern New-Build Semi-Detached House - between Rhine and Mountains - House West

MÜLLER FAMILY OFFICE AGReal Estate - Asset Management - Artpresents:Modern New-Build Semi-Detached House - between Rhine and Mountains - House WestIn Sevelen, in the sunny Rhine Valley, a modern semi-detached house is being built. The location combines quiet living with short distances to everyday life and leisure activities. Shopping facilities, schools, and public transport are nearby, and the Rhine and the mountains invite you to take walks and engage in sports. This residential area is also convincing due to its proximity to the Principality of Liechtenstein, making it ideal for commuters. Thus, a home is created where nature and comfort come together in harmony. The architecture features clear lines and a warm wooden facade made of glazed board-and-batten siding, which elegantly blends into the green surroundings.The shown interior and exterior views are visualizations of the project and serve as inspiration for the later execution. Minor changes to the new building are reserved at all times and can be made for static, building law, or construction-related reasons. Thanks to generous budget positions, the future owner can design their new home according to their personal taste.House West convinces as a self-contained unit with spacious, bright rooms and a clearly structured organization over several levels. The living area opens up with large window surfaces to the surroundings and creates a direct connection to the outdoor areas. The ceiling lighting and the well-placed staircase structure the open floor plan and create a pleasant zoning between living, eating, and entrance areas.The kitchen is planned as a communicative center with a cooking island and bar counter, allowing cooking with direct reference to the dining area and the terrace. Fronts, workspaces, and rear walls are designed to provide ample storage space and generous work areas, while the future owner can determine materials, colors, and equipment according to their own ideas. The large window front on the garden side lets in plenty of daylight and extends the dining area into the private outdoor world.The bedrooms and retreat rooms on the upper floor offer different characters: from spacious rooms with planned built-in closets and their own work niche to compact rooms with floor-to-ceiling windows and a view of the greenery. The master suite impresses with a large window front, a directly connected en-suite bathroom, and access to the adjacent ancillary rooms.The room offer is complemented by a flexibly usable office and studio room, which is ideal for a home office, practice, or studio. Library-like shelves, generous storage spaces (visualized), and the reference to the staircase convey generosity and underline the suitability of the house for working and living under one roof.The wet rooms of the house set their own accent with large-format floor and wall coverings, floor-level showers, and a bathtub with a view of the landscape. A separate guest toilet with a characterful material choice complements the bathroom offer on the living level and ensures comfort in everyday life.In the carport, vehicles find weather-protected space, and you can reach the house entrance via short paths, making everyday life comfortable.The garden area invites you to individual design with its spacious areas and protected location. Stylish lounge furniture can be perfectly placed here to create cozy seating areas for family and friends.As with the other rooms, all interior views are visualizations; the new owner can still individually select surfaces, sanitary objects, fittings, floor coverings, and kitchen equipment, and thus furnish the house entirely according to their own taste.Sales price House WestCHF 1'420'000.-We would be happy to present this beautiful property to you, of course also in the evening or on weekends.

  • Parking space
  • Pets allowed
  • Mountain view
  • +4
Travel time
-
New building
1 / 15
3.5 rooms117m²CHF 719,000.–
Rosmaringasse 8, 7220 Schiers

Exclusive 3.5 room new apartment with spacious garden share - 117m2 - CHF 699'000.00

New construction project AURUM in SchiersExclusive 3.5-room ownership apartment with spacious privategarden share.The new construction project AURUM comprises a total of 11 modern 2.5- to 4.5-room ownership apartments with first-time occupancy, distributed over four floors. All floors are easily accessible by elevator and staircase. Practical laundry and storage rooms are available on each floor.The architecture impresses with a modern, high-quality construction method with clear formal language and an elegant wooden facade that blends harmoniously intothe surroundings. Spacious terraces, balconies, or private garden areas extend the living space outdoors and create a pleasant living atmosphere.The property includes a spacious underground garage as well as outdoor and visitor parking spaces.The depicted interior views are visualizations.Ready for occupancy: within approximately 8 weeks from notarizationApartment No. 1 – 3.5 room garden apartment on the ground floorThis high-quality designed 3.5-room apartment on the ground floor impresses with a spacious room layout and an attractive private garden share.Highlights • approx. 117 m² living space • Open living and dining area with integrated kitchen • Two spacious bedrooms • Bathroom with shower and bathtub • Separate guest toilet • Spacious private garden share • Seating area approx. 26 m² • Laundry and storage room on the floor (approx. 20 m², included in the purchase price) Special advantageA major plus point of this apartment is that it can still be individualized. You currently have the opportunity to design your new home according to your personal ideas.The following elements can still be individually selected or co-determined: • Parquet flooring • Custom-made kitchen • Bathroom fixtures Thus, a home is created that is not only high-quality but also tailored to your wishes.Parking (optional) • Underground parking space: CHF 35’000.– • Outdoor parking space: CHF 15’000.– Design your new home according to your own ideas and benefit from modern construction quality, spacious living space, and an attractive location in Schiers.Note: The apartment is only usable as a primary residence.Further information can be found at:www.aurum-schiers.chFor additional information or a viewing, we are at your disposal personally.Cullinan Capital AGHofstrasse 97243 Pany+41 79 434 8181aurum@cullinan-capital.ch

Travel time
-
New building
1 / 15
3.5 rooms117m²CHF 749,000.–
Rosmaringasse 8, 7220 Schiers

Exclusive 3.5-room new apartment with spacious balcony - 117m2 - CHF 729'000.00

New construction project AURUM in SchiersExclusive 3.5-room owner-occupied apartment with spacious balcony and beautiful view.The new construction project AURUM comprises a total of 11 modern 2.5- to 4.5-room owner-occupied apartments with first occupancy right, distributed over four floors. All floors are easily accessible by lift and staircase. Practical laundry and storage rooms are available on each floor.The architecture impresses with a modern, high-quality construction method with a clear design language and an elegant wooden facade that blends harmoniously into the surroundings. Spacious terraces, balconies or private garden areas extend the living space outdoors and create a pleasant living atmosphere.The property includes a spacious underground garage as well as outdoor and visitor parking spaces.The depicted interior shots are visualizations.Ready for occupancy: within approx. 8 weeks after notarizationExclusive 3.5-room new apartment with spacious balconyThis stylish 3.5-room apartment on the 1st floor impresses with a well-thought-out floor plan, bright living rooms and a spacious balcony that ideally extends the living space outdoors.Highlights • approx. 117 m² living space • Open living and dining area with integrated kitchen • Two spacious bedrooms • Bathroom with shower and bathtub • Separate guest toilet • Spacious balcony • Seating area approx. 21 m² • Laundry and storage room on the floor (approx. 20 m², included in the purchase price) Special advantageA major advantage of this apartment is that it can still be individualized. You currently have the opportunity to design your new home according to your personal ideas.The following elements can still be individually selected or co-determined: • Parquet flooring • Custom-made kitchen • Bathroom fittings This creates a home that is not only high-quality but also tailored to your wishes.Parking (optional) • Underground parking space: CHF 35,000.– • Outdoor parking space: CHF 15,000.– Design your new home according to your own ideas and benefit from modern construction quality, spacious living space and an attractive location in Schiers.Note: The apartment can only be used as a primary residence.For more information, visit:www.aurum-schiers.chWe are happy to provide additional information or a viewing.Cullinan Capital AGHofstrasse 97243 Pany+41 79 434 8181aurum@cullinan-capital.ch

Travel time
-
New building
1 / 15
4 rooms129m²CHF 849,000.–
Rosmaringasse 8, 7220 Schiers

Exclusive 4.5 room new apartment with spacious balcony area - 129m2 - CHF 855'000.00

New construction project AURUM in SchiersExclusive 4.5-room ownership apartment with spacious balcony and beautiful view.The new construction project AURUM comprises a total of 11 modern 2.5- to 4.5-room ownership apartments with first-time residence rights, distributed over four floors. All floors are easily accessible by lift and staircase. Practical laundry and storage rooms are available on each floor.The architecture impresses with a modern, high-quality construction method with clear design language and an elegant wooden façade that blends harmoniously into the surroundings. Spacious terraces, balconies or private garden areas extend the living space outdoors and create a pleasant living feeling.The property includes a spacious underground garage as well as outdoor and visitor parking spaces.The interior photos shown are visualizations.Ready for occupancy: within approximately 8 weeks from notarizationExclusive 4.5-room new apartment with spacious balconyThis stylish 4.5-room apartment on the 1st floor impresses with a well-thought-out floor plan, bright living rooms and a spacious balcony that ideally extends the living space outdoors.Highlights • approx. 129 m² living space • Open living and dining area with integrated kitchen • Three spacious bedrooms • Bathroom with shower and bathtub • Separate guest toilet • Spacious balcony area • Seating area/balcony approx. 38 m² • Laundry and storage room on the floor (approx. 20 m², included in the purchase price) Special advantageA major plus point of this apartment is that it can still be individualized. You currently have the opportunity to design your new home according to your personal ideas.The following elements can currently still be individually selected or co-determined: • Parquet flooring • Custom-made kitchen • Bathroom fittings This creates a home that is not only high-quality but also tailored to your wishes.Parking (optional) • Underground parking space: CHF 35,000.– • Outdoor parking space: CHF 15,000.– Design your new home according to your own ideas and benefit from modern building quality, spacious living space and an attractive location in Schiers.Note: The apartment can only be used as a primary residence.For more information, visit:www.aurum-schiers.chFor additional information or a viewing, we are at your disposal personally.Cullinan Capital AGHofstrasse 97243 Pany+41 79 434 8181aurum@cullinan-capital.ch

Travel time
-
1 / 13
3.5 rooms110m²CHF 746,000.–
Tersierstrasse, 7220 Schiers

Sustainable Living Garglas.ch - 3.5-Room Apartment F6 with Solar Power Share

*** For more information and properties, visit https://www.remax.ch/de/imo/capricorn or newhome.ch ***The building plot for the 6 residential buildings of the new "Garglas" development is located on Tersierstrasse (644m above sea level) with the place name Feld. A total of 60 spacious 3.5 and 4.5 room condominiums, which are oriented south, southeast or southwest, are being built here.The bright apartments have large kitchens with kitchen islands and two bathrooms each. The 3-meter-deep balconies and covered seating areas offer enough space to enjoy the beautiful landscape on the south side of the Prättigau outdoors. The apartments come with basement rooms with laundry towers. Additional storage rooms are available.The large communal underground garage is equipped with modern infrastructure. In the outdoor area, there are visitor parking spaces and space for bicycles at each house entrance.With the photovoltaic system already integrated into the roof structure and the technical energy management, the builder's goal is to reduce the energy costs for the future condominium owners as much as possible.The 3.5-room apartment F6 is located on the 2nd floor of house F. The apartment has 109.9 m² of living space and the following room program:- Entrance area with built-in wardrobe- Double bedroom- Double bedroom with en-suite bathroom (shower, sink, and toilet)- Open kitchen- Large living and dining area- Balcony (accessible from one bedroom and living and dining area)- Separate bathroom with shower, bathtub, sink, and toiletThe expected move-in date for house F is December 15, 2025.Parking spaces in the underground garage can be purchased with the apartment (from CHF 38,000.00).www.garglas.ch

1 / 13
3.5 rooms110m²CHF 716,000.–
Tersierstrasse, 7220 Schiers

Energy-efficient living Garglas.ch: 3½-room apartment D6 with a share of solar power

*** For more information and properties, visit https://www.remax.ch/de/imo/capricorn or newhome.ch ***The building plot for the 6 residential buildings of the new "Garglas" development is located on Tersierstrasse (644m above sea level) with the place name Feld. A total of 60 spacious 3½ and 4½ room owner-occupied apartments, which are oriented south, southeast or southwest, are being built here.The bright apartments have large living kitchens with kitchen islands and two wet cells each. The 3-meter-deep balconies and covered seating areas offer enough space to enjoy the beautiful landscape on the south side of the Prättigau outdoors. The apartments come with basement rooms with washing towers. Additional storage rooms are available.The large communal underground garage is equipped with modern infrastructure. In the outdoor area, there are visitor parking spaces and space for bicycles at each house entrance.With the photovoltaic system already integrated into the roof structure and the technical energy management, the builder's goal is to reduce the energy costs incurred for the future condominium owners as much as possible.The 3½-room apartment D6 is located on the 2nd floor of house D. The apartment has 109.9 m² of living space and the following room program:- Entrance area with built-in wardrobe- Double bedroom- Double bedroom with en-suite bathroom (shower, sink and toilet)- Open kitchen- Large living and dining area- Balcony (accessible from one bedroom and living and dining area)- Separate bathroom with shower, bathtub, sink and toiletParking spaces in the underground garage can be purchased with the apartment (from CHF 38,000.00).www.garglas.ch

1 / 13
3.5 rooms110m²CHF 731,000.–
Tersierstrasse, 7220 Schiers

Sustainable living www.garglas.ch - 3½-room apartment F4 with a share of solar power

*** More information and properties under https://www.remax.ch/de/imo/capricorn or newhome.ch ***The building plot for the 6 residential buildings of the new "www.garglas.ch" development is located on Tersierstrasse (644m above sea level) with the place name Feld. A total of 60 spacious 3½ and 4½ room owner-occupied apartments, which are oriented south, southeast or southwest, are being built here.The light-filled apartments have large kitchens with cooking islands and two wet cells each. The 3-meter-deep balconies and covered seating areas offer enough space to enjoy the beautiful landscape on the south side of the Prättigau outdoors. The apartments come with basement rooms with washing towers. Additional storage rooms are available.The large communal underground garage is equipped with modern infrastructure. In the outdoor area, there are visitor parking spaces and space for bicycles at each house entrance.With the photovoltaic system already integrated into the roof structure and the technical energy management, the builder's goal is to reduce the energy-related ancillary costs for the future condominium owners as much as possible.The 3½-room apartment F4 is located on the 1st floor of house F. The apartment has 109.9 m² of living space and the following room program:- Entrance area with built-in wardrobe- Double bedroom- Double bedroom with en-suite bathroom (shower, sink and toilet)- Open kitchen- Large living and dining area- Balcony (accessible from one bedroom and living and dining area)- Separate bathroom with shower, bathtub, sink and toiletThe expected completion date for house F is December 15, 2025.Parking spaces in the underground garage can be purchased with the apartment (from CHF 38,000.00).www.garglas.ch

1 / 13
3.5 rooms110m²CHF 776,000.–
Tersierstrasse, 7220 Schiers

Sustainable Living Garglas.ch - 3.5-Room Apartment F8 with Solar Power Share

*** For more information and properties, visit https://www.remax.ch/de/imo/capricorn or newhome.ch ***The building plot for the 6 residential buildings of the new "Garglas" development is located on Tersierstrasse (644m above sea level) with the field name Feld. A total of 60 spacious 3.5 and 4.5 room owner-occupied apartments, which are oriented south, southeast or southwest, are being built here.The bright apartments have large living kitchens with kitchen islands and two wet cells each. The 3-meter-deep balconies and covered seating areas offer enough space to enjoy the beautiful landscape on the south side of the Prättigau outdoors. The apartments come with basement rooms with washing towers. Additional storage rooms are available.The large communal underground garage is equipped with modern infrastructure. In the outdoor area, there are visitor parking spaces and space for bicycles at each house entrance.With the photovoltaic system already integrated into the roof structure and the technical energy management, the builder's goal is to reduce the energy-related ancillary costs for the future condominium owners as much as possible.The 3.5-room apartment F8 is located on the 3rd floor of house F. The apartment has 109.9 m² of living space and the following room program:- Entrance area with built-in wardrobe- Double bedroom- Double bedroom with en-suite bathroom (shower, sink, and toilet)- Open kitchen- Large living and dining area- Balcony (accessible from one bedroom and living and dining area)- Separate bathroom with shower, bathtub, sink, and toiletThe expected completion date for house F is December 15, 2025.Parking spaces in the underground garage can be purchased with the apartment (from CHF 38,000.00).www.garglas.ch

1 / 13
3.5 rooms110m²CHF 791,000.–
Tersierstrasse, 7220 Schiers

Energy-efficient living Garglas.ch: 3½-room apartment C8 with a share of solar power

*** More information and properties under https://www.remax.ch/de/imo/capricorn or newhome.ch ***The building plot for the 6 residential buildings of the new building "Garglas" is located on Tersierstrasse (644m above sea level) with the place name Feld. A total of 60 spacious 3½ and 4½ room owner-occupied apartments, which are oriented south, southeast or southwest, are being built here.The bright apartments have large living kitchens with a kitchen island and two wet cells each. The 3-meter-deep balconies and covered seating areas offer enough space to enjoy the beautiful landscape on the south side of the Prättigau outdoors. The apartments include basement rooms with laundry towers. Additional storage rooms are available.The large common underground garage is equipped with modern infrastructure. In the outdoor area, there are visitor parking spaces and space for bicycles at each house entrance.With the photovoltaic system already integrated into the roof structure and the technical energy management, the builder's goal is to reduce the energy-related ancillary costs for the future condominium owners as much as possible.The 3½-room apartment C8 is located on the 3rd upper floor of house C. The apartment has 109.9 m² of living space and the following room program:- Entrance area with built-in wardrobe- Double bedroom- Double bedroom with en-suite bathroom (shower, sink and toilet)- Open kitchen- Large living and dining area- Balcony (accessible from one bedroom and living and dining area)- Separate bathroom with shower, bathtub, sink and toiletParking spaces in the underground garage can be purchased with the apartment (from CHF 38,000.00).www.garglas.ch

1 / 12
3.5 rooms110m²CHF 681,000.–
Tersierstrasse, 7220 Schiers

Energy-conscious living Garglas.ch: 3½-room apartment D4 with a share of solar power

*** More information and properties under https://www.remax.ch/de/imo/capricorn or newhome.ch ***The building plot for the 6 residential buildings of the new "Garglas" development is located on Tersierstrasse (644m above sea level) with the field name Feld. A total of 60 spacious 3½ and 4½ room owner-occupied apartments, which are oriented south, southeast or southwest, are being built here.The bright apartments have large living kitchens with kitchen islands and two wet cells each. The 3-meter-deep balconies and covered seating areas offer enough space to enjoy the beautiful landscape on the south side of the Prättigau outdoors. The apartments come with basement rooms with washing towers. Additional storage rooms are available.The large common underground garage is equipped with modern infrastructure. In the outdoor area, there are visitor parking spaces and space for bicycles at each house entrance.With the photovoltaic system already integrated into the roof structure and the technical energy management, the builder's goal is to reduce the energy-related ancillary costs for the future condominium owners as much as possible.The 3½-room apartment D4 is located on the 1st floor of house D. The apartment has 109.9 m² of living space and the following room program:- Entrance area with built-in wardrobe- Double bedroom- Double bedroom with en-suite bathroom (shower, sink and toilet)- Open kitchen- Large living and dining area- Balcony (accessible from one bedroom and living and dining area)- Separate bathroom with shower, bathtub, sink and toiletParking spaces in the underground garage can be purchased with the apartment (from CHF 38,000.00).www.garglas.ch

1 / 10
3.5 rooms110m²CHF 731,000.–
Tersierstrasse, 7220 Schiers

Sustainable living in Schierst Garglas: 3½-room apartment C4 with solar power share

*** For more information and properties, visit https://www.remax.ch/de/imo/capricorn or newhome.ch ***The building plot for the 6 residential buildings of the new "Garglas" development is located on Tersierstrasse (644m above sea level) with the place name Feld. A total of 60 spacious 3½ and 4½ room owner-occupied apartments, which are oriented south, southeast or southwest, are being built here.The bright apartments have large kitchens with kitchen islands and two wet cells each. The 3-meter-deep balconies and covered seating areas offer enough space to enjoy the beautiful landscape on the south side of the Prättigau outdoors. The apartments come with basement rooms with washing towers. Additional storage rooms are available.The large communal underground garage is equipped with modern infrastructure. In the outdoor area, there are visitor parking spaces and space for bicycles at each house entrance.With the photovoltaic system already integrated into the roof structure and the technical energy management, the builder's goal is to reduce the energy costs incurred for the future condominium owners as much as possible.The 3½-room apartment C4 is located on the 1st floor of house C. The apartment has 109.9 m² of living space and the following room program:- Entrance area with built-in wardrobe- Double bedroom- Double bedroom with en-suite bathroom (shower, sink and toilet)- Open kitchen- Large living and dining area- Balcony (accessible from one bedroom and living and dining area)- Separate bathroom with shower, bathtub, sink and toiletParking spaces in the underground garage can be purchased with the apartment (from CHF 38,000.00).www.garglas.ch

1 / 9
4.5 rooms124m²CHF 795,000.–
Tersierstrasse, 7220 Schiers

Energy-conscious living www.garglas.ch - 4½-room apartment E3 with a share of solar power

*** More information and properties under https://www.remax.ch/de/imo/capricorn or newhome.ch ***The building plot for the 6 residential buildings of the new "Garglas" development is located on Tersierstrasse (644m above sea level) with the place name Feld. A total of 60 spacious 3½ and 4½ room owner-occupied apartments, which are oriented south, southeast or southwest, are being built here.The light-filled apartments have large living kitchens with kitchen islands and two wet cells each. The 3-meter-deep balconies and covered seating areas offer enough space to enjoy the beautiful landscape on the south side of the Prättigau outside. The apartments come with basement rooms with laundry towers. Additional storage rooms are available.The large communal underground garage is equipped with modern infrastructure. In the outdoor area, there are visitor parking spaces and space for bicycles at each house entrance.With the photovoltaic system already integrated into the roof structure and the technical energy management, the client's goal is to reduce the energy-related ancillary costs for the future condominium owners as much as possible.The 4½-room apartment E3 is located on the 1st floor of house E. The apartment has 124.4 m² of living space and the following room program:- Entrance area with built-in wardrobe- Two double bedrooms- Double bedroom with en-suite bathroom (shower, sink, and toilet)- Open kitchen- Large living and dining area- Balcony with 37.2 m² (accessible from one bedroom and living and dining area)- Separate bathroom with bathtub, shower, sink, and toiletThe expected move-in date is December 15, 2025.Parking spaces in the underground garage can be purchased with the apartment (from CHF 38,000.00).www.garglas.ch

Other interesting objects