Mädris-Vermol - Properties for sale with Balcony / Terrace

We recommend expanding your search criteria to get similar results. The current filters didn’t return any matches.

If you don’t want to change your current search criteria, we recommend creating a search alert, so you’ll be notified when matching offers become available.

More objects in your automatically expanded search area
24 results - Radius: + 10km
Margherita Janos

Margherita Janos

1 / 14
Margherita Janos

Margherita Janos

  • Parking space
  • Balcony / Terrace
  • Garage
  • +5
5.5 rooms, 235m², Price on request
Top
8888 Heiligkreuz (Mels)

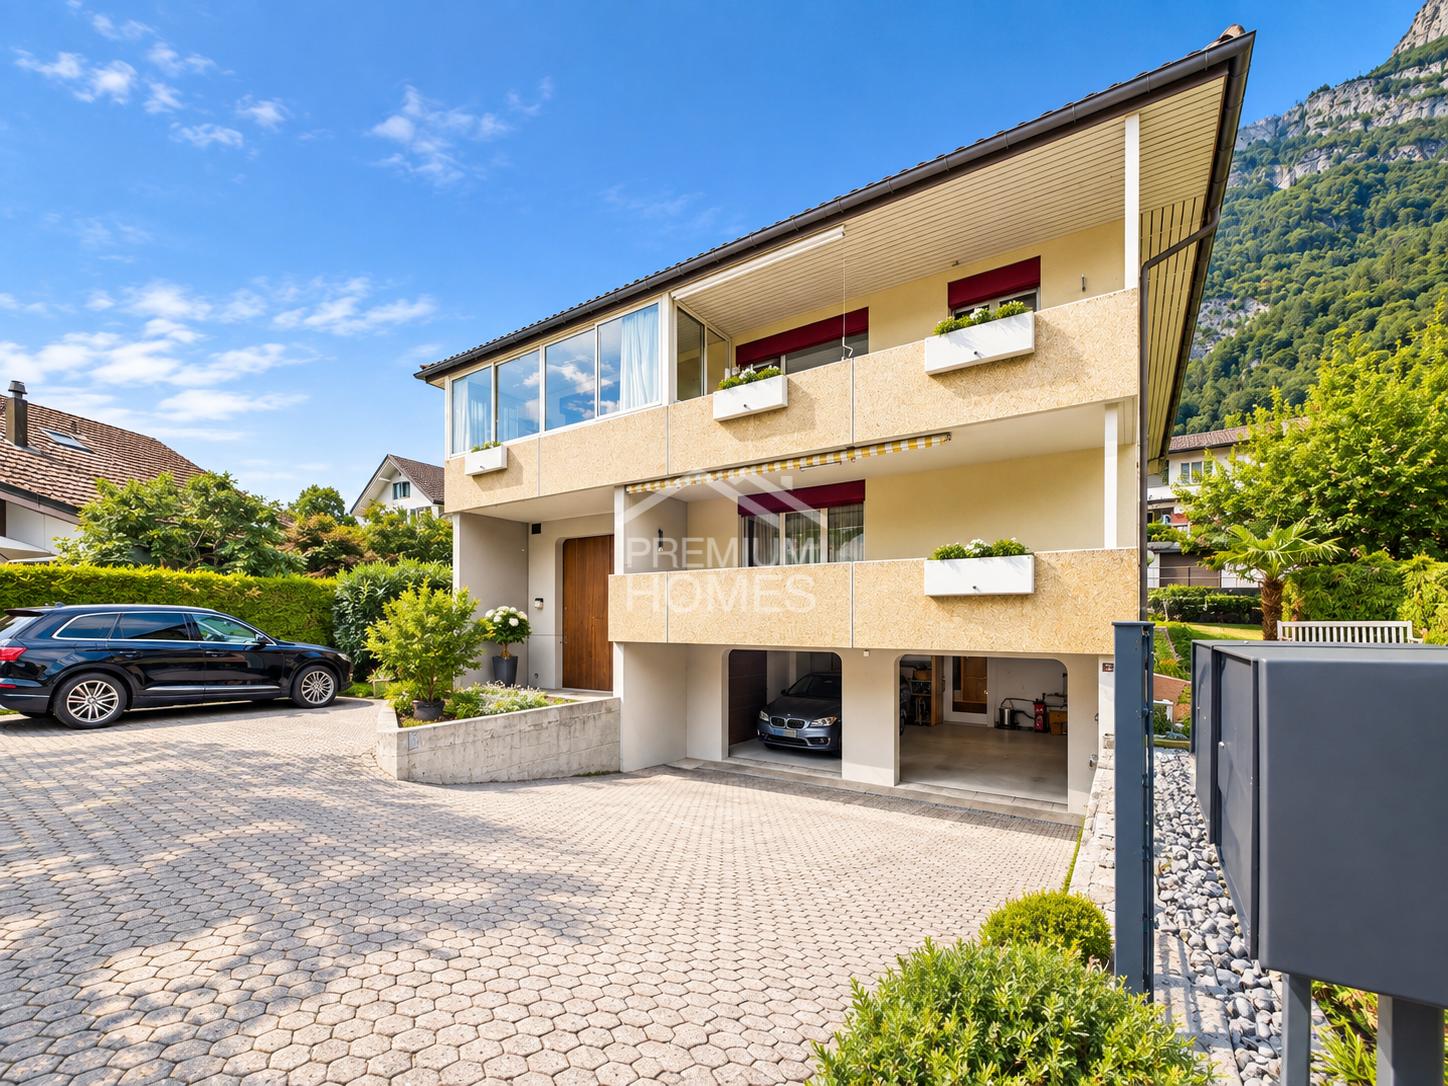
Single-family house with annex in Heiligkreuz (Mels)

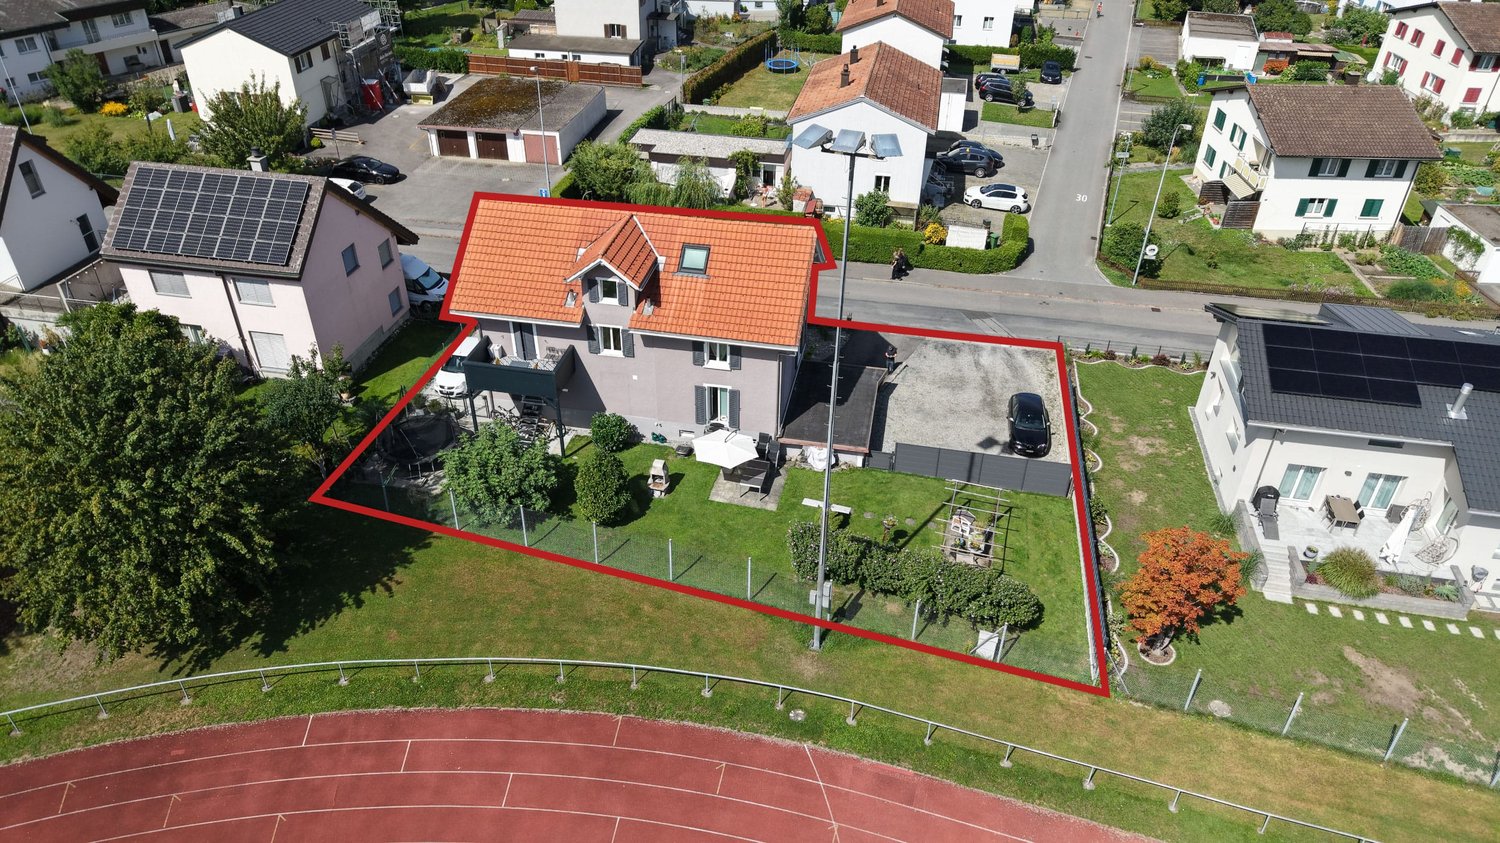
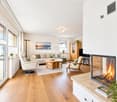
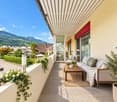
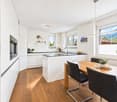
This well-maintained single-family house in a quiet residential area in Heiligkreuz (Mels) impresses with its spacious room layout and versatile usage possibilities. The main apartment with approximately 144m² offers 3 bedrooms, a separate study and two bathrooms, one of which is directly connected to the sleeping area. The kitchen is high-quality, optimally equipped and furnished with brand-name appliances (Miele, Bora). The open living and dining area is as bright as it is spacious, has direct access to the fully glazed balcony and a fireplace that provides cozy warmth in winter. The whole thing is rounded off by plenty of space: various built-in closets, expanded attic, cellar rooms and air raid shelter leave no wishes unfulfilled.The house has been continuously maintained and is in a very good condition. Thanks to the heat pump, the former oil tank area is no longer needed and is now available as an additional usable space.The separate 2-room annex with approximately 66m², shower room and private balcony offers versatile usage possibilities.Particularly noteworthy is the generous space offer around the house: a double garage, a separate motorhome garage and additional outdoor parking spaces provide a lot of comfort and sufficient space for vehicles and additional needs.The property is located in a pleasant residential area and is also excellently connected. Bus stops are about 2 minutes' walk away, and Mels train station can be reached in about 5 minutes on foot. Kindergarten, primary school and shopping facilities are also conveniently located within walking distance.The following highlights are offered by this property: • Quiet residential area with very good infrastructure and transport connections • 607m² plot in the W2 residential zone • Open living and dining area with direct access to the glazed balcony • 3 bedrooms & separate study in the main apartment • 2 bathrooms • Expanded attic • Separate 2-room annex with approximately 66m², balcony and private outdoor parking space • Double garage, motorhome garage and additional outdoor parking spaces • Heat pump Don't miss this unique opportunity and contact us for more information and an on-site viewing appointment!Please note that we have virtually furnished the pictures. The room layout and room sizes, of course, correspond to the actual circumstances.

  • Parking space
  • Balcony / Terrace
  • Garage
  • +5
1 / 16
9 rooms, 170m², CHF 825,000.–
Top
Maltinastrasse 24, 8890 Flums

TWO 4.5-ROOM HOUSEHOLDS – LIVING & RENTING IN FLUMS

TWO HOUSEHOLDS – VERSATILE POSSIBILITIES IN FLUMSThis versatile semi-detached house in Flums comprises two independently usable 4.5-room households. It is ideal for multi-generational living, combining living and renting, or as an interesting investment opportunity.The property offers a total of approximately 170 m² of living space on a plot of 395 m². Each household has a separate entrance and its own garden area with a seating area. One household is immediately available for occupancy, and the second is already rented and provides regular rental income.YOUR ADVANTAGES AT A GLANCE• Two independent 4.5-room households• Total 170 m² living space• One household available for occupancy upon transfer of ownership• One household already rented• Gross return on investment of 4.95% upon full rental• Separate entrances and own garden areas• Parking spaces for up to four vehicles• Completely renovated in 2008• Second home possible• No heritage protection• Close to public transport, motorway access, and FlumserbergTaking over the property is possible immediately.Have we sparked your interest?One household is currently occupied by the seller and will be available to the buyer upon transfer of ownership. The second household is already rented and provides regular rental income.Request the detailed sales documents with further information and images today.We will also be happy to arrange a personal viewing appointment with you afterwards.

Travel time
-
1 / 13
19 rooms, 410m², CHF 1,600,000.–
Pardiel, 7310 Bad Ragaz

Holiday home "Prodkopf" in the Pizol ski and hiking area

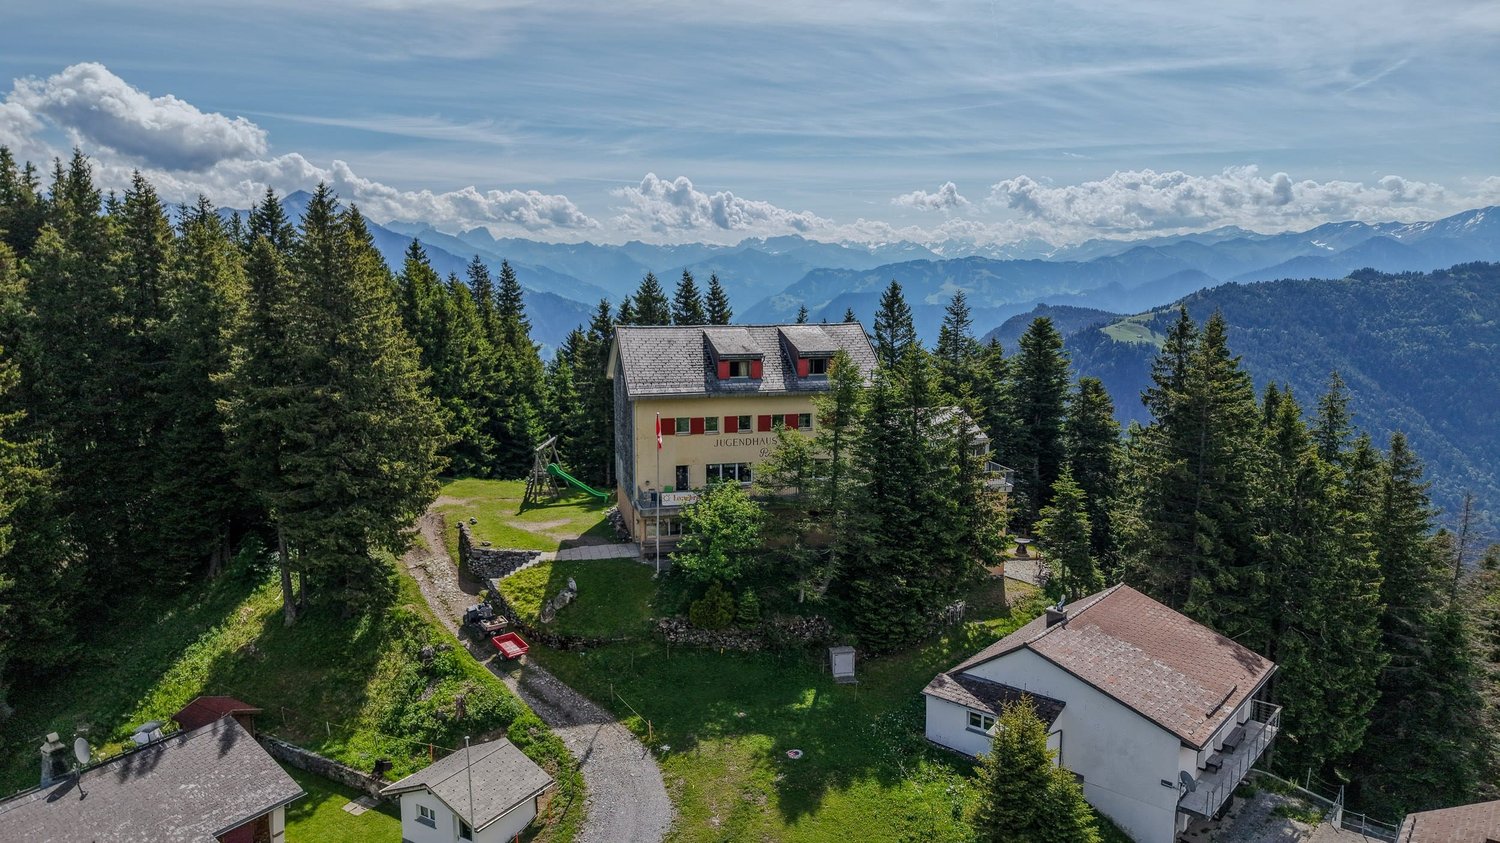
In a dreamlike location directly at the Pardiel mountain station (1,688 m above sea level), there is the rare opportunity to acquire an established group and holiday home with around 60 beds. The gondola lift is easily accessible on foot, and in winter, the ski slope leads right up to the front door.The house has been successfully used as a group and holiday home for years and has an excellent infrastructure with 19 guest rooms, a separate 2-room owner's apartment, spacious living areas, a professional gastro kitchen, as well as ski, shoe, and storage rooms.The versatile property is suitable for, among other things: • Group and holiday home operations • Seminar and retreat offers • Tourist concepts • Companies, cooperatives, or foundations • Several families or buyer communities In the summer, numerous hiking and biking trails, as well as the famous Heidi Trail, invite you to recreational activities right in front of the house. Restaurants and other mountain railways are located immediately at the mountain station.Highlights • Approx. 60 beds (+ 3 pull-out beds) • 19 guest rooms with different room sizes • Separate 2-room apartment • Gastro kitchen with professional equipment • Two spacious living areas • Playground with fireplace • Well-maintained property with long-term use • Summer access possible with car/small bus • Winter luggage transport as well as additional gondola rides on Friday and Saturday evenings by prior arrangement A property of this size and location is only extremely rarely available in the Pizol area and offers a wide range of uses.We look forward to your contact and will gladly provide you with the complete documentation.

1 / 18
  • Parking space
  • Balcony / Terrace
  • View
  • +1
10.5 rooms, 217m², Price on request
Välsli 43, 9475 Sevelen

The most special house in Sevelen

Plenty of room for different life plansAt the southern end of Sevelen, elevated and pleasantly quiet, this exceptional farmhouse from around 1910 with a converted attic and a newly created gallery loft apartment in the former barn in 2024 is hidden.Demolish? Would be a bit of a shame. Because with 10 rooms, around 217 m² of living space, plenty of additional usable space, and a spacious outdoor area, this house offers plenty of room for your own ideas. And for those who think even bigger: the development potential of the plot is also interesting.At a glance♯ 10 rooms on 5 levels, approx. 217 m² living space♯ Ground floor: farmhouse kitchen, living room with tile stove, side room, and shower/WC♯ Upper floor: Three rooms, two of which are directly accessible from the common staircase♯ Attic: Converted into a separate living unit in 2021♯ Barn: A spacious loft apartment with a gallery was created on the upper floor in 2024; separate access is fundamentally possible♯ Further potential: The ground floor of the barn can be technically converted into two parking spaces♯ Outdoor area: Spacious outdoor area♯ For investors: Approx. 751 m² large plot in the village zone with interesting potential for a multi-family housePlain languageThose who are looking for a perfectly styled and fully modernized house will probably not be happy here. However, those who like old substance, individuality, and unusual rooms should take a closer look.The property is being offered through a bidding process. Interested parties will receive further information about the process during the sales process.

  • Parking space
  • Balcony / Terrace
  • View
  • +1
Travel time
-
Rexhail Jahiu

Rexhail Jahiu

1 / 12
Rexhail Jahiu

Rexhail Jahiu

  • Parking space
  • Balcony / Terrace
  • Garage
  • +2
6.5 rooms, 191m², CHF 1,580,000.–
Mels, 8887 Mels

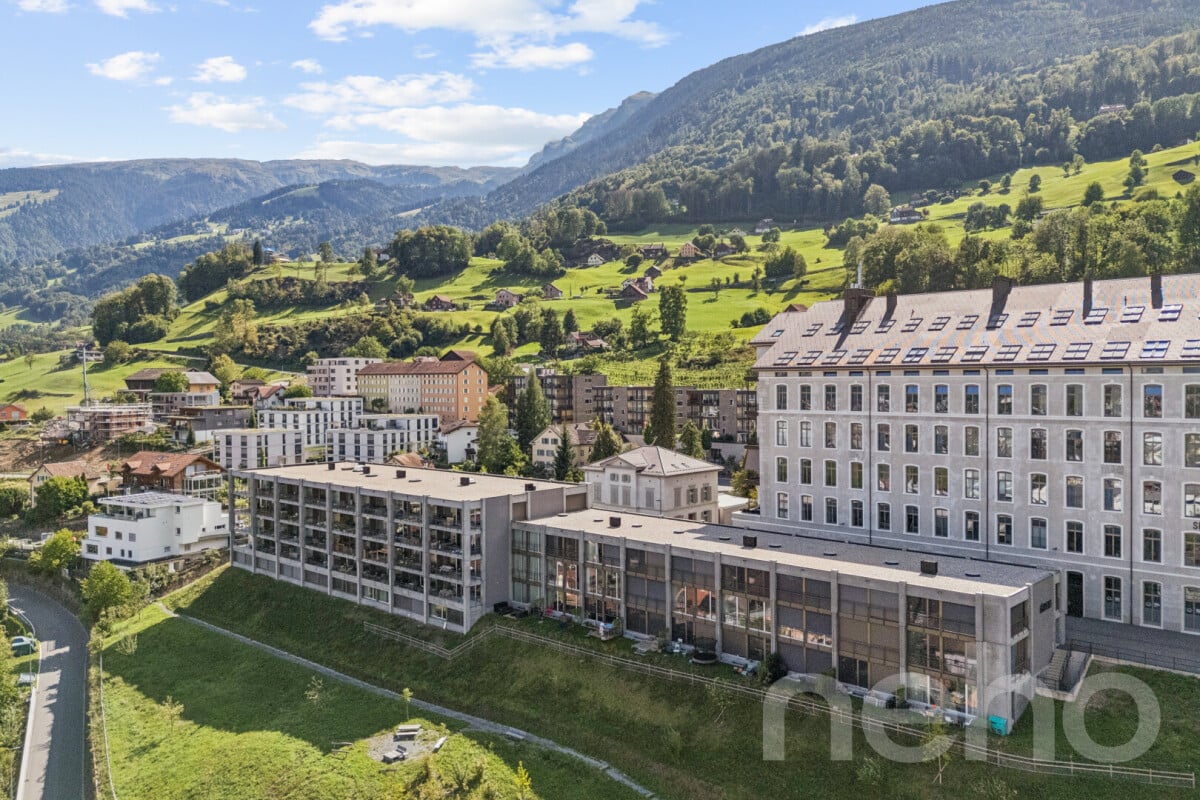
6.5-Room Townhouse in Uptown Mels with Panoramic View

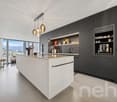
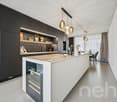
In a privileged hillside location in the renowned Stoffel area in Mels, this 2023-built 6.5-room townhouse combines modern architecture with spacious living and an impressive view of Mels and the surrounding mountain landscape. The various living levels create an exceptional sense of space with plenty of privacy and versatile usage possibilities. Large window fronts bring plenty of daylight into the rooms and open up the view to the surroundings. Exposed concrete ceilings, high-quality seamless floors, and a clear materialization characterize the modern character. In the central living area, the room height of around 3 m underlines the open and spacious ambiance. The heart of the townhouse is the spacious living, dining, and kitchen area. The individually planned and high-quality kitchen with a spacious cooking island convinces with selected materials and well-thought-out details such as the integrated Quooker water tap. It blends harmoniously into the architecture and forms the centerpiece of the open living concept. The upper level offers spacious and flexibly usable rooms for sleeping, working, or family. Two stylishly designed bathrooms, including one with a shower toilet, complement this level. The separate guest toilet is located on the ground floor. Another special feature is located in the basement: The approximately 32 m² large area for living/working/playroom opens up additional possibilities for home office, retreat, family, or leisure. If required, this level can be further subdivided; the connections for the later expansion of an additional wet cell are also already prepared. The private outdoor areas comprise a total of around 36 m², including the approximately 23 m² large seating area and an additional outdoor area of around 13 m². Here, the special location above Mels can also be enjoyed outdoors. The Stoffel area combines contemporary living architecture with the history of the former textile area. The communal infrastructure with a natural pool, sauna, barbecue area, and community room creates additional opportunities for staying and leisure, and contributes to the special quality of living in the area. Floor heating and a wood pellet heating system ensure comfortable living comfort. A underground parking space with direct access to the townhouse complements the offer. Additional underground parking spaces can be purchased separately if required. The guide price for the townhouse is CHF 1,580,000. The underground parking space is offered for an additional CHF 40,000. Experience the special quality of living, the spacious rooms, and the impressive view during a personal visit. We look forward to presenting this townhouse to you in more detail.Exact address available after registration on neho.ch.INTERESTED IN A VIEWING? PLEASE REGISTER: https://neho.ch/b/8887-26-1

  • Parking space
  • Balcony / Terrace
  • Garage
  • +2
Marco Grun

Marco Grun

1 / 28
Marco Grun

Marco Grun

  • Parking space
  • Balcony / Terrace
  • Garage
  • +3
6.5 rooms, 145m², CHF 1,641,000.–
Sonnenbergstrasse 71, 7324 Vilters-Wangs

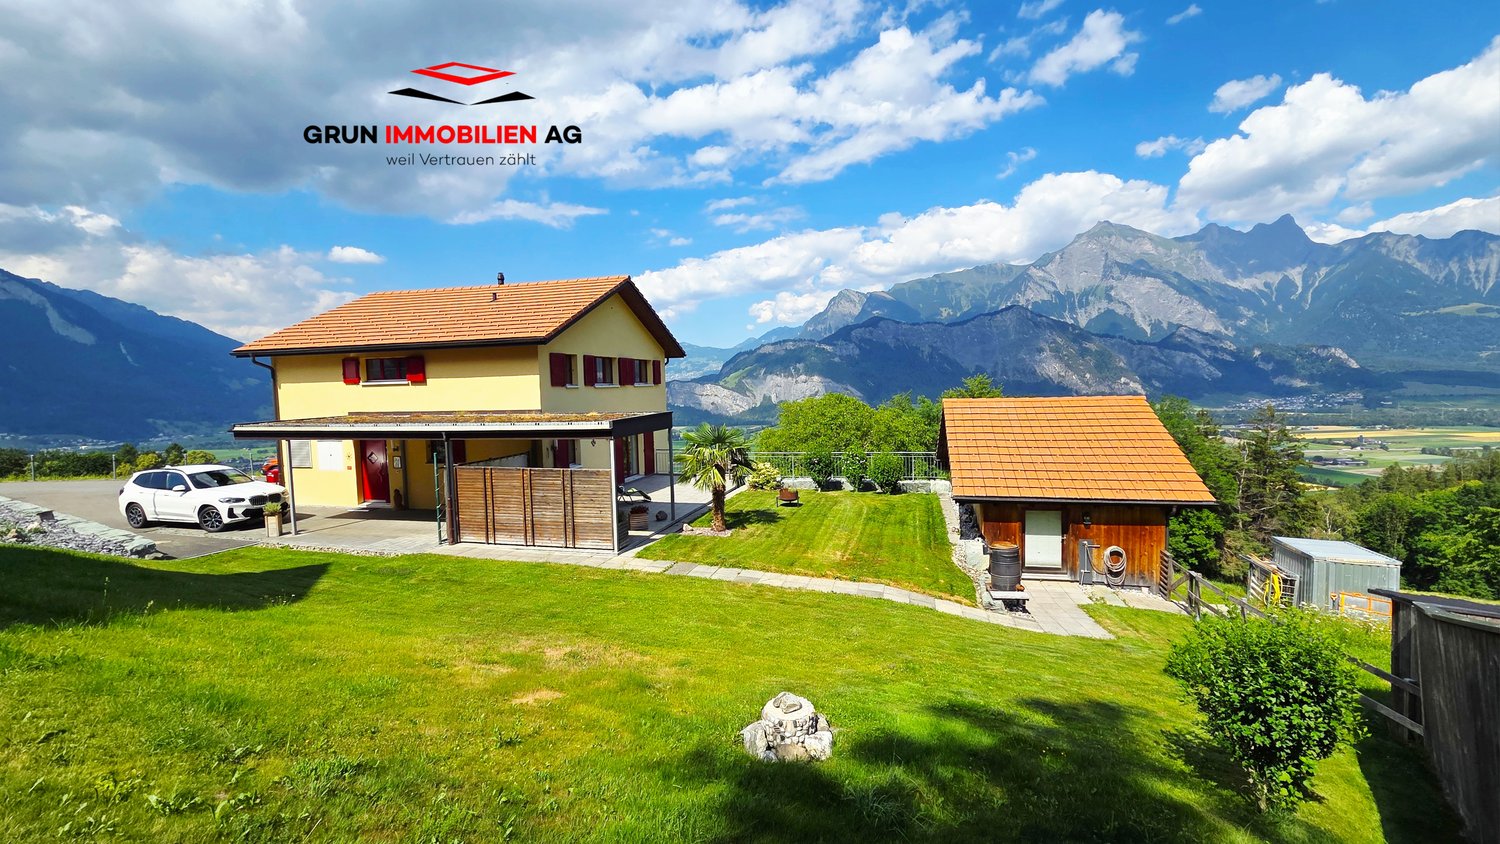
New, detached single-family house in an unobstructable view location with a large roof

In a sought-after location on Sonnenberg in Vilters SG, we are selling a detached single-family house with a carport, garage, and a workshop roof on two floors , built in 2009. The large plot measures 1434 m2 and is located in the agricultural zone (the entire Sonnenberg) – which means the dream view into the valley from east to west remains unobstructable. Directly at the entrance of the house, there is a guest toilet and the practical utility room with heat pump and washing tower. The large kitchen and living room offer a breathtaking view into the valley. Directly from the living room, you can access the terrace with a covered seating area behind the carport. On the upper floor, there are three bedrooms with a valley view, a dressing room, an office, and the family bathroom with a corner bathtub and shower. Back on the ground floor, the way leads past the everyday wardrobe to the basement, where you will find a cellar room, a drying room, and a last room with direct access to the garage. The house has a screed and thus, together with the approved roof, a lot of storage space. Many vehicles can find their place on the property. There is a school bus for children.This charming single-family house combines modern living comfort with a dreamlike natural scenery. A rare opportunity to acquire a well-maintained owner-occupied home in one of the most beautiful regions of Eastern Switzerland – don't miss this chance!The basis for negotiation for the entire property is CHF 1,641,000.00. Contact us via the contact form - we will be happy to send you the 40-page sales documentation with all floor plans. Afterwards, a date for a personal viewing can be arranged with us. Viewings on your own are explicitly unwanted to protect privacy (the house is occupied). We do not conduct a multi-stage bidding process for this unique house - the process is described in the documentation. Do you want to sell another property in return? No problem, we will be happy to advise you on this. We look forward to hearing from you!Marco Grun and Manuela Ruf, Grun Immobilien AG Mels

  • Parking space
  • Balcony / Terrace
  • Garage
  • +3
Travel time
-
1 / 13
10.5 rooms, 220m², CHF 1,450,000.–
Pizolstrasse 23, 7320 Sargans

Renovated multi-family house with 3 units in central Sargans

Versatile multi-family house in a central location in SargansThis well-maintained multi-family house from 1926 was extensively renovated in 2019 and combines historic building substance with a modern interior design. The property includes 3 independent residential units with a total of 10.5 rooms and 5 bathrooms. This makes it suitable as an attractive capital investment with a net rent of CHF 51,000 per year as well as a spacious multi-generational house.The apartments are spread over a total of 4 floors and offer a total of around 220 m² of net living space. Additionally, there are around 282 m² of gross floor area, approximately 42 m² of basement rooms, and a building volume of around 1,123 m. The plot includes approximately 613 m², of which around 307 m² are garden. The lower apartments benefit from direct access to the attractive outdoor area. A terrace and a balcony complement the offer; the upper apartment also offers a beautiful view of the surrounding mountain world.For residents and visitors, there are 8 outdoor parking spaces available. The heating is provided by a gas heating system with heat distribution via radiators. The modernized design, the well-maintained building envelope, and the spacious secondary and outdoor areas create a pleasant basis for different living and usage concepts.The central location in Sargans convinces with short distances in everyday life. The train station is approximately 540 m away, the Sargans motorway access approximately 300 m. Shopping facilities, services, kindergarten, schools, and the cantonal school are located in the nearby area. Thanks to the direct connection to the A3 and A13, more distant destinations are also easily accessible. At the same time, the surrounding mountain world and attractive recreational areas invite you to various leisure activities. • 3 residential units with a total of 10.5 rooms • Renovated in 2019 • 220 m² of net living space • 613 m² of plot area with a spacious garden • 8 outdoor parking spaces • Central location with good public transport and motorway connections

Travel time
-
1 / 19
6 rooms, 150m², CHF 1,390,000.–
Grünenfeldweg 13, 7323 Vilters-Wangs

Detached single-family house with a dreamy far-reaching view in Vilters-Wangs

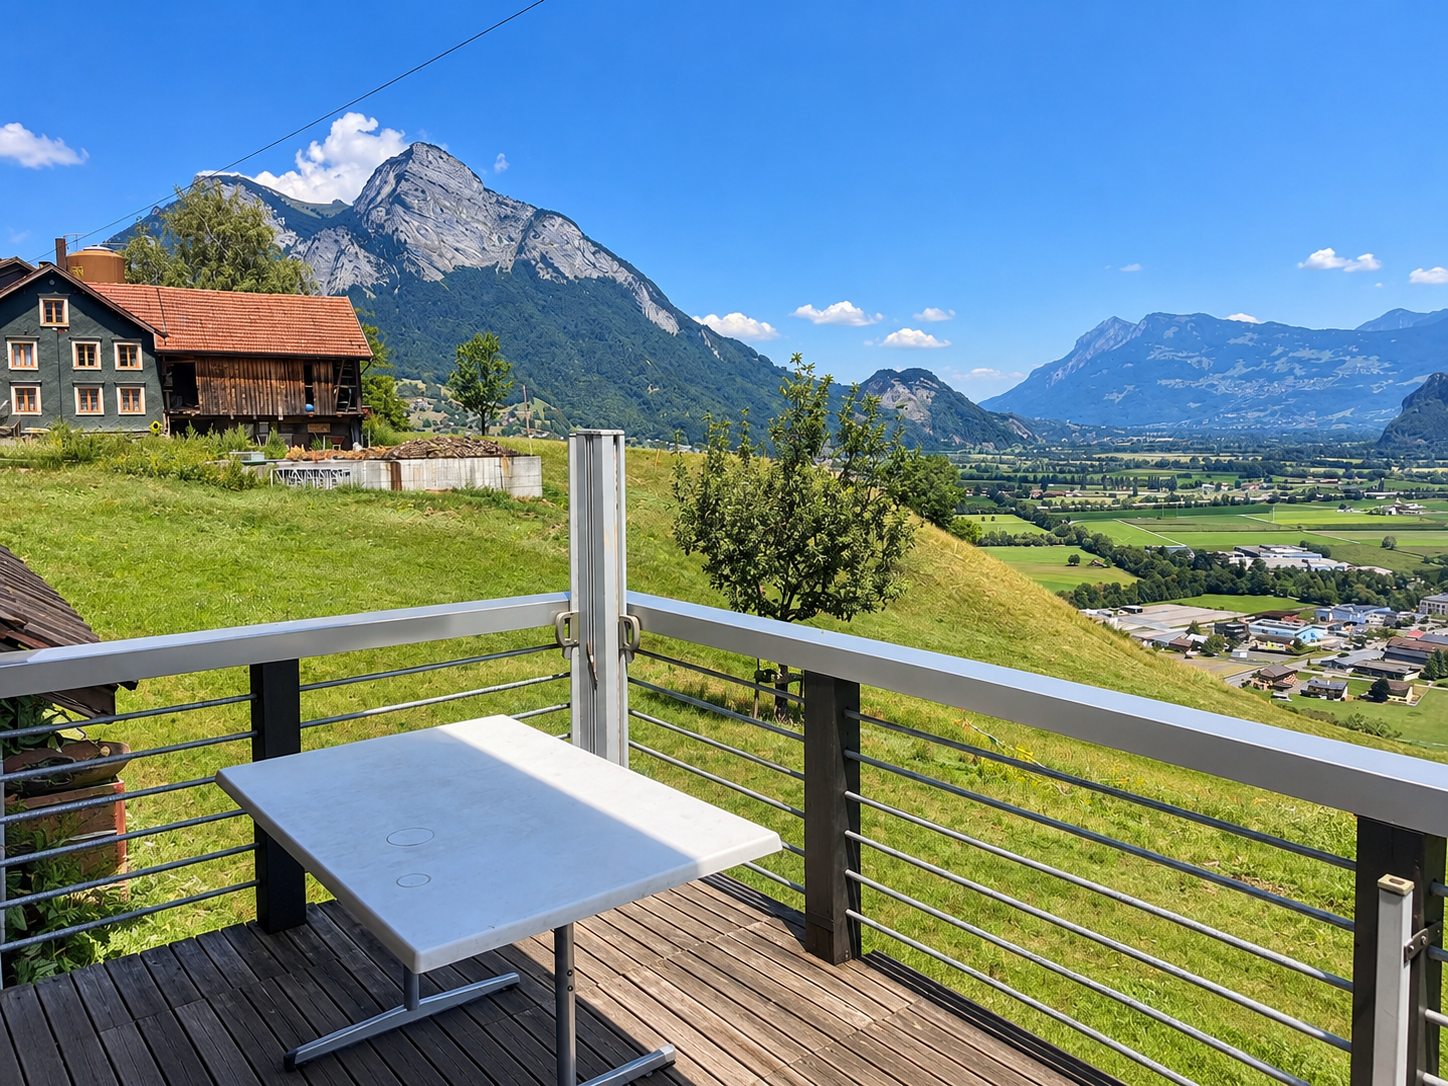
In a quiet and sunny location in Vilters-Wangs, this detached single-family house presents itself with plenty of space, privacy, and an impressive view of the surrounding mountain and valley landscape.The house has 7.5 rooms and around 180 m² of living space, spread over three floors. The generous room layout offers versatile usage possibilities and is ideal for a family or for people looking for a lot of space to live and work.A special highlight is the 1,511 m² large plot of land. The elevated slope location ensures excellent sunlight, plenty of peace, and an attractive far-reaching view. The natural surroundings offer a high recreational value.The kitchen is functionally equipped, and a total of three wet cells are available. The cozy wooden areas give the house a traditional and warm character. The terrace and outdoor area offer a beautiful view over the valley and into the mountain world.Winter and leisure paradiseThe location is also particularly attractive for winter sports and nature lovers. The region offers numerous opportunities for skiing, winter hiking, and other mountain activities.Even outside of the winter season, the beautiful surroundings invite you to hiking and numerous leisure activities in nature. After an active day in the mountains, you can enjoy the peace, the sunny location, and the impressive panorama at home.The property also includes a garage and an outdoor parking space.An interesting property for buyers who want to combine generosity, peace, nature, mountain sports, and panorama.Highlights: • Detached single-family house • 7.5 rooms • approx. 180 m² living space • 1,511 m² plot of land • Three floors • Very sunny and quiet location • Beautiful far-reaching and mountain view • Natural surroundings • Attractive region for skiing and winter sports • Hiking and leisure opportunities • Terrace and outdoor area • Three wet cells • Garage + outdoor parking space • Generous and versatile room layout

Travel time
-
1 / 30
6.5 rooms, 173m², CHF 1,690,000.–
Talstrasse 4A, 8885 Mols

Modern, detached 6 1/2 room wooden house with lake view and proximity to the shore

Nestled in the beautiful Mols, located on Lake Walen, this modern wooden house from 2019 can be found. Created with high-quality materials, plenty of light, and harmonious colors, you can expect a beautiful and cozy property with many design possibilities. Also noteworthy is a separately accessible, fully developed commercial space. Highlights: · Mountain and lake view, shore accessible in a few minutes on foot · Garden with heated pool (12 m3) · Master bedroom on its own floor with en-suite bathroom, infrared sauna, freestanding bathtub, and privately accessible loggia with wonderful views · Open, bright living room with kitchen and dining area · Photovoltaic system on the garage roof (7.65 kWp) with storage battery (16.6 kWh) · Heat pump and underfloor heating · Separately accessible commercial space with water connection and separate toilet · In the following rooms, custom-made, high-quality fly screens: all bedrooms, all bathrooms, guest toilet on the ground floor, and on both terraces, swing doors, commercial space, and laundry room · All rooms have electric shutters, can be heated individually, and have multimedia sockets · Benefits for mountain railways with full tax domicile · Double garage (124m3) and outdoor space for 3 vehicles Brief layout: · Basement: technical and storage room, pantry, laundry room, commercial/hobby room, toilet/sink · Ground floor: living room, kitchen, guest toilet, and 2 exits to 2 different terraces, one of which is covered · 1st floor: bathroom with bathtub, toilet, sink, and 3 bedrooms · Attic: master bedroom with en-suite bathroom, freestanding bathtub, and infrared sauna, interior access/storage space, and exit to loggia with exterior access/storage space What to expect: · Living area of 173m2 on 4 floors (usable area 190m2) · 4 bedrooms with elm parquet floors · Master bedroom on its own floor with its own bathroom · Private children's bathroom with bathtub, toilet, and sink · Bright and open living and dining area with stone floors · Kitchen with ceramic hob, oven, and steam oven from Elektrolux with warming drawer, and large refrigerator with plenty of storage space, waste sorting system present, can be opened automatically with a foot sensor · In the basement, a separately accessible commercial or hobby room/office (17m2) with its own toilet, technical and storage room, and laundry room with washing machine/tumble dryer, sink, and separate access · Fenced, low-maintenance, and versatile garden with a covered, large terrace and a 2nd terrace with lake views · Small, heated outdoor pool with lighting · Double garage (including space for bicycles and workbench) and 3 outdoor parking spaces · Custom-made curtains for more privacy throughout the house · Front house (unheated), usable as an extended wardrobe · Automatic sun and wind protection on the terrace About the location: Mols has 581 inhabitants (as of the end of 2024) and belongs to the municipality of Quarten/SG. The municipality has a total of 3036 inhabitants (as of December 31, 2024). For locals, there are discounts for ski and hiking areas. School-age children receive a bus pass from the municipality of Quarten (only valid within the municipality), which can also be used in leisure time. The bus takes you to Walenstadt or Unterterzen for further connections to Zurich, St. Gallen, or Chur. Additionally, you can reach Walenstadt by car in 5 minutes. There you will find various shopping options such as Migros, Coop, Denner, pharmacy, shoe fashion, kiosk, optician, fashion stores, household goods, and much more. Also worth mentioning are several medical practices, hospitals, physiotherapy practices, and the post office. Real estate agents and brokers, please refrain from contacting us.


Travel time
-
1 / 5
5.5 rooms, 133m², CHF 1,550,000.–
Enderlinweg 6, 7310 Bad Ragaz

Space to live and dream: Jewel in a desirable location

In an excellent and quiet location in Bad Ragaz, this charming 5.5-room single-family house awaits you, convincing with its special architecture, spacious living rooms, and lovingly designed garden. The property is located in a quiet cul-de-sac, offering a pleasant and family-friendly living environment.The house is built in the split-level style and impresses with its open and at the same time cozy room design. The heart of the house is the spacious and bright living room, with impressive ceiling height up to the roof, giving the room a particularly airy and inviting atmosphere. The beautiful and cozy dining area invites you to spend sociable hours with family and friends. The separate kitchen with practical pantry offers ample space and storage for everyday life.A special highlight is the beautiful garden with a spacious seating area. Lovingly laid-out flower beds, well-maintained lawns, and selected trees create a green oasis, making the outdoor area an ideal place to relax and enjoy.Inside, three bedrooms are available. An additional apartment expands the space offer and provides versatile usage possibilities. Currently, it is used as a walk-in closet. It has its own bathroom with shower and a kitchen and could be used, for example, as a guest, work, or separate living unit.Two more bathrooms - one with bathtub/WC and one with shower/WC - provide additional comfort.The offer is rounded off by numerous practical secondary rooms such as cellar, technical room, laundry room, and equipment room, as well as a garage. Additionally, 3-4 outdoor parking spaces are available.The property also offers an ideal opportunity to implement your own renovation and design ideas and further develop the home according to your personal ideas. Whether gentle modernization or individual adjustments to living spaces and equipment - there is versatile potential here to combine the existing charm with contemporary living comfort and create a very personal home.This single-family house combines an excellent location, spacious living rooms, special architecture, and a beautiful garden to create an all-around attractive home. A property with a lot of charm and versatile potential - ideal for families or people who appreciate spacious and natural living in Bad Ragaz.*The selling price is to be understood as a guide price.*

Travel time
-
1 / 11
  • Parking space
  • Balcony / Terrace
  • Garage
  • +7
5.5 rooms, 148m², CHF 1,780,000.–
7310 Bad Ragaz

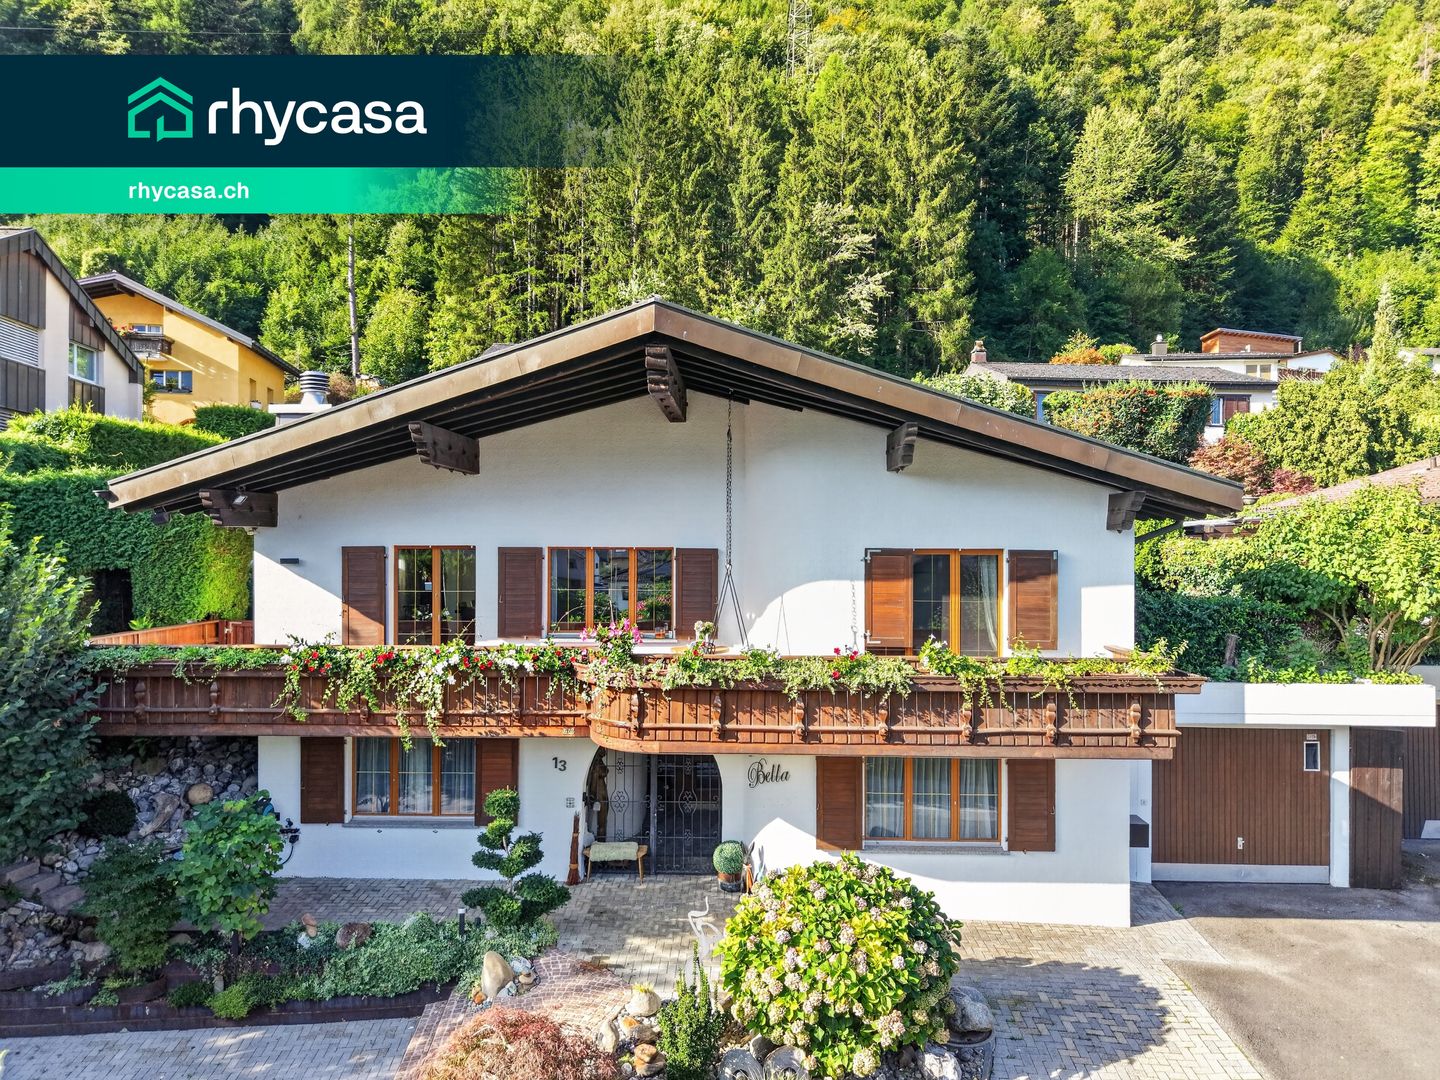
"Casa Bella" with great attention to detail, with heated pool and high-end equipment

This comprehensively renovated single-family house impresses with a high construction standard, beautiful views, and a quiet location. The proximity to the golf course and thermal bath makes it an ideal home for all those who want to combine living quality and relaxation.On the ground floor, there are two guest rooms, a dressing room, a cozy raclette/fondue room, as well as a bathroom with shower and toilet. The basement and laundry room complement the space offer.The upper floor forms the heart of the house with the spacious living and dining area, chimney, and balcony. The new kitchen with old wood fronts and black granite cover combines modern design with a cozy atmosphere. A bedroom with its own bathroom and another room offer comfortable retreat possibilities.A special highlight is the newly designed garden with illuminated paths, cozy seating areas, and a heated outdoor pool. A garage space and several outdoor parking spaces complete this attractive home in Bad Ragaz.Highlights: • Quietly located property with beautiful views • Comprehensively renovated (2021–2025), high construction standard • Spacious living and dining area with chimney and balcony • New kitchen with old wood fronts and black granite cover • Dreamlike designed garden area • Heated outdoor pool with electric cover • Garage space and five outdoor parking spaces • No through traffic (cul-de-sac) • Close to golf course and thermal bath Bad Ragaz We would be happy to send you a detailed sales documentation with floor plans for further information.We look forward to your contact.

  • Parking space
  • Balcony / Terrace
  • Garage
  • +7
1 / 13
5.5 rooms, 208m², Price on request
7310 Bad Ragaz

Luxurious 5.5-room attic apartment in Föhrenwaldpark Bad Ragaz

Those who love and want to live in pure luxury and place a high value on their privacy will find this unrestricted in the 208 m2 large property apartment. The apartment is protected on the top floor and has a dreamy sun balcony with a free view of the park-like garden and the magnificent mountain world.Here are some highlights:- Privileged residential location in Föhrenwaldpark- Directly on the famous Giessenpark with golf course- Entire top floor with approximately 208 m2 of net living space- Ecological groundwater heat pump- Comfort ventilation in the apartment as well as- Additionally, an air conditioning system- Barrier-free access to the apartment with a lift- Spacious living area with fireplace- Modern kitchen with plenty of storage space- A total of 4 bedrooms- Three of them with en-suite bathrooms- Master bedroom with bathroom and dressing room- Sufficient storage space in the apartment (approximately 32 m2)- Utility room in the apartment- Beautiful views from all rooms- Two basement rooms with a total of 42 m2- Lockable, private small bike room- Two parking spaces in the underground garage included, etc.The luxurious apartment is embedded in the park property of the new residential complex Föhrenwaldpark, in the immediate vicinity of the public Giessenpark with the lake and the elegant golf course, as well as the recreational area to the Rhine. Here, one of the most exclusive residential areas in Bad Ragaz can be spoken of. The extensive, luxurious residential complex consists of five newly built residential buildings with four residential units each and a very spacious attic apartment spanning the entire top floor. It surrounds itself with a well-maintained, park-like garden. Bad Ragaz is one of the most famous spa and bathing resorts in Switzerland and has two of the most beautiful golf courses, a casino, the 5-star Resort Ragaz with 5 gourmet restaurants, a medical center, and more. The ideal location on the Zurich-Munich-St. Moritz-Milan axes and the proximity to the Principality of Liechtenstein, Austria, Germany, and Lake Constance make Bad Ragaz one of the most sought-after residential areas.Welcome to Bad Ragaz!

Fabian Kocher

Fabian Kocher

1 / 13
Fabian Kocher

Fabian Kocher

  • Parking space
  • Balcony / Terrace
  • Garage
5.5 rooms, 210m², Price on request
8888 Heiligkreuz (Mels) (Mels)

Space for family, work, and rental

In a quiet and pleasant residential area in Heiligkreuz (Mels), this very well-maintained single-family house presents itself with an exceptionally generous space and area offer. The property convinces with its combination of comfortable living, versatile usage possibilities, and a special offer of garage, workshop, and storage spaces that can also be rented out.A special highlight is the separate 2.5-room annex with around 66 m² of living space and its own balcony. It is ideal for family members, guests, adult children, or can be used and rented independently.The house has been carefully maintained and is in a very well-kept condition. The heating is provided by a modern heat pump. The former tank room is no longer needed and is now available as an additional disposable room. The space offer is complemented by a developed attic, which offers further possibilities for hobby, office, storage, or individual use.Particularly noteworthy is the exceptional garage and space offer. The property has two separate garage boxes, each with space for two vehicles, as well as additional parking space directly in front of the garages. There is also a spacious motorhome garage with an integrated pit, which is ideal as a hobby workshop or tinkerer's area.Thus, the property not only offers enough space for several vehicles but also ideal conditions for hobby craftsmen, car and motorcycle enthusiasts, tinkerers, or people with special space requirements. Thanks to the generous areas, several vehicles, tools, and other materials can be easily accommodated.Overall, this property offers a rare combination of generous living, separate annex, and exceptionally much usable, garage, and workshop space - a property with a lot of flexibility and numerous possibilities for personal use. Here, no wishes are left unfulfilled. Take advantage and convince yourself! This PREMIUM HOMES offer includes: • Spacious single-family house with plenty of space • 2.5-room annex with approx. 66 m² • Own balcony with the annex • Flexible as guest, office, or rental area • Very well-maintained and continuously maintained condition • Modern heat pump heating • Additional disposable room • Developed attic with potential for use • Practical built-in cabinets and plenty of storage space • Separate garage for motorhomes or larger vehicles • Spacious double garage • Two additional outdoor parking spaces • Ideal for living and working • Possibility of partial rental • Ideal for multi-generation living • Quiet residential area with good accessibility • Versatile and long-term usage possibilities Interested? We would be happy to take you through a non-binding viewing! Do you want to sell your house or apartment worry-free? We will tell you the current market value of your property, discreetly and non-bindingly! Are you interested in a first non-binding exchange of ideas? Don't hesitate and contact us. We look forward to you.
  • Parking space
  • Balcony / Terrace
  • Garage

Other interesting objects