Lustmühle - Properties for sale with Balcony / Terrace

We recommend expanding your search criteria to get similar results. The current filters didn’t return any matches.

If you don’t want to change your current search criteria, we recommend creating a search alert, so you’ll be notified when matching offers become available.

More objects in your automatically expanded search area
199 results - Radius: + 10km
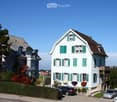
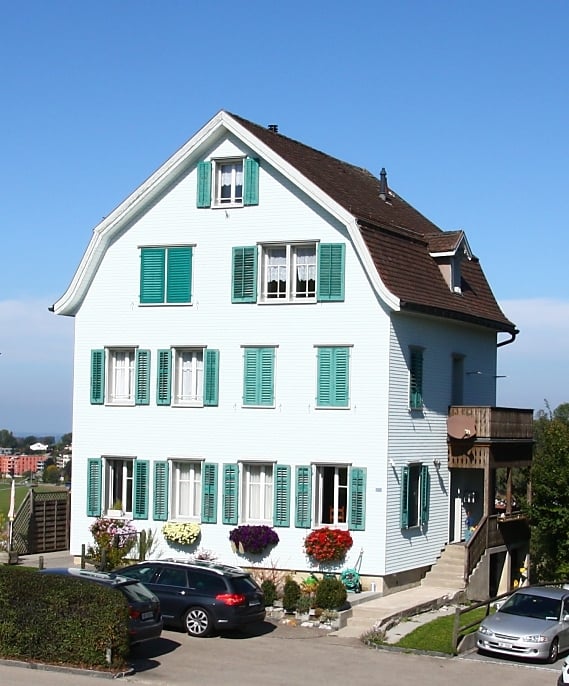
  • Two-story white house with green shutters, multiple windows, and a brown roof. There are flower boxes on the walls and a small garden area with plants. Three cars are parked in front of the house.
  • A two-story white house with green shutters and a brown roof, surrounded by greenery and parked cars.
  • A panoramic view of a town with a mix of residential and commercial buildings, surrounded by green hills and a clear blue sky. A prominent aqueduct structure is visible in the distance.
  • A panoramic view of a rural village nestled in a green valley, with scattered houses, trees, and open fields under a clear blue sky.
  • Bright kitchen with light wooden cabinets, a dining area with a table and chairs, and various appliances including an oven and a sink.
  • Living room with a dark sectional sofa, coffee table, fireplace, bookshelf, and dining area visible in the background.
  • Bright bedroom with wooden floor, large bed, wardrobe, chair, and curtains on windows.
  • Modern bathroom with double sink, large mirror, bathtub, and ample natural light from a window overlooking a scenic view.
  • Modern bathroom with a bathtub, toilet, glass-enclosed shower, radiator, and large windows offering a scenic view.
  • A cozy children's room with a small bed covered in stuffed animals, a wicker basket, and various picture frames and wall art on the walls. The room has wooden flooring and an open doorway leading to another area.
  • A multi-functional room with a wooden floor, a sofa, a desk with chairs, a refrigerator, and a wicker basket. The room is well-lit with natural light from large windows and has a cozy, lived-in feel.
  • Bright bedroom with wooden walls and ceiling, featuring a bed, nightstand, vase with dried plants, and an open door leading to another room with a small table and chair.
  • Living room with green textured walls, white ceiling, white sofa with throw pillows, coffee table with decorative items, mirror on wall, wall sconce, and visible adjacent room with TV and chair.
  • Attic space with wooden beams and exposed ceiling, featuring a cream-colored sofa, a small table, a chair, and several storage boxes.
  • A cluttered storage room with shelves holding wine bottles, cleaning supplies, and miscellaneous items. There are also buckets, baskets, and a vacuum cleaner visible.
1 / 15
A two-story white house with green shutters and a brown roof, surrounded by greenery and parked cars.
A panoramic view of a town with a mix of residential and commercial buildings, surrounded by green hills and a clear blue sky. A prominent aqueduct structure is visible in the distance.
A panoramic view of a rural village nestled in a green valley, with scattered houses, trees, and open fields under a clear blue sky.
8.5 rooms170m²CHF 970,000.–
Premium
Degersheimerstrasse 60, 9100 Herisau

Large 8.5 room single-family house with a very beautiful view

The residential house, formerly a three-family house, was merged into one unit during the renovation in 2006. It has 8.5 rooms as well as basement rooms and storage space in the attic. The rooms were gently renovated and largely preserved in their original layout, as the necessary insulation was applied externally during the facade renovation. The optimally sunny house offers beautiful views all around, from Säntis to Herisau and far beyond Gossau. On the north side, the property borders the agricultural zone. The house has a spacious kitchen and a bright living room with a wood stove, three rooms on the first floor, three rooms on the second floor, and an attic room with running water. The bathroom on the first floor was renewed in 2017. In the basement, there is a laundry room and two cellar rooms. The property has an area of 479 m2, with a seating area accessible directly from the kitchen, a hedge-enclosed playground, a small rose garden, and a meadow behind the house. There are three parking spaces in front of the house entrance, and another parking space is located at the back of the house. The building is located just outside the center of the Herisau municipality and is accessible via the Herisau-Degersheim connecting road. The Regiobus (Herisau, line 175 Ramsen) stops twice an hour directly in front of the house. The village of Herisau and the city of St. Gallen are within a short walking distance. Schools, kindergartens, sports facilities, and shops are easily accessible on foot or by public transport. The building was constructed in 1913. Foundation: rubble stone masonry, upper structure: solid wood frame construction, mansard roof with tile cladding. Facade Eternit, triple-glazed plastic windows, copper roofing, gas central heating "Elco" with hot water preparation. The entire residential house has been continuously renovated and maintained and is in a very well-kept condition. It has the usual internal infrastructure in the basement, a surrounding area with meadow, hedges, rose bed, and four parking spaces. Property area 479m2.

Travel time
-
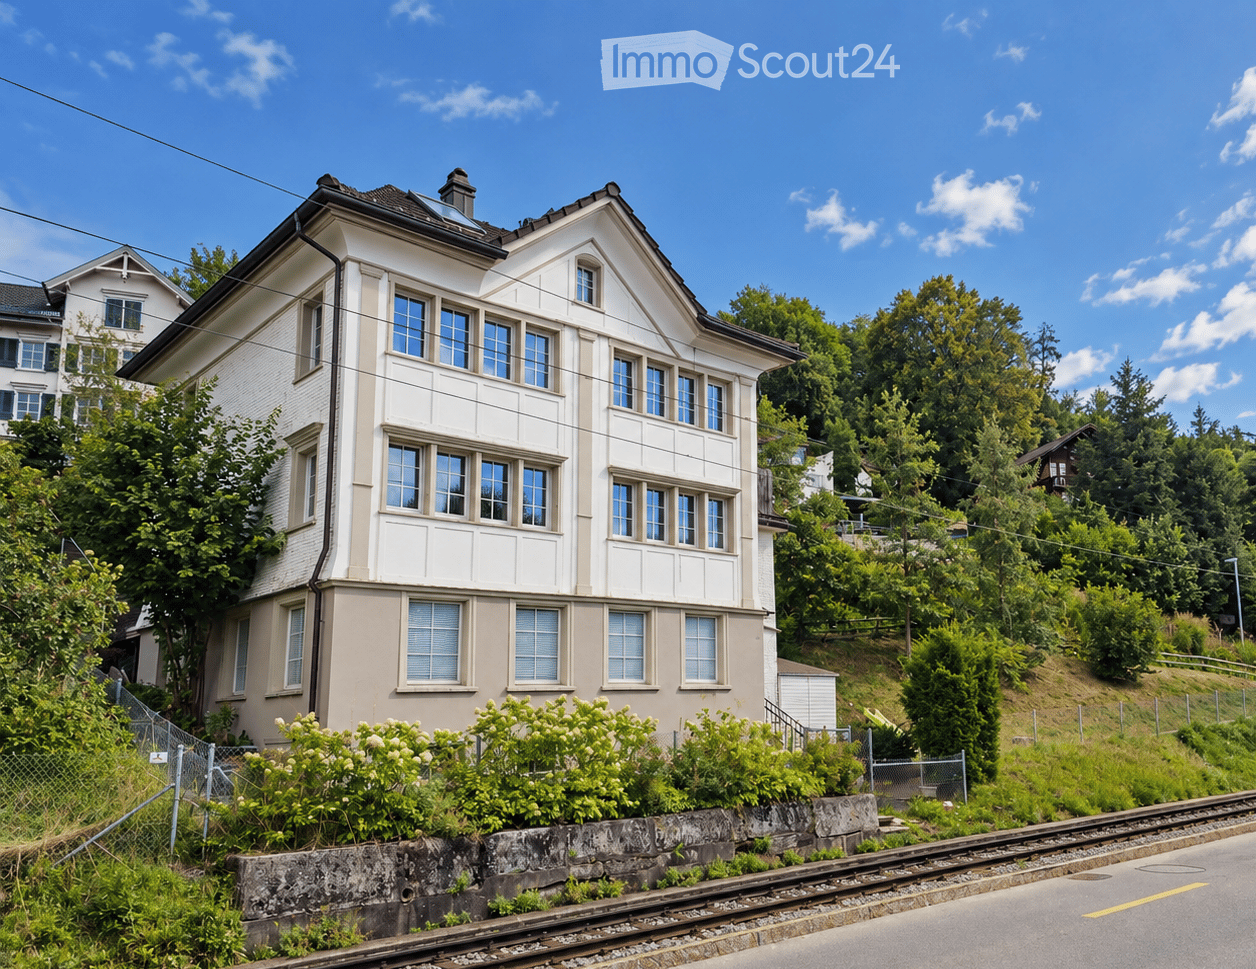
  • Two-story house with white siding, multiple windows, and a chimney, surrounded by greenery and a train track in the foreground.
  • A peaceful garden and outdoor area with a trampoline, patio furniture, and a scenic mountain view in the background.
  • Bright living and dining area with wooden flooring, large windows, a sofa, a dining table with chairs, and a television on a stand.
  • Modern kitchen with white cabinets, wooden island, microwave, oven, fridge, blender, and shelves with various items.
  • Wooden deck with a table, chairs, and an umbrella, surrounded by a stone wall, greenery, and steps leading up to the house.
  • A narrow, mulched garden path surrounded by lush greenery and trees, with a clear blue sky overhead.
  • Wooden balcony with railing, potted plants, overlooking a scenic town with houses and greenery under a partly cloudy sky.
  • Modern bathroom with a freestanding bathtub, double sink vanity, glass-enclosed shower, and wooden flooring.
  • Bright bedroom with wooden flooring, large windows, a neatly made bed with floral bedding, a nightstand with books, and a built-in wardrobe.
  • Cozy attic bedroom with wooden beams, skylight window, bed with colorful bedding, nightstand with plant, and mirror on wall.
  • Bright attic room with wooden floors, exposed wooden beams, skylights, a white adjustable desk, a black chair, a bookshelf filled with books, and a computer screen.
  • Cozy bedroom with wooden flooring, a bed with green bedding, a white chair, and a small window seat with a hat and suitcase.
1 / 12
A peaceful garden and outdoor area with a trampoline, patio furniture, and a scenic mountain view in the background.
Bright living and dining area with wooden flooring, large windows, a sofa, a dining table with chairs, and a television on a stand.
Modern kitchen with white cabinets, wooden island, microwave, oven, fridge, blender, and shelves with various items.
6.5 rooms182m²CHF 1,370,000.–
Premium
Egglistrasse 5, 9053 Teufen

Modernized 6.5-room house with large garden

We are selling our well-maintained single-family house at Egglistrasse 5 in Teufen. It offers 182 m² of living space on a 777 m² plot of land and is particularly suitable for families or people who want to combine living and working under one roof. The original building dates back to before 1900. Between 2016 and 2021, the house was extensively modernized. Renovations included the roof and insulation, electrical installations and pipes, kitchen and bathrooms, flooring, interior design, and heating and hot water. The facade was repaired and painted, and the triple-glazed windows were installed in 2021. The ground floor features a approximately 30 m² large living and dining area, an open kitchen with an island, a guest toilet, and an additional area that can be used as an office, playroom, or library. The upper floor includes two bedrooms, a spacious bathroom, and a large balcony with a view of the garden and the surrounding area. The renovated attic with visible wooden beams offers around 45 m² of floor space and can be used as an additional bedroom, workspace, studio, or retreat. From several living levels, the view extends towards the Alpstein. What makes the house special is the 697 m² garden and surrounding area. A path leads through the garden, past various berry bushes and other plants. A flat area offers plenty of space to play, for raised beds, fruit and vegetables, a barbecue area, or simply to sit and enjoy. The approximately 53 m² large main terrace is located directly next to the living area. The basement floor offers additional space with two rooms, a separate bathroom, and a separate external entrance. Possible uses include a guest or youth area, a home office, a hobby room, or a practice. The property is located in the residential and commercial zone WG2. A registered building right offers potential for a house extension or a multi-generational solution. A carport solution is possible for the two outdoor parking spaces. The most important things at a glance: · 6.5 rooms · 182 m² living space · 777 m² plot of land · 697 m² garden and surrounding area according to the land register · approximately 53 m² main terrace and additional large balcony · two bathrooms and separate guest toilet · basement floor with separate external entrance · approximately 30 m² natural cellar · two outdoor parking spaces · fiber optic connection · oil heating from 2016 · triple-glazed windows from 2021 · target price: CHF 1,370,000.– · available by arrangement The Egglistrasse is a little-used private road. The Teufen AR, Stofel stop is in the immediate vicinity. The St. Gallen train station can be reached in around 14 minutes and the market square in around 19 minutes by public transport. The village center, schools, and shopping facilities are also easily accessible. If you are interested, we will be happy to send you the complete sales dossier.

Travel time
-
New building
1 / 6
3.5 rooms88m²CHF 710,000.–
Premium
Allee 736, 9044 Wald AR

First Occupancy - Living in the Sunny Forest

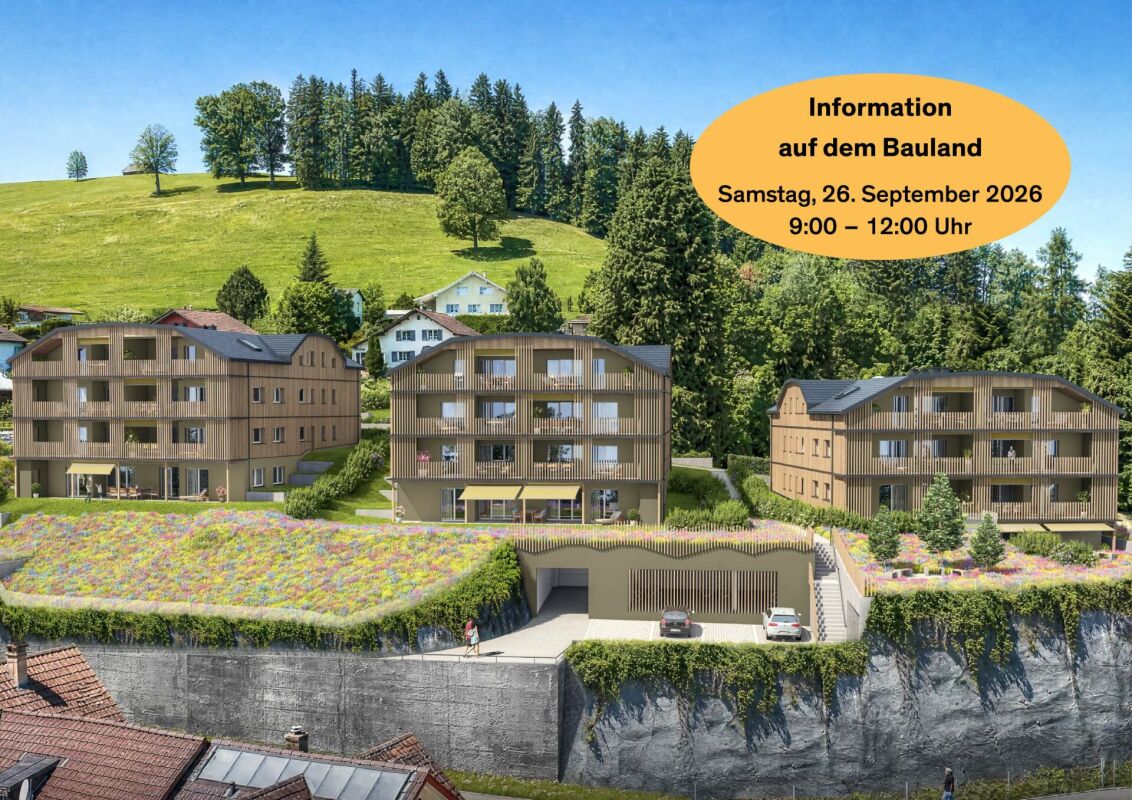
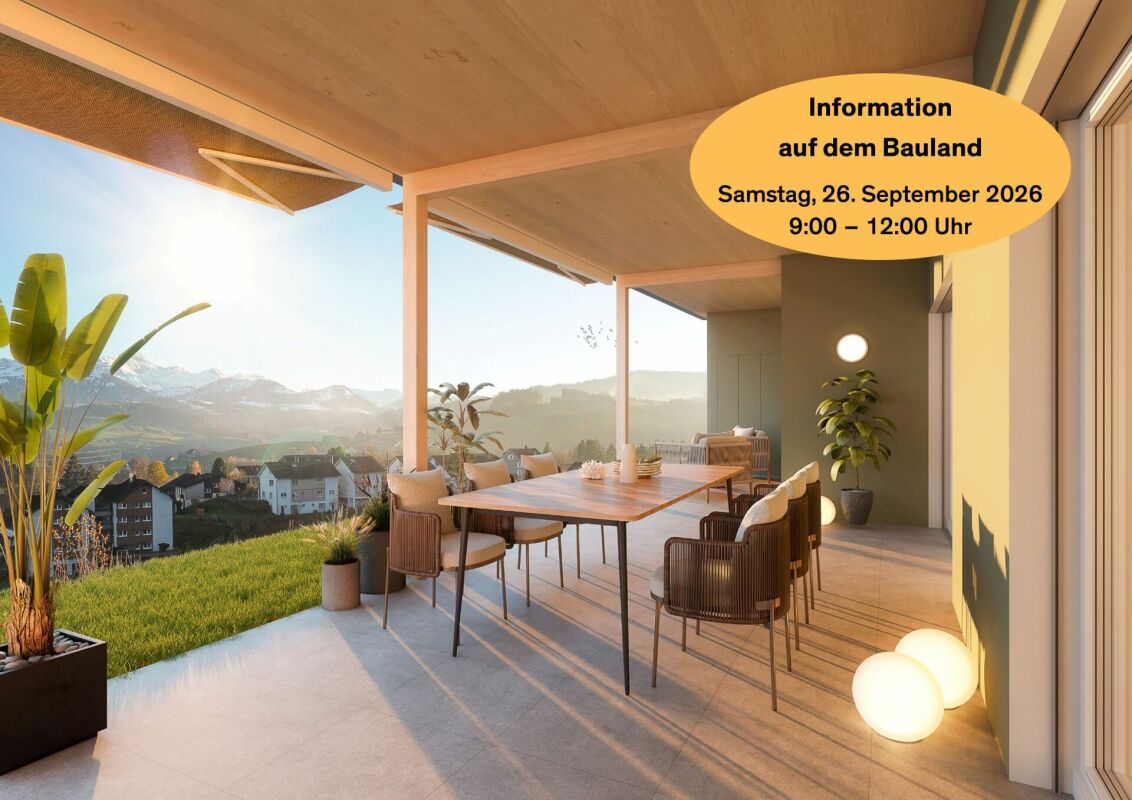
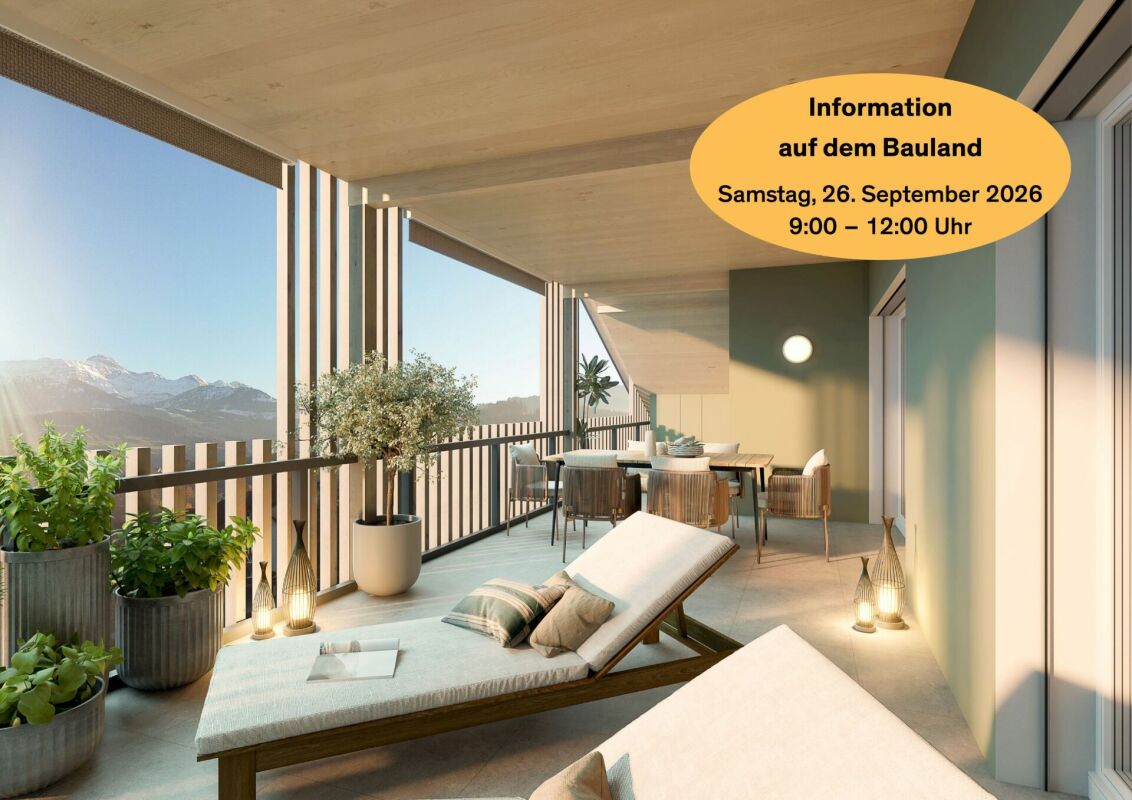
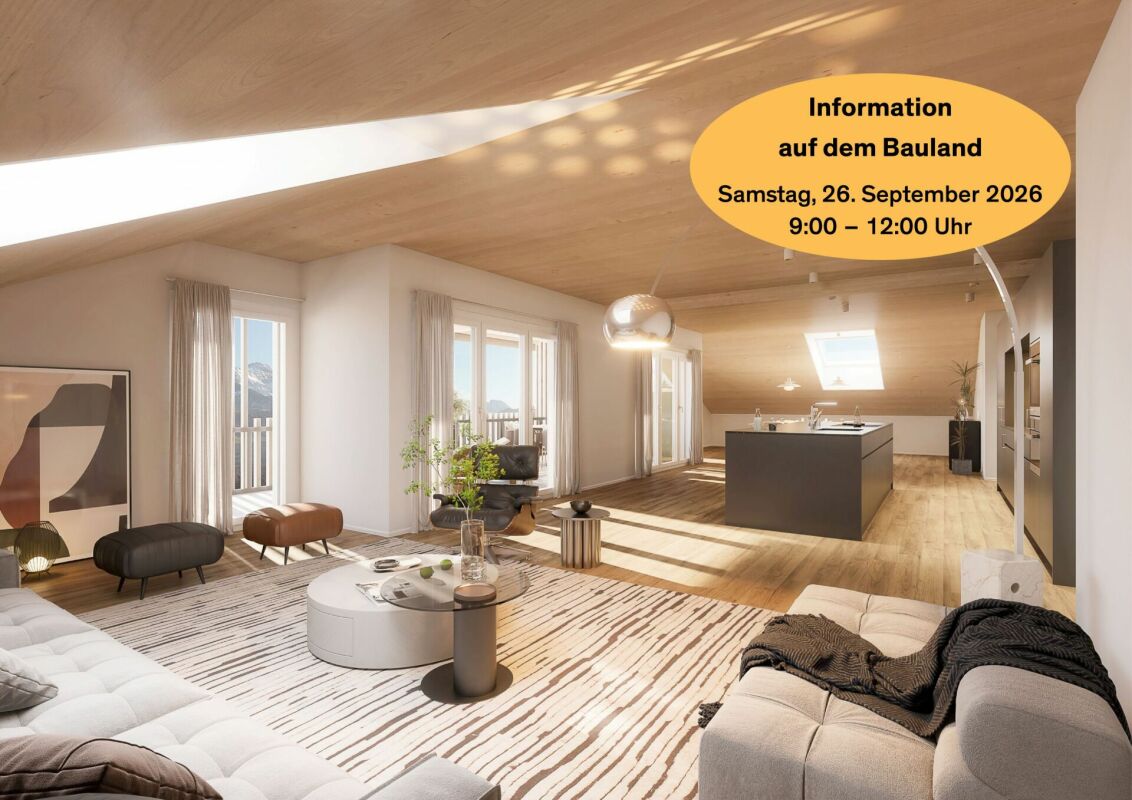
NEW BUILDING QUARTER in Appenzellerland In the idyllic municipality of Wald AR, 24 modern new apartments are being built, which meet the highest living standards. The apartments offer maximum comfort thanks to the elevator and private garage, as well as a dreamy view of the picturesque surroundings. Here, living space is created for everyone: whether seniors, singles, or families - everyone finds their home in this forward-looking project. The well-thought-out architecture and high-quality construction enable modern living, which has not existed in this form in Wald before. An ideal place for all those who want to combine rural tranquility and modern life. Living with a dreamy view Welcome to your new home! This high-quality 3.5-room new apartment with a living area of 88.4 m² convinces with its modern architecture, a well-thought-out floor plan, and a high-quality finish.The bright living and dining area forms the heart of the apartment and offers plenty of daylight as well as a beautiful view. The modern kitchen blends harmoniously into the living area and meets the highest standards of comfort and design.The apartment has two stylishly equipped bathrooms, which offer additional comfort in everyday life. Another plus point is the private laundry room in the basement, which provides maximum privacy and flexibility.Thanks to the barrier-free construction, the apartment is wheelchair accessible and perfectly suited for every life situation.Convince yourself of this attractive apartment and arrange a viewing appointment today. We look forward to your contact. Highlights • First occupancy in the new building • 88.4 m² living space • Modern and high-quality finish • Bright living and dining area • Two bathrooms • Private laundry room in the basement • Wheelchair accessible • Beautiful view

Travel time
-
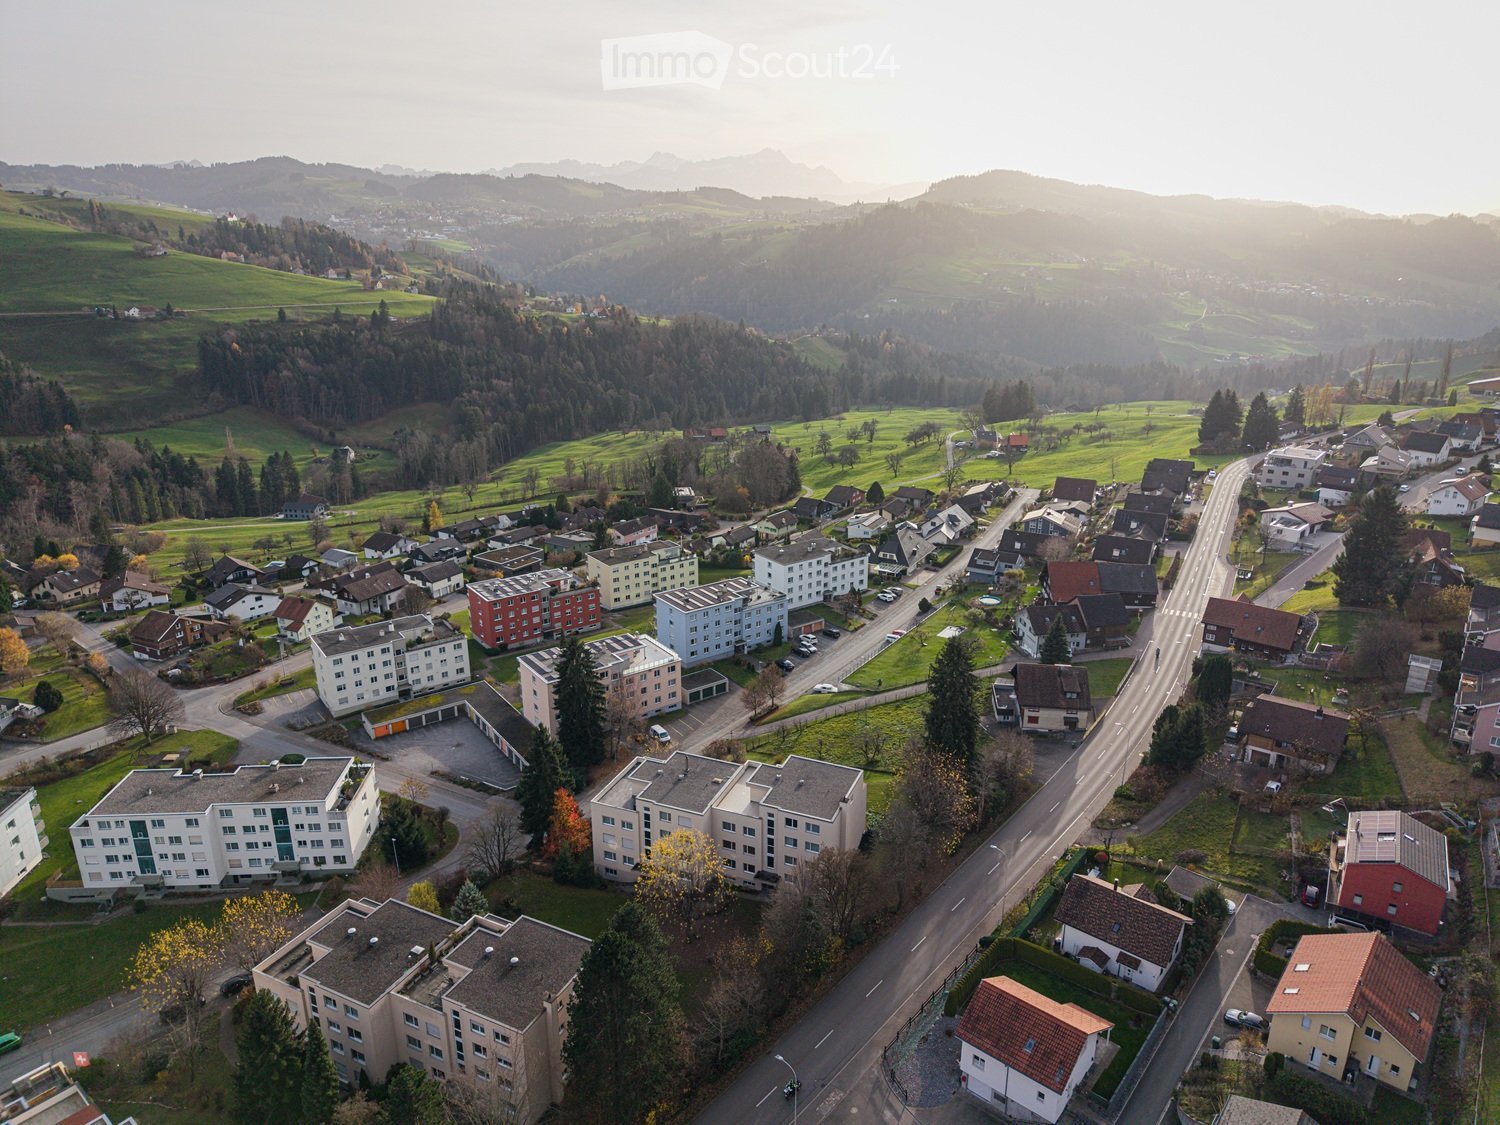
  • Aerial view of a suburban neighborhood with residential buildings, roads, and surrounding green fields and hills.
  • A small hillside village with mountain views, various buildings, a driveway with cars, a slope, and green grass
  • A well-lit hallway with wooden flooring, a coat rack with jackets and hats, a small storage cabinet, and a shoe rack with shoes and bags. A glimpse of a bedroom and a kitchen area is visible.
  • Modern living room with a grey sectional sofa, coffee table, flat-screen TV on a wooden stand, dining area with a wooden table and chairs, and a cabinet with glass doors.
  • Bright dining area with a wooden dining table and four grey chairs, white cabinets, a refrigerator, and a chandelier with antler design.
  • A modern bedroom with a large grey bed, two pillows, a duvet, a nightstand, a picture frame on the wall, a storage unit, and a laundry basket on the floor.
  • A small, well-lit bedroom with two single beds, one with a penguin-patterned duvet and the other with a colorful blanket. The room features light wooden flooring, white walls, and a large window with sheer curtains.
  • Bright, child-friendly room with wooden flooring, large window with white blinds, and various toy vehicles and play structures.
  • Modern bathroom with white tiles, a toilet, a sink with a chrome faucet, a mirror, and a small black trash bin.
  • modern white bathroom, large mirror, white sink, wooden countertop, modern white shower, washing machine
  • Living room, kitchen, 3 bedrooms, bathroom, hallway
1 / 11
4.5 rooms95m²CHF 490,000.–
Top
Säntisstrasse 8, 9034 Eggersriet

Mountain View - 4.5-Room Apartment with Balcony in Eggersriet

Discover this beautiful 4.5-room apartment on the 3rd floor of a well-maintained building from 1975 in the quiet municipality of Eggersriet. With 94.6 m² of living space, this property offers plenty of space for families or couples who appreciate comfort and a beautiful view.The apartment impresses with: • Modern kitchen: White cabinets with black countertops and stainless steel fixtures create a contemporary cooking atmosphere. The large window provides plenty of daylight. • Modern bathroom: Kept in white with a large mirror, wooden countertop, and modern shower. • Private balcony: Enjoy the beautiful view and relax outdoors. • Underground parking: An underground parking space belongs to the apartment. Location and surroundings: The apartment is located in a quiet residential area, surrounded by lush greenery and offers a sunny location. The infrastructure is excellent: the bus stop "Wiesen" is only 3 minutes' walk away, the Volg supermarket can be reached in 4 minutes, and the Eggersriet primary school is also only 4 minutes' walk away.This apartment combines rural tranquility with good connections and is ideal for families or anyone who appreciates life in a charming municipality in the canton of St. Gallen. The combination of modern equipment, practical location, and beautiful view makes this property a true gem.Purchase price excl. garage

Travel time
-
  • Courtyard with tiled pathway, small garden area, outdoor seating, and modern house entrance.
  • Bright living and dining area with light wooden flooring, large windows, a white sofa, ottoman, coffee table, dining table with chairs, cat tree, and decorative plant.
  • Bright hallway with wooden flooring, built-in bench with storage, coat rack, and small round rug. Features modern lighting and white walls.
  • Bright hallway with wooden flooring, white walls, and a skylight at the top. Features framed pictures on the walls, small potted plants, and a large leafy plant on the right side.
  • Modern bathroom with a toilet, sink, mirror, and shower. Features include a towel rack, flower pot, and small stool.
  • Modern kitchen with white cabinets, wooden flooring, granite countertops, and stainless steel appliances including a sink, coffee maker, and oven.
  • Modern bathroom with white marble tiles, a toilet, toilet paper holder, toilet brush, small window, shelf with a candle, book, and plant.
  • Modern bedroom with wooden flooring, large window, bed with pillows and blanket, nightstand, chair, and plant.
  • A hallway with exposed pipes and a small storage area, featuring a refrigerator, cabinet, and potted plants.
  • Cozy living room with a large sectional sofa, coffee table, ottoman, TV stand, and a woven basket on the floor. The room features wooden walls and large windows.
  • Modern two-car garage with a flat roof, grey doors, and a small entrance door on the left. The driveway is concrete, and there is some grass along the edge.
  • Modern two-story house with a spacious garden and patio area. Features include a covered outdoor seating area, covered grill, lounge chairs, and a fire pit.
  • Floor plan showing three different layouts: a bedroom with a balcony, a living room with a dining area, and a covered outdoor seating area.
1 / 13
5.5 rooms128m²CHF 1,350,000.–
Top
Ramsenstrasse 2F, 9014 St. Gallen

Modernized 5.5-room row house with spacious garden & panoramic view

This bright and well-maintained 5.5-room row house in St. Gallen-Bruggen offers plenty of space to live and feel comfortable. As an end house, the property benefits from a spacious garden around the house, a lot of privacy, and beautiful outdoor areas with a seating area and balcony.The open and bright living and dining area is the heart of the house and offers a beautiful view of the surrounding area. In total, approximately 128 m² of living space and an additional 25 m² large hobby room are available.The house has been continuously modernized in recent years. A special highlight is the 2024 newly designed, spacious bathroom with a walk-in shower, double sink, and toilet. Also renewed were, among other things, the electrical installations including a new electrical cabinet, the floor coverings in the house, and the interior paints. The outdoor areas have also been upgraded in recent years.The spacious garden offers plenty of space to play, relax, and enjoy. The outdoor area is complemented by a beautiful panoramic view.The property includes a garage box with electric car connection and a forecourt.Despite the quiet and family-friendly living location, the ways in everyday life are short: school, SPAR, and bus stop are in the immediate vicinity. The train station is also quickly accessible. This connects the house to quiet living with a good connection to public transport and the most important facilities of daily needs.A home with a lot of light, a spacious garden, and surprisingly a lot of space: ideal for families, couples, or anyone who wants to live close to the city and at the same time enjoy peace and their own garden.Available for rent by arrangement.

Travel time
-
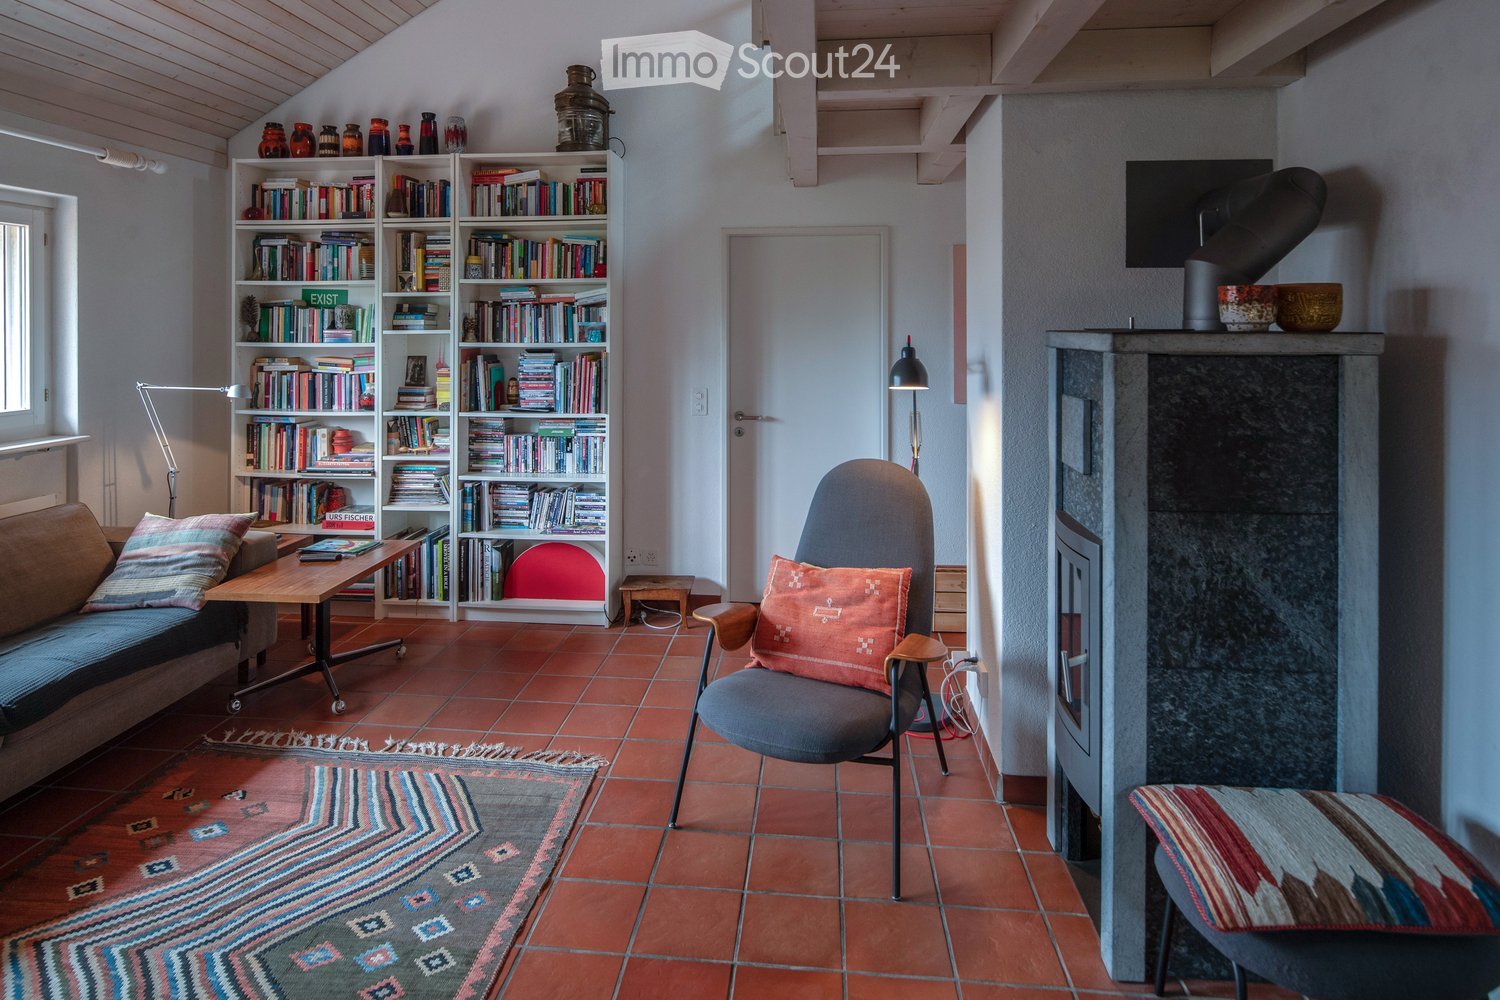
  • Living room with a fireplace, bookshelf, sofa, chair, table, and a television mounted on the wall.
  • A modern, open-plan living area with a wooden staircase leading to an upper level. The space features a grey sofa, a flat-screen TV, a floor lamp, a large potted plant, and colorful artwork on the walls. The floor is tiled in terracotta, and there is a sm
  • {"type": "Kitchen", "objects": ["refrigerator", "oven", "sink", "faucet", "dishwasher", "cupboard", "cup", "faucet", "oven", "fridge", "cupboard", "cupboard", "cupboard", "cupboard", "cupboard", "cupboard", "cupboard", "cupboard", "cupboard", "cupboard",
  • Two-story house with white and grey exterior, red-tiled roof, solar panels, multiple windows, and a wooden fence surrounding the property.
  • Open living space with a raised loft bed, fireplace, sofa, chairs, and artwork.
  • Bright bedroom with wooden flooring, large windows, a bed with a patterned duvet, a desk with a chair, a bookshelf, and several potted plants. The room also features a floor lamp, a small table with books, and several cardboard boxes.
  • Balcony with potted plants, a small table with a colorful tablecloth, a chair, and various gardening items including a garden hose and trash bins.
  • Floor plan of a house's attic level showing multiple rooms including a kitchen, dining area, living room, bedrooms, and a bathroom.
  • Floor plan of a residential building showing multiple rooms and spaces including Estrich 1, Estrich 2, Estrich 3, Galerie, and Luftraum. Dimensions and measurements are indicated throughout.
  • A cozy, open-plan living and dining area with wooden furniture, a kitchen counter, shelves, and a painting on the wall.
  • Cozy, well-lit room with a bed, small table, and various decorative items including a mirror, lamps, and plants. The room features wooden beams on the ceiling and a large arched window.
  • A cozy, loft-style bedroom with wooden floors and slanted ceilings. Features a bed with a colorful quilt, a small table with a lamp, a bookshelf, and a potted plant. The room is partially unpacked with boxes and items scattered around.
  • Open-plan kitchen and dining area with white cabinets, wooden table, chairs, and various kitchen items on shelves and counters.
  • Bright, airy room with wooden flooring and large windows. Contains two desks with chairs, a wooden shelf, a lamp, and various office supplies. Several cardboard boxes are scattered around, indicating a move or organization.
  • Attic space with wooden flooring, a white table holding boxes, a large white boiler, and personal items like a suitcase and backpack.
  • Underground parking area with two parked cars, concrete walls, and a white door on the right side.
  • Bathroom with a white sink, bathtub, towel rack, and shelf holding towels and toiletries. A wicker basket is placed on the floor near the window, which offers a view of the outside.
  • Modern bathroom with a toilet, sink, mirror, and built-in cabinet. Features tiled walls and floor, a window, and a towel hanging on the wall.
1 / 18
5.5 rooms130m²CHF 720,000.–
Top
Oberwilen 21, 9042 Speicher

Charming 5.5-room attic apartment with open gallery in Speicher AR

The property for sale is a 5.5-room maisonette attic apartment with an open gallery. The apartment is part of the stock ownership cooperative (STWEG) Oberwilen 21 and 23 and impresses with its quiet location, unobstructed view of the church of Speicher, and the well-maintained and sympathetic living environment.The apartment impresses with the following highlights: • Interesting room layout: Thanks to the open gallery, the interesting room layout, the spacious loggia, and the wooden ceilings, the apartment conveys not only charm but also warmth and playfulness. • Living and dining area: Open transition from the living to the dining area, which is partially separated by a stone stove. • Balcony: The west-facing loggia is the ideal and covered outdoor area for cozy summer evenings with friends or a fondue in winter. The loggia is accessible from the dining area at ground level. • Parking and access: Underground parking space in the adjacent Kalabinth settlement. Access to the apartment is via a shared staircase; a passenger elevator is not available. • Quiet location: The apartment is located in a pleasantly quiet and idyllic environment – ideal for relaxation and well-being. • STWEG: The building was constructed in 1986/87 in high-quality construction and carefully maintained by the stock ownership cooperative. • Low administration costs thanks to independent management andown efforts such as regular snow clearing of theaccess paths and joint environmental maintenance. • STWEG meeting 1 time per year • Joint building insurance • Annual contribution to the renovation fund and operating fund • Garden share by agreement • Visitor parking spaces near the property • Long-standing, well-rehearsed, and open co-owners We are happy to provide further information.

Travel time
-
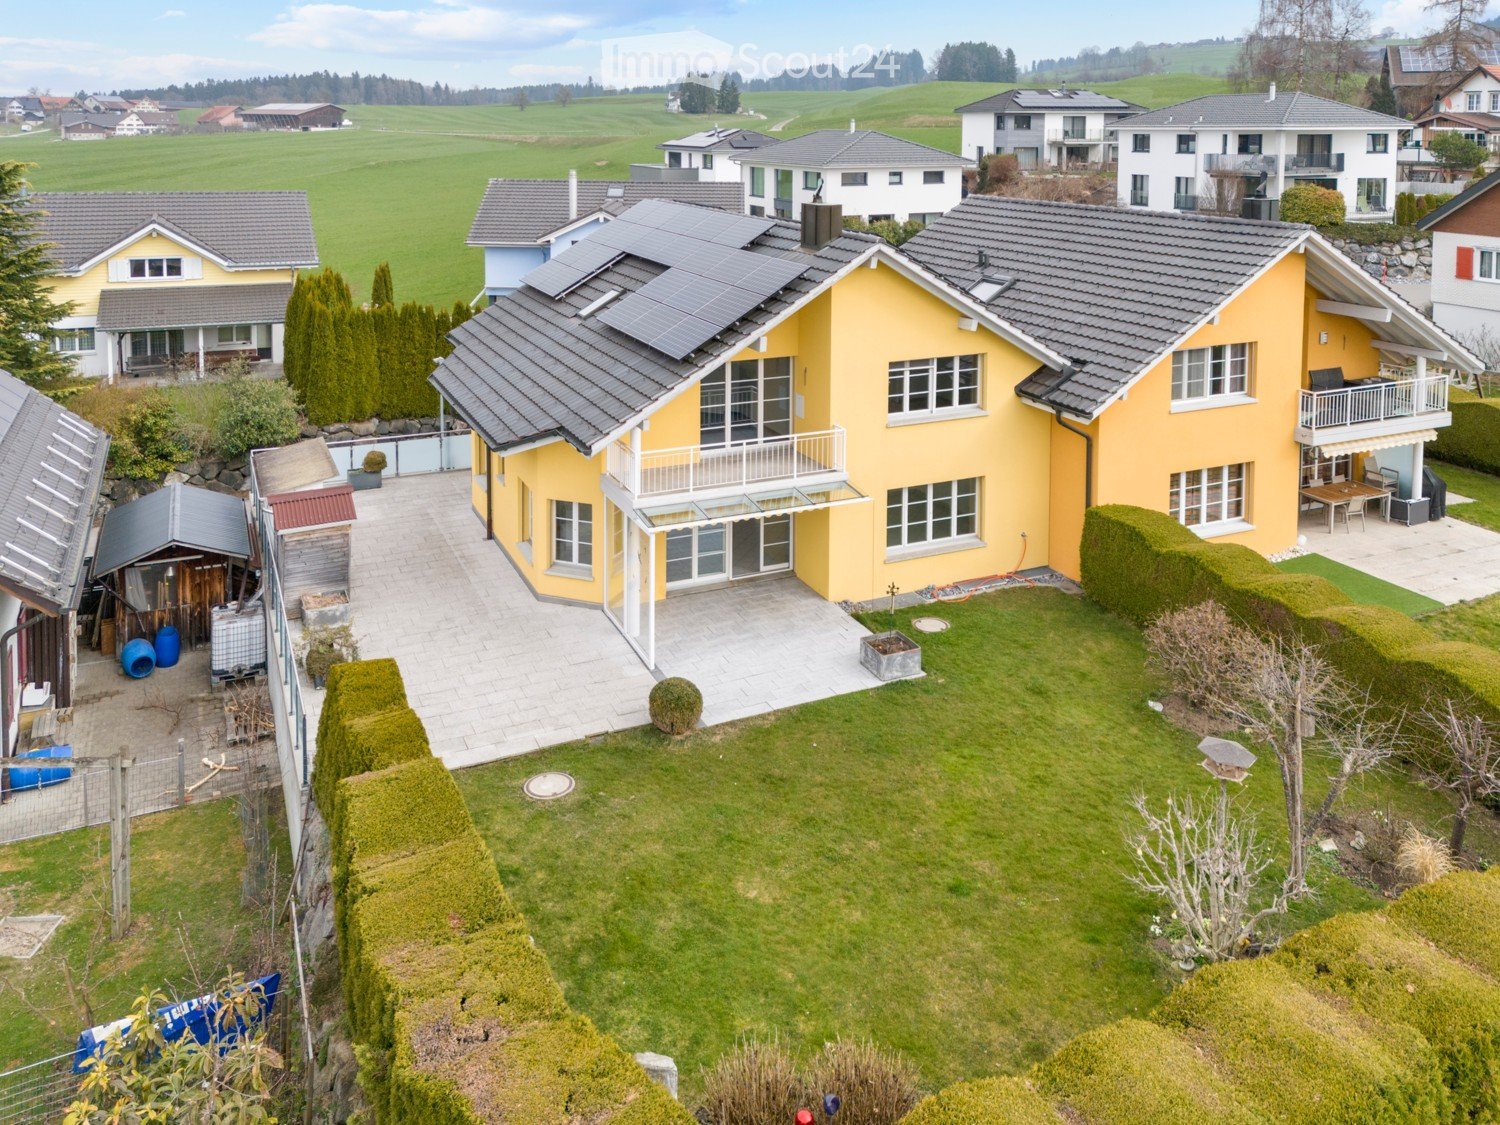
  • Aerial view of a two-story yellow house with a grey roof, surrounded by a well-maintained lawn, garden, and neighboring houses in a suburban setting.
  • Aerial view of a residential neighborhood with multiple houses, solar panels on roofs, driveways, and surrounding greenery.
  • A modern yellow house with solar panels on the roof, surrounded by a landscaped garden and neighboring houses in a suburban setting.
  • A two-story yellow house with a gray roof, multiple windows, and solar panels on the roof. The house features a garage, a small balcony, and is surrounded by greenery and neighboring houses.
  • Two-story yellow house with white trim, large windows, a balcony, and a covered entrance with glass doors.
  • Bright yellow single-story house with a tiled roof, large windows, and a modern glass balcony. The entrance features a paved patio with potted plants and a small garden area.
  • Garden area with a paved patio, green lawn, shrubs, and a small fountain. The patio is connected to a house with a yellow exterior and a glass sliding door leading to a balcony.
  • Two-story house with yellow exterior, white trim, multiple windows, garage, and balcony with glass railing.
  • Two-story yellow house with white trim, multiple windows, garage, and raised ground floor entrance.
  • {"type": "Garage", "objects": ["car", "shelves", "stool"], "visible_features": ["Garage"], "description": "Clean, well-lit underground garage with a white Volkswagen car parked inside, shelves, and a small wooden stool.", "localized_descriptions": {"EN":
  • Empty garage with concrete floor, white walls, built-in shelving units, and a large open garage door leading outside.
  • Empty room with white walls, concrete floor, and a small green robotic vacuum cleaner in the corner.
  • Utility room with exposed brick walls, white washing machine, sink, and various pipes and valves.
  • Empty garage with white brick walls, concrete floor, large garage door, electrical panels, and storage items in the background.
  • Utility room with water heater, boiler, pipes, valves, and thermostat. Brick walls and concrete floor.
  • Empty room with concrete walls, wooden shelves, and a small window with frosted glass.
  • Empty room with tiled floor, white walls, large windows, and a wood-burning stove. The room has large glass doors leading to an outdoor area.
  • Empty room with white walls, tiled floor, and large glass doors leading to an outdoor area. No furniture or equipment present.
  • A covered patio with a yellow and white striped awning, tiled floor, and a view of a well-maintained garden with hedges, a bird feeder, and a small tree.
  • Empty hallway with tiled floor, white walls, staircase leading to another level, and an open doorway to a kitchen area.
  • Modern kitchen with white cabinets, tiled floor, and stainless steel appliances including an oven and dishwasher. Features large windows and a sliding glass door leading to a balcony.
  • Modern kitchen with white cabinets, granite countertops, tiled backsplash, and built-in appliances including a microwave, oven, and dishwasher.
  • Modern bathroom with white tiles, a toilet, a sink with a modern faucet, a round mirror, and a white cabinet.
  • A clean, modern hallway with white walls, grey carpeting, and a chandelier light fixture. An open door leads to a balcony with outdoor views.
  • An empty, modern loft-style room with white walls, exposed wooden beams, skylights, and a concrete floor. Features include a ceiling fan, a large window, and a staircase leading upwards.
  • Empty room with wooden ceiling, large glass sliding doors, and a hanging light fixture. The space is unfurnished with a concrete floor and white walls.
  • Balcony with white railing, overlooking a suburban neighborhood with houses, trees, and a clear blue sky.
  • Empty room with light blue carpet, white walls, and large windows showing a view of the outdoors. The ceiling is slanted with wooden paneling.
  • Empty room with grey concrete floor, white walls, large windows, and a slanted wooden ceiling.
  • Modern bathroom with marble tiles, a toilet, a sink, a bathtub, a mirror, and a showerhead.
  • Empty attic room with wooden walls and ceiling, large windows, and a hanging light fixture.
  • Modern bathroom with marble tiles, a double sink, a bathtub, and a skylight window. Features include a mirrored cabinet with built-in lighting and a sleek, contemporary design.
  • Modern bathroom with marble tiles, a large shower area, a sink with a mirror, and built-in cabinets.
  • An attic space with wooden flooring, exposed brick walls, and built-in wooden shelving units. The room is empty, with no furniture or personal items visible.
1 / 34
6.5 rooms177m²CHF 1,300,000.–
Top
Grüenaustrasse 11, 9204 Andwil SG

Space for family, hobby, and energy – Your 6.5 room dream house in Andwil SG

Welcome to your new home. This charming 6.5-room semi-detached house combines spacious living areas with unique hobby potential. Here you can enjoy peace, comfort, and an attractive location – ideal for families, couples, or anyone looking for space for creative projects.---Highlights that inspire • Modern energy efficiency: In 2024, a modern air-water heat pump and a 14.8 kWp photovoltaic system with 5 kWh storage were installed. Benefit from low energy costs and sustainable living. • Hobby, handicraft, and camping: The double garage (37 m²) plus the high garage extension (64 m², room height 3.05 m) offer ideal space for vehicles, workshops, or creative projects. • Spacious living & feel-good atmosphere: The bright, spacious living rooms and additional storage space in the attic and in the secondary areas offer space for comfortable living. The crackling Swedish stove creates a cozy atmosphere for cozy hours with family and friends. The landscaped garden, the covered seating area with sunshade, the open seating areas, and the balcony on the upper floor invite you to relax outdoors. • This home combines feel-good character, hobby potential, and energy efficiency in a perfect way. Let yourself be inspired by the 360° tour - https://360.newhome.ch/grueenaustrasse_11_9204_andwil/ ---Room layoutBasement (UG) • Entrance hall, cellar • Double garage • Laundry and technical room • Hobby room with underfloor heating Ground floor (EG) • Entrance/Garderobe • Entrance hall, room/office • Guest toilet • Kitchen with access to the seating area • Living/dining room with Swedish stove • Covered seating area with sunshade Upper floor (OG) • Entrance hall, bathroom • 2 rooms • 1 room with balcony • 1 room with en-suite bathroom Attic (DG) • Attic via folding ladder ---Plot & areas • Plot area: 513 m² (residential zone 2-story) • Year of construction: House 1994, garage extension west 2012 • Enclosed space: Residential house approx. 970 m³, garage extension approx. 270 m³ • Heated main living area (HNF): 198 m² • Unheated secondary area (NNF, without attic): 44 m² • Double garage: 37 m² • Garage in the west extension: 64 m², room height 3.05 m ---Location, quality of life & tax overviewAndwil combines natural tranquility with proximity to urban centers. Walks, hikes, or bike tours start right outside the front door, while St.Gallen, Gossau, the Alpstein, and Lake Constance are quickly accessible.Over 20 clubs enrich village life – whether in sports, music, singing, youth, or social activities. Highlights like the theater in Andwil, the soapbox derby, "Dä schnällscht Andwiler", or bike races create a lively sense of community.---Sales price: CHF 1'300’000.-- ---We are happy to provide further information or arrange a non-binding viewing at any time. I look forward to your contact.* All information without guarantee.
Travel time
-

Other interesting objects