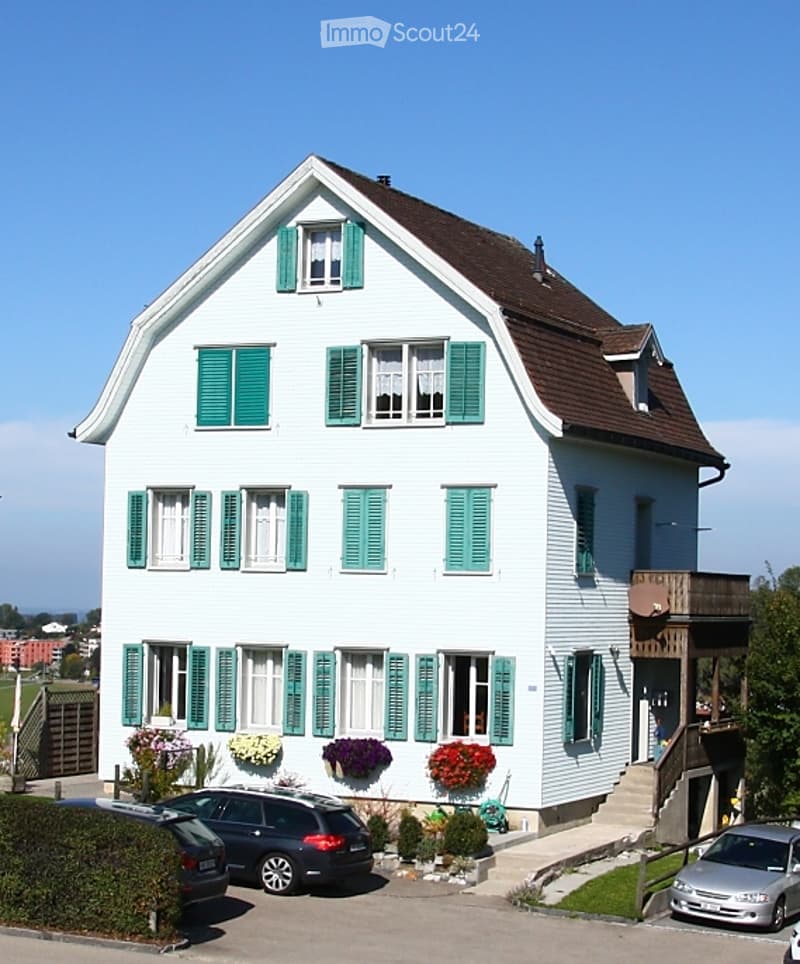
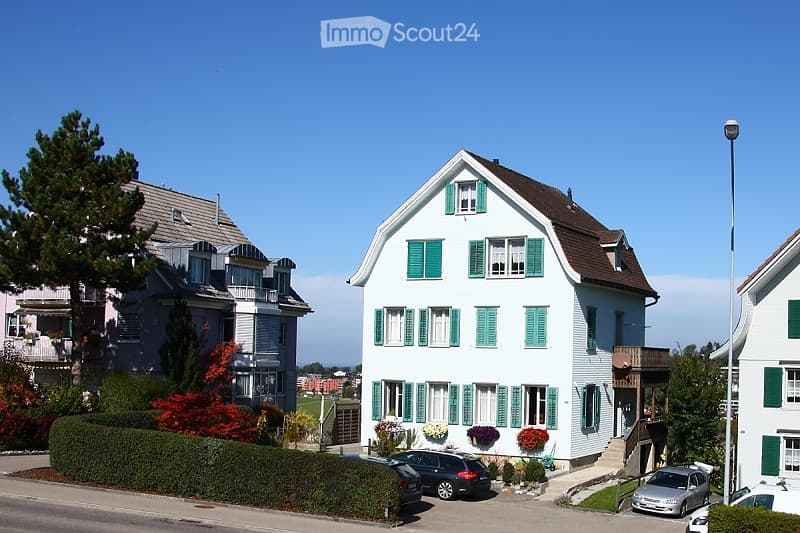
"Large 8.5 room single-family house with a very beautiful view"
Address
Degersheimerstrasse 60, 9100 HerisauTravel time
- 15 min.Station: Herisau
Surrounding information
Supermarket
13 min.ALDIPharmacy
15 min.Sanitätsgeschäft zur EicheSchool
6 min.Christliche Schule HerisauPublic Transport
1 min.Psychiatrisches Zentrum
Times refer to the route on foot.
Price
- Purchase price:
- CHF 970,000.–
Main information
- Availability:
- 01.12.2026
- Type:
- Single house
- No. of rooms:
- 8.5
- Number of floors:
- 4
- Surface living:
- 170 m2
- Floor space:
- 250 m2
- Land area:
- 479 m2
- Volume:
- 825 m3
- Room height:
- 2.3 m
- Last refurbishment:
- 2024
- Year built:
- 1913
Characteristics
Balcony / Terrace
Fireplace
View
Child-friendly
Parking space
Old building
Documents (0)
Description
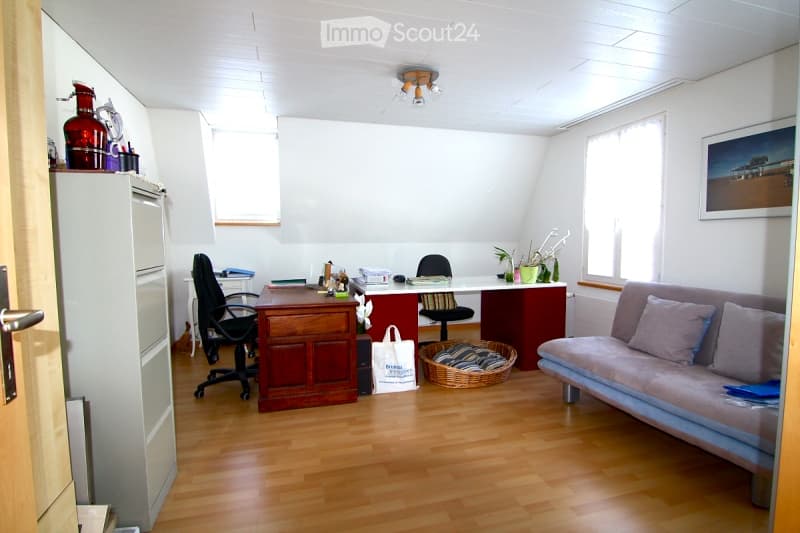
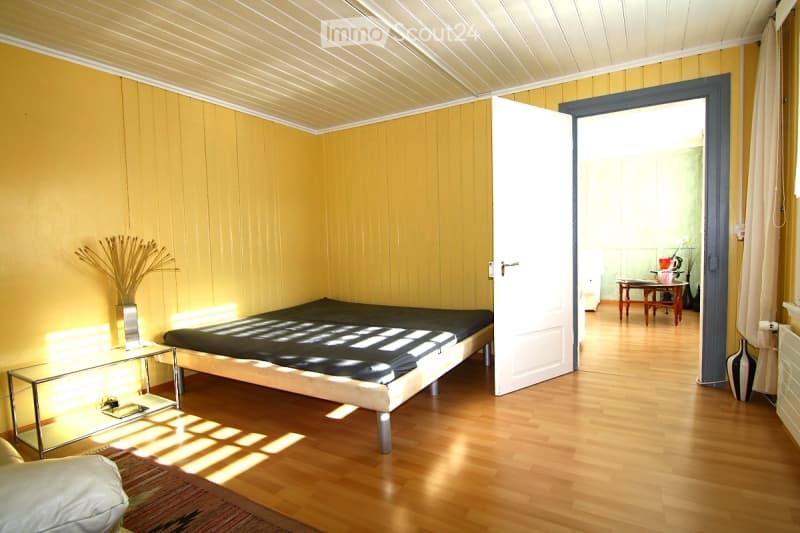
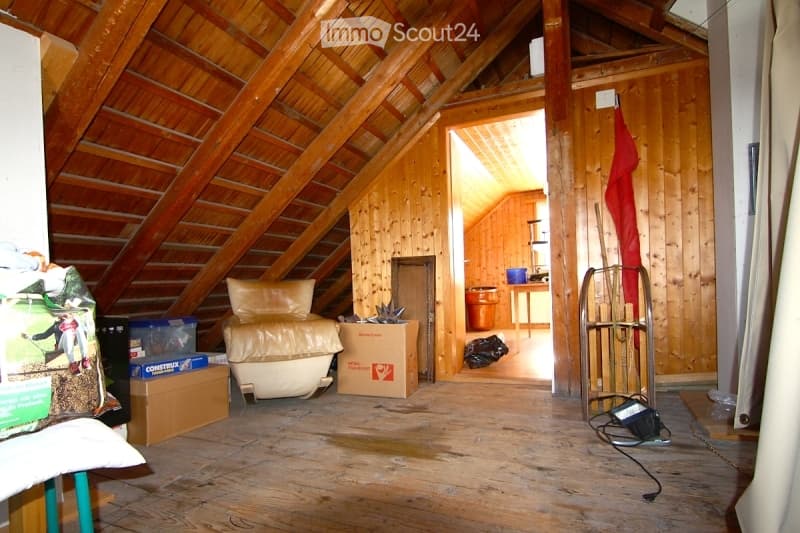
The residential house, formerly a three-family house, was merged into one unit during the 2006 renovation. It has 8.5 rooms as well as basement rooms and storage space in the attic. The rooms were gently renovated and have largely retained their original layout, as the necessary insulation was applied externally during the facade renovation.
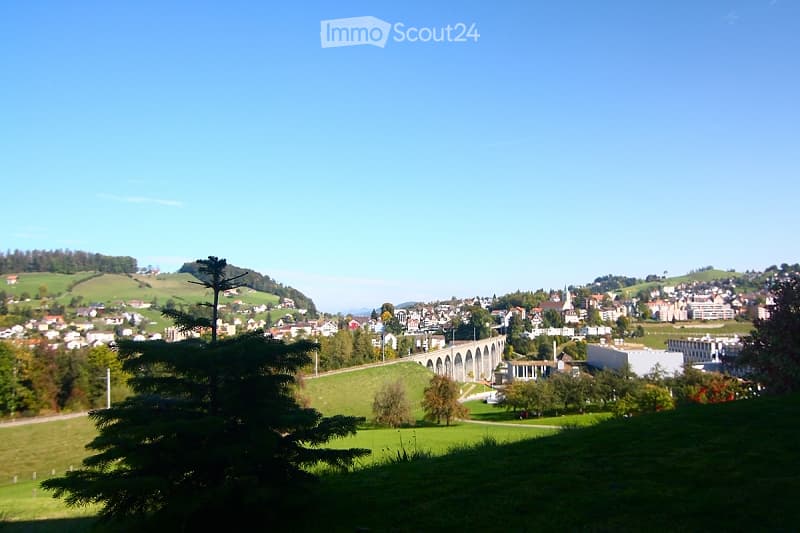
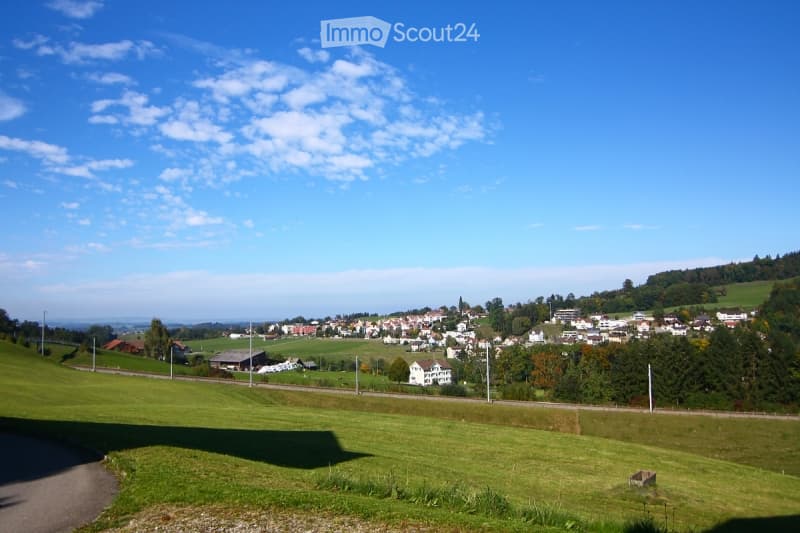
The optimally sunny house offers beautiful views all around, from Säntis to Herisau and far beyond Gossau. On the north side, the property borders the agricultural zone.
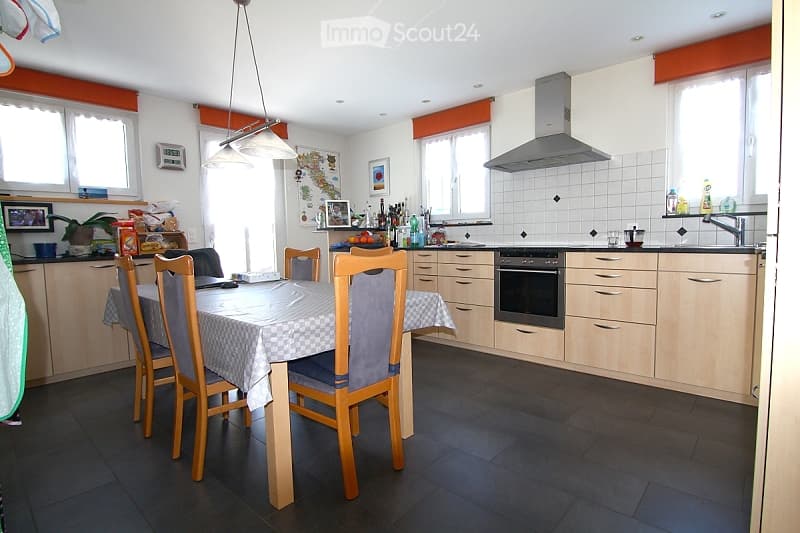
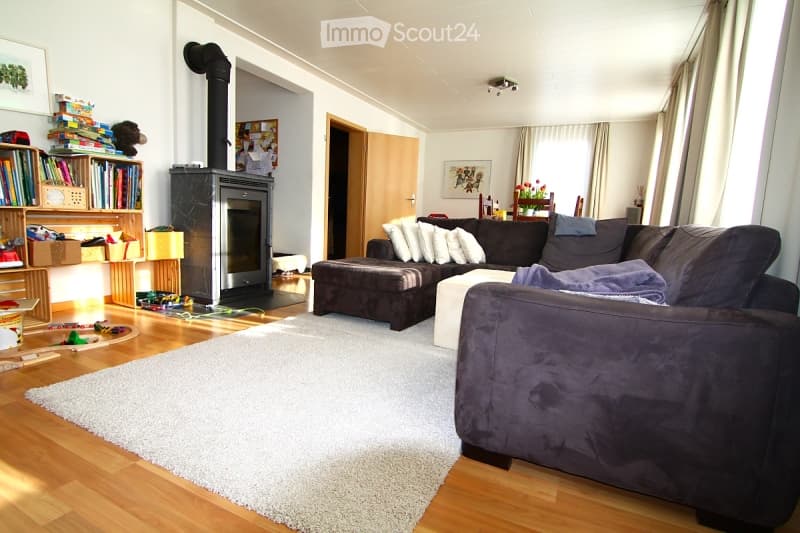
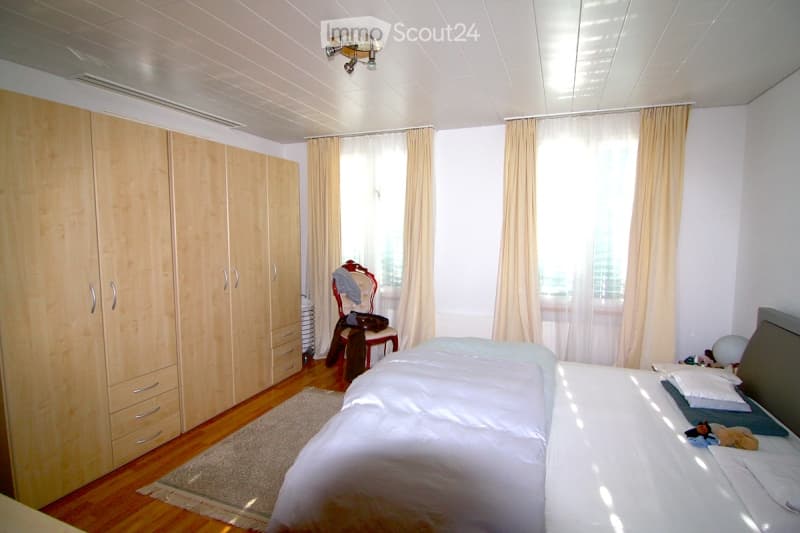
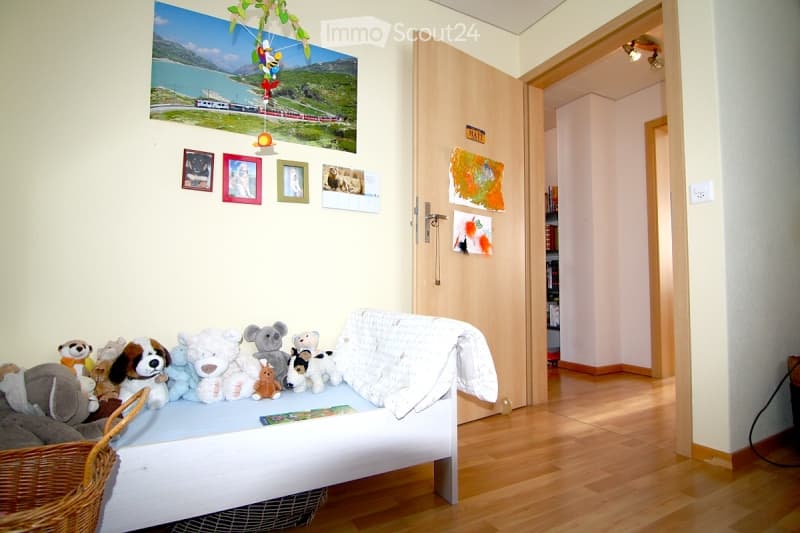
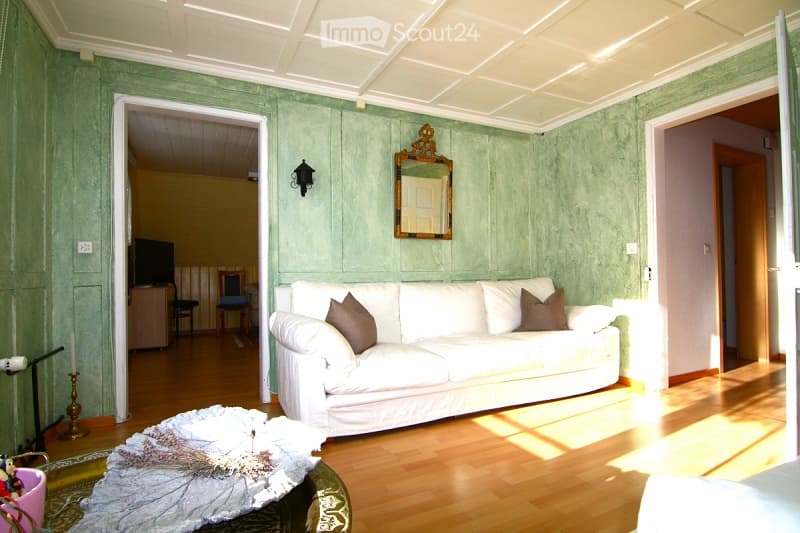
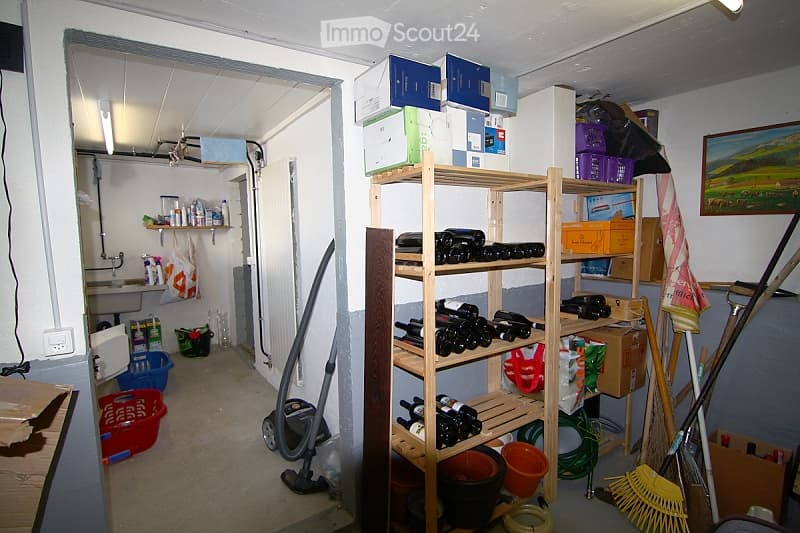
The house has a spacious kitchen and a bright living room with a wood stove, three rooms on the first floor, three rooms on the second floor, and an attic room with running water. The bathroom on the first floor was renovated in 2017. In the basement, there is a laundry room and two cellar rooms.
The property area is 479 m2. It includes a seating area accessible directly from the kitchen, a playground enclosed by a hedge, and a small rose garden.
There are three parking spaces in front of the house entrance, and another parking space is located at the back of the house.
The building is located just outside the center of the Herisau community and is accessible via the Herisau-Degersheim connecting road. The Regiobus (Herisau, line 175 Ramsen) stops twice an hour directly in front of the house. The village of Herisau and the city of St. Gallen are within a short walking distance. Schools, kindergartens, sports facilities, and shops are easily accessible on foot or by public transportation.
The building was constructed in 1913. Base: rubble stone masonry, upper structure: solid wood frame construction, mansard roof with tile roofing. Eternit facade, triple-glazed plastic windows, copper roofing, "Elco" gas central heating with hot water preparation.
The entire residential house has been continuously renovated and maintained and is in a very well-kept condition. It has the usual in-house infrastructure in the basement, a surrounding area with lawn, hedges, rose bed, and four parking spaces. Property area 479m2.
Mortgage Calculator
From dream house to home ownership: the mortgage calculator can help you estimate the affordability of this property.

Create an account for more options
Create your account to manage your favorites across all devices, keep track of your search alerts, and never miss an update. Everything you need for your home search, all in one place!
Contact
Hans und Brigitte Roderer
- Listing ID
- 4003429246
- Object ref.
- shxk9.s8ahm