2 results - Properties for sale with Balcony / Terrace: Lodano

1 / 7
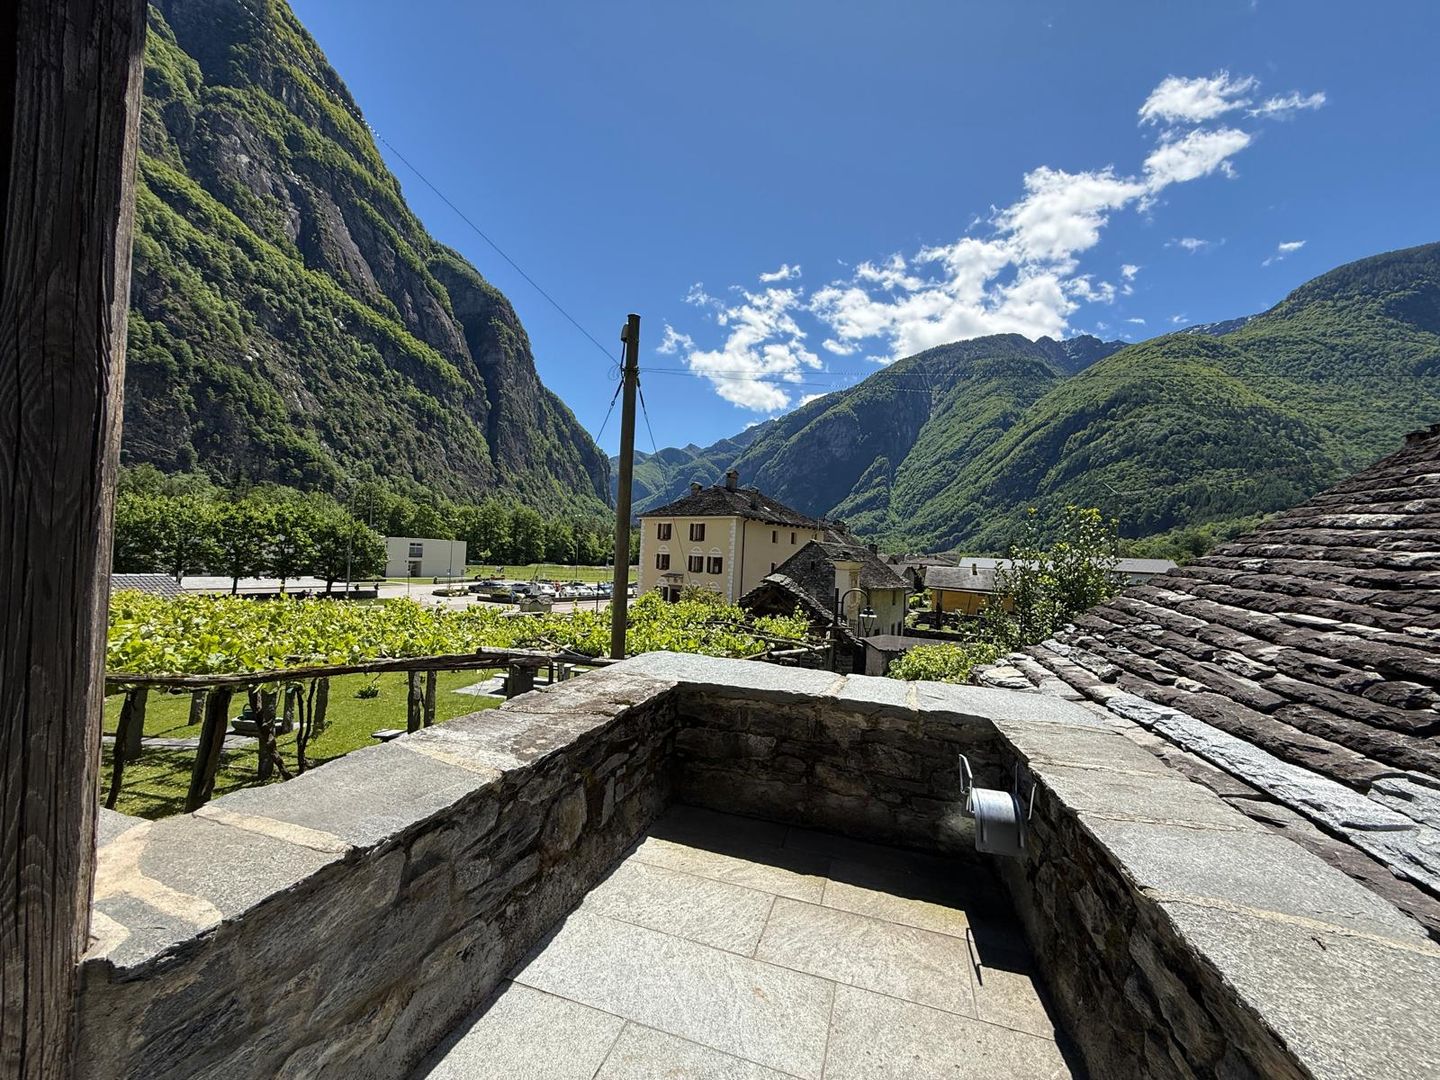
3.5 rooms, 50m², CHF 325,000.–
6678 Lodano

Ein authentischer Rückzugsort im Herzen des Maggiatals

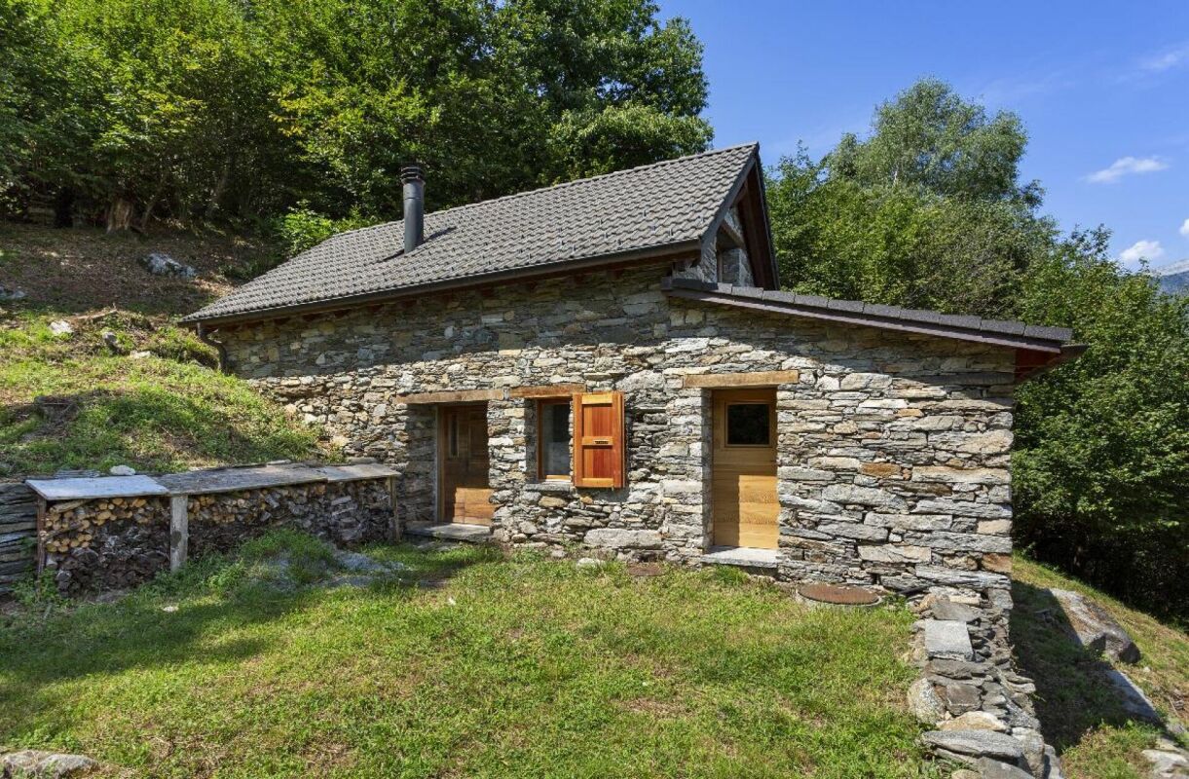
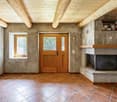
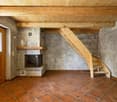
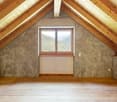
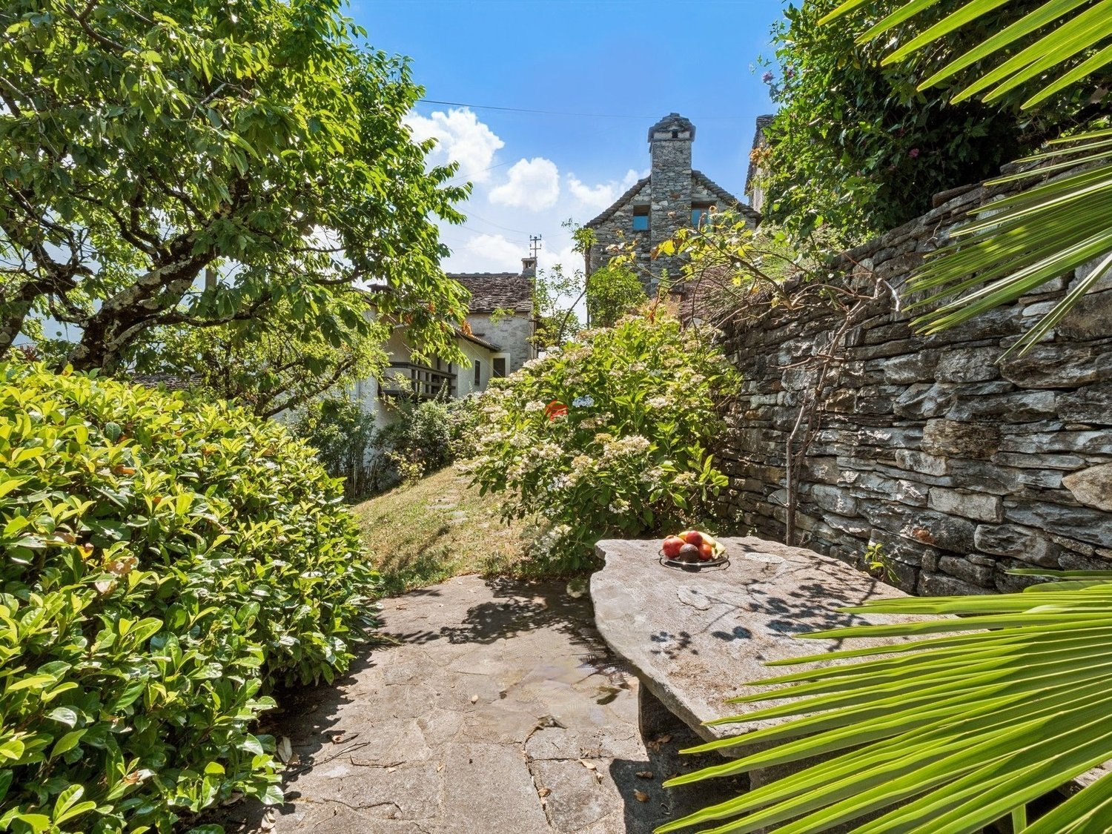
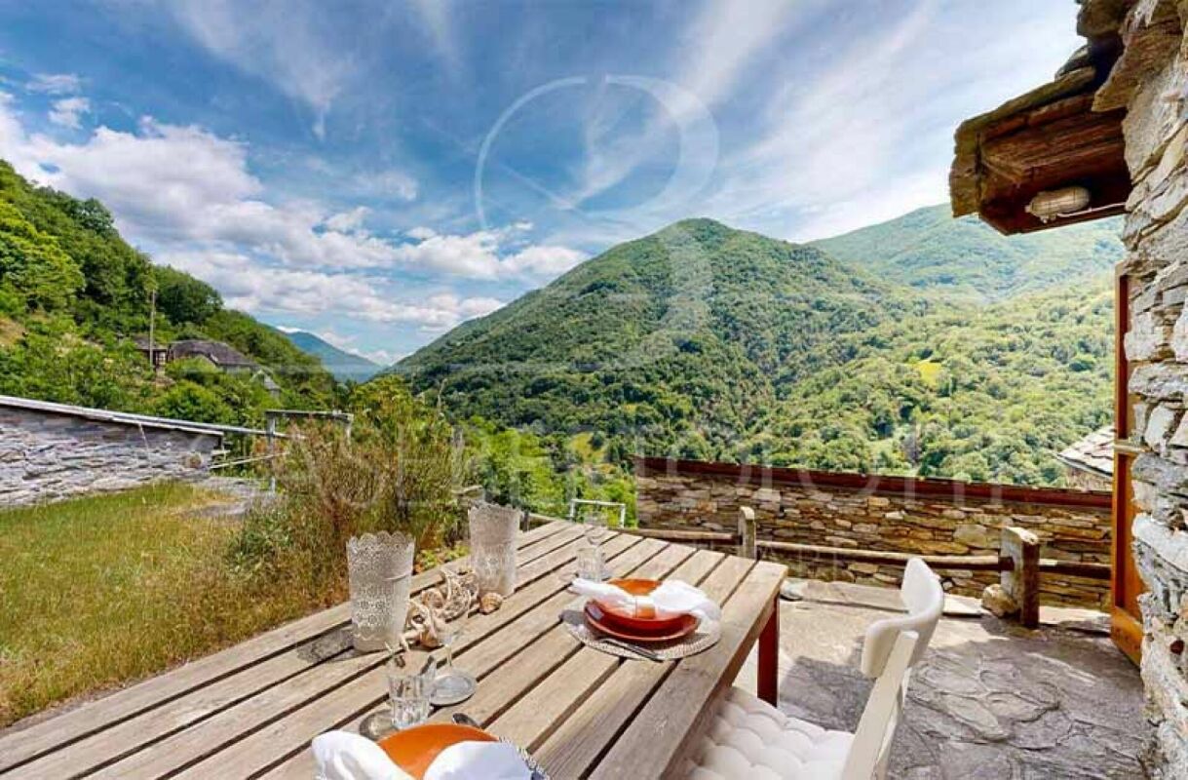
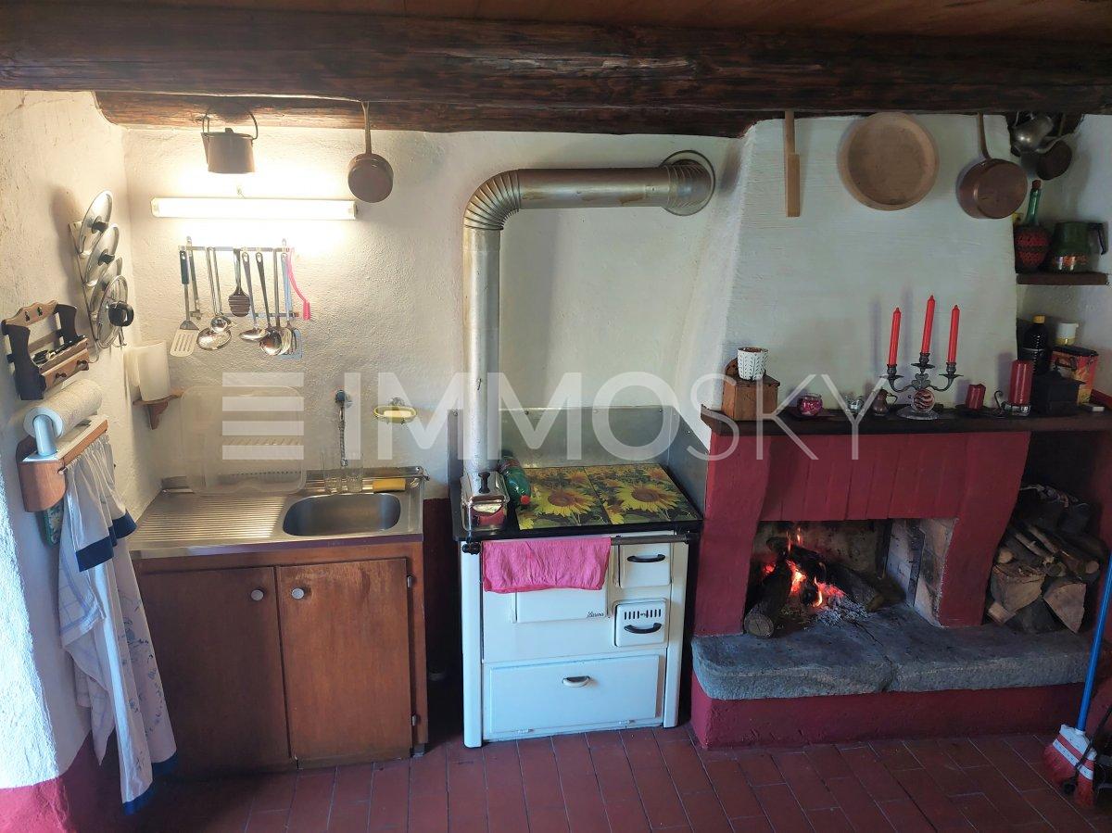
Inmitten der Natur, oberhalb von Lodano in der Ortschaft Risciada, bieten wir ein charmantes Rustico auf rund 1'000 Metern über Meer zum Verkauf an. Die Liegenschaft befindet sich in einer ruhigen und abgeschiedenen Lage und bietet einen herrlichen, offenen Blick über das Maggiatal.Ein Ort wie aus einer anderen Zeit - ideal für alle, die dem Alltag entfliehen und Ruhe, Stille sowie die unberührte Natur wieder bewusst geniessen möchten.Umgeben von viel Grün und harmonisch in die Landschaft eingebettet, bewahrt das Rustico den ganzen Charme der traditionellen Tessiner Architektur: Natursteinfassaden, sichtbare Holzbalken, Holzelemente und ein charakteristischer Kamin verleihen den Räumen eine warme und authentische Atmosphäre.Die Liegenschaft erstreckt sich über zwei Etagen.Im Erdgeschoss befindet sich der Wohnbereich mit Wohnzimmer und Kamin, Küche sowie Dusche/WC. Im Obergeschoss stehen zwei Schlafzimmer zur Verfügung, von denen eines einen schönen Ausblick in Richtung Tal bietet.Der Aussenbereich ist von einer grosszügigen natürlichen Umgebung mit Grundstücks- und Waldfläche geprägt. Die Bilder zeigen Wiesen, alten Baumbestand und einen malerischen Bachlauf, der sich zwischen Felsen und üppiger Vegetation hindurchzieht und dem Ort eine besonders entspannende, beinahe märchenhafte Atmosphäre verleiht.Zur Liegenschaft gehört zudem ein kleines Nebengebäude, das als Abstellraum genutzt werden kann und sich auch für die Unterbringung technischer Einrichtungen eignet. Anschlüsse bzw. Vorbereitungen für Wasser, Gas und Elektrizität sind ebenfalls vorhanden.Das Rustico ist über einen Fussweg von rund 45 Minuten erreichbar. Gerade diese Besonderheit unterstreicht den exklusiven und privaten Charakter der Liegenschaft: Hier erwirbt man nicht einfach nur ein Haus, sondern einen Ort zum Entschleunigen, Durchatmen und um die unmittelbare Nähe zur Natur neu zu entdecken.Mit rund 50 m² Nettowohnfläche, 3.5 Zimmern und einer grosszügigen natürlichen Umgebung eignet sich diese Liegenschaft ideal als Rückzugsort für die Freizeit, für Liebhaber der Berge und des Maggiatals oder für Menschen, die ein kleines Stück authentisches Tessin abseits des klassischen Tourismus suchen.Die Besichtigungen der Liegenschaft erfolgen per Helikopter. Die entsprechenden Kosten in Höhe von CHF 400.- gehen zulasten des Kunden.--------------------------Nel cuore della natura, sopra Lodano, in località Risciada, proponiamo un affascinante rustico situato a circa 1'000 metri di altitudine, in una posizione appartata e suggestiva con una splendida vista aperta sulla Vallemaggia.Un luogo fuori dal tempo, pensato per chi desidera allontanarsi dalla quotidianità e ritrovare il piacere della tranquillità, del silenzio e della natura incontaminata.Circondato dal verde e perfettamente inserito nel paesaggio, il rustico conserva tutto il fascino dell'architettura tradizionale ticinese: facciate in pietra naturale, travi a vista, elementi in legno e un caratteristico camino, che conferiscono agli ambienti un'atmosfera calda e autentica.La proprietà si sviluppa su due livelli.Al piano terreno troviamo la zona giorno con soggiorno e camino, la cucina e un locale doccia/WC. Al piano superiore sono invece presenti due camere da letto, una delle quali gode di una piacevole apertura verso la vallata. All'esterno, la proprietà è immersa in un ampio contesto naturale costituito da terreno e superficie boschiva. Le fotografie mostrano prati, alberi maturi e un suggestivo ruscello che scorre tra rocce e vegetazione, creando un ambiente particolarmente rilassante e quasi fiabesco.Completa la proprietà un piccolo edificio accessorio, utilizzabile come deposito e previsto anche per l'eventuale sistemazione delle infrastrutture tecniche. Sono inoltre stati predisposti gli allacciamenti per acqua, gas ed elettricità. Il rustico è raggiungibile con una passeggiata di circa 45 minuti, una caratteristica che ne sottolinea ulteriormente il carattere esclusivo e riservato: qui non si acquista semplicemente una casa, ma un luogo dove rallentare, respirare e riscoprire un contatto autentico con la natura. Con circa 63 m² di superficie netta, 3.5 locali e un importante spazio naturale circostante, questa proprietà rappresenta una soluzione ideale come rifugio per il tempo libero, per gli amanti della montagna e della Vallemaggia o per chi desidera possedere un piccolo angolo di Ticino lontano dal turismo più convenzionale. Le visite alla proprietà vengono effettuate in elicottero. Il relativo costo, pari a CHF 400.-, è a carico del cliente.
More objects in your automatically expanded search area
18 results - Radius: + 10km
  • Panoramic mountain view with lush green forests, a lake, and a town nestled in the valley below.
  • Nighttime view from a balcony or terrace overlooking a town with lights, surrounded by mountains and a body of water.
  • Panoramic view of a mountain range at sunset, with a lake in the foreground and a cityscape visible in the distance.
  • A small, single-story house with a dark tiled roof and a chimney, situated on a grassy slope surrounded by trees in a misty forest setting.
  • Stone house with wooden shutters and a raised ground floor, surrounded by trees and greenery.
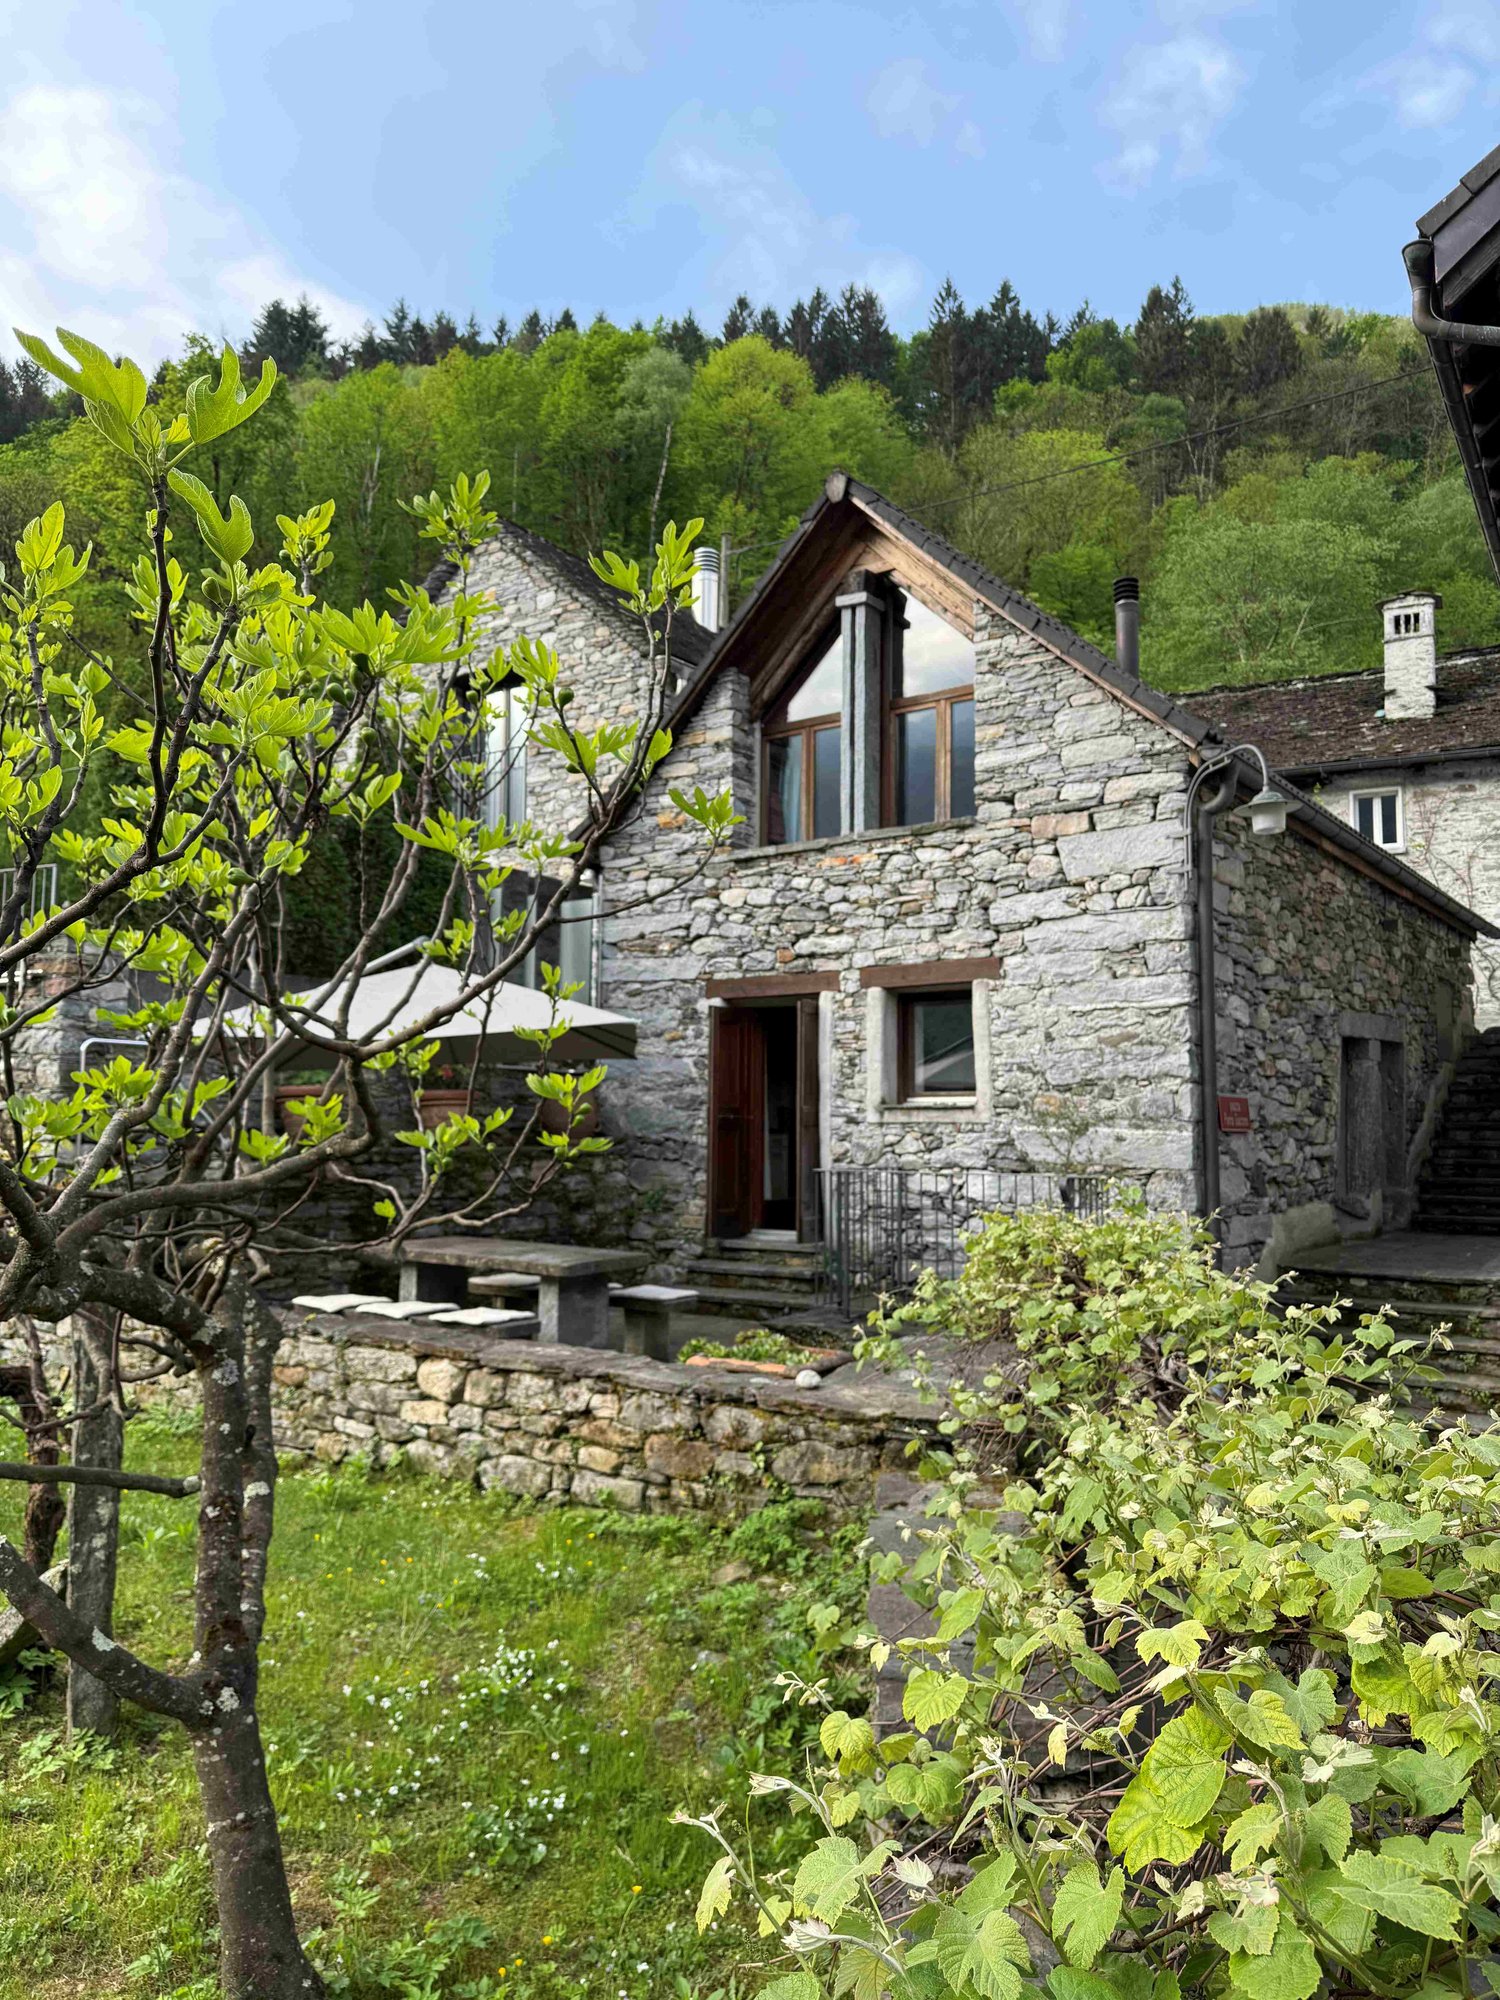
  • Stone house exterior with wooden shutters, stone bench, and outdoor seating area with a table and chairs.
  • A small stone cottage with a wooden door and window, surrounded by lush greenery and palm-like plants.
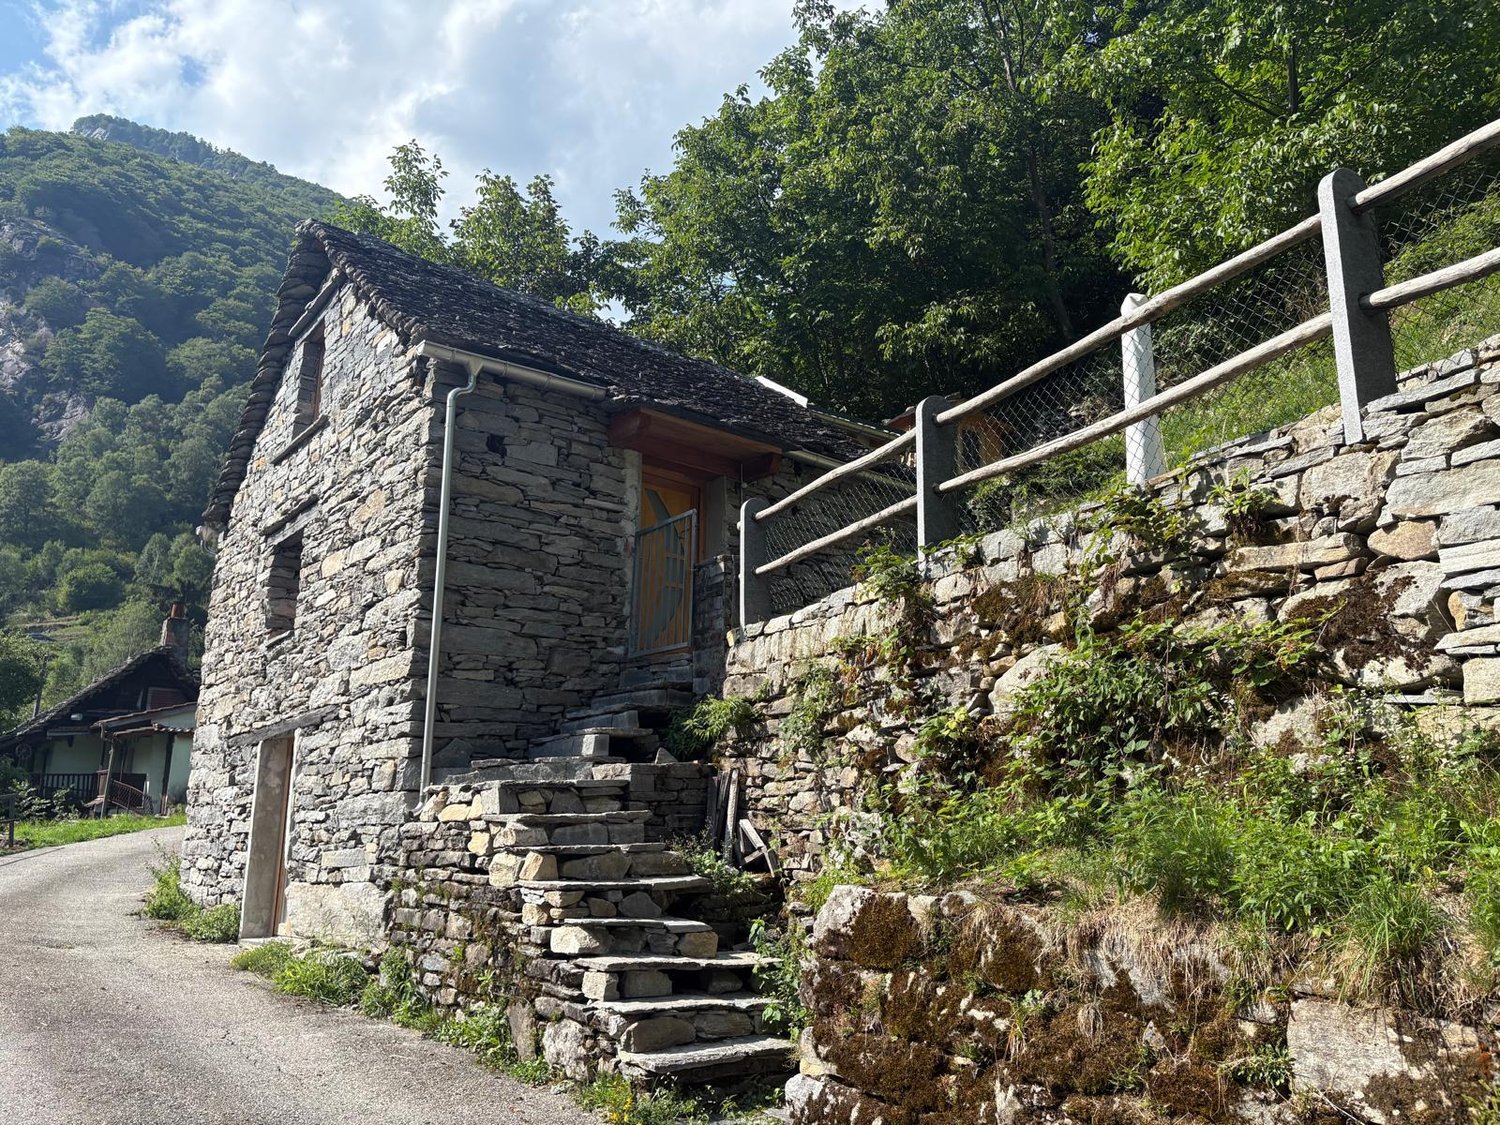
  • A rustic stone cottage with a wooden door, small windows, and a chimney, situated in a mountainous area with a wooden railing and steps leading up to it.
  • A rustic stone house with wooden shutters and a large wooden door, featuring a stone bench and a small garden area.
  • A grassy outdoor area with a stone wall, wooden fence, small wooden structure, and surrounding trees and plants.
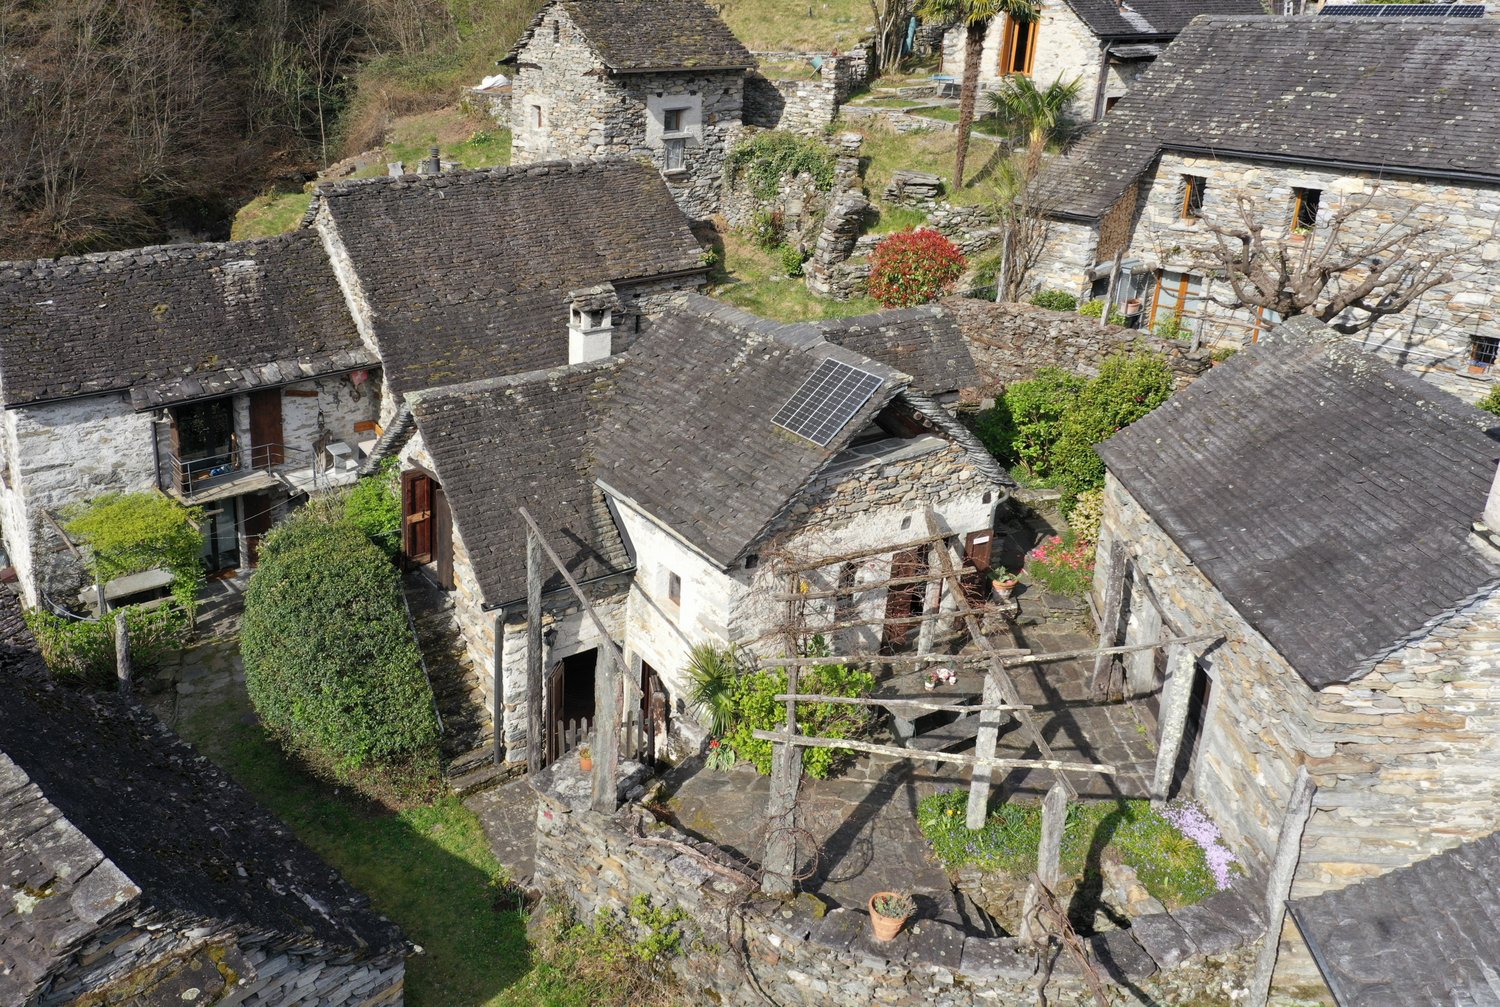
  • Outdoor seating area with stone table, bench, and umbrella near a stone house, surrounded by greenery and wooden beams.
  • Outdoor seating area with stone table and benches under a wooden pergola, overlooking a scenic mountain view.
  • Stone outdoor seating area with a built-in stone fireplace, a wooden railing, a stone table, and benches, surrounded by greenery and a hillside.
  • Outdoor terrace with a stone table set for dining, overlooking a scenic mountain view with a stone house in the background.
  • Cozy kitchen with wooden dining table, chairs, and a wooden cupboard. The room features exposed wooden beams, a staircase, and a window with a curtain.
  • Cozy kitchen with wooden beams, sink, wooden cabinet, wine rack, table, chairs, and various kitchen items on shelves.
  • A rustic hallway with exposed wooden beams, stone walls, and a wooden bench. Visible items include a coat hanger, shoes, a sink, and a wooden cabinet.
  • Cozy bedroom with a wooden bunk bed, a small wooden table with a lamp, a chair, and a stool. The room features wooden beams on the ceiling and a window with curtains.
  • A rustic room with a wooden table, wooden cutting board, wooden stool, wooden window frame, wooden door, wooden basket, wooden lantern, wooden chair, and a wooden stove.
  • Cozy bathroom with a wooden door, a toilet, a sink on a wooden cabinet, a small wooden stool, and a mirror above the sink.
  • Bathroom with a wooden vanity, sink, faucet, and a wooden stool. A toilet is visible to the left, and the room has a view of a stone pathway leading outdoors.
  • Bathroom with a toilet, toilet paper holder, toilet brush, and a small wooden stool near the door.
  • Cozy attic bedroom with wooden beams, slanted ceiling, large window, bed with white linens, wooden wardrobe, bench, and a small stool.
  • Cozy attic bedroom with wooden beams, a metal-framed bed, nightstand, chair, bench, and a small table with a toy on it.
1 / 24
3 rooms, 45m², CHF 465,000.–
Top
Monte Selna, 6655 Intragna

A place for people who are not just looking for a vacation home

There are places where you arrive and everyday life suddenly seems a little further away. Our rustic house above Intragna in the Centovalli has been such a place for us for many years. Nestled in nature at around 1,000 meters above sea level, with a wonderful view over the Ticino mountain landscape towards Locarno and Lake Maggiore. The originally used barn was comprehensively renovated in 2008/2009. The original natural stone walls were preserved and expanded with a lot of old wood and carefully selected materials to create a cozy and comfortable retreat. Small, but with surprisingly a lot of space to live On approximately 45 m² of living space, there is a cozy living kitchen with a Ticino chimney, a separate guest room, and a bathroom/WC on the ground floor, and a spacious bedroom on the upper floor. Additionally, there is a basement/auxiliary room and an outdoor shower. Natural stone and old wood characterize the character of the house and combine the originality of the rustic house with a cozy, comfortable expansion. Almost more important than the house: life outside The rustic house includes two plots of land with a total of 3,019 m² (see under the documents on page 8, plot plan parcels 517 and 911). Various terraces and seating areas, natural stone walls and stairs, a large pergola with granite pillars, granite tables and benches, a fireplace/grill, and a wood/equipment house make outdoor life an essential part of this special place. The 300 meters that make the difference The rustic house is not directly accessible by car. A private road leads up to around 300 meters in front of the house, and the last few minutes are walked on a forest path. Those who want to drive their car right up to the front door will probably not be happy here. On the other hand, those who enjoy leaving everyday life behind after just a few minutes of walking will find a special charm in it. Simple, autonomous, and conscious A small photovoltaic system, spring water supply via a shared reservoir, and an own wastewater solution enable a largely autonomous life in the middle of nature. Perhaps exactly the place you've been looking for We are not selling our rustic house because we no longer like this place - quite the opposite. After many beautiful years, we want to slowly find someone who appreciates this special place just as much and enjoys continuing it. We are not in a hurry to sell. Much more important to us is that the rustic house falls into good hands. A current independent assessment by a regional architect is available and can be made available to serious interested parties after a first personal conversation. Further information and floor plan can be found in the documents of the advertisement. Viewings are possible by arrangement. A viewing opportunity is still available on October 8, 2026, before the winter break. Afterwards, again in the coming spring of 2027. The rustic house is being sold privately by us. We ask real estate agents and brokerage firms to refrain from acquisition calls and service offers. Inquiries from private buyers are, however, welcome.

Travel time
-
1 / 13
  • Balcony / Terrace
  • View
  • Quiet neighborhood
3.5 rooms, 60m², CHF 400,000.–
Biètt 17, 6675 Cevio

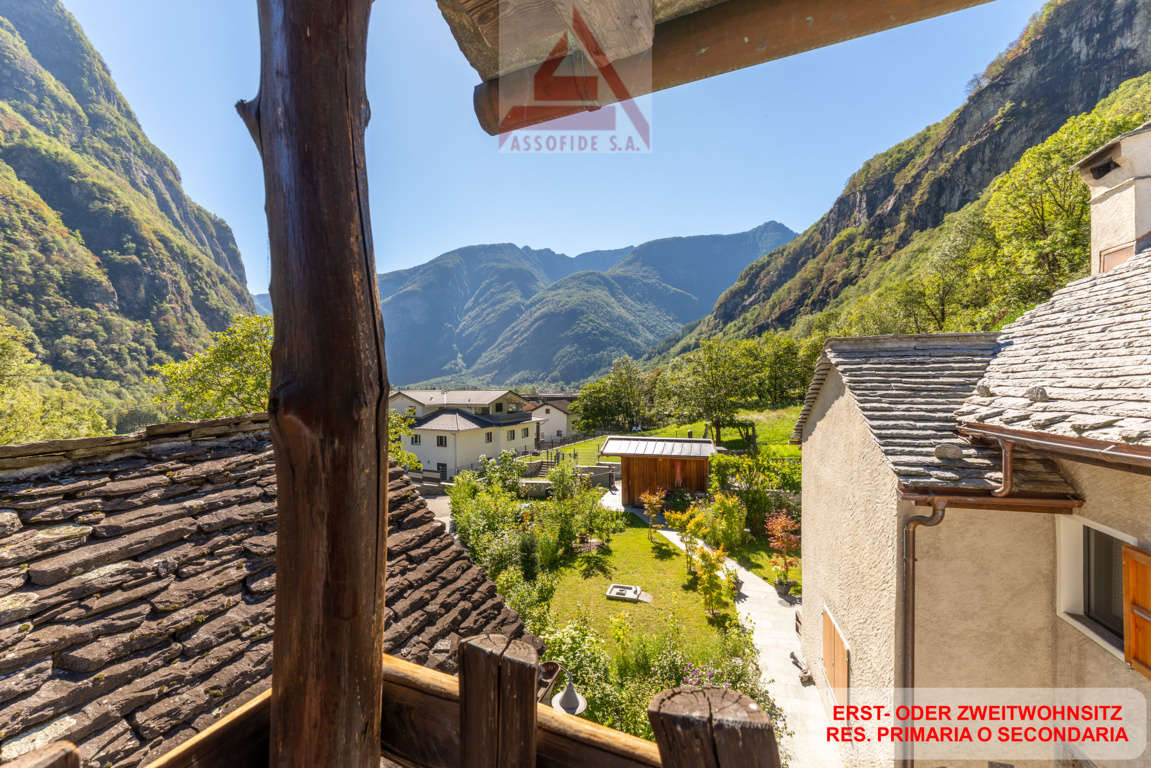
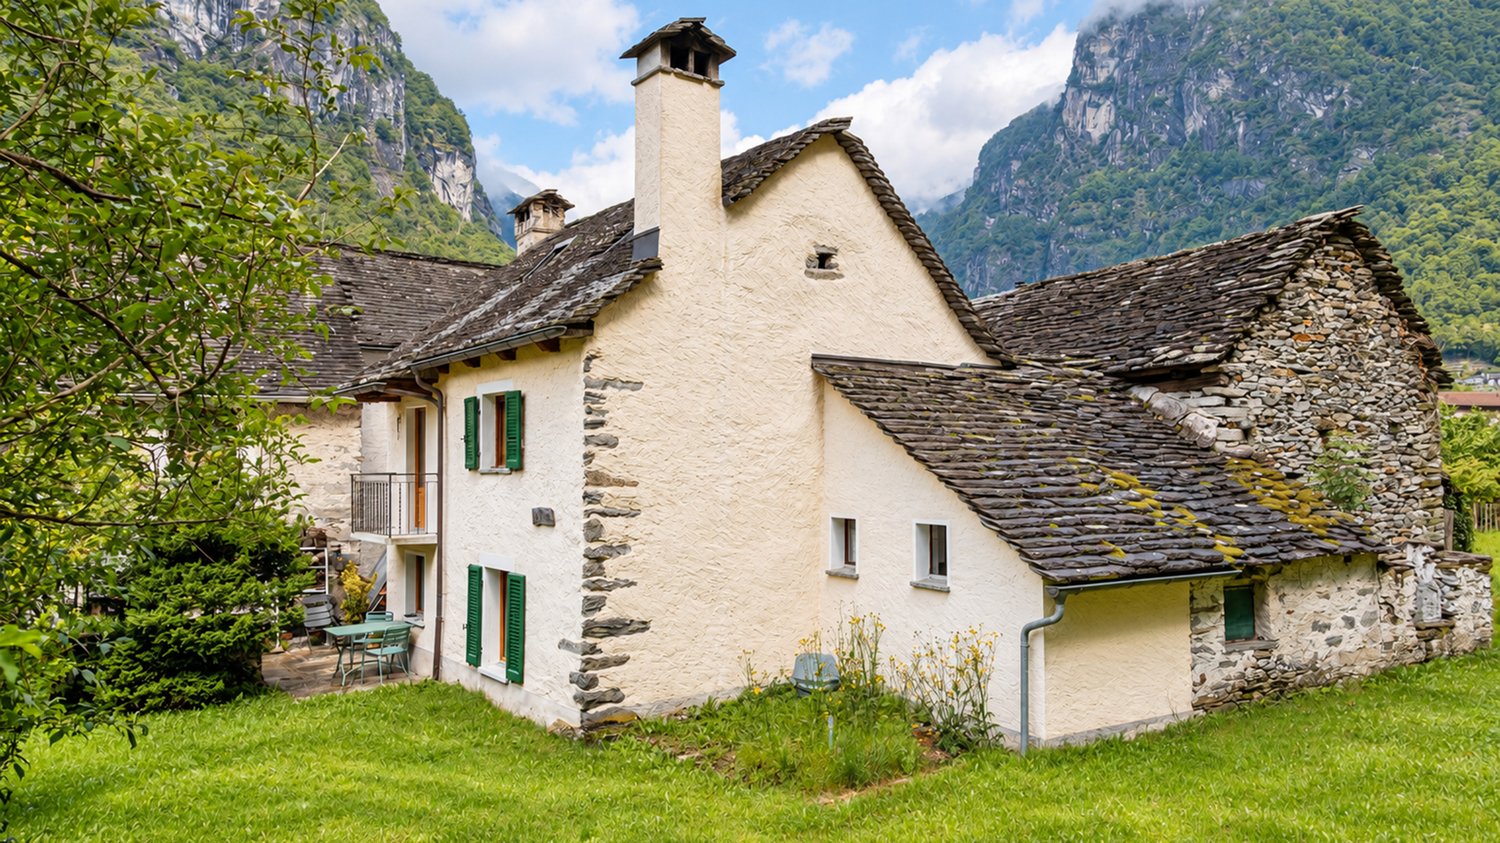
Romantico rustico di 3.5 locali / Romantisches 3.5 - Zimmer - Rustico

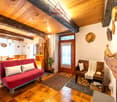
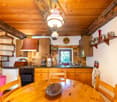
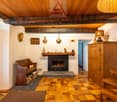
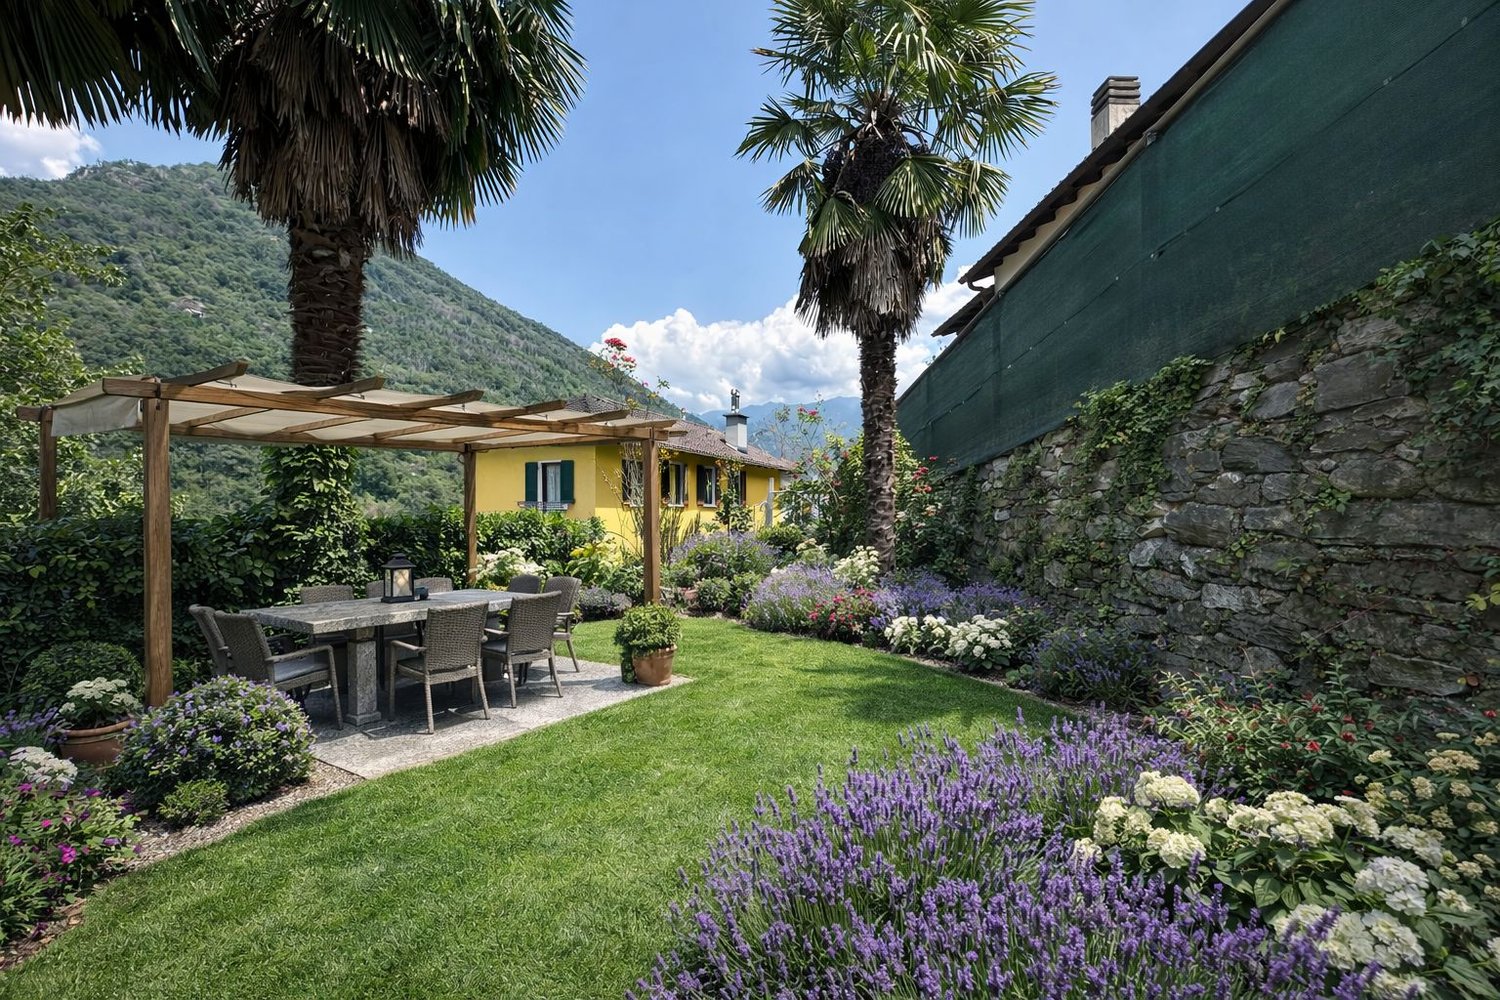
RES. PRIMARIA O SECONDARIA - Questo accogliente rustico di 3.5 locali si trova a Biètt, una piccola frazione del pittoresco villaggio di Cevio, un angolo di paradiso immerso nel cuore della Vallemaggia dove natura incontaminata e tradizione si incontrano. Al piano terra si trova la cantina e un ripostiglio. Tramite una scala esterna si raggiunge il primo piano che ospita un bagno con doccia, la zona giorno con soggiorno, cucina e sala da pranzo e un bel camino per piacevoli momenti in famiglia. Una scala a chiocciola conduce al secondo piano dove ci sono due camere da letto, una con ballatoio e accesso diretto all’esterno e una seconda camera con terrazza: da qui una pratica botola con scala retrattile conduce alla mansarda. Il giardino esterno con pergola e tavolo in sasso è perfetto per trascorrere splendide giornate all’aperto immersi nella tranquillità e nella bellezza della natura. Possibilità di posteggiare nelle vicinanze.ERST- ODER ZWEITWOHNSITZ - Dieses gemütliche 3.5-Zimmer-Rustico befindet sich in Biètt, einem kleinen Weiler im malerischen Dorf Cevio, einem paradiesischen Fleckchen im Herzen des Vallemaggia, wo unberührte Natur und Tradition aufeinandertreffen. Im Erdgeschoss befinden sich der Keller und ein Abstellraum. Eine Aussentreppe führt in den ersten Stock, wo sich ein Bad mit Dusche, der Wohnbereich mit Wohnzimmer, Küche und Esszimmer sowie ein schöner Kamin für gemütliche Familienstunden befinden. Eine Wendeltreppe führt in den zweiten Stock, wo sich zwei Schlafzimmer befinden, eines mit Balkon und direktem Zugang nach draussen und ein zweites Schlafzimmer mit Terrasse: von hier aus führt eine praktische Luke mit ausziehbarer Leiter zum Dachboden. Der Garten mit Pergola und Steintisch ist ideal, um schöne Tage im Freien zu verbringen und die Ruhe und Schönheit der Natur zu geniessen. Parkmöglichkeit in der Nähe.

  • Balcony / Terrace
  • View
  • Quiet neighborhood
Travel time
-
1 / 48
  • Parking space
  • Balcony / Terrace
  • Pets allowed
  • +4
3.5 rooms, 90m², CHF 790,000.–
6661 Loco

"Architecture meets Nature" - Modern living in Valle Onsernone with a magnificent view - Best condition / First-time residence

"Architecture meets Nature" - Modern living in Valle Onsernone with a magnificent view - Best condition / First-time residence This modern and very cozy architect's house is located in Loco, a small town in Valle Onsernone, which can be reached in about 25 minutes by car from Locarno. The location is central and also has many beautiful sunny hours in winter. The house was built in 2015 using the highest quality materials in a modern architectural style with elements of BAUHAUS as a first-time residence. Here, purism meets the elements of nature, giving this house a very special charm.With great attention to detail, the garden was designed with Mediterranean plants and various fruit trees, so you can garden there to your heart's content. The grill station on the upper terrace invites you to cozy meals with family and friends all year round. Both sleeping areas have their own bathroom.The living room with its beautiful ceiling height has a large covered balcony on the valley side, so you can spend time there wonderfully with a view of the valley even in the winter months. An interestingly designed skylight also provides a special ambiance.The kitchen has an open floor plan and is equipped with high-quality V-Zug appliances.A total of 4 pellet stoves provide healthy and natural heat in the house. The operating costs are very low at only about CHF 1,500 per year due to the perfect construction/technology.The house can be reached via a few steps directly from the street. You can rent a parking space for your car in the village. The bus stop is in the immediate vicinity.Layout of the house:Access from the street via a few stepsGround-level access to the house 1st floor / sleepingEntrance area with window, corridor, and staircase to the ground floor • Bathroom with shower, toilet, and sink • Bedroom 1 with built-in wardrobe, pellet stove, and window front with valley view Stairs to the ground floor / living/sleeping and cooking • Corridor • Large living room with wall shelf, pellet stove • Covered balcony with 180° panoramic view • Open kitchen (fully equipped with V-Zug appliances) with cozy dining area • Bedroom 2 with built-in wardrobe, shelf, pellet stove, and window front with valley view • Bathroom with shower bath, toilet, and sink Stairs to the intermediate floor with exit to the gable-side terraceProtected terrace with seating area, chimney/grill station, and wood storageStairs to the basement / cellar with separate entrance to the garden Corridor with storage space, space for the electrical panelCellar 1 with exit to the garden • House technology (heat pump for hot water), pellet storage, and space for washing machine and dryer with sink Cellar 2 • Space for household appliances, supplies, sports equipment, luggage, cabinets, etc. A parking space for your car can be rented in the village. The bus stop is in the immediate vicinity on the cantonal road.We would be happy to send you a detailed documentation and/or answer your questions. This special house awaits you in Loco in the beautiful Valle Onsernone !Team Zimmermann

  • Parking space
  • Balcony / Terrace
  • Pets allowed
  • +4
1 / 11
3 rooms, 95m², CHF 450,000.–
Via Culunz 5, 6658 Borgnone

Autenticità nelle Centovalli - authentisch in den Centovalli

Dieses freistehende Rustico verbindet ein authentisches Tessiner Lebensgefühl mit viel Freiraum und einer herrlichen Aussicht. Wer eine besondere Liegenschaft mit Charakter, gemütlichen Rückzugsorten und naturnahem Wohnen sucht, findet hier einen Ort zum Ankommen und Aufleben.Es liegt am Rande des Dorfkerns und begeistert mit genau dem Charme, den man sich im Tessin wünscht: Es ist charaktervoll, warm und in eine stimmungsvolle Umgebung eingebettet. Die Raumaufteilung umfasst zwei Schlafzimmer, ein Wohnzimmer, eine Küche sowie ein Badezimmer und bietet damit eine angenehme Basis für Paare, kleine Familien oder alle, die ein charmantes Ferien- oder Hauptdomizil suchen. Besonders reizvoll sind die vielen gemütlichen Ecken im und ums Haus, die zum Lesen, Entspannen oder geselligen Beisammensein einladen. Das grosszügige Grundstück mit Waldanteil schafft zusätzlichen Spielraum für Gartenfreuden, Erholung und individuelle Nutzung im Freien. Ein schönes Panorama rundet das Wohngefühl ab und bereichert den Alltag mit einer Extraportion Lebensqualität.Questo rustico indipendente coniuga l'autentico stile di vita ticinese con ampi spazi aperti e una vista mozzafiato. Per chi è alla ricerca di un immobile speciale, ricco di fascino, con angoli accoglienti in cui rifugiarsi e uno stile di vita a contatto con la natura, questo luogo rappresenta il rifugio ideale per sentirsi a casa e rigenerarsi.La casa si trova ai margini del centro del paese e affascina con il suo carattere autentico, la sua accoglienza e la sua posizione suggestiva. La casa dispone di 2 camere da letto, 1 soggiorno, 1 cucina e 1 bagno, offrendo una soluzione ideale per coppie, piccole famiglie o chiunque sia alla ricerca di una residenza secondaria o principale affascinante. Particolarmente affascinanti sono gli angoli accoglienti all'interno e intorno alla casa, ideali per la lettura, il relax o i momenti di convivialità. Il terreno, in parte boschivo, è molto ampio e offre ulteriore spazio per dedicarsi al giardinaggio, al relax e alle attività all'aperto secondo i propri gusti. A completare l'atmosfera abitativa, un bellissimo panorama che arricchisce la vita quotidiana con una dose in più di qualità della vita.

Travel time
-
1 / 7
3.5 rooms, 85m², CHF 250,000.–
Comologno, 6663 Comologno

Renovated 3 ½ room apartment, in the historic core, with building land, with pergola

Renovated 3 ½ room apartment, in the historic core, with building land, with pergola This 3 ½-room apartment is located on the 3rd floor of a famous historic Tessin house, a work between tradition and modernity, in the charming village of Comologno in the Onsernone valley.The apartment is composed as follows:To the left of the entrance is the living room with a beautiful classic glazed fireplace, the balcony with an unobstructed view of the mountains and the open fully equipped kitchen. From the hallway, one reaches the large bathroom with a modern shower and a skylight to the right. The two bedrooms with typical wooden beams in the Tessin style offer a magnificent view of the mountains.A romantic pergola invites you to enjoy wonderful summer days. There is also a wine cellar for private use.The garden and the rooftop terrace are currently available for shared use.The property is also easily accessible by car in winter. The nearest public parking lot and the post bus stop are 50 meters from the house. In the village, there is a small typical mountain village grocery store and a bar/restaurant.From Comologno, numerous excursions can be made on foot on the hiking trails (Capanna Salei / towards Centovalli / Bagni di Craveggia) or by bike. The last village in the valley, Spruga, can be reached in 3 minutes by car. Locarno with the A2 motorway is about 45 minutes away.Virtual tour link: https://www.youtube.com/watch?v=FsnIqEPsAO0

Travel time
-
Damiano Bertolotti

Damiano Bertolotti

1 / 8
Damiano Bertolotti

Damiano Bertolotti

  • Balcony / Terrace
  • Pets allowed
  • Mountain view
  • +2
3 rooms, CHF 455,000.–
6655 Intragna

Ursprünglichkeit. Natur. Charakter.

In Corcapolo, eingebettet in einen kleinen und charmanten Nucleo von insgesamt nur vier Häusern, befindet sich dieses traditionelle Tessiner Steinhaus mit besonderer Atmosphäre. Umgeben von viel Grün, Natursteinmauern und gewachsenen Strukturen bietet es einen Rückzugsort für Menschen, die Ruhe, Authentizität und den ursprünglichen Charakter des Tessins schätzen.Das Haus überzeugt durch seine ausdrucksstarke Natursteinfassade und ein warmes, behagliches Wohngefühl. Im Inneren prägen Holzdecken, sichtbare Balken, Terracottaböden und einzelne Natursteinwände die Räume. Der Wohnbereich mit Küche bildet das Herz des Hauses und vermittelt sofort eine angenehme Geborgenheit. Der Kamin sorgt zusätzlich für Wärme und Atmosphäre, besonders an kühleren Tagen.Die Wohnfläche verteilt sich auf 3 Zimmer. Im unteren Geschoss befinden sich der Wohn-/Essbereich mit Küche, das Badezimmer sowie der direkte Zugang zum Aussenbereich. Im oberen Geschoss liegen zwei Schlafzimmer, die durch Dachschrägen, Holz und eine ruhige, zurückgezogene Stimmung geprägt sind. Die individuelle Raumaufteilung unterstreicht den besonderen Charakter dieses Hauses.Ein wesentliches Highlight ist der Aussenbereich mit Terrasse und herrlichem Blick ins Grüne. Natursteinplatten, gewachsene Mauern und die unmittelbare Nähe zur Natur schaffen einen Ort, an dem man den Tag ruhig beginnen und entspannt ausklingen lassen kann. Ob Frühstück im Freien, ein Glas Wein am Abend oder einfach ein Moment der Stille - hier ist die Umgebung nicht nur Kulisse, sondern Teil des Wohngefühls.Zum Haus gehört kein direkter privater Parkplatz, was der gewachsenen Struktur des kleinen Nucleo entspricht und in diesem Dorf üblich ist. In der Umgebung stehen öffentliche Parkmöglichkeiten zur Verfügung. Von dort erreicht man das Haus in rund fünf Gehminuten über einen gepflasterten, ebenen Weg.Für Einkäufe, Gepäck oder schwerere Gegenstände steht ein Lastenlift in Gemeinschaftsnutzung zur Verfügung, der gegen Gebühr genutzt werden kann. Dieser hält rund zehn Meter vom Haus entfernt und bietet damit eine praktische Erleichterung im Alltag sowie bei der Anreise.Ein authentisches Tessiner Zuhause mit viel Charme, Privatsphäre und Seele - ideal für Liebhaber traditioneller Steinhäuser, die einen ruhigen Rückzugsort im Grünen suchen.Diese Liegenschaft kann ausschliesslich als Erstwohnsitz erworben werden. *********************************Casa ticinese tradizionale in pietra a CorcapoloAutenticità. Quiete. Carattere.Residenza primaria - A Corcapolo, inserita in un piccolo e affascinante nucleo composto da sole quattro case, si trova questa tradizionale casa ticinese in pietra, ricca di atmosfera e carattere. Circondata dal verde, da muri in pietra naturale e da strutture cresciute nel tempo, offre un rifugio ideale per chi apprezza la tranquillità, l'autenticità e il fascino originario del Ticino.La casa conquista per la sua espressiva facciata in pietra naturale e per una sensazione abitativa calda e accogliente. All'interno, soffitti in legno, travi a vista, pavimenti in cotto e singole pareti in pietra naturale caratterizzano gli ambienti e creano un'atmosfera sincera, raccolta e piacevolmente essenziale. La zona giorno con cucina costituisce il cuore della casa e trasmette immediatamente una bella sensazione di intimità. Il camino dona ulteriore calore e atmosfera, in particolare durante le giornate più fresche.La superficie abitabile si distribuisce su 3 locali. Al piano inferiore si trovano il soggiorno/pranzo con cucina, il bagno e l'accesso diretto allo spazio esterno. Al piano superiore sono situate due camere da letto, caratterizzate da soffitti inclinati, legno e un'atmosfera tranquilla e riservata. La disposizione individuale degli spazi sottolinea il carattere particolare di questa casa.Uno dei punti di forza è lo spazio esterno con terrazza e splendida vista sul verde. Lastre in pietra naturale, muri cresciuti nel tempo e la vicinanza immediata alla natura creano un luogo in cui iniziare la giornata con calma e concluderla in pieno relax. Che si tratti di una colazione all'aperto, di un bicchiere di vino la sera o semplicemente di un momento di silenzio, qui il paesaggio non è solo una cornice, ma parte integrante della qualità abitativa.La casa non dispone di un parcheggio privato direttamente davanti all'ingresso, aspetto che corrisponde alla struttura storica del piccolo nucleo ed è consueto in questo villaggio. Nelle vicinanze sono disponibili posteggi pubblici. Da lì si raggiunge la casa in circa cinque minuti a piedi, percorrendo un sentiero pavimentato e pianeggiante.Per la spesa, i bagagli o oggetti più pesanti è disponibile un montacarichi in uso comune, utilizzabile a pagamento. Il montacarichi si ferma a circa dieci metri dalla casa e rappresenta una pratica agevolazione sia nella vita quotidiana sia all'arrivo.Una casa ticinese autentica, con molto fascino, privacy e anima - ideale per amanti delle case tradizionali in pietra alla ricerca di un rifugio tranquillo nel verde.
  • Balcony / Terrace
  • Pets allowed
  • Mountain view
  • +2
1 / 13
3.5 rooms, 90m², CHF 375,000.–
6655 Intragna

Second home house with two apartments, garage and garden

Second home house with two apartments, garage and garden ⚠️ Important noteThe published pictures are AI-generated visualizations and serve exclusively for illustration, showing how the property could look after renovation.The original photos of the property as well as the complete documentation will be made available upon request.In the midst of the idyllic Intragna, this house offers a unique and independent location, just a short walk from Centovalli train station. Thanks to its strategic location, Locarno is easily accessible for further train connections, and the picturesque Centovalli and Domodossola in Italy invite you to explore.The house welcomes its inhabitants with a breathtaking 180° panoramic view of the majestic surrounding mountains, creating a charming environment. The ground floor has a large storage room, a bathroom, and a cellar, offering space and practicality. On the next level, a large terrace and a garden with an impressive stone table open up, ideal for social moments outdoors.An independent studio with a bedroom/kitchen with a fireplace and a bathroom with a shower adds versatility to this property. The main apartment is a spacious loft that combines kitchen and living room, with a bedroom that offers a spectacular view of the surrounding mountains. The main bathroom with laundry room adds comfort and functionality to the residence. Thanks to the pellet heating, the house also maintains a cozy atmosphere in winter and offers a pleasant coolness in summer.With spacious rooms that offer optimization potential, this house is a canvas on which you can paint your own vision. The strategic location allows for extensive walks in the surrounding nature and offers a perfect retreat for those seeking peace and the beauty of mountain life.Contact us today to arrange an exclusive viewing and discover all the unique features of this charming property.

1 / 10
3.5 rooms, CHF 320,000.–
Cevio Vecchio, 6675 Cevio

Ca Luzia. An Authentic Gem in the Heart of Cevio Vecchio

Ca Luzia. An Authentic Gem in the Heart of Cevio Vecchio Nestled in the charming historic center of Cevio Vecchio, in one of the most picturesque and peaceful locations of the beautiful Maggia Valley, Ca' Luzia is a delightful stone house that perfectly captures the timeless character of traditional Ticino architecture.Surrounded by the unique atmosphere of narrow cobbled streets and historic stone buildings, this property is the ideal choice for anyone looking for a ready-to-enjoy holiday home, a cozy retreat for relaxing weekends, or an attractive investment for vacation rentals.The house, lovingly maintained, is spread over several levels. On the ground floor, you will find a welcoming living room with a wood-burning stove, creating a warm and inviting atmosphere throughout the year, along with a functional kitchen and a bathroom. A charming internal spiral staircase leads to the first floor, which can also be accessed directly from the outside. Here, a comfortable double bedroom opens onto a small private terrace – the perfect spot to unwind, enjoy a morning coffee, read a book, or simply take in the tranquility of the village.On the second floor, accessible via an external staircase, there is a second bedroom. This separate space is ideal for guests, children, or for flexible use as part of a holiday rental setup.The property retains all the charm of a traditional stone house while offering the comfort of a thoughtful renovation. The characteristic stone slab roof (piode) is in excellent condition, providing both authenticity and peace of mind for years to come.Ca' Luzia is a small but truly special property, ready to be enjoyed from day one. Full of character and atmosphere, it is located in one of the most enchanting corners of the Maggia Valley, surrounded by stunning natural scenery, crystal-clear rivers, scenic hiking trails, and all the beauty that this region has to offer.A home that immediately captures the heart and invites you to slow down, relax, and experience the authentic charm of Ticino living.Asking Price: CHF 320,000.

Travel time
-
1 / 13
3.5 rooms, 80m², CHF 860,000.–
6655 Intragna

Caratteristica casa interamente ristrutturata con grande locale hobby

Nell'autentico nucleo di Intragna, in posizione tranquilla, ben soleggiata e servita, proponiamo in vendita questa caratteristica casa ticinese completamente ristrutturata con grande cura e rifinita con materiali di alta qualità e gusto raffinato. La proprietà dispone inoltre di un'ampia terrazza e di un grande locale hobby/atelier.Gli interni moderni e di pregio si armonizzano perfettamente con gli elementi originali e caratteristici di questa affascinante abitazione. Le grandi finestre garantiscono molta luce naturale, mentre l'utilizzo di materiali naturali crea un'atmosfera calda e accogliente.La casa è così composta: spazioso ingresso, accogliente soggiorno con zona pranzo e camino aperto, cucina ben attrezzata e un elegante bagno con doccia walk-in.La proprietà conquista soprattutto grazie alla sua ampia terrazza esterna con vista aperta sull'imponente campanile (il più alto del Ticino!) e sul pittoresco nucleo storico circondato dalle montagne.Il piano mansardato, con suggestive travi a vista e grandi finestre, offre una camera ampia e una camera più piccola con accesso diretto al cortile privato sul retro.Al piano inferiore, accessibile direttamente dall'esterno e a livello del terreno, si trova un generoso spazio composto da WC ospiti, lavanderia, ripostiglio, grande e versatile locale hobby e locale tecnico con ulteriore spazio di deposito.Posteggi in abbonamento sono disponibili nelle immediate vicinanze.Un piccolo negozio di paese, ristoranti autentici, una rinomata panetteria, bancomat, ufficio postale e buoni collegamenti con i mezzi pubblici si trovano a pochi minuti a piedi.La proprietà è acquistabile esclusivamente come residenza primaria.*** Im authentischen Dorfkern von Intragna, an gut besonnter, ruhiger sowie gut erschlossener Lage, bieten wir dieses charaktervolle Tessinerhaus zum Verkauf an. Die Liegenschaft wurde komplett kernsaniert und mit hochwertigen sowie geschmackvollen Materialien liebevoll ausgebaut. Ergänzt wird das Haus durch eine grosszügige Terrasse sowie einen zusätzlichen Hobby- oder Atelierraum.Der moderne und hochwertige Innenausbau harmoniert perfekt mit den ursprünglichen und typischen Merkmalen dieses charmanten Hauses. Grosszügige Fensterflächen sorgen für viel natürliches Licht, während der Ausbau mit Naturmaterialien eine warme und einladende Atmosphäre schafft.Die Raumaufteilung gestaltet sich wie folgt: Ein grosszügiger Eingangsbereich, ein gemütliches Wohn- und Esszimmer mit offenem Kamin, eine gut ausgestattete Küche sowie ein stilvolles Badezimmer mit Walk-in-Dusche.Das Highlight ist die grosse Aussenterrasse mit freiem Blick auf den imposanten Kirchturm - den höchsten des Tessins - sowie schöner Aussicht über den historischen Dorfkern und die umliegende Berglandschaft.Das Mansardengeschoss mit charaktervollen Sichtbalken und grossen Fenstern bietet ein grosszügiges sowie ein kleineres Zimmer mit direktem Zugang zum privaten Hinterhof.Direkt von aussen und ebenerdig zugänglich befindet sich zudem das grosszügige Kellergeschoss. Dieses umfasst ein Gäste-WC, eine Waschküche, einen Abstellraum, einen vielseitig nutzbaren grossen Hobbyraum sowie einen Technikraum mit zusätzlichem Stauraum.Parkmöglichkeiten mit Abonnement befinden sich in unmittelbarer Nähe.Ein kleiner Dorfladen, authentische Restaurants, eine renommierte Bäckerei, Bankomat, Postschalter sowie gute ÖV-Anbindungen sind bequem in kurzer Gehdistanz erreichbar.Die Liegenschaft ist ausschliesslich als Erstwohnsitz erwerbbar.

1 / 5
3.5 rooms, 81m², CHF 220,000.–
Auf Anfrage 1, 6655 Intragna

A dream come true

Is city life exhausting you? Are you stressed from traffic and daily routine? Is expensive energy keeping you up at night? Then stop worrying, because we have the solution to all your problems (or almost).This beautiful rustic house is the ideal solution to escape all the worries of modern life! It is located in an area where cars cannot reach, and is easily accessible within a 10-minute walk. Once you leave your car, you will enter a timeless reality where thoughts and worries give way to carefreeness and life in contact with nature.The building consists of a living room with kitchen, fireplace, a panoramic balcony overlooking the valley, two bedrooms, a bathroom with shower, and a basement.It is surrounded by a plot of over 6,000 square meters, and is totally self-sufficient from an energy point of view: heating is provided by a thrifty stove and a cheerful fireplace, while electricity is supplied by a solar panel system.Next to the house, a cultivated garden provides vegetables and herbs to those who will have the fortune to possess this gem.A water source crosses the property, completing the offer and making the rustic house completely autonomous.In the immediate vicinity of the building, there is an equipped area for barbecues, some tool sheds, and a convenient cable car, which will allow you to transport even the heaviest loads easily and without any effort.This ImmoSky offer has the following advantages:+ privileged, quiet, and green location+ secondary residence+ energy autonomy + large private land and productive garden+ cable car for transporting food and materials+ bright and sunnyOur consultants are at your disposal to provide more information and invite you to schedule a non-binding visit. More residential and commercial properties on our portal: immosky.com

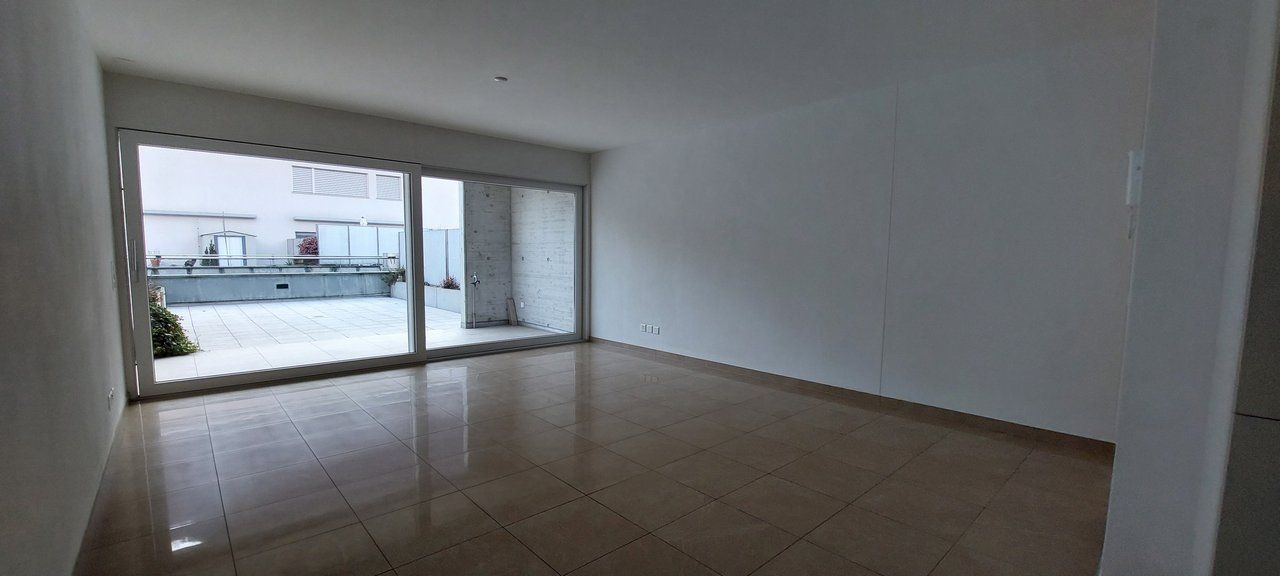
  • large room, gray tile floor, sliding glass doors leading to a balcony
  • open plan kitchen with modern cabinets and integrated appliances, large windows, tiled flooring, no furniture
  • wooden floor, large windows, minimalist design, bright
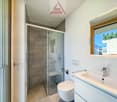
  • modern bathroom with gray tiles, glass shower enclosure, white vanity, toilet, silver faucet
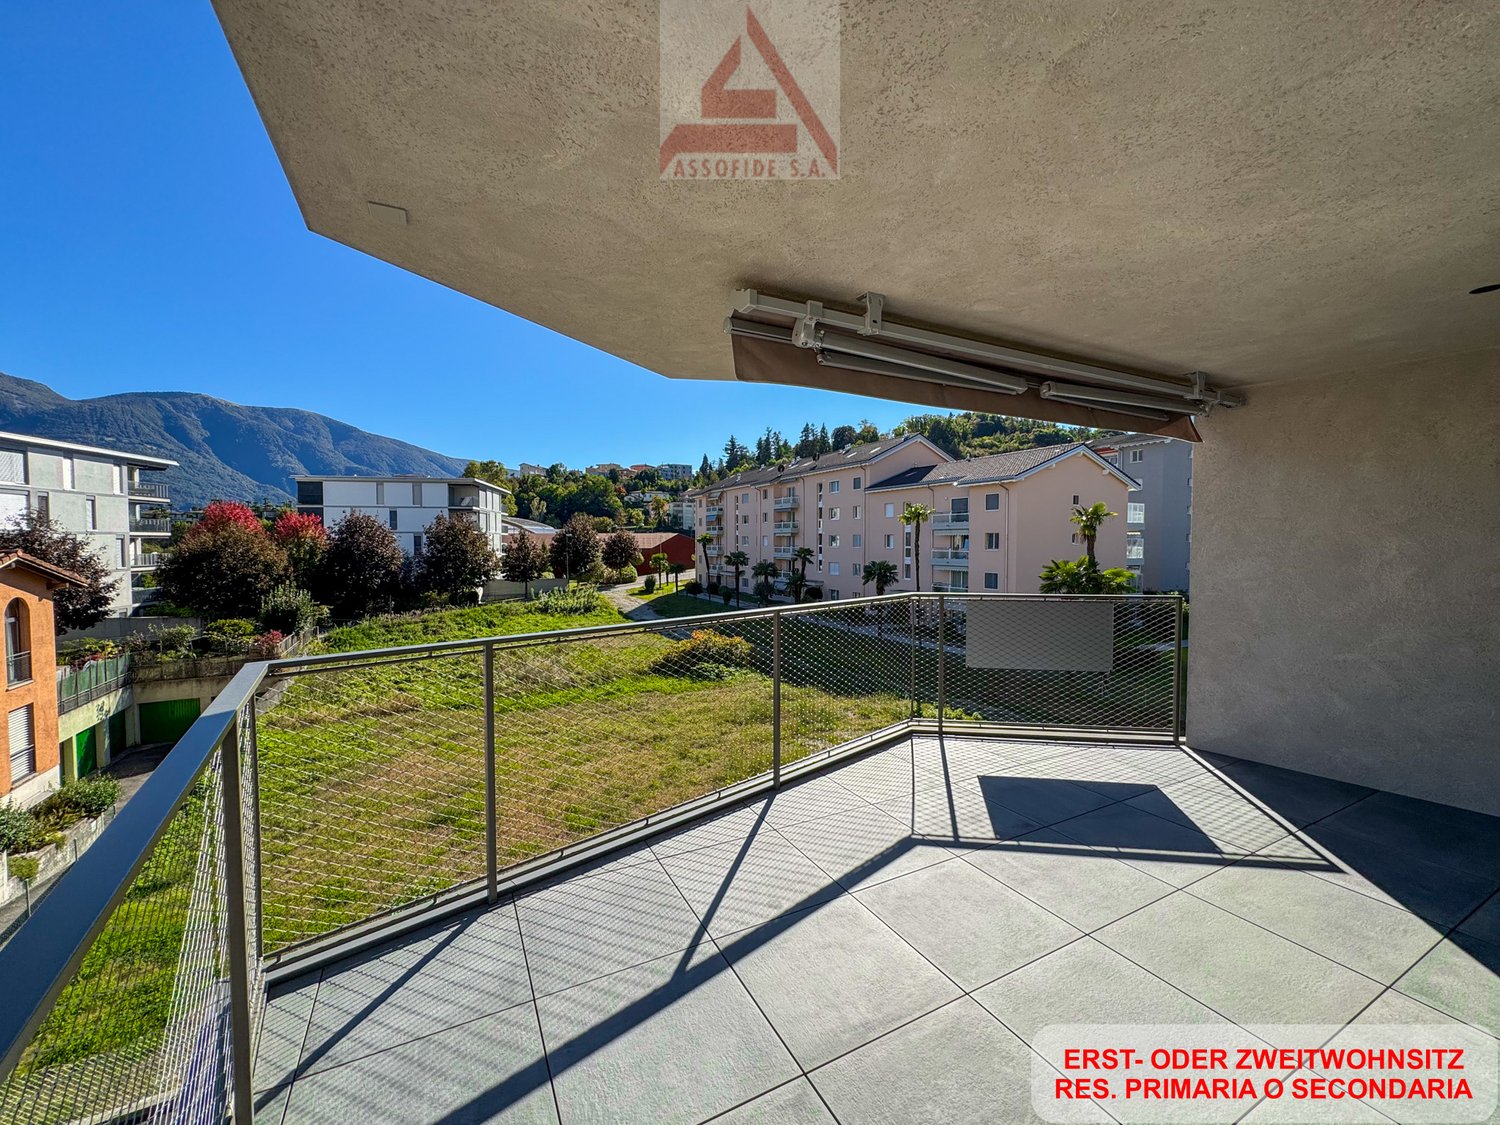
  • Balcony with floor tiles, steel railing, distant view of a house and mountains
1 / 5
open plan kitchen with modern cabinets and integrated appliances, large windows, tiled flooring, no furniture
wooden floor, large windows, minimalist design, bright
modern bathroom with gray tiles, glass shower enclosure, white vanity, toilet, silver faucet
  • Balcony / Terrace
  • Garage
  • Elevator
  • +2
3.5 rooms, 87m², CHF 845,000.–
6616 Losone

Nuovo 3.5 locali a Losone / Neue 3.5-Zimmer-Wohnung in Losone

RES. PRIMARIA O SECONDARIA - A Losone, in zona tranquilla, soleggiata e vicino a tutte le infrastrutture e ai principali servizi, sorge questa nuova residenza dal design moderno ed essenziale, pensata per offrire il massimo comfort abitativo. Al suo interno, al 1° piano, troviamo questo bellissimo appartamento di 3.5 locali, ideale per chi desidera vivere in un ambiente luminoso, funzionale e contemporaneo. L’ascensore con accesso diretto assicura praticità e privacy. La zona giorno particolarmente ampia accoglie la cucina moderna, la sala da pranzo e il soggiorno. Le grandi vetrate regalano una splendida luce naturale e si aprono sulla terrazza coperta esposta a sud. La zona notte ospita due camere da letto, entrambe molto luminose e particolarmente spaziose e due bagni moderni e funzionali di cui uno en suite. A disposizione anche una cantina, inclusa nel prezzo, e un garage box disponibile a CHF 50'000.ERST- ODER ZWEITWOHNSITZ - In Losone, in ruhiger und sonniger Lage in der Nähe aller Infrastrukturen und wichtigsten Dienstleistungen, befindet sich diese neue Residenz mit modernem und essenziellem Design, die für maximalen Wohnkomfort konzipiert wurde. Im ersten Stock befindet sich diese schöne 3.5-Zimmerwohnung, die sich ideal für alle eignet, die in einer hellen, funktionalen und zeitgemässen Umgebung leben möchten. Ein Aufzug mit direktem Zugang sorgt für Komfort und Privatsphäre. Der besonders grosszügige Wohnbereich umfasst eine moderne Küche, ein Esszimmer und ein Wohnzimmer. Die grossen Fenster lassen viel Tageslicht herein und öffnen sich zur gedeckten Terrasse in Südlage. Der Schlafbereich umfasst zwei helle und geräumige Schlafzimmer, von denen eines über ein elegantes Bad en suite verfügt. Ein zweites modernes und funktionales Badezimmer steht ebenfalls zur Verfügung. Im Preis inbegriffen ist ein Keller. Eine Garage ist für CHF 50'000 erhältlich.
  • Balcony / Terrace
  • Garage
  • Elevator
  • +2
  • terrace with steel railings, panoramic view, metal mesh fencing
  • open space, modern kitchen, tiled floor, sliding glass door to the patio
  • empty room, large windows, hardwood floors, views of nearby buildings
  • white tiles, glass shower enclosure, white toilet, white sink, wooden framed window
  • large glass doors, terrace, tiled floor, white walls, mountains view
1 / 5
open space, modern kitchen, tiled floor, sliding glass door to the patio
empty room, large windows, hardwood floors, views of nearby buildings
white tiles, glass shower enclosure, white toilet, white sink, wooden framed window
  • Balcony / Terrace
  • Garage
  • Elevator
  • +2
3.5 rooms, 83m², CHF 815,000.–
6616 Losone

Modernità, comfort e stile / Modernität, Komfort und Stil

RES. PRIMARIA O SECONDARIA - A Losone, in zona tranquilla, soleggiata e vicino a tutte le infrastrutture e ai principali servizi, sorge questa nuova residenza dal design moderno ed essenziale, pensata per offrire il massimo comfort abitativo. Al suo interno, al 2° piano, troviamo questo bellissimo appartamento di 3.5 locali, ideale per chi desidera vivere in un ambiente luminoso, funzionale e contemporaneo. L’ascensore con accesso diretto assicura praticità e privacy. La zona giorno particolarmente ampia accoglie la cucina moderna, la sala da pranzo e il soggiorno. Le grandi vetrate regalano una splendida luce naturale e si aprono sulla terrazza coperta esposta a sud. La zona notte ospita due camere da letto, entrambe molto luminose e particolarmente spaziose e due bagni moderni e funzionali di cui uno en suite. A disposizione anche una cantina, inclusa nel prezzo, e un garage box disponibile a CHF 50'000.ERST- ODER ZWEITWOHNSITZ - In Losone, in ruhiger und sonniger Lage in der Nähe aller Infrastrukturen und wichtigsten Dienstleistungen, befindet sich diese neue Residenz mit modernem und essenziellem Design, die für maximalen Wohnkomfort konzipiert wurde. Im zweiten Stock befindet sich diese schöne 3.5-Zimmerwohnung, die sich ideal für alle eignet, die in einer hellen, funktionalen und zeitgemässen Umgebung leben möchten. Ein Aufzug mit direktem Zugang sorgt für Komfort und Privatsphäre. Der besonders grosszügige Wohnbereich umfasst eine moderne Küche, ein Esszimmer und ein Wohnzimmer. Die grossen Fenster lassen viel Tageslicht herein und öffnen sich zur gedeckten Terrasse in Südlage. Der Schlafbereich umfasst zwei helle und geräumige Schlafzimmer, von denen eines über ein elegantes Bad en suite verfügt. Ein zweites modernes und funktionales Badezimmer steht ebenfalls zur Verfügung. Im Preis inbegriffen ist ein Keller. Eine Garage ist für CHF 50'000 erhältlich.

  • Balcony / Terrace
  • Garage
  • Elevator
  • +2
1 / 8
3.5 rooms, 96m², CHF 575,000.–
6673 Maggia

Modern apartment (built in 2017) in the heart of Vallemaggia with high-end finishes and mountain views

In the heart of the picturesque and sunny Valmaggia, you'll find an oasis of serenity and refinement, unique in its kind. Built and totally renovated in 2017, this property presents itself in impeccable conditions and combines modern, linear architecture with the unspoiled charm of the Ticino landscape.The interior is flooded with a splendid flow of natural light that enhances every single space. The living area, spacious and welcoming, naturally extends onto the private balcony: the perfect place to enjoy sunny breakfasts and aperitifs with panoramic views of the mountains. The sleeping area offers two large bedrooms designed for maximum rest and a modern bathroom finished with high-quality materials. Comfort is guaranteed in every season thanks to the efficient underfloor heating, while the total absence of architectural barriers and the presence of the elevator ensure ideal accessibility to all levels. The property is completed by a convenient basement/storage room and the availability of parking spaces, both uncovered and in the garage.This property offer stands out for: • Total renovation in 2017: new-like conditions and high-end finishes • Splendid private balcony with open views of Valmaggia's nature • Maximum thermal comfort thanks to state-of-the-art underfloor heating • Modern, bright, and fully accessible environment (no barriers / wheelchair) • Convenient elevator and spacious basement/storage room included • Available parking spaces, both outdoor and in the garage • Strategic and very quiet location in the center of Maggia, close to all services Don't miss this rare opportunity! Contact us today for a private visit.

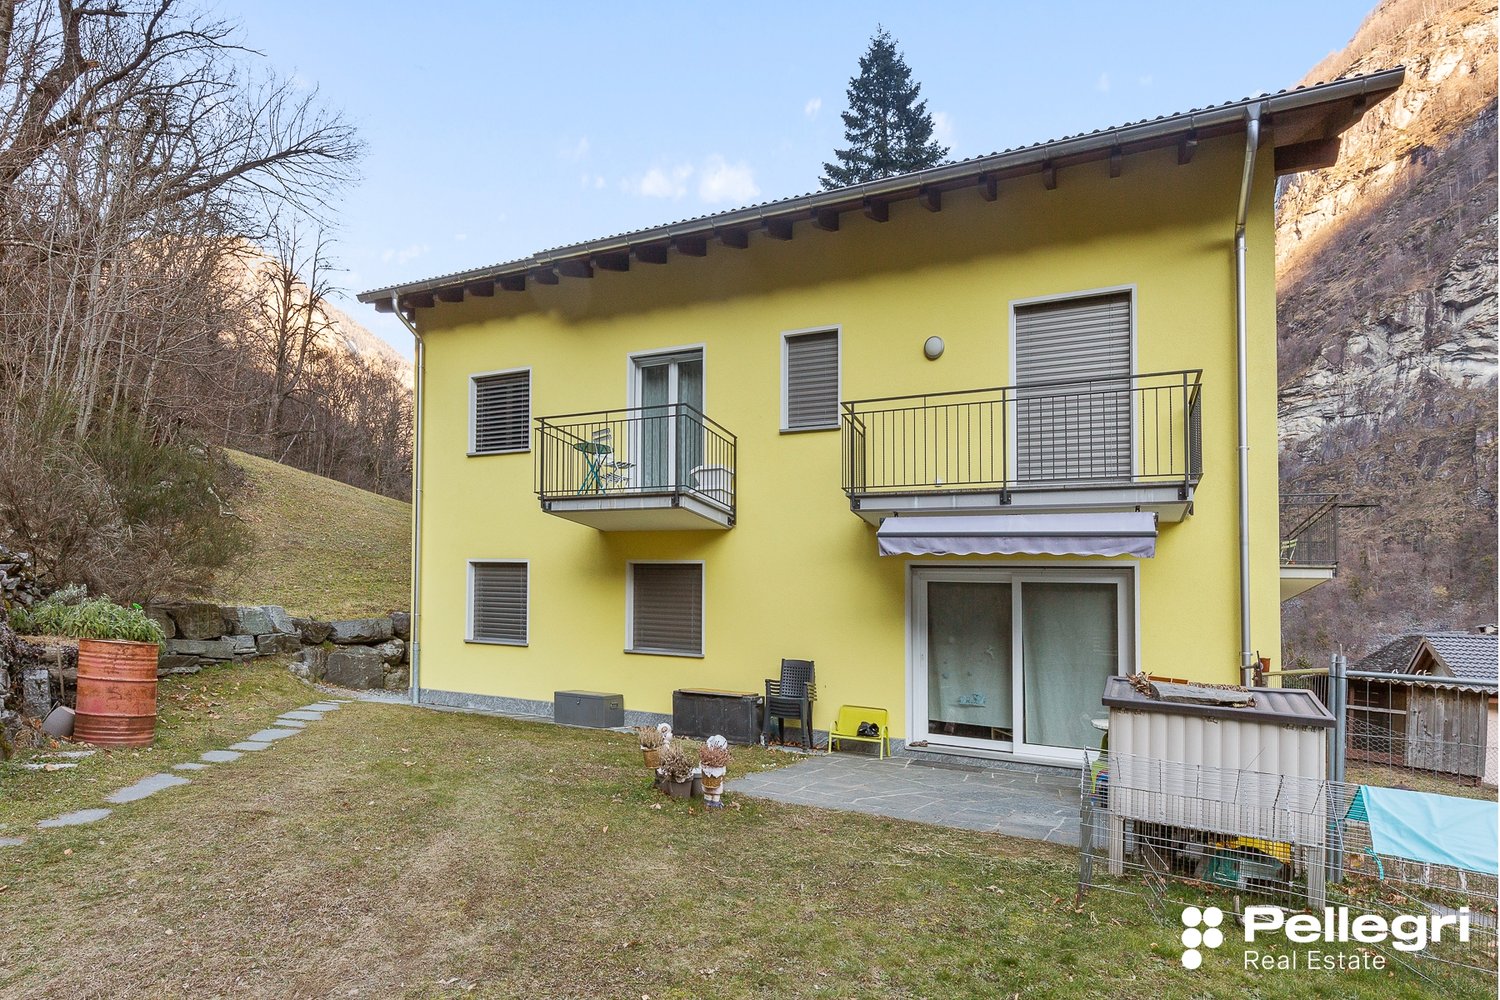
  • 2-story yellow house, balconies, garden, mountains in the background
  • Open-plan living area with dining table, couch, kitchen, and balcony
  • Dining room with wooden dining table, four chairs, couch with pillow, potted plant, kitchen with white cabinets, tile flooring, windows with mountain view
  • Modern living room with white tiles, wooden furniture, glass table, television, bookshelves, plants, and decorative items.
  • modern bathroom with sink, toilet, shower, mirror, towel, drawers, rug
  • Building: balcony, yellow walls, metal railings, building with glass windows, snow covered mountains
  • balcony, table, chairs, vase, metal railing, stone floor
1 / 7
Open-plan living area with dining table, couch, kitchen, and balcony
Dining room with wooden dining table, four chairs, couch with pillow, potted plant, kitchen with white cabinets, tile flooring, windows with mountain view
Modern living room with white tiles, wooden furniture, glass table, television, bookshelves, plants, and decorative items.
3.5 rooms, 60m², CHF 400,000.–
6675 Cevio

Vivere in vacanza

Proponiamo grazioso appartamento 3.5 locali, sito al primo piano di una casa di soli 3 appartamenti.La casa è ubicata in zona verde e tranquilla, a 1.5 km dal centro del paese di Cevio e a 200 m dalla fermata dell’autobus.Cevio è un paese ben servito, infatti troviamo la Posta, le scuole, un supermercato Coop, una panetteria, la farmacia, un chiosco, due istituti bancari ed alcuni bar/ristoranti.La costruzione è recente ed è stata realizzata con materiali di ottima qualità.L’appartamento è così composto:atrio d’accesso con guardaroba, soggiorno aperto con zona pranzo, cucina e due camere da letto, di cui una con accesso alla terrazza rivolta a est. Completa l’appartamento una seconda terrazza rivolta a nord.La casa dispone di locale lavanderia a uso delle 3 unità abitative e ogni unità dispone di propria cantina.Il riscaldamento è a termopompa aria-acqua tramite serpentine a pavimento.I posteggi sono esterni e si trovano a pochi metri dalla casa.Possibilità di acquisto come residenza secondaria.Wir bieten eine schöne 3,5-Zimmer-Wohnung, die sich im ersten Stock eines Hauses mit nur 3 Wohnungen befindet.Das Haus befindet sich in einer grünen und ruhigen Gegend, 1,5 km vom Dorfzentrum von Cevio und 200 m von der Bushaltestelle entfernt.Cevio ist ein gut versorgtes Dorf, denn es gibt eine Post, Schulen, einen Coop-Supermarkt, eine Bäckerei, eine Apotheke, einen Kiosk, zwei Banken und einige Bars/Restaurants. Nicht zuletzt gibt es den großzügigen Fluss Maggia mit seinen schönen Becken.Der Bau ist neu und wurde mit hochwertigen Materialien errichtet.Die Wohnung setzt sich wie folgt zusammenEingangshalle mit Garderobe, offenes Wohnzimmer mit Essbereich, Küche und zwei Schlafzimmer, von denen eines Zugang zur Ostterrasse hat. Eine zweite, nach Norden ausgerichtete Terrasse vervollständigt die Wohnung.Das Haus verfügt über eine Waschküche, die von den 3 Wohneinheiten genutzt werden kann, und jede Einheit hat einen eigenen Keller.Die Beheizung erfolgt über eine Luft-Wasser-Thermopumpe mit Unterflurkonvektoren.Die Parkplätze befinden sich im Freien und sind nur wenige Meter vom Haus entfernt.Möglichkeit des Erwerbs als Zweitwohnsitz.

Suggested properties for you based on search results

Other interesting objects