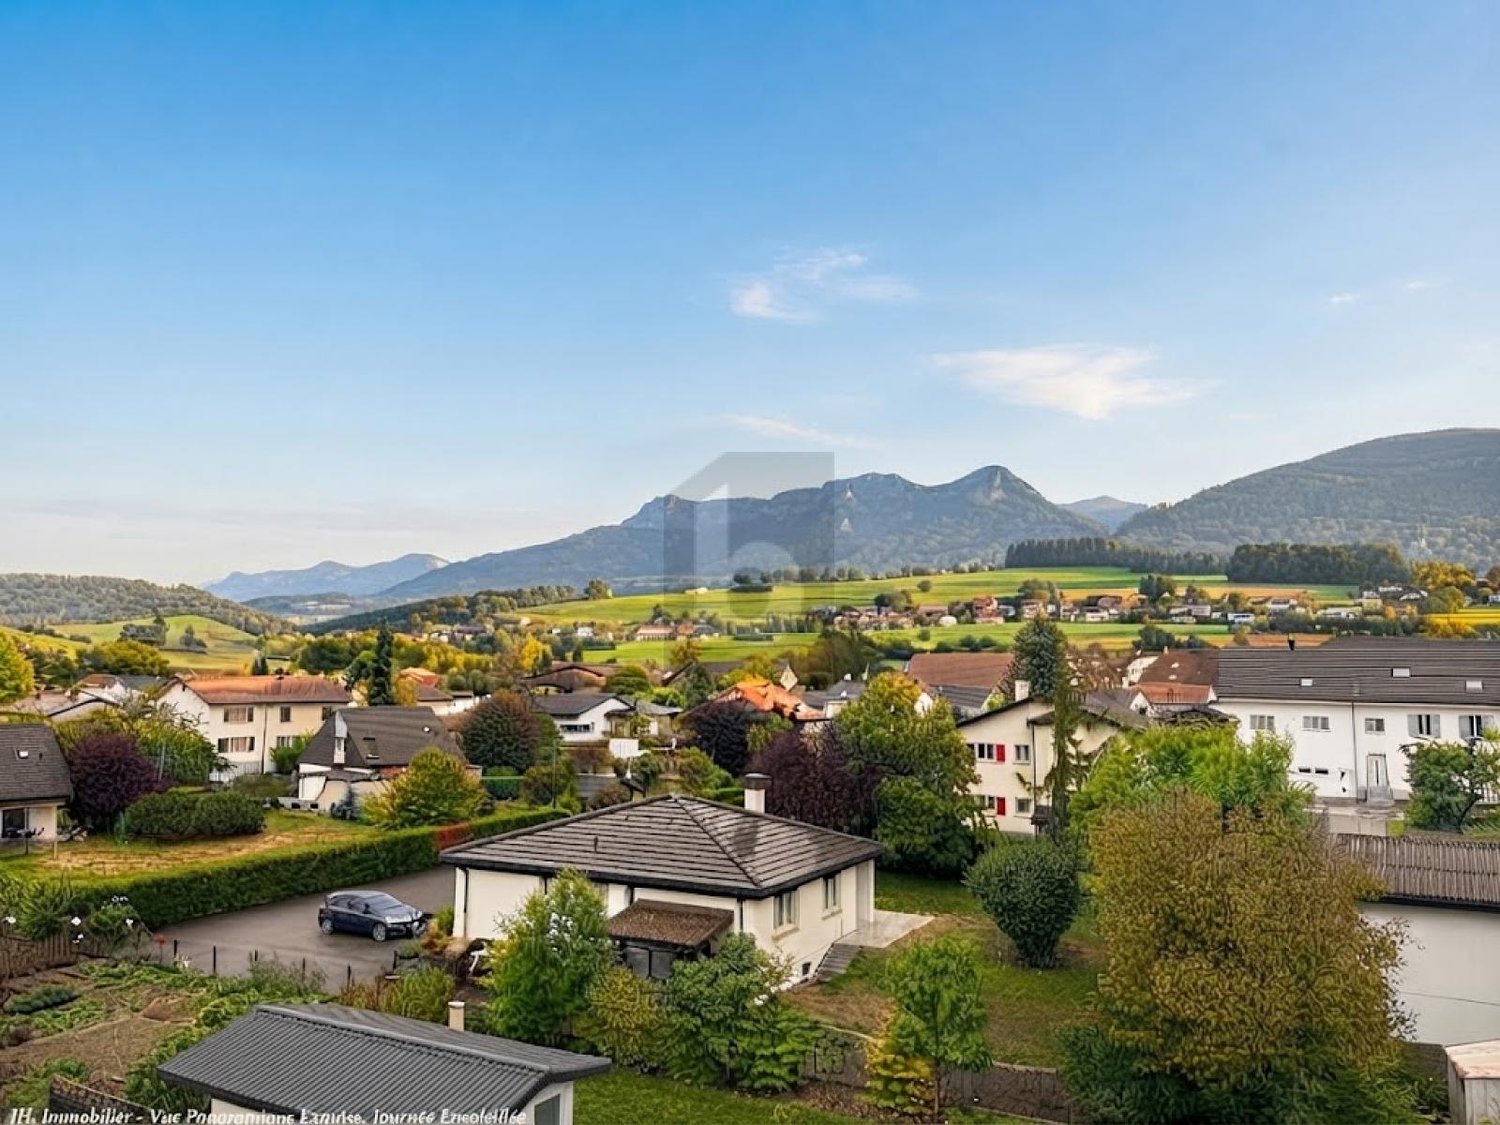
Liesberg - Properties for sale with Elevator

We recommend expanding your search criteria to get similar results. The current filters didn’t return any matches.

If you don’t want to change your current search criteria, we recommend creating a search alert, so you’ll be notified when matching offers become available.

More objects in your automatically expanded search area
35 results - Radius: + 10km
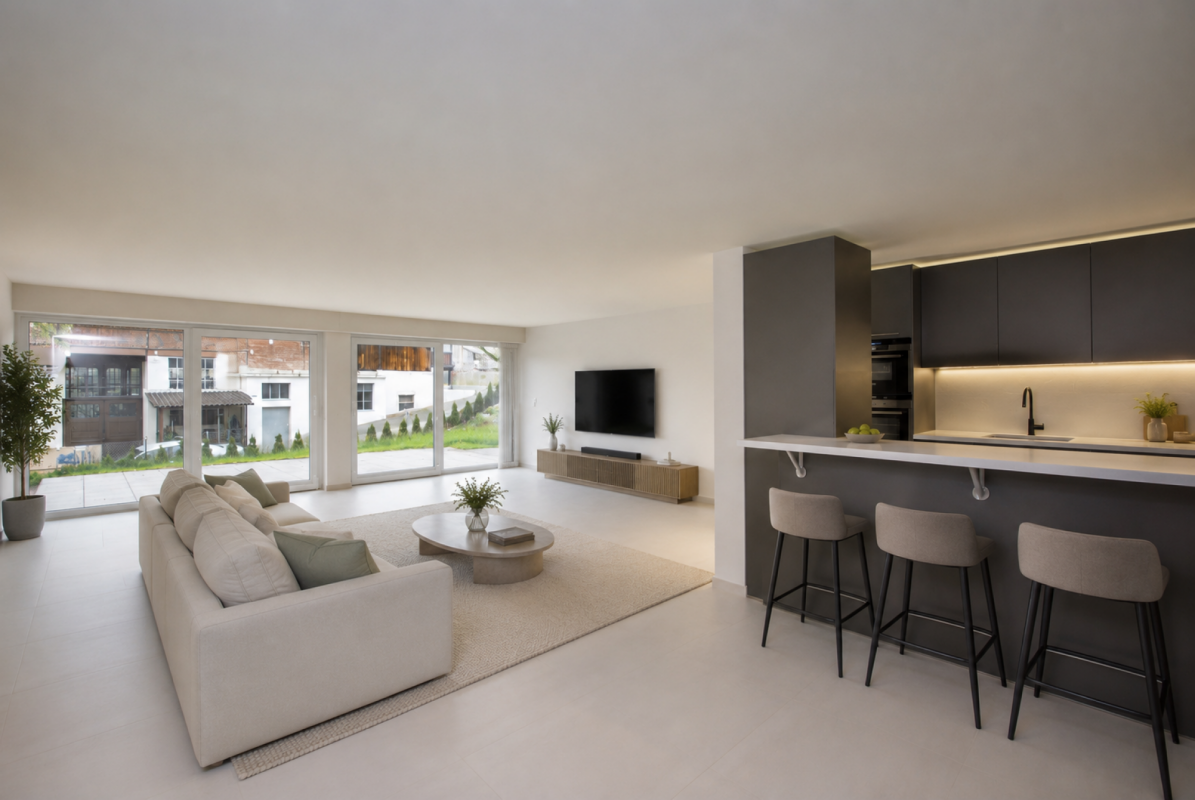
  • A well-lit living and dining area with a black leather sofa, a wooden dining table with chairs, a flower vase on the table, a baby crib, and large windows with red curtains.
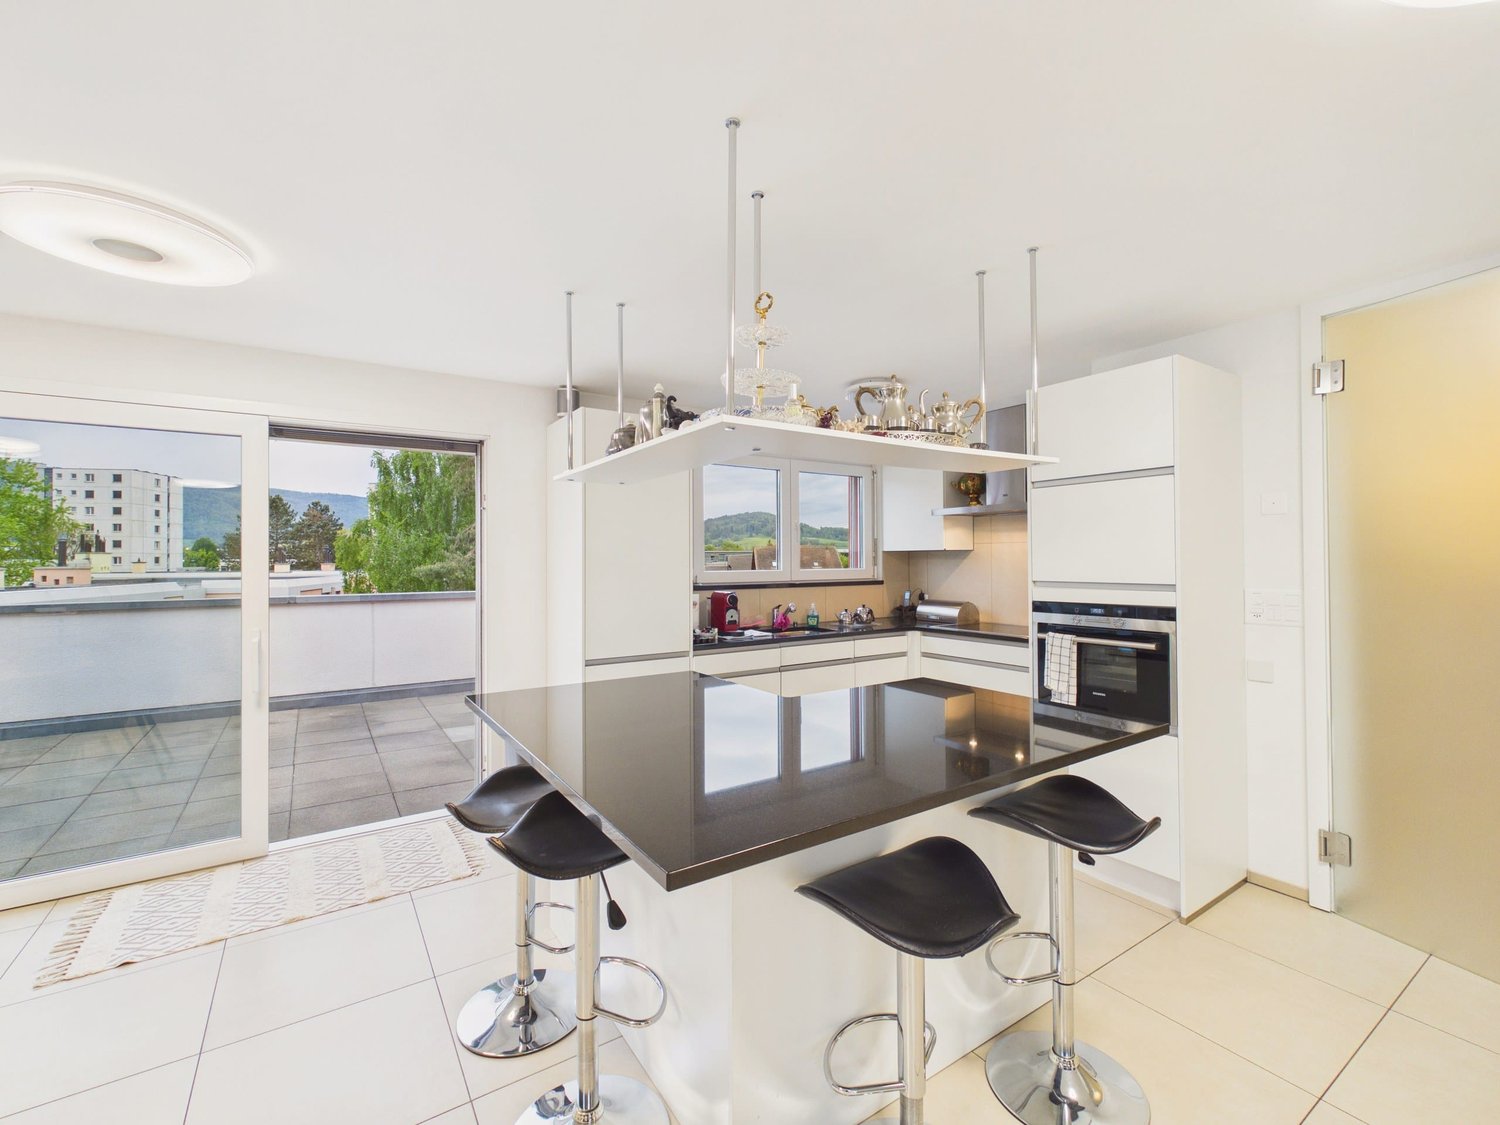
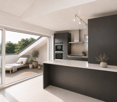
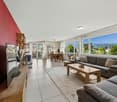
  • Open-plan living and dining area with a dining table, chairs, kitchen area, and potted plants. Features a large window with a red curtain and a view of a balcony with outdoor furniture.
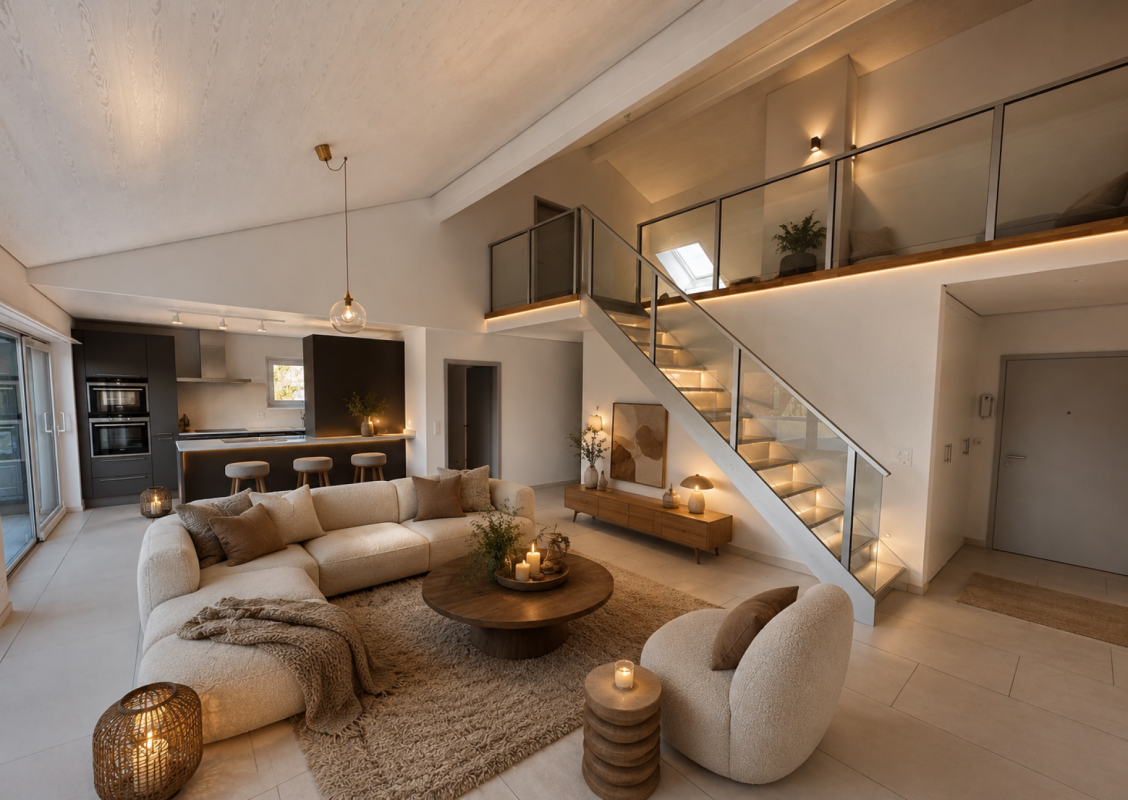
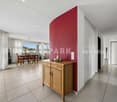
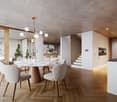
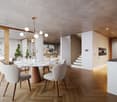
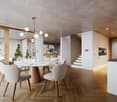
  • Open-plan living and dining area with a wooden dining table, black chairs, modern kitchen, staircase leading to an upper level, and decorative elements like a flower vase and picture frames.
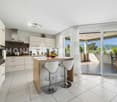
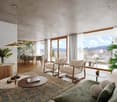
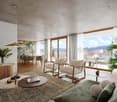
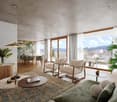
  • Bright living room with slanted wooden ceiling, large window with curtains, white sofa, armchair, ottoman, coffee table, lamp, TV, and potted plant.
  • Spacious attic room with wooden flooring, slanted ceilings, and large windows. Features a desk with a chair, bookshelf, exercise bike, and a small seating area with a stool and painting on the wall.
  • Cozy attic bedroom with slanted wooden ceilings, a neatly made bed with blue bedding, a nightstand with a lamp, a dresser, and decorative items including a potted plant and framed pictures.
  • Bathroom with a bathtub, shower curtain, and a shelf holding various bottles and a cup.
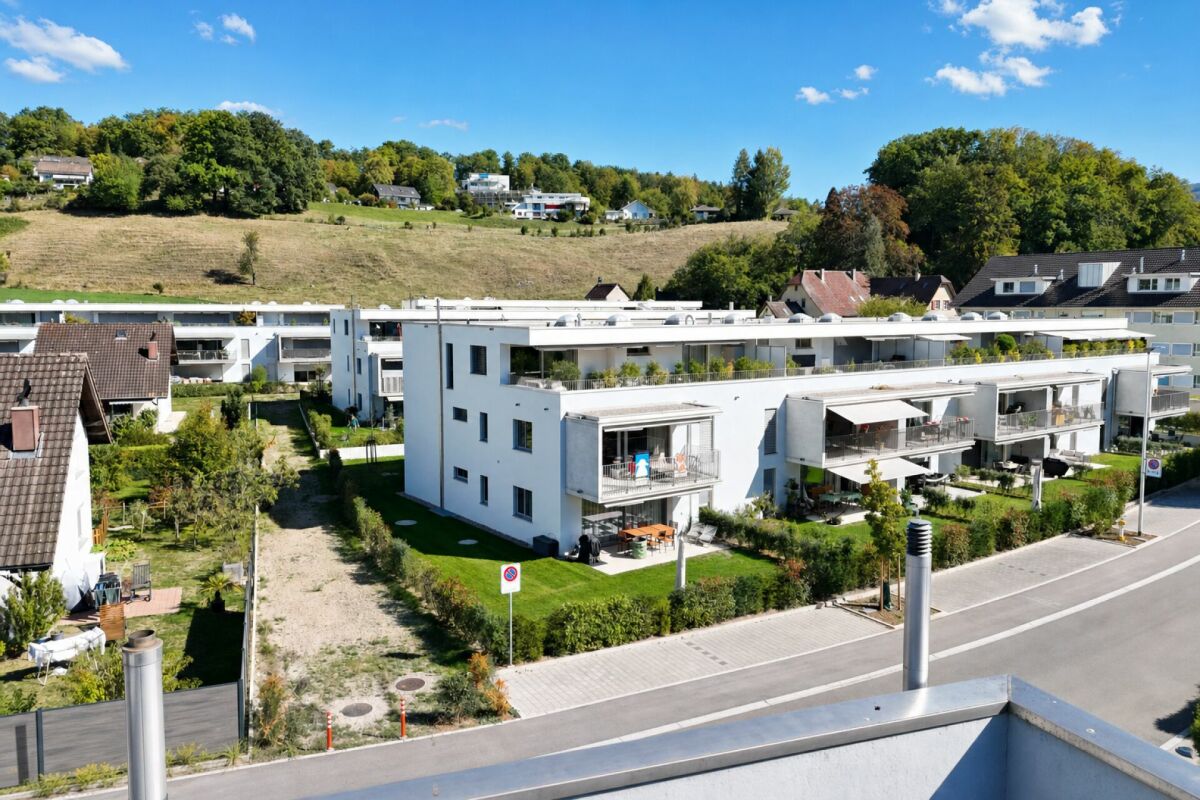
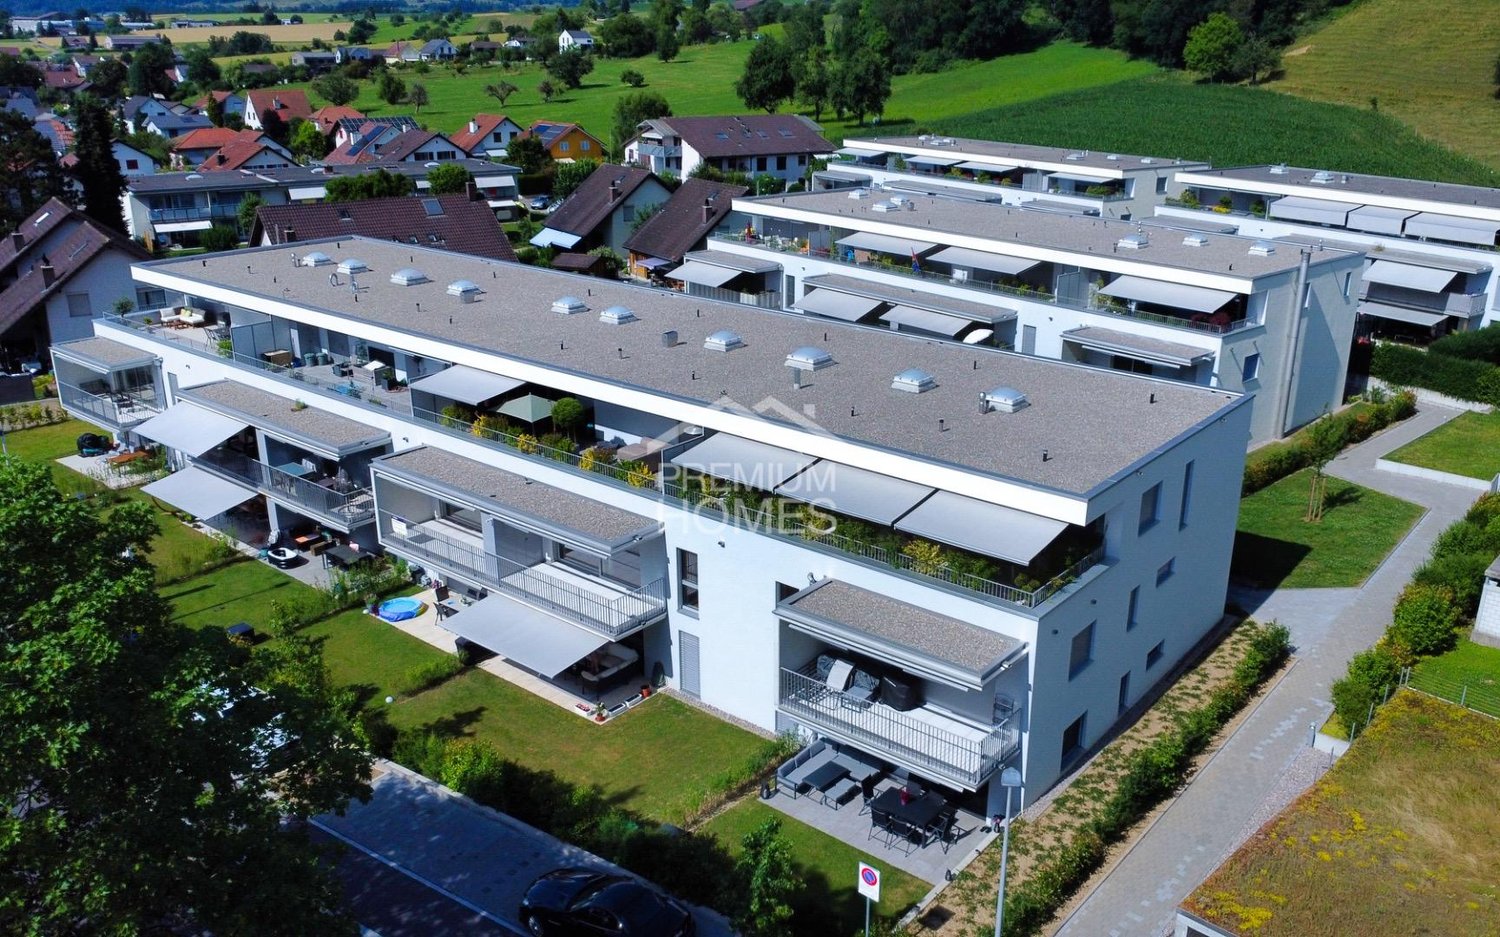
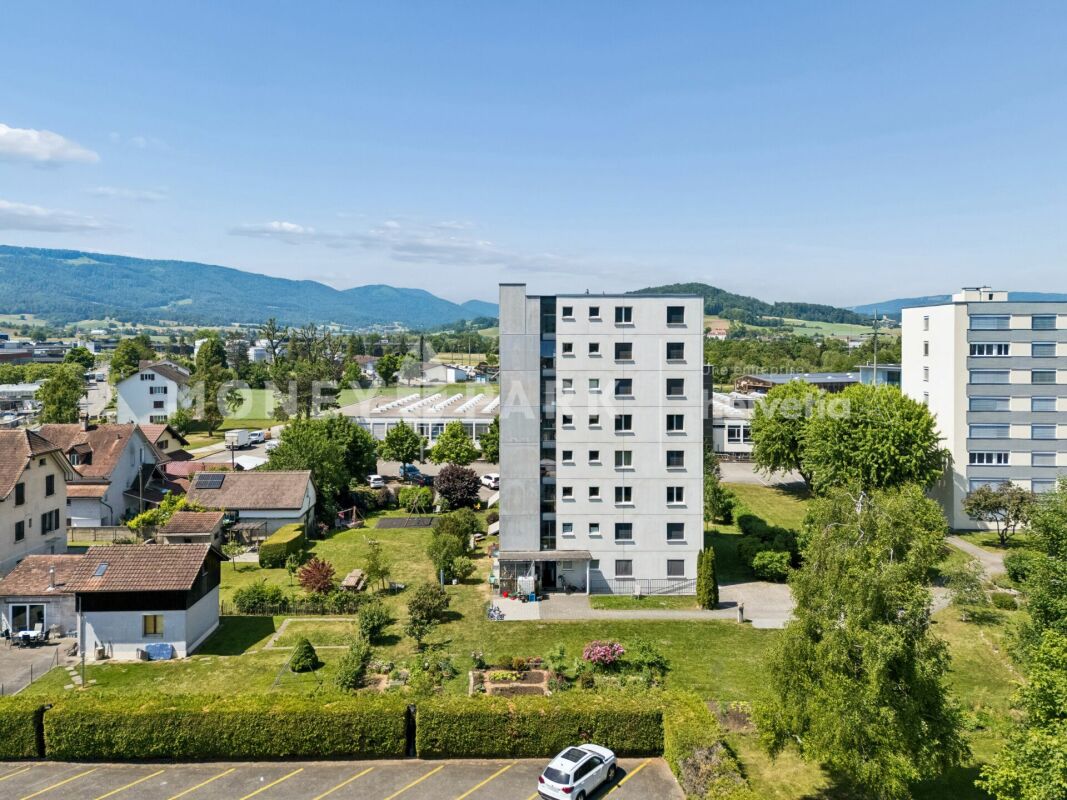
  • A modern multi-story residential building with white brick facade, multiple balconies, and a blue car parked in front.
1 / 8
Open-plan living and dining area with a dining table, chairs, kitchen area, and potted plants. Features a large window with a red curtain and a view of a balcony with outdoor furniture.
Open-plan living and dining area with a wooden dining table, black chairs, modern kitchen, staircase leading to an upper level, and decorative elements like a flower vase and picture frames.
Bright living room with slanted wooden ceiling, large window with curtains, white sofa, armchair, ottoman, coffee table, lamp, TV, and potted plant.
5.5 rooms, 162m², CHF 660,000.–
Premium
Rue Saint-Maurice 8, 2852 Courtételle

Spacious 5½-room duplex with mezzanine, covered balcony, and garage

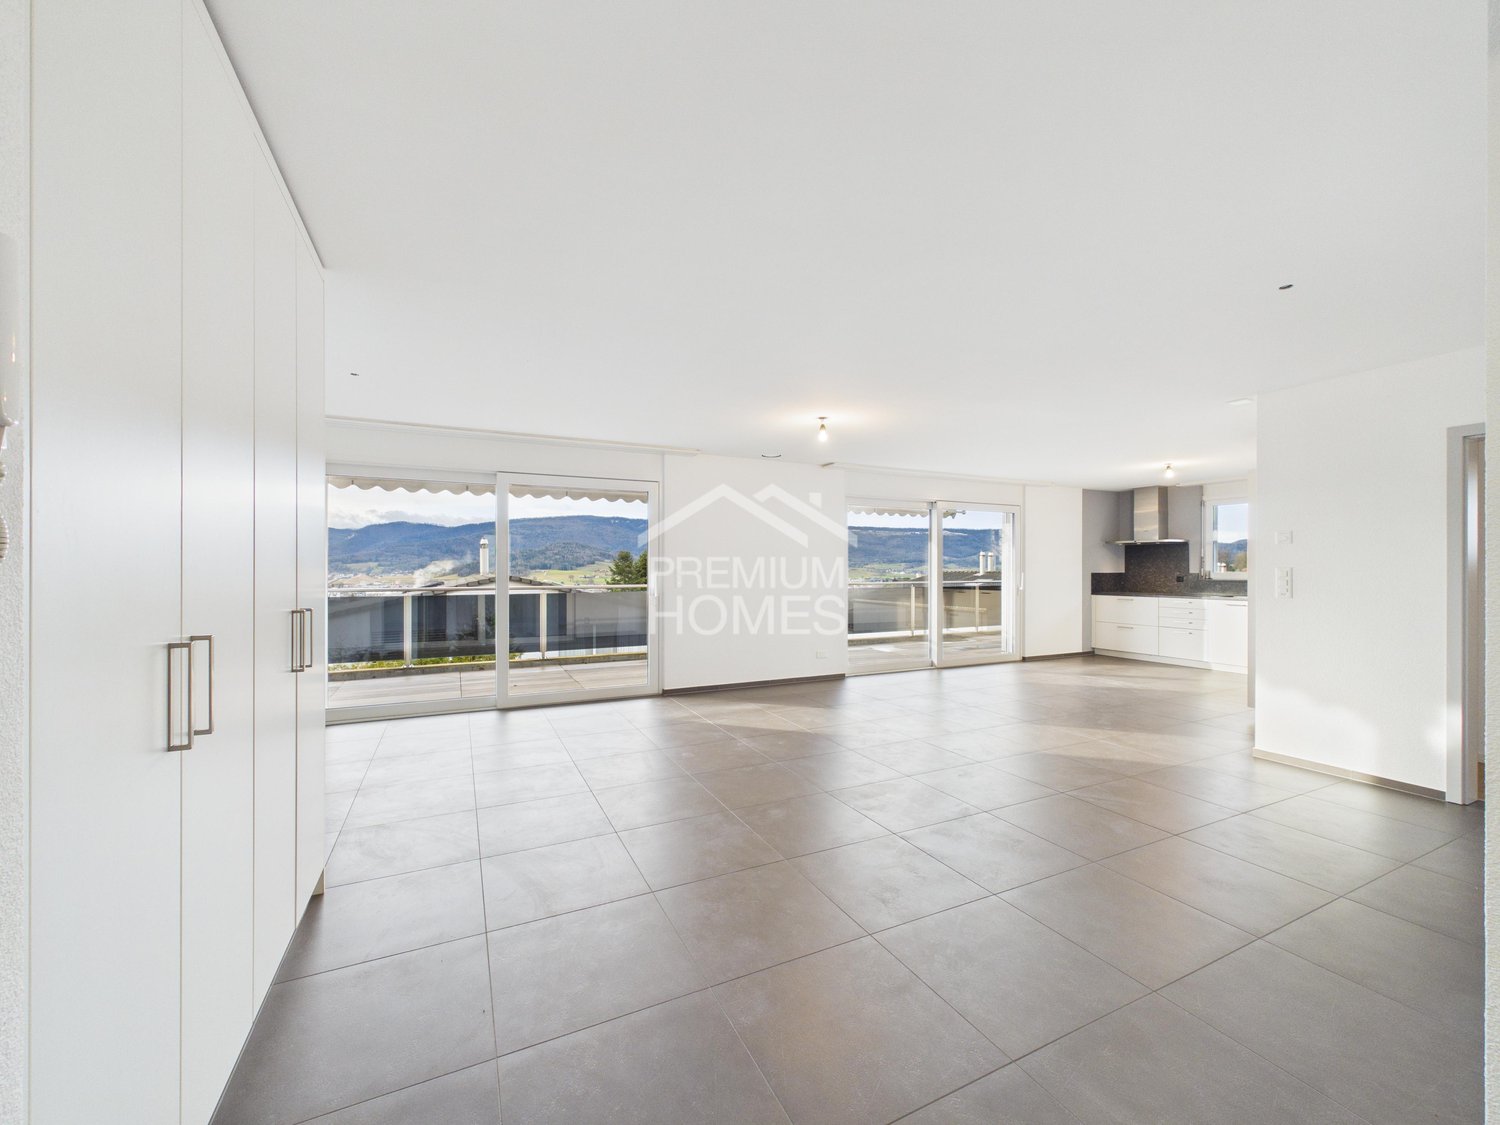
Spacious 5½-room duplex with mezzanine, covered balcony, and garageCHF 660’000.– | 162 m² living area | CourtételleLocated on the 3rd floor of a residential building built in 2002 and equipped with an elevator, this spacious duplex apartment of 5½ rooms offers a living area of 162 m², beautiful volumes, and a pleasant living environment, just a few minutes from Delémont.A bright and functional living spaceThe apartment includes: • An entrance hall with wardrobe • A fully equipped kitchen, open to the dining room and living room • A bright living room with large windows and direct access to the covered balcony • Three bedrooms • A large bathroom with bathtub, shower, WC, and sink • A second bathroom with shower, WC, and sink • A storage room offering additional storage space A large mezzanine with multiple possibilitiesAccessible by an interior staircase, the mezzanine offers a spacious and versatile space, ideal for setting up an office, a playroom, a relaxation area, or a TV corner.Practical amenitiesThe building has an elevator and includes five apartments per floor. Each floor has its own laundry room, equipped with washing machines and dryers.A private cellar and a closed garage, included in the sale price, complete this property. Visitor parking spaces and a common area for bicycles and strollers are also available.An ideal location for a familyThe apartment benefits from a practical location in Courtételle: • Train station, post office, and schools about 300 meters away • Shops and services nearby • Delémont accessible in about 5 minutes • Green spaces and playgrounds near the building Additional information • Year of construction: 2002 • PPE fees: approximately CHF 550.– per month, including heating and contributions to the renovation fund. • Sale price: CHF 660’000.–, closed garage included • Availability: from February 2027The apartment is currently rented and will be available from February 2027, allowing future buyers to occupy it personally or rent it out again. For further information or to organize a visit, do not hesitate to contact us.

Travel time
-
Stefan Dall'O

Stefan Dall'O

1 / 13
Stefan Dall'O

Stefan Dall'O

  • Parking space
  • Balcony / Terrace
  • View
  • +2
5.5 rooms, 131m², CHF 990,000.–
Bättwilerstrasse 64, 4108 Witterswil

Feeling of home on two levels, with a far-reaching view and dreamy sunsets

Are you looking for the spacious feeling of a house but don't want to give up the advantages of owning an apartment? This special maisonette combines both. Two living levels, four versatile rooms, an additional hobby room with daylight and plenty of storage space create generous space conditions for couples and families.A special highlight is the free view into the greenery. The adjacent agricultural area provides an open view and conveys a sense of width and nature. On the balcony, you can enjoy sunny hours and impressive sunsets. Here you can let the day come to a peaceful end.The entrance area is located on the lower level. From here, a staircase leads directly into the bright living and dining area with an open kitchen. Large window areas bring a lot of daylight into the rooms and open up the view of the surroundings. The adjacent balcony extends the living area outdoors and invites you to linger. A guest toilet complements this living level.Particularly comfortable is the additional ground-level access to the apartment. This is directly accessible via the elevator and makes everyday life easier, for example, with shopping or luggage. The wide corridors within the apartment also contribute to the open and pleasant room feeling.The upper floor offers four bright rooms with plenty of freedom for individual living ideas. Bedrooms, home offices, guest rooms, or dressing rooms can be designed according to personal needs. Ideal for couples who want to live generously, as well as for families with space requirements.A spacious bathroom with a bathtub and shower complements this floor. The chimney in the central corridor creates a cozy atmosphere and provides comfortable moments in the cooler season. The underfloor heating offers additional comfort and distributes the warmth pleasantly throughout the apartment.This apartment also offers an exceptionally large amount of storage space. Four attic rooms and a separate basement room provide practical possibilities for seasonal items, sports equipment, and much more.Another plus point of this apartment is the approximately 19 m² large, heated hobby room with plenty of daylight. The additional room offers versatile usage possibilities and is ideal as a fitness area, studio, or personal retreat. The hobby room and basement are conveniently accessible by elevator.The residents also have a well-maintained green area at their disposal for communal use. A carport and an additional outdoor parking space round off the offer. The preparation for electric mobility is also available.This maisonette apartment is aimed at people who want a lot of space, privacy, and the feeling of a house, but at the same time appreciate the practical advantages of owning an apartment. The far-reaching view, sunsets, two living levels, and the versatile space offer make it a home with its own character.This property is characterized by the following features: • Feeling of home on two living levels • Free view into the greenery through the adjacent agricultural area • Balcony with impressive sunsets • Bright living and dining area with large window fronts • Approximately 19 m² large, heated hobby room with plenty of daylight • Plenty of storage space thanks to four attic rooms and a separate basement • Ground-level access to the apartment via the elevator • Wide corridors and pleasant space conditions • Four versatile rooms • Chimney for cozy hours • Underfloor heating throughout the apartment • Bathroom with bathtub and shower • Green area for communal use • Communal bicycle cellar • Carport and additional outdoor parking space • Preparation for electric mobility available • Quiet and family-friendly living location • Public transport, schools, and shopping facilities within short distance • Virtural tour available upon request Have we sparked your interest? Then schedule a viewing appointment today.

  • Parking space
  • Balcony / Terrace
  • View
  • +2
Travel time
-
1 / 13
  • Balcony / Terrace
  • Garage
  • View
  • +1
5.5 rooms, 150m², CHF 988,000.–
Rue de Chaux 19, 2800 Delémont

Modern penthouse apartment with panoramic terrace in Delémont

Modern penthouse apartment with panoramic terrace in Delémont This exceptional 5.5-room penthouse apartment offers everything you could wish for. Located on the third floor of the building, the apartment spans two floors and impresses with a quiet and child-friendly environment.Highlights of the apartment: • 5.5 spacious and bright rooms • Exclusive penthouse apartment on two floors • Very large terrace that runs around the apartment for relaxed hours outdoors • Breathtaking view of the surrounding landscape • Lift for convenient access • Garage for secure parking and additional parking options • Quiet and child-friendly location • Varied usage possibilities A special plus is the additional commercial unit: This can continue to be used as commercial space or easily converted into living space. This opens up a wide range of usage possibilities.This unique property combines modern living comfort with a spacious outdoor area and a dreamy view.All information about the property at a glanceFill out the contact form and get direct access to the personal object area. There you will find all pictures, floor plans, documents, videos, and 360° tours of the property. You can also book available viewing dates directly or request an individual appointment.Get access to the property now.

  • Balcony / Terrace
  • Garage
  • View
  • +1
Travel time
-
1 / 12
  • Parking space
  • Balcony / Terrace
  • Pets allowed
  • +5
5.5 rooms, 182m², CHF 699,000.–
Route de Vicques 1, 2830 Courrendlin

Magnificent 5.5 room attic in duplex

Magnificent 5.5 room attic in duplex Located on the 3rd floor of a beautiful, well-maintained building, this superb apartment of over 180 m² seduces with its beautiful volumes, its brightness and its superb mezzanine full of character.Designed to offer optimal living comfort, it has many appreciable advantages in everyday life, such as a beautiful terrace and high-quality materials and equipment, made with modern and high-end finishes, offering an elegant and durable living space.The building is also equipped with a heat pump, ensuring excellent thermal comfort and good energy efficiency.Offering a comfortable and modern environment, it benefits from a practical location, close to all amenities: bus stop, bakery, Coop Pronto, pharmacy, shopping center as well as nursery, primary and secondary schools.The advantages:? Over 180 m² of living space? Apartment in excellent condition? Attic in duplex? Beautiful mezzanine? Underfloor heating? Building heated by heat pump? High-quality materials and equipment? Spacious and bright? Well-maintained building? Beautiful terrace? Amenities, schools and transport nearbyA rare property, ideal for people looking for space and comfort.Do not hesitate to contact us for more information or to organize a visit. We will be happy to answer your requests.Non-contractual photos

  • Parking space
  • Balcony / Terrace
  • Pets allowed
  • +5
Travel time
-
1 / 9
  • Parking space
  • Balcony / Terrace
  • Pets allowed
  • +5
5.5 rooms, 208m², CHF 699,000.–
Route de Vicques 1, 2830 Courrendlin

Beautiful 5.5-room apartment on the ground floor with terrace

Beautiful 5.5-room apartment on the ground floor with lovely terrace Located in a practical location, this magnificent apartment of over 200 m² on the ground floor offers a comfortable, spacious and carefully designed living space.Very well maintained, it seduces with its generous bright spaces, the beautiful terrace allowing to fully enjoy the outside, as well as its many advantages that bring real comfort to daily life, including a dressing area in the main bedroom and a laundry room in the apartment.The building benefits from heating by heat pump, ensuring comfort and energy efficiency. The finishes and equipment such as for the kitchen and bathrooms are of superior quality, with modern and high-end materials.The apartment benefits from a pleasant environment while being in immediate proximity to all amenities: bus stop, bakery, Coop Pronto, pharmacy, shopping center as well as nursery, primary and secondary schools.The advantages:? Over 200 m² of living space? Apartment in excellent condition? Underfloor heating? Building heated by heat pump? High-end finishes and equipment? Laundry room? Practical and accessible ground floor? Beautiful, pleasant terrace? Dressing area? Bright and well-arranged rooms? Amenities, schools and transport nearby? Convivial and practical living A property ready to welcome its new owners, without any work to be done.Do not hesitate to contact us for more information or to organize a visit. We will be happy to answer your requests.Non-contractual photos

  • Parking space
  • Balcony / Terrace
  • Pets allowed
  • +5
Travel time
-
1 / 15
5.5 rooms, 122m², CHF 980,000.–
Kirchmattstrasse 10, 4226 Breitenbach

Newly valued garden apartment with various advantages

Are you looking for a newly valued 5.5-room ownership apartment? Four flexibly usable rooms and two wet cells are important to you? You wish for an open living and dining area with direct access to your private garden?If you can answer these questions with yes, your search has ended here. The IMMOBILIEN-TEAM DANIEL SCHWEIZER (061 415 30 30) sells this wonderful ownership apartment. ObjectOpen the apartment door, you are in the hallway, which is equipped with a practical built-in wardrobe.On the left side are the four (bed) rooms and on the right side is one bathroom. The latter is equipped with a shower, a toilet, a sink, and a separate laundry tower.At the end of the hallway is the second bathroom, which has a bathtub, a toilet, and a sink.Further ahead - the hallway is again equipped with built-in cabinets - is the openly designed living/dining area with the well-equipped kitchen.The wide window front connects the living area with the outdoor area. A spacious seating area and the adjacent garden, which extends over all three sides of the apartment, invite you to relax and play.The apartment includes a spacious basement and two parking spaces. Location The municipality of Breitenbach is an idyllic, quiet village.The village is located at the foot of the Passwang with many hiking trails and extended riding trails into the Leimental.Breitenbach belongs to the medium-sized municipalities of the canton of Solothurn.Economically, Breitenbach is today the location of many companies from the construction and transport industry, the manufacture of horticulture, the electrical industry, and the service industry.The property Kirchmattstrasse 10 is quietly and yet centrally located.The village center with various shopping opportunities can be reached within an eight-minute walk.The bus stop Breitenbach, Ebne is 300 meters away from the property. Do you wish for more information or would you like to arrange a viewing appointment? We look forward to your contact

Daniel Schweizer

Daniel Schweizer

Travel time
-
Markus Munka

Markus Munka

1 / 12
Markus Munka

Markus Munka

  • Parking space
  • Balcony / Terrace
  • Elevator
  • +1
5.5 rooms, 145m², CHF 955,000.–
4226 Breitenbach

More than living - luxurious apartment with private garden

Living starts here, and it doesn't need to be explained. Spacious, bright rooms, a well-thought-out floor plan, and a design where every detail has been carefully chosen, combine aesthetics with everyday practicality. The brand-new kitchen sets a striking accent with its elegant execution, while the luxurious bathroom design creates its own unique atmosphere. The room concept is complemented by a separate dressing room with custom-made built-in wardrobes.Technology seamlessly integrates into daily life here: the integrated smart home technology provides comfort without being obtrusive. Professionally installed mosquito nets ensure undisturbed hours with open windows. The flexible floor plan allows for different living situations and offers a clear, spacious room effect.This feeling continues outside. The private garden area creates a protected space for quiet mornings, long summer evenings, or simply a break in nature. Approximately one hundred and twenty-three square meters of net living space meet approximately one hundred and forty-five square meters of gross living space. Two separate parking spaces in the underground garage are also available. A home for people who value space, quality, and equipment that you don't need to rediscover every day - but always gladly. So, no wishes are left unfulfilled here. Take advantage and convince yourself! This PREMIUM HOMES offer includes: • Central, quiet & family-friendly • Bright, spacious rooms • New, exclusive equipment • Smart home technology • Elegant and luxurious kitchen equipment • Professionally installed mosquito nets • Separate dressing room with built-in wardrobes • Luxurious bathroom design • Private outdoor area with garden (approx. 60 m²) • Net living space: approx. 123 m² • Gross living space: approx. 145 m² • Well-thought-out, flexible floor plan • 2 x underground parking spaces excl. Interested? We'd be happy to take you on a non-binding tour! Do you want to sell your house or apartment worry-free? We'll tell you the current market value of your property, discreetly and non-bindingly! Are you interested in a first non-binding exchange of ideas? Don't hesitate to contact us. We look forward to hearing from you.

  • Parking space
  • Balcony / Terrace
  • Elevator
  • +1
1 / 9
  • Balcony / Terrace
  • Garage
  • View
  • +1
5.5 rooms, 155m², CHF 1,310,000.–
4242 Laufen

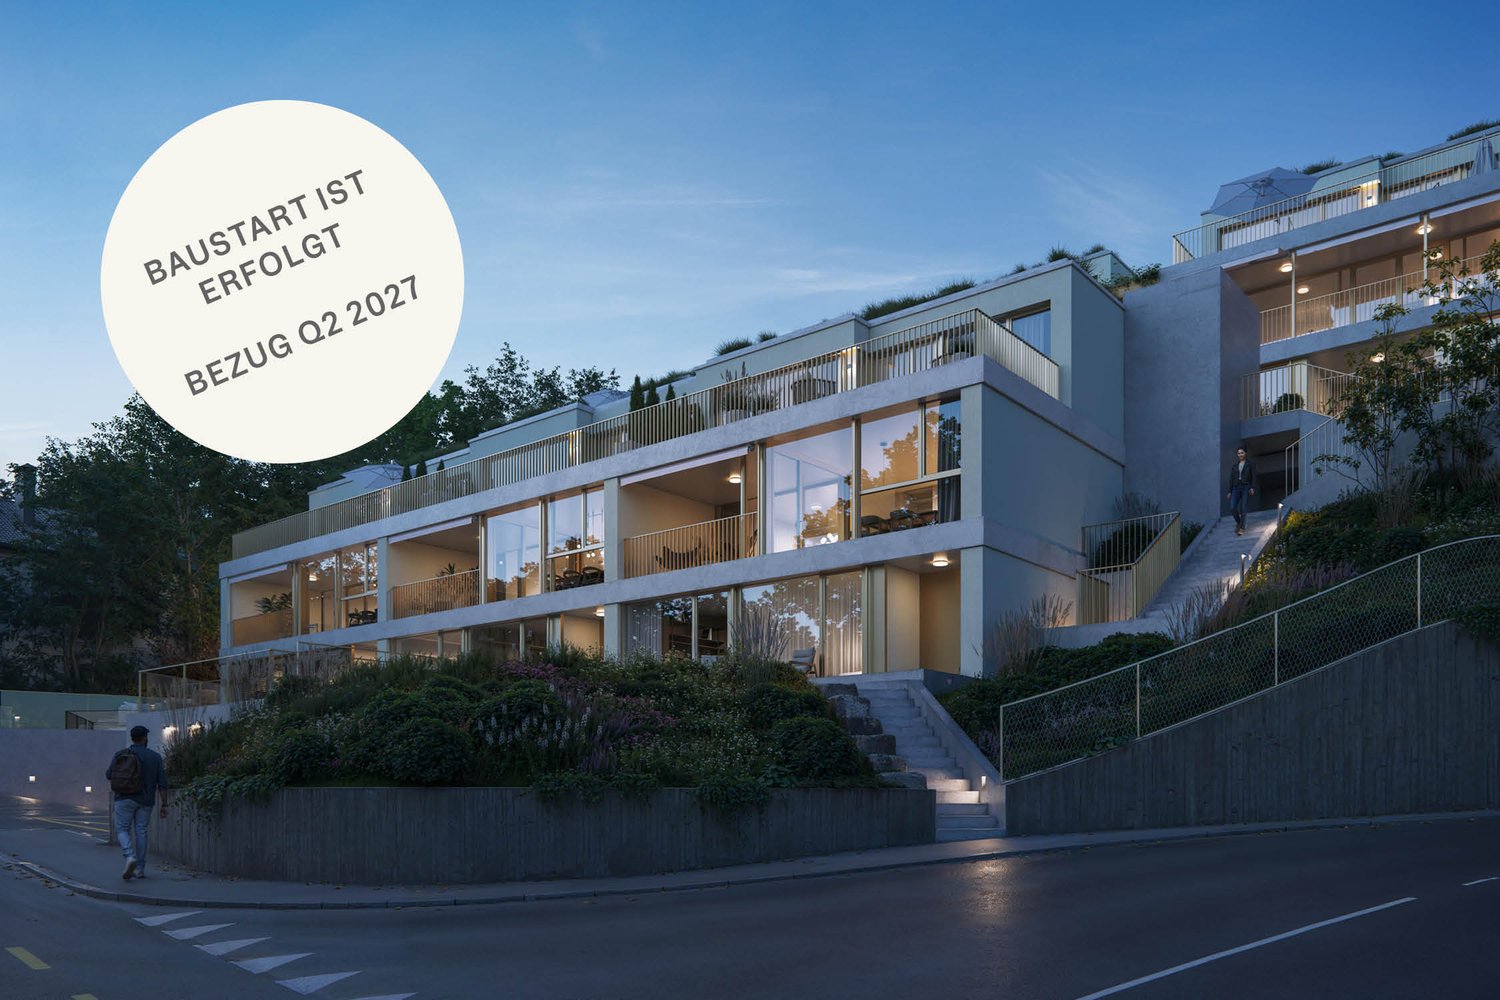
New construction project: Residential oasis on Brumbergrai (House B3)

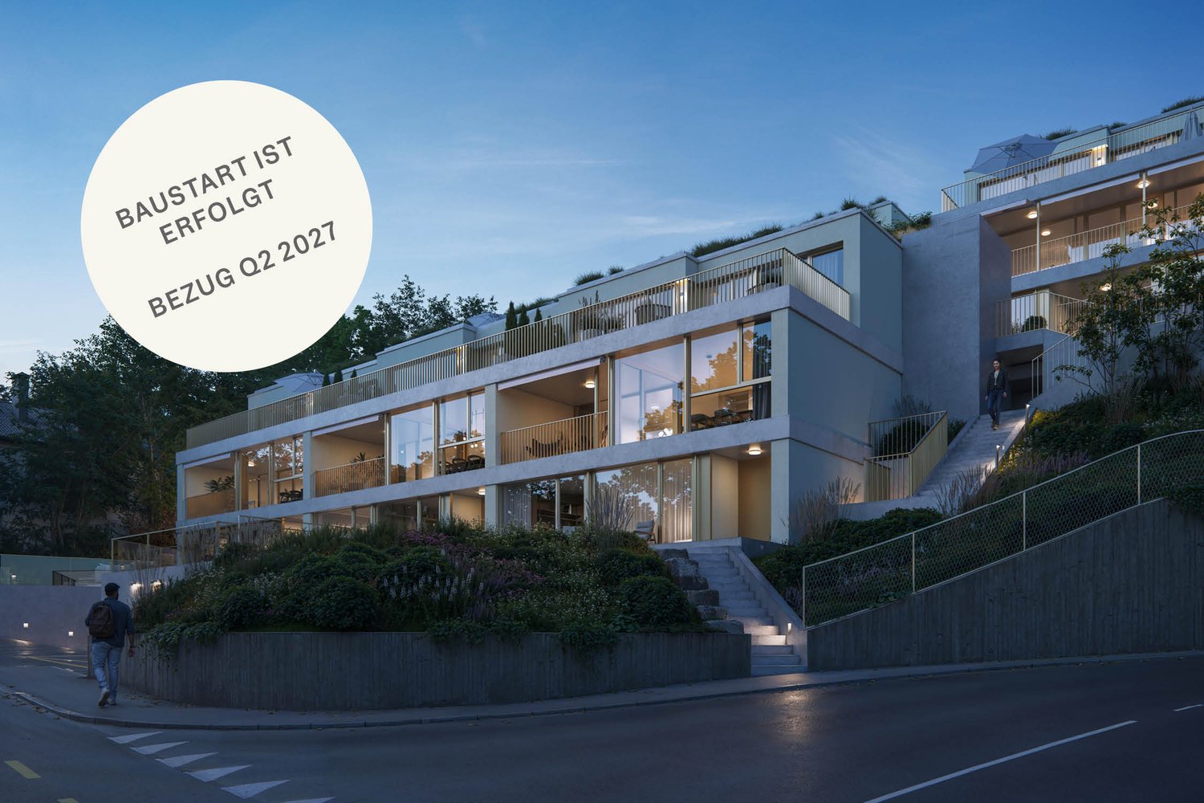
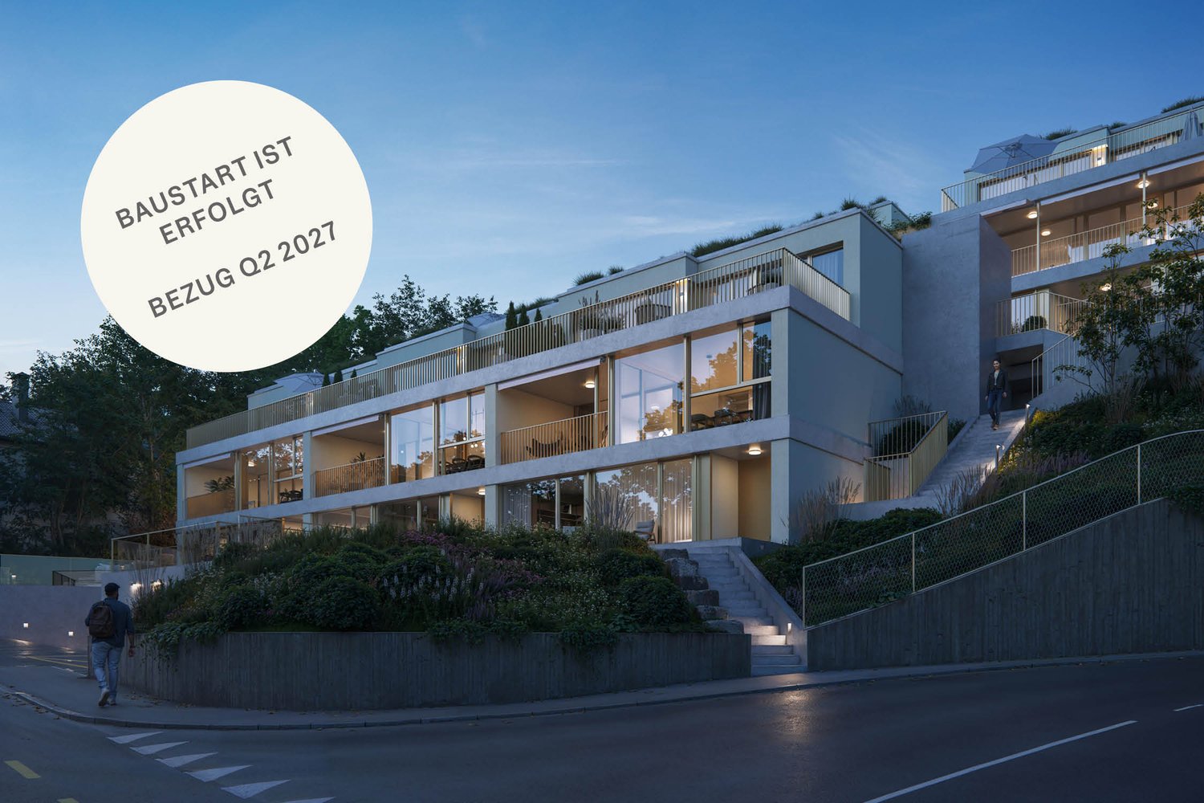
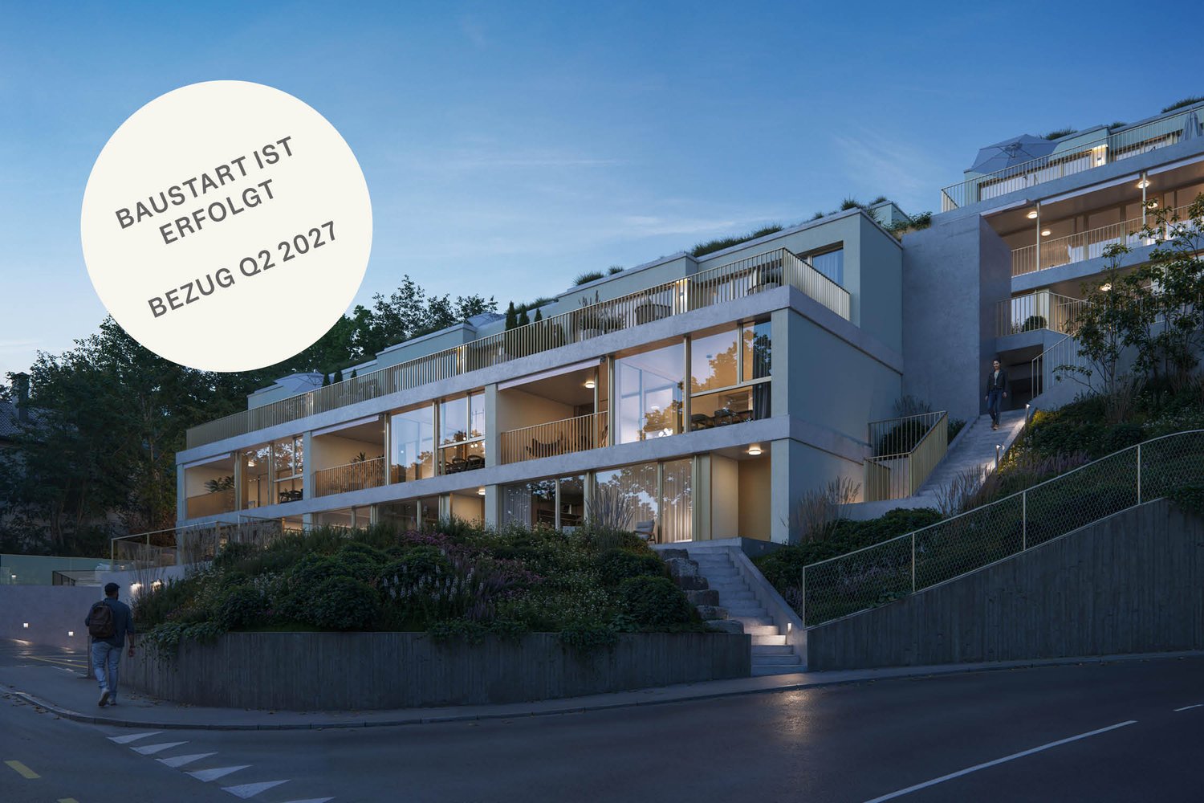
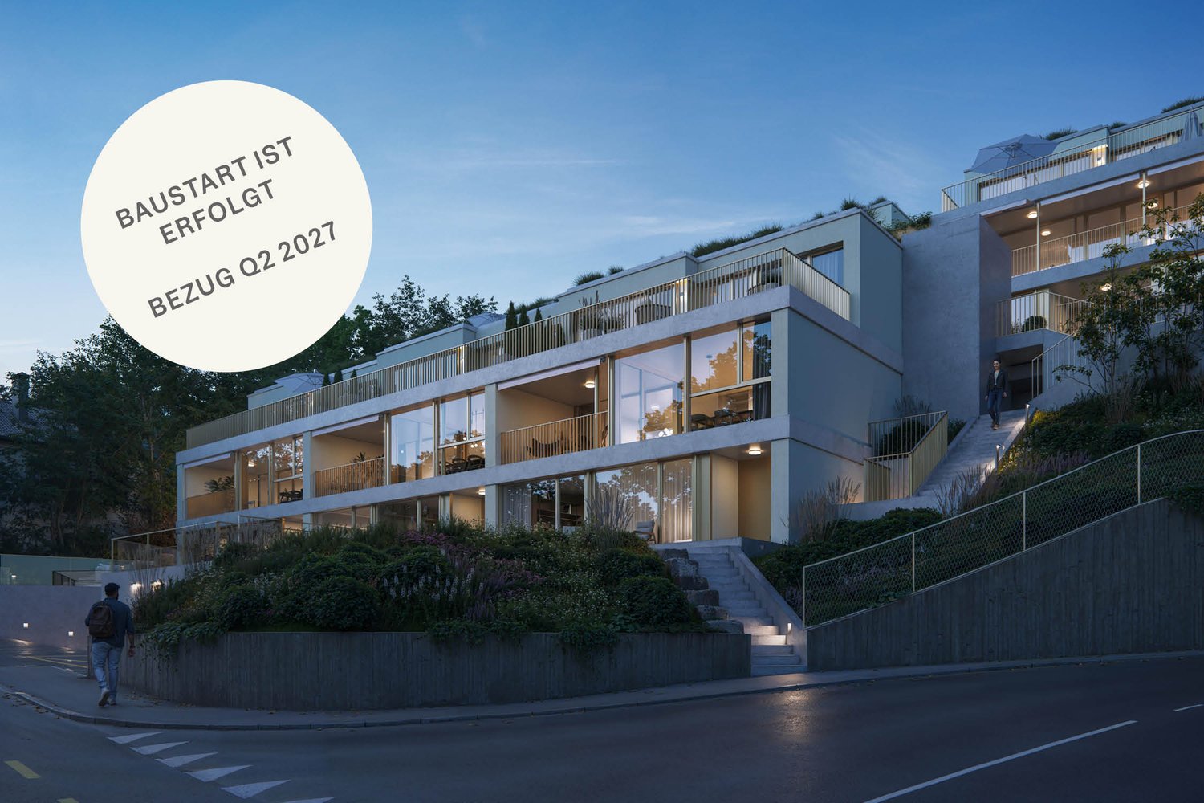
On Brumbergrai, living space is being created for different life plans - from a detached single-family house to a row house.The row house (House B3) impresses with around 155 m² and 5.5 rooms.All houses have in common:- three living floors with their own private outdoor areas- the Minergie-P standard- air-water heat pump- photovoltaics- comfort ventilation- an included parking space in the garage- a central smart home solution with video intercomA generously dimensioned, barrier-free elevator accesses the levels E2 and E3 down to the underground garage (E0). Additionally, three visitor parking spaces and a forecourt for deliveries and moves are available.Each house extends over three floors - and each offers its own private outdoor area: an inviting front garden on the ground floor, a charming loggia or pergola on the upper floor, and a sunny rooftop terrace on the attic floor. Enjoy nature in all its facets - while reading on the rooftop terrace, while having a barbecue under the pergola, or while reclining in the protected loggia. The view of the Jura hills, the fresh forest air, and the play of light turn every moment into a piece of vacation - right in your own home.What you can enjoy here is at the same time sustainably thought out: ecologically, energy-efficient, and comfortable. The photovoltaic system on the roof produces clean energy and makes you independent of rising electricity prices. The heat pump uses renewable energy from the air and thus ensures low operating costs with maximum comfort. Additionally, it enables active cooling in the summer and contributes to a pleasant room climate. Optimal insulation in the Minergie-P standard and natural shading keep your home pleasant all year round.You are not only investing in a home, but also in a livable future - for yourself and future generations.Available Q2 | 2027

  • Balcony / Terrace
  • Garage
  • View
  • +1
1 / 9
  • Balcony / Terrace
  • Garage
  • View
  • +1
5.5 rooms, 155m², CHF 1,290,000.–
4242 Laufen

New construction project: Residential oasis on Brumbergrai (House B1)

On Brumbergrai, living space is being created for different life concepts - from a detached single-family house to a row house.The row house (House B1) impresses with around 155 m² and 5.5 rooms.All houses have in common:- three living floors with their own private outdoor areas- the Minergie-P standard- air-water heat pump- photovoltaics- comfort ventilation- an included parking space in the garage- a central smart home solution with video intercomA generously dimensioned, barrier-free elevator accesses the levels E2 and E3 down to the underground garage (E0). Additionally, three visitor parking spaces and a forecourt for deliveries and moves are available.Each house extends over three floors - and each offers its own private outdoor area: an inviting front garden on the ground floor, a charming loggia or pergola on the upper floor, and a sunny rooftop terrace on the attic floor. Enjoy nature in all its facets - while reading on the rooftop terrace, during a barbecue under the pergola, or while reclining in the protected loggia. The view of the Jura hills, the fresh forest air, and the play of light turn every moment into a piece of vacation - in the middle of your own home.What you enjoy here is at the same time sustainably thought out: ecologically, energy-efficient, and comfortable. The photovoltaic system on the roof produces clean energy and makes you independent of rising electricity prices. The heat pump uses renewable energy from the air and thus ensures low operating costs with maximum comfort. Additionally, it enables active cooling in the summer and contributes to a pleasant room climate. Optimal insulation in the Minergie-P standard and natural shading keep your home pleasant all year round.You are not only investing in a home, but also in a livable future - for yourself and future generations.Available Q2 | 2027

  • Balcony / Terrace
  • Garage
  • View
  • +1
1 / 9
  • Balcony / Terrace
  • Garage
  • View
  • +1
5.5 rooms, 156m², CHF 1,270,000.–
4242 Laufen

New construction project: Residential oasis on Brumbergrai (House B2)

On Brumbergrai, living space is being created for different life concepts - from a detached single-family house to a semi-detached single-family house.The semi-detached single-family house (House B2) impresses with around 156 m² and 5.5 rooms.All houses have in common:- three living floors with their own private outdoor areas- the Minergie-P standard- air-water heat pump- photovoltaics- comfort ventilation- an included parking space in the garage- a central smart home solution with video intercomA generously dimensioned, barrier-free elevator accesses the levels E2 and E3 down to the underground garage (E0). Additionally, three visitor parking spaces and a forecourt for deliveries and moves are available.Each house extends over three floors - and each offers its own private outdoor area: an inviting front garden on the ground floor, a charming loggia or pergola on the upper floor, and a sunny roof terrace on the attic floor. Enjoy nature in all its facets - while reading on the roof terrace, while having a barbecue under the pergola, or while reclining in the protected loggia. The view of the Jura hills, the fresh forest air, and the play of light turn every moment into a piece of vacation - in the middle of your own home.What you can enjoy here is at the same time sustainably thought out: ecologically, energy-efficient, and comfortable. The photovoltaic system on the roof produces clean energy and makes you independent of rising electricity prices. The heat pump uses renewable energy from the air and thus ensures low operating costs with maximum comfort. Additionally, it enables active cooling in the summer and contributes to a pleasant room climate. Optimal insulation in the Minergie-P standard and natural shading keep your home pleasant all year round.You are not only investing in a home, but also in a livable future - for yourself and for future generations.Available Q2 | 2027

  • Balcony / Terrace
  • Garage
  • View
  • +1
1 / 9
  • Balcony / Terrace
  • Garage
  • View
  • +1
6.5 rooms, 180m², CHF 1,490,000.–
4242 Laufen

New construction project: Residential oasis on Brumbergrai (House A1)

On Brumbergrai, living space is being created for different life concepts - from a detached single-family house to a row house.The single-family house (House A1) offers around 180 m² of living space with 6.5 rooms, providing space for families seeking both width and retreat.Common to all houses are:- three living floors with their own private outdoor areas- the Minergie-P standard- air-water heat pump- photovoltaics- comfort ventilation- an included parking space in the garage- a central smart home solution with video intercomA generously dimensioned, barrier-free elevator accesses the levels E2 and E3 down to the underground garage (E0). Additionally, three visitor parking spaces and a forecourt for deliveries and moves are available.Each house extends over three floors - and each offers its own private outdoor area: an inviting front garden on the ground floor, a charming loggia or pergola on the upper floor, and a sunny rooftop terrace on the attic floor. Enjoy nature in all its facets - while reading on the rooftop terrace, during a barbecue under the pergola, or while reclining in the protected loggia. The view of the Jura hills, the fresh forest air, and the play of light transform every moment into a piece of vacation - right in your own home.What you can enjoy here is also thought of as sustainable: ecological, energy-efficient, and comfortable. The photovoltaic system on the roof produces clean energy and makes you independent of rising electricity prices. The heat pump uses renewable energy from the air and thus ensures low operating costs with maximum comfort. Additionally, it enables active cooling in the summer and contributes to a pleasant room climate. Optimal insulation in the Minergie-P standard and natural shading keep your home pleasant all year round.You are not only investing in a home, but also in a livable future - for yourself and future generations.Available Q2 | 2027

  • Balcony / Terrace
  • Garage
  • View
  • +1
1 / 9
  • Balcony / Terrace
  • Garage
  • View
  • +1
6.5 rooms, 180m², CHF 1,450,000.–
4242 Laufen

New construction project: Residential oasis on Brumbergrai (House A2)

On Brumbergrai, living space is being created for different life concepts - from a detached single-family house to a row house.The single-family house (House A2) offers around 180 m² of living space with 6.5 rooms, providing space for families seeking both width and retreat.Common to all houses are:- three residential floors with private outdoor areas- the Minergie-P standard- air-water heat pump- photovoltaics- comfort ventilation- an included parking space- a central smart home solution with video intercomA generously dimensioned, barrier-free elevator accesses the levels E2 and E3 down to the underground garage (E0). Additionally, three visitor parking spaces and a forecourt for deliveries and moves are available.Each house extends over three floors - and each offers its own private outdoor area: an inviting front garden on the ground floor, a charming loggia or pergola on the upper floor, and a sunny rooftop terrace on the attic floor. Enjoy nature in all its facets - while reading on the rooftop terrace, during a barbecue under the pergola, or while reclining in the protected loggia. The view of the Jura hills, the fresh forest air, and the play of light turn every moment into a piece of vacation - in the midst of your own home.What you can enjoy here is also sustainably thought out: ecologically, energy-efficient, and comfortable. The photovoltaic system on the roof produces clean energy and makes you independent of rising electricity prices. The heat pump uses renewable energy from the air and thus ensures low operating costs with maximum comfort. Additionally, it enables active cooling in the summer and contributes to a pleasant room climate. Optimal insulation in the Minergie-P standard and natural shading keep your home pleasant all year round.You are not only investing in a home, but also in a livable future - for yourself and future generations.Available Q2 | 2027

  • Balcony / Terrace
  • Garage
  • View
  • +1
Carlos Tur

Carlos Tur

1 / 7
Carlos Tur

Carlos Tur

  • Balcony / Terrace
  • Elevator
  • Wheelchair access
6 rooms, 260m², CHF 1,290,000.–
2800 Delémont

The Art of Living in Attica

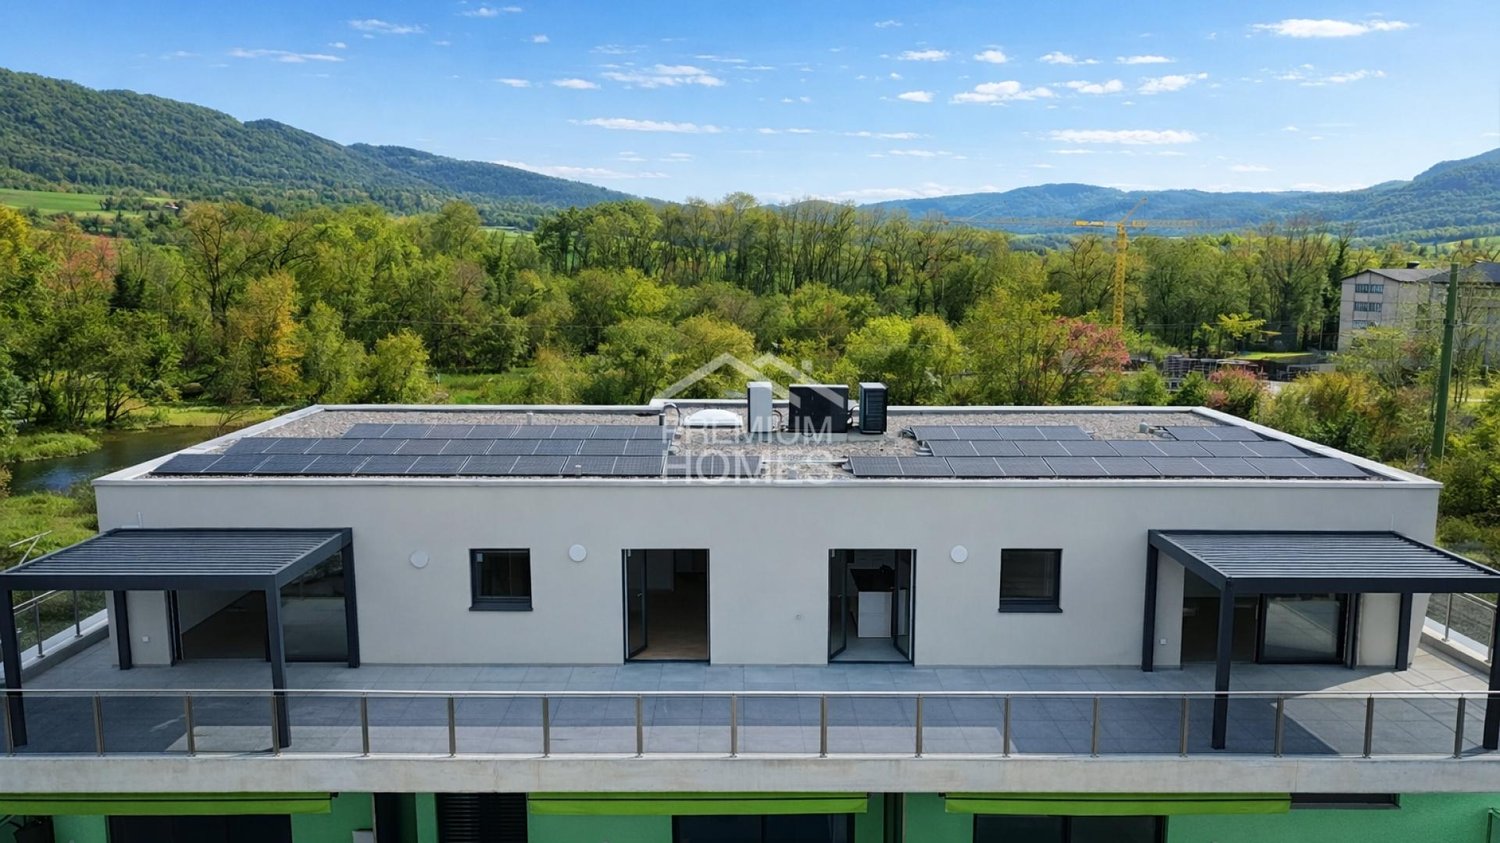
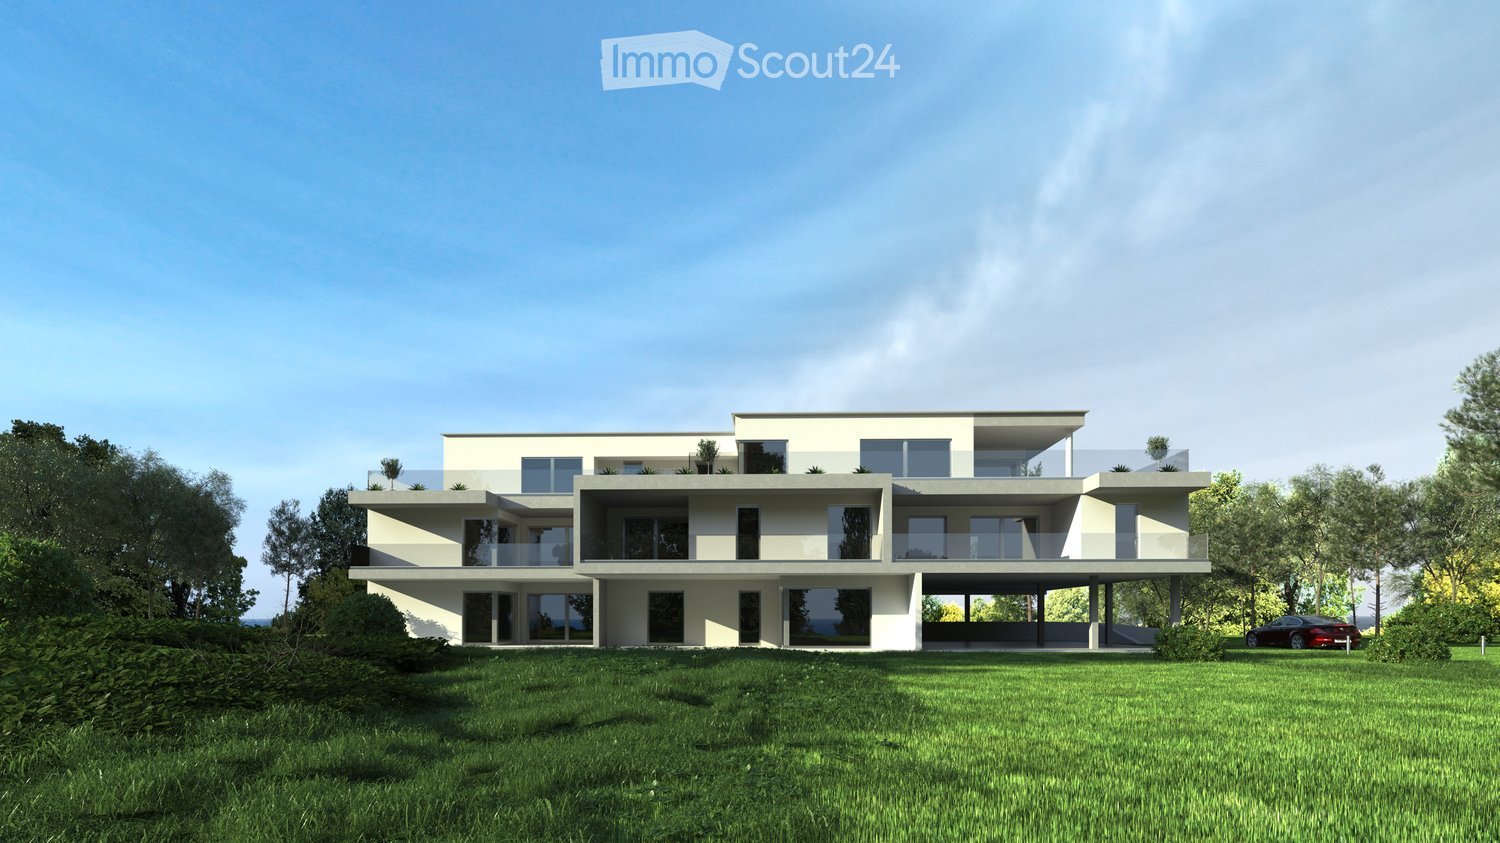
Discover this exceptional penthouse occupying the entire top floor of a contemporary residence, in a sought-after neighborhood of Delémont. Its generous volumes, luminosity, and refined finishes create an elegant and exclusive atmosphere.The vast living space with open kitchen harmoniously opens onto a superb panoramic terrace adorned with two pergolas. Four bedrooms, including a parental suite with dressing room and private bathroom, as well as two additional bathrooms, offer remarkable comfort.A rare property combining space, modernity, intimacy, and quality of life. Here, no wish remains unfulfilled. Enjoy it and come convince yourself!This PREMIUM HOMES offer includes: • Penthouse occupying the entire top floor • Around 260 m² of living space • Large panoramic terrace • Two pergolas • Spacious and bright rooms • Contemporary open kitchen • 4 bedrooms • Parental suite with custom-made dressing room • 3 bathrooms • Electric shutters • Floor heating with heat pump • Photovoltaic panels • New and efficient construction • Parking spaces available Interested? We would be pleased to show you the property during a non-binding visit!Do you want to sell your house or apartment without worrying? We will inform you about the current value of your property, discreetly and without obligation!Are you interested in a first, non-binding exchange? Do not hesitate to contact us. We look forward to your message.
  • Balcony / Terrace
  • Elevator
  • Wheelchair access
Carlos Tur

Carlos Tur

1 / 6
Carlos Tur

Carlos Tur

  • Balcony / Terrace
  • Elevator
  • Wheelchair access
30 rooms, CHF 4,730,000.–
2800 Delémont

Eight new apartments in a sought-after neighborhood

Discover this new real estate complex, consisting of eight apartments, ideally located in one of the most sought-after residential areas of Delémont. With a total of 30 rooms, the project brings together different types of housing, thus meeting a diversified rental demand. Each home has been designed to offer bright, functional, and pleasant living spaces. The contemporary lines, careful finishes, and modern equipment ensure durable comfort in everyday life. The attic apartments are distinguished by their particularly generous volumes and large outdoor spaces, including some terraces with pergolas. The heat pump, underfloor heating, and photovoltaic panels contribute to the energy performance of this realization. With an annual return of 4.5%, this complex represents an attractive investment opportunity, combining new construction, rental quality, and potential for sustainable returns. Composition: 2 apartments with 2.5 rooms in the attic2 apartments with 3.5 rooms 2 apartments with 4.5 rooms 2 apartments with 4.5 rooms in the atticHere, no wish remains unfulfilled. Take advantage of it and come convince yourself!This PREMIUM HOMES offer proposes: • Quiet and sought-after residential area • Annual return of 4.5% • Complex of 8 new apartments • 30 rooms distributed among the different apartments • Various apartment types from 2.5 to 4.5 rooms • Four apartments in the attic • Bright and functional spaces • Contemporary finishes and careful craftsmanship • Spacious terraces • Building with elevator • Underfloor heating with heat pump • Photovoltaic panels on the roof • Private washing columns Interested? We will be pleased to show you the property during a non-binding visit!Do you want to sell your house or apartment with complete peace of mind? We will indicate the current value of your property, in complete discretion and without commitment!Are you interested in a first, non-binding exchange? Do not hesitate to contact us. We look forward to your contact.

  • Balcony / Terrace
  • Elevator
  • Wheelchair access
Carlos Tur

Carlos Tur

1 / 10
Carlos Tur

Carlos Tur

  • Balcony / Terrace
  • Garage
  • Elevator
  • +1
6.5 rooms, 246m², Price on request
2800 Delémont

Penthouse with breathtaking views of Delémont and the mountains

Located in one of the most sought-after residential areas of Delémont, this stunning recent penthouse of high standing offers a rare living environment, combining exceptional volumes, remarkable brightness, and spectacular panoramic views of the city and surrounding mountains.This property impresses from the entrance with its exceptional living space, combining a large living room, an elegant dining room, and a contemporary open kitchen. Thanks to large windows letting in abundant natural light, this space becomes the true heart of the penthouse and opens directly onto a huge peripheral balcony surrounding the property. This generous outdoor space naturally extends the living areas and allows you to fully enjoy an exceptional panoramic view.The night area, perfectly separated, consists of five spacious bedrooms, including two superb parental suites each with their private bathroom with an Italian shower. Two other elegant bathrooms with a bathtub complete this space, guaranteeing optimal comfort for a family or for receiving in complete serenity.Designed with particular attention to detail, this penthouse benefits from modern amenities and refined finishes: electric blinds in the living areas, fully equipped contemporary kitchen, current materials, and equipment designed to offer optimal daily comfort.To perfect this exceptional property, two indoor parking spaces are available at an additional cost, which can provide very appreciated additional comfort.Rare on the Delémont market, this penthouse will seduce lovers of unique properties seeking space, modernity, brightness, and a privileged situation. Here, no wish remains unfulfilled. Take advantage of it and come convince yourself!This PREMIUM HOMES offer includes: • Very sought-after residential area • New penthouse with high-end finishes • Panoramic view of Delémont and the mountains • Very large, bright living area with open kitchen • Five spacious bedrooms, including • Two parental bedrooms with private bathrooms (Italian showers) • Two additional bathrooms with bathtub • Modern equipment (electric blinds, fully equipped kitchen) • Very large, peripheral balcony • Two parking spaces additional (35'000.-/parking space) Interested? We would be happy to show you the property during a non-binding visit!Do you want to sell your house or apartment effortlessly? We will inform you about the current value of your property, discreetly and without obligation!Interested in a first, non-binding exchange? Do not hesitate to contact us. We look forward to your contact.

  • Balcony / Terrace
  • Garage
  • Elevator
  • +1
1 / 6
  • Parking space
  • Elevator
  • Wheelchair access
6 rooms, 157m², Price on request
2852 Courtételle

Cabinet of Care or Fitness & Wellness

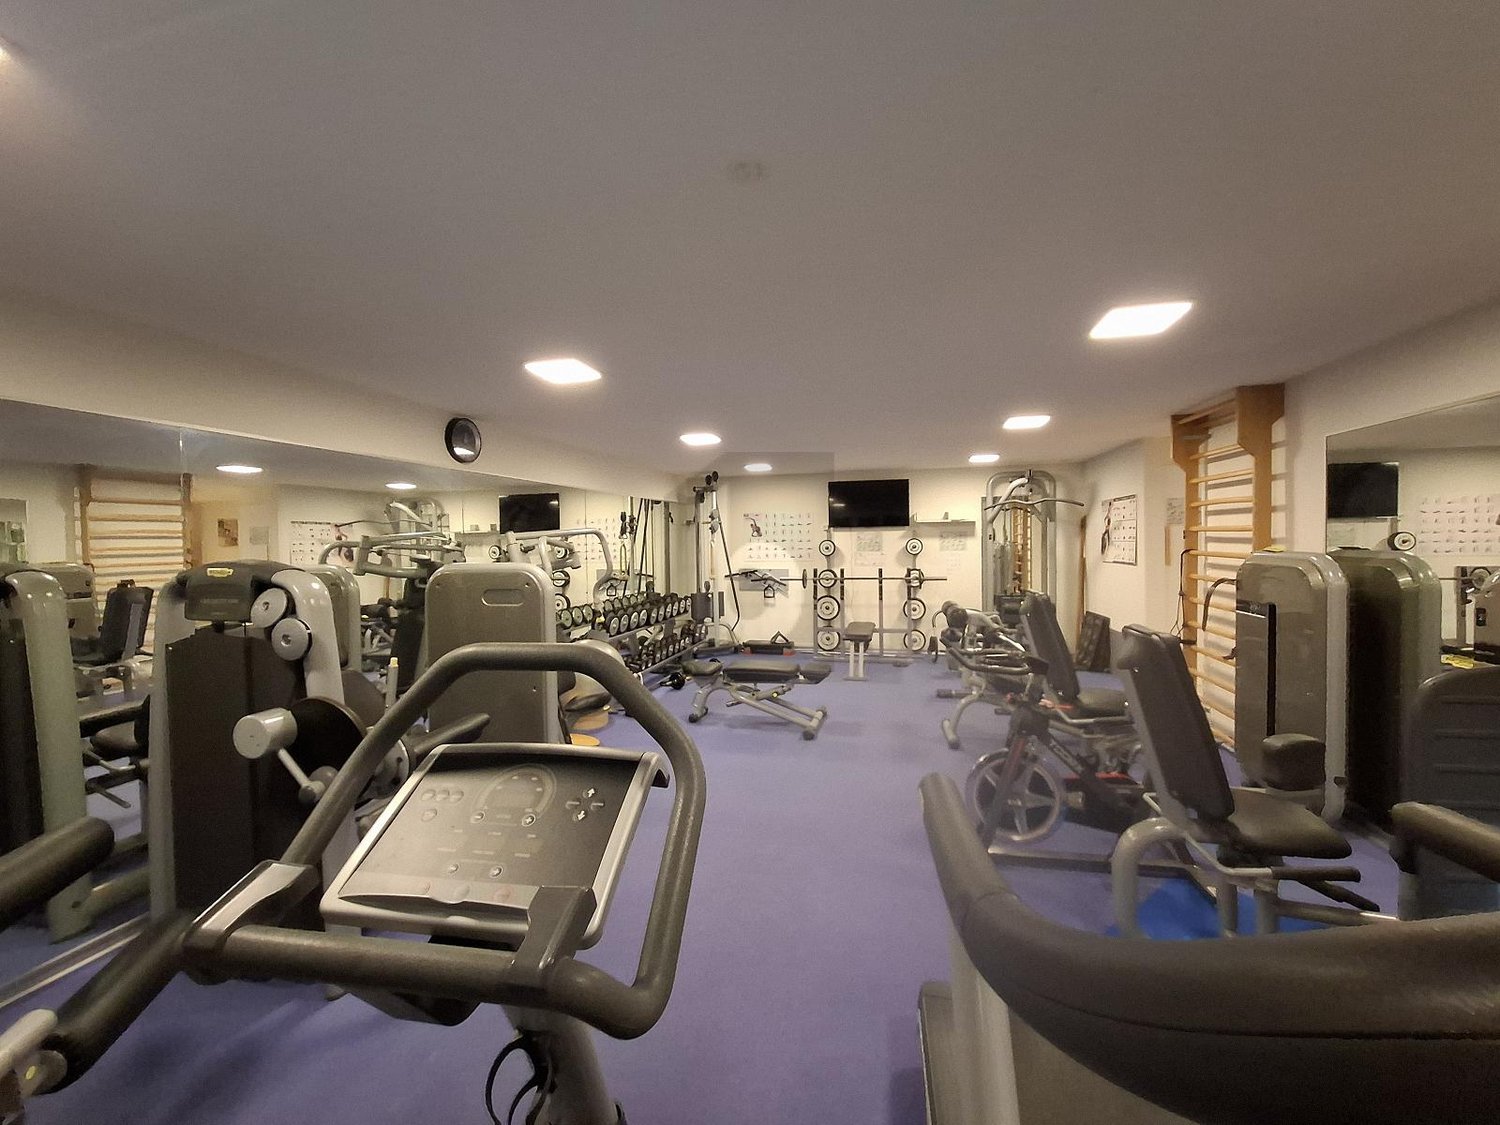
Welcome to our opportunities portal, where we present you with a unique property in Courtételle, perfect for establishing a care office, a wellness center, or a high-end fitness studio. This 6-room property is a true haven of peace designed for luxury and comfort, including a fully equipped gym, a sauna, a hammam, as well as two dedicated care rooms and a professional reception hall. You will also benefit from a secured parking space in an underground garage and numerous outdoor parking spaces for clients. Don't miss this opportunity to invest in wellness and luxury, in a minergie environment that guarantees energy efficiency and optimal comfort.This BETTERHOMES offer is characterized by the following advantages: - gym with fitness equipment- sauna- hammam- 2 care rooms- reception hall- 2 dressing rooms- a rest room- technical room and storage room, basement- 1 parking space in the underground garage, and several outdoor parking spaces- minergie- etc., etc., etc. ...Interested? Contact us for a free visit!Not the right one? You will find over 2,000 other objects on: www.betterhomes.ch - The Swiss specialist in real estate transactions.Do you have a property to sell?Take advantage of our expertise: https://www.betterhomes.ch/en/benefitDo you want to know the value of your property?Discover its value now with our free, non-binding, and immediate valuation!https://www.betterhomes.ch/en/knowledge/estimationMore detailsLocation: village centerBuilding condition: very goodBathrooms: 4 (3 x WC / shower / sink, 1 x WC / sink)Heating system: heat pumpPublic transport: station, 50 mShops: grocery store, 80 m
  • Parking space
  • Elevator
  • Wheelchair access

Other interesting objects