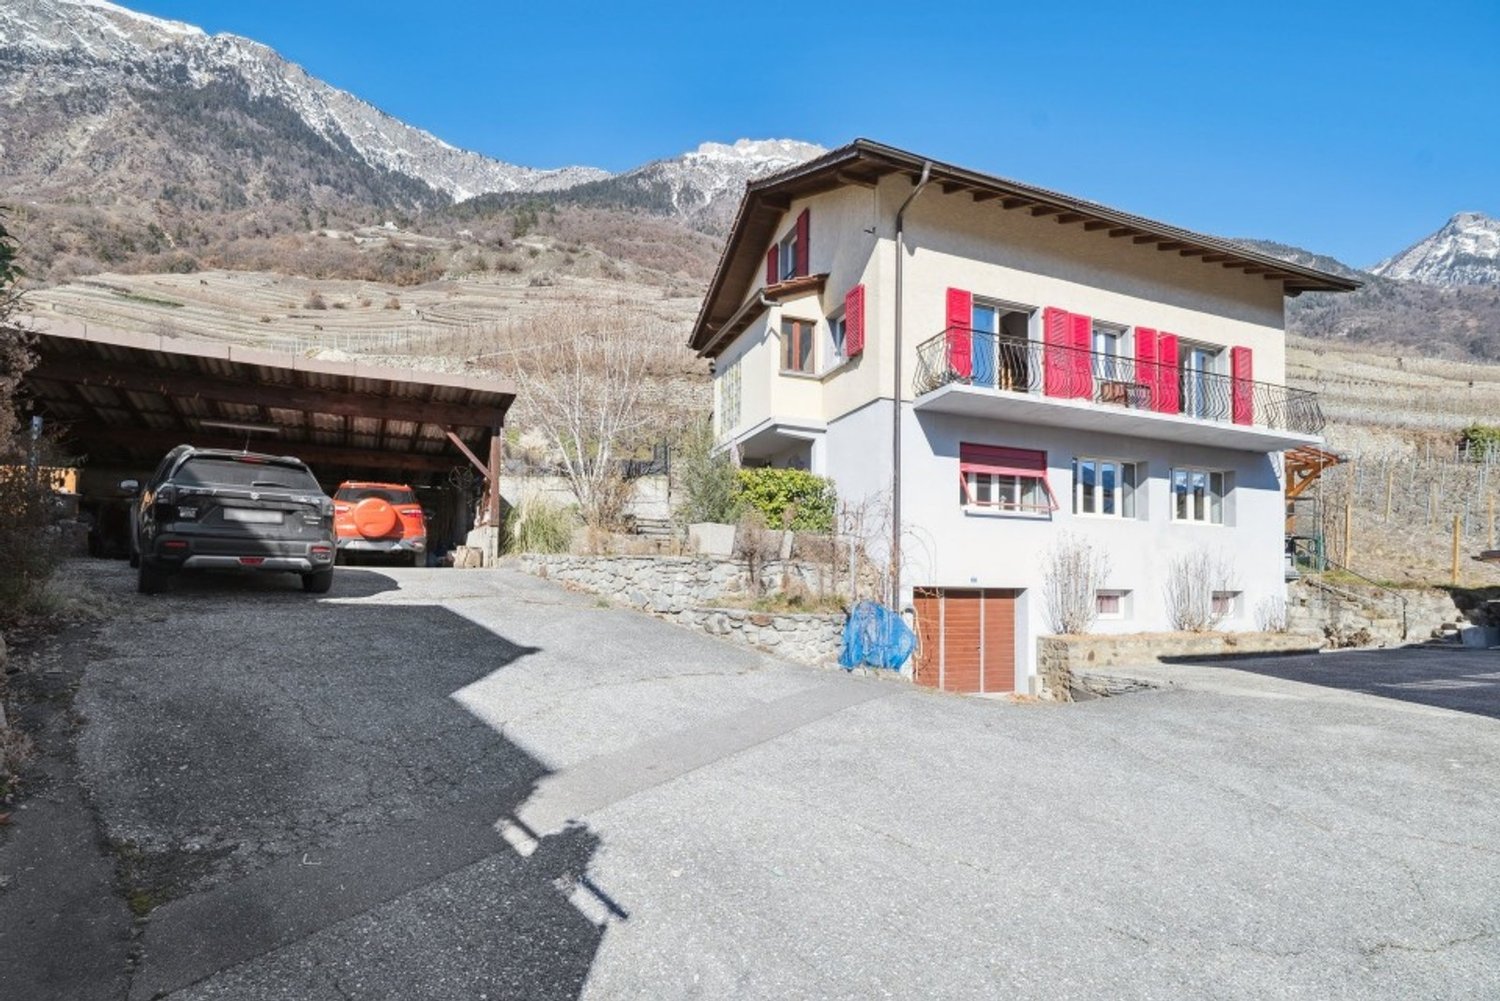
Les Valettes (Bovernier) - Properties for sale with Balcony / Terrace

We recommend expanding your search criteria to get similar results. The current filters didn’t return any matches.

If you don’t want to change your current search criteria, we recommend creating a search alert, so you’ll be notified when matching offers become available.

More objects in your automatically expanded search area
269 results - Radius: + 10km
New building
Christophe Berdot

Christophe Berdot

1 / 13
Christophe Berdot

Christophe Berdot

  • Parking space
  • Balcony / Terrace
4.5 rooms, 123m², CHF 670,000.–
Premium
Rue du Téléphérique, 1905 Dorénaz

PPE La Dorée

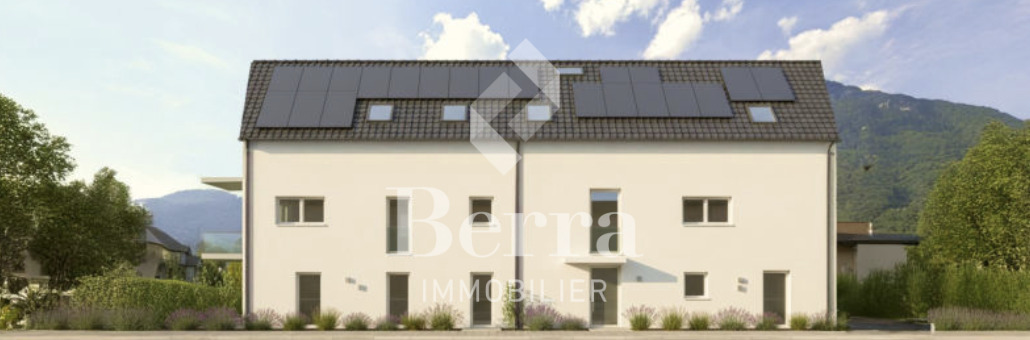
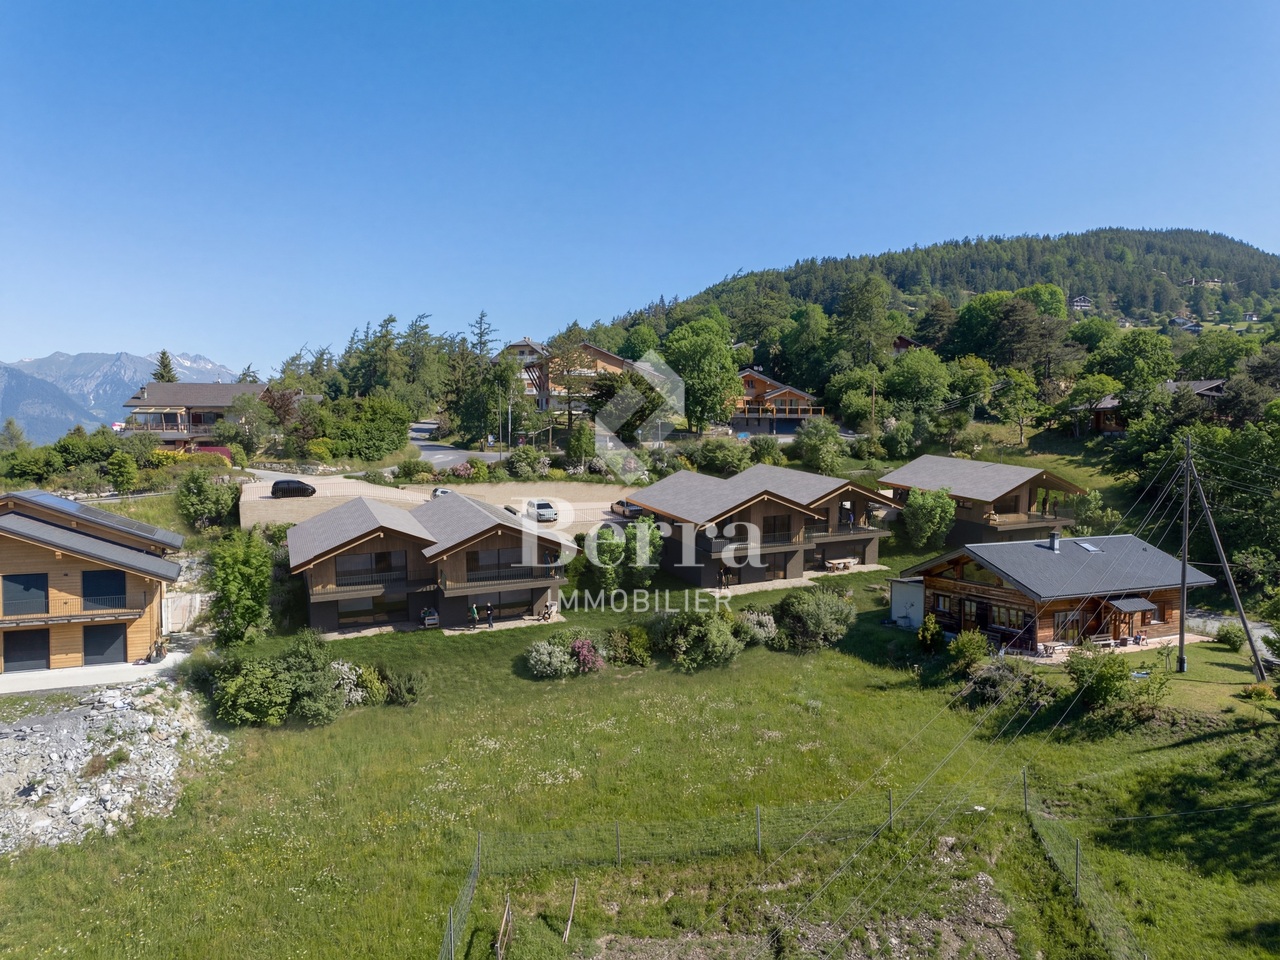
Exclusive Berra Real EstatePPE La Dorée - new promotion of 8 apartments on plansLocated in Dorénaz, the PPE La Dorée offers a new promotion of 8 apartments on plans, combining modern comfort, beautiful volumes, and a privileged living environment.Designed to offer a pleasant and bright daily life, this residence in human scale seduces with its contemporary architecture, its generous outdoor spaces, and its ideal location between plain, nature, and mountain.This promotion is aimed at families, couples, and buyers looking for a new, well-designed, and sustainable property in a quiet and sought-after residential area.A promotion on a human scale in a privileged living environment, the residence includes 8 apartments with 2.5, 3.5, and 4.5 rooms, with various typologies that allow responding to different life projects.Each apartment has been designed to prioritize: • the natural light • the comfortable living spaces • a pleasant interior circulation • the beautiful outdoors that can be well exploited • a serene residential environment in the heart of the village The situation offers an excellent compromise between tranquility, quick access to regional centers, and immediate proximity to nature.Characteristics: • sale on plans • apartments with 2.5 rooms, 3.5 rooms, and 4.5 rooms • orientation South/Southwest • private gardens for ground-floor apartments • very beautiful covered balconies depending on the units • generous and pleasant outdoor areas • glazed veranda available on request • parental suite depending on the units • large, bright living rooms • volume for attics under the roof • traditional construction according to the rules of the art • realization according to SIA standards • electric shutters in the day areas • built-in LED spots in the distribution hall • triple glazing • sliding doors with lift • provision for washing machine connection • floor heating with heat pump • photovoltaic panels • empty pipe for electric vehicle on request • private cellar • outdoor leisure/play area • possible modifications on request • finishes to choose from • parking spaces outside the price Apartment layout: • entrance hall • open, equipped kitchen to the living area • 1 parental bedroom with shower, WC, and sink • 2 bedrooms • bathroom, WC, and sink + provision for washing machine connection • balcony The PPE benefits from a particularly interesting situation in the municipality of Dorénaz, in a calm and pleasant environment. Its location allows quickly reaching the centers of Martigny and Monthey, while enjoying a more peaceful daily life, close to natural spaces and the Valaisan reliefs.The proximity of the cable car gives the place a true identity and a rare living environment, between village, plain, and mountain.a project in which it is easy to project oneself. Here, everything has been done to offer a harmonious, modern, and ...

  • Parking space
  • Balcony / Terrace
Christophe Bonjour

Christophe Bonjour

1 / 19
Christophe Bonjour

Christophe Bonjour

  • Parking space
  • Balcony / Terrace
  • View
  • +2
3.5 rooms, 91m², CHF 610,000.–
Premium
Chemin du Milieu 74, 1920 Martigny

Apartment 3.5 rooms for sale in Martigny - Delivery December 2026

Apartment 3.5 rooms for sale in Martigny in a new building (Lot 202)Delivery early 2027DescriptionDiscover this beautiful apartment with 3,5 rooms in Martigny, located on Chemin du Milieu, close to the city center. The apartment will be delivered in spring 2027 and benefits from a privileged location in a quiet neighborhood, close to the city center of Martigny.Apartment features • Lot: 202 • Area: 90.94 m² • Balcony: 13.39 m² – ideal for installing a dining table • Floor: 2nd floor, west side • Private cellar: (4/PPE 19): 7.07 m² • Weighted area: 98.22 m² • Outdoor parking spaces: 2 x CHF 15,000.- (in addition) Highlights • Private balcony with view of the La Bâtiaz tower • Nice natural lighting thanks to large openings • Bathroom with possibility of adding a washing machine • Private cellar: for each apartment • Built-in wardrobes and storage included according to plans • Finishes to choice and possibility of modifications on request • Garden and playground in front of the building • Very quiet neighborhood, although close to the city center and school The buildingThis new residence includes 15 apartments that stand out for their beautiful lighting, ideal for enjoying the sun all day and the mild Valaisan climate. The interiors are carefully and modernly designed, offering bright, functional, and comfortable spaces. The finishes are of very good quality and the materials used guarantee an elegant and durable living space.This residence is perfect for families, couples, or investors looking for a high-quality property close to the city center of Martigny. You will benefit from an exceptional living space, combining serenity and proximity to local amenities.Find more information about this new project on www.immeuble-la-praille.chHeating - Sustainability and energy efficiencyDistrict heating: Reduce your energy costs thanks to the production of renewable energy.District heating has existed for over 40 years in Martigny. More than 60% of the heat is produced in a renewable way by two wood-fired boilers fueled exclusively by shavings from the region. Biogas from the wastewater treatment plant and gas allow completing the production of district heating.Learn more about district heating in Martigny Chemin du MilieuChemin du Milieu in Martigny is a peaceful residential area, ideal for families who want to live in a calm environment while remaining close to the city center, shops, and the A9 highway. With the presence of a neighborhood school and a modern UAPE ("Au Beau Milieu"), the educational infrastructure is designed to facilitate the daily life of parents. Easily accessible, well served, and constantly evolving, this neighborhood offers a sought-after quality of life and constitutes an excellent opportunity for real estate investment in Valais.A high-quality real estate investment in MartignyWhether you are an investor, a couple, or a family, this apartment is an excellent opportunity for a real estate investment in Valais. Thanks to its location, modernity, and sustainable design, it will meet all your expectations.Your financial capacityCalculate your financial capacity (need for equity, required income, costs...) https://bonjour-ci.ch/conseils-en-financement-hypothecaire/Find all our properties for sale on: https://bonjour-ci.ch/biens-immobiliers-a-vendre/

  • Parking space
  • Balcony / Terrace
  • View
  • +2
Travel time
-
  • Two-story wooden house with multiple balconies, large garage, and landscaped surroundings.
  • Modern two-story building with wooden balconies, garage, and landscaped garden.
  • Floor plan of a two-bedroom apartment with living/dining area, kitchen, two bathrooms, and two balconies.
  • Floor plan showing four garages (labeled 04, 05, 06, 07) and a technical room (03), with labeled dimensions and a central access area (02).
  • A scenic mountain view with a small village nestled in a valley, surrounded by lush greenery and rocky terrain.
  • A scenic mountain valley with a cable car system running through it, surrounded by dense forests and traditional houses.
  • A scenic mountain road with a metal barrier, street signs, and a few parked cars, surrounded by mountains and a partly cloudy sky.
  • Logo of a real estate company named "martimo" with the tagline "Valorisation Résidentielle Ventes Immobilières" displayed on a black background.
1 / 8
Modern two-story building with wooden balconies, garage, and landscaped garden.
Floor plan of a two-bedroom apartment with living/dining area, kitchen, two bathrooms, and two balconies.
Floor plan showing four garages (labeled 04, 05, 06, 07) and a technical room (03), with labeled dimensions and a central access area (02).
3.5 rooms, 71m², CHF 630,000.–
Premium
1934 Le Châble VS

3,5 pièces neuf au Châble, 4 lots dès CHF 630'000.-

Promotion de quatre appartements neufs de 3,5 pièces en deux chalets jumeaux au Châble, chef-lieu de Val de Bagnes, à 860 mètres d'altitude. Le lot 09, présenté ici, est le prix d'entrée de la promotion. Les trois autres lots, du premier étage aux combles, vont de CHF 630'000.- à 690'000.- et sont disponibles sur demande.Le lot 09 occupe le premier étage du second chalet. Séjour et cuisine ouverte de 22,99 m2, balcon plein sud de 12,46 m2, le plus profond des lots du premier étage, deux chambres de 14,00 et 9,92 m2, salle de bains de 4,99 m2. Surface PPE pondérée de 71,46 m2 (quote-part 210/1000, parcelle 17097). Construction en bois sur socle béton, panneaux photovoltaïques intégrés en toiture. Un garage box individuel est disponible en option à CHF 50'000.-. Place extérieure possible à CHF 20'000.-.Logement soumis à la loi sur les résidences secondaires : il doit servir de résidence principale, c'est à dire être occupé à l'année par une personne domiciliée dans la commune. Vente aux personnes domiciliées en Suisse. Le notaire de la promotion vérifie chaque situation.Acquisition par achat d'une quote-part de terrain devant notaire puis contrat d'entreprise générale, paiement selon l'avancement des travaux. Livraison quinze mois dès la signature de l'acte, prévision hiver 2028.Commerces, écoles et cycle d'orientation au village, tout à moins de cinq minutes à pied de la gare. La télécabine pour Verbier part de la gare même, abonnement général valable, et Martigny est à vingt-cinq minutes de train sans changement.Dossier complet des quatre lots, plans et visites : Smartimmo, 079 782 06 01, info@smartimmo.ch. Site du projet : chalet4valais.chEnglish summary: four new 3.5 room apartments in twin chalets, this listing is the entry price at CHF 630'000, three further lots up to CHF 720'000 on request. Garage box optional at CHF 50'000. Primary residence status, delivery winter 2028. Details: chalet4valais.ch/en


1 / 14
  • Balcony / Terrace
  • Garage
  • Elevator
  • +2
2.5 rooms, 59m², CHF 519,000.–
Top
Rue de l'Hôpital 12, 1920 Martigny

PPE Romande XXV - Lot 000 - 2.5 rooms Rez

A new residential building will soon be realized in Martigny. The building permit has come into force and the start of construction is planned after the first sales. The promotion benefits from a privileged situation, in immediate proximity to all amenities: schools, shops, restaurants, transport and sports and cultural facilities. Its strategic location also allows for quick access to ski resorts, Lake Geneva and international routes. The building will enjoy a beautiful western exposure or an unobstructed view of the Bâtiaz castle. The residence will offer apartments ranging from 1.5 to 4.5 rooms, suitable for both a main residence and an investment. Several interior layout variants have been studied, offering great flexibility in organizing spaces and allowing for personalization according to individual needs and lifestyle. Conceived according to contemporary standards, this realization will integrate quality services such as triple-glazed windows, motorized shutters, photovoltaic panels and secure access. Basements and cellars complete the project. Thermal comfort will be ensured by a floor heating and cooling system, with individual metering for each apartment. A real estate project combining construction quality, sustainability and living comfort in the heart of Martigny... TOTAL PRICE OF THE OBJECT, INCLUDING AN INDOOR PARKING SPACE AND A CELLAR: CHF 579,000.- To obtain a complete dossier or to organize a meeting on site or in our offices, do not hesitate to contact us. Martigny A place of passage, encounters, history and culture, Martigny is a "large" small town with human dimensions, located at an altitude of 475 meters. Winter sports and summer sports in a perfect environment The most famous and beautiful tourist attractions in the world, with direct access to the Grand St. Bernard and the Mont Blanc mountain range. World-class ski resorts (Verbier, Zermatt, Chamonix, Crans-Montana) less than an hour's drive from Martigny. Water sports on Lake Geneva, less than half an hour's drive away. Many sports facilities, including five golf courses within an hour's drive. A stimulating cultural life The region offers a variety of cultural opportunities. You will find all kinds of concerts, music festivals and a rich palette of visual arts, not to mention the excellent wines and cuisine of the region. In addition to hosting major international exhibitions of artists such as Klee, Degas, Gauguin and Modigliani, the Fondation Pierre Gianadda in Martigny is also an important participant in the Tibor Varga Festival, which hosts world-class musicians every year.

  • Balcony / Terrace
  • Garage
  • Elevator
  • +2
Travel time
-
1 / 13
  • Parking space
  • Balcony / Terrace
  • View
  • +1
4 rooms, 80m², CHF 635,000.–
Top
Rue Principale 57, 1923 Les Marécottes

Chalet in the heart of Marécottes, close to the ski resort with large grounds

AN EXCLUSIVITY FROM FROIDEVAUX IMMOBILIER SA!Located in the heart of Marécottes, in immediate proximity to the ski resort, this 4-room chalet benefits from a privileged Alpine environment. Quiet, nature, and unobstructed views of the mountains make it an ideal place for outdoor enthusiasts, both summer and winter.Situated on a beautiful plot of 1,140 m², this property enjoys a rare setting in the region, offering space, intimacy, and numerous possibilities for outdoor development.Built in 1960, the chalet has a living area of approximately 80 m². It comprises two bedrooms (including a small room), two shower rooms, and functional living areas. Heating is provided by a pellet stove supplemented by electric radiators.A strong development potentialThe plot is located in a low-density residential area (zone 5 - density 0.30), offering an interesting building potential: possibility of extension or a new project according to your needs.Location and accessibility • Bus stop in immediate proximity • Quick access to the Marécottes ski resort • Just a few minutes from Salvan and good connection to Martigny Main features: • 4 rooms • 2 bedrooms • 2 shower rooms • Living area: approx. 80 m² • Plot: 1,140 m² • 10 outdoor parking spaces • Unobstructed views • Quiet environment In summaryA rare opportunity to acquire a chalet with a large plot and building potential in a sought-after Alpine setting.Contact us for more information or to organize a visit.

  • Parking space
  • Balcony / Terrace
  • View
  • +1
Travel time
-
Aurélie Richer

Aurélie Richer

1 / 13
Aurélie Richer

Aurélie Richer

  • Balcony / Terrace
  • Child-friendly
7 rooms, 155m², CHF 630,000.–
Top
1933 Sembrancher

Charmante maison villageoise en pierres sur 3 niveaux et cartnotzet !

Coup de coeur assuré pour cette maison de caractère en pierres datant de 1748, offrant un calme absolu, situé en plein coeur du vieux village de Sembrancher qui se trouve à la confluence des Dranses d'Entremont et de Bagnes et sa situation, à quelques kilomètres de Verbier et de l'Italie, en fait un lieu intéressant à vivre. Avec un intérieur de village ayant conservé tout son cachet et de multiples services développés en périphérie, l'attrait de Sembrancher n'en est que plus grand.Anciennement dépendance et dépôt d'un ancien hôtel aujourd'hui disparu, son volume a été repensé par son propriétaire, décorateur d'intérieur tombé amoureux du village de Sembrancher.Dès l'entrée, la magie opère grâce à une superbe cour intérieure de plus de 45 m2. L'intérieur, entièrement rénové avec un goût exquis, sublime des matériaux nobles (pierre, poutres, parquet massif) et met en valeur une collection de meubles anciens d'une grande valeur. Un véritable havre de paix alliant l'authenticité d'autrefois au confort contemporain.Cette maison ancienne, pleine de charme et d'authenticité, séduira les amateurs de biens de caractère à la recherche d'un lieu hors du temps. Construit dans le respect de l'architecture traditionnelle, il conserve tout le cachet de l'ancien : volumes chaleureux, poêles à bois et atmosphère rustique.Ce bien se compose comme suit :Rez-inférieur : • WC • Cave / garde manger • Local technique / buanderie Rez-de-chaussée : • Hall d'entrée avec dressing, armoires de rangement • Grande pièce vitrée donnant sur la cour intérieur Demi-niveau : • Cuisine entièrement équipée 1er étage : • Agréable salon / coin à manger entièrement vitrée avec vue sur la cour intérieur • 1 grande chambre • 1 bureau avec vue sur le clocher de Sembrancher • 1 salle d'eau avec douche et WC Sous les combles : • 1 mezzanine • 1 chambrette Remarques : • Parking communal à 50 m de la maison • A 200 m de la maison, possibilité d'acquérir une demi grange sur 2 niveaux de 17 m2 chacun complète ce bien ; le niveau inférieur offre un cartnotzet et le niveau supérieur un agréable endroit où ranger de nombreuses affaires (prix : CHF 65'000.-) `Le premier coup d'oeil est saisissant : une galerie traversante, au-dessus d'une voie secondaire, attire le regard et la porte d'entrée pourrait se confondre à celles des ruraux environnants. Mais pénétrer dans cette maison et découvrir son intérieur s'apparente à une expérience sensorielle unique. Le bois et la pierre se marient magnifiquement et chaque pièce dévoile des éléments ingénieux où la patte de l'esthète se fait sentir : parterre en dalle, baie vitrée donnant sur un coin de verdure plein de romantisme, cuisine agencée nichée entre deux étages, séjour spacieux et lumineux, chambres boisées à l'ancienne situées dans la galerie.A son arrivée à Sembrancher, le propriétaire avait acquis une première maison donnant sur la rue principale. Etroite et haute, comme plusieurs de ses congénères, elle s'est vue relookée de si belle façon qu'elle a été choisie par une enseigne française spécialisée dans la construction pour sa publicité. Seulement dix maisons l'ont été pour la Suisse et celle du propriétaire en faisait partie. Maintenant, c'est sa seconde maison qu'il met en vente et il se réjouit de la transmettre à des personnes soucieuses d'histoire et de patrimoine.Par Jean-Charles Fellay, secrétaire du CREPA`Contactez-moi ! C'est avec plaisir que je vous donne de plus amples informations et vous organise une visite.Dieses charaktervolle Steinhaus aus dem Jahr 1748, das absolute Ruhe bietet und mitten im Herzen des alten Dorfkerns von Sembrancher liegt, wird Sie garantiert begeistern.Schon beim Betreten...

  • Balcony / Terrace
  • Child-friendly
Victoria Castro

Victoria Castro

1 / 11
Victoria Castro

Victoria Castro

  • Parking space
  • Balcony / Terrace
  • Pets allowed
  • +3
11 rooms, 215m², CHF 1,290,000.–
Top
Rue de Rossettan 16, 1920 Martigny

Detached house with possibility of independent activity and large terrace

Detached house with large terrace for sale in Martigny Built in 1976 and renovated in 2025, this superb property offers an ideal living space combining comfort, space and versatility. Located in a sought-after area of Martigny, it benefits from immediate proximity to schools, shops, transport and all the amenities of daily life. As soon as you enter, you will be seduced by its generous volumes and functional layout.The ground floor includes an entrance hall with built-in wardrobes, a separate kitchen, a bathroom with laundry area, as well as three bright bedrooms. The living areas have direct access to the outdoors: a private terrace accessible from the bedrooms and a second terrace connected to the living room, ideal for enjoying the beautiful days. The basement is a real asset of this property.Thanks to its former garage converted into a glazed space with an adjacent room, it offers exceptional potential for independent activity, an office, a workshop or offices.This level also has five additional rooms that can be arranged according to your desires and needs: game room, bedrooms, offices, fitness area or leisure space. You will also find a sauna area, a shower room, a technical room and a cellar offering numerous storage spaces. A rare property on the market, ideal for a family wanting to benefit from large spaces or for a person wanting to combine housing and professional activity under the same roof.Important: All interior images as well as the visual representations of the terraces presented in this announcement have been subject to virtual Home Staging. These arrangements have been made to illustrate the potential of the spaces and to facilitate the projection of future buyers. The furniture, decorative elements and accessories visible on the images are presented for illustrative purposes only and are not included in the sale. The volumes, surfaces and characteristics of the property remain conform to reality.

  • Parking space
  • Balcony / Terrace
  • Pets allowed
  • +3
Travel time
-
1 / 14
5.5 rooms, 142m², CHF 895,000.–
Top
Avenue de la Fusion, 1920 Martigny

Sought-after Fusion neighborhood - Renovated - Large family apartment in Martigny

Exclusivity:Rare on the Martigny market, this spacious through apartment and completely renovated is located in a very well-maintained PPE, in the sought-after neighborhood of Avenue de la Fusion. Situated in a quiet environment, without a road in the direct surroundings of the building and in immediate proximity to the city center, schools, nurseries, shops, and the Dranse, this apartment stands out for the quality of its amenities: • A large living area with modern open kitchen, central island and Miele appliances, including a built-in wine cellar and a pyrolysis oven • A large balcony of approximately 16 m², southwest facing, with an external power outlet • Four bedrooms, including a spacious master bedroom and another with a small private balcony • Two bathrooms, sober and timeless, with double sink, bathtub, Italian shower, and two toilets • A custom-made space for a private washing column • Triple glazing • Electric shutters The PPE benefits from an excellent level of maintenance and durable equipment: • Recent photovoltaic panels (2025) • Building connected to district heating • Facades and peripheral insulation redone • Elevator replaced new • Substantial renovation fund of CHF 197,300.- (value as of 31.12.2025) A turnkey property, combining the essential qualities of a family property: a privileged address in Martigny, spacious rooms, and carefully designed amenities.In addition: • A large cellar • A large indoor parking space, in addition: CHF 40,000.- • An outdoor parking space, included in the apartment's service charges

Travel time
-
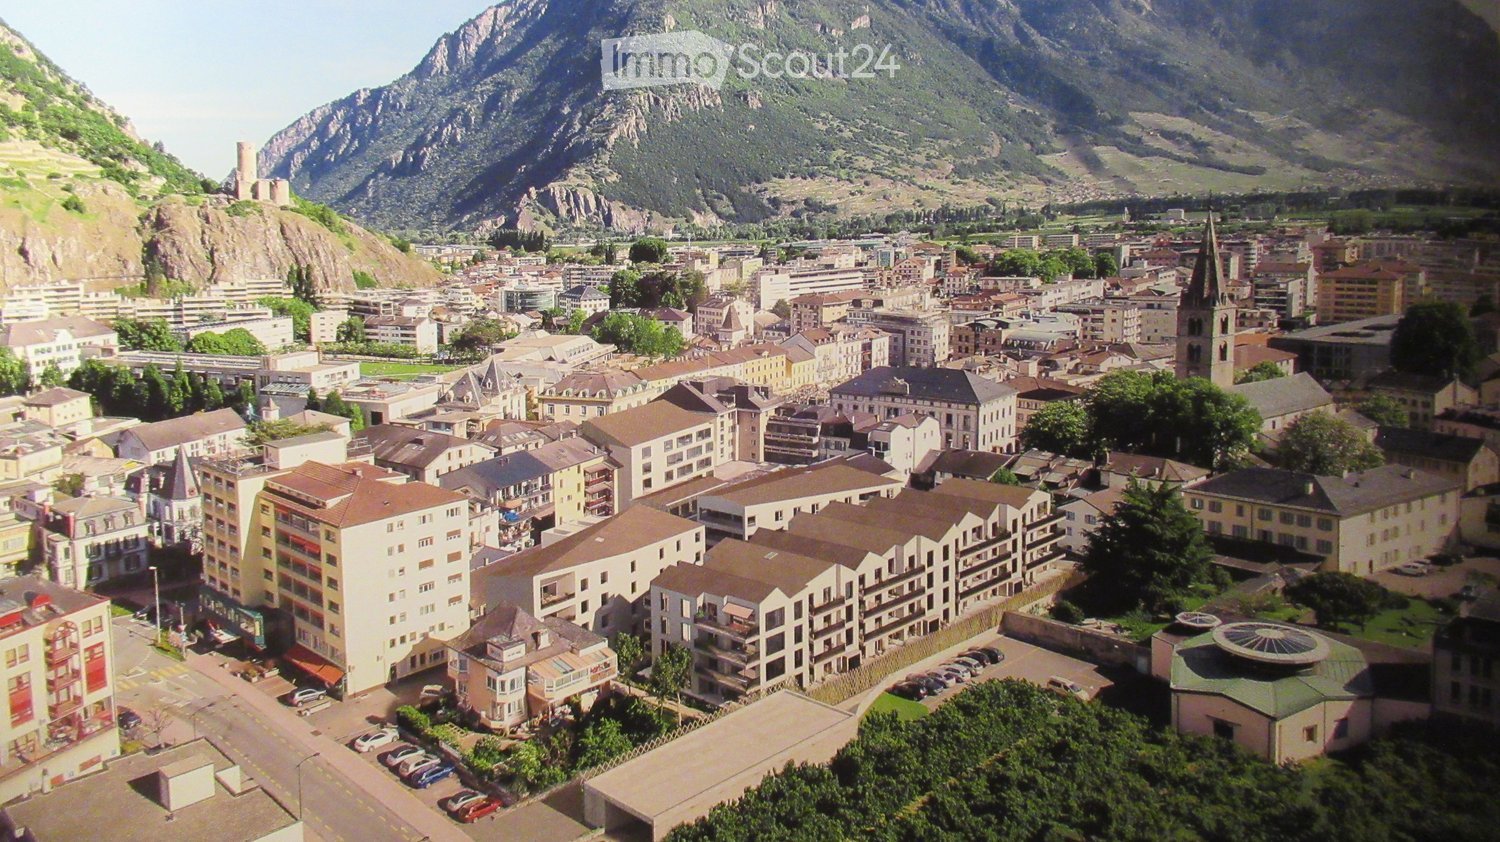
  • Aerial view of a town with many buildings, mountains in the background, and a clear sky.
  • Apartment building with multiple balconies, garden area, and a view of the mountains
  • modern kitchen, black countertops, white cabinets, stainless steel appliances, black stools
  • Bedroom with bed, wooden dresser, TV, flowers, closet, mirror, and framed pictures on the wall.
  • Entrance, living room, kitchen, 3 bedrooms, 2 bathrooms, dressing, balcony
  • modern bathroom with white toilet, white bathtub, white sink, tiled floor, wall-mounted power outlets
  • modern bathroom with glass shower, white sink, black cabinet, tiled floor, mirror
  • Dining room with wooden table, chairs, white curtains, lamp, plant, globe, cabinet, mirror
  • wooden floor, hallway, closet, picture frames, mirror, rug, bench
  • A small room with a white washing machine and a white dishwasher stacked on top of each other, a metal trash bin, and a white laundry basket on top of the washing machine.
1 / 10
4.5 rooms, 116m², CHF 980,000.–
Top
Rue des Morasses 15, 1920 Martigny

Apartment 4/5 in Martigny in the heart of the Citée

Direct from the owner!!!Discover this superb apartment with 4.5 rooms and 116 m² of living space on the 1st floor of a modern, high-quality building constructed in 2021 in the sought-after Les Morasses district of Martigny. This apartment offers an exceptional living space with a breathtaking view of the city and the surrounding mountains.The apartment includes : A spacious living room with open kitchen: A modern living area with large windows offering optimal brightness, a high-quality parquet floor from the "Bauwerk" brand covers all living rooms. A fully equipped kitchen: Appliances from the "Miele" brand in stainless steel, elegant black granite countertops, taupe-colored cabinets, a central island with dining area, steam oven, microwave, dishwasher, fridge, column cabinet, freezer. The value of the kitchen is 50'000 .-Bathroom: 2 bathrooms with an Italian shower. Parental suite: including a bathroom and dressing room. Private balcony: two balconies to enjoy the beautiful view and moments of relaxation outdoors.Private laundry room with washing machine and dryer: in a small room for your daily comfort.Air conditioning: A high-end air conditioning system of the latest generation from the "DAKIN" brand is installed in the main rooms, which will refresh the summer periods.Advantages of the building: Elevator, 2 spaces in the private parking garage (included in the price) equipped with an electric outlet connected to the private meter, and a large cellar are included, access for people with reduced mobility and an environment adapted to families with children with a playground.Privileged location: The apartment benefits from a calm and sunny environment in the summer. Martigny station is only 10 minutes on foot, the "Grandes Marêches" bus stop is 2 minutes away, and you will find a Migros and Denner supermarket 5 minutes on foot, as well as a Sun Store pharmacy. A school is also accessible within 8 minutes on foot. This modern and functional property represents a unique opportunity to live in an exceptional setting in the heart of Valais, combining contemporary comfort and proximity to all essential services.More photos on request.Agencies abstain!!!

Travel time
-
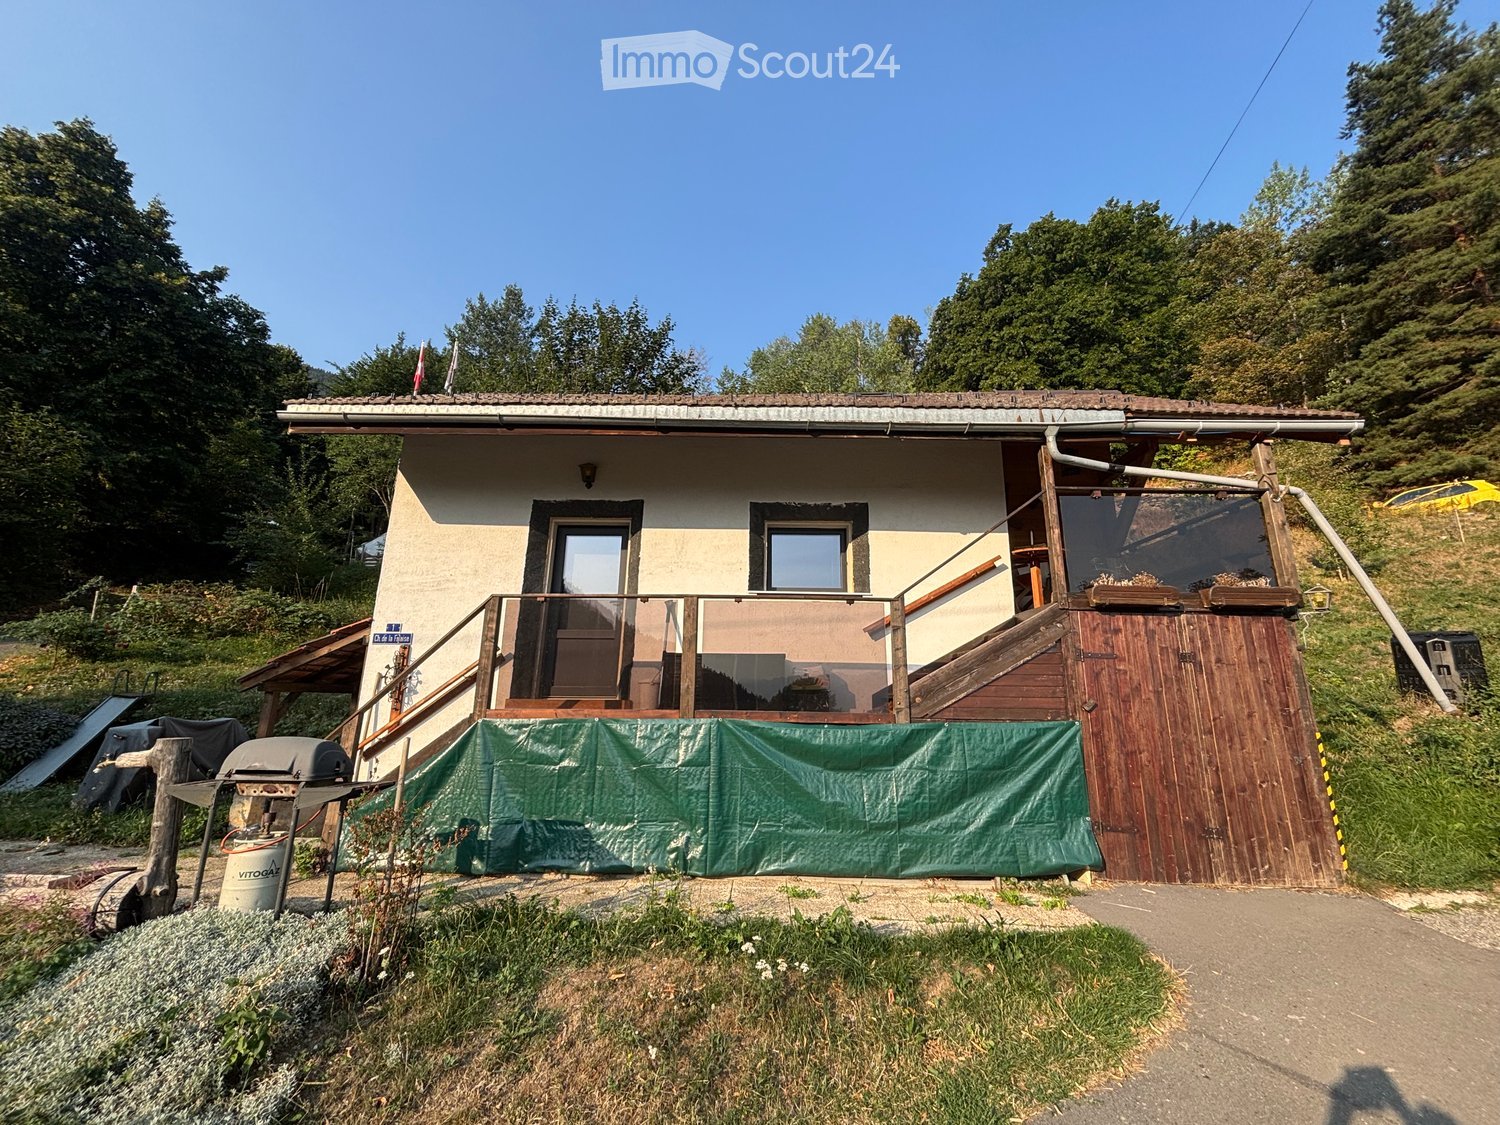
  • A small, single-story house with a tiled roof, beige walls, and a wooden balcony. The house has a covered entrance and is surrounded by greenery and trees.
  • Utility room with a washing machine, shelves holding tools, jars, and bottles, and a concrete floor.
  • A cluttered garage or workshop space with various tools and equipment, including a red toolbox, a grinder on a workbench, shelves with tools, and a sign that reads "OCCASION".
  • Workshop with exposed wooden beams, concrete floor, and various tools and equipment including a saw, table, shelves, and a lawn mower.
  • Open-plan living and dining area with a sofa, dining table, chairs, bookshelf, refrigerator, oven, sink, and faucet.
  • Cozy living room with wooden beams, exposed wooden floor, and a mix of modern and rustic furniture including a sofa, table, bookshelf, and fireplace.
  • Modern bathroom with a shower stall, granite flooring, and two windows offering a view.
  • Cozy attic room with wooden walls and slanted ceilings, featuring a bed, wardrobe, small table, and a heater.
  • A cozy attic room with wooden walls and ceiling, featuring an exercise bike, a small desk with a chair, a cabinet, and a screen. A plaid blanket is draped over a chair, and a framed picture hangs on the wall.
  • Attic room with wooden slanted ceiling, exposed beams, wooden floor, window, cabinet, fan, mirror, radiator, and shelf.
1 / 10
3 rooms, 54m², CHF 330,000.–
Top
Chemin de la Falaise 1, 1907 Saxon

House in l’Arbarey (Saxon)

Discover this charming individual house with 3 rooms located at Chemin de la Falaise 1 in Saxon (1907), in the magnificent canton of Valais. Renovated in 2025, this property of 54 m² habitable on 2 levels, implanted on a plot of 580 m², is available immediately. A calm and sunny setting awaits you in this authentic alpine region.The advantages of this house: • Beautiful unobstructed view: The property offers a breathtaking view of the surrounding Alpine peaks. • Fireplace: Create a warm and convivial atmosphere on winter evenings. • Workshop and outbuildings: A well-equipped workshop with a wooden ceiling, workbench, and view of the garden, as well as a practical garden shed for storing bicycles, tools, and equipment. • Private laundry room: Independent utility space with washing machine and storage. • Parking: Two parking spaces are included. • Generous plot: A beautiful garden of 580 m² offering many possibilities for development. Environment: The house benefits from a particularly calm environment, both day and night, protected from railway and road noise. In summer, the sunshine is generous, ideal for enjoying the garden and balcony. Surrounded by mountains and nature, this property offers a true haven of peace in the heart of Valais.Whether you are looking for a main residence or an alpine pied-à-terre, this renovated house will seduce you with its character, tranquility, and exceptional natural setting. An opportunity not to be missed!

Travel time
-
1 / 14
5.5 rooms, 177m², Price on request
Top
Rue du Châtelard 5, 1937 Orsières

Beautiful village house with large garden in the heart of Orsières

Discover this charming village house located in a quiet and residential area of Orsières, offering a privileged living environment close to amenities and ski resorts such as Champex-Lac, La Fouly, and Verbier.Spread over several levels, this 177 m² habitable house seduces with its generous volumes, luminosity, and ideal layout for a family.On the ground floor, you will find a welcoming entrance hall, a shower room, an open kitchen, and a pleasant living room giving access to the balcony and the garden.The floor is dedicated to the night area with three comfortable bedrooms and a bathroom equipped with a bathtub and a shower.The attic offers an additional bedroom as well as a vast attic, ideal as a storage space or according to your needs.The basement includes two cellars, a laundry room, a technical room, and the connection to the remote heating.Outside, you will enjoy a large garden, perfect for moments of relaxation with the family, as well as two parking spaces in a row.The advantages • Quiet and pleasant neighborhood • Large, bright living room • 4 bedrooms • 2 bathrooms • Large, private garden • Balcony • Complete basement with cellars and laundry room • 2 outdoor parking spaces • Proximity to shops, schools, transportation, and mountain resorts An ideal house for a family looking for a peaceful environment while benefiting from quick access to infrastructure and mountain activities.Selling price and visit on request: info@b2bimmo.ch

Travel time
-
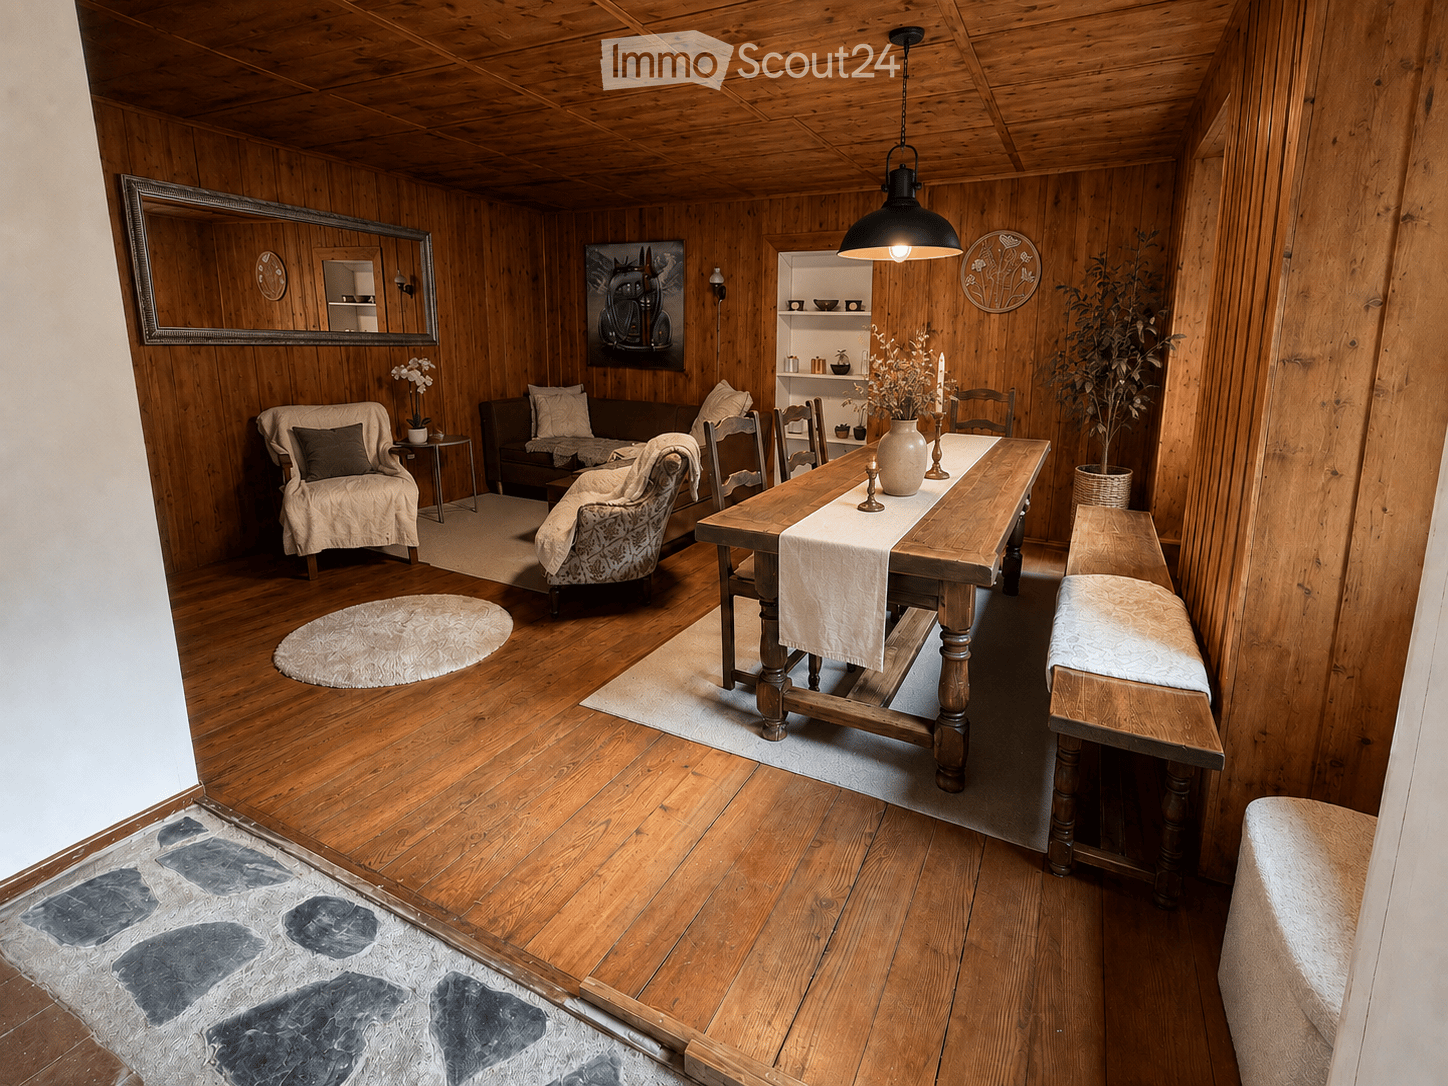
  • Cozy living and dining area with wooden walls and ceiling, featuring a sofa, chairs, a dining table with bench seating, a vase with flowers, a mirror, and decorative artwork.
  • Cozy bedroom with wooden walls and ceiling, a large bed with white linens and green pillows, nightstands with lamps, a small table with a lamp, and decorative wall art.
  • Two-story house with white walls, wooden shutters, and a wooden balcony. The house is surrounded by greenery and has a stone fence and patio area with outdoor furniture.
  • Modern bathroom with grey tiled walls and floor, white vanity with drawers, toilet, and a wicker basket on the floor.
  • Cozy bedroom with wooden walls and ceiling, a white upholstered bed, a small bench, a picture frame, and a bench seat near the window.
  • Cozy room with wooden walls and ceiling, featuring a black fireplace, a flat-screen TV, a colorful painting of flowers, and a patterned sofa.
  • Cozy living room with wooden walls and floor, a fireplace with a burning fire, a patterned sofa with a blanket, a round table with a flower pot, and a white shag rug.
  • Modern kitchen with white cabinets, stainless steel appliances, and a view through a large window. Includes a refrigerator, oven, toaster, coffee maker, and a small flower vase on the counter.
  • Cozy living room with wooden walls and ceiling, a brown sofa with multiple pillows, a fur throw, a small side table with a lamp, and decorative shelves with various items.
  • Bright, wooden-floored room with a dining table, chairs, a small stool, a cutting board, and a vase on a counter. Large windows offer a scenic view.
  • A rustic underground room with a wooden table, chairs, a laptop, candles, and a wine rack.
1 / 14
8 rooms, 280m², CHF 690,000.–
Top
1925 Le Châtelard VS

Character single-family home in Le Châtelard VS – 8 rooms Renovated 2026

Located in Le Châtelard, in the Finhaut municipality, this renovated character house from 2026 offers about 250 m² of living space and nearly 280 m² of total surface area, on a plot of about 400 m².Sold fully furnished and equipped, it represents a great opportunity for an investor looking to develop a seasonal rental activity, while keeping the possibility of private use.Main features:• Renovated house from 2026• 8 rooms• 5 large bedrooms• Up to 10 beds• 1 bathroom• Already planned space to easily create a second bathroom• Wood heating• Fully furnished and equipped house• Vaulted cellars full of charm• Two parking spaces• Garden and outdoor areas• Many storage spacesJust two minutes' walk from Le Châtelard train station, the property allows easy access to Vallorcine, Argentière, Chamonix, and Martigny.Its capacity, beautiful volumes, recent renovation, and proximity to Chamonix give it excellent potential for tourist rental, both in winter and summer.Winter sports enthusiasts can enjoy the Marécottes ski area, accessible with the Magic Pass. The region also offers many activities: hiking, mountain biking, trail running, Verticalp Emosson, and major sporting events, including the UTMB.This property is particularly suited:• To investors in seasonal rental• To families looking for a main or secondary residence• To groups wanting a large house close to Chamonix• To a project for tourist accommodation or holiday homeAn authentic Alpine house, renovated in 2026, furnished and ready to welcome its future owners or tenants.Visits only by appointment. Directly from the owner.

1 / 17
3.5 rooms, 102m², CHF 680,000.–
Chemin du Mulet 6, 1907 Saxon

Your peaceful haven in Mayen of Saxon

Your peaceful haven in Mayen of Saxon You're looking for a high-standard apartment nestled in the heart of nature? Look no further, this property is made for you!As soon as you enter the vast living room of 45 m² located on the first floor, it becomes evident that every detail has been carefully thought out. A north-facing balcony and a south-facing terrace will offer you perfect spaces to fully enjoy the outdoors.The fully equipped kitchen invites you to receive your guests in the best conditions: oven, microwave, food center, coffee machine, and cellar facilitate your daily life. A visitor's toilet completes this floor.On the ground floor, the night area will seduce you with two bedrooms. The first of 13 m² has a private bathroom with shower and toilet, while the second, the parental suite of 16 m², includes a dressing room and its own bathroom with shower and toilet. Both bedrooms have access to an 18 m² terrace.A laundry room with a washing/drying column completes this level.The common areas of the building also offer appreciable services: a ski locker and a wine cellar with a private wine cabinet.This property also benefits from high-quality technical equipment: a heat pump, underfloor heating, and solar panels that guarantee energy efficiency and comfort.Located in a residence of 5 apartments, this building is equipped with an elevator for easy access to each floor. In addition, there is an individual garage box and a covered outdoor parking space, ensuring practical and secure parking.Nothing has been left to chance in this exceptional property.Don't wait any longer, contact us to organize a visit and discover this unique opportunity!

Travel time
-
Vincent Pannatier

Vincent Pannatier

1 / 14
Vincent Pannatier

Vincent Pannatier

  • Balcony / Terrace
  • Garage
  • Mountain view
  • +1
5 rooms, 117m², CHF 830,000.–
Rue des Farquets 4, 1920 Martigny

5-room family villa with garden

FAMILY VILLA WITH 5 ROOMS AND GARDEN IN MARTIGNY Our team is at your disposal to accompany you in the discovery of this property and to offer you a visit according to your availability. Are you looking for a warm and functional living space for your family? This charming individual villa of 137 m², spread over two levels, will seduce you with its comfort and generous volumes.Ground floorA welcoming entrance hall with cloakroom and guest toilet welcomes you. The main living room combines a spacious living/dining room, sublimated by beautiful ceiling heights and a fireplace, creating a warm and cozy atmosphere. The semi-open kitchen is convivial and practical, opening directly onto the garden. An office completes this level – perfect for teleworking or as a multipurpose space.Upper floorThe sleeping area offers three spacious bedrooms and a complete bathroom, equipped with a shower and a bathtub.Exterior and parkingA low-maintenance garden invites you to fully enjoy the beautiful days. A covered garden offers an additional relaxation area, while a covered parking space for the car and several parking spaces ensure all the comfort of daily life.An ideal property for a family seeking space, conviviality, and tranquility, in the heart of Guercet in Martigny. • Guercet, Martigny • 137 m² | 5 rooms | 3 bedrooms + 1 office • Garden, covered area, parking spaces Our team is at your disposal to accompany you in the discovery of this property and to offer you a visit according to your availability.

  • Balcony / Terrace
  • Garage
  • Mountain view
  • +1
Travel time
-

Other interesting objects