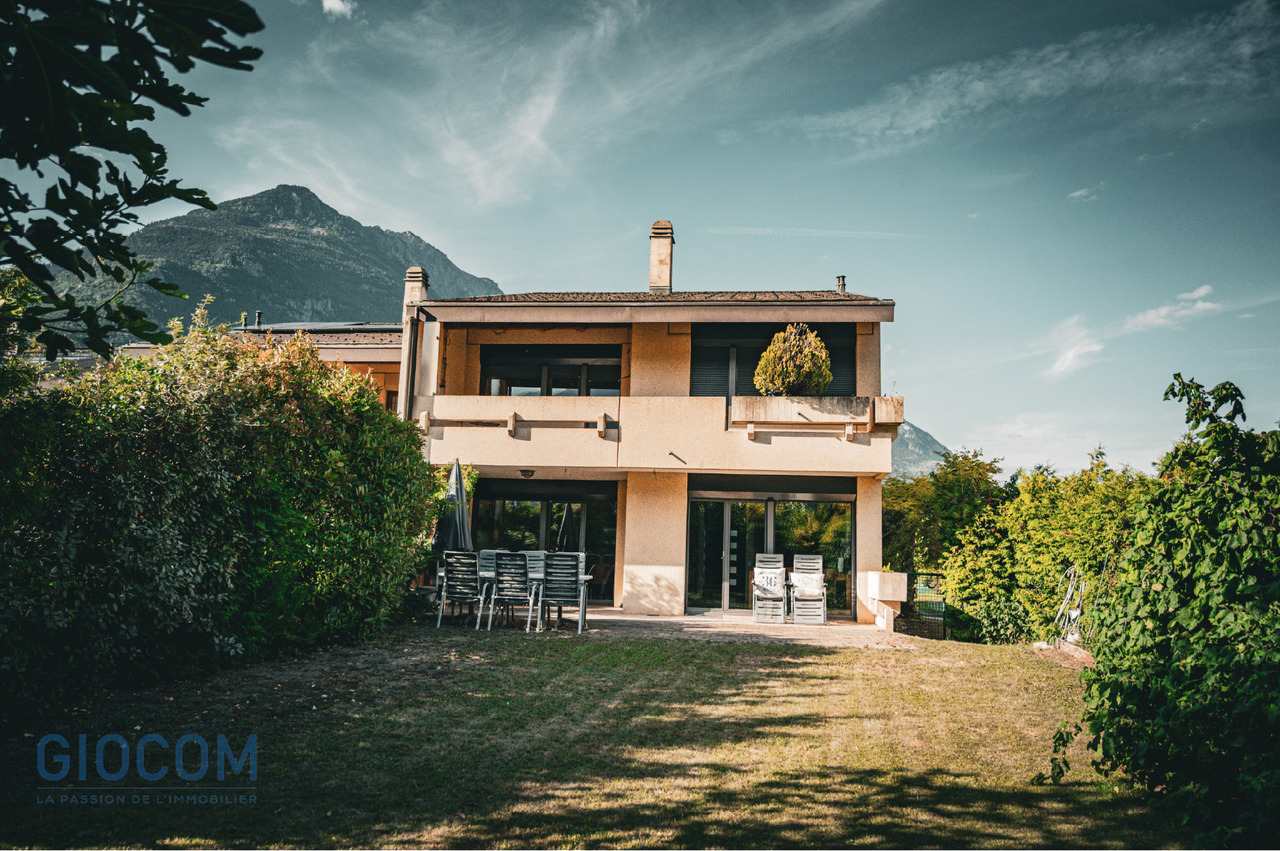
Les Valettes (Bovernier) - Bifamiliar house buy

We recommend expanding your search criteria to get similar results. The current filters didn’t return any matches.

If you don’t want to change your current search criteria, we recommend creating a search alert, so you’ll be notified when matching offers become available.

More objects in your automatically expanded search area
16 results - Radius: + 10km
New building
1 / 13
  • Parking space
  • Garage
  • View
4.5 rooms140m²CHF 860,000.–
Premium
1920 Martigny

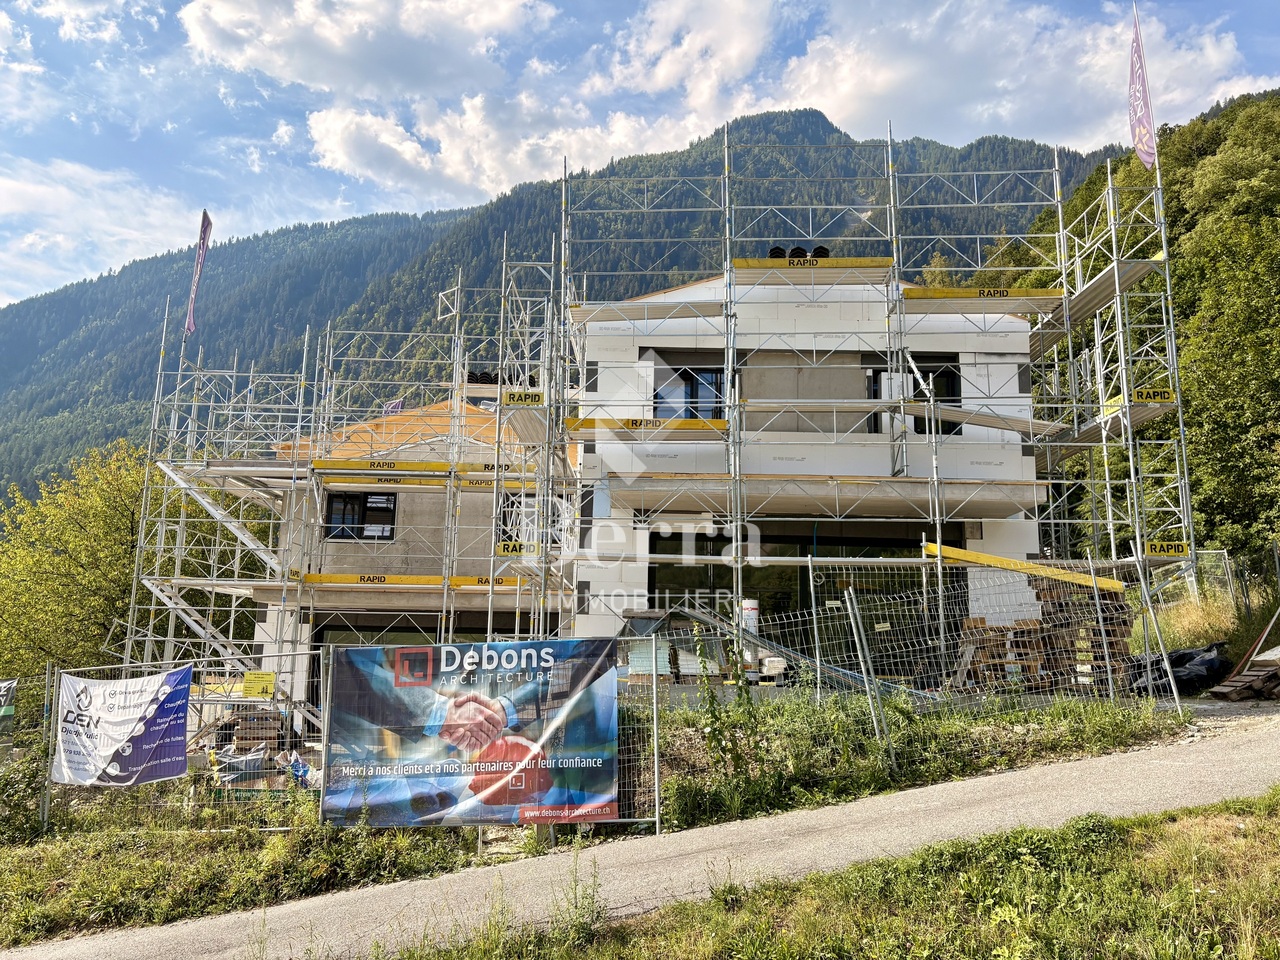
Semi-detached villa with 4.5 rooms and breathtaking view

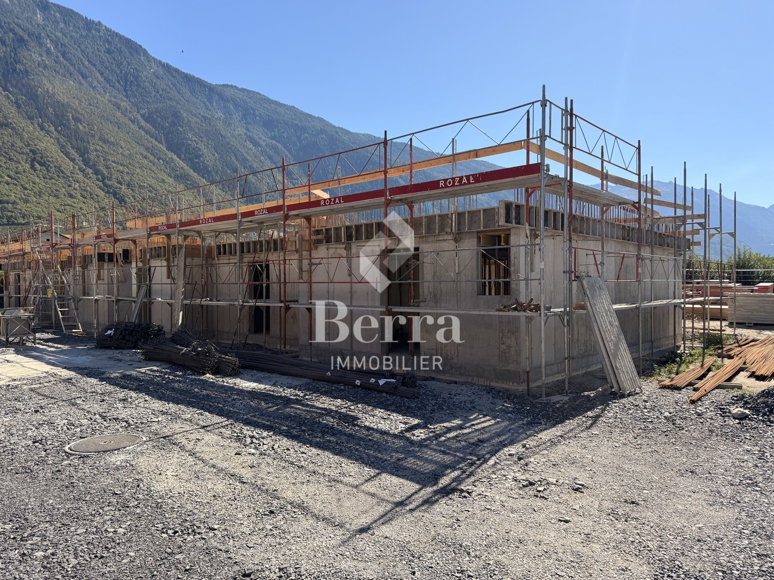
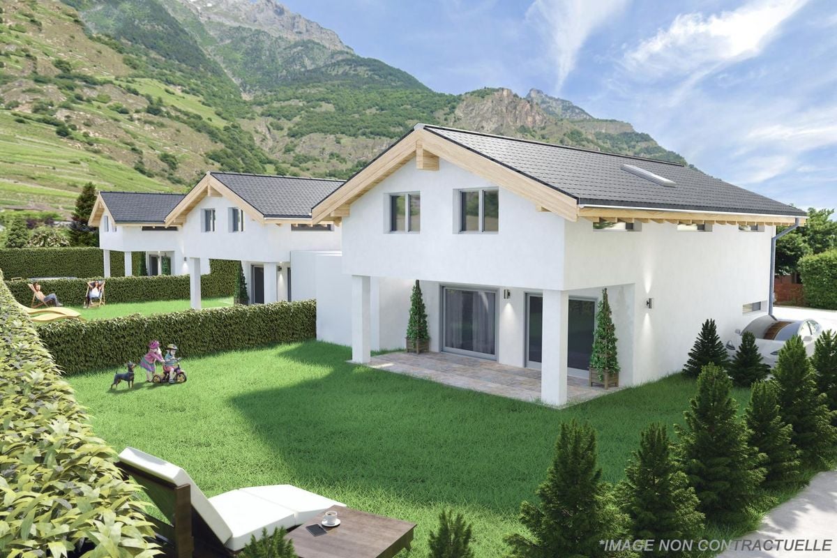
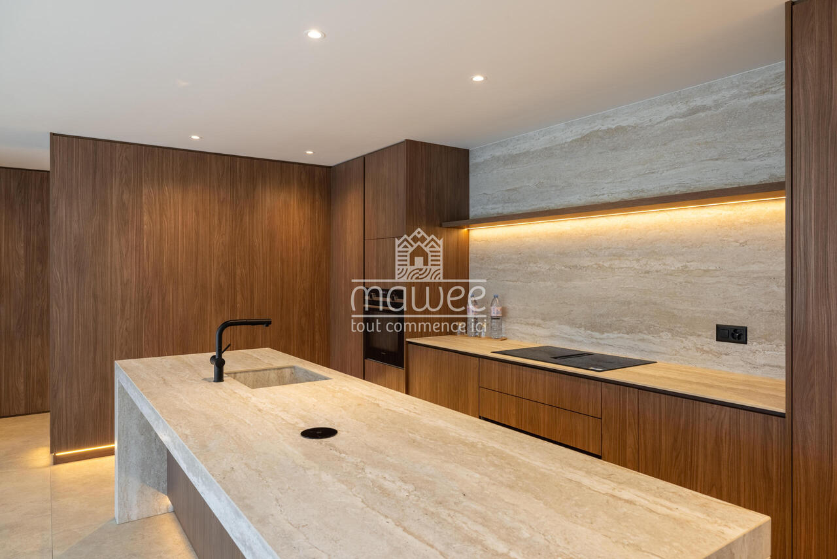
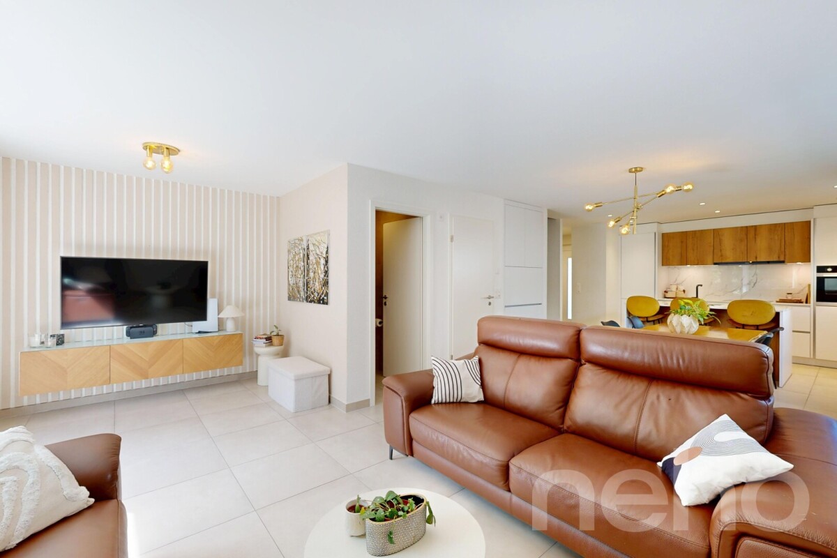
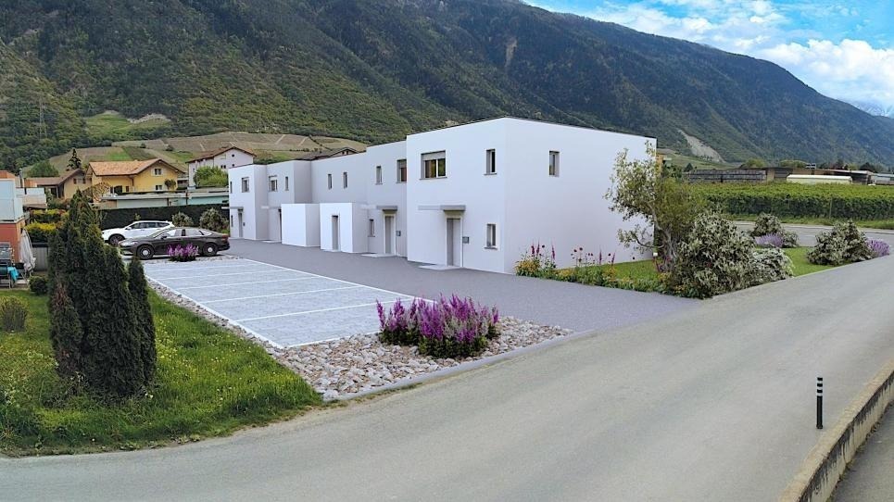
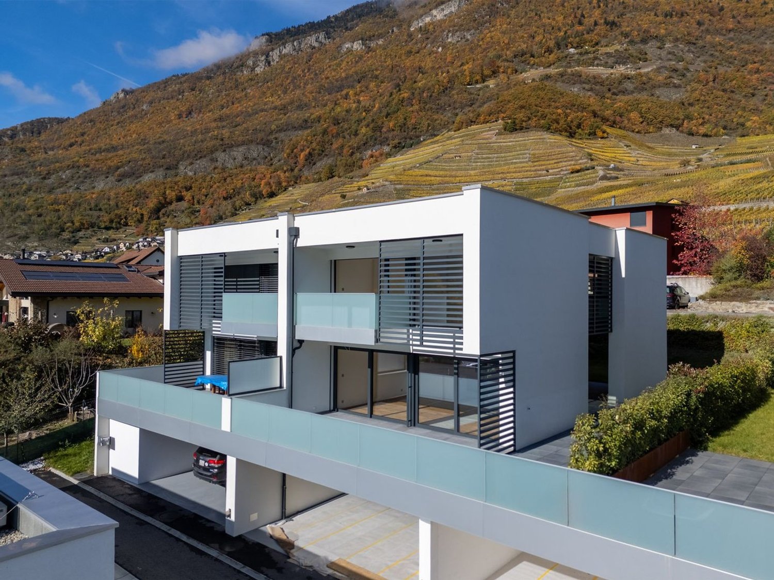
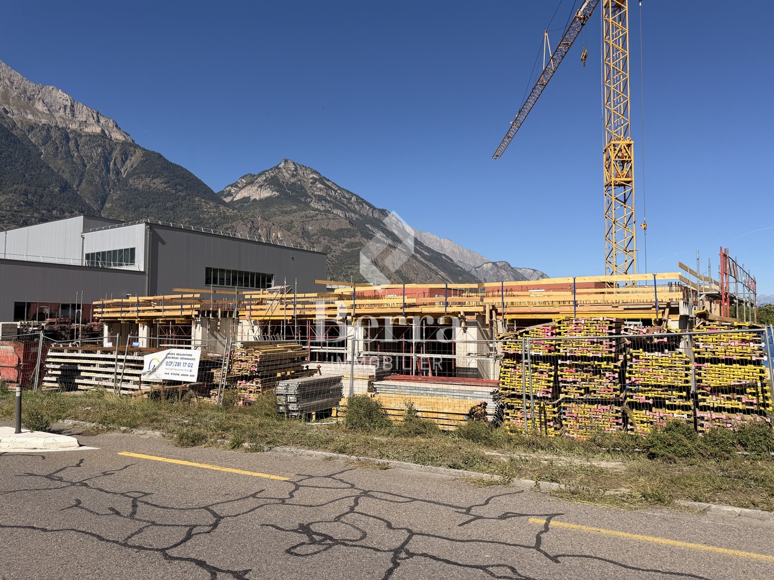
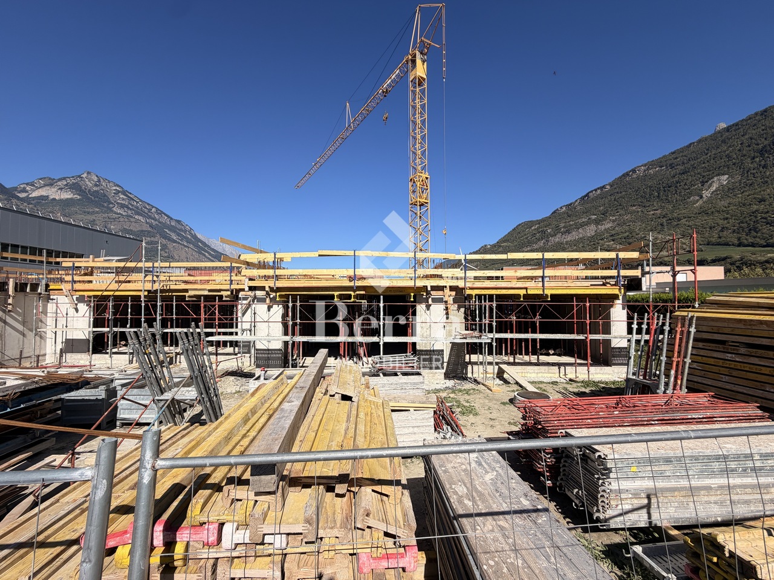
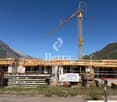
AN EXCLUSIVITY BERRA IMMOBILIERIdeally located on the heights of Martigny, we offer you these 2 semi-detached villas with modern architecture and purified lines.This small, intimate place offers a beautiful balance between proximity to amenities (5 minutes from the city center of Martigny) and residential calm. ?FEATURES:- Beautiful view of the Rhone plain- Quiet- Modern architecture- Floor heating with air/water heat pump- Separate meter for hot water and heating- Triple glazing- Finishes chosen by the tenant- Quality materials- Large windows with lifting device- Electric shutters in the living room- Large terrace- Garden- Covered and uncovered parking space- Permit in forceLAYOUT OF THE VILLA:???On the upper floor: - Entrance hall with built-in closet- Beautiful, open kitchen, fully equipped- Bright living area (living room and dining room, 32 m2)- Beautiful terrace of 16 m2 and garden of 46 m2, offering a beautiful relaxation space for the occupants.- Bathroom with shower, WC, and sink- Basement- Technical rooms- A private terrace and gardenOn the upper floor: - Beautiful parental bedroom of 13.6 m2- 2 children's rooms of 11 and 12 m2- Bathroom with bathtub, WC, and double sink. Space for a washing machinePARKING- 1 covered parking space (CHF 18'000.- extra and mandatory)- 2 uncovered outdoor parking spaces (CHF 10'000.- each extra and mandatory)LOCATION & AMENITIES- Close to the city center- Shops, restaurants- Axis connecting France and Italy, nearby- Train station- Schools- Kindergarten- Highway accessDo not hesitate to consult the list of available lots.Information and appointment: Alban +41 79 464 11 48.***All our properties are available on www.berra-immobilier.ch***?

  • Parking space
  • Garage
  • View
1 / 47
  • Balcony / Terrace
  • Garage
  • Child-friendly
  • +1
5.5 rooms115m²CHF 899,000.–
Tirequeue 8, 1938 Champex-Lac

Beautiful renovated semi-detached chalet in Champex-Lac!

Magnificent renovated semi-detached chalet in Champex-Lac!In the heart of the Valais, this pretty semi-detached house offers a lifestyle in harmony with nature. It enjoys a peaceful, leafy setting, surrounded by majestic mountains.The house has 5.5 rooms covering more than 115 square metres, giving you plenty of freedom to organise your daily life.Beautiful living room with open-plan kitchen, dining area and access to the large terrace.1 en suite bedroom upstairs and mezzanine.2 bedrooms on the ground floor, shower room and separate WC.Cellar in the former PC shelter.Half the garage completes the offer, providing generous covered parking.Several parking spaces outside.For added convenience and cost savings, the heating system - which was refurbished in 2023 - has a separate meter from your neighbour's and can be controlled remotely via your smartphone.You can control each room individually and ensure energy efficiency.An ideal place to recharge your batteries and enjoy outdoor activities.This property is located close to shops and restaurants in the village of Champex-Lac, giving you easy access to the necessities of daily life.Outdoor enthusiasts will love the hiking trails, ski slopes and cycle paths that offer a magical glimpse of the surrounding landscape.Discover the Saint-Bernard region and all it has to offer here:https://www.saint-bernard.ch/fr/destination/champex-lac-26/?srsltid=AfmBOooxe-KIsu_kBSmKcGzYN7s-CIgh9TlASwzlKwe4w-OO-rrBVDMq

  • Balcony / Terrace
  • Garage
  • Child-friendly
  • +1
Jonathan Frossard

Jonathan Frossard

Directeur courtage

Travel time
-
1 / 13
CHF 780,000.–
Rue de Mon Moulin 0, 1906 Charrat

Villas 4.5 pcs - Work has started

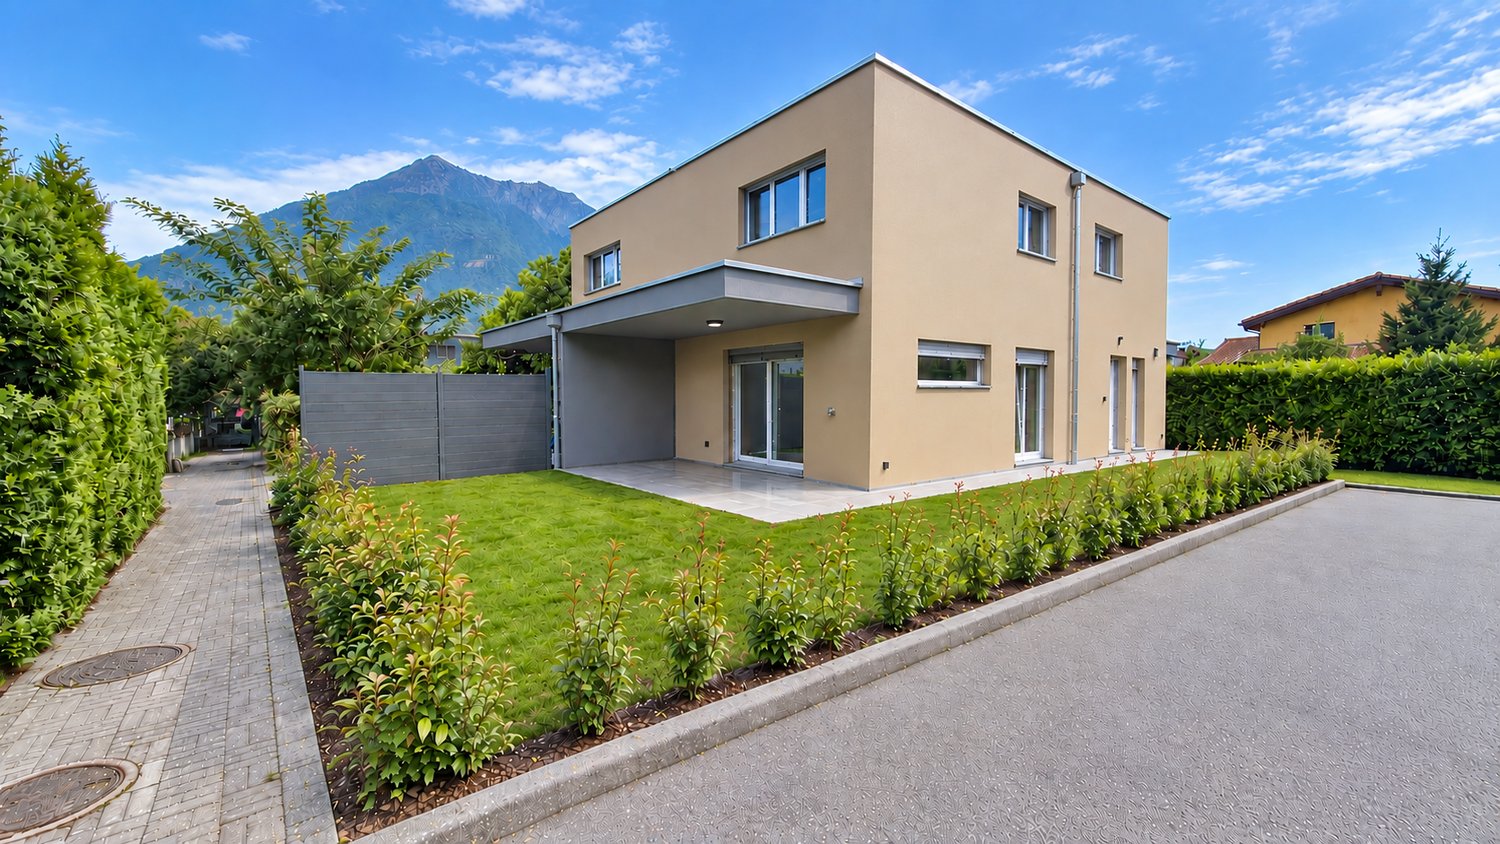
NEW PROMOTION IN CHARRAT - VILLAS 4.5 PCS - WORK HAS STARTED!In a peaceful, green residential area with excellent South-West exposure, discover this new promotion of 5 semi-detached villas in Charrat. There are 3 villas available - don't miss this opportunity! Sale on plan - Customize the finishes to your taste!Each villa consists of (132 m² living space):Ground floor: • Welcoming entrance hall • Modern kitchen with dining area, open to a spacious living room • Practical storage room/basement • Shower room with WC and sink • Direct access to a large private garden First floor: • 3 bright bedrooms (14 m², 12 m² and 10 m²) • 1 ideal office for telecommuting • Shower room with WC and sink Basement: • Storage room/basement of 7.66 m² Technical features: • Traditional, high-quality construction • Underfloor heating with air-water heat pump (low temperature) • Beautiful volumes and natural light • South-West orientation • 2 parking spaces per villa included • Economizer Ideal location:Only 10 minutes from the center of Martigny and the highway, close to shops, schools, banks, post office and just a few steps from the ski stations.Charrat, a charming village attached to the commune of Martigny, seduces with its calm, its picturesque streets and its authentic and convivial atmosphere.A peaceful and modern living environment, just a few steps from the city and nature. Come and realize your life project in a place where it's good to live.Contact us today for more information or a visit!

1 / 13
5.5 rooms125m²CHF 995,000.–
valérianes 15, 1920 Martigny

Family villa with garden, just two steps from Martigny train station

Some houses simply offer square meters. Others offer a quality of life.Ideally located in a sought-after residential area of Martigny, this pleasant villa offers a rare balance between tranquility, space, and proximity to amenities. The train station, schools, shops, and road axes are accessible in just a few minutes: "The privilege of a garden, the freedom to do everything on foot"Spread over three levels, the house offers beautiful living spaces with a bright living room with a fireplace, an open kitchen leading to the terrace and garden, as well as 4 bedrooms. An additional, insulated and heated room in the basement can accommodate an office, a game room, a leisure space, or a guest room, depending on your needs.Outside, you can enjoy a private garden, a terrace, a balcony, and a beautiful, unobstructed view of the mountains, without vis-à-vis.The advantageso Quiet and sought-after neighborhoodo Close to the train station and amenitieso 4 bedrooms + heated, multipurpose roomo Fireplaceo Underfloor heating (city gas)o Recent, triple-glazed windowso Garden, terrace, and balconyo Independent garage boxo 2 outdoor parking spaceso Unobstructed view of the mountainsAn independent garage box as well as two outdoor parking spaces complement this property (in addition to the sale price, purchase obligatory)Garage box: CHF 35'000.-2 outdoor parking spaces: CHF 10'000.- eachTotal price for the annexes: CHF 55'000.-This property represents a great opportunity for a family looking to settle in one of the most practical areas of Martigny.Contact us to organize a visit.

Travel time
-
1 / 3
4.5 rooms152m²CHF 695,000.–
Valais, 1905 Dorénaz

Résidence du Levant - Lot 8

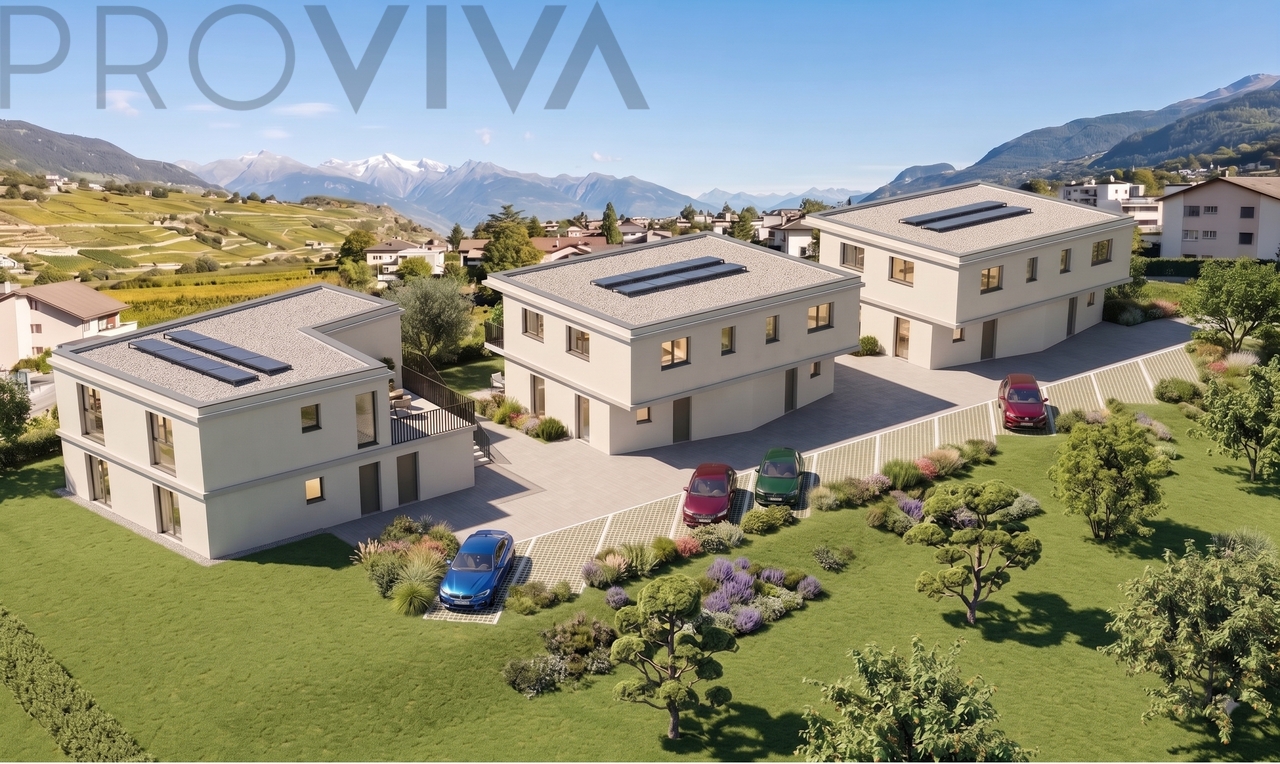
In the heart of the Alps, the Résidence du Levant awakens under the golden morning light. Here, each villa blends into the landscape, as if it had always been there, sculpted to welcome the sun and frame the peaks. The immaculate facades reflect the clarity of the skies, while the dark roofs draw elegant shadows that rhythmically divide the quiet alleys. Each garden becomes a haven of serenity, each terrace an observatory over the valley. One can smell the scent of pines and hear the breath of the wind that crosses the silent streets, inviting to a walk, a bike ride, or simply to stop and contemplate the horizon. The lines of the houses harmonize with the relief, creating a subtle balance between order and freedom. The architecture then becomes a dialogue with nature: the noble materials and delicate proportions awaken the gaze, while the light transforms each angle into a living picture. Living here means savoring everyday life with elegance. The private spaces offer comfort and intimacy, the shared paths nourish the community spirit. Each moment becomes an experience, each day a moment suspended between modernity and nature, between comfort and inspiration. The Résidence du Levant is not just a place where one lives: it is an art of living, an immersion in Alpine beauty, a perfect balance between intimacy and communion with the landscape, where one feels at home from the first glance.
Pedro Domingues

Pedro Domingues

Courtier

1 / 2
4.5 rooms129m²CHF 715,000.–
Valais, 1905 Dorénaz

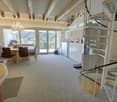
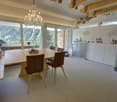
Résidence du Levant - Lot 9

In the heart of the Alps, the Résidence du Levant awakens under the golden morning light. Here, each villa blends into the landscape, as if it had always been there, sculpted to welcome the sun and frame the peaks. The immaculate facades reflect the clarity of the skies, while the dark roofs draw elegant shadows that rhythmically break up the quiet paths. Each garden becomes a haven of serenity, each terrace an observatory over the valley. You can smell the scent of pines and hear the breath of the wind that traverses the silent streets, inviting you to take a walk, ride a bike, or simply stop to contemplate the horizon. The lines of the houses harmonize with the relief, creating a subtle balance between order and freedom. The architecture then becomes a dialogue with nature: The noble materials and delicate proportions awaken the gaze, while the light transforms each angle into a living picture. Living here means savoring everyday life with elegance. The private spaces offer comfort and intimacy, the shared paths nurture the community spirit. Each moment becomes an experience, each day a moment suspended between modernity and nature, between comfort and inspiration. The Résidence du Levant is not just a place where you live: It's an art of living, an immersion in Alpine beauty, a perfect balance between intimacy and communion with the landscape, where you feel at home from the first glance.
Pedro Domingues

Pedro Domingues

Courtier

1 / 5
4.5 rooms130m²CHF 695,000.–
Route de Mon Moulin 4a, 1906 Charrat

Beautiful 4.5-room villa - NEW

NEW PROJECT - 5 villas with 4.5 roomsLAST VILLA !!!Welcome to your future family home! Nestled in the village of Charrat, in the heart of the lively municipality of Martigny, these five semi-detached houses offer an idyllic living space for your family. With their modern design and green outdoor space, these residences embody the perfect marriage between contemporary comfort and surrounding nature.Main Features: • Spacious Space: Each villa offers a generous and functional layout, including several bedrooms, well-equipped bathrooms, and bright, airy living areas, perfect for the whole family. • Private Garden: Enjoy sunny days in your own private garden, a quiet area where children can play safely and you can organize family or friends' barbecues. • High-Quality Finishes: The villas are designed with high-quality materials and impeccable finishes, guaranteeing exceptional comfort and durability for years to come. • Privileged Location: Located in Charrat, these villas benefit from a strategic location, offering a perfect balance between rural tranquility and urban amenities. Schools, shops, and public transportation are easily accessible, making it easier for families to manage their daily lives. • Breathtaking View: Enjoy an unobstructed view of the surrounding mountains, creating a naturally inspiring setting for your daily life. Why Choose These Villas: • Ideal for families seeking a comfortable and secure living space, while remaining close to urban amenities. • Modern, functional design, offering a pleasant living space for all family members. • Private gardens to enjoy the beautiful days outdoors, without leaving the comfort of your own home. • Panoramic view of the surrounding mountains. The Villa E is distributed as follows: • Entrance hall with built-in wardrobes • Guest toilet with shower • Open kitchen to the dining room • Pantry • Living room giving onto the garden • 3 bedrooms from 11 m2 to 13 m2 • Bathroom with WC and shower • Connections for washing machine 2 outdoor parking spaces complete this property and a storage room can be created outside.Do not hesitate to ask us for more information about these charming villas. Room Details • Living room • Private laundry room • Terrace • Cellar | Storage room • Dining room • Entrance hall • Technical room • Kitchen with dining area Bedrooms • Single room / child's room: 2 • Double room / parental room: 1 Bathrooms • Total WC: 2 • Shower room: 2 Number of garages, boxes, and included parking spaces Outdoor parking space 2 Environment • Quiet | Peaceful • Countryside • Village View • Unobstructed Exposure • West • South Proximity • Playground • Shops • Nursery • Primary schools • Train station • Highway exit • Public transportation Interior • Pets allowed • Built-in wardrobes • Equipped kitchen • Open kitchen Primary Equipment Sewerage Community network Water Community network Secondary energy Photovoltaic Technical Equipment Main heating Air heat pump Heating mode Floor heating Do not hesitate to contact us for more information.We look forward to meeting you.Best regards.

Travel time
-

Other interesting objects