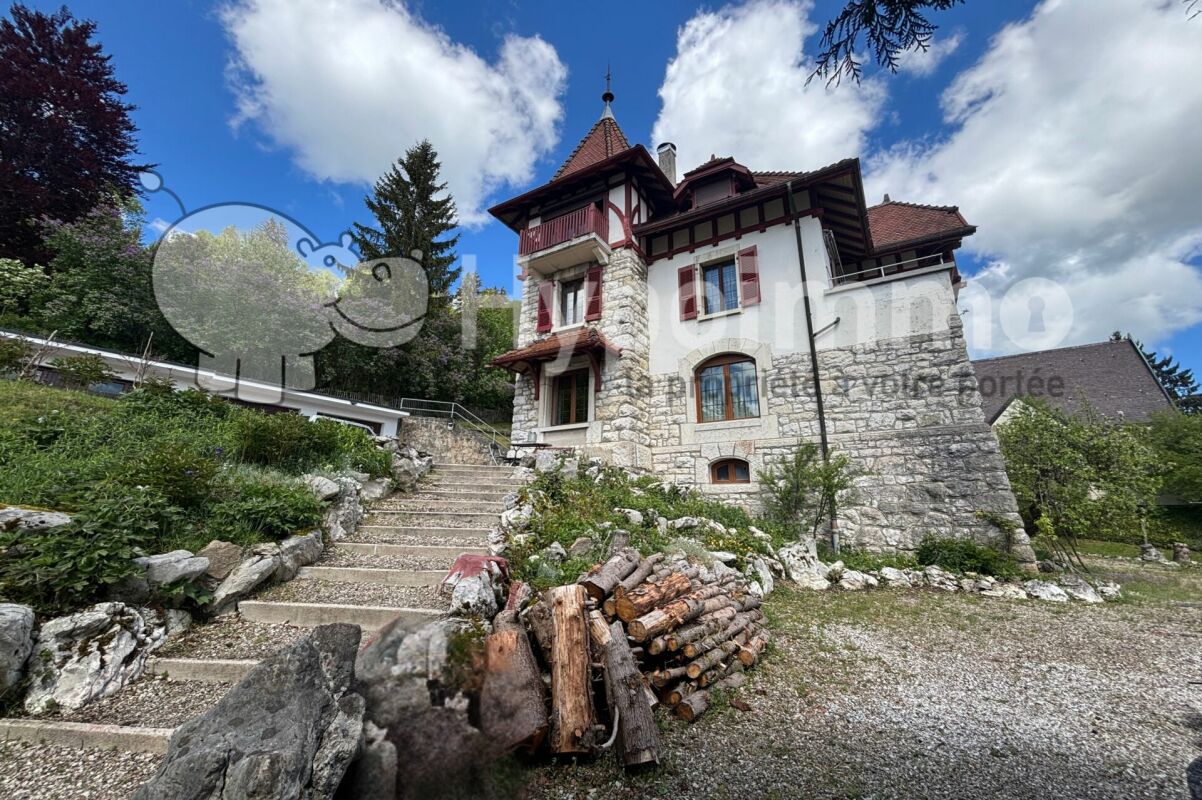
Les Planchettes - Properties for sale with Balcony / Terrace

We recommend expanding your search criteria to get similar results. The current filters didn’t return any matches.

If you don’t want to change your current search criteria, we recommend creating a search alert, so you’ll be notified when matching offers become available.

More objects in your automatically expanded search area
37 results - Radius: + 10km
Rafael Rosa

Rafael Rosa

1 / 13
Rafael Rosa

Rafael Rosa

  • Balcony / Terrace
  • Garage
  • View
7.5 rooms, 227m², CHF 950,000.–
La Chaux-de-Fonds, 2300 La Chaux-de-Fonds

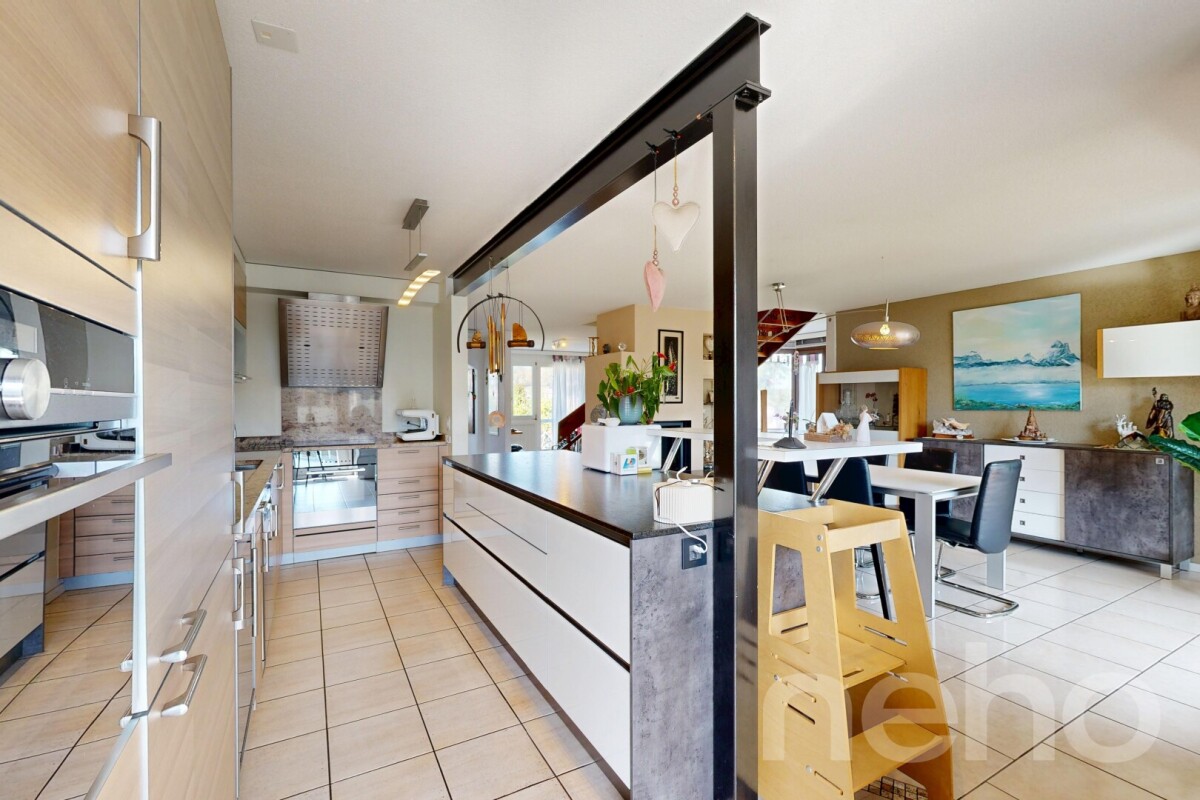
Spacious 7.5-room family duplex (227 m²)

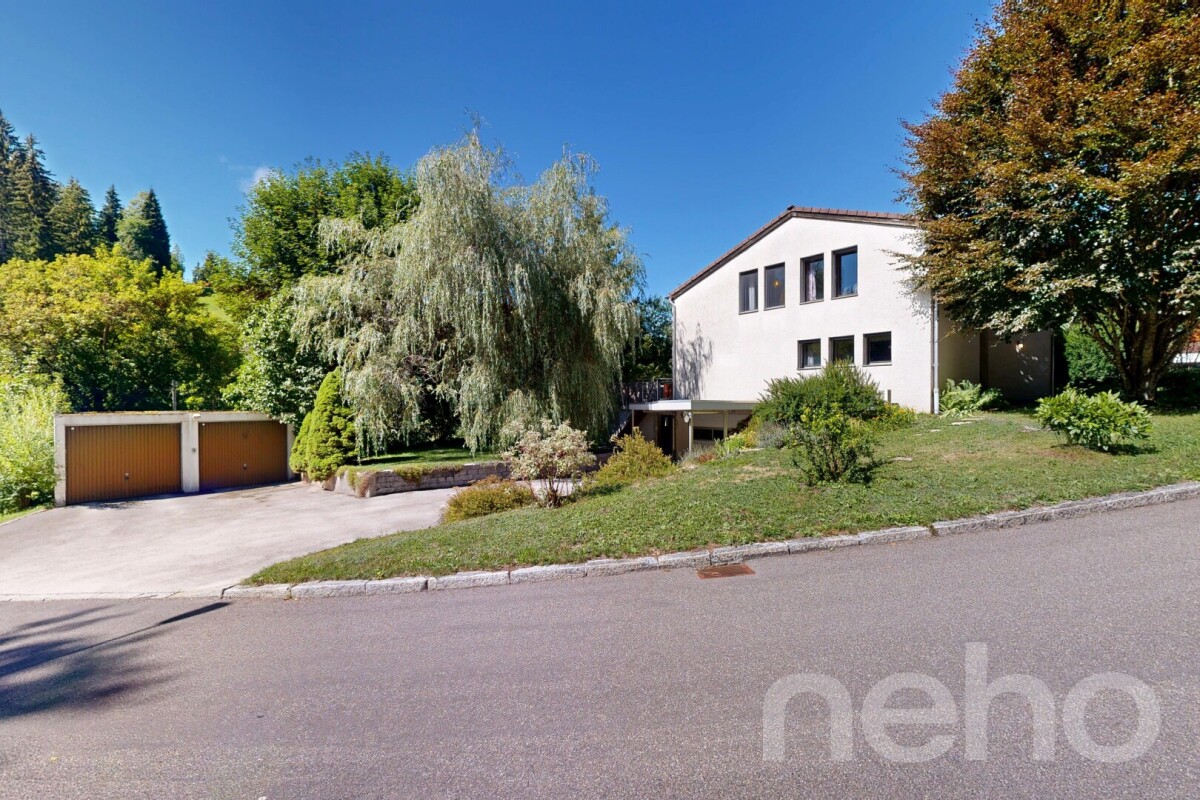
Exceptional duplex in La Chaux-de-Fonds: space and serenity at the service of your family. Located in a peaceful and particularly sought-after neighborhood at Rue des Ormes 2, this exceptional apartment constitutes the ideal refuge for families seeking a serene, bright, and functional living space. Offering a generous living area of 227 m² intelligently distributed over two levels, this 7.5-room duplex seduces immediately with its harmonious volumes and the warm atmosphere that emanates from it. From the entrance, the optimized design of the spaces invites conviviality. Thanks to a privileged orientation towards the southeast, each space is imbued with natural light from morning to mid-afternoon. The night area brings together five large, spacious bedrooms as well as two modern bathrooms, offering each family member true intimacy and all the comfort desired in daily life. Beyond its interior qualities, the property benefits from a simply remarkable geographical situation. Nature and leisure lovers will appreciate the immediate proximity to the magnificent Parc Gallet, perfect for walks or outdoor games, as well as quick access to the Les Mélèzes complex with its swimming pool and ice rink. Schools, public transportation, and all essential amenities are also located just a few steps away, thus marrying the tranquility of a residential area with the ease of travel. This unique property represents a rare opportunity to compose a tailor-made home in a privileged environment. Do not wait any longer to come and visit it and let yourself be charmed by its exceptional potential. Contact us today to plan a discovery of the premises.Exact address available after registration on neho.ch.DO YOU WANT TO VISIT? PLEASE REGISTER FIRST: https://neho.ch/b/2300-26-20

  • Balcony / Terrace
  • Garage
  • View
Rafael Rosa

Rafael Rosa

1 / 12
Rafael Rosa

Rafael Rosa

  • Parking space
  • Balcony / Terrace
  • Garage
  • +2
6 rooms, 205m², CHF 1,090,000.–
Le Locle, 2400 Le Locle

Exceptional family home: large spaces, comfort and brightness

Discover this magnificent family property, a true haven of peace combining comfort, harmony, and generosity of volumes. Carefully maintained, it welcomes you in a serene living environment where you have nothing left to do but settle in. Deployed over 3 levels, the house offers an intelligently designed living area of 205 m² (6 rooms): • A kitchen space out of the ordinary : A beautiful equipped kitchen with an exceptional asset: a real "walk-in" fridge (cold room) of over 3 m² where you can enter. • A comfortable night space : 3 beautiful bedrooms, a complete bathroom, and 2 guest toilets. • A telework corner : A dedicated office with independent entrance, ideal for reconciling private and professional life. • Maximum brightness : Thanks to its southwest orientation, you enjoy optimal sunlight throughout the day and a pleasant unobstructed view. The exteriors and annexes? A rare potential on the market : • Exteriors : A green and intimate garden, ideal for family relaxation moments. • Infrastructures : 2 independent garages ensuring great comfort in everyday life. • Exceptional asset : A fantastic heated workshop-garage of over 100 m², benefiting from natural light. A unique, versatile space, ideal for an independent activity, an artist's studio, or the conservation of exceptional vehicles. • Energies : This house is heated by a heat pump air-water, air-air heat pump, thermal solar panels, and a 10,000-liter heating storage. • Distribution : Underfloor heating as well as ventilators allowing to heat and air-condition a part of the house. Let yourself be seduced by the charm and rare amenities of this exceptional property. Contact us today to organize a private visit!Exact address available after registration on neho.ch.DO YOU WANT TO VISIT? PLEASE REGISTER FIRST: https://neho.ch/b/2400-26-14

  • Parking space
  • Balcony / Terrace
  • Garage
  • +2
Rafael Rosa

Rafael Rosa

1 / 12
Rafael Rosa

Rafael Rosa

  • Parking space
  • Balcony / Terrace
  • Garage
6.5 rooms, 160m², CHF 1,360,000.–
La Chaux-de-Fonds, 2300 La Chaux-de-Fonds

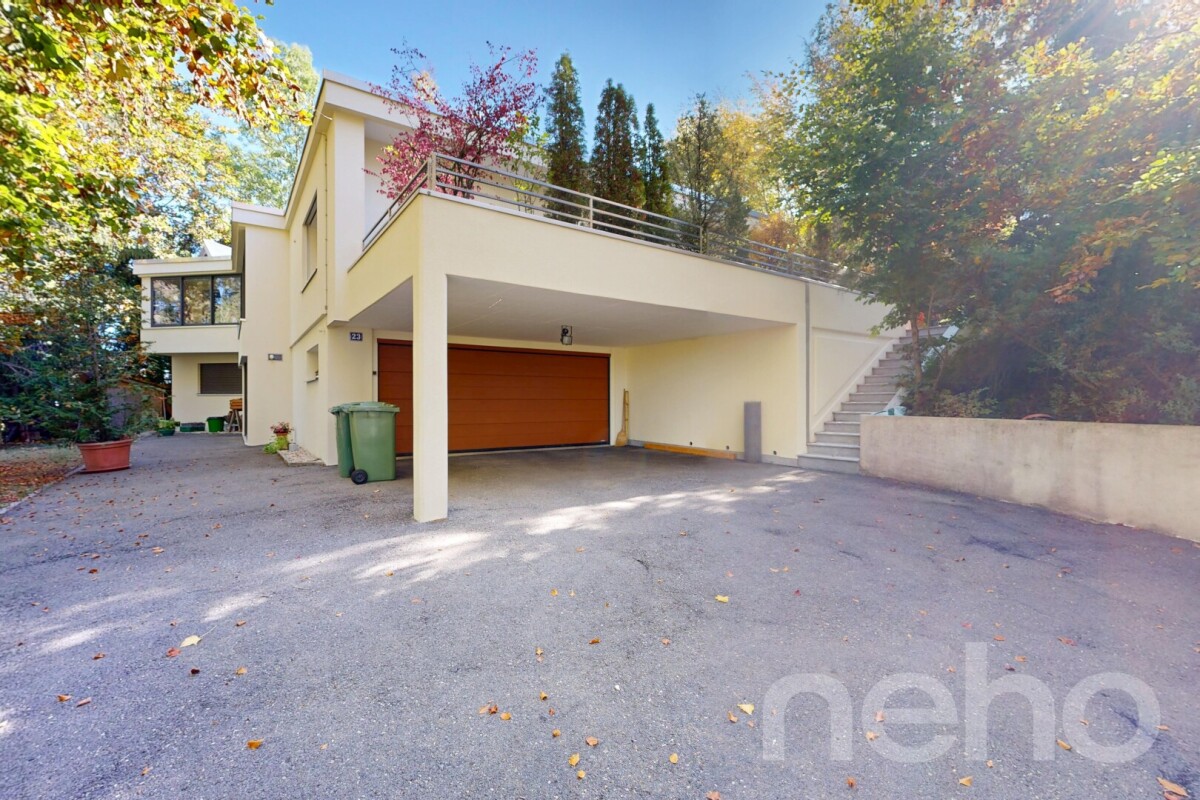
Magnificent 6.5-room house on 1'681 m²

Discover this magnificent property, ideal for families, offering a peaceful and exceptional living environment while being in close proximity to all amenities. Nestled in a quiet and sought-after neighborhood, it unfolds on a beautiful and vast tree-lined plot of 1'681 m², a true green screen where young and old can enjoy moments of relaxation in the open air. Bathed in natural light throughout the day thanks to an excellent southeast exposure, this house exudes a warm and welcoming atmosphere from the entrance. A generous and functional layout: • Living areas: A bright and perfectly maintained interior. • Sleeping area: 4 beautiful, comfortable bedrooms as well as an ideal office for telecommuting. • Bathrooms: 2 bathrooms (one with a window for optimal comfort) and 1 guest toilet. • Parking: A double garage complemented by numerous storage possibilities. Carefully maintained over the years, the house is in very good general condition and does not require any major work to settle in comfortably. Do not wait any longer to discover the charm and volumes of this unique property in La Chaux-de-Fonds. Contact us today to organize a visit and let yourself be seduced by this privileged living environment.Exact address available after registration on neho.ch.DO YOU WANT TO VISIT? PLEASE REGISTER FIRST: https://neho.ch/b/2300-26-21

  • Parking space
  • Balcony / Terrace
  • Garage
1 / 12
  • Balcony / Terrace
6.5 rooms, 150m², CHF 950,000.–
Rue des Vieux-Prés 8, 2054 Chézard-St-Martin

Very beautiful situation for this 6.5-room house

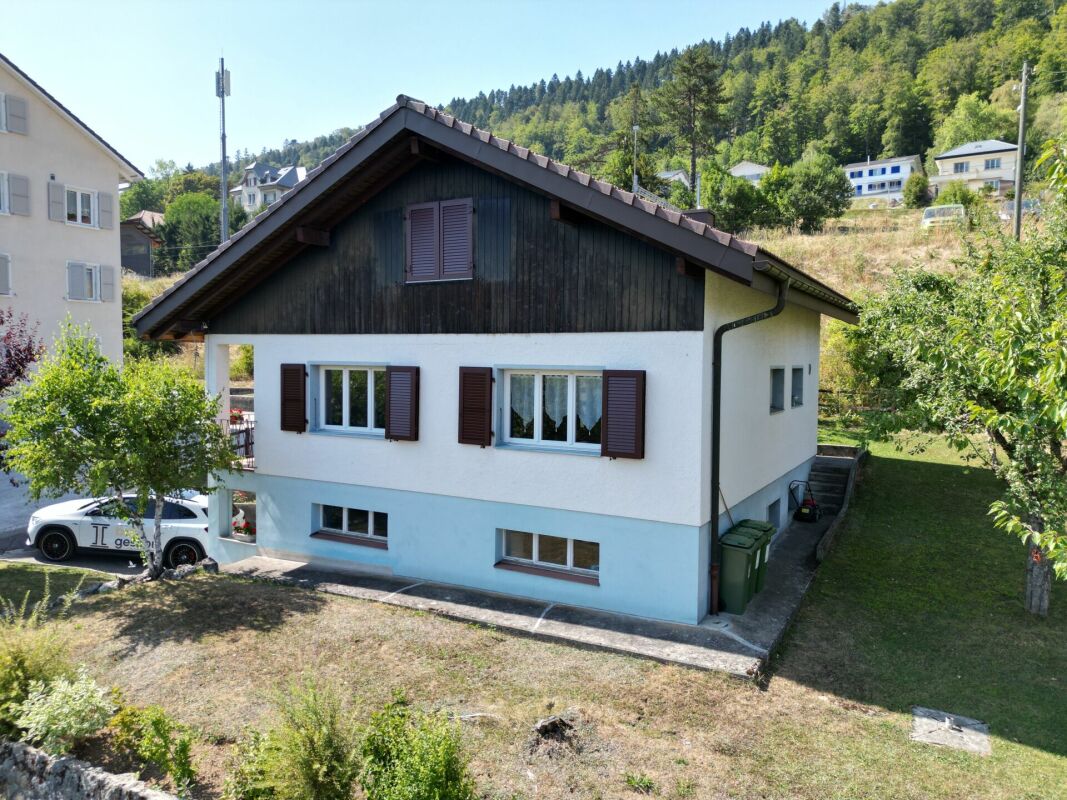
Chézard-Saint-Martin is located about 10 kilometers from the city of Neuchâtel, in the region and former district of Val-de-Ruz. The college welcomes children and primary school classes. A playground is located near the school building. Chézard-Saint-Martin also has several local societies that organize various musical, cultural, and sports events. The village is served by a bus line that connects it to Neuchâtel and the rest of Val-de-Ruz.Built in 1946 and completely renovated in 2000, this villa offers a pleasant living space, very close to nature, in an exclusively residential and peaceful neighborhood.There are two entrances that allow the creation of an independent apartment on the lower floor. Currently, this level consists of a shower/WC area with a hammam, a kitchenette, a dining area, a large bedroom with a fireplace, and a covered terrace. The basement, laundry room, and technical room complete this floor.It is on the upper ground floor that the "day" area is located, which opens onto a spacious entrance. From there, you can access a shower/WC area before heading to the living area. This large room is composed of an open kitchen with a bar, a dining area extended by the living room with a fireplace. A large south-facing balcony offers an unobstructed view to the horizon.Finally, the 4 bedrooms share the 1st floor, which is completed by a bathroom with a corner bathtub and WC.Ultimately, it is a pleasant and spacious living space for a "green" life not far from Neuchâtel.

  • Balcony / Terrace
Travel time
-
1 / 13
5.5 rooms, 129m², CHF 560,000.–
rue du Parc 89, 2300 La Chaux-de-Fonds

2 + 3.5 rooms or 5.5 rooms with large balcony? The choice is yours!

Look far, enjoy an "evolutive" apartment that adapts to your needs!Currently configured in two apartments (2 rooms and 3.5 rooms), it can easily be reunited into a spacious duplex by reinstalling the existing staircase - or even by integrating an interior elevator. The low presence of load-bearing walls also allows you to rethink the volumes according to your desires.Located in the heart of the city, on the 1st and 2nd floors (with elevator) of a building entirely rebuilt between 2008 and 2010, this rare property combines modernity, flexibility, and privileged location. Its large, south-facing balcony offers an unobstructed view and optimal sunlight.The main floor features a beautiful, semi-open kitchen opening onto a spacious living room with access to the balcony, an office space, and a large bedroom connected to a complete bathroom with a spa bathtub, shower, laundry room, and WC. The upper floor, with independent entrance, includes a large room with a kitchenette, a bedroom, and a shower room with WC.Two cellars and a large parking space in a nearby collective garage complete the set.THE FINISHES OR AMENITIES ARE NOT TO YOUR TASTE?TAKE ADVANTAGE OF A "WORK ENVELOPE" OF CHF 30,000.- OFFERED!An ideal property for an owner who wants to occupy the entire property or live on one floor and rent the other, or for an investor looking for two units in one object - all in a central, modern, and modular setting.

Travel time
-
1 / 12
  • Balcony / Terrace
9 rooms, 320m², CHF 870,000.–
2400 Le Locle

Renovated building with large independent space

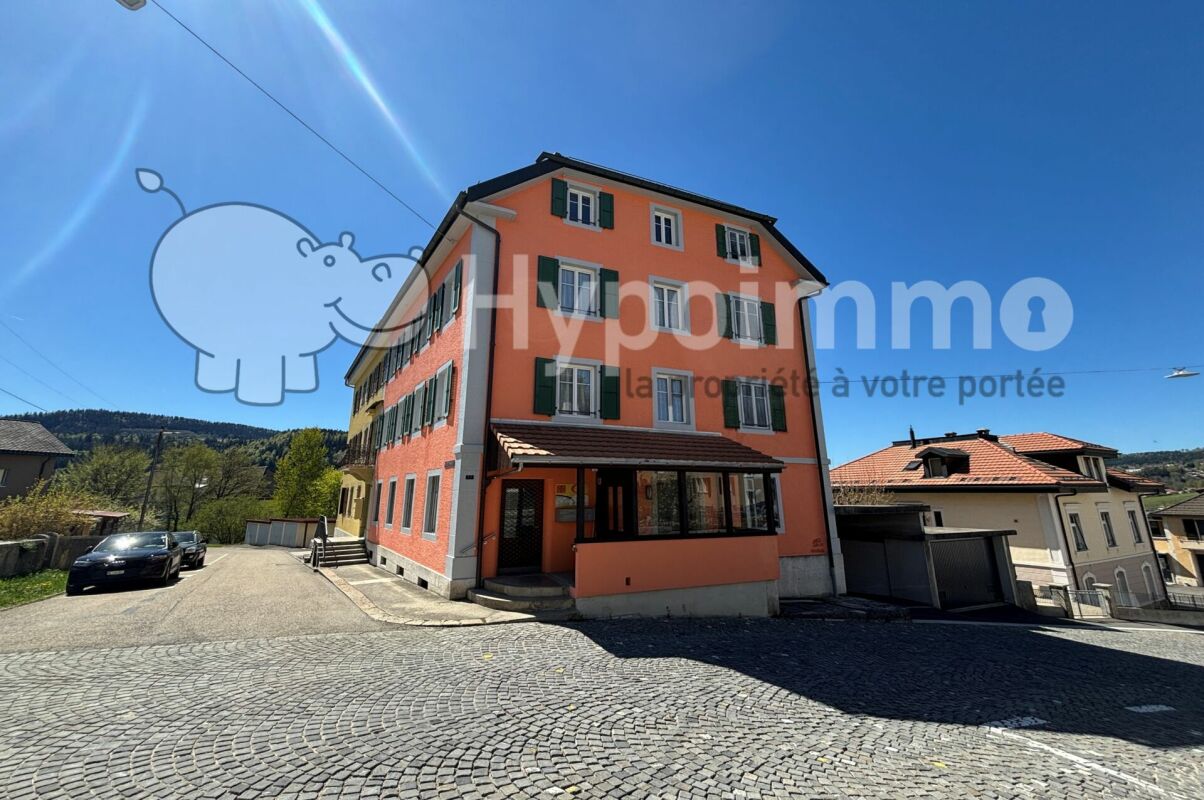
Le Locle is a town and a Swiss commune in the canton of Neuchâtel, located in the Montagnes region. Since 2009, it has been part of the world heritage for its watchmaking urban planning, and the Mother Commune of the Montagnes is the second industrial city in the canton of Neuchâtel. Le Locle has all the amenities nearby, such as shops, schools, transport, train station, library, toy library, cinema, museums, concert hall, swimming pool, ice rink, and many more.Completely renovated between 2018 and 2019, this centuries-old house offers many options to its future owner.The entrance, on the ground floor, opens onto the technical room. It is on the 1st floor that we access a room that can serve as a cloakroom or waiting room. From there, we pass to a large area of 130 m2 that can accommodate a workshop, a dance studio, a yoga studio, or a photo studio, or for setting up a professional activity at home. An apartment could also be easily created here. We also have a large terrace on the street side (west) directly accessible. A second room (without a window) can be used as a storage room, office, etc.It is by a staircase (with a guest toilet at the top) that we access the main accommodation, which welcomes us into a large living room / dining room with an open kitchen. From there, we access the terrace and the east-facing garden. A large bathroom with an Italian shower, bathtub, and toilet makes the transition between the day area and the night area. We have 3 large bedrooms here, one of which has a small wrought-iron balcony.By taking a second staircase from the living room, we access the 2nd floor, which houses a 3.5-room apartment, ideal for accommodating friends or family during the holidays or to allow a teenager to take their independence. Composed of a small open kitchen with a dining area, we benefit from a bedroom, an office or baby room, and a shower room / WC. A large terrace on the west side completes this level.Finally, we note a particularly generous ceiling height and a bold architecture that leaves no one indifferent.

  • Balcony / Terrace
1 / 13
  • Parking space
  • Balcony / Terrace
  • Garage
  • +2
16.5 rooms, 520m², Price on request
2300 La Chaux-de-Fonds

Exceptional estate in the heart of the Neuchâtel mountains

Nestled in the heart of a private estate of over 13,400 m², this exceptional property offers a rare living environment, where elegance, tranquility, and absolute comfort come together. Access is via a private path, preserving the intimacy of the place and guaranteeing a peaceful atmosphere, far from traffic and urban turmoil. Completely discreet and sheltered from prying eyes, this residence seduces with its timeless character and privileged environment, bathed in optimal sunlight from morning to evening.The buildings that make up the estate have been carefully maintained over the years, testifying to great care taken in their preservation. Their excellent general condition and noble materials give the ensemble a refined and harmonious appearance. The estate is complemented by superbly landscaped green spaces, offering a natural continuity between the different living areas and relaxation zones. A private tennis court completes this idyllic setting, inviting the practice of outdoor activities in a serene and exclusive atmosphere.This unique place combines charm, comfort, and discretion to perfection. It constitutes a rare asset on the market, ideal for a family wishing to combine space, nature, and intimacy, or for any project combining private and professional life. Thanks to its configuration, the property also lends itself to rental or event use, allowing it to respond to a multitude of life projects.The main house contains three independent apartments, all characterized by generous volumes, remarkable luminosity, and a fluid distribution of spaces. The period fireplaces, still functional, recall the prestige of the residence and contribute to the warm atmosphere of the place.On the lower level, a spacious 5.5-room apartment benefits from an independent entrance on the south side and direct access to the garden via a covered terrace oriented to the west. Its spacious and bright rooms offer ideal comfort for family life or for welcoming guests in an elegant and convivial setting.The upper level houses two 5.5-room duplex apartments, each accessible by an independent entrance on the north side. Each apartment has its own terrace and balcony on the upper level, extending the living areas outward. The first duplex is distinguished by a monumental open fireplace on two levels, a strong architectural element that becomes the heart of the living room and gives the apartment a unique atmosphere. The kitchen, completely renovated in 2019 with high-end materials, combines aesthetics and functionality, offering a modern and refined space.The two duplex apartments, initially reunited to form a single housing unit, were separated to create two distinct dwellings. However, reunification is easily conceivable, allowing those who wish to benefit from an even larger space to restore the original configuration.In 2019, the windows of the main building were replaced with insulating models of the latest generation, installed by a craftsman who knew how to preserve the original character while ensuring modern thermal performance. This renovation, in the image of the care taken in the general maintenance of the property, illustrates the desire to combine authenticity and contemporary comfort.Ultimately, this exceptional estate brings together all the qualities of a prestigious family residence: generous spaces, peaceful atmosphere, green environment, and high-quality amenities. It will seduce lovers of character homes looking for a unique place to live, where nature, space, and elegance come together in perfect harmony.

  • Parking space
  • Balcony / Terrace
  • Garage
  • +2
1 / 9
8 rooms, 155m², CHF 995,000.–
Auf Anfrage 1, 2616 Renan BE

Rare opportunity: house with two charming apartments

Two apartments, one opportunity!Renovated house with large garden, open view and quality materialsLocated in a peaceful residential area, this beautifully fully renovated house from 2023 will seduce both families and investors. It consists of two superb apartments, each offering comfort, brightness and modern finishes.On the ground floor, discover a warm apartment with a large open living space, bathed in light, where an elegant fireplace creates a convivial atmosphere. The modern kitchen will delight design and gastronomy enthusiasts. This space gives access to a beautiful terrace and a vast flat garden, ideal for children, outdoor meals or simply to enjoy nature. Three beautiful bright bedrooms and a contemporary bathroom with an Italian shower complete this accommodation with elegance.Upstairs, a second apartment, just as charming, has two bedrooms, a pleasant living room with a nice terrace, as well as a modern bathroom with an Italian shower. Perfect for hosting a loved one, generating immediate rental income or offering an independent space to a family member.The house benefits from a panoramic open view and has been renovated with superior quality materials, combining modern comfort and elegant sobriety.Ideal for:- Two families wanting to live together while keeping their independence- A family looking for more flexibility in space- An investor looking for a property with immediate rental incomeWe would be delighted to have you discover it during a personalized visit.For any questions or to arrange a meeting, you can contact me directly at +41 79 638 77 86 or by email at rafael.marialves@immosky.com

1 / 19
10 rooms, 224m², CHF 990,000.–
Rue Guillaume-Triponez 11, 2336 Les Bois

Rental income object in Les Bois JU! Renovated patrician house - multi-family or generation house - fully rented!

Beautiful patrician house with 3 residential units in the village center of Les Bois JU The beautiful, charming and well-maintained patrician house is a real eye-catcher. Externally as well as in the living area, the combination of old and new makes the heart beat faster.Our sales object was completely renovated in 2020. During the renovation, the property was left with its full charm. The romantic ceiling ornaments remind of historical times and the spacious and bright rooms provide a generous living and well-being.The stylish, proud house is very well preserved and contains three independent residential units. Two 4-room apartments and one 2-room apartment are fully rented and are inhabited by very pleasant and decent tenants.The kitchens are well equipped, bright and open and offer enough space to place a dining table and eat in the kitchen.The entrance area as well as the corridor and all rooms are very spacious in the floor plan. The living and atmosphere in the house is enlightening and not oppressive.The bathrooms are modern and large, with a shower and a whirlpool tub for relaxation. The bathroom on the top floor is equipped with a corner Jacuzzi and leaves nothing to be desired.A classically beautifully curved staircase in the stairwell also wants to be noticed.For the tenants, a garden is available for shared use. Barbecues and get-togethers with friends, family and acquaintances are not hindered.For the cars, provision is also made. 6 outdoor parking spaces are available to the tenants.The gross income from the rents amounts to Fr. 48,000 per year and shows a return of 4.85%. Certainly an object that can be bought with a very good conscience.All in all: Our sales object offers a lot of style and class in the best old quality. The condition of the property is impeccable and no major renovations or costs are expected in the next few years.We are very pleased to be able to present the wonderful house to you.

Travel time
-
1 / 5
5.5 rooms, 125m², CHF 748,000.–
Crêt-du-Locle 25d, 2300 La Chaux-de-Fonds

A true home spirit for this 5.5-room recent apartment with garden

Synopsis Diatimìs presents this beautiful 5.5-room apartment in Crêt-du-Locle, in the municipality of La Chaux-de-Fonds, in a quiet and green residential area, appreciated for its quality of life and proximity to nature.Built in 2020 and very well maintained, this property seduces with its generous volumes, its brightness, and the quality of its services. It offers a beautiful harmony between indoor and outdoor spaces, with a large terrace and a private garden, inviting relaxation.While benefiting from true residential tranquility, Crêt-du-Locle remains just a few minutes from the city center of La Chaux-de-Fonds, its shops, schools, and essential infrastructure. The train station is a 5-minute walk away.A sought-after balance between nature and practicality, which makes this apartment a particularly attractive place to live. VISITONS... Welcome to this apartment on the east ground floor of the building, benefiting from a fluid and functional layout, designed for optimal living comfort.As soon as you enter the apartment, you are greeted by an entrance hall equipped with storage closets and integrated wardrobes, allowing for practical and elegant organization of daily life. This space intelligently distributes the different areas of the apartment.Also, discover the apartment in a video: it's here! Living area :From the entrance, on the right-hand side, south-facing, opens the vast living area, the heart of the apartment. With a surface area of approximately 50 m², it includes the living room, open kitchen, and dining area. This space immediately seduces with its brightness and volumes.The modern and fully equipped kitchen integrates harmoniously into the room, favoring conviviality and exchanges. The living room, bathed in light thanks to the large windows, benefits from two sliding doors located in the southeast corner, offering direct access to the outside and creating a natural continuity between inside and outside.Sleeping area :On the left wing of the apartment, north-facing, lies the sleeping area, offering calm and intimacy. It consists of four bedrooms with surfaces of approximately 10, 11, 14, and 15 m², ideal for accommodating a family, setting up an office, or a guest room, according to needs. Their north orientation guarantees a pleasant temperature, especially during the summer period.Two bathrooms complete this area. The first, more spacious bathroom is equipped with an Italian shower, a bathtub, and the necessary connections for the installation of a washing machine. The second bathroom has an Italian shower, offering comfort and functionality. Terrace and garden :The living area opens onto a 38 m² terrace surrounded by a private garden of approximately 190 m², a true asset of this property. This carefully designed outdoor space invites relaxation and outdoor living. The terrace allows for easy installation of a dining area, a garden lounge, or a relaxation area, while the garden offers a green and pleasant setting, ideal for enjoying the beautiful days in complete tranquility.A garden shed, located on the north side of the plot, completes this outdoor space and offers practical storage for gardening equipment or seasonal equipment. Epilogue This apartment represents a rare opportunity for those seeking a recent, spacious, and perfectly maintained property with a generous outdoor area in the Neuchâtel mountains.Its volumes, brightness, intelligent layout, and the quality of its amenities make it an ideal place to live for all those who wish to settle in a peaceful and pleasant environment.A property where it is good to live, combining modernity, comfort, and quality of life. The information and surfaces contained in this file are provided for indicative purposes only and have no contractual character. They are established on the basis of the elements available at the time of writing and may be subject to modification. Only the notarial deed signed between the parties is authoritative and constitutes the reference document for the entire transaction.


Travel time
-
1 / 14
6 rooms, CHF 550,000.–
Passage des Chevreuils 1, 2616 Renan BE

Renan, beautiful individual house with 6 rooms

Located in a quiet, residential, and sunny neighborhood of Renan, this charming house built in 1963 has always been carefully maintained. It has been converted into two apartments and offers many possibilities, whether for a family or a project combining housing and rental income.The house is fully functional as is, while requiring some work to modernize the spaces and adapt them to the wishes and needs of the future owner.The property benefits from a beautiful tree-lined garden, adorned with several fruit trees as well as a garden shed, offering a pleasant outdoor space.The house is connected to district heating and the roof was insulated in 2012.It also benefits from a particularly practical location: the Renan train station is quickly accessible on foot thanks to a path located at the back of the house. The property has access to the Route des Convers, a real asset allowing quick access to the Val-de-Ruz and Neuchâtel.Distribution: Ground floor - main apartment: • Entrance hall • Living room with access to the balcony • Dining room • Kitchen • Bathroom with renovated shower • 2 bedrooms 1st floor - apartment: • Kitchen • WC • 2 bedrooms Garden level: • Garage with automatic door • Laundry room with shower • Habitable room (bedroom - office) • Technical room • Cellar A great opportunity to discover! Whether you are looking for a family home, a property with rental potential, or a project offering different possibilities for development, this property deserves your attention.Do not hesitate to contact us to organize a visit or for any additional information.

Travel time
-
1 / 13
5.5 rooms, 131m², CHF 730,000.–
Rue de Biaufond 3, 2300 La Chaux-de-Fonds

Attic apartment with 5.5 rooms, two terraces and two balconies

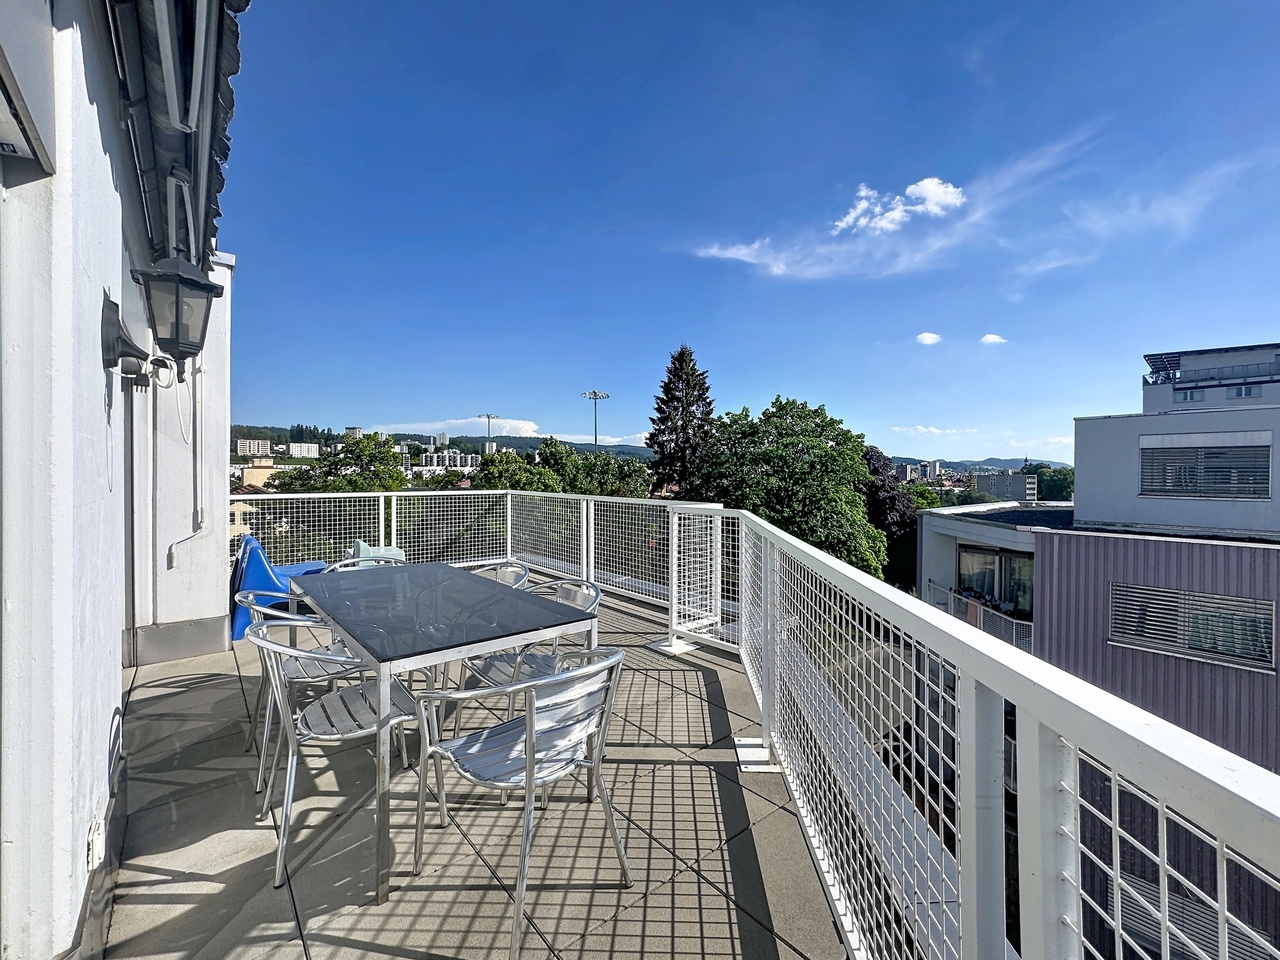
Located on the 3rd floor of a well-maintained building at Rue de Biaufond 3, in a family-friendly neighborhood of La Chaux-de-Fonds, this exceptional attic apartment benefits from a calm and green environment, optimal sunlight, and immediate proximity to nature and amenities (bus stop, shops, restaurants).Offering a total living area of approximately 131 m², this rare property seduces with its generous volumes, natural light, and the quality of its spaces, designed to offer a harmonious, comfortable, and functional living environment.Upon entering, a spacious hallway with built-in closets welcomes visitors and ensures optimal storage. The open, fully equipped kitchen integrates perfectly into the living area and invites conviviality, ideal for family life or receiving friends and family.The sleeping areas are judiciously arranged and complemented by two bathrooms, guaranteeing comfort and practicality in daily life.The apartment benefits from several outdoor spaces, such as terraces, a balcony, and a veranda, which are true extensions of the living space, offering privileged moments of relaxation and a pleasant opening onto the natural environment.Additionally, one or two parking spaces are available in the building's collective garage, at a price of CHF 30,000.- per space, in addition to the apartment's sale price.Main advantages: • Bright attic apartment in a family-friendly neighborhood, in immediate proximity to nature and amenities • Two terraces and two balconies offering generous outdoor spaces • Two bathrooms for optimal comfort • Two cellars available for additional storage space This property is aimed at a clientele seeking quality of life, space, and serenity, while remaining close to urban amenities.DisclaimerThe information, illustrations, plans, areas, descriptions, equipment, and amenities featured in this brochure are provided for informational and advertising purposes only. They are provided in good faith and do not have any contractual character.The developer, seller, or landlord reserves the right to make changes to the plans, areas, materials, equipment, amenities, or other characteristics of the project at any time, particularly for technical, administrative, architectural reasons, or due to the requirements of the competent authorities.The visuals, perspectives, image syntheses, and illustrations presented in this documentation are provided as an indication and do not constitute a commitment to the final realization of the project.Only the contract documents duly signed by the parties are binding and commit the developer, seller, or landlord.

Travel time
-

Other interesting objects