





















Les Mosses - Properties for sale

We recommend expanding your search criteria to get similar results. The current filters didn’t return any matches.

If you don’t want to change your current search criteria, we recommend creating a search alert, so you’ll be notified when matching offers become available.

More objects in your automatically expanded search area
58 results - Radius: + 10km
Michel Fontana

Michel Fontana

1 / 28
Michel Fontana

Michel Fontana

  • Balcony / Terrace
  • Garage
  • Mountain view
4.5 rooms, 140m², CHF 820,000.–
Route des Ormonts 32, 1854 Leysin

4.5-room apartment in Leysin

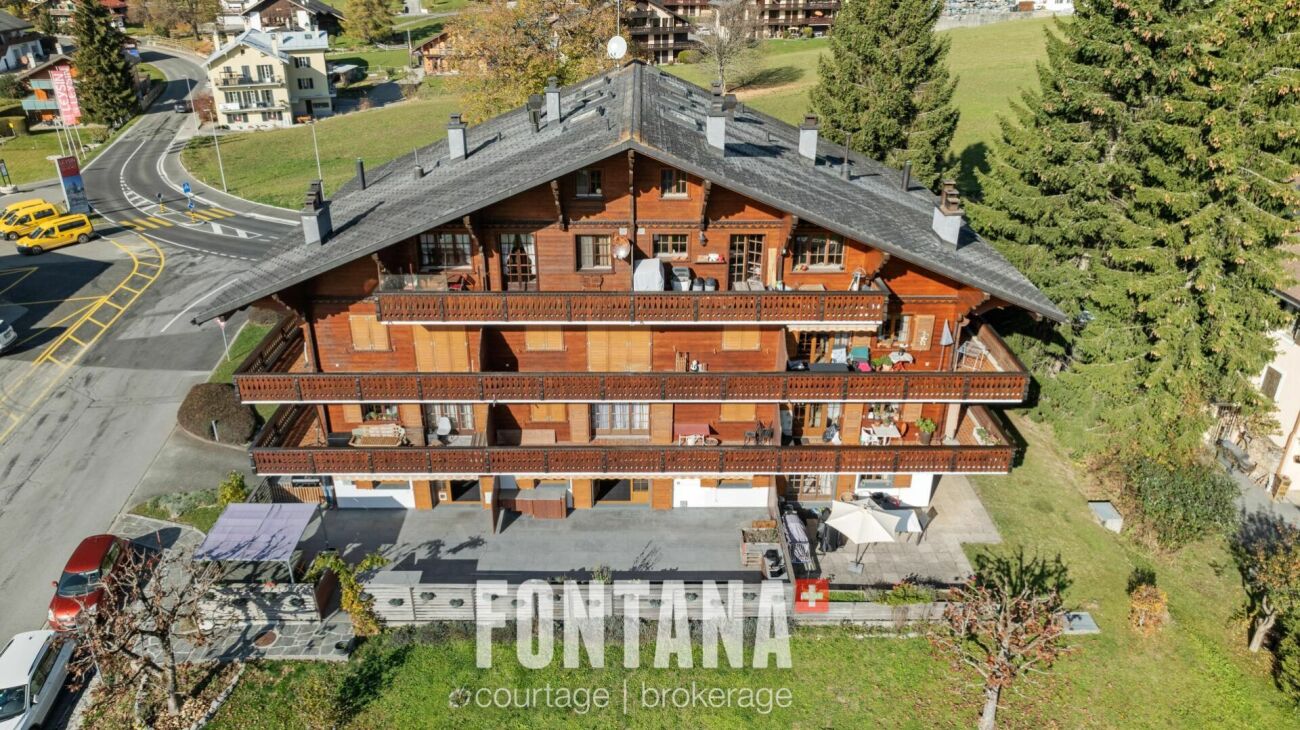
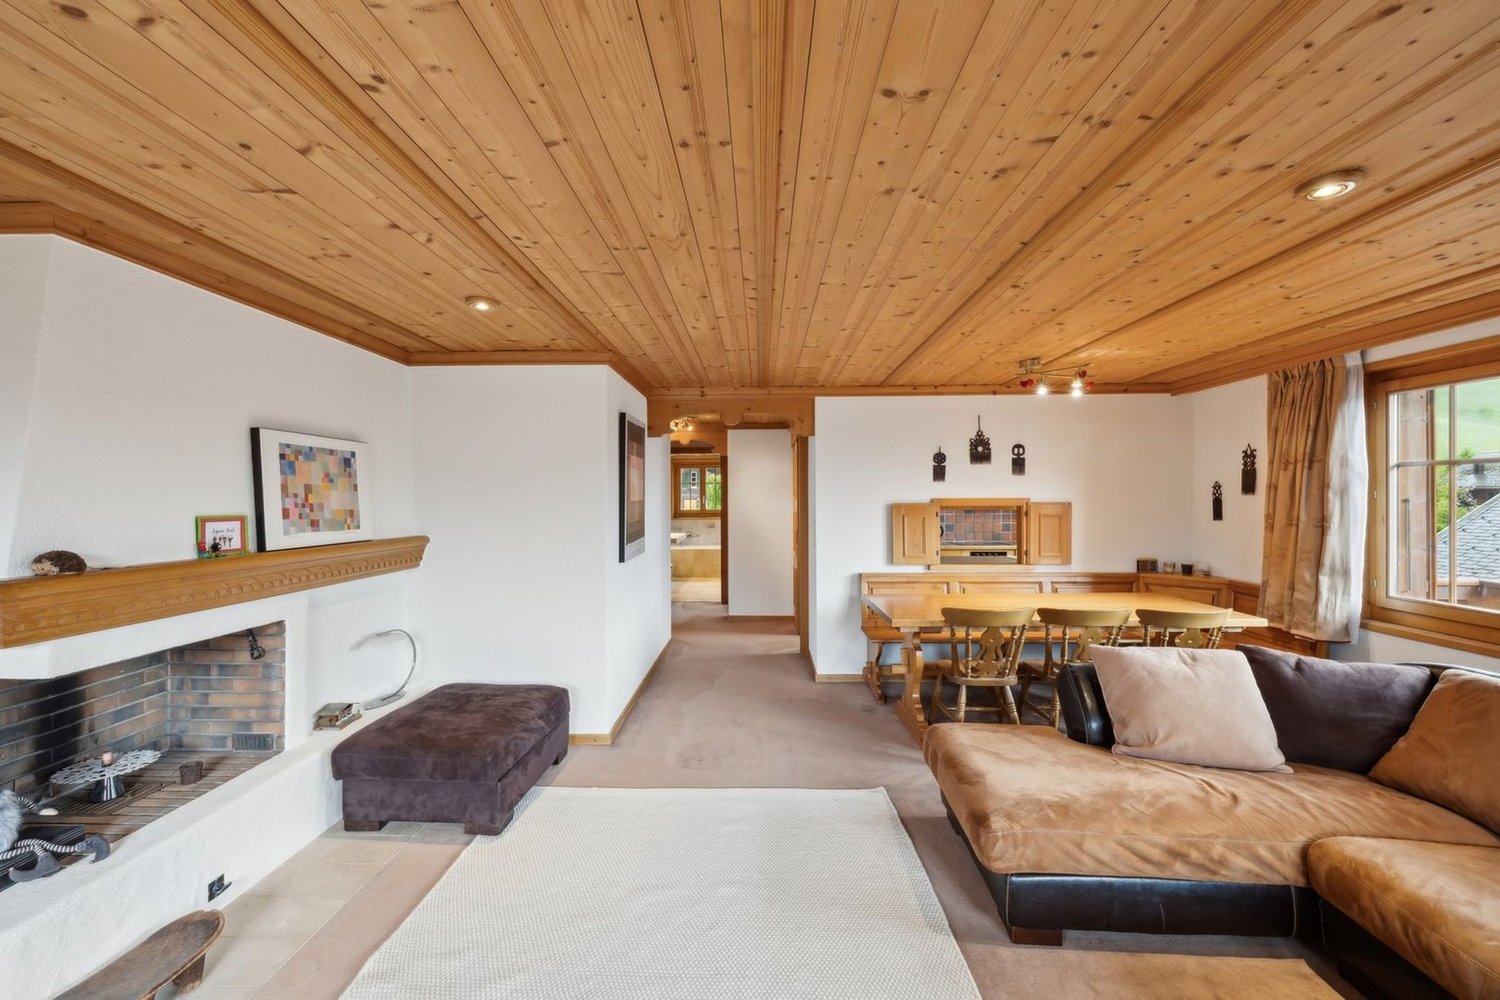
At the entrance to the charming Leysin ski resort, this 4.5-room apartment, renovated in 2019, offers high-quality amenities in an idyllic Alpine setting. Located in a PPE of 11 units built in 1984, this unique property is the result of the merger of two apartments, offering generous spaces.A bright and functional living space • A spacious living/dining room with an open, equipped kitchen, a pellet stove, and direct access to a large, south-facing terrace. • Three spacious bedrooms for optimal comfort. • An ideal office for teleworking or a multipurpose room. • Two modern bathrooms and a guest toilet. An exceptional terrace with a JacuzziThe large terrace of over 80 m² is a true haven of peace. In addition to its ideal orientation and breathtaking view of the Alpine peaks, it is equipped with a private Jacuzzi, perfect for relaxing after a day in the mountains or enjoying the starry evenings in an enchanting setting.A privileged locationThis apartment benefits from a strategic location, in close proximity to: • The sports center with the ice rink, for your activities and leisure. • The primary school, for families. • The bus stop, making it easy to get around the resort and beyond. Other advantages • Two indoor parking spaces. • Available immediately, for primary or secondary residence. • Accessible to international clients, perfect for an investment or a pied-à-terre in Switzerland. This apartment combines comfort, modernity, and an Alpine setting, offering a rare quality of life.A unique opportunity not to be missed?The property is divided as follows: • An entrance hall with access to the technical room • A spacious living/dining room with an open, equipped kitchen, pellet stove, and access to the south-facing terrace • A guest toilet • Two bedrooms • A bathroom • A master bedroom with access to the south-facing terrace • A shower room • An office • A large, 80 m² terrace, south-facing, with a Jacuzzi. A private access allows access to the terrace from the outside. Annexes: • Two individual cellars • Two spaces in the indoor parking garage. Common areas: • A laundry room • Three outdoor parking spaces

  • Balcony / Terrace
  • Garage
  • Mountain view
Travel time
-
Olivier Rouvé

Olivier Rouvé

1 / 12
Olivier Rouvé

Olivier Rouvé

  • Parking space
  • Balcony / Terrace
  • Garage
  • +1
4.5 rooms, 166m², CHF 990,000.–
Leysin, 1854 Leysin

Exclusive: Chalet with 2 bedrooms in the hamlet of Veyges

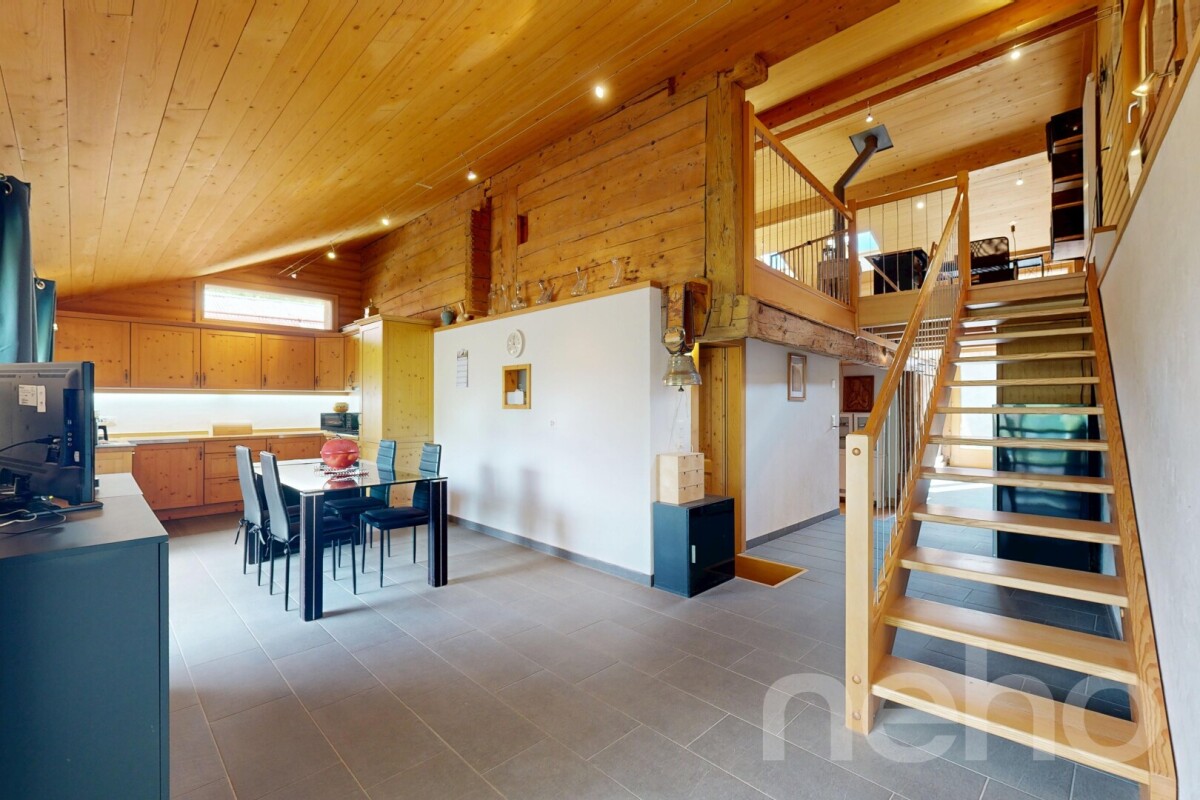
Discover the timeless charm of this historic chalet dating back to 1761, beautifully renovated to combine modern comfort and authentic character. Located in a peaceful setting under Leysin, this property offers a breathtaking view of the surrounding mountains, ideal for those seeking tranquility and natural beauty. With its 130 m² of living space, the chalet unfolds over two levels and includes 4.5 well-arranged rooms. You will find two spacious bedrooms, with the possibility of creating a third, as well as a main bathroom and an additional guest bathroom. Enjoy the lush outdoors thanks to its generous garden, perfect for relaxation in the open air. The old garage with attic offers additional potential for your personal projects or storage. The south-facing exposure ensures optimal sunlight throughout the day, sublimating the warm atmosphere of the chalet. Do not miss this unique opportunity to own a residence that combines historic charm and contemporary comfort. The current plot comprising two chalets will still need to be subdivided. Contact us today to organize a visit and discover for yourself the exceptional appeal of this exceptional home.Exact address available after registration on neho.ch.YOU WANT TO VISIT? PLEASE REGISTER FIRST : https://neho.ch/b/1854-26-5

  • Parking space
  • Balcony / Terrace
  • Garage
  • +1
Michel Fontana

Michel Fontana

1 / 23
Michel Fontana

Michel Fontana

  • Parking space
  • Mountain view
4 rooms, 84m², CHF 730,000.–
Chemin de la Gottrausaz, 1864 Vers-l'Eglise

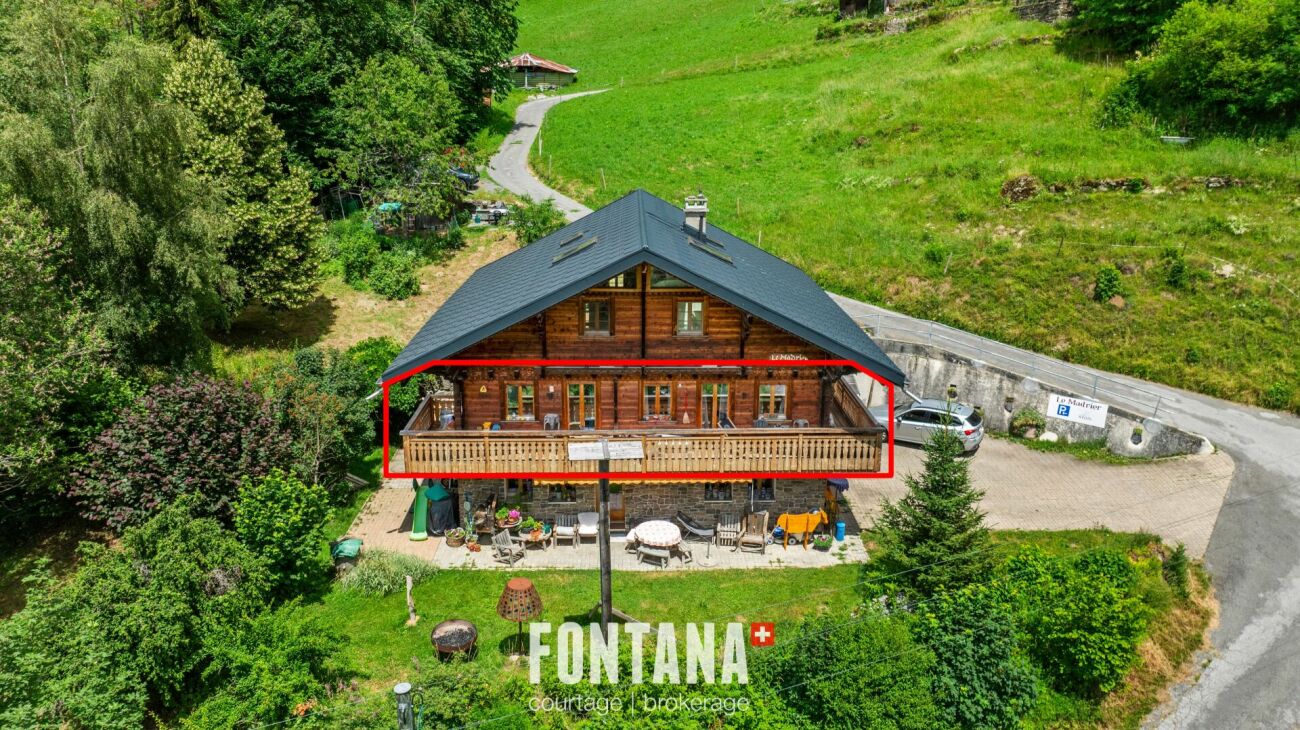
PPE Le Madrier Lot n°2

A rare address to fully experience the mountains In the heart of the charming village of Vers-l'Église, just a few minutes from the resort of Les Diablerets, discover lot 2 of the chalet Le Madrier, a beautiful 4 room apartment of about 84 m 2, located on the upper ground floor of a small EPP composed of only three apartments.Benefiting from a private and independent access, this accommodation seduces by its particularly pleasant configuration, its peaceful environment and its immediate proximity with nature. It offers an ideal living environment for those who wish to fully enjoy the mountains, both in any season and every day.Access to the apartment is on the lower level by a private entrance overlooking a large multipurpose space of about 20 m 2. This space is a real asset and offers many possibilities for storage and use. It houses washing machines and makes it easy to store skis, bicycles, boots, mountain equipment or leisure equipment. A private internal staircase directly connects this space to the upper ground floor and the apartment.With a living area of about 84 m 2, the apartment has three bedrooms, offering an ideal configuration for a family, to receive guests or to arrange an office space as needed. The interior distribution is functional and allows you to take full advantage of the available volumes.The living room, bright and warm, opens onto a modern kitchen fully furnished and equipped. This one has a professional cooker, bringing a particularly appreciated touch to the amateurs of cooking and making it possible to prepare generous meals in a convivial space.The living room also has direct access to a balcony of about 20 m 2, a true extension of the living space. Thanks to its south, east and west orientations, it enjoys a beautiful light and allows you to enjoy the sun from morning until evening. A privileged space to start the day with a coffee, share a meal outdoors or simply enjoy the peace and nature surrounding.Chalet Le Madrier, built in 1969, was completely renovated in 2024. The renovation of the building envelope has improved thermal comfort and energy performance, while maintaining the charm and authentic character of this alpine construction.Two outdoor parking spaces are included with the apartment. They are located directly in front of the private entrance, offering particularly convenient access to the accommodation and facilitating the loading and unloading of luggage, groceries or mountain equipment.The location of the chalet is particularly attractive for lovers of nature and outdoor activities. A nearby trail allows you to easily reach Les Diablerets on foot or by bike. The ASD train station, ski lifts, shops, restaurants and many sports and leisure activities in the area are just a few minutes away.In winter as in summer, the environment offers a wide choice of activities: skiing, hiking, cycling, walks and discoveries of the mountain. The village of Vers-l'Église allows you to enjoy an authentic and peaceful atmosphere, while remaining close to the infrastructure of Les Diablerets.Within a small PPE of only three apartments, lot 2 offers a particularly successful balance between privacy, comfort and quality of life. With its 84 m2 of living space, its three bedrooms, its balcony of about 20 m2 facing south, east and west, its multipurpose area of about 20 m2 with laundry room, its private interior access, its kitchen equipped with a professional stove and its two parking spaces directly in front of the entrance, this property presents a rare and particularly complete configuration.An ideal address for those who wish to live close to nature and enjoy the mountains, in an authentic and preserved environment. Whether as a main residence, secondary residence or investment, lot 2 offers a great opportunity to settle in one of the most popular settings of the Vaudois Alps.It is composed as follows: • A storage space and washing machine • Access to the boiler • A staircase to access the apartment • An entrance hall and a vestibule with large storage spaces • A shower room with double sink and toilet • A child's room facing west • A child's room facing west, with built-in wall cabinets • A lounge with library • A large kitchen with bar, open to the dining room and giving access to the balcony • A master bedroom with large fitted wardrobes, facing south, with direct access to the balcony Heating: • oil-fired central heating • heat distribution by the ground • Two outdoor parking spaces Available to be agreedApartment sold unfurnished.Notes: • Resumption of the current mortgage with the Raiffeisen for an amount of Fr 505,000. -- rate 1.1% blocked until 30.09.2031 • This apartment has the advantage of being excluded from the Lex Weber and thus offers the possibility for Swiss or foreign people to acquire a second home in the mountains.

  • Parking space
  • Mountain view
Travel time
-
Aurélie Dal Pont

Aurélie Dal Pont

1 / 26
Aurélie Dal Pont

Aurélie Dal Pont

  • Parking space
  • Balcony / Terrace
  • Garage
  • +2
4.5 rooms, 145m², CHF 1,310,000.–
1844 Villeneuve VD

Village House in the Heart of the Vineyards

Village House in the Heart of the Vineyards At the end of a charming row of village houses, this 1944 building benefits from a privileged situation, in the heart of the vineyards and in a particularly quiet environment. A peaceful living space, while being close to amenities: the primary school is a 15-minute walk away and the center of Villeneuve is 18 minutes away.Distributed over three levels, the house offers beautiful volumes and a pleasant distribution. The lower ground floor opens onto an entrance hall that leads to the dining area, living room, and kitchen. A guest toilet, a cellar, and a technical room complete this level.Upstairs, two bedrooms are located next to a bathroom equipped with a shower and bathtub. A large hall offers additional space that can serve as an office, reading corner, or playroom and gives access to the garden.The top level accommodates a third bedroom, a shower room, and a hall, creating a more independent space, perfect for a parental suite.Outside, the private garden invites relaxation. An annex with a jacuzzi and sauna adds a valuable wellness touch, complemented by a gardening space and a garage.On the technical side, several improvements have already been made: installation of an air-water heat pump in 2020, installation of thermal and photovoltaic panels, and replacement of part of the windows in 2021. The roof has also been redone 20 years ago.The house nevertheless requires renovation work, offering a good opportunity to personalize the spaces and reveal the full potential of this authentically charming property.An ideal place for those looking for tranquility, nature, and a life to be shaped according to their desires. The plans are old, so the surfaces are indicative.Some photos have been optimized by AI to demonstrate the potential after renovation. Room distribution Lower ground floor: • Entrance hall • Living/dining room approximately 40 m2 (including kitchen) • Fitted kitchen • Cellar • Guest toilet • Technical room Upper ground floor: • Spacious entrance hall with built-in cupboards • 2 Bedrooms approximately 16 m2 • 1 Bathroom with bathtub and shower • Terrace Attic: • Hallway • 1 Bedroom with built-in cupboards approximately 19 m2 • 1 Shower room Annex: • Lower level - garden shed • Upper level - sauna and jacuzzi 1 Garage / box + 2 outdoor parking spaces

  • Parking space
  • Balcony / Terrace
  • Garage
  • +2
1 / 16
  • Parking space
  • Balcony / Terrace
  • Pets allowed
  • +3
4.5 rooms, 97m², CHF 1,150,000.–
1820 Montreux

PPE Les Murets

Apartment with 4.5 rooms, terrace, and balcony In the charming village of Brent, on the heights of Montreux, an ancient classified building has benefited from a complete renovation, giving birth to an intimate PPE composed of 5 apartments.This achievement marries with elegance the charm and character of the old with a comfort that is resolutely contemporary. The facades have been carefully restored to preserve the identity of the building, while the interior spaces benefit from modern amenities and superior quality finishes.This PPE benefits from a calm and green environment, as well as a southwest orientation offering beautiful brightness throughout the day.Distribution of unit 3 - 4.5 rooms • Private terrace and balcony • Two comfortable bedrooms • A parental suite with a spacious bathroom • A cozy living room with access to the balcony • An open kitchen onto the dining room • A shower room • A cellar Features: • Floor heating with air-water heat pump • Triple-glazed windows and efficient insulation • Eco-friendly photovoltaic panels • Location and amenities Location:Brent, integrated into the commune of Montreux, offers a privileged and serene living environment, at an altitude of about 600 meters. • Primary school within 3 minutes' walk • Station within a few steps • Montreux about 7 minutes and Blonay about 2 minutes by car • Banks, post office, shops, and restaurants accessible • Quick access to the A9 highway (5 minutes) An outdoor parking space is assigned to the apartment, in addition to the sale price, for CHF 20'000.-.Sales file and visits on request.

  • Parking space
  • Balcony / Terrace
  • Pets allowed
  • +3
1 / 13
  • Parking space
  • Balcony / Terrace
  • View
  • +2
4.5 rooms, 135m², CHF 1,095,000.–
1884 Villars-sur-Ollon

Splendid apartment with large balcony

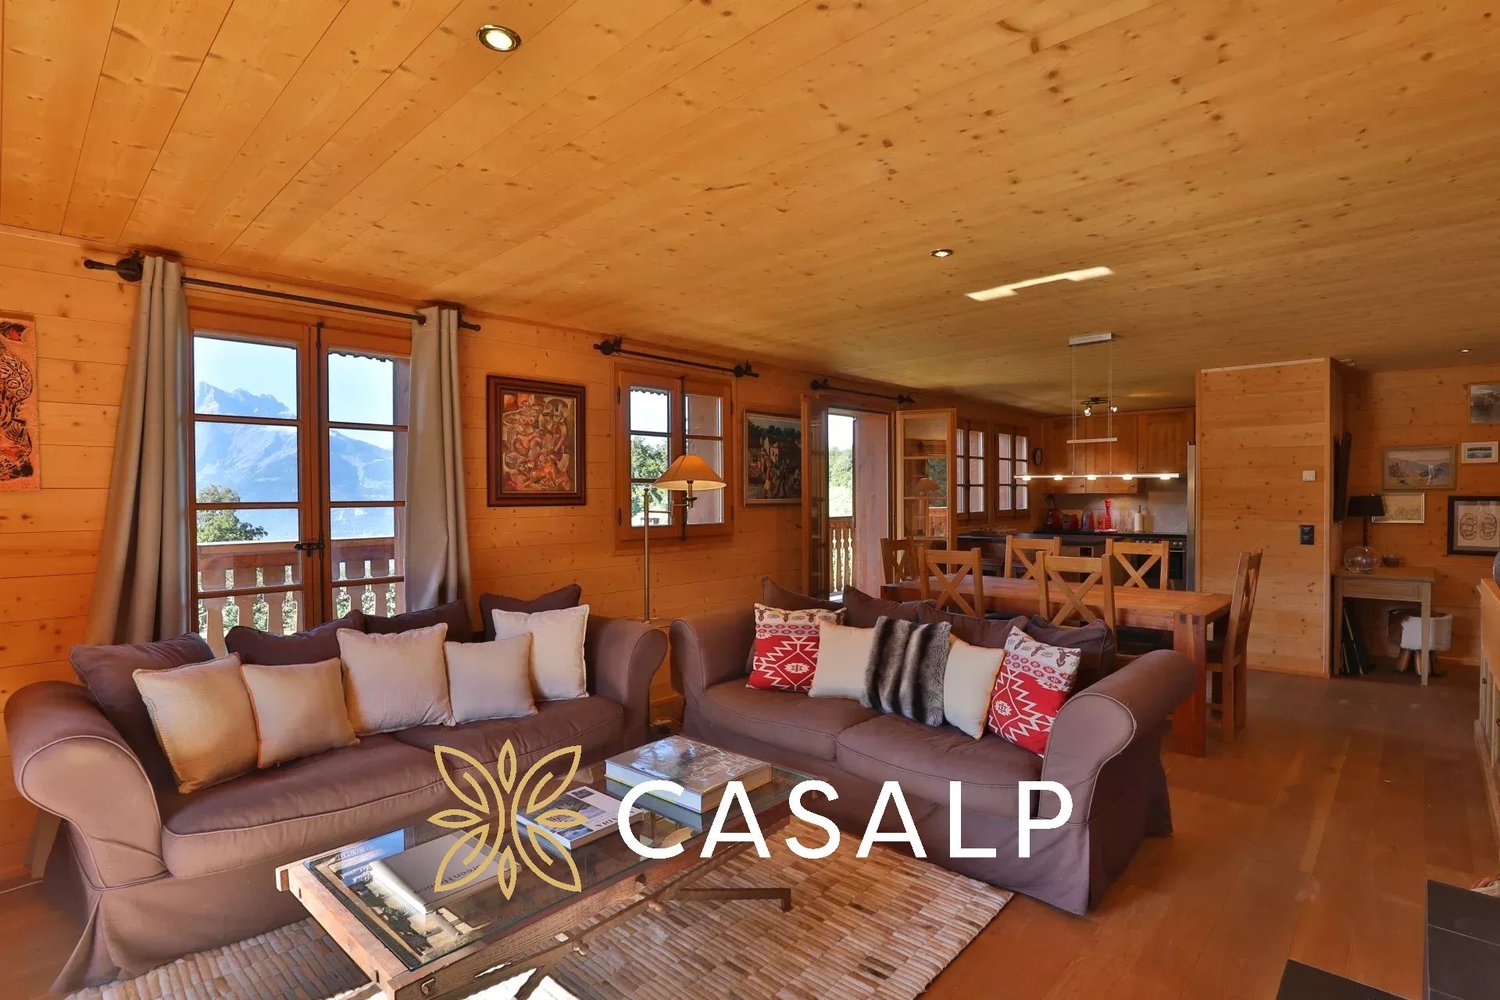
CASALP presents this magnificent apartment of approximately 135 m² of weighted surface area, located within the prestigious Cantarella residence. It seduces with its beautiful volumes, ingenious layout, and excellent condition. Thanks to its three west, south, and east exposures, it benefits from optimal sunlight and remarkable brightness. Its immense balcony pleasantly extends the interior spaces and offers a beautiful view of the mountains. The vast living room combines a lounge and dining room in a warm atmosphere. The parquet floor, wood paneling, and fireplace give it an elegant chalet spirit. The open kitchen integrates harmoniously into the living area. The apartment consists of: An entrance; A vast living room with lounge, dining room, and fireplace; An open kitchen; A parental suite with bathtub, shower, and WC; Two other bedrooms, one with a balcony; A second bathroom with bathtub; A guest WC; An immense balcony exposed west, south, and east; A large cellar; A ski room; A laundry room; A large housekeeping/storage room. The Cantarella residence offers high-end amenities: outdoor panoramic pool, wellness area with sauna, steam room, and jacuzzi, underground parking, ski room, elevator, and concierge service. Two indoor parking spaces complete the apartment, at a total price of CHF 60'000.- in addition to the sale price.

  • Parking space
  • Balcony / Terrace
  • View
  • +2
Martine Fonteix

Martine Fonteix

1 / 13
Martine Fonteix

Martine Fonteix

  • Parking space
  • View
  • Swimming pool
4.5 rooms, 111m², CHF 1,090,000.–
Colleu hameau Chesières, 1884 Villars-sur-Ollon

Beautiful 4.5-room apartment with fireplace, private garden, view, and 2 parking spaces

A CARDIS SOTHEBY'S INTERNATIONAL REALTY EXCLUSIVENestled on the Villars-sur-Ollon plateau, a popular resort in the Vaudois Alps on a beautiful south-facing slope, the "Le Cantarella" residence is a complex of 3 buildings with 6 high-end apartments each, built in 2008 on a beautiful private plot of 6000m2, featuring a spa with outdoor pool, jacuzzi, sauna and showers, all renovated in 2025.Located on the most private plot of this complex, the chalet residence building "A" with south orientation benefits from a beautiful unobstructed view of the Alpine masses.Recently renovated with high-end, custom-made materials, this apartment has a chic and cozy mountain atmosphere and is a high-end turnkey property.All the amenities of the village, such as numerous sports centers, ski lifts, and internationally renowned schools, are within a few minutes' reach. If you wish to leave your vehicle in the residence's garage, a 7/7 valet service is available (included in PPE charges)This property is easily accessible in all seasons, just 15 minutes from Aigle station, 50 minutes from Lausanne, and 1 hour 30 minutes from Geneva. • 3 double bedrooms and bathrooms that can accommodate more than 6 people • Double living room with fireplace, open kitchen/bar with dining area • Terrace and use of a private garden • 2 parking spaces in the basement, large cellar (17m2) • Sale as a secondary or primary residence, available for sale to non-residents

  • Parking space
  • View
  • Swimming pool
1 / 13
  • Garage
4.5 rooms, 164m², CHF 830,000.–
Vaud, 1863 Ormont-Dessous

Chalet with two authentic apartments

Located in a privileged natural environment, this chalet of two apartments and well-defined character seduces with its authenticity, its warm atmosphere, and its unobstructed view of the mountains.Just a few minutes from the amenities and main axes, it offers a rare balance between tranquility and accessibility, the proximity to the Leysin ski resort is a real asset. A garage box as well as an external parking space complete this property perfectly.The property is entirely clad in solid wood and offers beautiful volumes and convivial living spaces, organized around a living room with a central fireplace. The functional kitchen integrates harmoniously into the whole.The night area includes several comfortable bedrooms, while the renovated upper floor offers a complementary living space with a living room and kitchen, ideal for receiving or creating an independent unit.Outside, the south-facing balcony, terrace, and garden allow you to fully enjoy the surrounding environment. A carnotzet completes this property with a resolutely alpine spirit. • Quiet environment with unobstructed view • Chalet in solid wood, full of character • Beautiful volumes and living room with fireplace • Independent space on the upper floor • Garden, terrace, and balcony facing south • Convivial carnotzet • Proximity to amenities • Garage and external parking space

  • Garage
Martine Fonteix

Martine Fonteix

1 / 13
Martine Fonteix

Martine Fonteix

  • Parking space
  • Balcony / Terrace
  • View
  • +1
4.5 rooms, CHF 1,170,000.–
Colleu Hameau Chesières, 1884 Villars-sur-Ollon

Chic & Cozy 4.5p with fireplace, balconies, view, spa, 2 parkings

UNE EXCLUSIVITE CARDIS SOTHEBY'S INTERNATIONAL REALTYNestled on the Villars-sur-Ollon plateau, a popular resort in the Vaudois Alps, the "Le Cantarella" residence is a complex of 3 buildings with 6 apartments each, built in 2008 on a magnificent 6000m2 private plot. This high-end complex features a spa with an outdoor pool, hammam, and jacuzzi with showers, all renovated in 2025.Located on the most private plot of this complex, the south-facing "A" building benefits from optimal sunlight and a beautiful unobstructed view of the Alpine masses.Recently renovated with high-end, custom-made materials, this apartment combines modern comfort and a "chic & cozy" mountain atmosphere.All the village's amenities, such as numerous sports centers, ski lifts, and internationally renowned schools, are just a few minutes away.If you prefer to leave your vehicle in the residence's garage, a 7-day valet service is at your disposal (included in the PPE charges).This property is easily accessible in all seasons, just 15 minutes from Aigle train station, 50 minutes from Lausanne, and 1 hour 30 minutes from Geneva! • 3 double bedrooms and bathrooms that can accommodate more than 6 people • Double living room with fireplace, kitchen/bar, direct access to a large L-shaped balcony • Magnificent complete spa, heated outdoor pool • 2 parking spaces (side by side) in the building's basement, large 17m2 cellar and other annexes • Sale as a secondary and primary residence, available for sale to non-residents

  • Parking space
  • Balcony / Terrace
  • View
  • +1
Eric Fontana

Eric Fontana

1 / 10
Eric Fontana

Eric Fontana

  • Parking space
  • Balcony / Terrace
  • Mountain view
4.5 rooms, 104m², CHF 1,010,000.–
Route du Pillon 105, 1865 Les Diablerets

PPE Le Ramoneur A

New promotion in Les Diablerets - Last apartment available A rare opportunity in the heart of the Vaudois AlpsWe are pleased to offer you the last available apartment of a new real estate development ideally located at the entrance of the village of Les Diablerets. This human-sized project consists of a building with only 4 apartments, ensuring calm, privacy and quality of life.This 4.5-room apartment, located on the 2nd and last floor, can be acquired as a main residence or tourist accommodation intended for short term rental, thus offering excellent flexibility of use. The project? New construction, delivery expected by September 2026? Finishes at the choice of the buyers, according to the progress of the construction site? Contemporary architecture and harmonious integration into the alpine environment? Unobstructed view of the surrounding peaks Privileged situation? At the entrance of the village of Les Diablerets? Immediate proximity to the Coop? Station only 500 meters? Easy access to shops, transport and tourist activities Apartment description? Living area: approx. 104 m 2? Balcony: approx. 20 m 2, south-facingIndoor distribution: ? Entrance hall with fitted wardrobes? Three bedrooms? Two bathrooms? Spacious living/ dining room with open kitchen? Reduced (storage space)? Large balcony offering a beautiful sunshine and an unobstructed view Annexes? Two outdoor parking spaces? A cellar Comfort & techniques? Central pellet boiler heating? Distribution of heat by underfloor heating? Possibility of adding a wood or pellet stove, for a warm atmosphere and additional comfort The assets in summary? Last lot available? Primary residence or authorized tourist accommodation? New construction with choice of finishes? Top floor? Excellent location, close to all amenities? Modern energy performance? Depending on the progress of the project, possibility of splitting the apartment into two, to create two 2-room apartments (subject to the usual administrative procedures) ? Contact us gladly to receive the complete documentation or arrange a project presentation interview.

  • Parking space
  • Balcony / Terrace
  • Mountain view
Travel time
-
1 / 13
4.5 rooms, 134m², CHF 895,000.–
Rue des Grands Prés 5, 1660 Château-d'Oex

4.5-room apartment with panoramic view, 20 minutes from Gstaad

We have the pleasure of presenting to you EXCLUSIVELY this beautiful 4.5-room duplex apartment, approximately 134 m², completely renovated from 2014 to 2019. It offers optimal living quality in the heart of the town of Château-d'Oex, 20 minutes from Gstaad.THE ADVANTAGES AT A GLANCERenovated with beautiful materialsClose to all amenitiesResidential area, quiet and greenSouth-facing balcony, sunnySplendid view of the mountains SITUATIONLocated in Château-d'Oex, in a peaceful neighborhood near the city center, transportation, and shops, this 4.5-room duplex apartment offers an exceptional location:- 20 minutes from Gstaad- 30 minutes from Bulle - 1 hour from VeveyTHE APARTMENT Completely renovated between 2014 and 2019, this property has always been carefully maintained. It benefits from good room proportions, optimal brightness, and a living environment in the heart of a highly sought-after region.The living area of approximately 134 m² is distributed as follows:1ST LEVEL ON THE 2ND FLOOR:- Entrance hall with several storage spaces - Bedroom - WC with shower- Open kitchen- Living room- Dining room- Balcony with panoramic view- Laundry room with storage, sink, and WC 2ND LEVEL ON THE 3RD FLOOR - ATTIC:- 1 bedroom with dressing room, space for a large bed, and two areas for children's beds- 1 bedroom with private shower and dressing room - Large storage space under the atticOUTDOOR AREA- Large balcony of 16m² with panoramic view - Two large cellars - 3 parking spaces are available to the co-owners of this small PPE- 1 parking space is rented next to the residence COMMODITIES - Coop open 7/7: 8 minutes on foot- Shops: 8 minutes on foot- CFF train station: 6 minutes on foot- Schools: 10 minutes on foot- Restaurants: 8 minutes on footTHE ADDITIONAL ADVANTAGES- Terrace- Renovated - Bright - Quiet and green- Breathtaking view- Possibility of acquiring as a secondary residenceMORE PHOTOS ON OUR WEBSITE: www.synergimmo.chAre you already an owner and want to coordinate the purchase of this house with the sale of your current home?Do not hesitate to ask us for a free estimate. We will meet you to guide you through the right steps.To visit our website: www.synergimmo.ch

Travel time
-

Other interesting objects