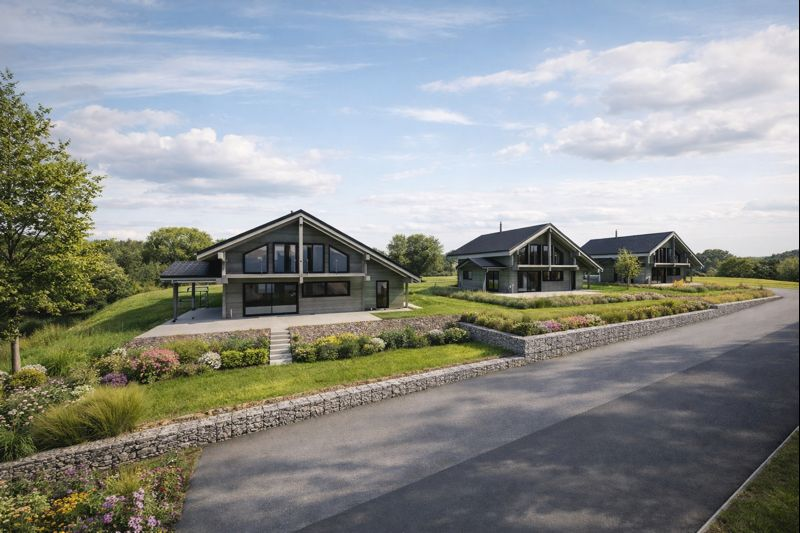
Les Emibois - Properties for sale

We recommend expanding your search criteria to get similar results. The current filters didn’t return any matches.

If you don’t want to change your current search criteria, we recommend creating a search alert, so you’ll be notified when matching offers become available.

More objects in your automatically expanded search area
27 results - Radius: + 10km
Patrice Bayard

Patrice Bayard

1 / 13
Patrice Bayard

Patrice Bayard

  • Garage
4.5 rooms, 132m², CHF 565,000.–
Berne, 2720 Tramelan

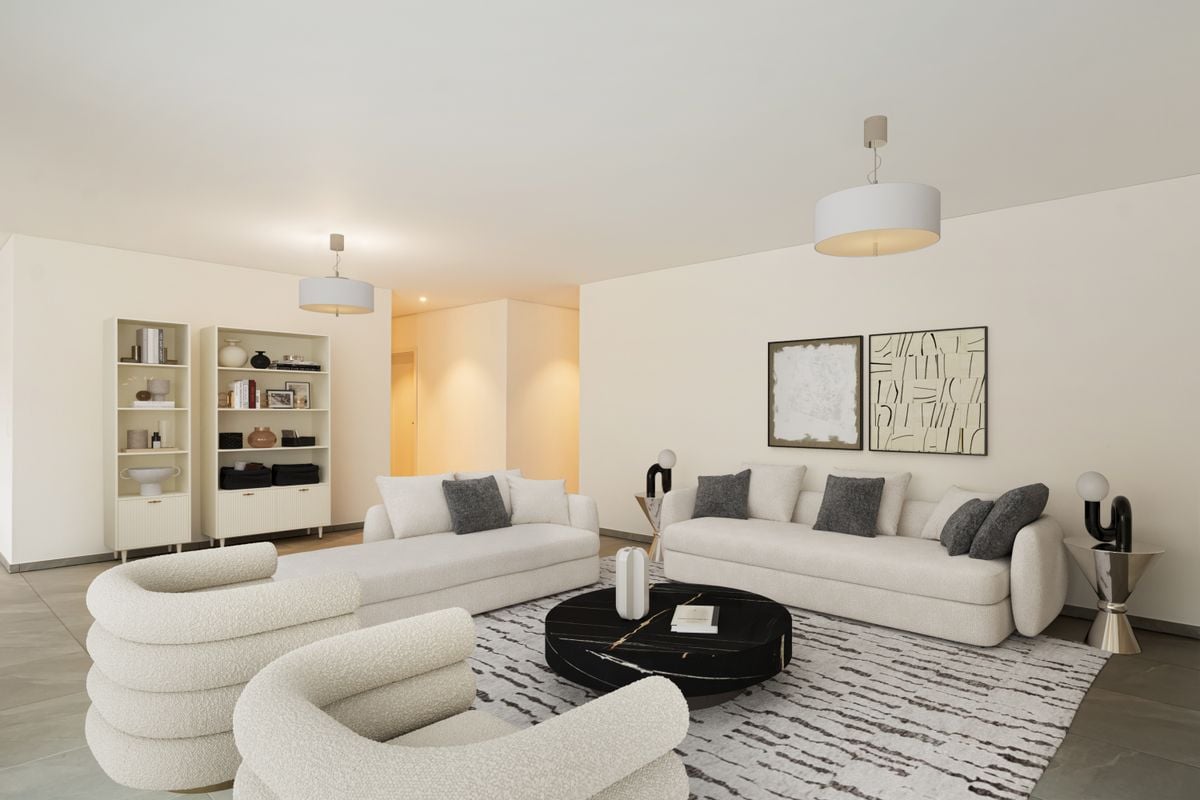
Superb opportunity: Spacious apartment renovated in 2026

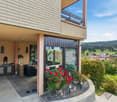
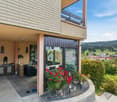
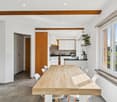
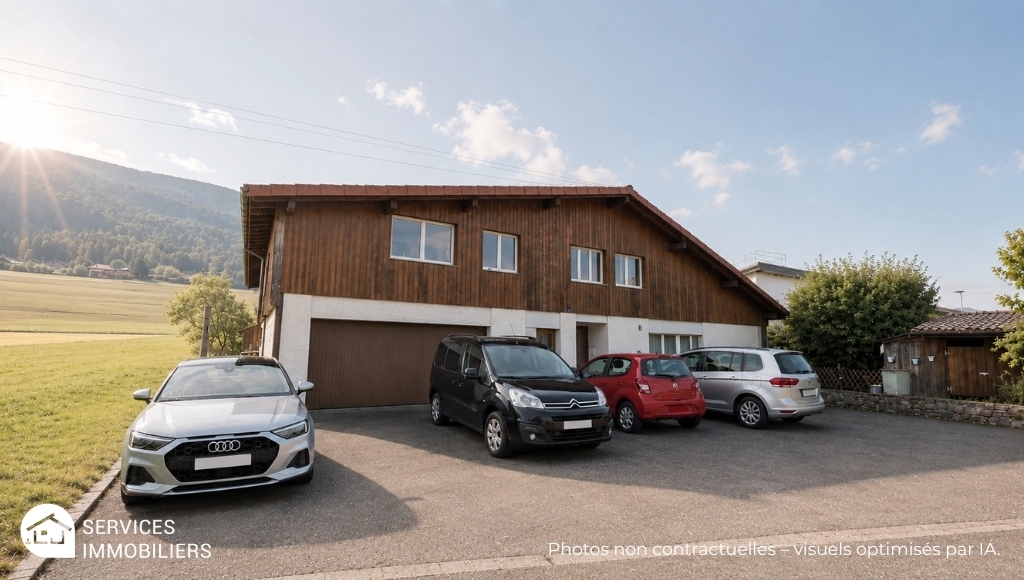
Nestled in the heart of a preserved and authentic environment, this elegant apartment combines with flair the original charm of the Jurassic building and the refinement of contemporary standards following a complete renovation in 2026.Benefiting from generous volumes and a thoughtful layout for family comfort and serenity, this exceptional property constitutes a rare opportunity on the region's real estate market.An interior bathed in light and designed for well-beingDeveloping approximately 132 m² of living space, this apartment stands out for its natural light and warm atmosphere. The organization on one level allows for a fluid and harmonious separation between living and sleeping areas:Living areas: A spacious, convivial living room inviting sharing and relaxation, sublimated by current and meticulous finishes.Sleeping areas: Three comfortable bedrooms guaranteeing intimacy, quietness, and flexibility of use for the whole family or teleworking.Location, view, and amenities in TramelanLocated at Rue du Crêt-Georges 19, in a peaceful residential area established on the heights of the village:A natural setting and Jurassic panorama: Enjoy an unobstructed view of the green reliefs and typical forests of the Bernese Jura, offering a changing spectacle over the seasons and pure air at nearly 900 meters above sea level.Immediate proximity to amenities: Just a few minutes from the village center, benefit from easy access to local shops, bakeries, banks, and renowned restaurants.Family and education: Primary and secondary schools, structures for early childhood, and training centers are located nearby.Mobility and transport: Excellent public transport service (CJ station in Tramelan connecting La Chaux-de-Fonds, Biel, Delémont, and Tavannes) and direct road axes.Leisure and nature at your doorstep: An ideal starting point for hikes, mountain biking, cross-country skiing in winter, not to mention the sports complex and ice rink of Tramelan.An exceptional opportunity for lovers of spaciousness and sweet living.For any additional information or to organize a private visit, we are at your entire disposal.A garage is available as an option for the price of CHF 35'000.-

  • Garage
Laetitia Jaumotte

Laetitia Jaumotte

1 / 13
Laetitia Jaumotte

Laetitia Jaumotte

  • Balcony / Terrace
  • Garage
4.5 rooms, 87m², CHF 435,000.–
Rue de la Praye 4, 2608 Courtelary

Charming ground-floor apartment in the heart of Parc Chasseral

A warm apartment, a rural view, and a true sense of conviviality.Located in Courtelary, in the heart of Parc Chasseral, this charming apartment in PPE benefits from a privileged environment for those who love nature, wide open spaces, and a convivial neighborhood life.Installed on the ground floor, it enjoys a pleasant view of the countryside and privileged access to the outdoors.The property fosters a community spirit and a shared garden, while also offering the apartment its own private terrace. A warm interiorThe 3-bedroom apartment has been partially renovated with taste and exudes a particularly welcoming and warm atmosphere.The kitchen, more sober and remained in its current style, is functional and open to the living room.It can be perfectly preserved as is or modernized according to the wishes of the future owners.The living room is the true heart of the apartment with its Swedish stove, ideal for creating a soft and warm atmosphere on winter evenings. For nature loversLiving in Courtelary means enjoying an exceptional natural environment. Located in the heart of the Parc Chasseral, the village is a magnificent starting point for walks, hikes, and escapes into nature, with almost infinite possibilities throughout the seasons.The little extras that make the difference, a Terrazzo floor (or granite) cast on site.The apartment also benefits from a private entrance, private laundry room, a private terrace, a garage as well as an additional parking space and a shed, providing particularly appreciable storage spaces.A property full of charm intended for those who are looking for more than just an apartment: a warm place, close to nature, and where conviviality is part of everyday life.

  • Balcony / Terrace
  • Garage
Travel time
-
New building
1 / 12
4.5 rooms, 141m², CHF 695,000.–
Rue des Grillons 8a, 2720 Tramelan

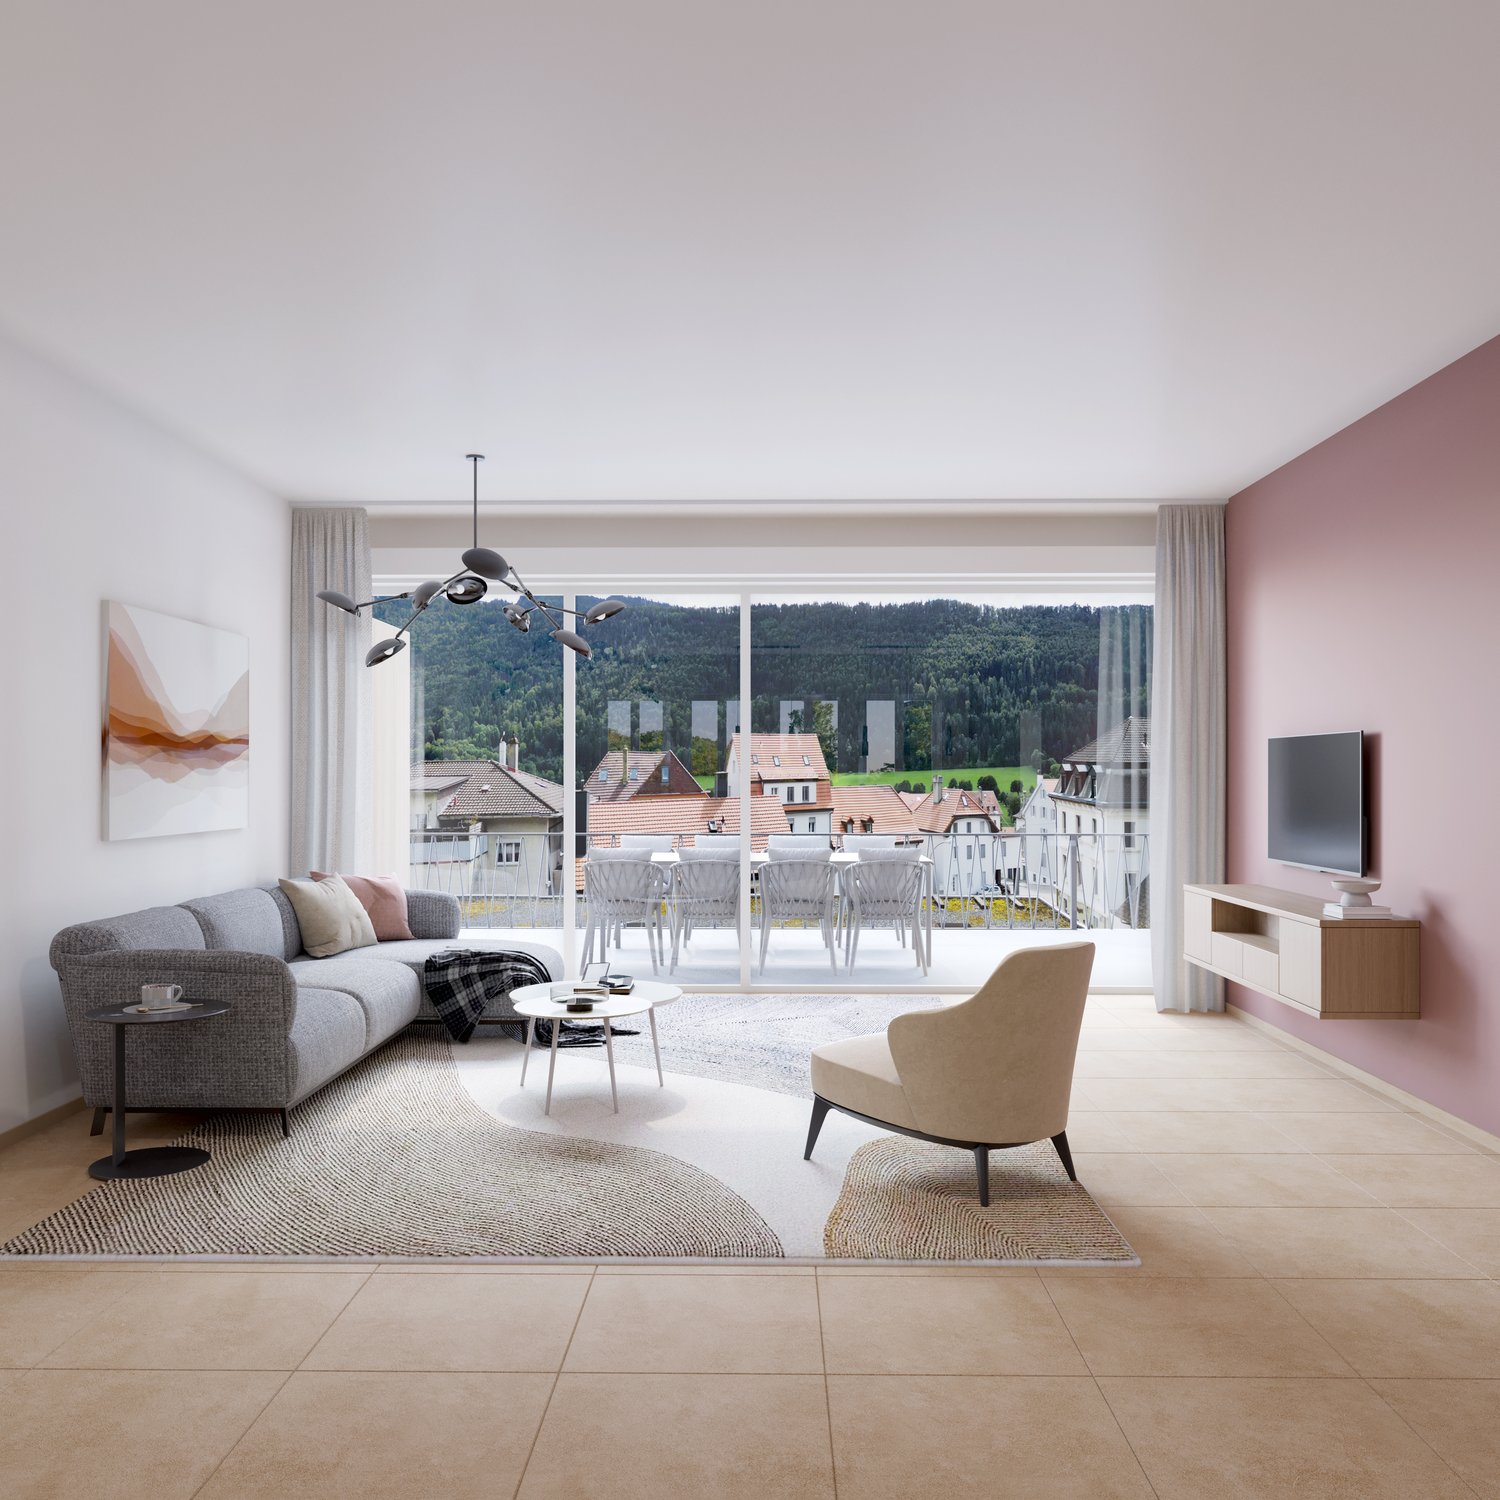
Modern and Contemporary PPE - More than 2 Apartments Available!

Last opportunities to seize! Out of the 6 apartments in this real estate development, 4 have already found a buyer. Only 2 apartments remain!Developed in a family-friendly spirit, this contemporary real estate project meets current PPE standards by prioritizing space, comfort, brightness, and quality finishes.Let yourself be seduced by these generous 4.5-room apartments, designed to offer a pleasant living space, both in everyday life and for sharing moments with family or friends.The apartments also offer various possibilities for layout and customization of finishes, to create an interior in your image.SPACIOUS AND BRIGHT APARTMENTSThis human-scale residence consists of only 6 apartments with 4.5 rooms, with a weighted area of approximately 150 m² each.Each apartment benefits from a functional distribution and quality services: • Spacious living room with open kitchen • Large windows providing beautiful natural light • Parental suite with dressing room and private shower • Terrace or large balcony, depending on the apartment • Swedish stove for a warm atmosphere • South or west orientation, favoring sunlight • Elevator serving the floors directly from the underground parking • Private cellar The living spaces have been designed to fully enjoy natural light. On beautiful days, the terraces and balconies invite you to relax, while in winter, the generous window surfaces and the Swedish stove create a particularly welcoming atmosphere.The development includes: • 2 apartments on the ground floor with large terraces. • 2 apartments on the 1st floor, with balcony. • 2 apartments on the 2nd floor, with balcony. Only 2 of these 6 apartments are still available for sale.PARKING AND EQUIPMENTThe residence has several parking options: • Double garages • Indoor parking spaces • Outdoor parking spaces A photovoltaic installation also allows for the installation of charging stations for electric vehicles.A generous communal bicycle room complements the building's equipment.ANNEX ROOMSFor people who want to have an additional space, an annex room of 14.2 m² is still available for sale.It is particularly suitable for storage, a workshop, or other personal needs.TRAMELAN - A PRIVILEGED LIVING ENVIRONMENTLocated in the heart of the Bernese Jura, in the immediate vicinity of the Freibergen and about 30 minutes from Biel and La Chaux-de-Fonds, Tramelan offers an ideal balance between nature, tranquility, and amenities.The municipality has numerous infrastructures and services: • Local shops and services • Schools and training centers • Sports facilities, swimming pool, ice rink, and ski lift • Cinema and cultural facilities • Many hiking trails and outdoor activities Whether you are looking for a family-friendly environment, space, or simply a higher quality of life, Tramelan is a particularly attractive place to live.LAST OPPORTUNITIES - CONTACT US!4 apartments out of 6 have already found a buyer!Only 2 apartments with 4.5 rooms remain available in this contemporary residence.Don't miss this last opportunity to become the owner of a spacious, bright, and comfortable apartment in a privileged environment.Contact us today to receive the complete sales dossier and discover the last available apartments.


Travel time
-
New building
1 / 10
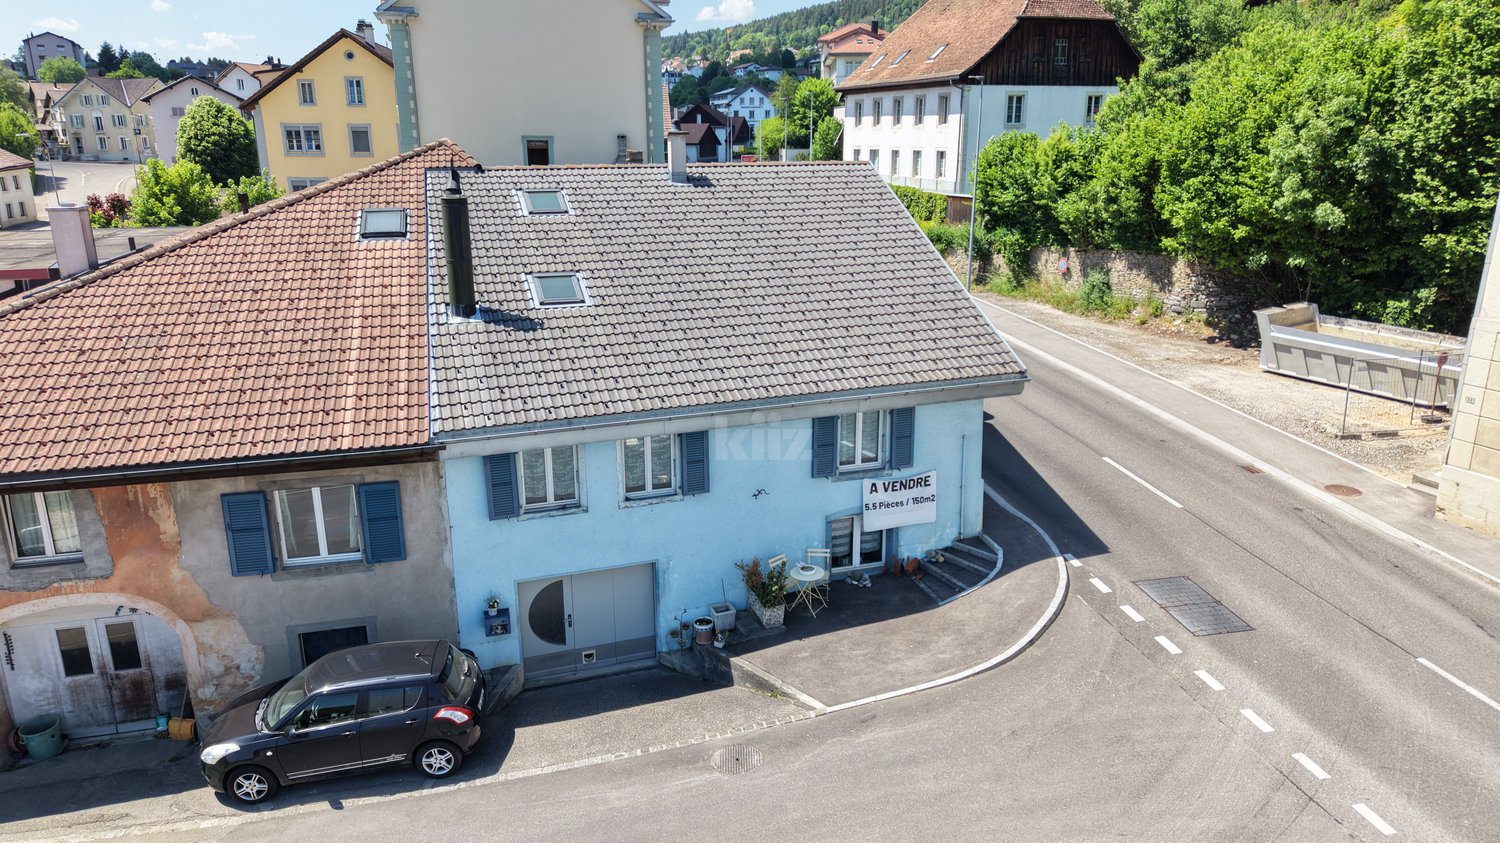
4.5 rooms, 141m², CHF 760,000.–
Rue des Grillons 8a, 2720 Tramelan

Modern and Contemporary PPE - More than 2 Apartments Available!

Last opportunities to seize! Out of the 6 apartments in this real estate development, 4 have already found a buyer. Only 2 apartments remain!Developed with a family spirit, this contemporary real estate project meets current PPE standards by prioritizing space, comfort, brightness, and quality finishes.Let yourself be seduced by these generous 4.5-room apartments, designed to offer a pleasant living space, both in everyday life and for sharing moments with family or friends.The apartments also offer various possibilities for layout and customization of finishes, to create an interior in your image.SPACIOUS AND BRIGHT APARTMENTSThis human-scale residence consists of only 6 apartments with 4.5 rooms, with a weighted area of approximately 150 m² each.Each apartment benefits from a functional layout and quality features: • Spacious living room with open kitchen • Large windows providing beautiful natural light • Parental suite with dressing room and private shower room • Terrace or large balcony, depending on the apartment • Swedish stove for a warm atmosphere • South or west orientation, favoring sunlight • Elevator serving the floors directly from the underground parking • Private cellar The living spaces have been designed to fully enjoy natural light. On beautiful days, the terraces and balconies invite relaxation, while in winter, the generous window surfaces and the Swedish stove create a particularly welcoming atmosphere.The development includes: • 2 apartments on the ground floor with large terraces. • 2 apartments on the 1st floor, with balcony. • 2 apartments on the 2nd floor, with balcony. Only 2 of these 6 apartments are still available for sale.PARKING AND EQUIPMENTThe residence has several parking options: • Double garages • Indoor parking spaces • Outdoor parking spaces A photovoltaic installation also allows for the consideration of installing charging stations for electric vehicles.A generous communal bicycle room completes the building's equipment.ANNEX ROOMSFor people wishing to have an additional space, an annex room of 14.2 m² is still available for sale.It is particularly suitable for storage, a workshop, or other personal needs.TRAMELAN - A PRIVILEGED LIVING ENVIRONMENTTramelan is located in the heart of the Bernese Jura, in close proximity to the Freibergen and about 30 minutes from Biel and La Chaux-de-Fonds. Tramelan offers an ideal balance between nature, tranquility, and amenities.The municipality has numerous infrastructures and services: • Local shops and services • Schools and training centers • Sports facilities, swimming pool, ice rink, and ski lift • Cinema and cultural facilities • Many hiking trails and outdoor activities Whether you are looking for a family environment, space, or simply a higher quality of life, Tramelan is a particularly attractive place to live.LAST OPPORTUNITIES - CONTACT US!4 apartments out of 6 have already found a buyer!Only 2 apartments with 4.5 rooms remain available in this contemporary residence.Don't miss this last opportunity to become the owner of a spacious, bright, and comfortable apartment in a privileged environment.Contact us today to receive the complete sales dossier and discover the last available apartments.
Travel time
-
1 / 9
4.5 rooms, 113m², CHF 725,000.–
Rue de la Serre 2, 2610 Saint-Imier

4.5-room apartment in a new building in Saint-Imier

The construction work started in December 2025 and the apartments will be delivered by the end of the 1st quarter of 2027.19.10.2026: In this development of 6 apartments, only 2 are left for sale, namely a 2.5-room apartment on the top floor and this 4.5-room apartment on the 1st floor.4.9.2026: The building is constructed and this apartment can be visited to get an idea of the interior and exterior spaces, the layout of the rooms, and the view from each room to the south, west, and north.A unique real estate project in the heart of Saint-ImierDiscover 5 new apartments, carefully nestled in a renovated old industrial building. A perfect blend of heritage and modernity, combining modern comfort, practicality, and quality of life in a peaceful setting. Ideal for couples or families looking for a spacious and well-located apartment.Highlights of the project✅ Transformation of an authentic industrial site with modern finishes✅ Durable structure: new wooden floors, photovoltaic panels, heat pump✅ Spacious and bright rooms✅ Elevator serving all floors and with direct access to the attic✅ Quiet and open location, close to all amenities✅ Garages, storage rooms, and individual bike storage are includedDetails of the available apartmentApartment "A", located on the 1st floor on the west side, offers a living area of 120.9 m2. It consists of 3 bedrooms, including the parental bedroom with 15.3 m2, which has its own bathroom with 3.9 m2, an open and through living and dining area with 50.6 m2, and a beautiful bathroom with 7.3 m2. A generous balcony with 49 m2 allows you to enjoy the outdoor spaces and the beautiful days. The wall thickness, the numerous openings, and the beautiful height of over 2.9 meters convey the atmosphere of the old factory in all its splendor. The beautiful south facade and the window bands ensure a bright living and dining area.An individual garage + storage room + workshop + cellar with a total area of 71.4 m2 is sold separately for CHF 55,000.00.Privileged location: Ideal location with Saint-Imier train station just 5 minutes' walk away, a Coop supermarket in 3 minutes, and a school also in 3 minutes. The Erguël bus stop is 1 minute's walk away, offering excellent connectivity. The environment is particularly quiet and the apartment enjoys a very beautiful view.

Travel time
-
1 / 13
4.5 rooms, 147m², CHF 960,000.–
Chemin de la Pinsonnière 15, 2350 Saignelégier

Attic 4.5 rooms with panoramic view

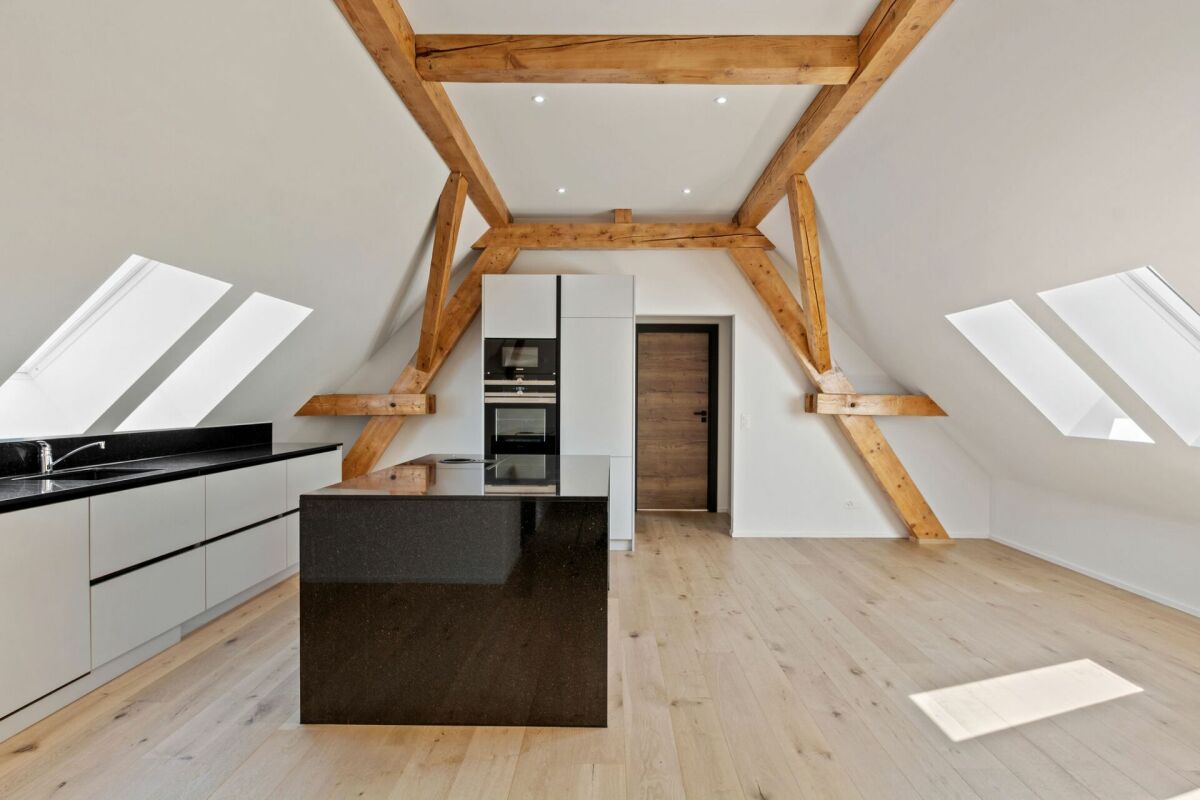
In the heart of Saignelégier, discover this exceptional attic apartment offering approximately 153 m² of interior space and a spectacular panoramic balcony of 57 m². In total, nearly 210 m² of private spaces are available to you. From the entrance, the apartment impresses with its living space of approximately 83 m², combining the living room, dining room, and an elegant open kitchen. Bathed in light, this room with remarkable volumes naturally extends towards the southwest-facing balcony, offering an unobstructed view of the fields, the village of Saignelégier, and the landscapes of the Franches-Montagnes. The sleeping area includes three comfortable bedrooms of approximately 12 m², 14 m², and 20 m², as well as two bathrooms and a private laundry room of 6 m². Realized with excellent quality materials and maintained with the utmost care, the apartment is in a remarkable condition. It is sold fully furnished, with high-quality furniture, carefully selected and perfectly integrated into the elegance of the place. The future owners will be able to enjoy it immediately, without any renovation to be planned. The building has an elevator, a secure underground parking lot, and a bicycle room. The PPE is perfectly maintained, has healthy accounts, and benefits from excellent energy performance, certified by the CECB. The production of hot water is ensured by a heat pump, complemented by thermal solar panels covering about 25% of the needs. In the immediate vicinity of shops and amenities, this rare property combines unusual volumes, high standards, and an exceptional panoramic view.

Loïc Guerne

Loïc Guerne

Travel time
-
1 / 9
4.5 rooms, 180m², CHF 1,090,000.–
Rue du Crêt-Georges 34, 2720 Tramelan

Charming single-family house in Tramelan – Renovated and ready to move in

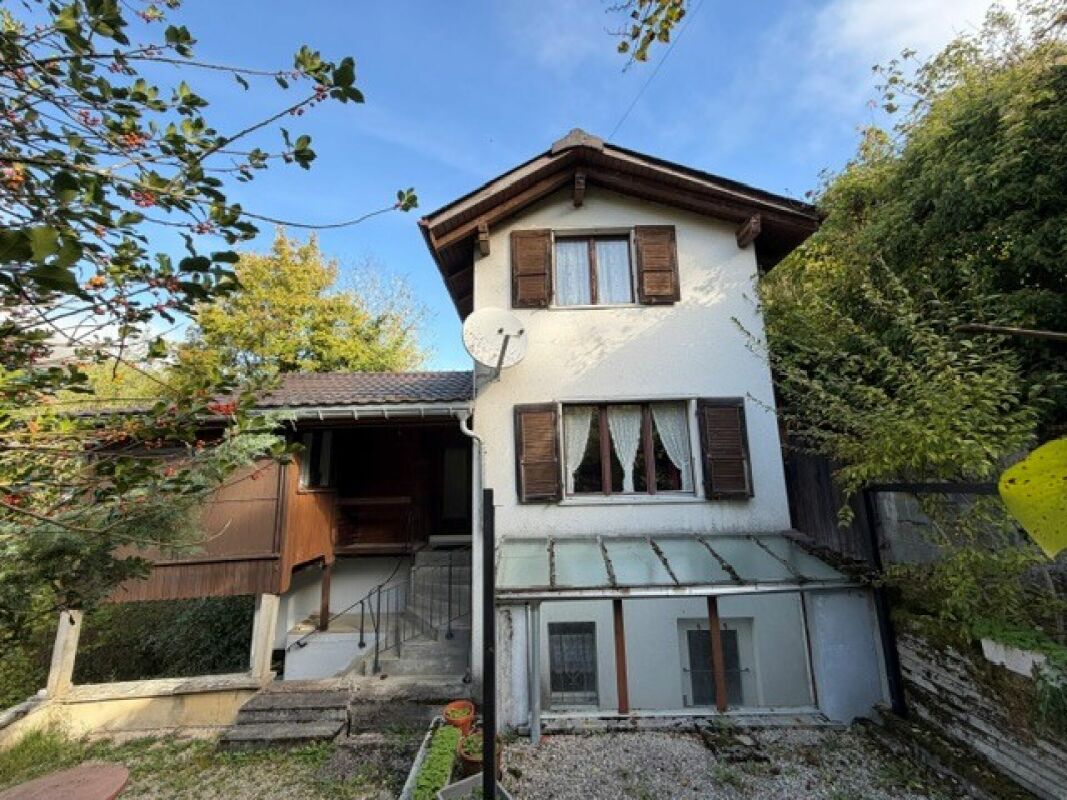
Welcome to this beautiful, historic single-family house from 1932, which was completely renovated in 2024 and is located in the quiet Rue du Crêt-Georges 34 in Tramelan. With 180 m² of living space and a plot of 393 m², this charming old building with 4.5 rooms and 4 floors offers plenty of space for the whole family.The house offers the following highlights: • Freshly renovated (2024): Modern comfort meets historic charm – the best of both worlds. • Balcony with beautiful views: Enjoy the sunny summers and the quiet surroundings from your own balcony. • Fireplace: Cozy evenings are guaranteed thanks to the stylish fireplace. • 2 bathrooms: Comfort and functionality for the whole family. • Parking space available: Convenient parking for your vehicle right next to the house. • Child-friendly: Ideal for families with children. • Dishwasher & cable TV: Modern amenities for everyday life. • Separate studio apartment: In the attic Location and surroundings: The house is located in a quiet residential area – both day and night, there is pleasant silence. In the summer, you benefit from plenty of sunshine. The connection to public transport is excellent: The Tramelan bus stop is just 3 minutes' walk away, the Tramelan train station is 6 minutes' walk, and the Tramelan-Dessous stop is 7 minutes' walk. For daily needs, the Denner supermarket is available within 6 minutes' walk. The Apotheke Goetschmann Thomas is within 8 minutes' walk. Families with children will appreciate the proximity to the Collège des Dolaises, which is just 4 minutes' walk away.This well-maintained and lovingly renovated house combines the charm of an old building with modern living comfort. A rare opportunity in Tramelan – secure your new home!

Travel time
-
1 / 40
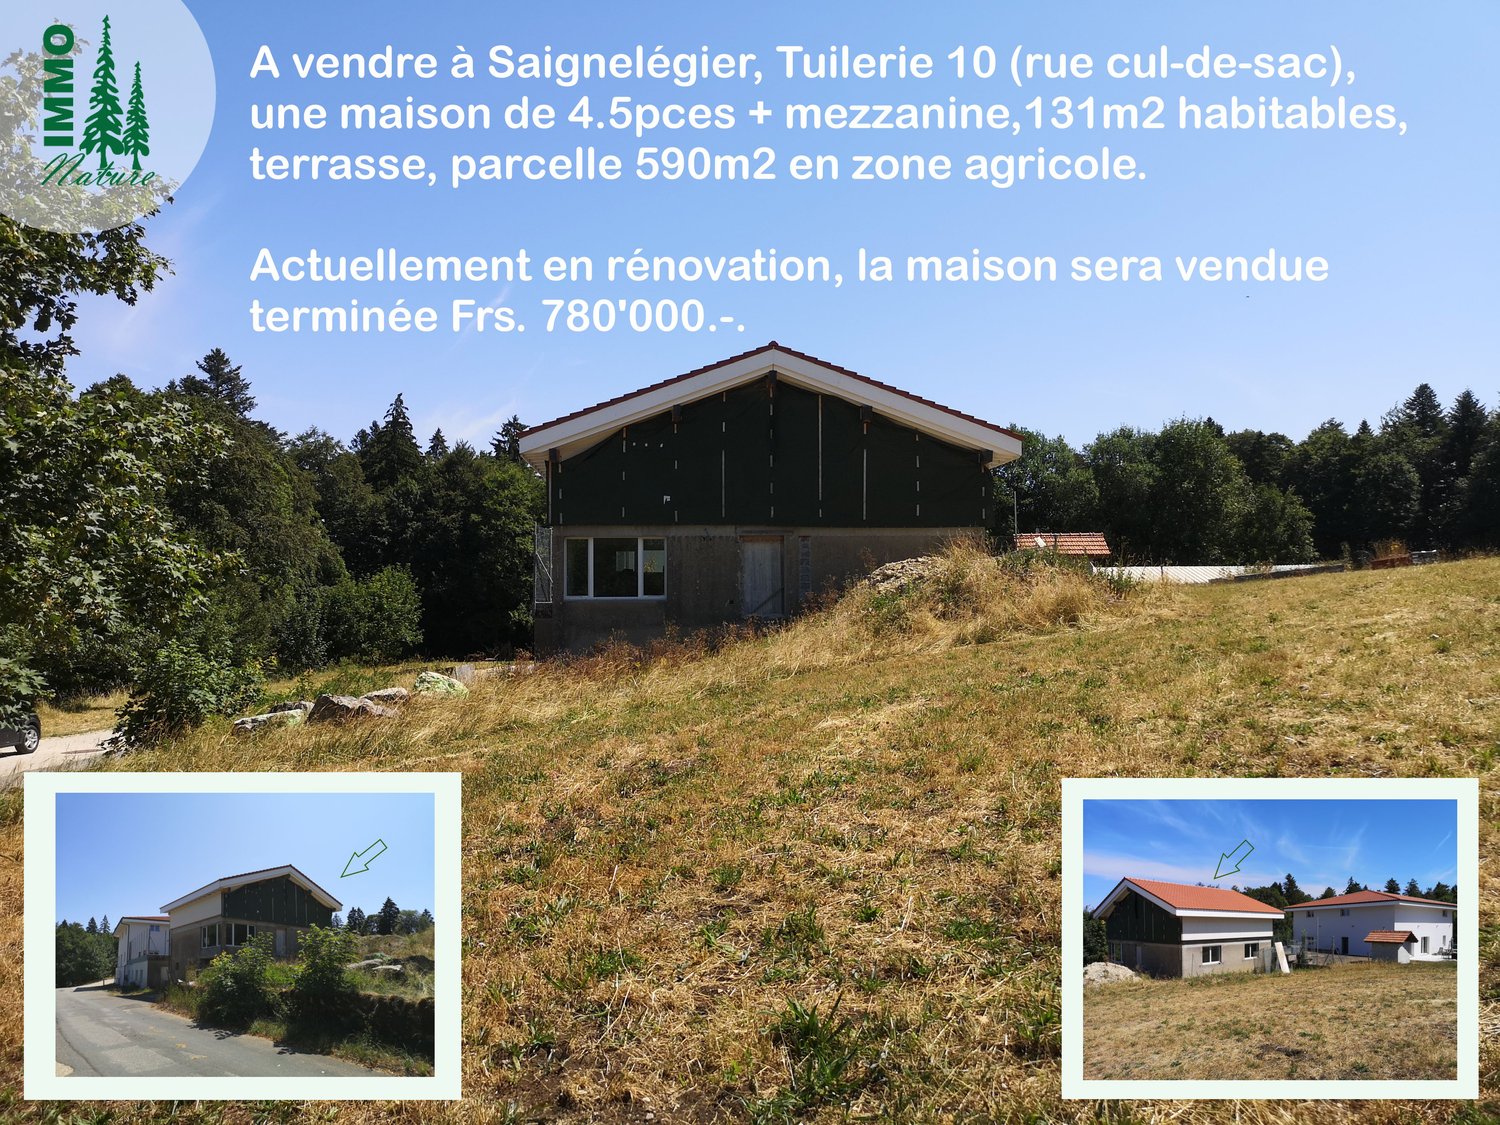
4.5 rooms, 131m², CHF 780,000.–
Chemin de la Tuilerie 10, 2350 Saignelégier

House with 4.5 rooms + mezzanine on the outskirts of Saignelégier, will be sold completely renovated

The property is located on the outskirts of Saignelégier and on the border of an agricultural area/field edge. PLOT of 590m2 in an agricultural area. Ground floor on a masonry foundation:- Garage- Basement- Large technical room- Workshop- Laundry room 1st floor:- Entrance hall- Open kitchen to living/dining room and access to the 16.5m2 large terrace- Bathroom with shower or bathtub according to the buyer's wishes- Bedroom 2nd floor:- Bathroom with shower- 2 bedrooms- Mezzanine (can be closed to create an additional bedroom) Technical details:- Construction year 1960s- Fiber optic connection is installed- The house is connected to the sewage system with a pump (replaced about 3-4 years ago); this is shared with the neighbor, so there is a sharing of maintenance and electricity- New, insulated and ventilated roof with new roof structure, vapor barrier, undersheeting and red tiles- Photovoltaic panels of about 10m2 (can be expanded according to the buyer's wishes)- Walls on the 1st floor with 16cm internal insulation- Walls on the 2nd floor with 24cm internal insulation (insulation + 6cm wood fiber)- Sound insulation between ground floor and 1st floor as well as between 1st and 2nd floor, also for interior walls- Liquid screed on the floor slab in the 1st and 2nd floor- PVC windows with triple glazing- Garage with remote control door- Floor heating with heat pump and thermostats, completely new- Completely new electrical installation- Completely new sanitary facilities Selling price of the completely renovated house with terrace and lawn: CHF 780,000.- Not included in the selling price:- Notary and sales costs- Contribution to the sewage tax Commencement of use: approx. 6 months after signing the sales contract.Text in English, plans and videos: https://www.immo-nature.ch/beatrice-tobler/saignelegier-tuilerie-10

Travel time
-
1 / 18
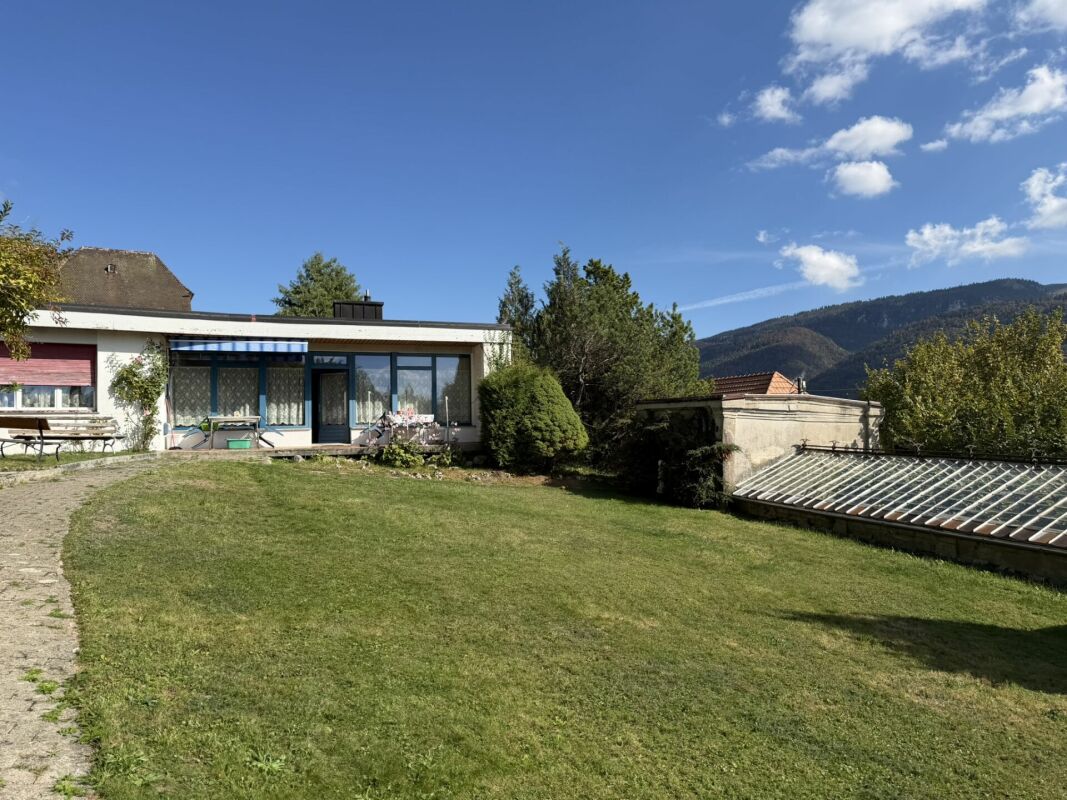
4.5 rooms, CHF 520,000.–
Rue Paul-Charmillot 6, 2610 St-Imier

St-Imier, individual villa with 4.5 rooms and land

Located on the heights of Saint-Imier, this 1960s house offers great renovation potential and benefits from a large plot of land, rare in such a central environment. The land is constructible and thus offers possibilities for additional amenities, notably the creation of parking spaces, currently nonexistent on the property.The house was designed with beautiful openings to the outside, allowing full enjoyment of the garden and terrace. It requires renovation and refreshing work today, offering its future owner the possibility to modernize and customize it to their liking.The garden is a real asset of the property. It features a large greenhouse and a gardening area, ideal for gardening enthusiasts and to enjoy a pleasant outdoor space.The house is organized on two levels. The ground floor includes an entrance hall, a bedroom with sink, a guest toilet with bathroom, a second bedroom with access to the bathroom, a living room with dining area opening onto the terrace, a kitchen, and a third bedroom. The lower ground floor includes a laundry room - technical room with direct access to the outside and a cellar.However, parking possibilities are available in the immediate vicinity of the house, notably thanks to the white zones and the possibility of renting parking spaces in the surroundings. A right of way also allows quick access to the village center and its various amenities.This property represents a great opportunity for people looking for a house with a large plot of land, benefiting from a central location and offering significant potential for transformation and customization.Some images are 3D projections and are presented for illustration purposes only. They have no contractual value.

Travel time
-
1 / 14
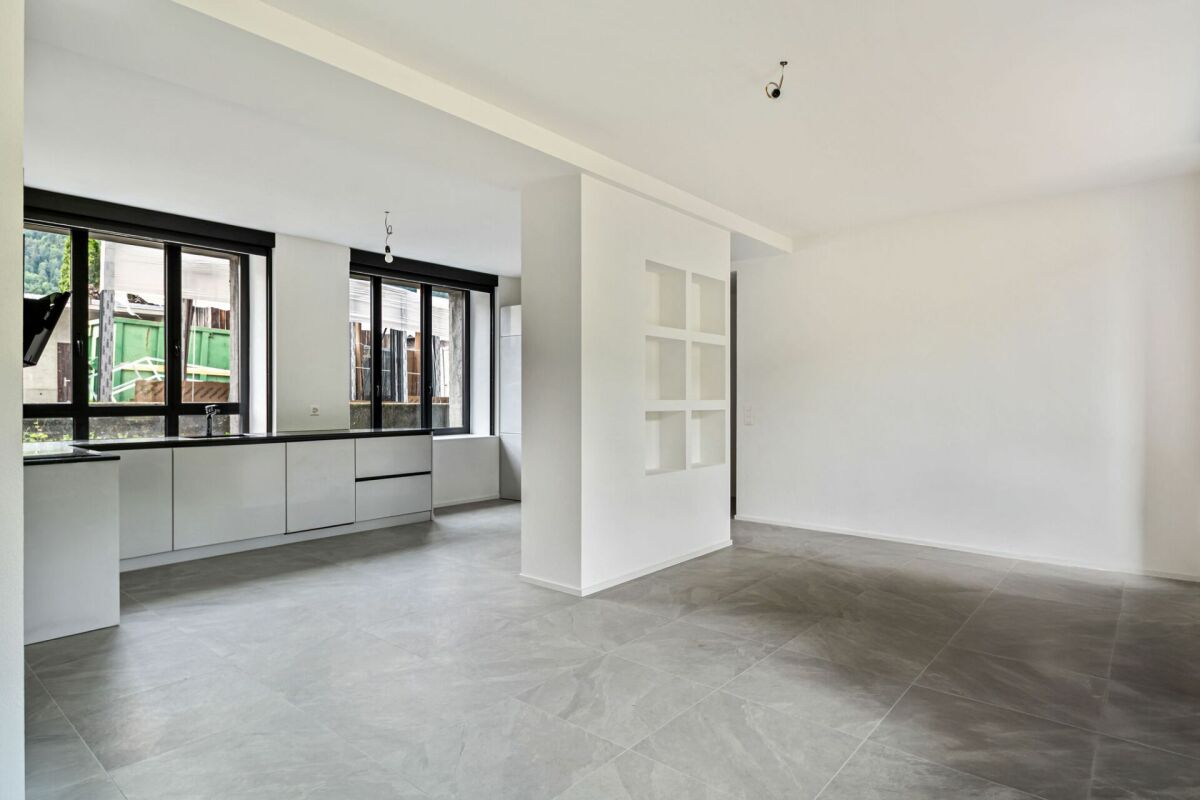
4.5 rooms, 98m², CHF 490,000.–
Bellevue 1, 2608 Courtelary

Courtelary, magnificent 4.5-room apartment on the ground floor

Located just a few steps from the center of Courtelary, this former industrial building has been completely renovated to accommodate modern apartments while preserving its original charm. The old factory, a true witness to the local heritage, seduces today with its unique architecture, its generous volumes, and its ideal situation, close to all amenities, the train station, and shops. It is in this unusual setting that these 4.5-room apartments are located, designed to offer optimal living comfort. The apartment is divided as follows: • Entrance hall • Spacious living room with a beautiful brightness • Open, equipped kitchen • Three comfortable bedrooms • Equipped bathroom with connections for washing machine and dryer • Shower room • Guest toilet Each apartment is equipped with electric interior shutters, offering optimal intimacy. Two parking spaces and a cellar complete each lot, for even more comfort and practicality. An elevator serves the entire building. These apartments will seduce both lovers of unusual living spaces and those looking for a practical and comfortable home in a vibrant and central environment. Technique Heating: The building is connected to the district heating of Courtelary, guaranteeing a high-performance and environmentally friendly energy solution. Hot water production: A system of thermal solar panels is installed to ensure efficient and economical hot water production. Insulation: The building envelope benefits from excellent thermal insulation with 20 cm of glass wool for the roof and the facade walls, ensuring optimal comfort in summer and winter. Windows: The entire building is equipped with aluminum windows with triple glazing, combining durability, aesthetics, and high energy performance. Exterior: The exterior amenities are being finalized, including access, green spaces, and parking spaces.

Travel time
-
1 / 13
4.5 rooms, 113m², CHF 435,000.–
Grand-Rue 30, 2720 Tramelan

Charming and spacious 4.5-room PPE apartment with balcony, communal garden and 3 parking spaces

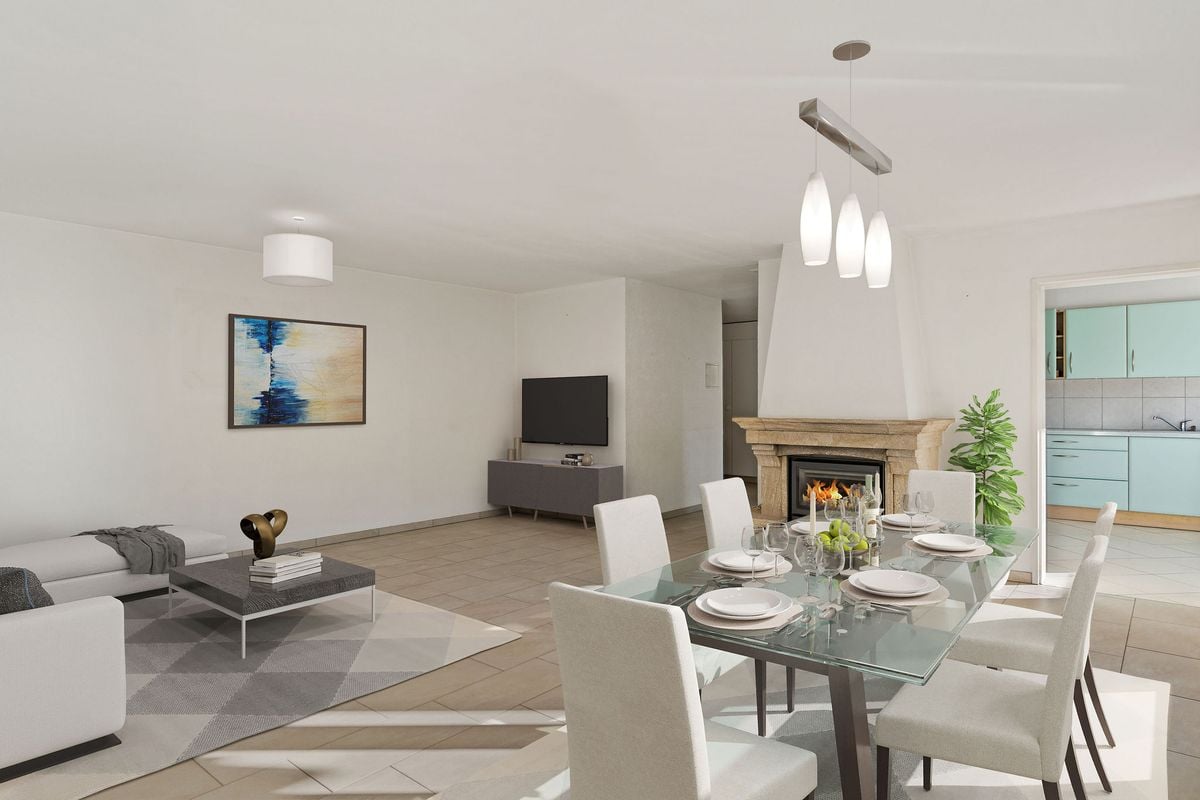
In the heart of the village of Tramelan, this 4.5-room apartment on the ground floor of a well-maintained condominium offers a remarkable quality of life. With its 113 m² of living space, generously sized rooms, and functional layout, it is perfectly suited for a family looking to settle in a quiet and convivial environment, or for a couple seeking space and comfort.A bright and welcoming living spaceUpon entering, a spacious hall with storage leads to the large living area. The living room, bathed in light thanks to its large windows, seduces with its warm atmosphere and its fireplace, ideal for creating a cozy ambiance on winter evenings. This spacious area easily accommodates a separate lounge and dining area.Direct access to the west-facing balcony allows you to enjoy the beautiful sunshine in the late afternoon. From there, a pleasant view of the communal garden offers a very appreciable sense of openness.Separate kitchen and comfortable bedroomsThe separate kitchen, equipped with numerous storage spaces and a large work surface, will delight functional enthusiasts. It also benefits from beautiful natural light.The sleeping area includes three bedrooms, all offering ample space and a peaceful atmosphere, ideal for rest.The apartment also features two bathrooms: • one equipped with a bathtub, • the other with a shower, • providing optimal comfort for a family. A practical and thoughtfully designed property for daily lifeThe building, constructed in 1979 and renovated in 2010, is in good general condition and offers many amenities: • elevator • private cellar • attic • heating with oil distributed by radiators. The outdoor spaces are well-maintained, with a large communal garden ideal for children or moments of relaxation.Parking and outbuildingsThe apartment is sold with: • 2 indoor parking spaces in the underground garage (not included in the displayed sale price) • 1 outdoor parking space, offering convenient parking in all seasons. The indoor parking spaces are offered for CHF 60'000.- (total). The outdoor parking space isAn ideal location in TramelanThe residence benefits from a privileged location, in the heart of Tramelan. Its inhabitants enjoy a peaceful living environment, close to nature, while having quick access to shops, schools, and public transportation. The region offers many sports and cultural activities, making it a pleasant place to live.
Travel time
-

Other interesting objects