2 results - Properties for sale with Balcony / Terrace: Lengnau BE

1 / 16
8.5 rooms210m²CHF 848,000.–
Krähenbergstrasse 6, 2543 Lengnau

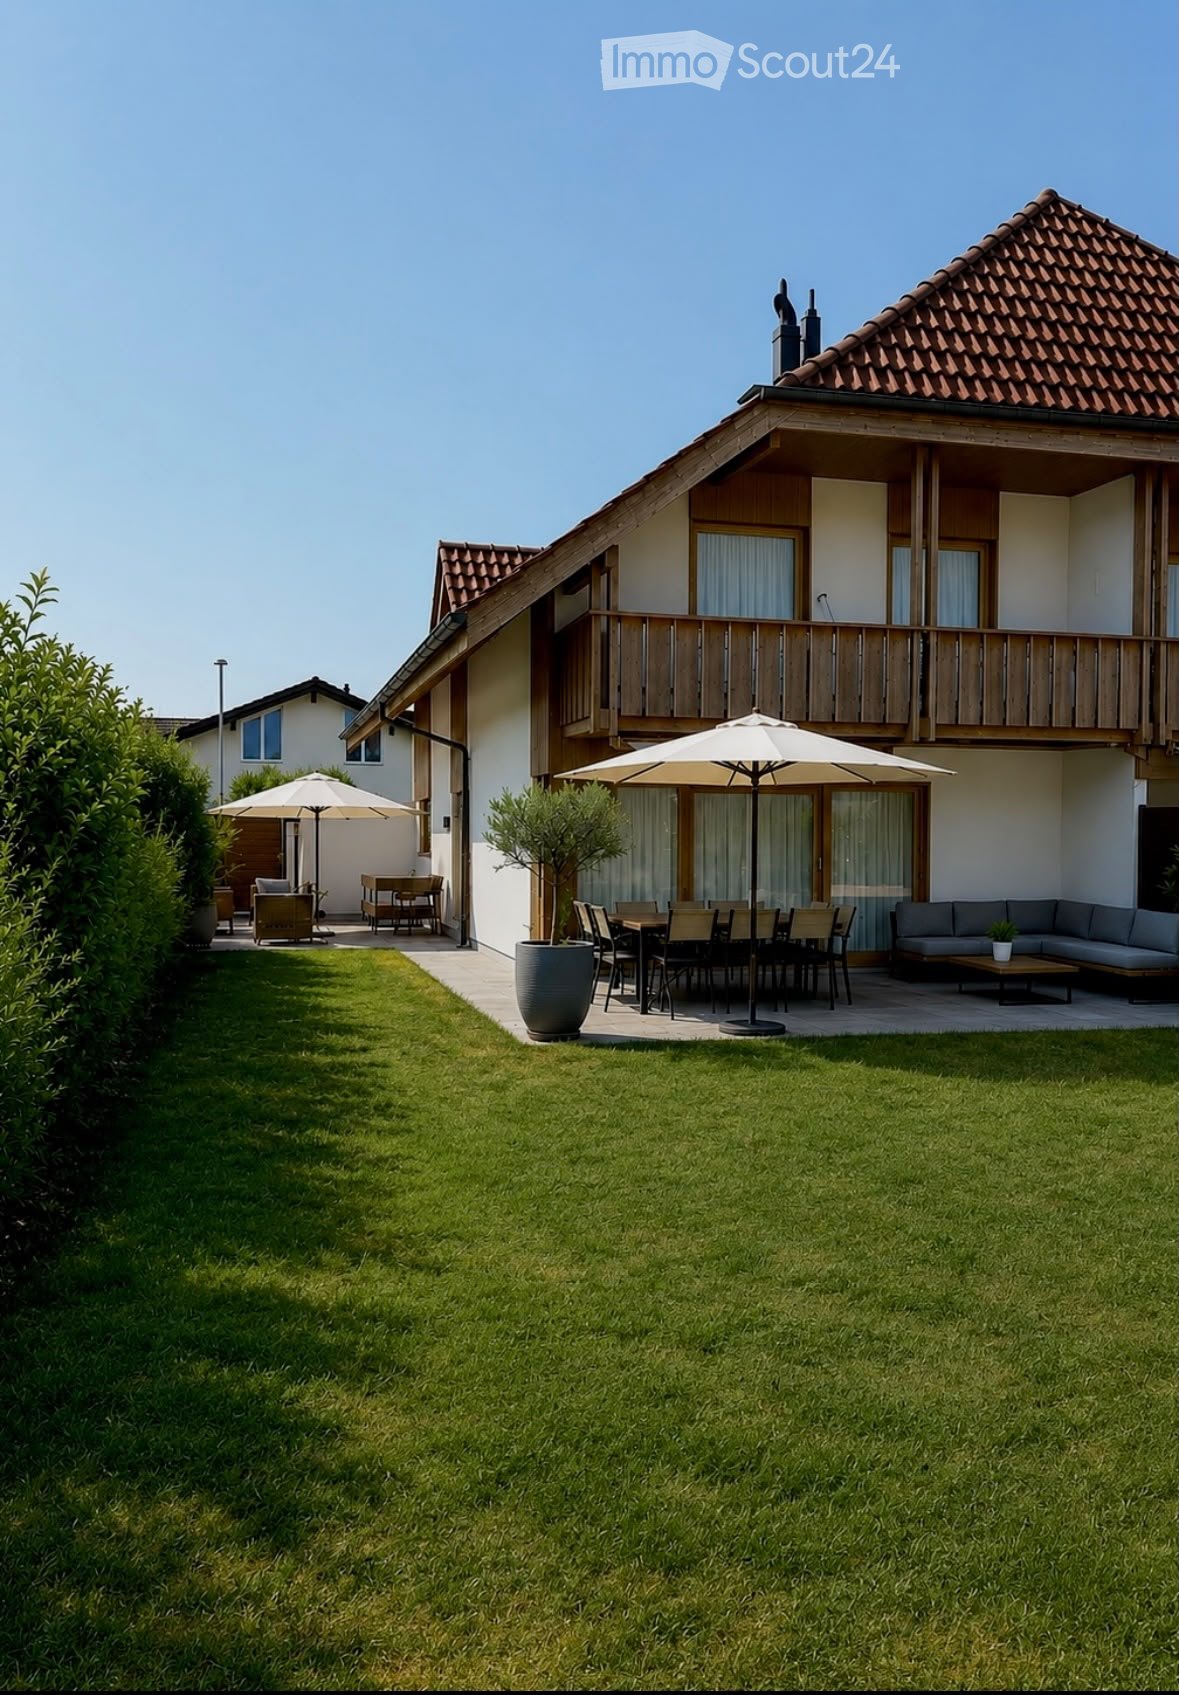
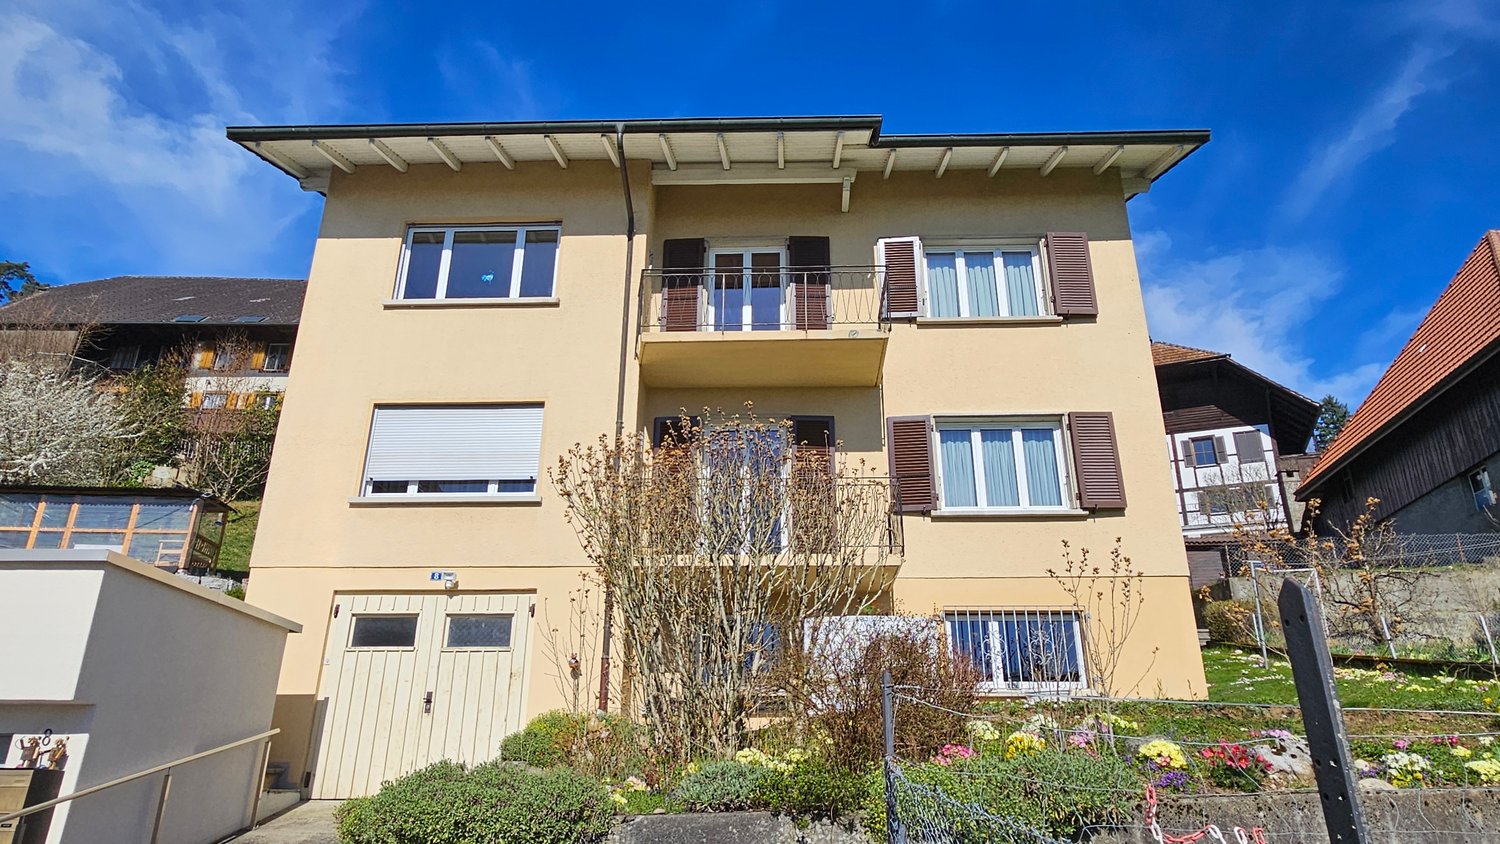
Charming single-family house with large garden in Lengnau

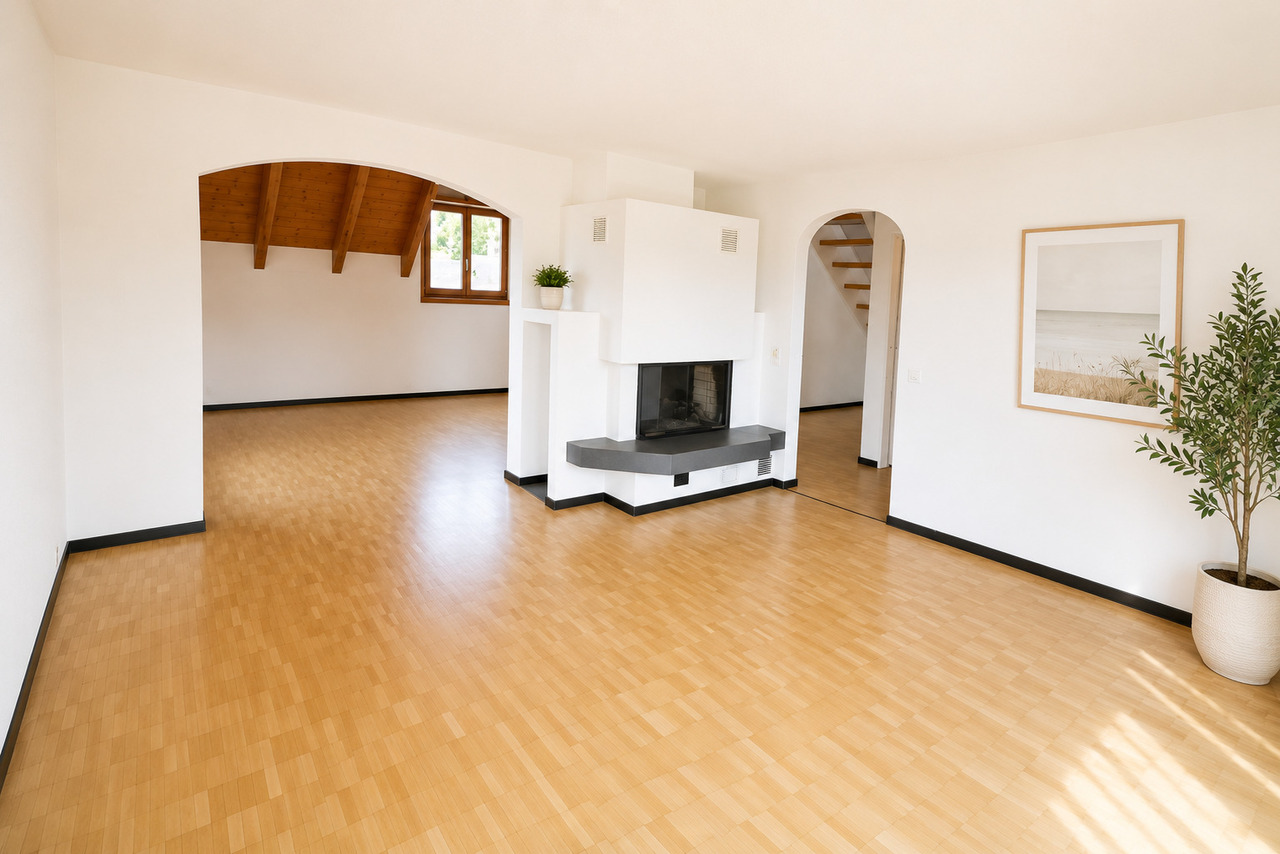
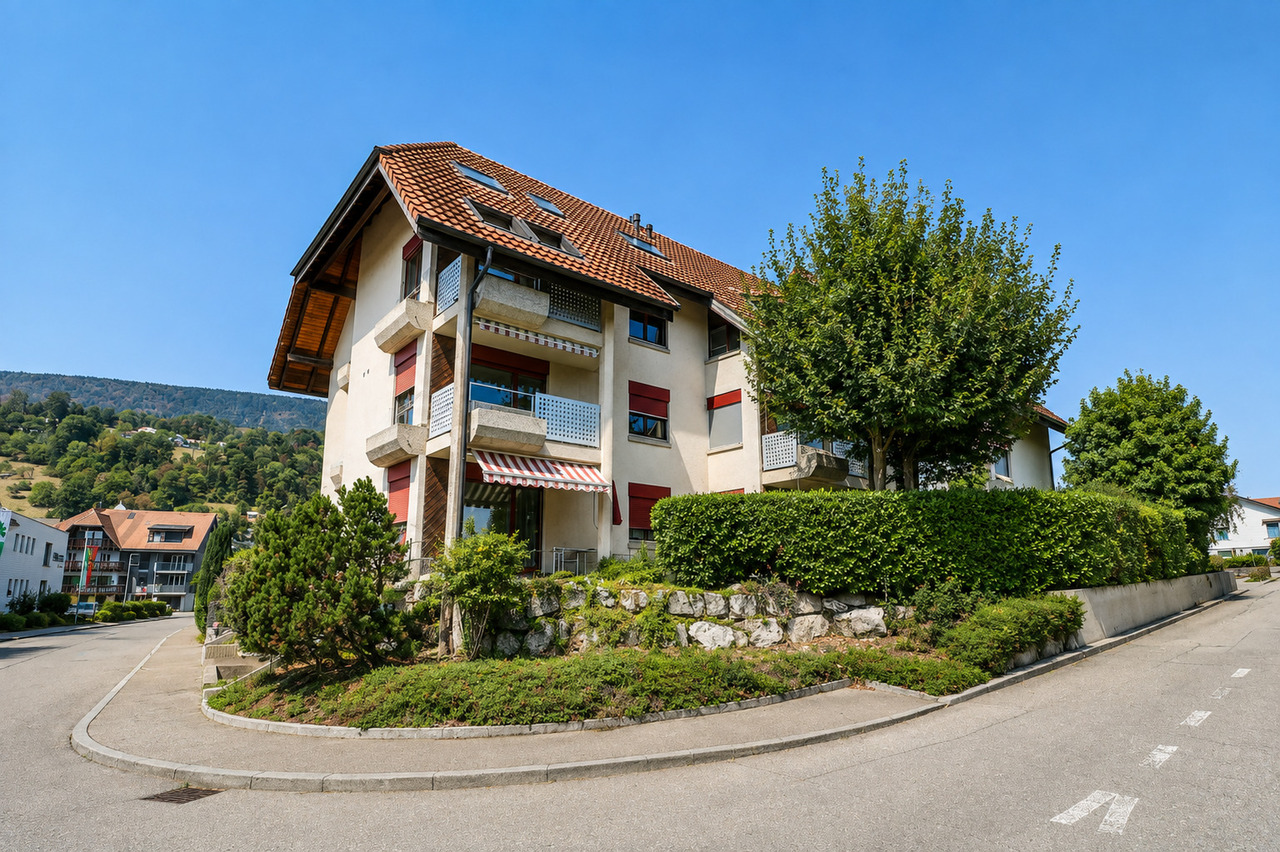
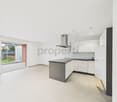
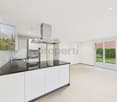
Welcome to this charming, detached single-family house on Krähenbergstrasse 6 in Lengnau. The well-maintained house convinces with its timeless character, spacious living area, and a quiet, family-friendly location – available immediately.The house extends over 3 floors with a total of 8.5 rooms and a living area of 210 m² on a 686 m² large plot. The detached single-family house was built in 1955 in solid construction and expanded in 1983 with a spacious, insulated, and heated garden hall with sauna. The property has been continuously maintained and is in an attractive condition. The house is located in a quiet single-family house district, at an elevated location. The property is south-facing and ideally sunny. It offers a spacious, bright living area with balcony and beautiful outdoor areas. On the ground floor, there are the living and dining area, a kitchen with dining nook, 2 bedrooms, and a bathroom with bathtub. The upper floor includes 3 rooms, a toilet, and 2 attic rooms. In the basement, there is an entrance hall with indoor and outdoor access, the building services with a gas heating system, the laundry room, a studio/room with office, and a bathroom with shower. West of the residential building, there is a garage with an additional storage space and access to the house. The city center, shopping facilities, public transportation, and schools are easily accessible on foot.

Travel time
-
More objects in your automatically expanded search area
20 results - Radius: + 10km
New building
1 / 10
6.5 rooms180m²CHF 1,050,000.–
Premium
Balmstrasse 2, 4584 Lüterswil-Gächliwil

6.5-room single-family house in a farmhouse with a large garden in Lüterswil (Bucheggberg)

Construction has started! Modern living in Bucheggberg The new construction project ZeLuterswile Project overviewIn the idyllic Lüterswil in Bucheggberg, a modern residential ensemble with spacious condominiums in a quiet location is being built with the new construction project Ze Luterswile.The project combines the new construction of a traditional farmhouse with an adjacent multi-family house new building. A total of 14 residential units with different floor plan variants and an unobstructed southern orientation with a free view into the green are being built.The expansion is being carried out according to high-quality construction standards and offers contemporary living quality. All apartments have private outdoor areas, which extend the living space and create a direct connection to the surrounding nature.The pictures (visualizations) and the virtual tour correspond to this apartment! Apartment B1 summarized: 6.5-room condominium (conversion) Ground floor and 1st floor net living area 180.5 m2 Special use/garden 280.5 m2 and terrace with pergola 92.4 m2 Single-family house in a farmhouse with a large garden FarmhouseThe existing farmhouse is being rebuilt without losing its original character. The architecture combines the charm of traditional construction with modern living requirements.Thanks to the southern orientation, the apartments benefit from long sunny days and an unobstructed view of the Bucheggberg landscape.Seven new apartments are being built in the farmhouse, which differ in apartment size and floor plans, thus covering different living needs. Multifamily houseTo the west of the farmhouse, a modern multifamily house with seven apartments is being built.The apartments convince with a contemporary expansion and well-thought-out floor plans for different living requirements.Thanks to the identical southern orientation as the main building, these apartments also enjoy sunny days and an unobstructed view of the gentle hill landscape of the Bucheggberg. Project advantages New construction project with a total of 14 condominiums Combination of traditional farmhouse and modern multifamily house Southern orientation with unobstructed view into the green Spacious floor plan variants Private outdoor areas for all apartments Quiet residential location in Bucheggberg Visualizations and project presentationSo that you can already get a realistic picture of the project today, the visualizations and building representations have been modeled with real views. This way, you can already see how the buildings will harmoniously fit into the surroundings.In addition, visualizations and 3D apartment tours are available, which present the project and the individual apartments in a vivid way.On the directly linked project website, you will also find all digital tours and further information about the new construction project ZeLuterswile. Have we sparked your interest?The construction description, mood pictures, and real material samples make it easier for you to choose your future home.If you have any questions about the interior design, our architect will be happy to advise you. We would also be happy to present the entire project to you in person in our showroom.Arrange a non-binding appointment today. Note:This advertisement is for the apartment New construction multifamily house M5 OG.

Travel time
-
  • Modern living room with a gray couch, coffee table, and a large rug. There are two potted plants on either side of a white cabinet. A staircase is visible behind the cabinet.
  • Modern living room with a gray sofa, coffee table, and a beige rug. The room features a large glass door leading to a patio, a picture frame on the wall, and a potted plant.
  • Modern kitchen with white cabinets, gray tiled floor, and a central island. Dining table and chairs are placed nearby.
  • Modern dining area with a wooden table, black chairs, and a potted plant. The room has a white wall, a ceiling with lights, and a refrigerator on the right side.
  • Empty room with wooden floor, white walls, a mirror, and a heart-shaped rug. There is a white chair and a glass window with curtains.
  • Modern bedroom with white bed, wooden stairs, and white walls. Features a ceiling fan and a window with a view.
  • Minimalist bedroom with white walls, wooden floor, and a bed with white bedding. A nightstand with a plant and a cabinet with a sink and mirror are visible. The ceiling has a wooden design and a ceiling fan.
  • Modern bathroom with white tiles, a white sink, a toilet, and a glass shower enclosure.
  • Modern office space with a desk, chair, and a bookshelf. A lamp is on the desk, and a step stool is nearby.
  • A child's room with a bed, desk, chair, toys, rug, nightstand, lamp, and a small toilet and sink in the bathroom.
  • Wooden balcony with black railings, yellow walls, and a view of a grassy field.
  • Modern building with yellow exterior wall, balcony, and glass doors.
  • Modern building with yellow and grey exterior, balconies, and a fenced courtyard.
  • Modern building with yellow and gray exterior, metal staircase, and a gray storage shed.
  • Modern building with a carport, featuring a yellow and brown exterior, and a row of mailboxes.
  • A laundry room with a washing machine, dryer, ironing board, sink, buckets, and a vacuum cleaner. Shelves with cleaning products and a water heater are also present.
  • An empty room with white walls, gray tiled floor, a white entertainment center, a black television, a black radiator, a gray chaise lounge with a green pillow, and a small table.
1 / 17
Modern living room with a gray sofa, coffee table, and a beige rug. The room features a large glass door leading to a patio, a picture frame on the wall, and a potted plant.
Modern kitchen with white cabinets, gray tiled floor, and a central island. Dining table and chairs are placed nearby.
Modern dining area with a wooden table, black chairs, and a potted plant. The room has a white wall, a ceiling with lights, and a refrigerator on the right side.
6.5 rooms158m²CHF 950,000.–
Premium
Langackerweg 12, 2556 Scheuren

Modern 6.5-room row house in Scheuren – HK/NK of only CHF 1'860 per year

Modern row house from 2021, quietly located on the outskirts of Scheuren, with an unobstructed view of the Seeland fields.6.5 rooms on approximately 158 m² of living space, spread over three floors: open living and dining area with kitchen island on the ground floor, direct access to seating area and garden, expanded attic with its own bathroom. As a corner house with more light and more privacy than the middle houses of the development.Particularly pleasing are the low operating costs: The heating and ancillary costs according to the 2024 bill were only CHF 1'860.15 for the whole year – thanks to wood element construction, 3-fold thermal insulation glazing and connection to the pellet heating system with solar-supported boiler. • 6.5 rooms, three bathrooms, own laundry room in the house • Kitchen with kitchen island and V-Zug appliances • Garden with seating area approx. 30 m², balcony approx. 8 m² • Basement with hobby and storage room, 1 carport Family-friendly location: The house is located in a quiet residential area, only 5 minutes' walk from Scheuren schoolhouse. The bus stop "Scheuren Schulhaus" can be reached in 4 minutes, and [Denner / Coop] Orpund is available for daily shopping in 15 minutes. The nearby canal offers additional recreational opportunities right outside the front door.Sales price CHF 950,000.–, available by arrangement. Detailed sales documentation and viewing appointments on request.

Travel time
-
  • 2 story house, white and brown color, red shutters, balcony, fenced yard, red rooftop
  • Aerial view of the building, located on the corner of the street, surrounded by other houses, and green grass, white windows
  • A view from a rooftop showing a small shed, a tree, and a paved area with a grassy lawn in the background.
  • White cabinets, black countertops, hanging lamp, stainless steel sink, faucet, black chair, wooden table
  • Modern kitchen with white cabinets, dark countertops, a wine rack, a stool, and a range hood.
  • Wooden ceiling, white potted plants, large windows, hardwood floor
1 / 6
Aerial view of the building, located on the corner of the street, surrounded by other houses, and green grass, white windows
A view from a rooftop showing a small shed, a tree, and a paved area with a grassy lawn in the background.
White cabinets, black countertops, hanging lamp, stainless steel sink, faucet, black chair, wooden table
8 rooms477m²CHF 1,443,000.–
Premium
Fabrikstrasse, 3292 Busswil BE

Attractive multi-family house with commercial space

The property for sale is a detached, well-maintained residential and commercial property that combines attractive living space, flexible usage options, and sustainable potential for value growth in a quiet and yet excellently connected location in Busswil (Lyss municipality, Bern canton).The building comprises two independent apartments and a separately accessible commercial space, making it suitable for buyers who want to combine living and working under one roof, as well as a profitable capital investment.Thanks to the existing room structure, the available parking options, and the good connection to public transport and the supraregional road network, the property offers a variety of usage options. Whether for (partial) own use, as a fully rented rental property, or as a long-term investment – this multi-family house convinces with its flexibility and development potential.Special features at a glance• Two separate residential units: 3.5-room apartment on the ground floor (with windbreak, reduit, and balcony) and 3.5-room duplex apartment on the upper floor (with balcony)• Separately accessible commercial space with WC incl. garage• Attractive combination of residential and commercial use (mixed zone)• Robust building substance and continuously maintained property• Spacious ancillary rooms and cellar• Two garages and additional outdoor parking spaces, one of which is covered• Quiet residential location on the outskirts of the village (access to 30-zone and yet well-connected) with garden incl. garden house and seating area• Traffic-friendly location: only 3 minutes' walk to Busswil train station and good transport connections to Lyss, Biel, and Bern• Shopping opportunities in the village of Busswil and Lyss• Interesting capital investment with stable rental and development potential• Connection to the Busswil heat network (possible; planned expansion in spring 2027)

Travel time
-
1 / 18
9 rooms113m²Price on request
Top
Hübeliweg 20, 3264 Diessbach bei Büren

Mediterranean two-family house with a far-reaching view and large garden

Discover this attractive two-family house with a Mediterranean flair at Hübeliweg 20 + 20a in Diessbach b. Büren. The property combines two independent living units in a quiet and family-friendly location, offering an ideal combination of privacy, flexibility, and high living quality.The existing single-family house from 1968 was harmoniously complemented by a modern extension from 2010. This creates an exciting interplay between grown living character and contemporary living comfort. Bright rooms, spacious floor plans, and the natural surroundings create a pleasant living feeling with diverse usage possibilities.Sales offer • 1 x two-family house with 2 separate living units • 1 x 4.5-room house (House B) with approx. 94 m² living space • 1 x 4.5-room house (House A) with approx. 113 m² living space • Approx. 1,197 m² plot area • 1 x garage • 3 x outdoor parking spaces • 1 x bicycle shed • Separate entrances and own outdoor areas per living unit • Basement, technical and ancillary rooms in the basement Highlights of the property • Quiet and sunny living location in a family-friendly neighborhood • Ideal for multi-generational living or living with rental income • Jura view and terraces on both sides • Harmonious connection between existing and modern new building • Spacious living and dining areas with plenty of daylight • Modern kitchens with high-quality appliances • Several bright rooms with flexible usage possibilities • Spacious garden and outdoor areas with a Mediterranean living feeling • Heat pump and solar system on the roof • Well-maintained property with versatile usage potential Location and surroundings • Idyllic living location in Diessbach b. Büren • Quiet and well-maintained residential environment with little traffic • Büren an der Aare can be reached in about 5 minutes • Lyss can be reached in about 10 minutes • Biel/Bienne can be reached in about 15-20 minutes • Shopping facilities, schools, and kindergartens in the region • Recreational areas and nature in the immediate vicinity • Good connection to public transport and the highway This two-family house offers a rare opportunity for families, multi-generational households, or investors who want to combine spacious living space with natural living. The versatile usage, spacious outdoor areas, and attractive location create a home with long-term living quality and perspective.Arrange a viewing today and be impressed by this special property.We look forward to your contact.Adlatus AG

Travel time
-
  • Two-story house with a garage, surrounded by greenery and a small garden area.
  • Two-story house with a garage, surrounded by greenery and trees, situated on a hillside.
  • Pink and brown half-timbered house with multiple windows, shutters, and a balcony. Surrounded by greenery and a wooden fence.
  • A serene outdoor patio area with a stone floor, surrounded by lush greenery and climbing plants. A small pink structure with a window and a metal gate is visible on the left, while a staircase leads up to a higher level on the right. An umbrella stand and
  • View of a two-story residential building with pink walls, black shutters, and a balcony overlooking a paved courtyard with greenery.
  • Outdoor patio area with stone flooring, umbrella stand, small fountain, and surrounding greenery.
  • Bright kitchen with cream-colored cabinets, granite countertops, and a dining area with a table and chairs. Features include a microwave, oven, and a hanging lamp.
  • A modern kitchen with light wooden cabinets, granite countertops, and stainless steel appliances including an oven, coffee maker, and microwave. The kitchen features a sink, a kettle, and various kitchen utensils and items on the countertops and shelves.
  • A compact bathroom with a white sink, toilet, bathtub, and a mirrored cabinet. The space includes a small plant on the sink counter and a towel hanging on a rack.
  • Small bathroom with a bathtub, tiled walls, a window, and a shower curtain. Towels and toiletries are visible on a shelf.
  • Empty room with exposed wooden beams on the ceiling, stone tiled floor, white walls, and a visible staircase leading upwards.
  • Dining room with exposed wooden beams, a chandelier, a dining table with chairs, a cabinet, and a clock on the wall.
  • Cozy living room with exposed wooden beams, stone flooring, staircase, fireplace, sofa, table, and chairs.
  • Empty room with wooden flooring and exposed wooden ceiling beams. The room has white walls, large windows, and a door leading to another area.
  • Empty room with wooden flooring, white walls, large windows, and exposed wooden ceiling beams.
  • Empty attic room with wooden slanted ceilings, wooden flooring, and a large skylight window offering a view of the outdoors.
  • A panoramic view of a small town with red-tiled roofs, scattered houses, and a bus on a road, surrounded by green fields and distant hills.
  • Balcony with green flooring, black metal railing, and a view of surrounding greenery and a neighboring building with a striped awning.
  • Garden area with a small pond surrounded by lily pads, a wooden fence, and various greenery including shrubs and trees.
  • Empty concrete balcony with wooden railing, surrounded by greenery and a small structure with a tiled roof in the background.
  • A small wooden building with a sloped roof, situated on a raised concrete platform surrounded by dense green foliage and trees.
  • A small wooden shed with a pitched roof, situated in a grassy area with surrounding greenery and a view of a valley in the background.
  • Open electrical panel with multiple switches, meters, and wiring components mounted on a pink wall.
1 / 23
5.5 rooms173m²CHF 735,000.–
Top
Bielweg 12, 2554 Meinisberg

5.5-room single-family house with large garage

A home to arrive – with plenty of space, nature, and potential Imagine enjoying your morning coffee on the balcony or one of the cozy seating areas, while the kids play in the garden and nature begins right outside your front door. This well-maintained 5.5-room single-family house offers exactly this lifestyle – quiet, family-friendly, and with plenty of room for your personal living dreams. The property is located in a beautiful, green environment and convinces with its quiet location. At the same time, the school and bus stop are easily accessible on foot – ideal for families who want to combine high quality of life with short distances. The house is immediately available for occupancy and can be lived in without major renovations. Those who want to realize their own ideas will also find attractive expansion and design possibilities. The generous outdoor area provides particular pleasure: Two to three sunny seating areas and a balcony invite you to relax, grill, or spend cozy time with family and friends. Garden lovers also get their money's worth – there is enough space to create their own vegetable garden and enjoy gardening. Animal lovers will also find ideal conditions here, as the property offers enough space for keeping small animals like rabbits or chickens, and the existing garden house can be used for storing materials or housing small animals. Plenty of storage space, a spacious garage, and numerous practical details make this home particularly attractive for hobby craftsmen or people with space requirements. Highlights at a glance: • Well-maintained 5.5-room single-family house • Quiet location in an idyllic, green environment • Immediately available for occupancy • Attractive expansion and extension possibilities • Large garage and plenty of storage space + water well • Balcony and two to three sunny seating areas • Plenty of space for a vegetable garden • Ideal for families with children • Suitable for pet and small animal keeping • Perfect for hobby craftsmen • School and bus stop within walking distance A home with heart – for people who appreciate peace, nature, and freedom and at the same time want to have the opportunity to realize their own ideas and dreams. Maybe this is exactly the place where your next chapter begins.

Travel time
-
  • Modern multi-story building with beige facade, large windows with blinds, and a small balcony on the top floor.
  • Modern two-story building with white brick facade and large windows, situated on a grassy slope with surrounding greenery and distant hills.
  • A modern two-story building with beige walls and brown shutters, situated on a grassy hillside with surrounding trees and mountains in the background.
  • Modern three-story apartment building with balconies, orange awnings, and a Swiss flag. The building is surrounded by a well-maintained lawn and features outdoor furniture and a barbecue area.
  • Two cars parked in a driveway next to a modern building with a concrete facade and wooden paneling. The driveway is bordered by greenery and a small pathway leads to the building.
  • Staircase with white steps and a metal railing, wooden wall-mounted sculptures, and a partially visible room at the top.
  • Staircase leading to an upper level with a white railing, a small landing area, and a closet with a hanging decoration.
  • Balcony with a view of a green valley, mountains, and houses. Features a wooden chair and an awning.
  • Modern bathroom with double sink, bathtub, large mirror, and neatly arranged shelves holding toiletries and towels.
  • Bright living room with white tiled flooring, white walls, and a white sofa. Features include a large window with blinds, potted plants, a television, and a small table with a chair.
  • Empty room with light wooden flooring, white walls, large windows with a view of a green area, and radiators on the walls.
  • Bright, modern kitchen with white cabinets, wooden flooring, and a large window overlooking a green field. The kitchen features a sink, oven, refrigerator, and a small dining area with a table and chairs.
  • Empty room with white walls, wooden flooring, and large windows overlooking a grassy area.
  • Open-plan living and dining area with a dark blue sofa, wooden coffee table, dining table with chairs, and a TV screen on a white cabinet.
  • Modern kitchen with white cabinets, stainless steel appliances, and a tiled floor.
  • Bright dining area with a wooden dining table and six black chairs, surrounded by potted plants and a modern kitchen area with white cabinets and an oven.
1 / 16
20 rooms408m²CHF 1,340,000.–
Top
Le Botat 32, 2735 Valbirse

Umfassend saniertes Mehrfamilienhaus mit attraktivem Renditepotenzial

An ruhiger und sonniger Wohnlage in Bévilard präsentiert sich dieses umfassend renovierte Mehrfamilienhaus als attraktive Investitionsmöglichkeit mit nachhaltigem Wertsteigerungs- und Renditepotenzial.Die Liegenschaft wurde im Jahr 2026 umfassend renoviert und befindet sich in einem ausgezeichneten baulichen und technischen Zustand. Im Rahmen der Sanierung wurden unter anderem vier Wohnungen renoviert und in sehr gutem Zustand gesetzt, die Fassade instand gestellt, sämtliche Sonnenstoren komplett neu ersetzt sowie zahlreiche weitere Unterhalts- und Instandstellungsarbeiten ausgeführt.Zusätzlich werden bis zur Übergabe die gesamte elektrische Gebäudeinstallation, eine moderne Luft-Wasser-Wärmepumpe sowie eine Photovoltaikanlage mit Speicherbatterie vollständig installiert. Dadurch präsentiert sich die Liegenschaft technisch und ökonomisch auf einem zeitgemässen Stand.Das ursprünglich als Mehrfamilienhaus mit sechs Eigentumswohnungen konzipierte Gebäude umfasst heute vier grosszügige Wohneinheiten und bietet attraktive Nutzungsmöglichkeiten sowie weiteres Entwicklungspotenzial.Highlights✔ Wohnfläche ca. 408 m² ✔ 4 Wohneinheiten (ursprünglich 6 Wohnungen) ✔ 5.5% Bruttorendite ✔ Umfassend Saniert und Renoviert (2026) ✔ Vier Wohnungen renoviert ✔ Neue Fassadenbeschichtung & sämtliche Sonnenstoren komplett neu ersetzt ✔ Neue Luft-Wasser-Wärmepumpe ✔ Photovoltaikanlage mit Speicherbatterie ✔ Komplette Erneuerung der elektrischen Gebäudeinstallation ✔ Attraktive Kapitalanlage mit langfristigem WertsteigerungspotenzialDie Kombination aus solider Massivbauweise, umfangreichen Investitionen, moderner Gebäudetechnik und stabilen Mieterträgen macht diese Liegenschaft zu einer seltenen Gelegenheit für Investoren, welche ein nahezu schlüsselfertiges Renditeobjekt mit geringem künftigem Investitionsbedarf erwerben möchten.Übernahme möglich ab 1. Oktober 2026.Immeuble de rendement entièrement rénové avec un fort potentiel de valorisationSitué dans un quartier calme et ensoleillé de Bévilard, cet immeuble locatif entièrement rénové représente une excellente opportunité d'investissement offrant un potentiel durable de valorisation et de rendement.L'immeuble a fait l'objet d'une rénovation complète en 2026 et se présente aujourd'hui dans un excellent état tant sur le plan technique que constructif. Dans le cadre de ces travaux, quatre appartements ont été rénovés et remis en excellent état, la façade a été entièrement remise en état, tous les stores ont été remplacés à neuf et de nombreux autres travaux d'entretien et de rénovation ont été réalisés.En outre, d'ici la remise de l'immeuble, l'installation électrique complète sera entièrement renouvelée, une pompe à chaleur air-eau de dernière génération sera installée ainsi qu'une installation photovoltaïque avec batterie de stockage. L'immeuble bénéficiera ainsi d'un équipement technique moderne, performant et économe en énergie.Construit à l'origine comme un immeuble comprenant six appartements en propriété, le bâtiment se compose aujourd'hui de quatre logements spacieux, offrant des possibilités d'utilisation attractives ainsi qu'un intéressant potentiel de développement.Points forts✔ Surface habitable d'env. 408 m² ✔ 4 logements (à l'origine 6 appartements) ✔ Rendement brut de 5.5 % ✔ Entièrement rénové (2026) ✔ Quatre appartements entièrement rénovés ✔ Façade rénovée et tous les stores remplacés à neuf ✔ Nouvelle pompe à chaleur air-eau ✔ Installation photovoltaïque avec batterie de stockage ✔ Renouvellement complet de l'installation électrique ✔ Investissement attractif offrant un potentiel durable de valorisationLa combinaison d'une construction massive de qualité, d'investissements importants, d'une technique du bâtiment moderne et de revenus locatifs stables fait de cette propriété une opportunité rare pour les investisseurs souhaitant acquérir un immeuble de rendement quasiment clé en main avec de faibles besoins d'investissement à long terme.Remise possible dès le 1er octobre 2026.

Travel time
-
  • 2 story house, red tiled roof, white walls, red shutters, covered balcony, outdoor dining table
  • 2 story house, red roof, red shutters, white walls, stone walls, large yard
  • white two story house, brown tiled roof, blue car parked, garage
  • outdoor dining area with table and chairs, paved patio, metal awning, brick wall, and lush greenery
  • Entrance with door, open door, white tiled flooring, modern white wall, a staircase leading to upper floors
  • Empty room with tile flooring, white walls, and an entrance to a balcony with an outdoor view
  • Empty room with white walls, tiled floor, a fireplace, a fridge in the kitchen, and a potted plant by the window.
  • modern kitchen with tiled floor, integrated appliances, cabinets, and a black countertop
  • an empty room with large window and wooden floor
  • small bathroom, white sink, white tiles, white toilet, wooden cabinet
  • The hallway has white walls, wooden handrails, wooden ceiling, and tiled flooring.
  • tiled floor, window, ceiling lamps, exterior view
  • empty room, white walls, ceiling with lights, window in wall, tiled floor
  • sliding glass doors to balcony, gray tiles, white walls, power outlet
  • Balcony, sliding glass doors, wooden floor, white table, white walls
  • A modern bathroom featuring white walls, ceiling and tiled floor. There is a bathtub with a shower head, a window for natural light, a sink with a mirror, and modern fixtures.
  • small shower room with a small toilet
  • Utility room with two water heaters, white washer, and a beige sink.
  • Water tanks, pipes, gauges, switches
  • A simple interior of a room with white walls, a large wooden table, and chairs
  • Basement room with white wall, concrete floor, small window, white cabinet, empty room.
  • a room with a shelf, stool, and framed photo
  • Small room, concrete walls, red chairs, red table, yellow object, pipes, machinery
  • storage room with shelves and various items like boxes, buckets, plastic bags, buckets with paint
1 / 24
6.5 rooms210m²Price on request
Top
Zellweg, 3296 Arch

Charming 6.5-room single-family house with garage in Arch

Discover this beautiful 6.5-room single-family house. On three floors and 210 m² of living space, this property offers plenty of space for the whole family and the option to run a quiet business.The house impresses with the following highlights: • Separate basement entrance + basement room with daylight: ideal for home office or self-employment since residential + commercial zone • Spacious room layout: 6.5 rooms distributed over three floors with bright, friendly rooms • Modern kitchen: fully equipped with integrated appliances, dishwasher, and black countertop • Cozy fireplace: for cozy evenings in the living area • Balcony with a view: sliding doors lead to the balcony with a beautiful view of the greenery • Practical equipment: own washing machine, utility room with water heaters • Garage and parking: secure parking for your vehicle and 5 outdoor parking spaces Outdoor area: the 856 m² large plot offers a beautiful garden with a covered terrace and outdoor dining area - ideal for family parties and relaxed hours.Location and connection: Arch offers a quiet living situation with good infrastructure. The bus stop "Arch Bahnhofstrasse" is only 2 minutes' walk away. The school on Bürenstrasse can be reached in 15 minutes on foot. The location is child-friendly and offers both tranquility and sunny conditions.This family-friendly house with its well-thought-out room layout, modern equipment, and spacious outdoor area is available immediately and waiting for new occupants who value comfort and quality of life.

Travel time
-
  • A scenic outdoor view with a hedge in the foreground, houses and trees in the middle ground, and a panoramic mountain range in the background under a clear blue sky.
  • Modern living room with large windows offering a scenic view, featuring a dark grey sofa, armchair, coffee table, and a sleek fireplace.
  • Modern balcony with large glass sliding doors, concrete floor, and sleek design.
  • Modern kitchen with white cabinets, dark countertops, and a central island. The island features a built-in induction cooktop and a range hood. The kitchen is open to a living area with a sofa and a coffee table.
  • Modern kitchen with grey cabinets, black countertops, and a central island with a wooden cutting board and a decorative bowl. Features include an oven, sink, and pendant lighting.
  • Modern living room with large windows, grey sofa, armchair, coffee table, and floor lamp.
  • Modern open-plan kitchen and dining area with a black dining table, chairs, a flower vase, and a kitchen island with a sink and faucet.
  • Modern bathroom with a white sink, chrome faucet, large mirror with built-in lighting, dark wooden cabinet, and a red towel on the counter.
  • Bathroom with a washing machine and dryer stacked vertically, a sink with a faucet, and a tiled wall.
  • Modern garden with a raised concrete platform, neatly trimmed grass, surrounding trees, and a concrete wall with vertical slats.
  • A modern, minimalist room with wooden flooring, a red armchair with a patterned cushion, and a tall floor lamp near a large window with blinds.
  • Floor plan of a terraced house showing multiple rooms including living room, kitchen, bedrooms, bathrooms, and terrace.
1 / 12
6.5 rooms126m²CHF 890,000.–
Top
Schauenburgstrasse 10A, 4514 Lommiswil

Spacious 6.5-room terrace apartment with panoramic views in Lommiswil

Welcome to this impressive 6.5-room terrace apartment at Schauenburgstrasse 10A in Lommiswil. With a living area of 126 m² on the 1st floor, this well-maintained apartment offers spacious living comfort in a quiet location – available from January 2027.The apartment was built in 1971 and comprehensively renovated in 2016. The result is a modern, stylish home that leaves no wishes unfulfilled.Highlights of the apartment: • Bright living room: Modernly furnished with large windows that provide a breathtaking panoramic view of the surrounding mountain range – including an elegant fireplace. • Open kitchen: High-quality equipped with gray or white kitchen fronts, dark worktops, central kitchen island with induction hob, extractor hood and pendant lights – open to the living and dining area. • Modern bathroom: With white sink, chrome fittings and large mirror with built-in lighting as well as separate washing and drying area. • Balcony & Terrace: Modern balcony with large glass sliding doors and concrete floor as well as a spacious terrace – ideal for relaxation with a view. • Well-maintained garden: Modern outdoor area with elevated concrete platform, neatly cut lawn and surrounding trees. • Parking: Garage and parking space available. • Rooms: Several bedrooms and living rooms with wooden floors and large windows. Location & Surroundings:The apartment is located in a quiet residential area in Lommiswil – both during the day and at night, there is pleasant silence. In summer, the property benefits from plenty of sunlight. The bus stop "Im Holz" can be reached in just 4 walking minutes, the platform and the stop "Im Holz" in 5 minutes. The school "Sportplatzweg" can be reached in about 14 walking minutes – ideal for families.This apartment combines modern living, a dreamy view and a quiet, natural location. A rare offer for discerning buyers who appreciate quality and comfort.

Travel time
-
1 / 26
  • Parking space
  • Balcony / Terrace
  • Garage
  • +3
5.5 rooms120m²CHF 890,000.–
Lochernweg 20, 4571 Lüterkofen-Ichertswil

Almost all alone. You still have Mitzi with you.

120 m² living space | 5½ rooms | 727 m² plot | unobstructable distant view | a lot of privacy | very good conditionWho else lives so idyllically with a magnificent distant view usually says good night to fox and hare. At Lochernweg 20, you can enjoy peace, nature, and privacy like on a remote hill - and still reach the train station, shopping facilities, or schoolhouse within a few minutes.Within a radius of around 200 meters, there is no other residential building. Instead, the view sweeps far over the Mittelland and towards the sunset behind the Jura in the evening. Thanks to the south slope and ideal orientation, the sun accompanies you from the first to the last sunbeam.A garden where you can pay the KurtaxeThe 727 m² large plot offers, despite the slope, level, inviting lawn areas and cozy seating areas. The winter garden creates a protected place for cooler days, while the gazebo provides additional space for hobbies, workshops, or storage.Peace, width, sun, and view - you just need to get the deck chair.Or your wish will come trueOn the living floor, you can expect a bright, spacious living room, the kitchen, three bedrooms, and a bathroom. If you dream of an open living kitchen, you can connect the kitchen and living room without much effort.An additional room in the basement - right next to the house entrance - is suitable as a bedroom, office, home office, or for professional use.Two cellar rooms and the directly integrated garage provide ample storage space and comfort.Enjoy instead of sweatingIf you want to renovate for years, you're in the wrong place. In recent years, the interior design with kitchen and bathroom, the windows, and the heating system have been renewed, among other things.Instead of renovating, it means: unpacking boxes, furnishing, and enjoying.The Kurtaxe-worthy view will remain outside foreverThe house is located in the agricultural zone. This means that expansions or additional constructions are likely to be strongly restricted.But there's a return that can hardly be weighed against money: the unobstructable view is likely to remain preserved for all eternity.The dawn awakens?A location that connects peace and nature with surprisingly short paths, 5½ rooms, a lot of surroundings, and a ready-to-move-in building condition.A home like this is not found every day. Maybe you've just found it.Request our detailed sales documentation or arrange a personal viewing appointment directly.

  • Parking space
  • Balcony / Terrace
  • Garage
  • +3
Travel time
-
Simon Schweizerhof

Simon Schweizerhof

1 / 13
Simon Schweizerhof

Simon Schweizerhof

  • Parking space
  • Balcony / Terrace
  • Garage
  • +2
5.5 rooms195m²CHF 595,000.–
Alte Landstrasse 29, 2542 Pieterlen

Living, Working & Development House with Versatile Usage Potential

This versatile property in a central location in Pieterlen combines living, working, and development potential under one roof. The existing use includes a spacious 5.5-room apartment and a separate commercial, workshop, and storage area.Thanks to its location in the mixed zone, interesting opportunities arise for families, self-employed individuals, and investors. Possible combinations include living and studio, office, or commercial space, as well as - subject to the necessary clarifications and approvals - a conversion or further development with up to three residential units.The property offers a lot of leeway for individual concepts: from classic living with your own business to living and studio, to the development of a small multi-family house.Space program & usage Ground floor - commercial, studio & workOn the ground floor, there is a spacious workshop area with an office and additional storage space. The rooms are ideal for studio, craftsmanship, service, office or quiet commercial space and enable an attractive connection between living and working at the same location.Depending on the future usage concept, this area also offers interesting potential for a redesign or conversion.Upper and attic floors - livingThe existing 5.5-room apartment extends over the upper and attic floors and offers a spacious room layout. The clear separation from the commercial area creates privacy and at the same time enables short distances between living and working.BasementIn the basement, there is a double garage, the heating system, the tank room, and various ancillary rooms. A laundry room and additional cellar spaces provide practical storage.Construction & structureThe building impresses with a solid construction: • Basement made of concrete • Cellar ceilings as Hurdi ceilings • Floors in the upper floors in concrete and beam construction • Interior and exterior walls in brick • Plastered facade with simple corner pilasters • Window frames made of artificial stone • Gabled roof with tile roofing on the residential building • Southern annex with flat roof, metal roofing, and a built-on wooden terrace • Painted wooden windows • Oil heating • Hot water preparation via electric boiler Condition & modernization potentialThe property is in a solid basic condition and at the same time offers attractive potential for targeted modernizations. Short- to medium-term renovation needs exist, in particular, for the facade, the interior design, and the energy supply.This offers the opportunity to develop the object further according to your own ideas, increase its energy efficiency, and adapt it to a future living or usage concept.Location & development potentialThe property is located in the core quarter of Pieterlen, characterized by a mixture of residential and commercial uses. This initial situation makes the object particularly versatile.Whether spacious single-family home with studio or commercial space, living and working under one roof, or further development with several residential units - the property offers an exciting basis for different usage concepts.Thanks to its central location, good accessibility, and existing development potential, the object is suitable for owner-occupiers and self-employed individuals as well as investors and project developers..

  • Parking space
  • Balcony / Terrace
  • Garage
  • +2
Travel time
-
Simon Schweizerhof

Simon Schweizerhof

1 / 13
Simon Schweizerhof

Simon Schweizerhof

  • Parking space
  • Balcony / Terrace
  • View
  • +1
9.5 rooms327m²CHF 1,395,000.–
Hermann-Lienhard-Strasse 16, 2504 Biel/Bienne

Unique multi-family house with 3 residential units and dream view

This characterful multi-family house in south-facing location combines breathtaking views, spacious outdoor areas, and an excellent location. With three residential units that are completely free of rental contracts, the property is suitable as both an investment object and for personal use.The house was completely renovated in 2002-2003 and partially refreshed/modernized in 2021. It offers bright rooms, a unique rustic style with visible stone walls, and charming details like massive fireplaces. The sunny and family-friendly environment as well as the excellent infrastructure within walking distance round off this special offer.Apartment & Highlights1.5-room apartment on the ground floor (70.87 m², net living area) • Spacious floor plan with plenty of charm • Rustic style with visible natural stone walls for a unique ambiance • Massive fireplace as the heart of the apartment • Spacious bedroom • Modern kitchen • Bathroom with shower • Direct access to the laundry room with washing machine & dryer • Direct access from the living room to the idyllic garden seating area 3.5-room apartment on the 1st floor (59.22 m², net living area) • Bright and well-thought-out floor plan • Spacious living room with access to the huge terrace (53 m²) • Spectacular view over Biel and the Alps • Modern kitchen • Bathroom with shower • Two spacious bedrooms 4.5-room maisonette apartment on the 2nd and 3rd floors (154.63 m², net living area) • Large, bright living and dining area • Open, modern, and well-equipped kitchen • Rustic ambiance with visible stone walls • Massive fireplace serves as the heart of the apartment • Bathroom with bathtub • Beautiful tile floor on the 2nd floor, parquet floor on the 3rd floor • Direct access from the living area to the spacious balcony (16 m²) with stunning views • 3 bedrooms on the 3rd floor • Bathroom with shower as well as a practical laundry room with washing machine & dryer Outdoor areas & infrastructure • Garden area on the side of the house • Huge terrace (53 m²) & balcony (16 m²) with spectacular views • Sunny location in a family-friendly neighborhood • Infrastructure, schools, shopping opportunities, and public transportation within walking distance This multi-family house combines modern living comfort with rustic charm and unique views. Whether as an investment or for personal use, this property is a rare find.

  • Parking space
  • Balcony / Terrace
  • View
  • +1
Travel time
-
1 / 17
7.5 rooms190m²CHF 1,095,000.–
Hinterfeldweg 1, 3292 Busswil BE

Detached 7½-room single-family house with plenty of space in the village center of Busswil

This detached single-family house in the village center of Busswil offers plenty of room for families, couples with generous space requirements, or for combining living and working under one roof.The open living and dining area with modern kitchen forms the center of the house. On the further floors, there are several bedrooms, children's or workrooms, as well as a total of three wet cells. A spacious terrace and the garden create additional space for relaxation, play, and enjoyment.The property has been continuously renovated and upgraded in recent years. Among other things, the interior spaces have been comprehensively refreshed, existing parquet floors have been reworked, and a new kitchen has been installed. Furthermore, various renewals and adaptations have been made to electrical, sanitary, and heating installations, as well as work in the basement and on the laundry room. Individual areas still offer potential for further developing the house according to one's own ideas.Air heat pump and underfloor heating provide comfortable living comfort. A separate garage with a bike stand and an outdoor parking space complement the offer.Another plus point is the central and family-friendly location: school, kindergarten, shopping facilities, and train station are easily accessible on foot. This connects this home with generous living space, short distances, and a good connection to Lyss, Biel, and Bern.A house with plenty of space, character, and diverse possibilities – right in the heart of Busswil.

Noah Schärer

Noah Schärer

Travel time
-
1 / 13
8 rooms210m²CHF 1,480,000.–
Rebe 155, 4574 Nennigkofen

Architecture meets nature: your retreat with a far-reaching view

In Nennigkofen, a unique residential object awaits you - embedded in idyllic nature and surrounded by peace and quiet. With its special architecture, bright rooms, and spacious living area, this house offers the highest level of comfort. Several terraces and a large garden area create a harmonious connection between indoors and outdoors - a home with unique charm.Key facts & highlights- Net living area: 210 m², spread over 8 rooms- Open entrance area with adjacent kitchen- Comfortable kitchen with access to the south terrace and the large terrace and garden (north side) - ideal for enjoyable moments while cooking and socializing- Large dining room, perfect for family and guests- Practical guest toilet with shower- Bright, spacious room with a far-reaching view - ideal as a home office or guest room- Long, narrow living room with a high ceiling, panoramic windows, and direct garden access- Spacious bathroom with bathtub and a small integrated tea kitchen- Another room with a built-in wardrobe and a wonderful view of the Weissenstein- Bright room with a far-reaching view and direct access to the terrace- Corner room with large windows and access to the large terrace- Spacious attic room with all-around windows and a large skylight- Room with an additional bathroom (shower, toilet) in the basement and direct access to the garden - ideal as a hobby, workshop, or craft room- Basement room with a built-in sauna - wellness and relaxation in your own home- Air raid shelter as an additional basement room with various uses- Quiet location, plenty of green space around the house with a fireplace for cozy evenings- Including a garage and outdoor parking space- The gravel pit will be filled in the next few years and a nature reserve will be createdDon't miss the opportunity to experience this dream home! Would you like more information? Order the detailed sales documentation now using the contact form - we look forward to your contact!

Travel time
-
1 / 25
7.5 rooms236m²CHF 1,490,000.–
Nelkenweg 14, 3296 Arch

Exclusive 7.5-room single-family house with pool, winter garden, and plenty of privacy in Arch BE

On the quiet Nelkenweg in Arch, a property awaits you that convinces with its character, generosity, and special architecture. The detached single-family house combines high-quality materials, well-thought-out room structures, and a beautifully designed garden to create a home with a special living feel.The unique split-level architecture, generous ceiling heights, and the bright living area with a fireplace create a living atmosphere that exudes warmth, security, and individuality. The winter garden with an integrated fireplace ideally extends the living space and offers a place to stay at any time of the year.Another highlight is the well-maintained garden with a heated swimming pool, electric cover, and numerous seating and retreat options. Thanks to the grown-in vegetation, you can enjoy a high level of privacy here.With approximately 236 m² of living space, additional 60 m² of usable space, and a 962 m² large plot of land, this property offers ideal conditions for families or people who appreciate spacious living in a quiet environment.Highlights • 7.5-room single-family house • Approx. 236 m² living space • Approx. 60 m² usable space • 962 m² plot size • Unique split-level architecture • Heated swimming pool with electric cover • Winter garden with fireplace • Spacious living area with high room effect • Beautifully grown-in garden with high privacy • Electric entrance gate • Burglar alarm system available • Double garage with additional storage space • Garden irrigation and water softening system • Continuously renovated and maintained • Family-friendly living location Have we sparked your interest?Properties with this combination of privacy, living quality, and character are rare.Request the detailed sales documentation today or arrange a personal viewing appointment. We would be happy to show you this special home on site.We look forward to your inquiry.

Travel time
-

Suggested properties for you based on search results

Other interesting objects