23 results - Properties for sale: Le Mont-sur-Lausanne

New building
1 / 10
5.5 rooms, 165m², CHF 1,980,000.–
1052 Mont-sur-Lausanne

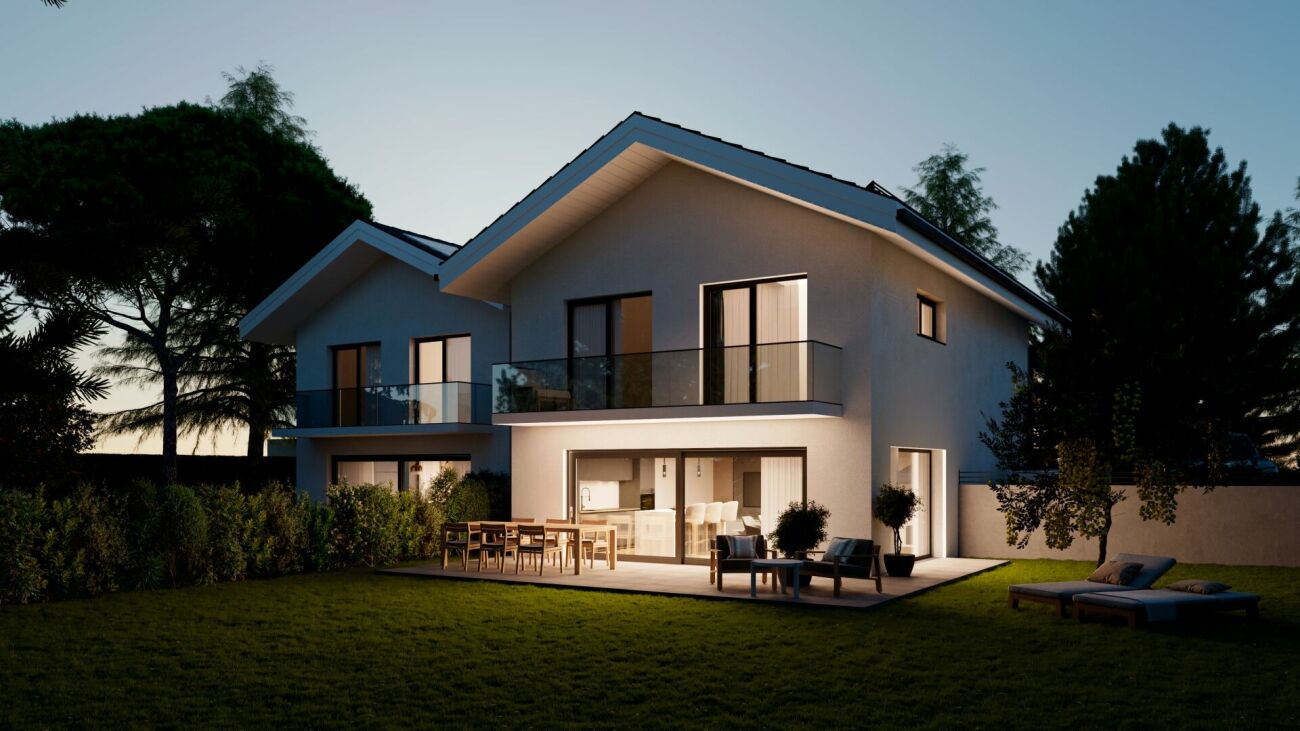
Le Duo des Champs - Spacious semi-detached house of 5.5 rooms, bright and functional

Alliant comfort, luminosity and functionality, these two villas offer a privileged living environment in the heart of a green residential area, in Mont-sur-Lausanne.Developed over several levels, they seduce with their generous volumes, their carefully studied layout and their spaces bathed in natural light. Designed to meet the expectations of today's families, they offer four bedrooms as well as beautiful outdoor spaces inviting to fully enjoy each season.The ground floor constitutes the true heart of the house. It accommodates a vast open and bright living room, which harmoniously extends towards a pleasant terrace of 33 m², ideal for sharing moments with family or friends.The first floor is dedicated to the night area. It includes a first suite with dressing room and private shower, two additional bedrooms that can accommodate children, guests or a home office, as well as a bathroom. A balcony of 10 m² completes this level and pleasantly extends the living spaces.The attics are entirely dedicated to a magnificent parental suite, a true cocoon of tranquility. Equipped with its private shower, it also benefits from a private balcony offering a pleasant outlook on the surroundings.The basement has been designed to facilitate everyday life and offers appreciable storage spaces, including a cellar of 12 m², an independent laundry room of 7 m² and a technical room of 10 m².A carport as well as an outdoor parking space complete the services of these villas.

1 / 11
5.5 rooms, CHF 1,965,000.–
1052 Le Mont-sur-Lausanne

New villa project in Mont/Lausanne

New villas near Lausanne Nestled in the heart of the Mont-sur-Lausanne commune, this new project offers four semi-detached villas in a pleasant and established residential area. The neighborhood provides a balanced living environment, in close proximity to Lausanne, public transportation, schools, and amenities.The project features contemporary architecture with sober lines, highlighting large glass surfaces and beautiful natural light. The living areas benefit from a generous ceiling height with a cathedral ceiling on the upper floor, bringing volume and character to the whole.The villas, configured as 5.5-room apartments, develop approximately 161 m² of usable space, spread over two habitable levels + basement.Basement:- Technical room with laundry room- A cellar- Possible extension of 22 m² (optional)- Possible extension of 23 m² (optional)Ground floor:- Entrance with storage space- Guest toilet- Multi-purpose room (office or bedroom)- Open kitchen with central island- Living and dining room of approximately 50 m² with direct access to the terraceUpper floor:- Hallway- Two large bedrooms- Master bedroom with dressing room and shower room- Bathroom (bathtub, toilet, double sink)- BalconyThe technical equipment meets current standards (floor heating with heat pump, photovoltaic panels, triple glazing), ensuring comfort and energy efficiency.Each villa has a terrace of approximately 36 m² and a private garden of approximately 300 m², with the possibility of integrating a pool according to the buyers' wishes.The budgets planned for the finishes allow for qualitative personalization. We accompany each buyer throughout the project, with structured and attentive support, from the initial choices to the handover of the keys.Villa A: CHF 1'995'000 + parking spaces + canopyVilla B: CHF 1'965'000 + parking spaces + canopyVilla C: RESERVEEVilla D: CHF 2'000'000 + double canopyWe are at your disposal for any additional information or to organize a visit on site to present the project.

1 / 10
6.5 rooms, 160m², CHF 1,650,000.–
1052 Le Mont-sur-Lausanne

Le Mont-sur-Lausanne - A family-friendly living environment between nature and city

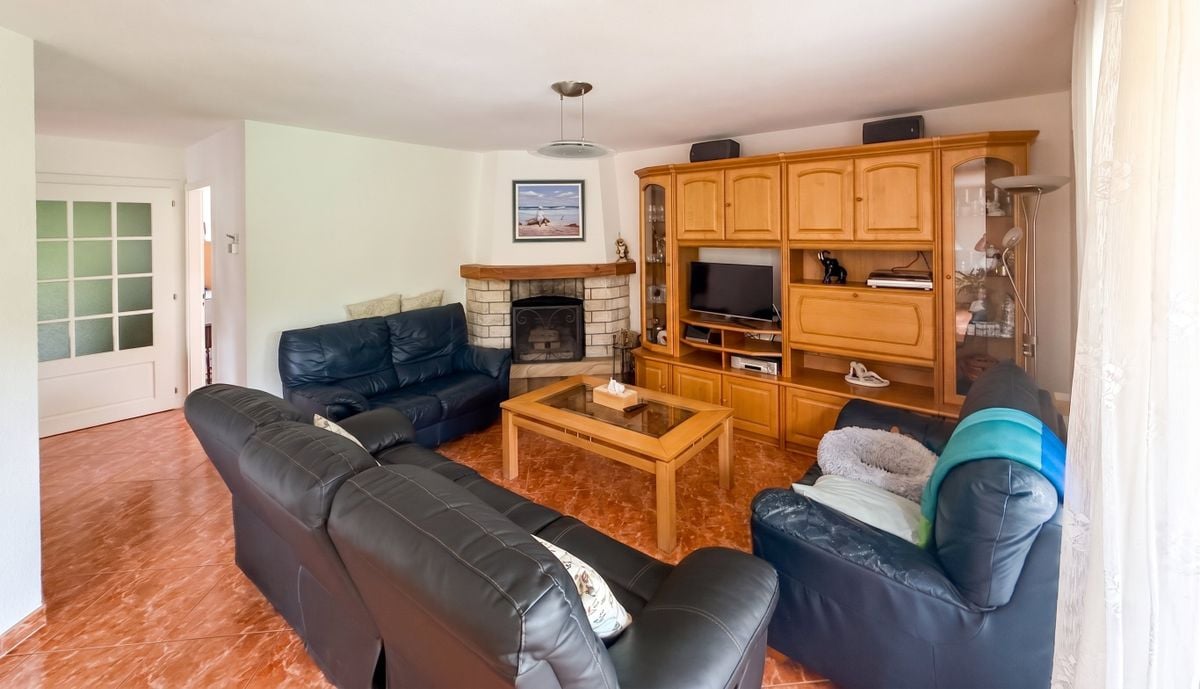
Some houses offer more than just a living space: they offer a true art of living. This is precisely what you will discover with this property located in one of the most sought-after residential areas of Le Mont-sur-Lausanne.Nestled in a green and peaceful environment, this semi-detached house benefits from a privileged location, just a few minutes from Lausanne and the International School.The living areas have been designed to promote comfort and conviviality. The living room with fireplace invites to shared moments, while the dining room naturally opens onto the outdoors. The large windows let in plenty of natural light and offer a pleasant view of the garden. The closed kitchen provides functionality and comfort in daily use. An office and a visitor toilet complete this level advantageously.Outside, the private garden of approximately 200 m² becomes a true living space during the beautiful days. Its excellent exposure and careful layout make it a particularly pleasant area for children, outdoor meals, or simply moments of relaxation. The terrace of approximately 30 m² allows you to fully enjoy this environment.The floor accommodates four bedrooms and two bathrooms, offering an ideal organization for family life. The bedrooms benefit from beautiful volumes and a warm atmosphere thanks to the parquet floors.The fully excavated and fitted-out basement offers a rare potential in this type of property. Fitness room, cinema, playroom, office, or workshop: each can create the spaces corresponding to their lifestyle.Built in 1982 and carefully renovated in 2006, the property presents an excellent general condition today and testifies to rigorous maintenance over the years.A bright, welcoming, and perfectly located house, offering its future owners the sought-after balance between residential tranquility, proximity to Lausanne, and quality of life.The projected photos presented were created using artificial intelligence to illustrate different possibilities of room layout and decoration; they are proposed only as inspiration and do not correspond to the actual layout of the house.Key features of the property- Semi-detached house in a quiet and green residential area- 4 bedrooms on the floor- 2 bathrooms- 1 visitor toilet- Closed and functional kitchen- Living room with fireplace- Dining room with direct access to the terrace and garden- Office or bedroom on the ground floor- Private garden of approximately 200 m²- Terrace of approximately 30 m² with excellent sun exposure- Fully excavated and fitted-out basement- Large multi-purpose room (playroom, fitness room, office, or leisure space)- Laundry room, cellar, and PC hideaway- Built in 1981- Renovated in 2006- Excellent maintenance condition- Close to schools, International School, and Lausanne, bus stop at Clochatte (extension underway to Chemin de Penau), Châtaigner sports center, highway entrance.DistributionGround floor: • Entrance hall • Closed kitchen • Office/bedroom • Visitor toilet • Living room with fireplace • Dining room with access to the terrace and garden Floor: • 4 bedrooms • 2 bathrooms Basement: • Large multi-purpose room • Laundry room • Cellar • PC hideaway • Storage spaces Outdoor areas: • Private garden of approximately 200 m² • Terrace of approximately 30 m² • Quiet and family-friendly environment • Two outdoor parking spaces • 1 closed parking space Contact Loïse at LD Immobilier at 079 591 54 35 or by email at loise@LDimmobilier.chInformation clause:The information, descriptions, areas, plans, and illustrations contained in this file are provided for indicative purposes only and have no contractual value. Only the official documents and the authentic acts established by the competent authorities or the notary are binding.

Suggested properties for you based on search results

Other interesting objects