Le Bémont JU - Properties for sale

We recommend expanding your search criteria to get similar results. The current filters didn’t return any matches.

If you don’t want to change your current search criteria, we recommend creating a search alert, so you’ll be notified when matching offers become available.

More objects in your automatically expanded search area
28 results - Radius: + 10km
1 / 11
4.5 rooms110m²CHF 485,000.–
Rue de l'Envers 2, 2606 Corgémont

Family Apartment with 4.5 Rooms, Veranda, and Private Garden

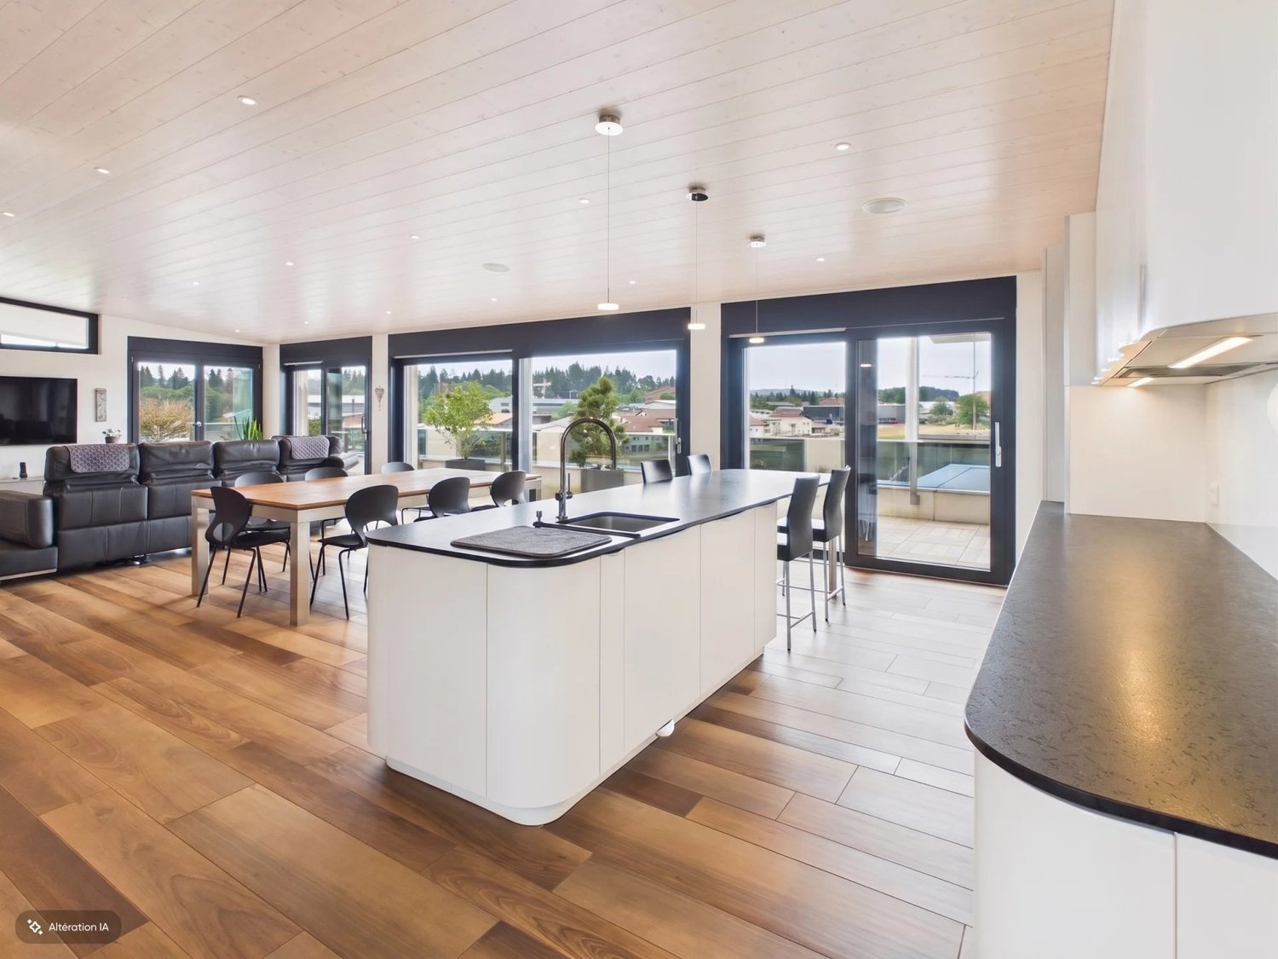
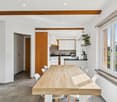
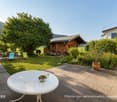
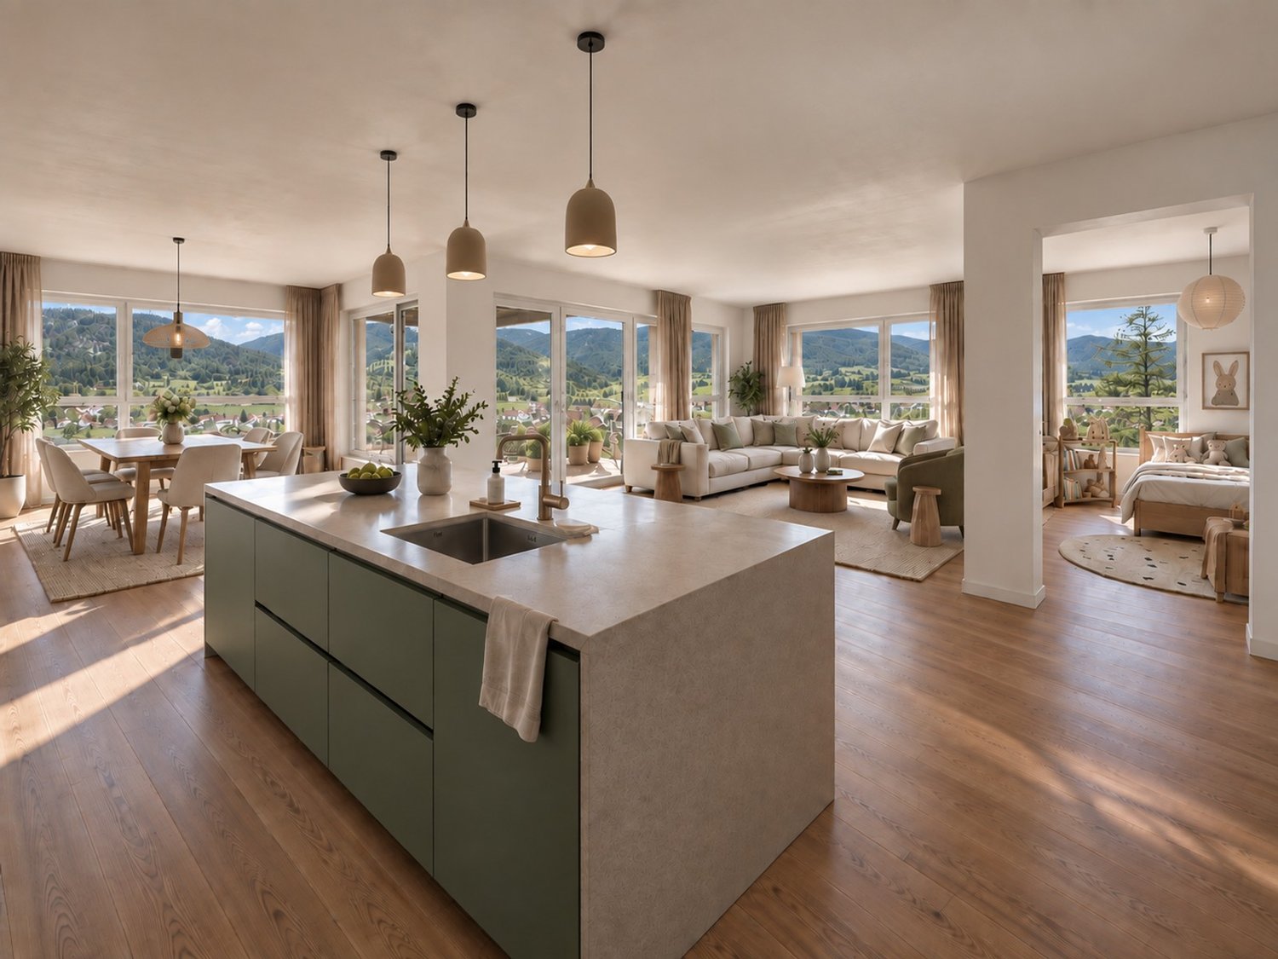
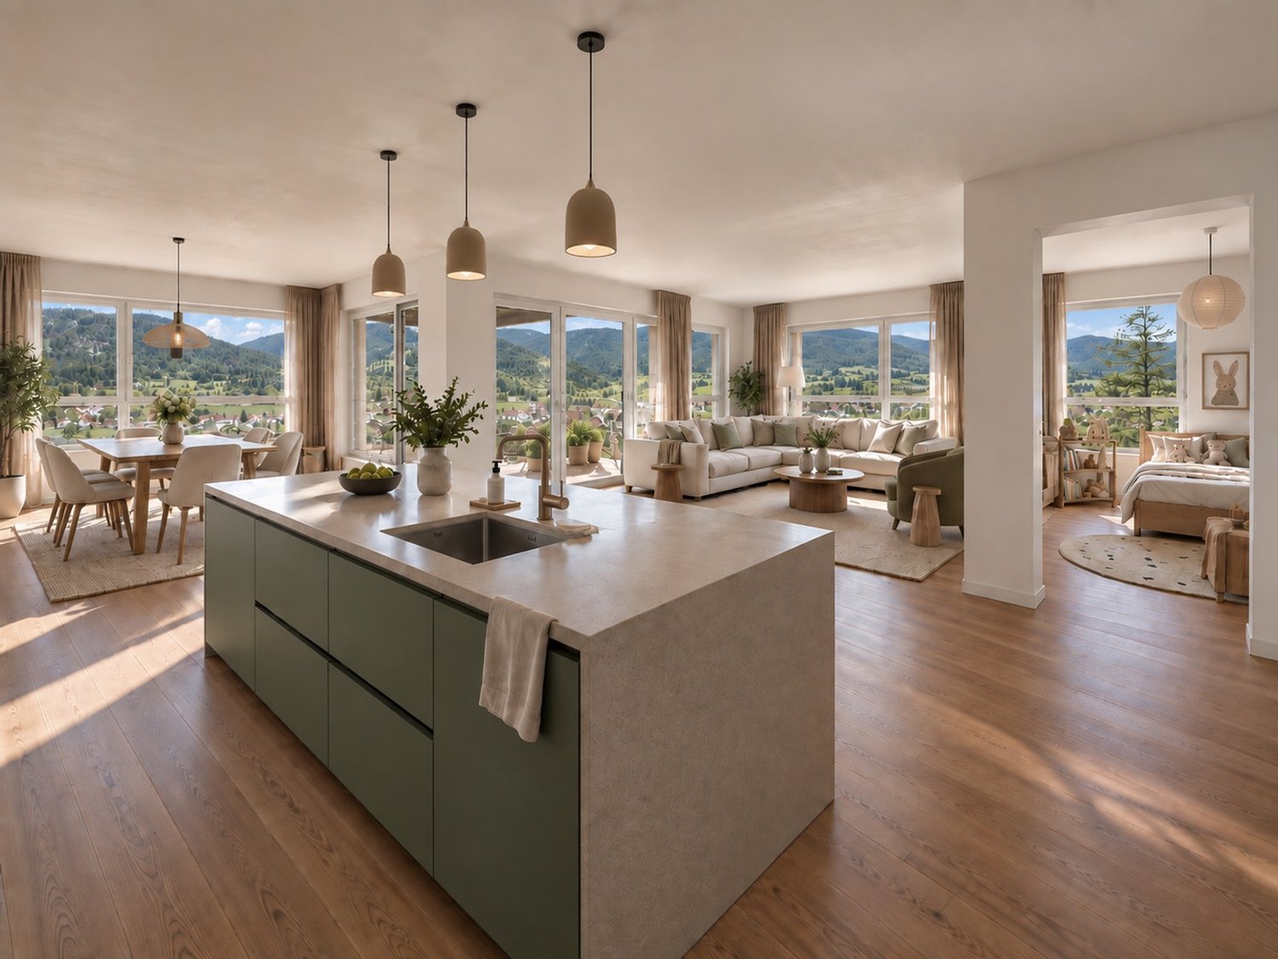
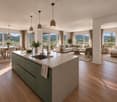
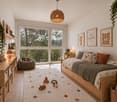
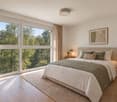
Highlights • Bright and well-arranged apartment • Spacious veranda • Beautiful private outdoor space • Calm and pleasant atmosphere • Beautiful openings favoring natural light BRIGHT FAMILY APARTMENT WITH VERANDA AND PRIVATE GARDEN This spacious and harmoniously arranged apartment seduces with the quality of its distribution and the balance of its volumes. The daytime area offers a vast living room bathed in light, open to a convivial dining room, providing an ideal setting for family or friend sharing moments. The veranda, a true extension of the living space, adds a touch of extra charm and allows you to fully enjoy the brightness throughout the year, with direct access to the private garden, a true haven of peace to relax, receive or let children play in complete tranquility.The independent kitchen, functional and carefully arranged, offers all the necessary comfort for daily life. Its practical layout and generous storage spaces make it a pleasant and convivial place, perfectly adapted to the needs of a family.The night area, well distinct from the living rooms, consists of three comfortable bedrooms, offering each one a preserved rest space. The apartment also has two bathrooms, one equipped with a shower, ideal for daily use, and the other with a bathtub, perfect for relaxation moments. This configuration provides additional comfort and perfectly meets the requirements of modern family life.

Travel time
-
New building
1 / 13
  • Parking space
  • Balcony / Terrace
  • Garage
  • +5
4.5 rooms144m²Price on request
Chemin des Royes 11et 13, 2350 Saignelégier

Superb 3.5, 4.5, and 5.5 room apartments for sale in PPE in a green setting in Saignelégier

Discover these superb apartments with 3.5, 4.5, and 5.5 rooms located in two modern design buildings with terraces and green spaces in Saignelégier. This new construction offers an exceptional living environment in a beautiful, green setting of the Franches-Montagnes.Characteristics of the apartments : • Spacious rooms : Perfectly laid out rooms for optimal comfort • Private terraces : Enjoy an outdoor space with a beautiful view of the surroundings • Garage : Parking spaces in an underground garage for your vehicles • Elevator : Easy access to all floors • Accessibility : Housing adapted for people with reduced mobility • Family-friendly : Secure and friendly environment for children Privileged situation : These apartments benefit from a quiet and sunny location with excellent access. The Saignelégier train station is just a 9-minute walk away, the Bellevue bus stop 4 minutes. For your daily shopping, two supermarkets and a bakery are accessible within a 5-minute walk.Available for sale, these new properties represent a unique opportunity to live in one of the most beautiful villages of the Franches-Montagnes, combining architectural modernity and natural charm. Perfect for families or people looking for quality of life and tranquility.Visit the project's website www.lesresidenceshota.ch

  • Parking space
  • Balcony / Terrace
  • Garage
  • +5
Travel time
-
1 / 14
4.5 rooms98m²CHF 490,000.–
Bellevue 1, 2608 Courtelary

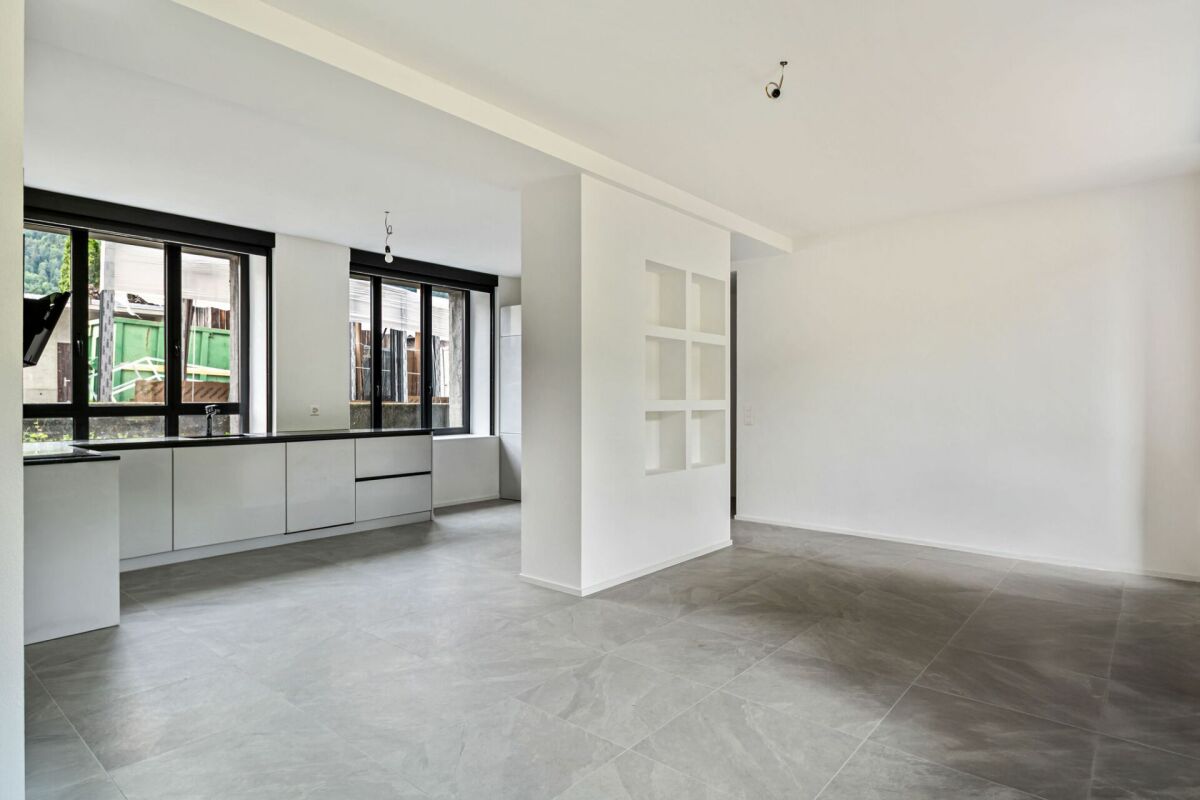
Courtelary, magnificent 4.5-room apartment on the ground floor

Located just a few steps from the center of Courtelary, this former industrial building has been completely renovated to accommodate modern apartments while preserving its original charm. The old factory, a true witness to the local heritage, seduces today with its unique architecture, generous volumes, and ideal situation, close to all amenities, the train station, and shops. It is in this unusual setting that these 4.5-room apartments are located, designed to offer optimal living comfort. The apartment is divided as follows: • Entrance hall • Spacious living room with a beautiful brightness • Open-plan kitchen • Three comfortable bedrooms • Bathroom with connections for washing machine and dryer • Shower room • Guest toilet Each apartment is equipped with electric interior shutters, offering optimal intimacy. Two parking spaces and a cellar complete each lot, for even more comfort and practicality. An elevator serves the entire building. These apartments will seduce both lovers of unusual living spaces and those looking for a practical and comfortable home in a lively and central environment. Technique Heating: The building is connected to the district heating of Courtelary, guaranteeing a high-performance and environmentally friendly energy solution. Hot water production: A system of thermal solar panels is installed to ensure efficient and economical production of hot water for sanitary purposes. Insulation: The building envelope benefits from excellent thermal insulation with 20 cm of glass wool for the roof and the facade walls, ensuring optimal comfort both in summer and winter. Windows: The entire building is equipped with aluminum windows with triple glazing, combining durability, aesthetics, and high energy performance. Exterior: The exterior amenities are being finalized, including access, green spaces, and parking spaces.

Travel time
-
1 / 13
4.5 rooms113m²CHF 435,000.–
Grand-Rue 30, 2720 Tramelan

Charming and spacious 4.5-room PPE apartment with balcony, communal garden and 3 parking spaces

In the heart of the village of Tramelan, this 4.5-room apartment on the ground floor of a well-maintained condominium offers a remarkable quality of life. With its 113 m² of living space, generously sized rooms, and functional layout, it is perfectly suited for a family looking to settle in a quiet and convivial environment, or for a couple seeking space and comfort.A bright and welcoming living roomFrom the entrance, a spacious hall with storage leads to the large living room. The living room, bathed in light thanks to its large windows, seduces with its warm atmosphere and its fireplace, ideal for creating a cozy ambiance on winter evenings. This spacious room easily allows for a separate lounge and dining area.The direct access to the west-facing balcony allows you to enjoy the beautiful sunshine in the late afternoon. From there, the view of the communal garden offers a very appreciable feeling of openness.Separate kitchen and comfortable bedroomsThe separate kitchen, equipped with numerous storage units and a large work surface, will delight fans of functionality. It also benefits from beautiful natural light.The sleeping area includes three bedrooms, all offering beautiful surfaces and a peaceful atmosphere, ideal for rest.The apartment also has two bathrooms: • one equipped with a bathtub, • the other with a shower, • providing optimal comfort for a family. A practical and thoughtfully designed property for daily lifeThe building, constructed in 1979 and renovated in 2010, is in good general condition and offers many amenities: • elevator • private cellar • attic • heating with oil distributed by radiators. The outdoor spaces are well-maintained, with a large communal garden ideal for children or moments of relaxation.Parking and outbuildingsThe apartment is sold with: • 2 indoor parking spaces in the underground garage (not included in the displayed sale price) • 1 outdoor parking space, offering comfortable parking in all seasons. The indoor parking spaces are offered at a price of CHF 60,000.- (total). The outdoor parking space isAn ideal location in TramelanThe residence benefits from a privileged location, in the heart of Tramelan. Its inhabitants enjoy a peaceful living environment, close to nature, while having quick access to shops, schools, and public transportation. The region offers many sports and cultural activities, making it a pleasant place to live.


Travel time
-
New building
1 / 11
  • Parking space
  • Balcony / Terrace
  • Garage
  • +4
4.5 rooms145m²Price on request
Chemin des Royes 11 et 13, 2350 Saignelégier

Apartment in Saignelégier

Discover these superb 3.5, 4.5, and 5.5 room apartments located in two modern design buildings with terraces and green spaces in Saignelégier. This new construction offers an exceptional quality of life in a beautiful green environment of the Franches-Montagnes.Characteristics of the apartments : • Spacious areas : Perfectly arranged rooms for optimal comfort • Private terraces : Enjoy an outdoor space with a beautiful view of the surroundings • Garage : Parking spaces in an underground garage for your vehicles • Elevator : Easy access to all floors • Accessibility : Housing adapted for people with reduced mobility • Family-friendly : Secure and friendly environment for children Privileged situation : These apartments benefit from a quiet and sunny location with excellent access. Saignelégier train station is just a 9-minute walk away, Bellevue bus stop 4 minutes. For your daily shopping, two supermarkets and a bakery are accessible within a 5-minute walk.Available for sale, these new properties represent a unique opportunity to live in one of the most beautiful villages of the Franches-Montagnes, combining modern architecture and natural charm. Perfect for families or people looking for quality of life and tranquility.Visit the project's website www.lesresidenceshota.ch

  • Parking space
  • Balcony / Terrace
  • Garage
  • +4
Travel time
-
New building
1 / 9
  • Parking space
  • Balcony / Terrace
  • Garage
  • +5
4.5 rooms145m²Price on request
Chemin des Royes 11 et 13, 2350 Saignelégier

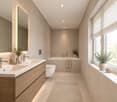
The ideal alternative to a villa: Spacious apartments with private garden in Saignelégier

The perfect compromise: The volume of a villa at the price of an apartmentYou dream of a villa for your family, but building plots are scarce? The "Les Résidences Hôtâ" project in Saignelégier has the ideal solution for you.Discover our latest exclusive ground-floor apartments: a perfect blend of spacious interiors and the pleasure of a private outdoor space, without the maintenance constraints of a single-family home, and above all at a much more affordable price than an individual construction.Commercial success: Already 6 apartments sold out of 14! Don't miss this rare opportunity on the market.Your future living spacesOnly 3 exceptional lots with private garden remaining, specifically designed to offer the comfort of a house to families: • 2 Apartments of 3.5 rooms (approx. 120 m² habitable): Ideal for couples or small families looking for large volumes and modern comfort. • 1 Apartment of 4.5 rooms (approx. 145 m² habitable): The ultimate family space, offering beautiful rooms and a bright living area. Each apartment benefits from direct access to its own private garden, a true green gem that is secure and where your children can play and you can enjoy the beautiful summer days.Why choose "Les Résidences Hôtâ"? • The volume of a villa at the price of an apartment • Space & Freedom: Generous living areas (up to 145 m²) far superior to the standards of the traditional apartment market. • Privileged living environment: Located in Saignelégier, in the heart of the Franches-Montagnes, close to amenities while remaining connected to nature. • Construction quality: Modern and meticulous finishes ContactThe countdown has started. Come and discover your future home before it's too late. • More information and plans: www.lesresidenceshota.ch • Contact us today to obtain the complete dossier and schedule a meeting.
  • Parking space
  • Balcony / Terrace
  • Garage
  • +5
Travel time
-
1 / 13
4.5 rooms90m²CHF 450,000.–
2607 Cortébert

Fehr Real Estate - Comfortable 4.5-room apartment in an idyllic location

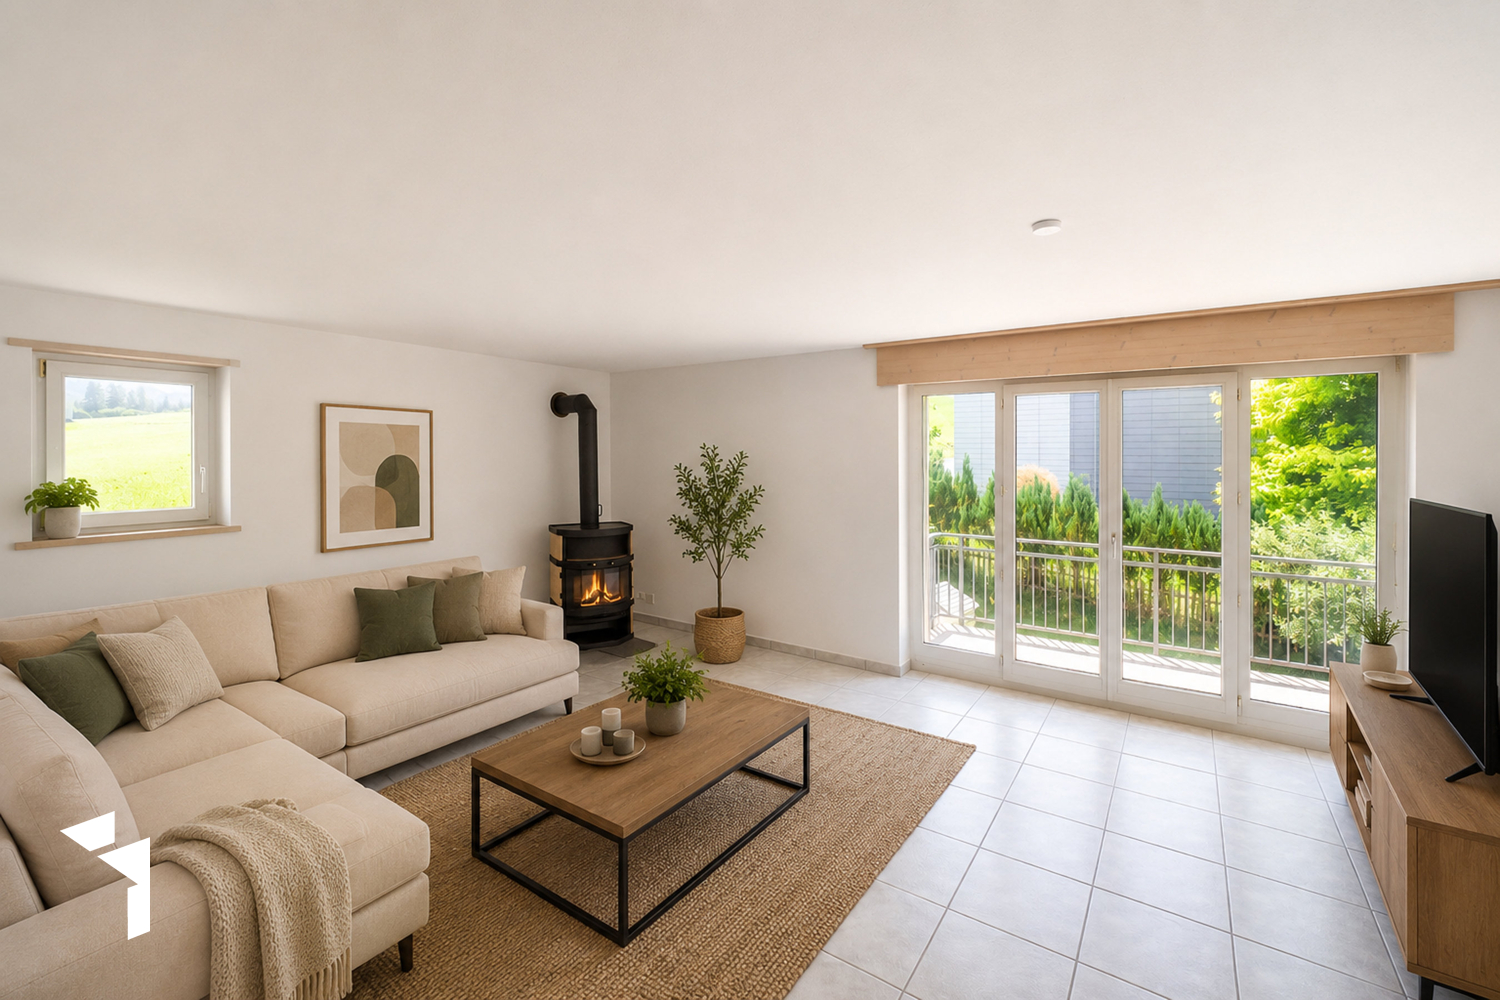
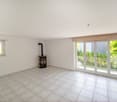
The 1994-built, idyllically located 6-party house is situated on the outskirts of Cortébert in a quiet and family-friendly location. The quiet, sunny location in a rural setting is ideal for active families/persons who appreciate both proximity to nature and good infrastructure in the immediate vicinity. You reach the well-kept 4-room apartment on the 1st floor from the main entrance via the staircase (no elevator). In the apartment, a hallway leads you along the rooms and wet cells towards the living area. At the end of the hallway, there are shelves and built-in closets before you enter the bright living and dining area with its Swedish stove and generous window openings. From here, you can access the cozy, sunny balcony with a beautiful view of the greenery and over the fields. The adjacent open kitchen has numerous built-in cabinets, a dishwasher, ceramic hob, oven, and a large refrigerator. Directly in front of it is the dining area by the large window. Three cozy rooms delight with a beautiful view of the greenery, laminate floors, and pleasant room sizes. The bathroom has a bathtub and two sinks with base and mirror cabinets and a connection for a washing machine or toilet. Adjacent to it is a separate toilet with a sink. With the apartment, you also acquire a garage with an outdoor parking space in front and a basement compartment on the lower floor. On the lower floor, a laundry room, a drying room, and a bicycle parking space in the entrance area are available for shared use by the residents. The apartment presents itself in a largely intact and well-maintained original condition. A valid safety certificate for the electrical installations is available. The beautifully located, light-filled apartment is in very good and well-maintained condition, corresponding to its age. It impresses with a compact and well-cut floor plan and its idyllic and family-friendly location with an agricultural environment - a home to feel good in!

1 / 10
4.5 rooms102m²CHF 395,000.–
Rue du Champ-Fleuri 18, 2720 Tramelan

Apartment in PPE with 4.5 rooms and an individual garage

Located in a quiet and green area, this 4.5-room apartment offers a pleasant living environment, an unobstructed view, and spacious areas. The property is situated on the 2nd floor of a well-maintained PPE building, including a garden and common outdoor facilities.Key features of the property • 102 m² habitable • South-facing balcony • Optimal lighting • Three bedrooms • Cul-de-sac street • Individual garage with electric door (water) • Basement and attic included • Garden plot available Work carried out & improvementsThe apartment benefits from a history of maintenance and regular renovations:Interior maintenance & renovation work • 2025 : OIBT carried out • 2018 : Painting work • 2012 : Replacement of the kitchen window and balcony work • 2007 : Parquet installation + electric garage door installation, • 1996 : Complete kitchen renovation Exterior • Shared garden with chimney and cover • Gardening plot available • PPE project: balcony extension planned (to be confirmed according to co-ownership decision) Detailed descriptionThe apartment consists of: • A spacious living room with access to the balcony • A kitchen perfectly functional • Three bedrooms bright • A bathroom • An entrance hall with storage • A south-facing balcony Exterior & building • PPE building constructed in 1970 • Basement and attic • Bicycle/stroller storage • Oil heating, distribution by radiators LocationThe building is located: • In a quiet and residential area • In a cul-de-sac street • Near Tramelan-Dessus train station

Travel time
-

Other interesting objects