Le Bémont JU - Properties for sale with Balcony / Terrace

We recommend expanding your search criteria to get similar results. The current filters didn’t return any matches.

If you don’t want to change your current search criteria, we recommend creating a search alert, so you’ll be notified when matching offers become available.

More objects in your automatically expanded search area
12 results - Radius: + 20km
New building
1 / 8
2.5 rooms57m²CHF 475,000.–
Premium
Grillenweg 13, 2502 Biel/Bienne

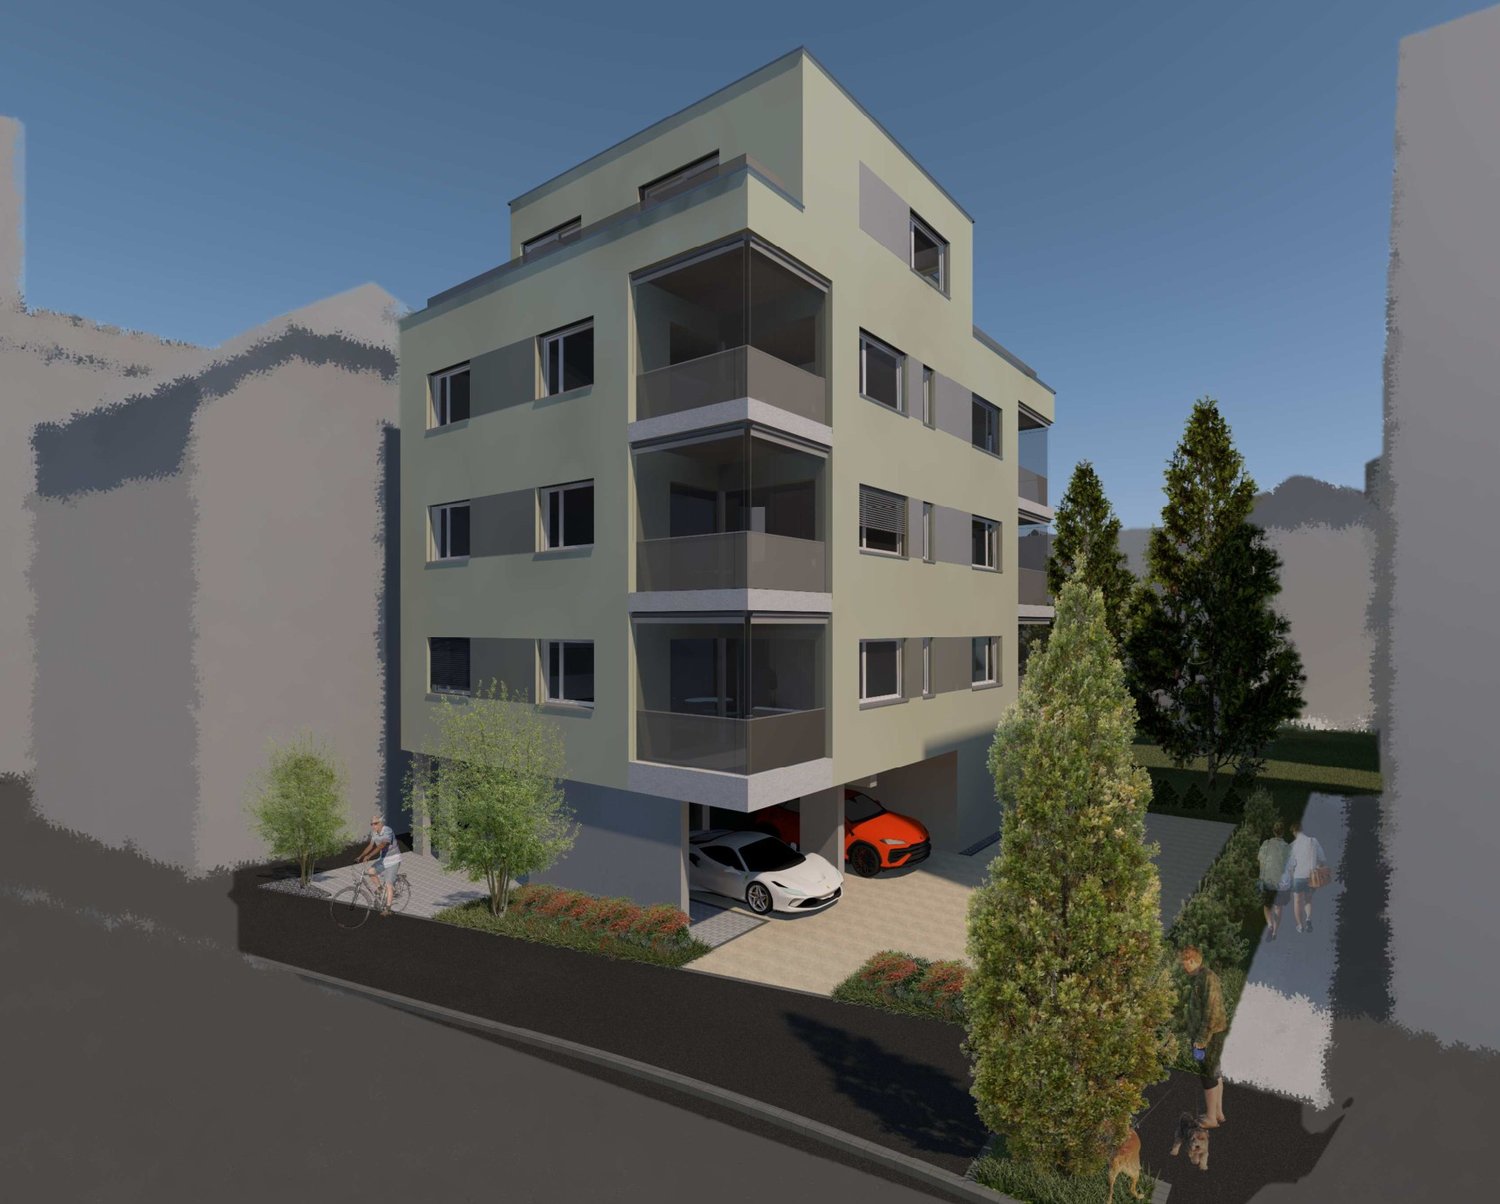
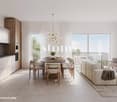
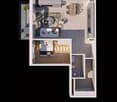
Modern 2.5-room new building apartment with balcony and garden share in Biel/Bienne

Discover this great 2.5-room apartment in a highly modern new building at Grillenweg 13 in Biel/Bienne. With 57 m² of living space and availability from the end of March 2026, this apartment on the ground floor with balcony and garden share offers contemporary living comfort at a high level.The apartment impresses with: • Open living area: Spacious living and dining area with direct access to the balcony and garden share • Bright balcony: Private outdoor areas, ideal for relaxed hours and even with a private garden share • Modern equipment: New building standard 2025/26 with contemporary technology and design • Barrier-free access: Wheelchair accessible with elevator • Garage: Own parking space for convenient parking (CHF 28,000.00) Location and surroundings: The apartment is located in a quiet area and is yet excellently connected. The bus stop Schlösslistrasse/Rue du Châtelet can be reached in just 2 minutes on foot. For daily needs, the Migros market is also available just 2 minutes away. The Dr. Hysek pharmacy can be reached in 3 minutes, and the Collège du Châtelet is only 7 minutes away on foot.The apartment is sunny and offers a quiet atmosphere away from noise and yet in the midst of the center.Perfectly suitable for singles or couples who appreciate modern living comfort in a central, yet quiet location. Ask for our documentation! - We look forward to you.

Travel time
-
New building
1 / 6
2.5 roomsCHF 314,000.–
Premium
Route de Courgenay 86, 2900 Porrentruy

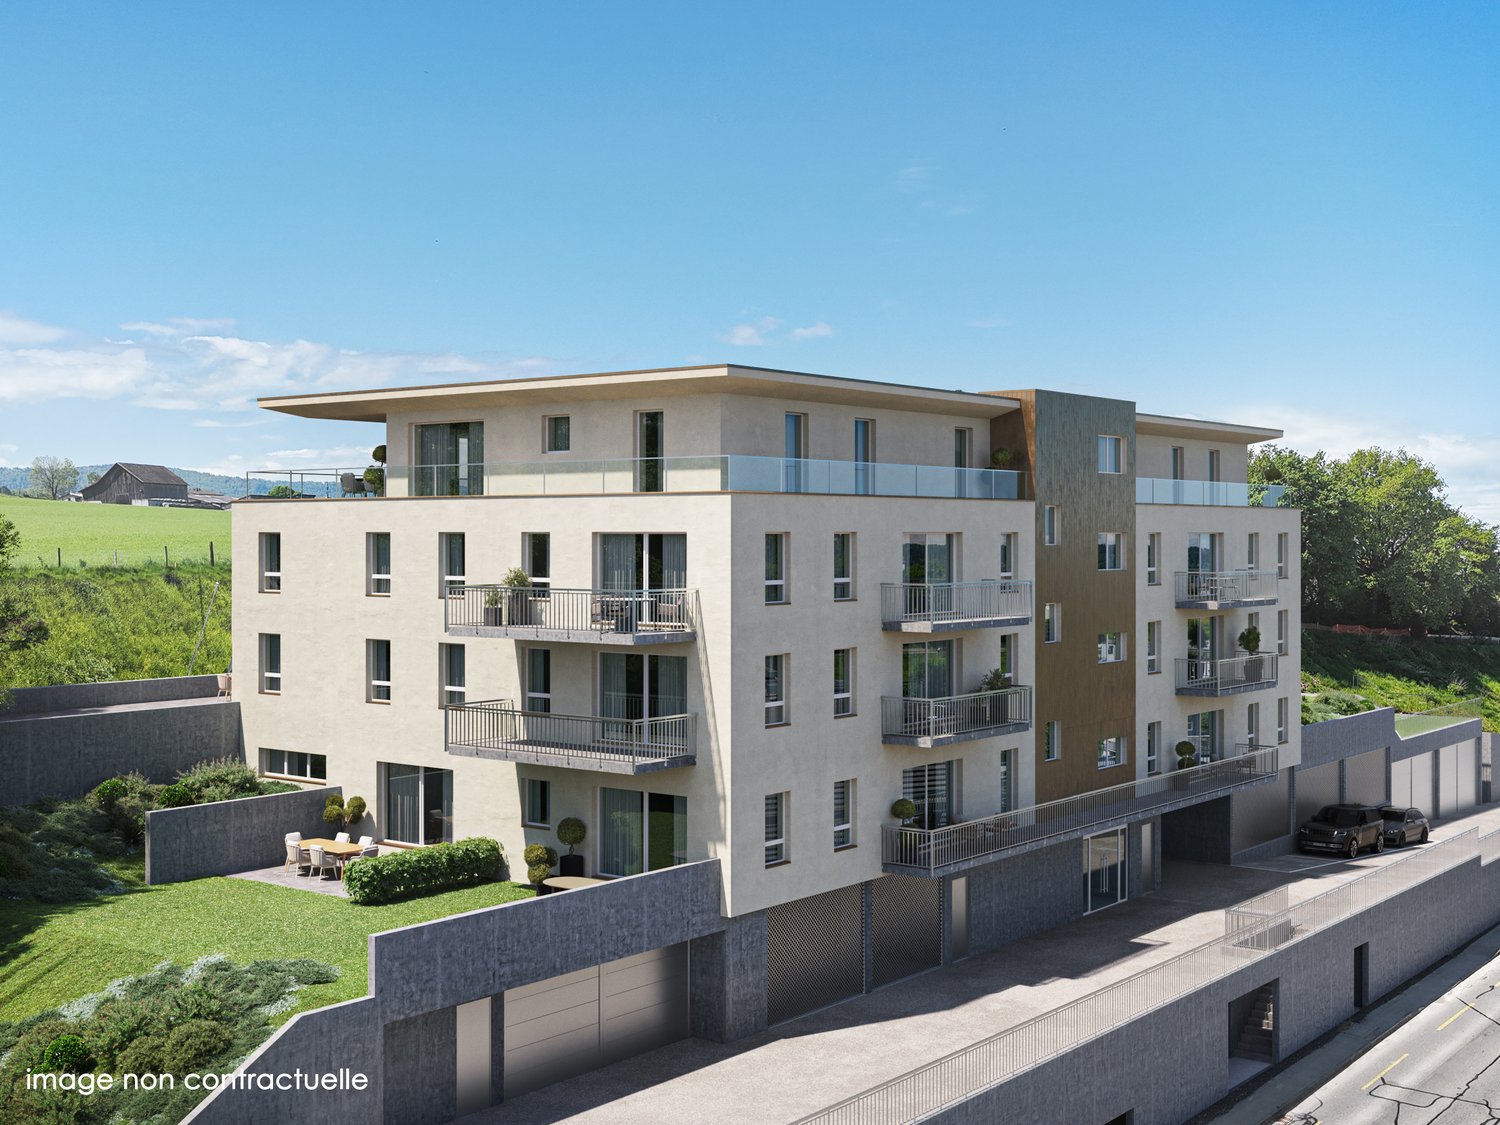
Promotion of a mixed-use building in PPE in Porrentruy

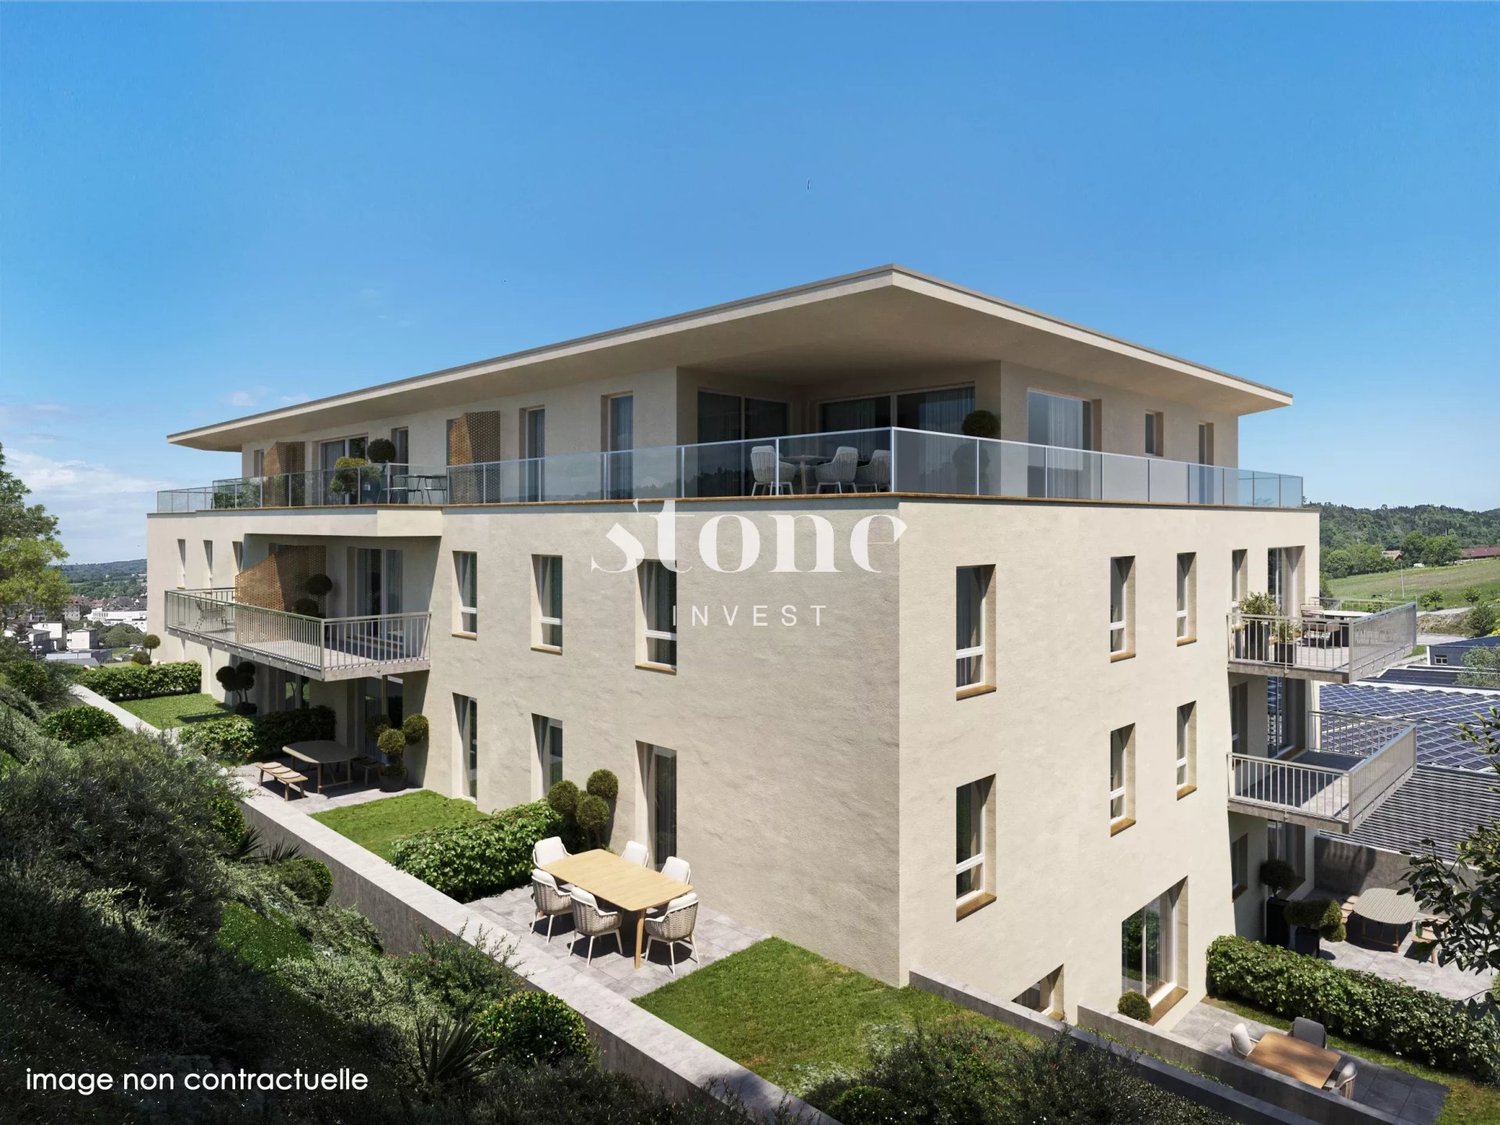
This building is located in Porrentruy and consists of 4 apartments with 2.5 rooms, 9 apartments with 3.5 rooms, 2 apartments with 4.5 rooms, and 2 commercial spaces. Three apartments are in the attic. The roof is equipped with photovoltaic panels to reduce common electricity costs and power the charging stations for electric vehicles. The apartments are sold on plan, they have an open kitchen to the living room, several bedrooms (depending on the selected apartment), one or two bathrooms, a balcony or a terrace, a cellar, and an indoor parking space. Each apartment has an individual laundry room inside the apartment. The living area varies between 60m2 and 144m2. The area of the terraces and balconies is between 7m2 and 60m2. The commercial spaces are 247m2 and 253m2 and are sold raw to the tenants. Ground floor On this floor, there is the garage with the parking spaces (21 in total), one of which is intended for people with disabilities, 1 bicycle room, 5 cellars, and 8 boxes, which are also for sale. The building is equipped with an elevator with a useful load of 900kg on all floors. The standard boxes (19.15 m2) are priced at CHF 41,800, while the comfort boxes (27.75 m2) are priced at CHF 57,200. The premium boxes are priced at CHF 66,000 and have an area of 28.05 m2. The price of the indoor parking spaces is CHF 25,000, and the cellars are priced at CHF 15,000. Each apartment is sold with 1 parking space and 1 cellar, which are included in the sale price of the apartments and commercial spaces mentioned below. 1st level This level includes the two commercial spaces. The first, 247.10 m2, provides access to two terraces and a garden, and is sold for CHF 1,310,000. The second, 253.85 m2, also provides access to two terraces and a garden, and is sold for CHF 1,341,000. It is noted that the use of these spaces is left to the tenant: offices, commercial spaces, housing. 2nd level The 2nd floor consists of six apartments, arranged as follows: - 2.5 rooms, 60.70 m2 living area and 7 m2 balcony. This apartment is sold for CHF 314,000. - 3.5 rooms, 98.90 m2 living area and 12.60 m2 balcony. This apartment is sold for CHF 528,000. - 3.5 rooms, 82.85 m2 living area and 17.70 m2 terrace. This apartment is sold for CHF 419,000. - 3.5 rooms, 83.90 m2 living area and 17.70 m2 terrace. This apartment is sold for CHF 419,000. - 3.5 rooms, 98.85 m2 living area and 12.60 m2 balcony. This apartment is sold for CHF 517,000. - 2.5 rooms, 71.85 m2 living area and 7 m2 balcony. This apartment is sold for CHF 360,000 / Reserved 3rd level The 3rd floor consists of six apartments, arranged as follows: - 2.5 rooms, 60.70 m2 living area and 7.50 m2 balcony. This apartment is sold for CHF 320,000. - 3.5 rooms, 98.90 m2 living area and 12.60 m2 balcony. This apartment is sold - 3.5 rooms, 82.85 m2 living area and 11.60 m2 terrace. This apartment is sold for CHF 445,000. - 3.5 rooms, 83.90 m2 living area and 11.60 m2 terrace. This apartment is sold for CHF 445,000. - 3.5 rooms, 98.85 m2 living area and 12.60 m2 balcony. This apartment is sold for CHF 525,000. - 2.5 rooms, 71.85 m2 living area and 7 m2 balcony. This apartment is sold for CHF 370,000. 4th level - Attic The 4th floor consists of three apartments, arranged as follows: - 4.5 rooms, 140.05 m2 living area and 60.50 m2 balcony. This apartment is sold - 3.5 rooms, 88.85 m2 living area and 28 m2 balcony. This apartment is sold - 4.5 rooms, 144.35 m2 living area and 60.50 m2 balcony. This apartment is sold for CHF 865,000. Do not hesitate to contact us for any questions regarding the promotion. Without contractual value.
Travel time
-
New building
1 / 2
2.5 rooms48m²CHF 275,000.–
Premium
Rue de Pierre-Pertuis 24, 2605 Sonceboz-Sombeval

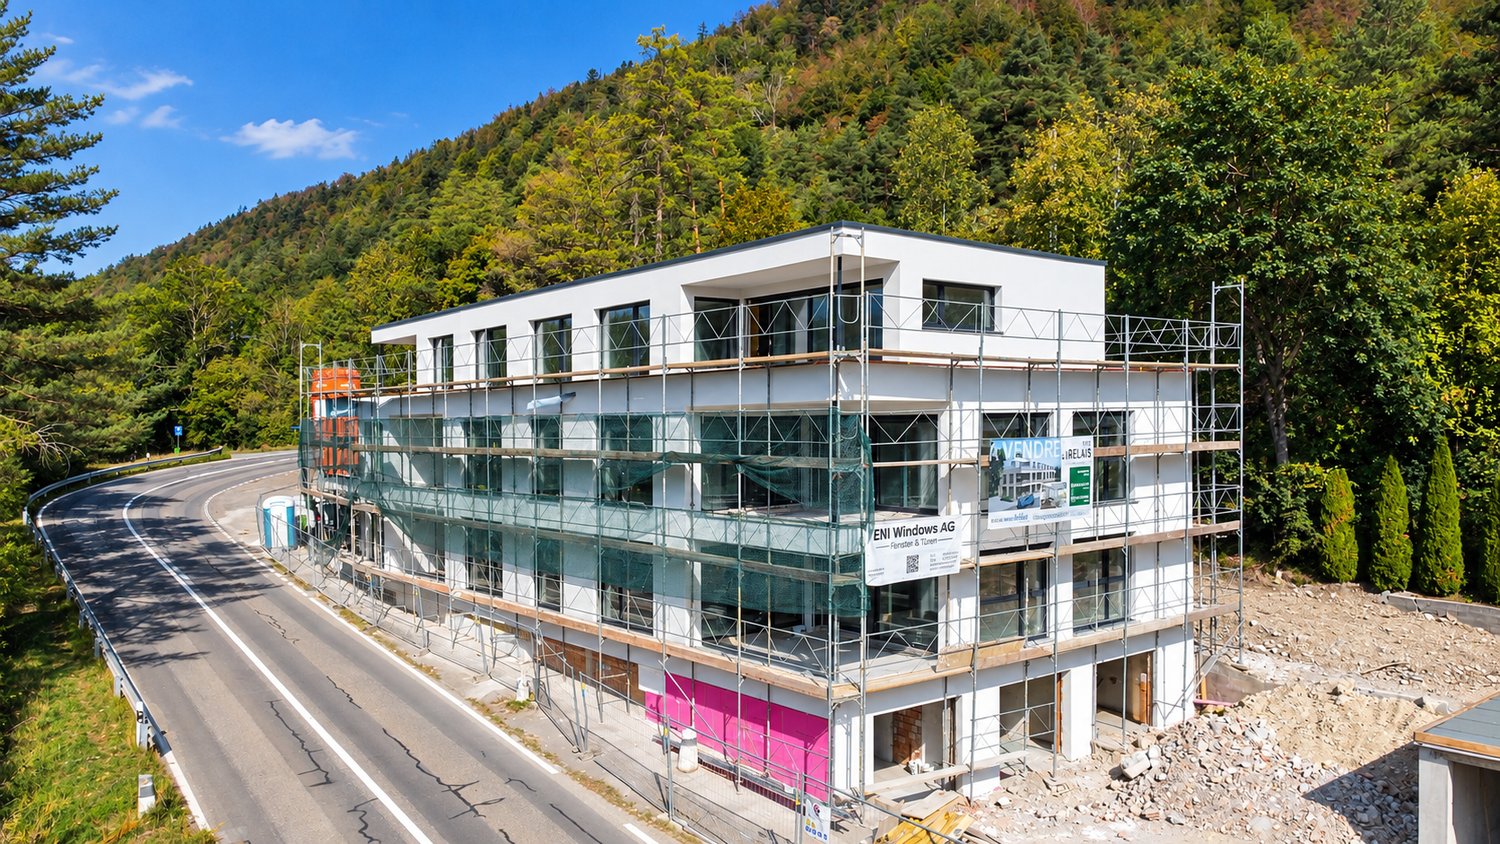
New 2.5-room apartment with terrace, located on the edge of the forest

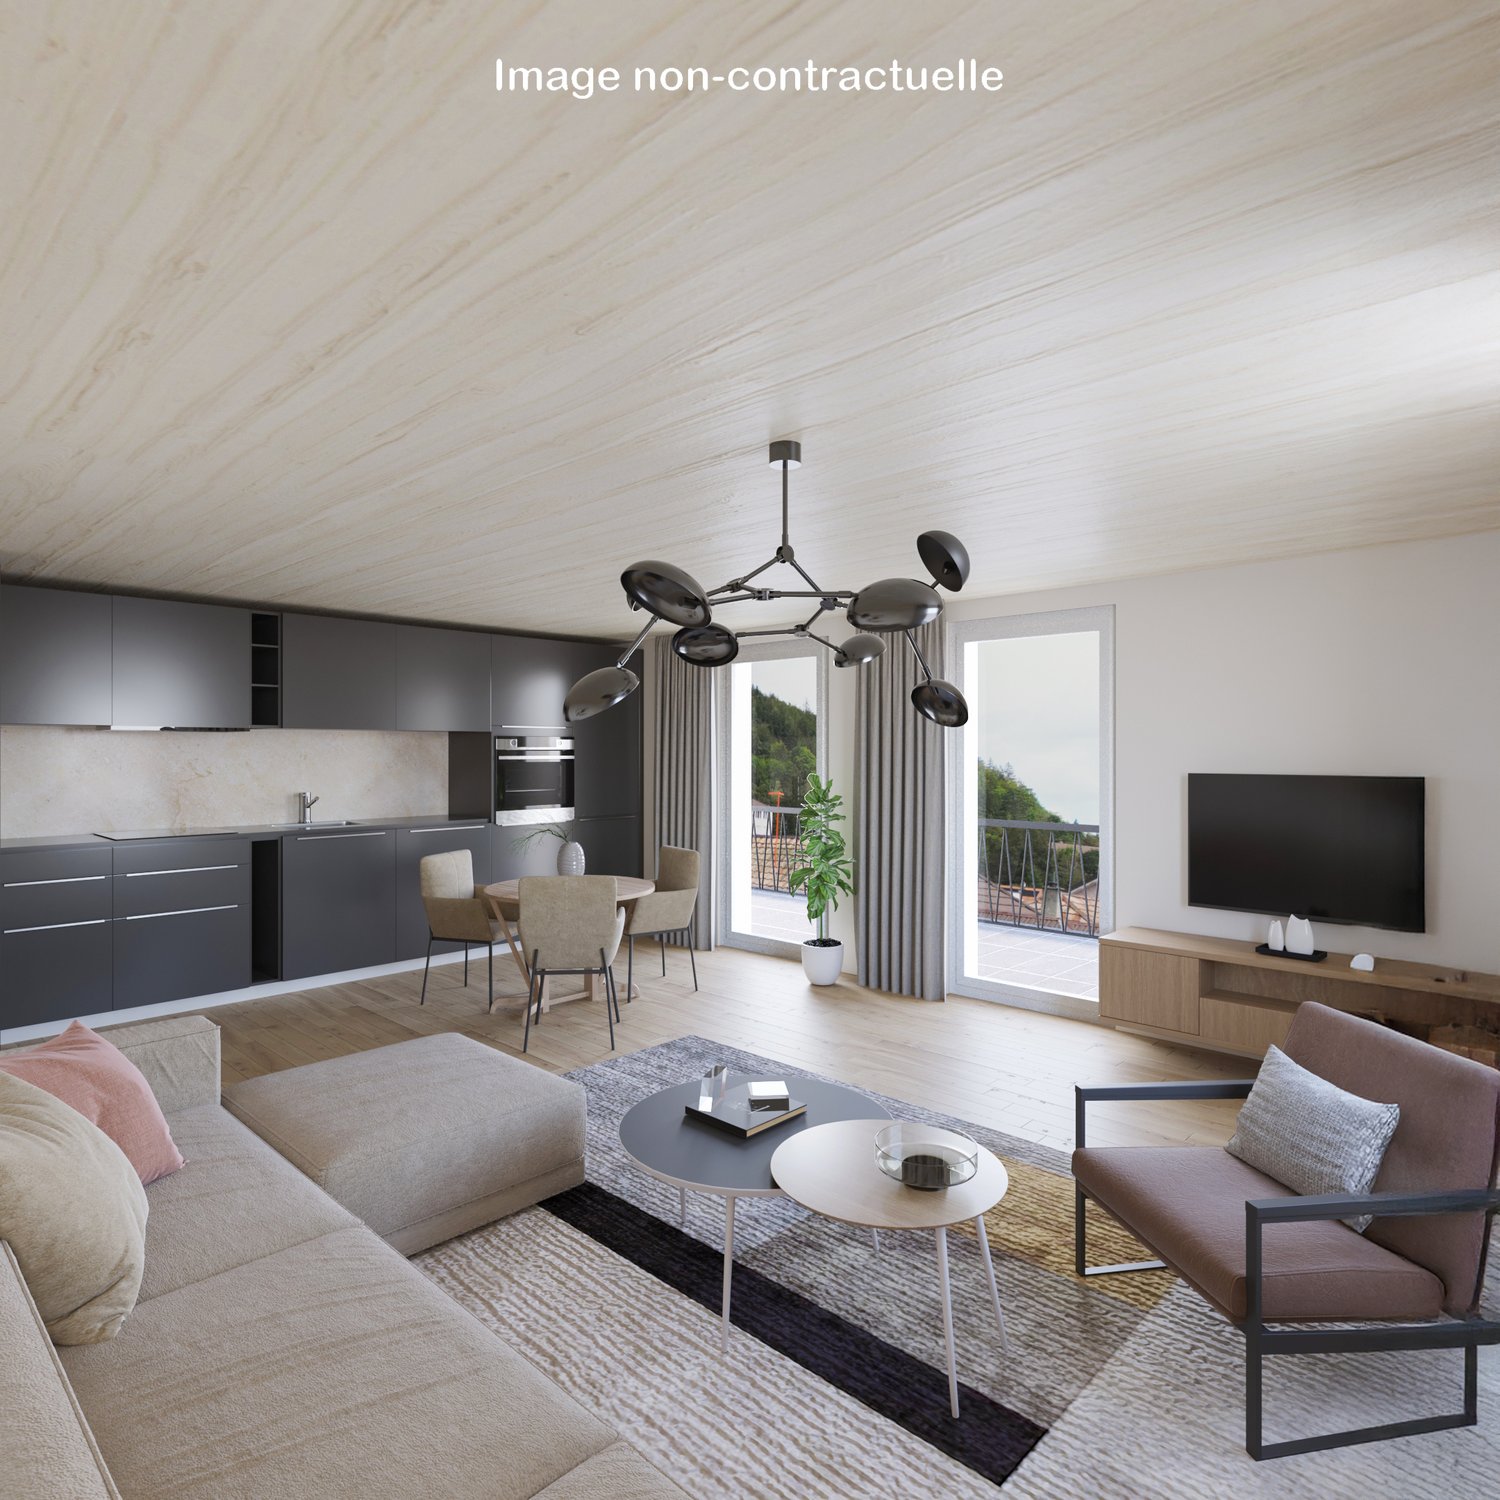
Discover this charming 2.5-room apartment on the ground floor of a new building in Sonceboz-Sombeval. With over 48m² of living space and a private terrace of 7.2 m², this modern property offers a comfortable, bright and functional living space.The apartment consists of: • Entrance hall • Large bedroom of 14.3 m² • Bathroom with shower/WC • Fully equipped kitchen opening onto a bright living room of over 23 m² • Private terrace A cellar and a lift serving the floors complete this property.Outdoor parking spaces are available at an additional cost of CHF 10'000.-, as well as individual garages at CHF 25'000.-.Location and projectLocated on the edge of the road, the building benefits from a particularly practical location, while also enjoying a privileged natural environment, in close proximity to the forest. Its south-facing orientation and large openings offer beautiful brightness throughout the day.Whether you want to live here or make a real estate investment, this 2.5-room apartment is an excellent opportunity. It will appeal to both single people or couples and investors looking for a new property with good rental potential.With the construction work now completed, the work is progressing according to the planned schedule for delivery in spring/summer 2027. The choice of materials is still possible for a large part of the finishes, allowing future buyers to personalize their apartment according to their tastes and desires.Note that a similar apartment on the 1st floor is also available at a price of CHF 295'000.-, offering a higher position and a more open view.We are at your disposal for any additional information or to organize a visit on site.*3D images are non-contractual. The finishes and fittings may vary depending on the apartment.

Travel time
-
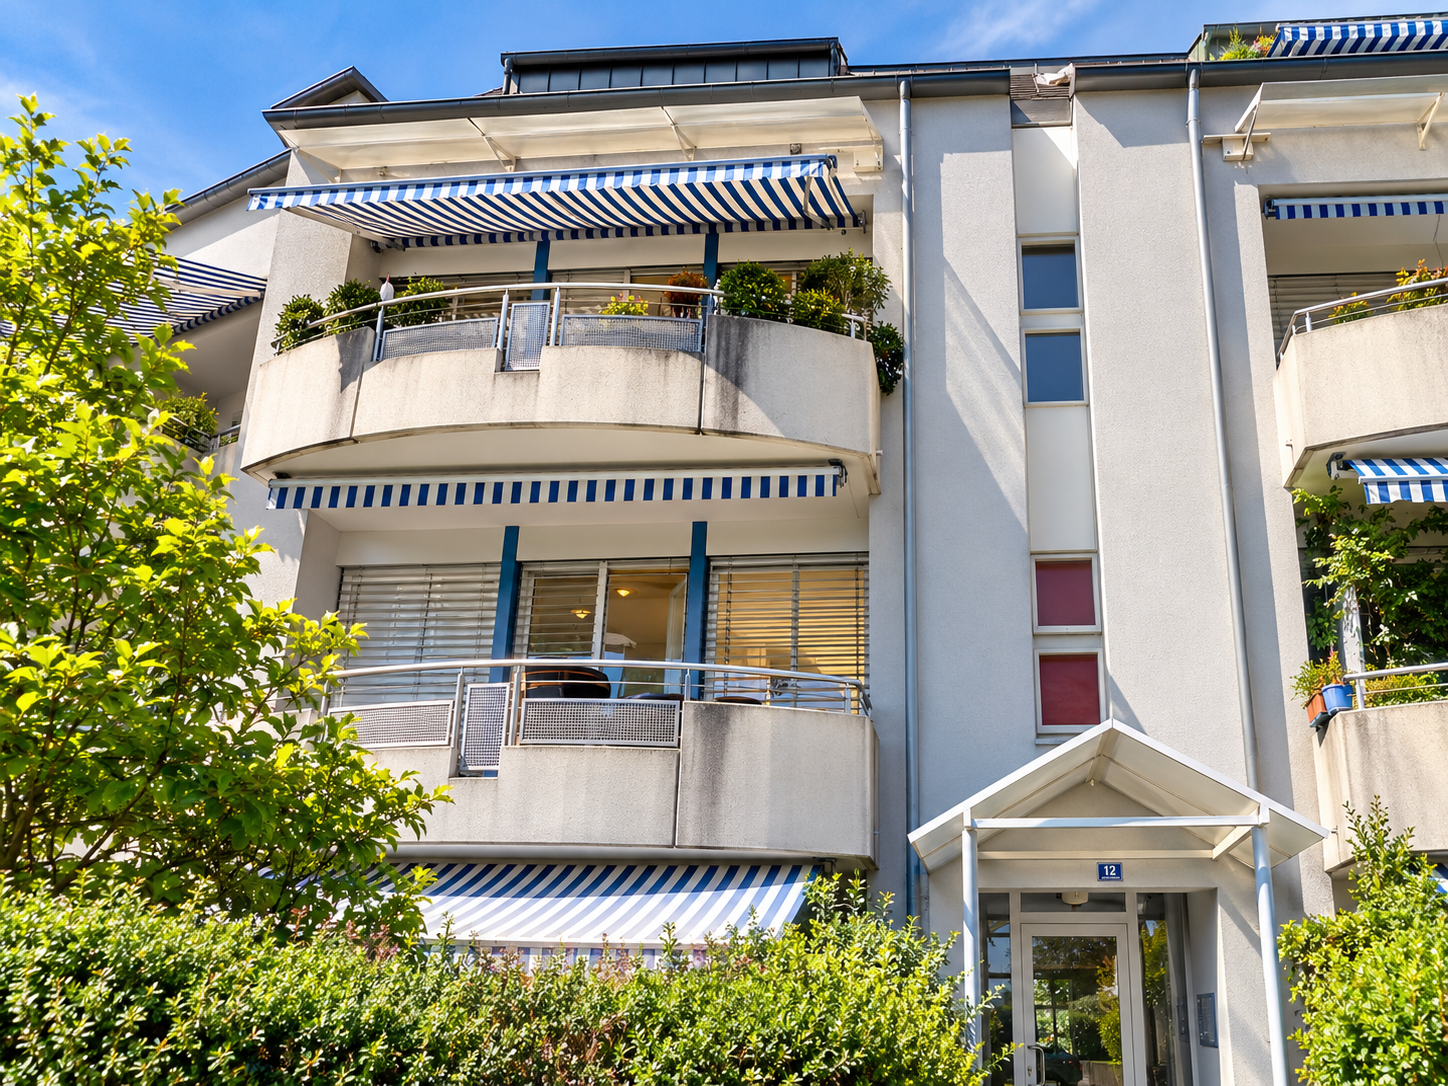
  • Modern multi-story residential building with white exterior, multiple balconies with blue and white striped awnings, and potted plants on some balconies.
  • A modern kitchen with white cabinets, a refrigerator, an oven, and two stools at the counter. The floor is tiled, and the walls are painted white.
  • Empty room with wooden flooring, white walls, and a closed door leading to a small closet area.
  • Bathroom with tiled walls, a bathtub, a sink with a cabinet, a toilet, a mirror, and a shower curtain.
  • Balcony with a striped awning, metal railing, and a view of neighboring buildings and parked cars.
  • Empty room with white tiled flooring, white cabinets, and a sliding glass door leading to a balcony.
  • Utility room with a washing machine, sink, and a small window. The walls are white brick, and the floor is concrete.
  • Underground parking area with several parked cars, concrete pillars, and yellow markings on the floor.
  • Floor plan showing two apartments (201 and 202) with living/dining areas, bedrooms, kitchen, and bathroom.
1 / 9
2.5 rooms64m²CHF 420,000.–
Top
Rue du Crêt 12, 2503 Biel/Bienne

2.5-room apartment in Biel/Bienne - Ideally located

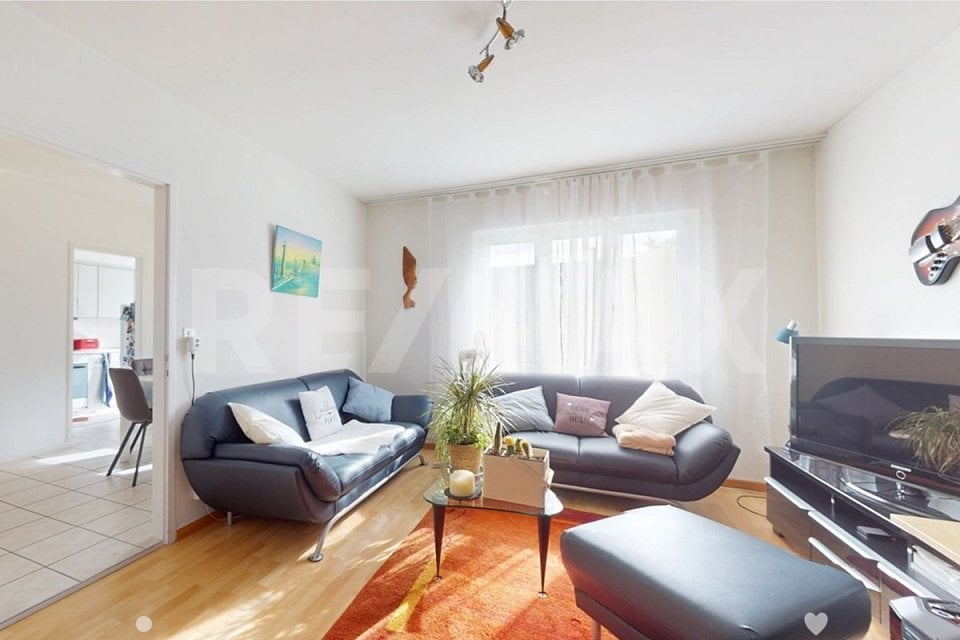
Discover this pleasant 2.5-room apartment on the 1st floor of a very well-maintained residential building in the heart of the Madretsch district in Biel. Available from October 1st, 2026, this property offers a modern and comfortable living environment, ideal for a couple or a person looking to settle in a quiet and well-served area.The apartment is distinguished by: • Large open kitchen: Equipped with a bar and a light tile floor, the kitchen overlooks a large, bright living area. • Private balcony: Enjoy the outdoors from your own south/east-facing space. • Private laundry/cellar room: In the basement, the apartment has its own private laundry/cellar room of approximately 12 m². • Parking space: For optimal daily comfort, a parking space (underground garage) is sold with the apartment. • Wheelchair accessibility: The apartment, cellar, and garage are fully accessible to people with reduced mobility. • Easy to rent and interesting rental yield. Built in 1993 and renovated in 2013 (painting, kitchen), this 64 m² apartment benefits from beautiful brightness and many advantages. The environment is quiet, both day and night.Ideal situation: Perfectly served by public transport, the city center and the station are accessible in less than 10 minutes. The highway access is also very close, less than 5 minutes away.Located a few minutes from the Tilleuls forest, the location offers many green areas and relaxation spaces, ensuring a perfect balance between urban dynamism and disconnection spaces.Several local shops, supermarkets, pharmacies, and restaurants ensure a comfortable living environment and make the neighborhood a very attractive sector with excellent potential for real estate appreciation

Travel time
-
1 / 13
  • Parking space
  • Balcony / Terrace
  • View
  • +3
2.5 rooms50m²CHF 345,000.–
2900 Porrentruy

Parc du Moulin - 2.5 room apartment - Lot E13

The Parc du Moulin, an ambitious real estate project, aims to offer its future inhabitants a unique living environment on the banks of the Allaine, while respecting and enhancing the existing building stock. Thus, the old mill is intended to strengthen the community spirit by becoming a fundamental meeting point, a place for festivities, recreational activities, courses, lunches, extracurricular services, etc.Particular care will be taken with the outdoor facilities, including a biotope, generous tree planting, community vegetable gardens, a grill, a playground, a petanque and sports area, etc.The Parc du Moulin wants to be intergenerational, community-oriented, and ecological (labeled Minergie-Quartier), all just a stone's throw from the train station and close to all amenities.Of the 5 buildings, the 2 buildings with the best locations in the park are intended for sale in co-ownership. Thus, a total of 36 apartments are available for sale, including 4 attic apartments.The opening of the Transjurane to the European highway network and the creation of the Belfort-Montbéliard TGV station give Porrentruy a very favorable position. Characterized by its historic castle, Porrentruy offers a pleasant and sunny living environment, where urban dynamism harmoniously combines with the medieval charm of the Ajoie. Settling in the city of the Princes-Bishops means benefiting from a rare quality of life, supported by modern sports infrastructure such as its ice rink and athletics or tennis clubs. Cultural life is just as rich with its theater, cinema, and the scientific influence of JURASSICA. For families, the city constitutes an ideal environment since complete schooling takes place from kindergarten to university thanks to the presence of the cantonal high school. Local shops, health services, and quick connections to the rail network complete this picture, making Porrentruy a city on a human scale where all amenities are accessible without renouncing the immediate proximity to a generous and preserved nature.

  • Parking space
  • Balcony / Terrace
  • View
  • +3
1 / 5
2.5 rooms59m²CHF 370,000.–
Rue de la Serre 2, 2610 Saint-Imier

Beautiful 2.5-room attic apartment in a new construction in Saint-Imier

Construction started in December 2025 and the apartments will be delivered in the second quarter of 2027.A unique real estate project in the heart of Saint-ImierDiscover 6 new apartments nestled in a carefully renovated old industrial building. A perfect blend of heritage and modernity, combining modern comfort, practicality, and quality of life in a peaceful setting. Ideal for a couple looking for a spacious and well-located home.Highlights of the project✅ Transformation of an authentic industrial site with modern finishes✅ Durable structure: new wooden floors, photovoltaic panels, heat pump✅ Spacious and bright rooms✅ Elevator serving all floors✅ Quiet and open location, close to all amenities✅ Garages, storage rooms, workshops, cellars, and individual bike storage includedDetails of the available apartmentApartment "F", an attic apartment on the third floor, is a new wooden construction offering an interior area of 59 m2.It consists of: • 1 bedroom with 17.2 m2 • 1 living room with kitchen and dining area with a surface of 27.7 m2 • 1 bathroom with 8.3 m2 • 1 east and south-facing terrace with 15.4 m2 This attic apartment also includes an individual garage and storage room of 26.1 m2 at a price of CHF 30'000.00.Highlights of this attic apartmentLive in an attic apartment in a new building, with everything you need and nothing unnecessary in spacious rooms. Ideal for a single person or a couple.This apartment offers a modern, rational, and easy-to-maintain living space. Every square meter is useful. The elevator takes you directly to your door for optimal comfort.The terrace becomes a real outdoor living space. Its east-south orientation enhances privacy.On the ground floor, a private garage with storage room of 26 m² completes this property.Privileged location: Ideal location with Saint-Imier train station just 5 minutes' walk away, a Coop supermarket 3 minutes away, and a school also 3 minutes away. The Erguël bus stop is 1 minute's walk away, offering excellent connectivity. The environment is particularly quiet and the apartment enjoys a very nice view.

Travel time
-
1 / 10
2.5 rooms75m²CHF 260,000.–
Faverge 24, 2853 Courfaivre

A vendre - Appartement en PPE à vendre 2,5 pièces avec place de parc.

Dans une petite PPE, cet appartement de 2,5 pièces d'environ 75 m² se situe au 1er étage d'un immeuble composé de seulement 4 appartements et d'un attique, avec deux logements par étage, garantissant un cadre de vie calme et convivial.Le bien se compose d'un hall d'entrée avec un pratique réduit intégré dans le corridor, idéal pour le rangement. La pièce de vie principale offre un bel espace lumineux avec un séjour agrémenté d'une cheminée, apportant confort et charme à l'ensemble. La cuisine, ouverte sur le séjour, est entièrement équipée avec plaque vitrocéramique, four, réfrigérateur, grand congélateur ainsi qu'une machine à laver.L'appartement dispose d'une grande chambre à coucher ainsi que d'une salle de douche fonctionnelle.Les finitions comprennent des sols carrelés dans tout l'appartement, des portes en bois et des fenêtres en double vitrage assurant une bonne isolation. Le chauffage au sol, alimenté au mazout, garantit un confort thermique optimal.Une buanderie collective est à disposition des résidents, ainsi qu'une terrasse commune permettant de profiter des beaux jours. Une place de parc extérieure est incluse avec le bien.Actuellement loué depuis 6 ans, cet appartement représente également une opportunité intéressante pour un investissement avec rendement.Ce bien allie fonctionnalité, charme et situation agréable, idéal tant pour un investisseur que pour un futur occupant.In einer kleinen Eigentumswohnung befindet sich diese ca. 75 m² große 2,5-Zimmer-Wohnung im 1. Stock eines Gebäudes, das aus nur 4 Wohnungen und einem Penthouse besteht, mit zwei Wohnungen pro Etage, die ein ruhiges und freundliches Lebensumfeld garantieren.Die Immobilie besteht aus einer Eingangshalle mit einem praktischen Abstellraum, der in den Korridor integriert ist und sich ideal als Stauraum eignet. Der Hauptwohnbereich bietet einen schönen, hellen Raum mit einem Wohnzimmer, das mit einem Kamin ausgestattet ist, der dem Ganzen Komfort und Charme verleiht. Die zum Wohnzimmer hin offene Küche ist komplett ausgestattet mit Cerankochfeld, Backofen, Kühlschrank, großem Gefrierschrank sowie einer Waschmaschine.Die Wohnung verfügt über ein großes Schlafzimmer sowie ein funktionelles Duschbad.Die Ausstattung umfasst Fliesenböden in der gesamten Wohnung, Holztüren und doppelt verglaste Fenster, die eine gute Isolierung gewährleisten. Die Fußbodenheizung, die mit Öl betrieben wird, sorgt für einen optimalen Wärmekomfort.Eine Gemeinschaftswaschküche steht den Bewohnern zur Verfügung, ebenso wie eine Gemeinschaftsterrasse, auf der man die schönen Tage genießen kann. Ein Außenparkplatz gehört zur Immobilie.Diese Wohnung ist derzeit seit 6 Jahren vermietet und stellt auch eine interessante Gelegenheit für eine Investition mit Rendite dar.Diese Immobilie vereint Funktionalität, Charme und eine angenehme Lage, ideal sowohl für einen Investor als auch für einen zukünftigen BewohnerIn a small condominium, this 2.5-room apartment (approx. 75 m²) is located on the 1st floor of a building comprising just 4 apartments and a penthouse, with two apartments per floor, guaranteeing a quiet, friendly living environment.The property comprises an entrance hall with a practical storage area integrated into the corridor, ideal for storage. The main living area offers a lovely, light-filled space with a living room featuring a fireplace, bringing comfort and charm to the whole. The kitchen, open to the living room, is fully equipped with ceramic hob, oven, refrigerator, large freezer and washing machine.The apartment has a large bedroom and a functional shower room.Finishes include tiled floors throughout, wooden doors and double-glazed windows for good insulation. Oil-fired underfloor heating ensures optimum thermal comfort.A communal laundry room is available to residents, as is a shared terrace for enjoying the warm weather. An outdoor parking space is included with the property.Currently rented for 6 years, this apartment...

Travel time
-

Other interesting objects