5 results - Properties for sale with Balcony / Terrace: La Sarraz

Aline Jaquier

Aline Jaquier

1 / 13
Aline Jaquier

Aline Jaquier

  • Balcony / Terrace
  • Garage
  • Pets allowed
  • +4
5.5 rooms, 160m², CHF 1,950,000.–
Premium
1315 La Sarraz

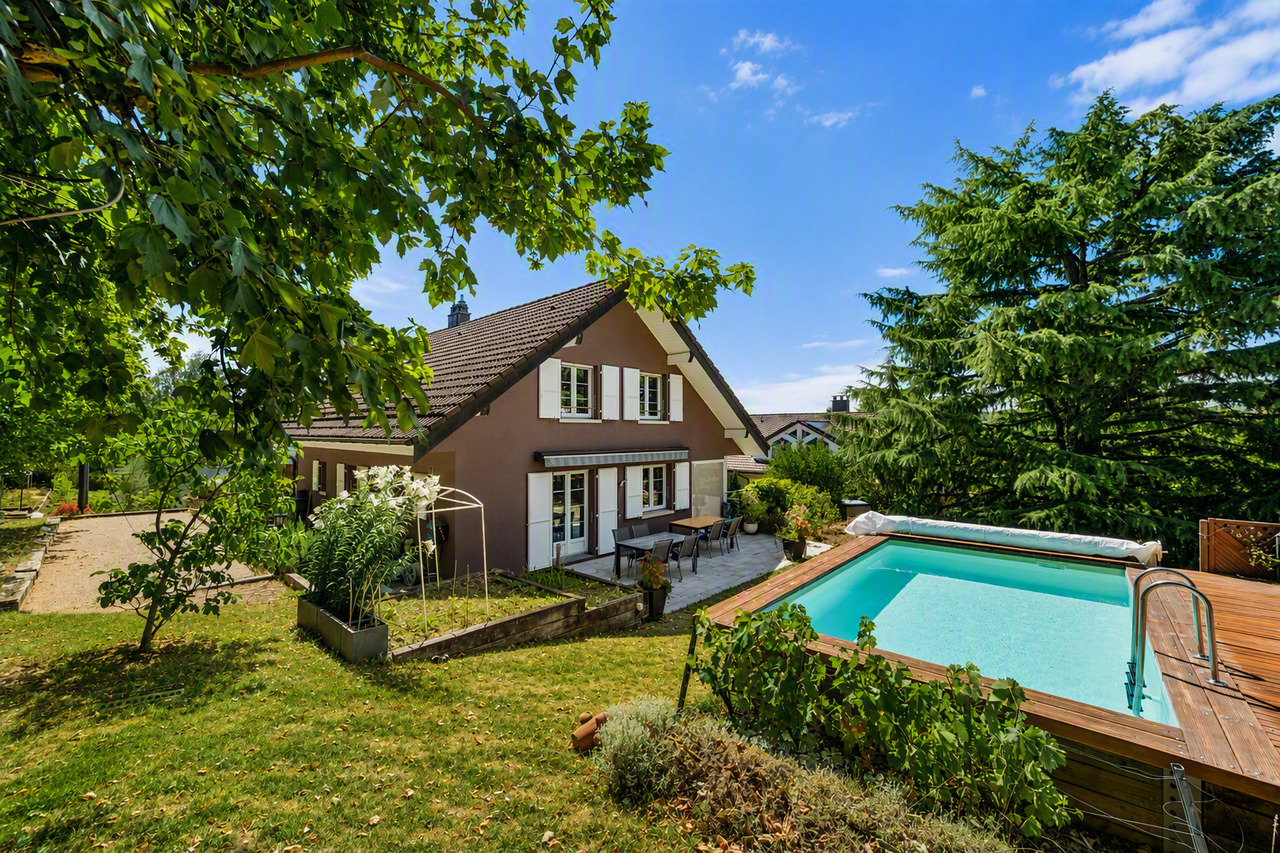
Contemporary villa with pool in an exceptional natural setting

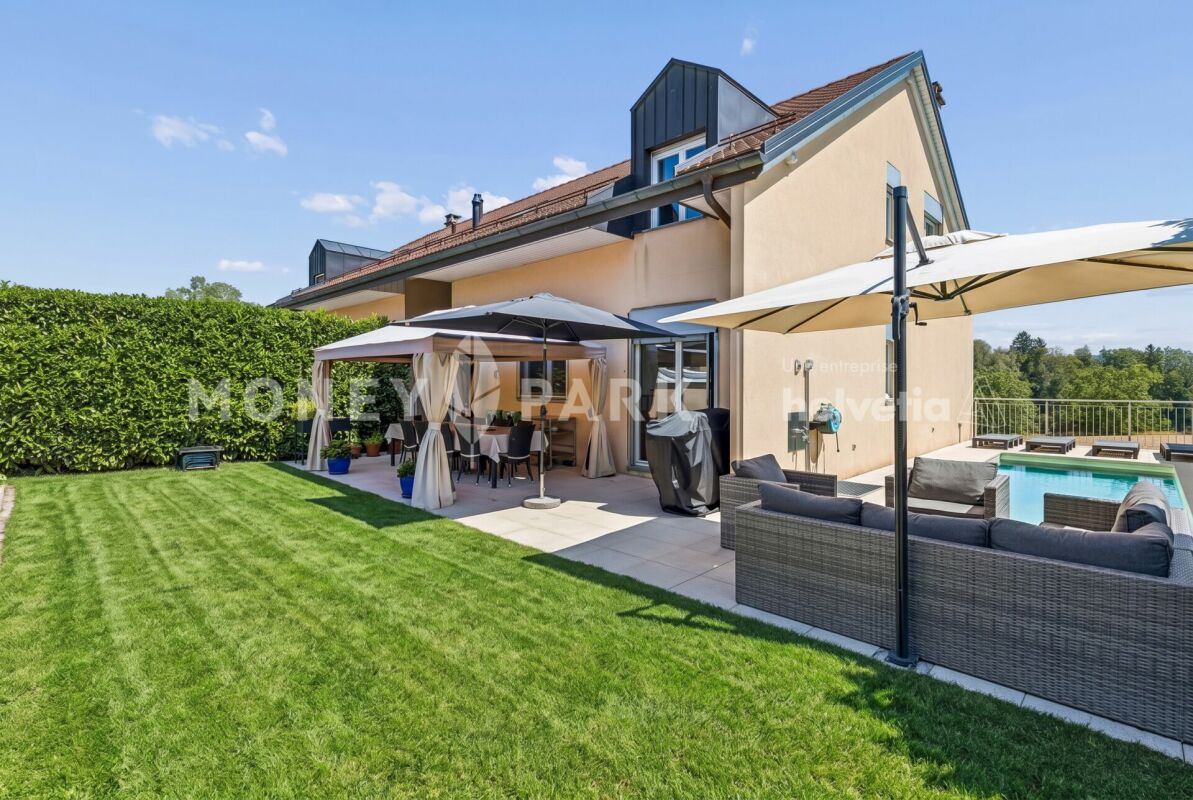
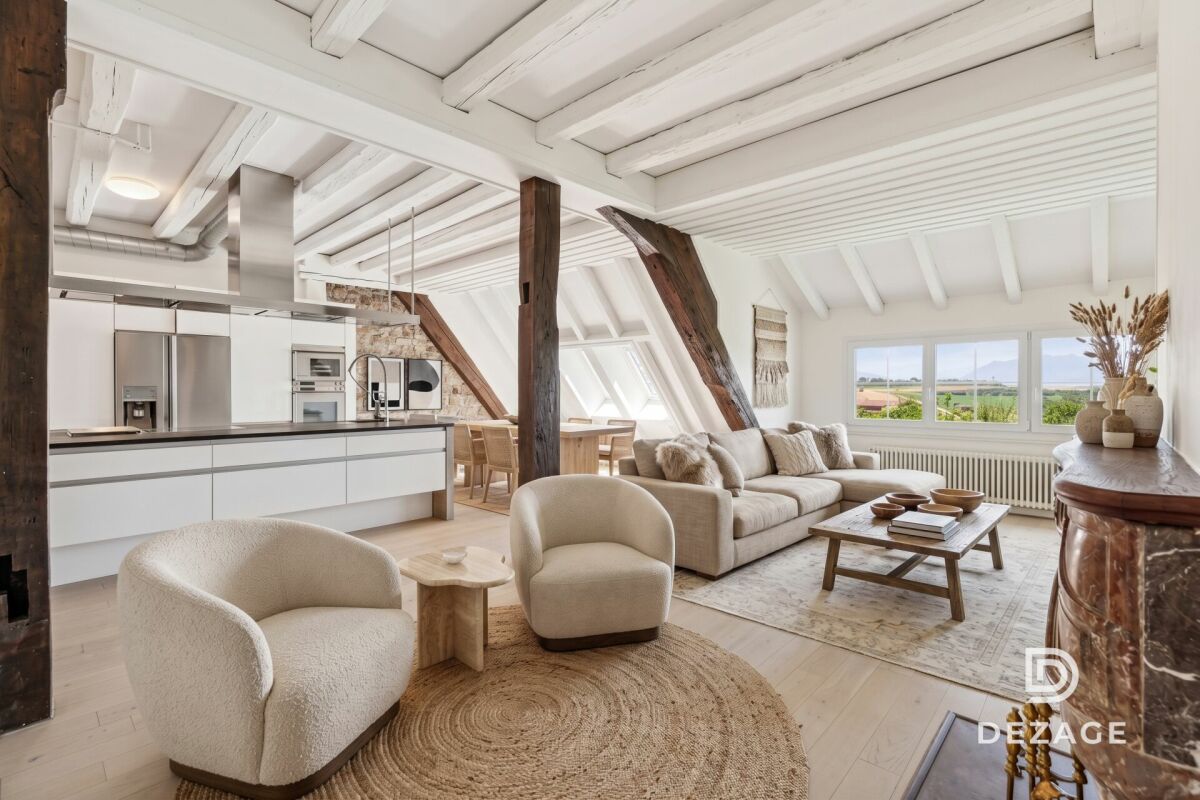
Contemporary villa with pool in an exceptional natural setting An Maillard Immobilier exclusiveIn the heart of the hamlet of La Bruyère in Ferreyres, this elegant villa benefits from a rare location on the edge of the forest, in a green and preserved environment, bordered by La Tine.Built in 2015 on a 1,495 m² plot, it offers a useful area of 188 m². Perfectly maintained and fitted out with great taste, the house seduces with its contemporary style, its bright spaces, its careful finishes and its high-end amenities.Day areaThe house offers a functional and convivial organization. The ground floor accommodates an entrance hall with toilet and cloakroom, a modern open kitchen with central island and fully equipped, a vast living room bathed in light.Night areaThe first floor has two bedrooms, a parental suite with dressing room and private shower room. A bathroom with shower and bathtub.BasementThe fully excavated basement has a multipurpose room of approximately 28 m². This space can accommodate, according to needs, a game room, a fitness room, an office, a workshop or a storage space.High-quality exterior amenitiesThe fully fenced, flat and carefully laid out plot offers a remarkable living space in the heart of nature. This superb exterior has a pool of 8 × 4 meters, a five-seat Jacuzzi and a bioclimatic pergola. An automatic watering system, a lawn mower robot and automatic outdoor lighting complete these exterior amenities perfectly.Photovoltaic panels with battery storage, installed in 2025, further enhance the comfort of the property. A garage box and two outdoor parking spaces complete the set.A villa that is both modern, functional and perfectly maintained, ideal for those who seek calm without renouncing urban comfort and which will seduce lovers of unique and exclusive properties.Simply perfect for a family looking for tranquility and space in a bucolic environment. It will offer you all the comfort and intimacy of an individual villa.

  • Balcony / Terrace
  • Garage
  • Pets allowed
  • +4
1 / 13
6.5 rooms, 137m², CHF 1,020,000.–
Auf Anfrage 1, 1315 La Sarraz

ImmoSky Exclusive 2 Apartment Chalet in La Sarraz

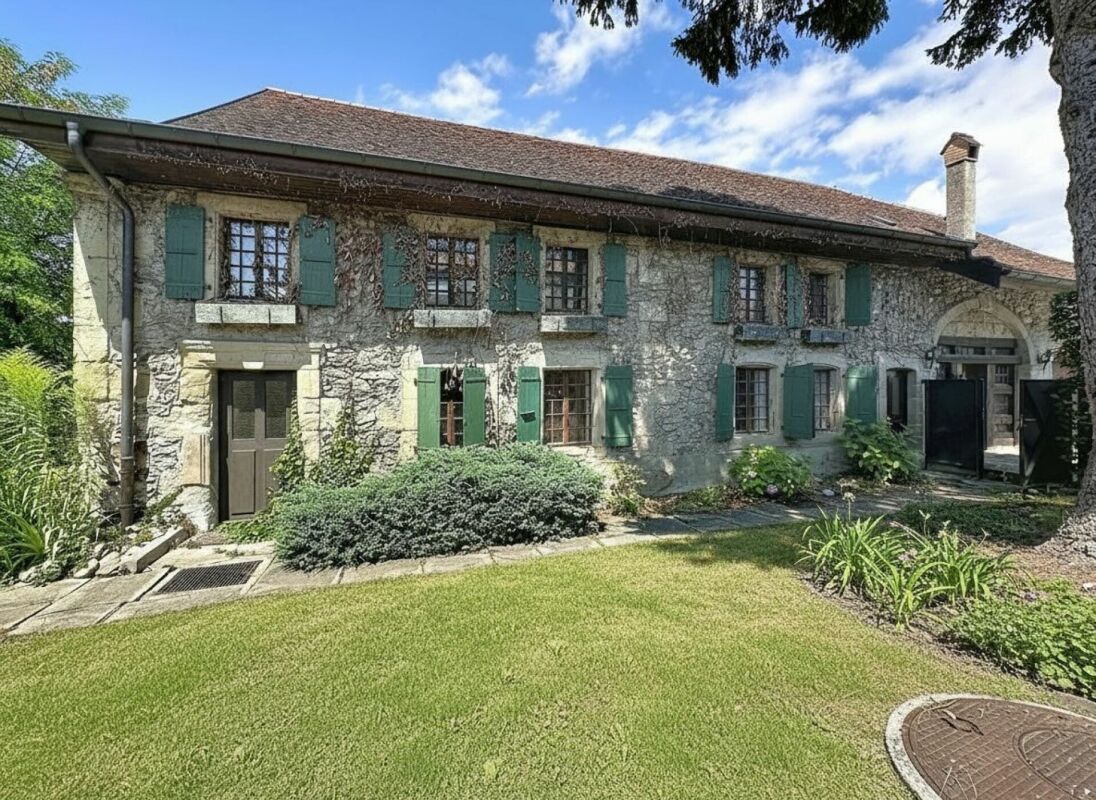
"EXCLUSIVE TO IMMOSKY"La Sarraz | 2 Apartment Chalet | 6.5 rooms | approx. 137 m² living space | Plot of 1743 m²Located in a peaceful and green setting, this charming chalet, built in 1927 and renovated in 1984, offers a magnificent unobstructed view of the Cossonay hills and the surrounding countryside. Nestled on a beautiful tree-lined plot of 1'743 m² with an unobstructed view of the surrounding countryside, this character property to be renovated presents a strong development potential. About 700 m² of land are fully exploitable, while the rest of the plot consists of a natural cliff and a wasteland.Spread over two levels, the property consists of two independent apartments of 3.5 rooms. The ground floor apartment has a bright living room, a fitted kitchen, two bedrooms and direct access to the garden. On the upper floor, the second apartment also benefits from two bedrooms, a balcony with a panoramic view and an independent entrance, ideal for a family project or rental.The chalet also includes a complete basement with cellar, laundry room, technical room and cellar, as well as a superb workshop of about 29 m². Outside, you can enjoy a pergola with a fireplace and outdoor kitchen, tree-lined gardens, a closed garage and four outdoor parking spaces.A rare property, full of charm and possibilities, to be discovered without delay.Interested? Contact me without further ado:Simon Spasov +41 76 209 80 64

Loic Dentan

Loic Dentan

1 / 12
Loic Dentan

Loic Dentan

  • Balcony / Terrace
  • Garage
  • Child-friendly
7.5 rooms, 214m², CHF 1,750,000.–
Route de la Piscine 16, 1315 La Sarraz

Individual villa to renovate with expansion potential

Individual house of 214 m² habitable with large gardenLocated in a calm and green environment, this individual house built in 1979 offers a living area of about 214 m² spread over 3 levels.On the ground floor, the house offers a bright living space including a living room with stove and a fully equipped open kitchen, providing a convivial and functional setting. This level also has two bedrooms, a separate toilet, and a bathroom equipped with a bathtub.Upstairs, two additional bedrooms complete the sleeping area, accompanied by a bathroom with shower and toilet.On the lower ground floor, the house has a complete area including a technical room, a wellness area with jacuzzi and sauna, as well as an independent studio of about 40 m² with bathroom and separate entrance, ideal for hosting, renting, or exercising an independent activity. A cellar and a laundry room complete this level.Outside, the property benefits from a large tree-lined plot of 1'403 m² with terrace and garden, offering a pleasant setting and many possibilities for development.Given the size of the plot, an extension of the villa could be considered, potentially allowing a significant increase in living space, subject to the communal regulations in force.An external garage as well as three external parking spaces complete this property.The house requires refreshing work but offers strong potential for valorization.

  • Balcony / Terrace
  • Garage
  • Child-friendly
Travel time
-
1 / 13
6.5 rooms, 155m², CHF 1,750,000.–
Chemin des Bosquets 8, 1315 La Sarraz

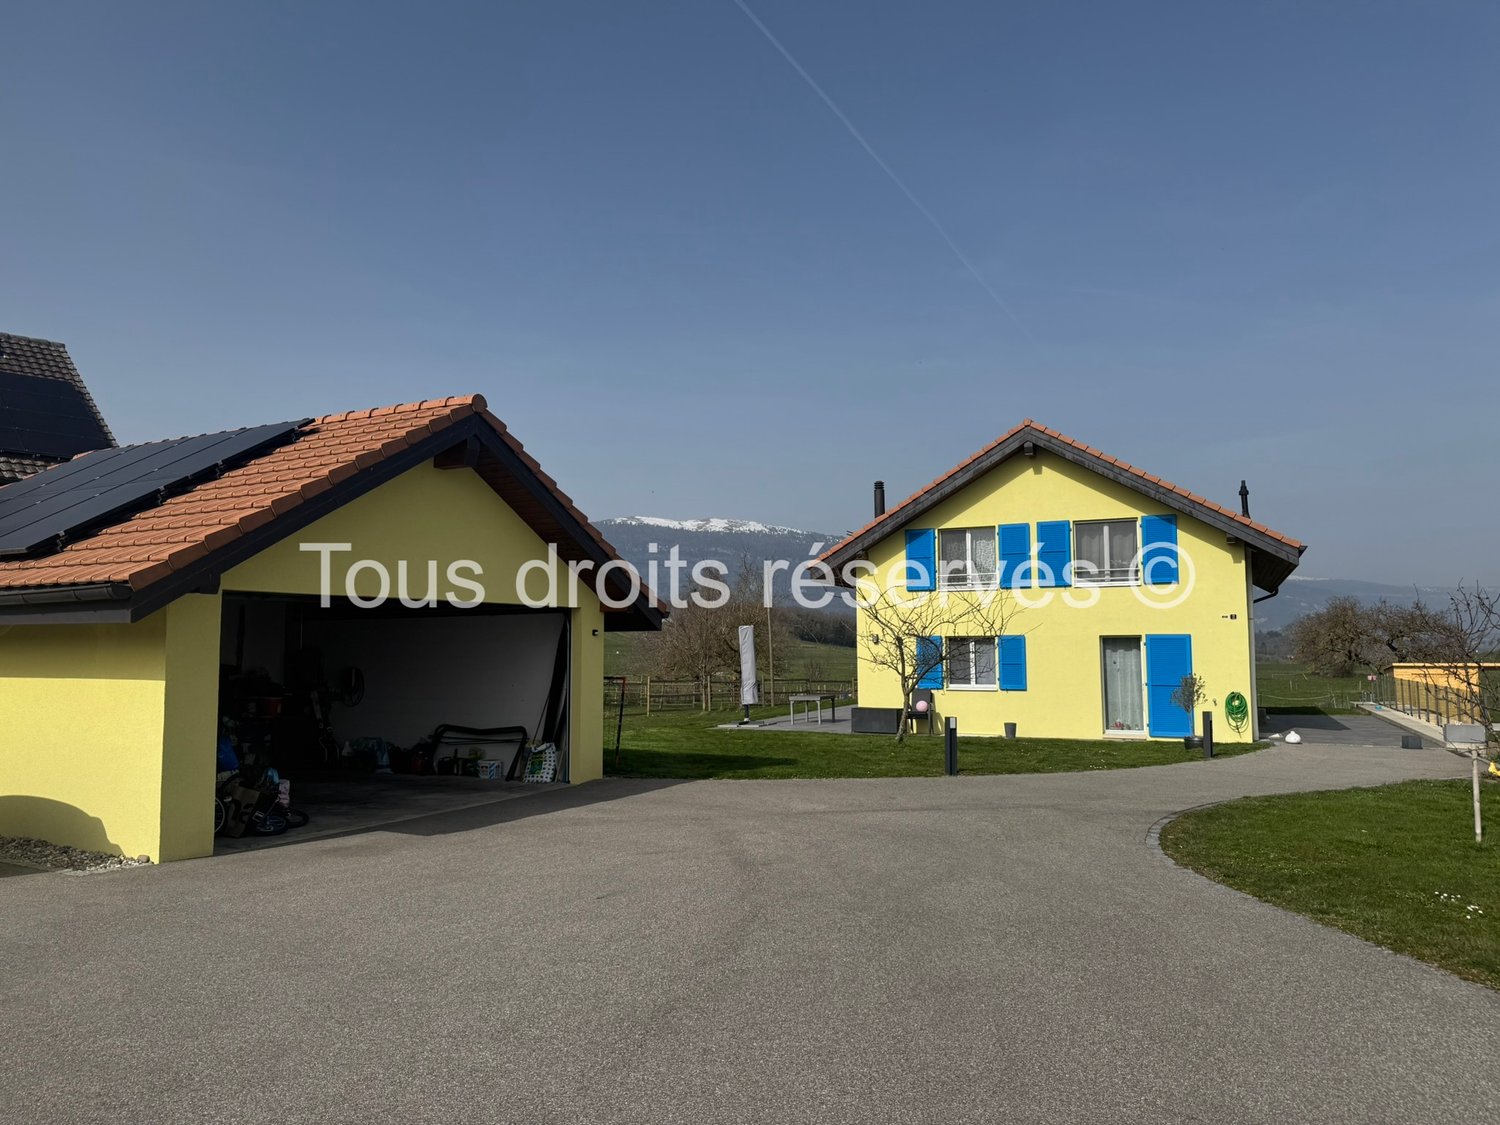
Maison familiale avec jardin dans un cadre paisible et verdoyant

Au coeur d'un quartier résidentielDans la commune de la Sarraz, dans un environnement calme et verdoyant, nous proposons à la vente cette charmante maison individuelle entretenue avec soin de 6,5 pièces avec un jardin arboré, piscine extérieure et deux garages.Ce bien-fonds vous séduira par:o son environnement verdoyanto sa bonne répartition sur trois niveauxo son voisinage familial, résidentiel et sa proximité à LausanneAvons-nous suscité votre intérêt ? Commandez dès aujourd'hui notre documentation de vente détaillée au moyen du formulaire de contact et vous recevrez d'autres informations importantes sur le bien immobilier. Nous nous réjouissons de votre prise de contact !Im Herzen eines WohnviertelsIn der Gemeinde La Sarraz, in einer ruhigen und grünen Umgebung, bieten wir dieses charmante, sorgfältig gepflegte 6,5-Zimmer-Einfamilienhaus mit einem bewaldeten Garten, einem Außenpool und zwei Garagen zum Verkauf an.Diese Immobilie wird Sie begeistern durch:o ihre grüne Umgebungo ihre gute Aufteilung auf drei Ebeneno seiner familienfreundlichen Wohnumgebung und der Nähe zu LausanneHaben wir Ihr Interesse geweckt? Fordern Sie noch heute über das Kontaktformular unsere ausführlichen Verkaufsunterlagen an und Sie erhalten weitere wichtige Informationen zu dieser Immobilie. Wir freuen uns auf Ihre Kontaktaufnahme!In the heart of a residential neighborhoodIn the town of La Sarraz, in a quiet and green setting, we are offering for sale this charming, well-maintained 6.5-room single-family home with a tree-lined garden, outdoor pool, and two garages.This property will charm you with:o its lush green surroundingso its well-designed layout across three levelso its family-friendly, residential neighborhood and its proximity to LausanneHave we piqued your interest? Request our detailed sales brochure today using the contact form, and you'll receive additional important information about the property. We look forward to hearing from you!

Travel time
-
Sev SELIMI

Sev SELIMI

1 / 11
Sev SELIMI

Sev SELIMI

  • Parking space
  • Balcony / Terrace
  • Garage
  • +1
6.5 rooms, 136m², CHF 1,020,000.–
1315 La Sarraz

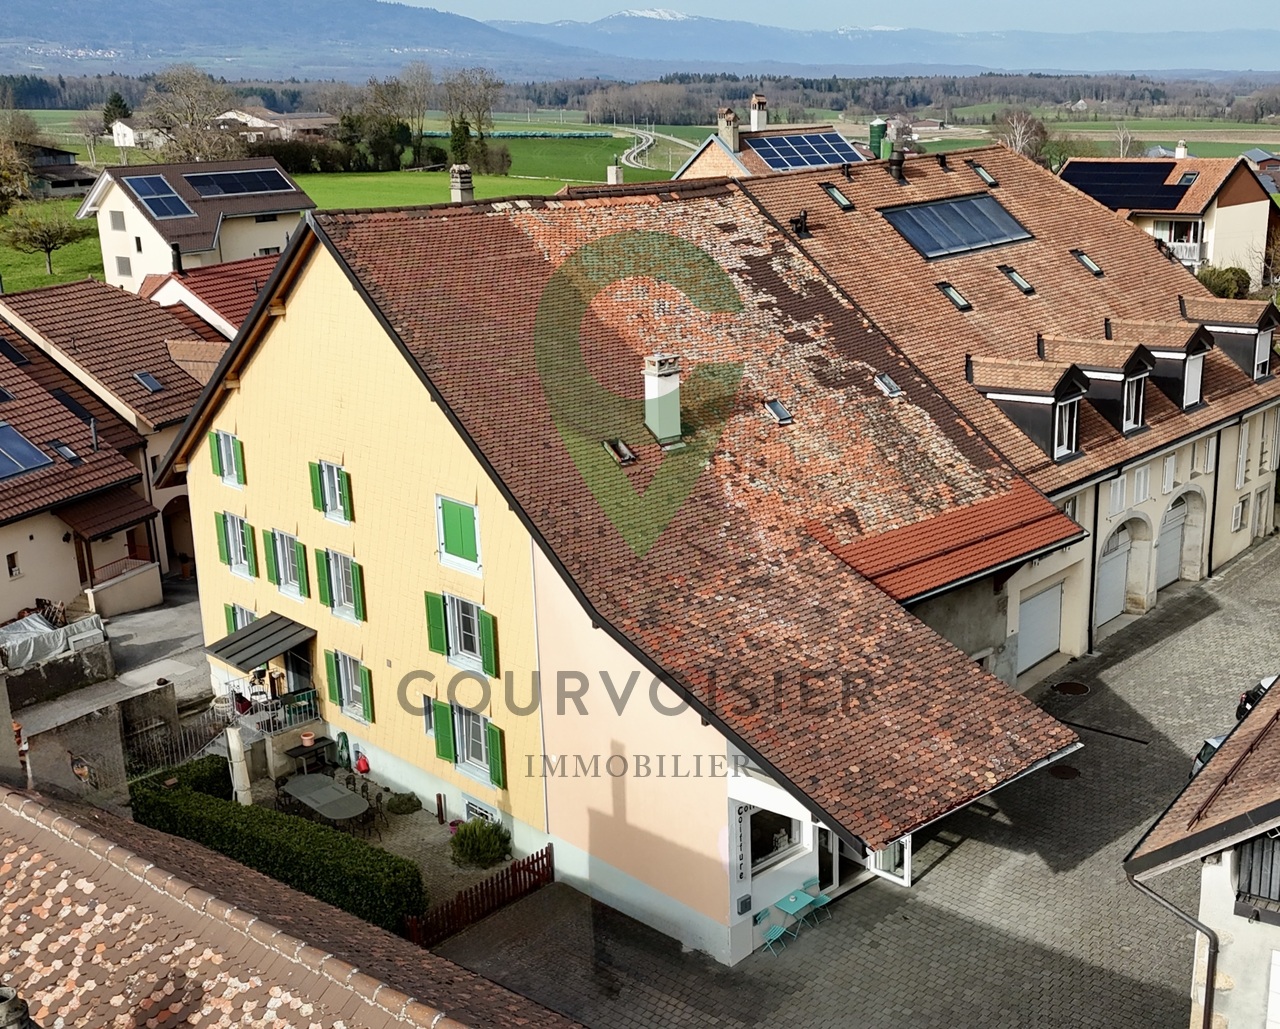
2 apartments with 3.5 rooms - Chalet with character and open view

Located in a quiet and green environment, this character chalet built in 1927 and renovated in 1984 offers approximately 137 m² of living space and benefits from an open view of the countryside and the Cossonay hills.To be renovated, it offers great potential and consists of two independent 3.5-room apartments, ideal for a family, an intergenerational project, or a rental investment.Ground floor: includes a bright living room, an equipped kitchen, and two bedrooms. This apartment, heated by radiators, also has direct access to the garden.First floor: the second apartment also has a living room, an equipped kitchen, and two bedrooms, as well as an independent entrance and a balcony with a panoramic view. This level benefits from underfloor heating, providing additional comfort.The property is situated on a wooded plot of 1,743 m², with approximately 700 m² fully usable, the rest consisting of a natural cliff and a wasteland.A complete basement with cellar, laundry room, technical room, and carnotzet completes the property, as well as a workshop of approximately 29 m².Outside, the property has a pergola with a chimney and outdoor kitchen, a wooded garden, 4 external parking spaces, and a closed garage.An authentic property offering many possibilities for layout, in a privileged setting in La Sarraz.Contact us today to organize your visit and discover your future home at +41 78 612 70 80.

  • Parking space
  • Balcony / Terrace
  • Garage
  • +1
More objects in your automatically expanded search area
18 results - Radius: + 10km
1 / 33
10.5 rooms, 450m², CHF 3,600,000.–
Top
Rue du Château-Dessus 2, 1376 Goumoens-la-Ville

Renovated Manor House

Renovated Manor House in the heart of a charming village For sale in the center of Goumoëns-la-Ville - historic manor house of approx. 575 m2 usable space (approx. 450 m2 living space), entirely renovated to offer you all the comfort of a new building and situated on a magnificent plot of over 1,000 m2. The chief town of Gros-de-Vaud, Echallens, is 4 minutes away by car and Lausanne is 30 minutes.The house perfectly combines the charm of the old with the comfort of the modern. It only remains to choose your interior finishes according to your taste, to allow you to create your tailor-made living space (finishes not included in the sale, indicative quote available on request). We specify that the walls are already smoothed (Q4 smoothing) and the electrical and sanitary installations are ready, there is only your personal touch missing!This large villa is divided as follows:Ground floor:A spacious entrance hall, a large kitchen of approx. 20 m2 which opens onto a living/dining room of approx. 37 m2, a living room of approx. 21 m2 which has the possibility of installing a fireplace. This convivial living space, ideal for receiving, opens onto a magnificent terracotta and ceramic tile terrace and a paradisiacal garden. This level also offers a study of approx. 14 m2 and a guest toilet. Practically, a pantry with the possibility of installing a laundry room of approx. 18 m2 is located behind the kitchen to facilitate household management. Moreover, a studio with its own access offers the possibility of accommodating staff or obtaining rental income while preserving your intimacy. Finally, the covered entrance of approx. 10 m2 facilitates access to the villa in rainy weather and a storage room of approx. 6 m2 ensures that you can park your bicycles safely. This level fully enjoys the view of the beautifully landscaped garden.1st floor:A wide corridor leads to the 4 bedrooms. The first is the parental suite with an impressive area of approx. 47 m2, including a dressing room, a bathroom, and a loggia of approx. 6 m2. Then, three beautiful bedrooms enjoy generous areas of approx. 19 m2, 18 m2, and 22 m2. Two comfortable bathrooms of approx. 12 and 14 m2 and a laundry room complete this level.Attic:This beautiful building is crowned by a multipurpose space of approx. 100 m2 with exposed beams. The latter give this level undeniable charm, which also has a large bathroom. Although the villa is impressive, its outdoor facilities are just as much. A large terracotta and ceramic tile terrace equipped with a fabric awning will allow you to welcome your guests and spend unforgettable moments during the beautiful days. Paved paths invite you to stroll through your garden and enjoy it fully. Everything is centered around the centerpiece, the old fountain.Throughout the day, you can enjoy optimal sunshine thanks to the southwest orientation of the plot. In the evening, the garden lighting will allow you to spend memorable evenings.Practically, the plot being flat, and thanks to a robotic lawn mower and automatic watering, the maintenance of the property is easy. For parking your vehicles, the property has six outdoor parking spaces.In summary, it is a rare opportunity to live in a historic property in the center of a charming village while enjoying all the amenities that are 5 minutes away. An opportunity not to be missed!


Travel time
-
New building
Vincent Buccino

Vincent Buccino

1 / 13
Vincent Buccino

Vincent Buccino

  • Parking space
  • Balcony / Terrace
  • Garage
  • +4
6.5 rooms, 166m², CHF 1,790,000.–
Chemin du Casard 31, 1023 Crissier

Magnificent project of two spacious and bright villas, ideally located in Crissier

NEW at Maillard Immobilier!We have the pleasure of presenting to you, exclusively, this new promotion of two twin villas, each offering four or five bedrooms, a spacious living room/kitchen of approximately 54 m2, as well as a superb outdoor space with a 26 m2 terrace and a large garden to enjoy the sunny days!Each villa, very bright thanks to its numerous windows, has a generous living area of 166 m2 and is spread over three levels, namely:Basement : • Technical room • Circulation/reduced • Laundry room of over 9 m2 Ground floor : • Spacious entrance of approximately 16m2 • Visitor toilet • Economat or reduced • Lounge, kitchen and dining area of 53 m2 giving direct access to the terrace and its large garden First floor : • Circulation area • 4 spacious bedrooms, including 2 bedrooms with private bathroom • a 3rd bathroom with toilet These villas can undergo modifications in the plans, such as the creation of a 5th bedroom or office on the ground floor, the creation of a complete basement (optional), and the creation of an external staircase with independent access for the creation of a studio on the first floor (optional).They also each have an attic of over 36 m2, which can be converted into storage or storage rooms, a garage and an outdoor parking space.Combining elegance and comfort, these villas are equipped with a heat pump and photovoltaic panels designed to meet current energy standards, thus guaranteeing optimal performance and a low environmental impact.Ideally located in Crissier, in close proximity to the road axes and Lausanne, these villas offer a peaceful and privileged living environment, while being close to the major urban centers.Thanks to their modern and functional architecture, they offer interior comfort and exterior quality of life, thus offering a unique experience!Don't miss this rare opportunity!The choice of finishes is made according to the buyer's wishes.Price:Villa 1: CHF 1'850'000.-Villa 2: CHF 1'790'000.-The villas are located just 10 minutes' walk from the "Bourg de Crissier" bus stop, 14 minutes by car from Lausanne, and 40 minutes from Geneva International Airport.Contact us now for more information.Vincent Buccino - Head of La Côte agency - 079 482 46 71

  • Parking space
  • Balcony / Terrace
  • Garage
  • +4
Travel time
-
1 / 23
5 rooms, 128m², CHF 845,000.–
Route de la Tuilière 12, 1142 Pampigny

Duplex apartment with 5 rooms, balcony and indoor and outdoor parking spaces

Duplex apartment with 5 rooms, balcony and indoor and outdoor parking spaces -.More photos and plan on WWW.CURTET-IMMOBILIER.CHPampigny is a charming village that is part of the Hautemorges commune in the Morges district.The village has several local companies, a restaurant, a bakery, a grocery store, and the city of Morges with all the necessary shops for daily life is just 15 minutes away by car.The PPE "Au Rionzy", built in 1993, is located in the heart of the greenery on the top of the village, a perfect situation if you have children, as it is next to a public area (football field) and the Collège du Camp-Carré (1P to 6P).This beautiful residence, without an elevator, consists of 6 apartments and an underground parking garage.Volume, charm, and light: the privilege of the attic, a lifestyle above the everyday.The corner duplex for sale occupies the attic and the upper floors. It is cozy and open up to the ridge.It consists of a large living area of over 34 m2, with kitchen, living room, and dining room, very bright. You can enjoy the southeast-facing balcony-loggia with a magnificent view of the Alps. It has brought joy to a family with its 3 bedrooms and large mezzanine.It has a cellar (No. 5).In addition to the sale price, there is an outdoor parking space (No. 5) for CHF 15,000.- and an indoor parking space (No. 5) for CHF 35,000.-.Total sale price: 895,000.-.Contact Julien Facchinetti for more information. 024 466 21 00.

Travel time
-
New building
Vincent Buccino

Vincent Buccino

1 / 13
Vincent Buccino

Vincent Buccino

  • Parking space
  • Balcony / Terrace
  • Garage
  • +4
6.5 rooms, 166m², CHF 1,850,000.–
Chemin du Casard 31, 1023 Crissier

Magnificent project of two spacious and bright villas, ideally located in a quiet area in Crissier

NEW at Maillard Immobilier!We have the pleasure of presenting to you, exclusively, this new promotion of two twin villas, each offering four or five bedrooms, a spacious living room/kitchen of approximately 54 m2, as well as a beautiful outdoor space with a 26 m2 terrace and a large garden to enjoy the sunny days!Each villa, very bright thanks to its numerous windows, has a generous living area of 166 m2 and is arranged over three levels, namely:Basement: • Technical room • Circulation/reduced • Laundry room of over 9 m2 Ground floor: • Spacious entrance of approximately 16 m2 • Visitor toilet • Economat or reduced • Lounge, kitchen and dining area of 53 m2 giving direct access to the terrace and its large garden First floor: • Circulation area • 4 bedrooms of spacious size, including 2 bedrooms with private bathroom • A 3rd bathroom with toilet These villas can undergo changes in the plans, such as the creation of a 5th bedroom or office on the ground floor, the creation of a complete basement (optional), and the creation of an external staircase with an independent door for the creation of a studio on the first floor (optional).They also each have an attic of over 36 m2, which can be arranged as a storage or storage room, a garage box, and an outdoor parking space.Combining elegance and comfort, these villas are equipped with a heat pump and photovoltaic panels designed in accordance with current energy standards, thus guaranteeing optimal performance and a low environmental impact.Ideally located in Crissier, in immediate proximity to the main roads and Lausanne, these villas offer a peaceful and privileged living environment, while being close to the major urban centers.Thanks to their modern and functional architecture, they offer interior comfort and exterior quality, providing a unique experience!Don't miss this rare opportunity!The choice of finishes is made according to the buyer's wishes.Price:Villa 1: CHF 1'850'000.-Villa 2: CHF 1'790'000.-The villas are located just 10 minutes' walk from the "Bourg de Crissier" bus stop, 14 minutes from Lausanne, and 40 minutes from Geneva International Airport.Contact us now for more information.Vincent Buccino - Head of La Côte Agency - 079 482 46 71

  • Parking space
  • Balcony / Terrace
  • Garage
  • +4
Travel time
-
Aline Jaquier

Aline Jaquier

1 / 13
Aline Jaquier

Aline Jaquier

  • Balcony / Terrace
  • Garage
  • Pets allowed
  • +4
5.5 rooms, 160m², CHF 1,950,000.–
1313 Ferreyres

Contemporary villa with pool in an exceptional natural setting

Contemporary villa with pool in an exceptional natural setting An Maillard Immobilier exclusiveIn the heart of the La Bruyère hamlet, this elegant villa benefits from a rare location on the edge of the forest, in a green and preserved environment, bordered by La Tine.Built in 2015 on a 1,495 m² plot, it offers a useful area of 188 m². Perfectly maintained and tastefully decorated, the house seduces with its contemporary style, its bright spaces, its refined amenities, and its high-end finishes.Day areaThe house offers a functional and convivial organization. The ground floor includes an entrance hall with toilet and cloakroom, a modern open kitchen with central island and fully equipped, a vast living room bathed in light.Night area The first floor has two bedrooms, a parental suite with dressing room and private shower room. A bathroom with shower and bathtub.BasementThe fully excavated basement has a multipurpose room of approximately 28 m². This space can accommodate, according to needs, a game room, a gym, an office, a workshop, or a storage space.High-quality exterior amenities Fully fenced, the flat and carefully laid out plot offers a remarkable living environment in the heart of nature. This superb exterior has a pool of 8 × 4 meters, a five-seat jacuzzi, and a bioclimatic pergola. Automatic watering, a lawn mower robot, and automatic outdoor lighting complete these exterior amenities.Photovoltaic panels with battery storage, installed in 2025, further enhance the property's comfort. A garage-box and two outdoor parking spaces complete the set.A villa that is both modern, functional, and perfectly maintained, ideal for those seeking calm without renouncing urban comfort and which will seduce lovers of unique and exclusive properties.Simply perfect for a family looking for tranquility and space in a bucolic environment. It will offer you all the comfort and intimacy of an individual villa.

  • Balcony / Terrace
  • Garage
  • Pets allowed
  • +4
Emmanuelle Mottaz

Emmanuelle Mottaz

1 / 15
Emmanuelle Mottaz

Emmanuelle Mottaz

  • Parking space
  • Balcony / Terrace
  • Pets allowed
  • +4
8.5 rooms, 200m², CHF 1,790,000.–
1148 L'Isle

L'Isle - Village house with 8.5 rooms, garden and beautiful volumes

5 bedrooms, an office and nearly 176 m² of attic: a renovated house offering beautiful volumes and many possibilities.This renovated village house offers generous volumes and a particularly versatile layout. It suits both a family and buyers looking for additional spaces for work, reception or developing their own projects.On the 1st floor, the living area includes a fitted and habitable kitchen, a living room, 3 bedrooms, an office and a shower room with WC.The other levels complete the living space with a total of 2 additional bedrooms and bathrooms, for a total of 5 bedrooms and 3 bathrooms.The attic of approximately 176 m² constitutes a real additional space. This large, insulated and heated volume, served by the elevator, can be used according to needs: bedroom, home cinema, dining area, art gallery or simply as a storage and leisure space.Outside, the property benefits from a pleasant and easy-to-maintain garden, a terrace and a courtyard allowing 2 to 3 vehicles to be parked.The elevator serves the different levels and facilitates access to the attic. The current entrance, used as a storage space, could also regain its initial function as a garage.The ground floor also offers the possibility of arranging a space for an independent or professional activity, subject to the necessary authorizations.The house has undergone significant renovation work, notably in 2019 with the renovation of the roof insulation and certain facade walls, floor coverings, paintings, bathrooms, kitchens and partitions. The wooden metal windows with double glazing were replaced in 2013 and the water heater in 2022. A photovoltaic installation of 48 m² was also installed in 2019.The highlights • Renovated village house with 8.5 rooms • 5 bedrooms + office • About 176 m² of attic, insulated and heated • Attic accessible by elevator • Fitted and habitable kitchen • 3 bathrooms • Garden + terrace • Courtyard with 2 to 3 parking spaces • Photovoltaic installation of 48 m² • Distant heating • Important renovation carried out in 2019 • Possibility of arranging a professional space on the ground floor • Possibility of regaining a garage Ground floor • Entrance hall • Bedroom with bathroom • Bedroom • Shower room / WC • Secondary kitchen and access to technical rooms and cellars • Terrace and garden on the upper ground floor (4 steps) • Garage (currently entrance/storage) 1st floor • Fitted and habitable kitchen • Living room • 3 bedrooms • Shower room / WC • Office Attic of approximately 176 m² • Large available space with skylights and heated by wood stoves (bedroom / home cinema / dining area / art gallery) served by the elevator Renovation work and various • The OIBT control (electricity) was carried out in 2024 • The CECB control (energy) is in progress • The distant heating was installed in 2008 and all related installations are compliant • The water heater was replaced in 2022 • The wooden metal windows with double glazing were replaced in 2013 • The photovoltaic panels (48 m²) were installed in 2019 • The pipes were checked and partially replaced in 2022 (separate EC-EU) • The bulk of the renovation (roof insulation and certain facade walls, floor coverings, paintings, bathrooms, kitchens, partitions, etc.) was carried out in 2019

  • Parking space
  • Balcony / Terrace
  • Pets allowed
  • +4
1 / 16
12 rooms, 540m², Price on request
Route d'Echallens 32, 1418 Vuarrens

Atypical property on over 6,000 m2 under renovation, not subject to LDFR

Atypical property on over 6,000 m2 under renovation, not subject to LDFR More information on WWW.CURTET-IMMOBILIER.CHA magnificent space to discover at the back of the property with a superb view of the entire Jura range, the Suchet, up to the Dent-de-Vaulion: • a wooded park. • a horse park. • an annex for two horses. The charm of a manor house with its facade on the road, covered with virgin vine and its window frames in molasse or the western part which would be more like a villa and a Bressan barn with its half-timbered facade.This out-of-the-ordinary property will seduce lovers of character places. Its many spaces with varied atmospheres, equipped with stained glass windows, large fireplaces, Gothic elements and atypical rooms, offer a unique setting, conducive to multiple projects.A true place of inspiration, this property develops a singular atmosphere where character architecture, generous volumes and reception spaces blend together.The property is located in the village zone and the peripheral zone, not subject to the LDFR (rural land law).Built in 1840, it was certainly renovated in the 80s and now has 12 rooms and a whole attic that could be converted. Transformation work has already begun in the house, but it remains to be completed by the future owners.Transformation potential: according to the communal regulations, one could create 6 apartments in the existing volume.Contact Julien Facchinetti for more information. 024 466 21 00.

Travel time
-
1 / 13
  • Parking space
  • Balcony / Terrace
  • Garage
5.5 rooms, 134m², CHF 970,000.–
En Sonville 8, 1357 Lignerolle

Semi-Detached Villa "Les Coteaux" - Nature and Comfort

Just a few minutes from Orbe!Nature lovers, your future semi-detached villa in Lignerolle is waiting for you! Immerse yourself in the heart of a picturesque and peaceful setting and let yourself be seduced by this residence, away from urban hustle and bustle. Bathed in light thanks to its southeast orientation, this villa offers a true invitation to tranquility and well-being.A haven of peace for your familyWith its 134 m² of living space, this villa has been designed to offer spacious and functional areas, perfect for meeting the needs of a family seeking comfort and conviviality. The modern design combines elegance and practicality, creating a warm and welcoming atmosphere amidst the fields.This house consists of:Basement:A shared technical roomAn individual laundry roomAn individual cellar of 15.5 m²Ground floor:An entrance hallAn open kitchen with a pleasant living roomA guest toilet1st floor:3 bedroomsA bathroomAttic:A parental bedroom with an adjacent bathroom and dressing roomThis residential complex is the ideal residence for those who aspire to a perfect combination of harmony and practicality. You will have the opportunity to choose the materials and finishes of your future villa, allowing you to create a space that suits you.Exterior areas:A pergola (optional)A terraceA lovely gardenParking:Parking is secured by a garage and an external parking space.Exterior areas:A pergolaA pleasant terraceA perfectly leveled gardenAmenities:Regional restaurant, 9 minutes by carBus stop "Lignerolle Eglise", 7 minutes on footMigros, Coop, Aldi, Denner: 10 minutes (Orbe)Education:Nursery: "Les Petits Castor" in Orbe, 10 minutes by carKindergarten: "Jardin d'enfants Halte-jeux les Baulminois" in Baulmes, 9 minutes by carPrimary school (1st-8th grade): Orbe and surrounding schools, 9 minutes by carSecondary school: Orbe and surrounding schools, 9 minutes by carLet yourself be seduced by this opportunity to live in harmony with nature!


  • Parking space
  • Balcony / Terrace
  • Garage
Travel time
-
1 / 13
  • Parking space
  • Balcony / Terrace
  • Garage
5.5 rooms, 136m², CHF 1,030,000.–
En Sonville 8, 1350 Orbe

Semi-Detached Villa "Les Coteaux" - Nature and Comfort

Just a few minutes from Orbe!Nature lovers, your future semi-detached villa in Lignerolle is waiting for you! Immerse yourself in a picturesque and peaceful setting and let yourself be seduced by this house, away from urban hustle and bustle. With its southwest orientation, this villa is bathed in light and offers a true invitation to tranquility and well-being.A haven of peace for your familyWith over 135 m² of living space, this villa has been designed to provide spacious and functional areas, perfect for meeting the needs of a family seeking comfort and conviviality. The modern design combines elegance and practicality, creating a warm and welcoming atmosphere.This house consists of:Basement:A shared technical roomAn individual laundry roomAn individual cellar of 16 m2Ground floor:An entrance hallAn open kitchen with a pleasant living roomA guest toilet1st floor:3 bedroomsA bathroomAttic:A parental bedroom with an adjacent bathroom and dressing roomThis residential complex is the ideal residence for those who aspire to a perfect combination of harmony and practicality. You will have the opportunity to choose the materials and finishes of your future villa, allowing you to create a space that suits you.Outdoor areas:A pergola (optional)A terraceA pleasant gardenParking:Parking is ensured by a garage and an outdoor parking space.Outdoor areas:A pergolaA pleasant terraceA perfectly flat gardenAmenities:Regional restaurant at 9 minutes by carBus stop "Lignerolle Eglise" at 7 minutes on footMigros, Coop, Aldi, Denner: at 10 minutes (Orbe)Education:Nursery: "Les Petits Castor" in Orbe, 10 minutes by carKindergarten: "Jardin d'enfants Halte-jeux les Baulminois" in Baulmes, 9 minutes by carPrimary school (1-8th grade): Orbe and surrounding schools, 9 minutes by carSecondary school: Orbe and surrounding schools, 9 minutes by carLet yourself be seduced by this opportunity to live in harmony with nature!

  • Parking space
  • Balcony / Terrace
  • Garage
Sabrina Tarchini

Sabrina Tarchini

1 / 13
Sabrina Tarchini

Sabrina Tarchini

  • Balcony / Terrace
  • Garage
  • Child-friendly
9.5 rooms, 261m², CHF 1,430,000.–
1142 Pampigny

Maison de caractère avec dépendances et fort potentiel

Située au coeur du village de Pampigny, cette belle maison de caractère d'environ 261 m² habitables, actuellement répartis sur deux niveaux, séduira par ses volumes généreux, sa luminosité et ses nombreuses possibilités d'aménagement.Elle bénéficie également de deux dépendances, offrant un potentiel idéal pour un projet familial, professionnel ou d'investissement.La maison principale se compose de la manière suivante :Rez-de-chaussée • Un hall d'entrée • Une belle cuisine moderne et conviviale avec espace dinatoire / bar • Une grande salle à manger • Un spacieux salon lumineux agrémenté d'une cheminée apportant chaleur et convivialité à la pièce de vie • Une chambre opposée à l'espace de vie offrant davantage de calme et d'intimité • Une grande pièce de plus de 11.5 m2 actuellement aménagée en dressing, pouvant facilement être transformée en bureau ou en seconde chambre • Deux salles de douche avec WC, dont une équipée d'un lavabo double vasque À l'étage • Trois grandes chambres lumineuses, dont une chambre en enfilade Combles • Un grenier galetas offrant un potentiel intéressant d'agrandissement de la surface habitable Sous-sol • Un carnotzet • Une buanderie • Un local technique La propriété dispose de deux dépendances distinctesLa première est actuellement exploitée en salon de coiffure, idéale pour une activité indépendante à domicile ou facilement réaménageable selon vos besoins.La seconde dépendance est dans son état d'origine, offrant de nombreuses possibilités d'aménagement : • extension de la maison principale • création d'un logement indépendant • atelier, bureau ou espace de loisirs La maison principale est reliée à l'une des dépendances par le garage, permettant un accès pratique et abrité.Concernant les extérieurs : un agréable espace avec terrasse permet de profiter pleinement des beaux jours, idéal pour organiser des repas en plein air ou partager des moments conviviaux autour d'un barbecue en été.Grâce à ses 261 m² habitables, ses dépendances et son potentiel d'évolution, cette propriété représente une opportunité rare, idéale pour : • une famille recherchant de l'espace • un indépendant souhaitant exercer à domicile • un projet de logement complémentaire ou d'investissement Une maison pleine de charme offrant volume, caractère et nombreuses possibilités d'aménagement.Im Herzen des Dorfes Pampigny gelegen, wird dieses schöne Haus mit Charakter und einer Wohnfläche von ca. 261 m², die derzeit auf zwei Ebenen verteilt sind, durch seine großzügigen Volumen, seine Helligkeit und seine zahlreichen Gestaltungsmöglichkeiten begeistern.Es profitiert außerdem von zwei Nebengebäuden, die ein ideales Potenzial für ein Familien-, Berufs- oder Investitionsprojekt bieten.Das Haupthaus setzt sich wie folgt zusammen:ErdgeschossErdgeschoss • Eine Eingangshalle • Eine schöne, moderne und freundliche Küche mit Essbereich / Bar • Ein großes Esszimmer • Ein geräumiges, helles Wohnzimmer. mit einem Kamin, der dem Wohnraum Wärme und Gemütlichkeit verleiht • Ein dem Wohnbereich gegenüberliegendes Schlafzimmer, das mehr Ruhe und Privatsphäre bietet • Ein großer Raum von über 11.5 m2, das derzeit als Ankleidezimmer genutzt wird und leicht in ein Büro oder ein zweites Schlafzimmer umgewandelt werden kann • Zwei Duschbäder mit WC, von denen eines mit einem Doppelwaschbecken ausgestattet ist Im Obergeschoss • Drei große, helle Zimmer, davon ein Schlafzimmer in einer Reihe Dachgeschoss • Ein Galettendachboden mit interessantem Potenzial zur Erweiterung der Wohnfläche ...

  • Balcony / Terrace
  • Garage
  • Child-friendly
Julie Odermatt

Julie Odermatt

1 / 12
Julie Odermatt

Julie Odermatt

  • Parking space
  • Balcony / Terrace
  • Garage
  • +1
7.5 rooms, 320m², CHF 2,360,000.–
Vufflens-la-Ville, 1302 Vufflens-la-Ville

New single-family home with a view of the Alps and independent accommodation

Located on the heights of Vufflens-la-Ville, this house has been the subject of a complete renovation in 2026 according to the latest energy standards. Currently divided into two separate apartments, it offers a very beautiful unobstructed view of the Alps and the surrounding countryside. Delivery is scheduled for mid-October 2026.Main residence: the upper floor is organized around a large living-kitchen area with a loggia (covered type) and a modern kitchen. This level also includes a first bedroom. The attic houses the rest of the night area with two additional bedrooms under a whitewashed wooden ceiling, a available space and a bathroom.Independent apartment: located on the lower floor, this accommodation benefits from direct access to its own terrace and a private garden. This property represents an excellent opportunity for rental income (estimated at CHF 2'150.- including charges and parking).The basement is particularly functional with a garage allowing direct access to the inside of the house. The whole benefits from modern comfort with the installation of a heat pump, triple glazing and photovoltaic solar panels. Exact address available after registration on neho.ch.DO YOU WANT TO VISIT ? PLEASE REGISTER FIRST : https://neho.ch/b/1302-26-5

  • Parking space
  • Balcony / Terrace
  • Garage
  • +1
1 / 13
5.5 rooms, 162m², CHF 1,295,000.–
Route de Croy 2, 1353 Bofflens

Beautiful single-family villa with 5.5 rooms in Bofflens

Discover this ideal haven of peace! Located in the charming and peaceful village of Bofflens, close to the amenities of the town of Orbe, this spacious single-family villa (approximately 162 m²) from 2017 combines modernity and quality of life. Built on a generous plot of 1,394 m², this property offers a free and panoramic view of the surrounding fields and the Jura range. Rare financial opportunity: benefit from a fixed, low mortgage rate until 2030! In addition to acquiring a charming property, you can also save significantly on your monthly payments by taking over the current mortgage. Security and purchasing power protection are guaranteed for the next few years. This beautiful villa presents itself as follows: Inside: Ground floor: • An entrance hall with cupboards; • A shower room with WC; • A spacious living area; • A fully equipped kitchen open to the living area; • A chimney connection (possibility of installing a stove); • A staircase to the upper floor and the basement. Upper floor: • Four bedrooms; • A bathroom with WC; • Access to the attic. • Unfinished attic. Basement - photos to follow soon: • A large basement; • A technical room and a laundry room, • A large, unheated room. Outside and extras: • Large terraces; • A private driveway; • A separate double garage with an electric vehicle charging station; • Several parking spaces; • A large, tree-lined garden; • A Husqvarna lawn mower • Various fruit trees; • A vegetable garden; • Peace and idyllic surroundings Technical details: • Heating: gas boiler and thermal solar panels on the roof of the villa. The heat is distributed through the floors. • Photovoltaic panels on the roof of the garage. • PVC windows: insulated glazing; • The house is equipped with an Emipuls water treatment system, which provides effective and environmentally friendly protection against lime and rust; • All rooms are equipped with Ethernet connections (RJ45) - a single router is sufficient to supply the entire apartment. Advantageous location: This villa offers a quiet and sunny environment, particularly suitable for families. Transportation and communication: The "Bofflens Laiterie" and "Bofflens Chaumy" bus stops are nearby and facilitate travel. Arnex-sur-Orbe train station: 3 kilometers Croy-Romaimôtier train station: 2.5 kilometers Orbe highway access: 6.5 kilometers Do not hesitate to contact us to organize a visit and discover the full potential of this beautiful house!

Travel time
-
Alec Byrde

Alec Byrde

1 / 13
Alec Byrde

Alec Byrde

  • Balcony / Terrace
  • Garage
  • Pets allowed
  • +3
5.5 rooms, 130m², CHF 1,080,000.–
1302 Vufflens-la-Ville

Apartment with character and panoramic view and garden in the heart of the village!

FULL FILE AVAILABLE UPON REQUESTBrief info : • 5.5 rooms : 3 bedrooms, 1 office, 2 bathrooms + guest toilet • Livable area : approx. 130 m² • Outdoor area : shared garden of approx. 370 m² • Parking spaces : 1 garage box and 1 outdoor parking space • Technical features : gas heating and solar panels, double-glazed windows • Sale price of the apartment : CHF 1'080'000.- • Garden : CHF 50'000.-, parking spaces : CHF 70'000.- • Total sale price : CHF 1'200'000.- Located in the heart of Vufflens-la-Ville in a beautiful 1750 building, this apartment occupies the entire 2nd floor of a small PPE with three apartments.Its 130 m² of living space are distinguished by excellent lighting and very beautiful volumes (ceiling height of approx. 3 m).The large living area opens onto a modern, high-end kitchen (Gaggenau appliances) and benefits from a superb panoramic view of the countryside and mountains.Perfectly separated, the sleeping area has numerous built-in storage spaces, three comfortable bedrooms, and an office (or 4th bedroom). A bathroom, a shower room, and a guest toilet complete the offer.The building is perfectly maintained and does not require any major renovations. Some interior renovations will allow you to customize the apartment to your taste.Finally, a beautiful garden of 370 m² (shared with another apartment) sublimates this property, complemented by a cellar, a laundry room, and two parking spaces.You will particularly appreciate : • Location : in the heart of the village, a few steps from schools, shops, bus stops, and the CFF train station • Space and intimacy : a generous area of 130 m² with only one apartment per floor • Panoramic view : an unobstructed view of the countryside and mountains • Potential and charm : historic building, period parquet to be revealed, and modular rooms • Outdoor area : the rare privilege of a large, tree-lined garden in the center of the village • Up-to-date technical features : healthy condominium with solar panels, recent heating, and water treatment Do not hesitate to contact us at 079 573 87 67 for more information and to organize a visit.

  • Balcony / Terrace
  • Garage
  • Pets allowed
  • +3
Kevin Rogato

Kevin Rogato

1 / 13
Kevin Rogato

Kevin Rogato

  • Balcony / Terrace
  • Child-friendly
7.5 rooms, 170m², CHF 1,720,000.–
Chemin de Florimont 6, 1305 Penthalaz

Beautiful individual house in a quiet and residential area

Nestled in the heart of the charming commune of Penthalaz, this superb individual villa will seduce families looking for a spacious, harmonious, and privileged living environment.Built in a quiet and green residential environment, this fully renovated property from 2015 elegantly combines modernity, comfort, and impeccable maintenance. Spread over several levels, it has 7.5 rooms with generous volumes, offering a fluid and perfectly thought-out interior organization to meet the needs of a comfortable family life.Located on a beautiful, 703 m² enclosed plot, the house benefits from particularly attractive outdoor amenities: a large courtyard that can accommodate up to 6 vehicles, a wide peripheral balcony, and a magnificent, tree-lined garden, ideal for fully enjoying the beautiful days in a serene setting.The ground floor also includes an independent space consisting of two rooms with a separate entrance, perfect for housing a loved one, welcoming guests, or exercising a professional activity in complete autonomy.The entire property is secured by an automated gate, guaranteeing comfort and tranquility on a daily basis.Thanks to its strategic location, this home benefits from quick access to schools, shops, public transport, and sports facilities, making this address a rare opportunity where quality of life, practicality, and serenity meet perfectly.

  • Balcony / Terrace
  • Child-friendly
Travel time
-

Suggested properties for you based on search results

Other interesting objects