1 result - Properties for sale: Küblis

1 / 6
  • Parking space
  • Balcony / Terrace
10.5 rooms, 230m², CHF 1,540,000.–
7240 Küblis

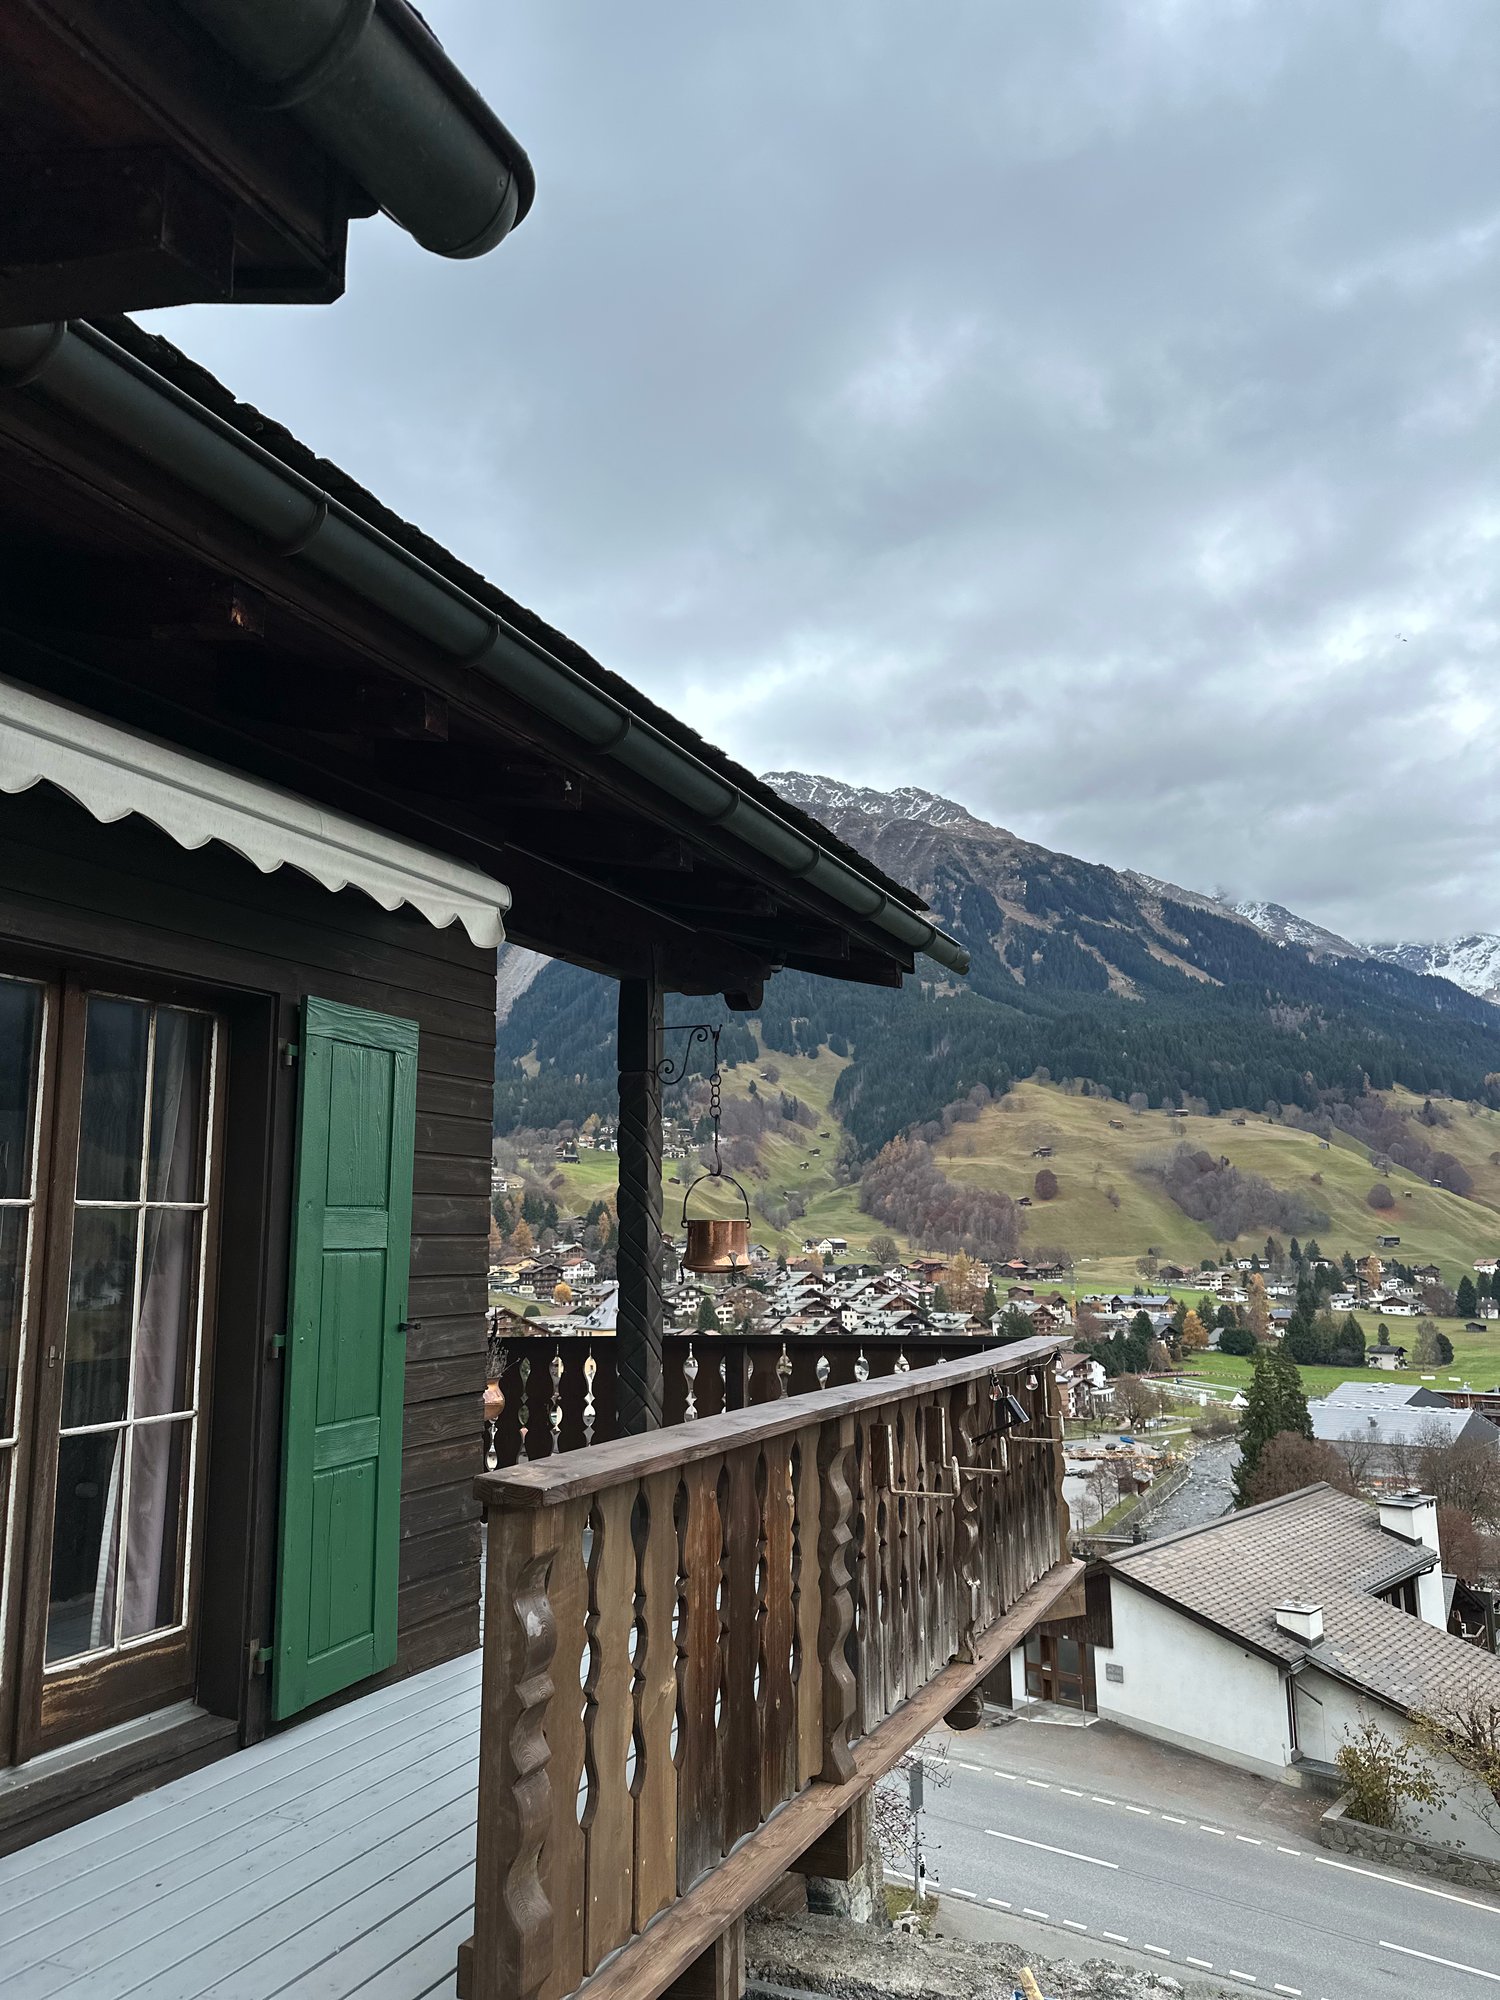
HISTORICALLY UNIQUE VIEWING LOCATION

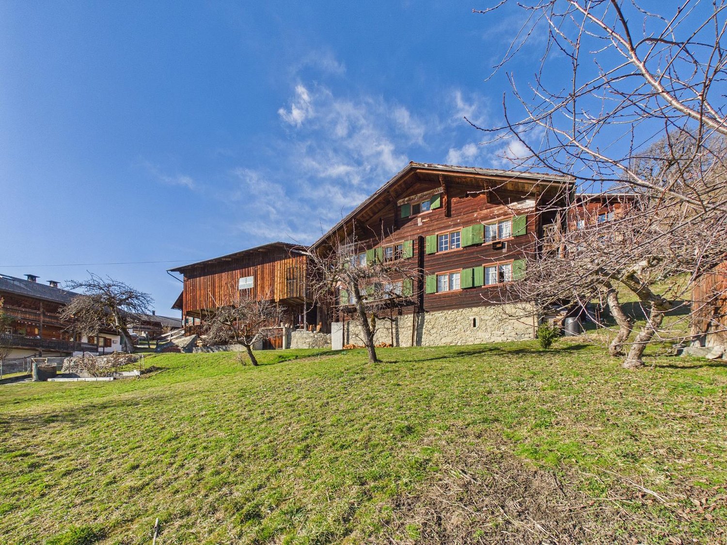
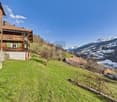
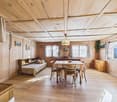
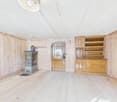
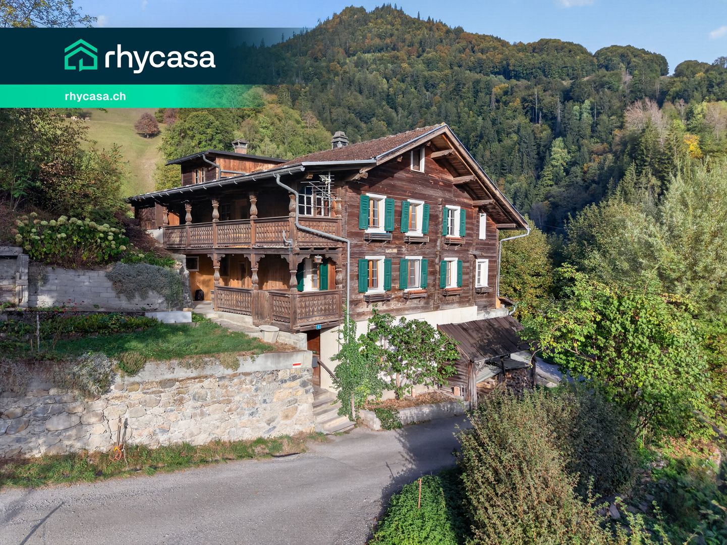
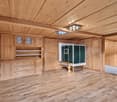
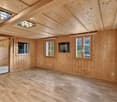
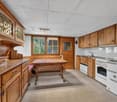
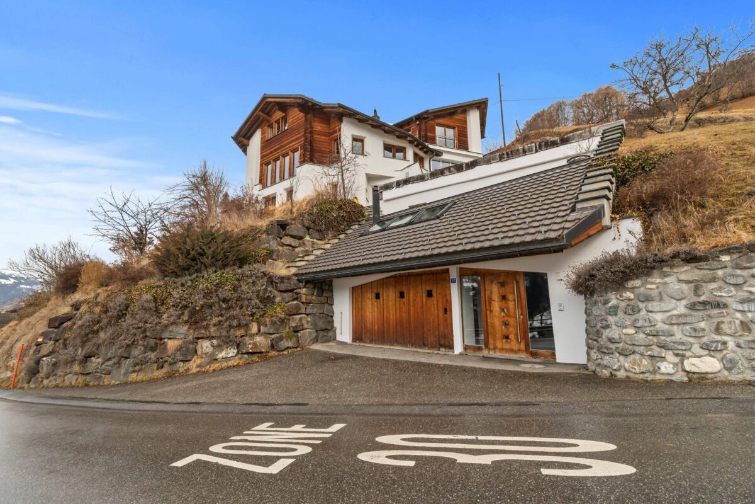
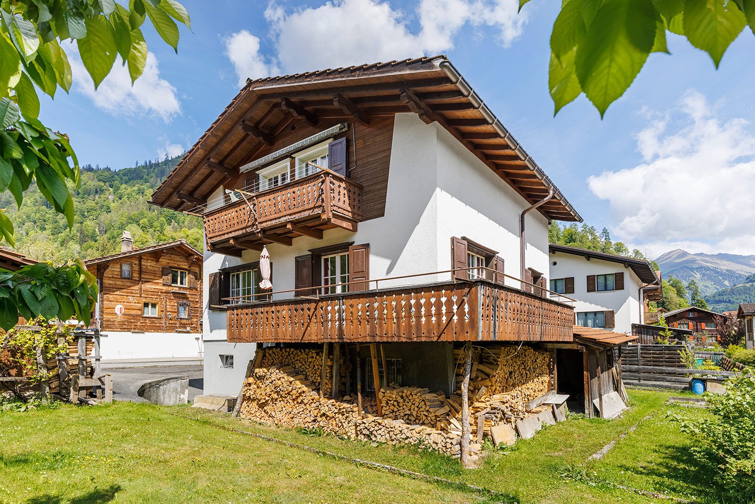
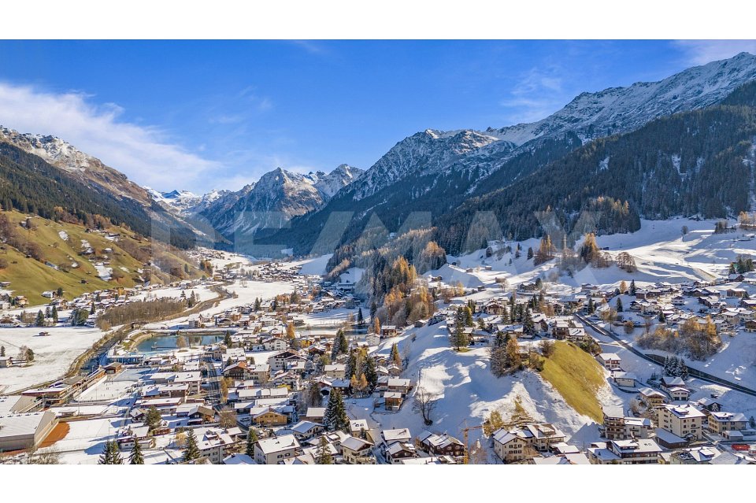
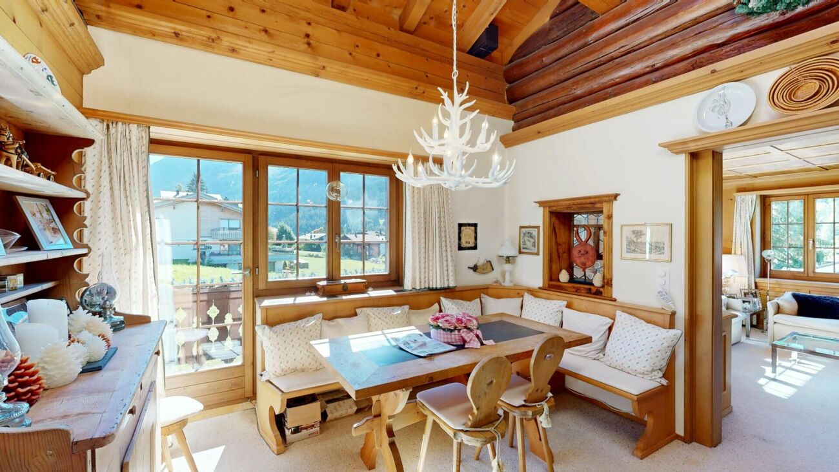
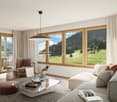
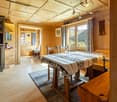
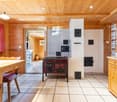
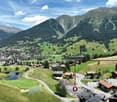
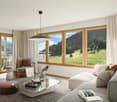
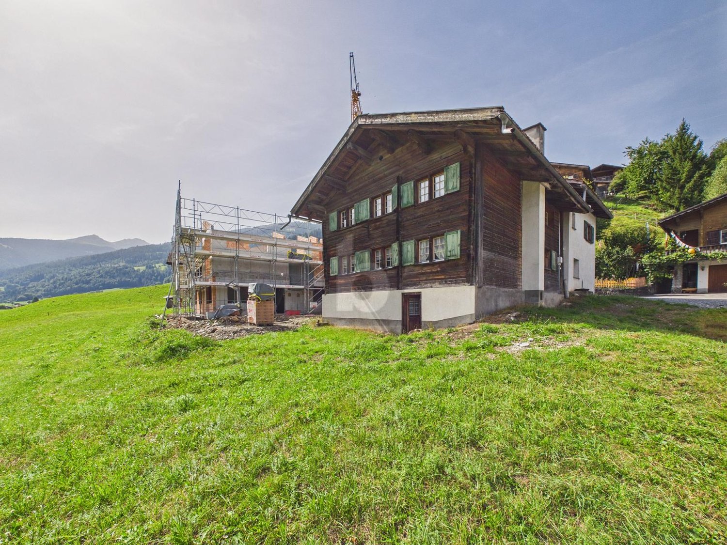
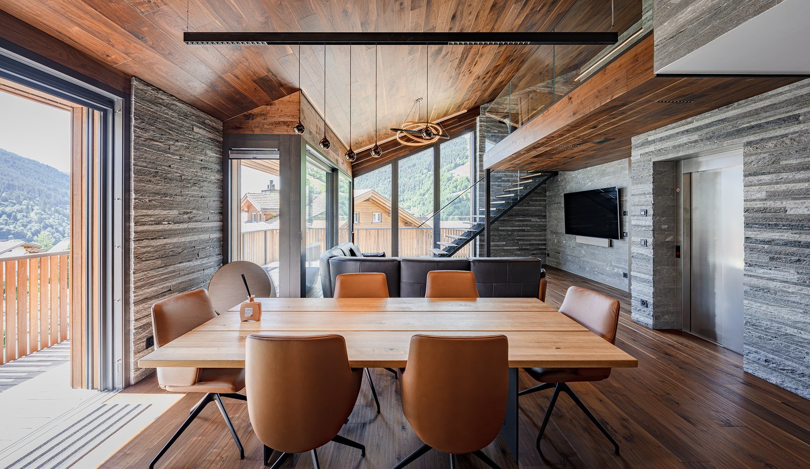
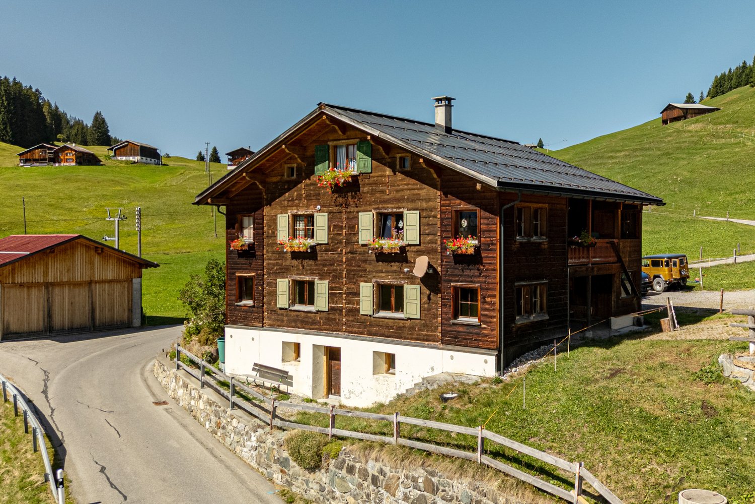
Located high above Küblis, this 1843 chalet offers a unique, unobstructable view of the Prättigau. The cellar in solid natural stone and the upper floors in traditional wattle and daub construction give the house its authentic historical character. With over 230 m² of living space on a plot of 2059 m², the chalet offers spacious rooms with original wooden walls and floors. The property is largely in its original condition and offers enormous potential for renovation, conversion, or modern extension. The adjacent barn can still be used or demolished and replaced with a new residential building.This BETTERHOMES offer is characterized by the following advantages:- unique quiet location with breathtaking views- ideal elevation and generous sunlight throughout the year- the popular ski resorts of Davos Klosters and Grüsch-Danusa are just a few minutes from Küblis- historic flair with individual design possibilities- beautiful tile stove that radiates a pleasant warmth and still heats the house today- barn with direct access and a volume of 842 m² in the village zone- and, and, and ...Interested? Contact us for a non-binding viewing, also online viewing possible!Not found what you're looking for? Over 2,000 more offers at: www.betterhomes.ch - the real estate fair mediatorWant to market your own property?Benefit from our know-how: https://www.betterhomes.ch/de/profitierenDo you want to have a property valued?Find out its value now through our free valuation, immediately and without obligation!https://www.betterhomes.ch/de/knowledge/estimationMore detailsLocation: the location combines peace, nature, and privacy with short distances to the well-known ski resorts Davos/Klosters and Grüsch-DanusaCondition: old buildingBathrooms / wet cells: 1 (1 x bathtub / WC / sink) Heating system: tile stove / woodPublic transport: bus, 200 mSchools: kindergarten, primary school, and upper school, 2 kmShops: Coop, 2.5 km

  • Parking space
  • Balcony / Terrace
More objects in your automatically expanded search area
19 results - Radius: + 10km
New building
1 / 8
  • Balcony / Terrace
  • View
  • Elevator
  • +2
12 rooms, 582m², Price on request
Premium
7250 Klosters

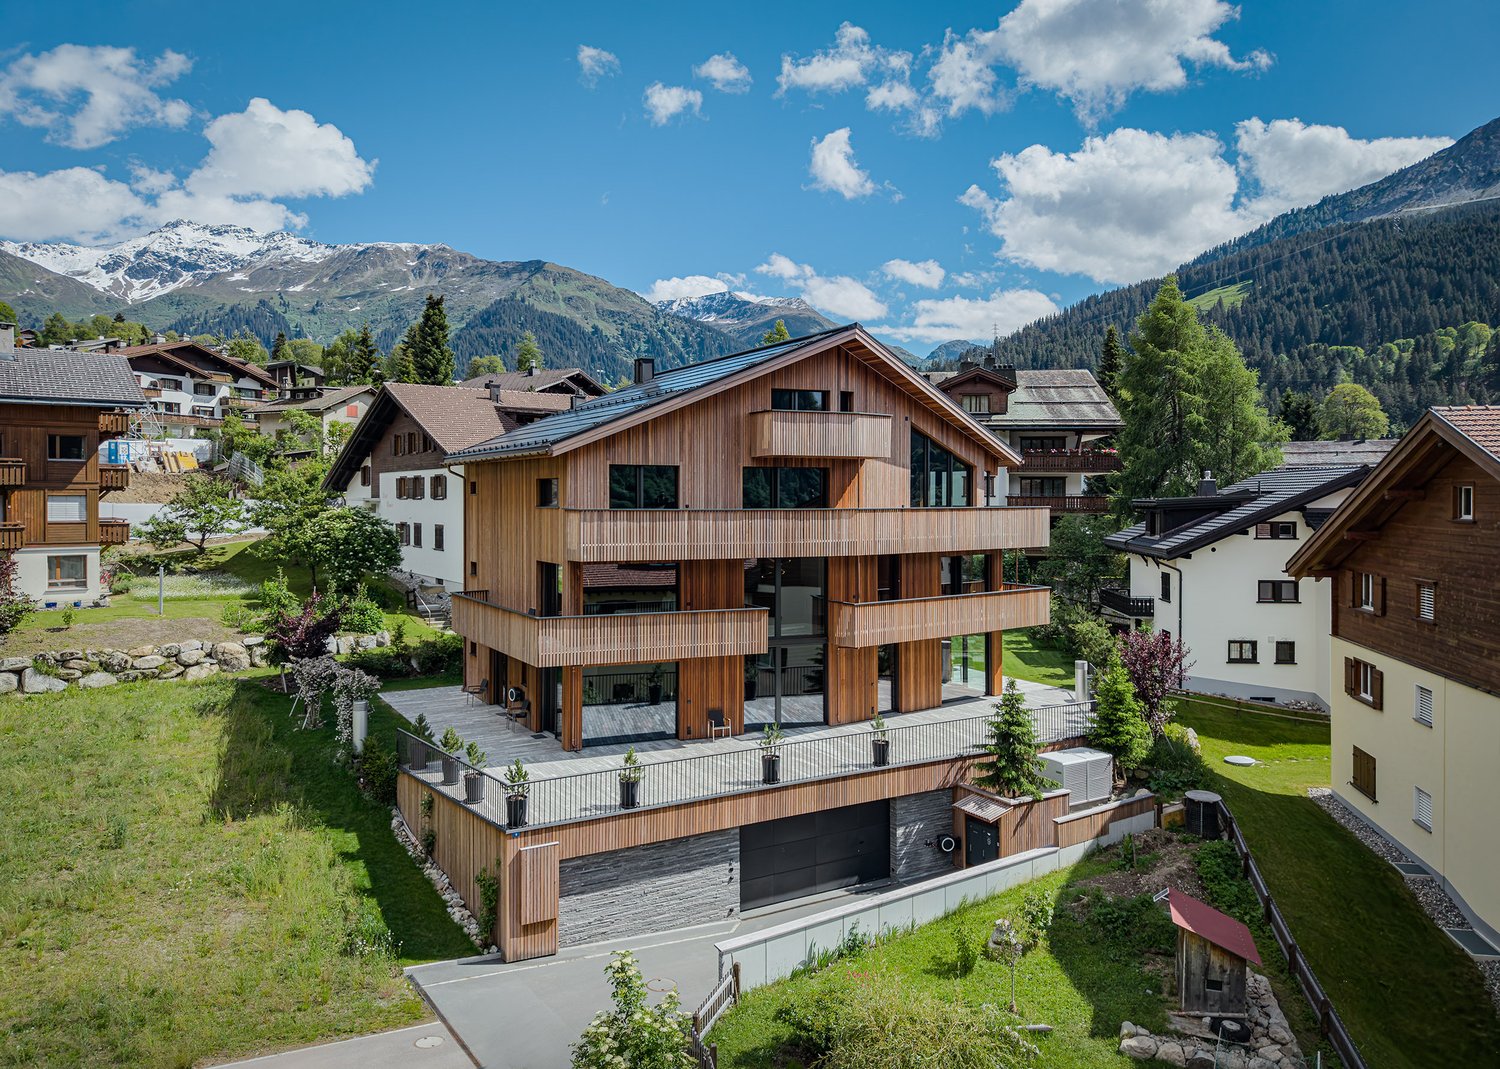
EXCLUSIVE LUXURY ESTATE MEETS ALPINE ARCHITECTURE

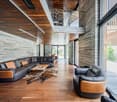
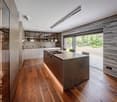
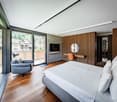
Other homes have extras. This property sets new standards.From the first impression right down to the smallest detail, this extraordinary property with high-quality architecture, carefully selected materials, and a living concept that combines design, function, and state-of-the-art building technology. With 975 m² of total usable floor area, of which 582 m² living space—spread over five floors with a Schindler elevator—creates a living experience in a class of its own.Floor-to-ceiling windows, a spacious living and dining area with open open-air space, as well as the approximately 218 m² sun terrace, create a unique sense of space. High-quality materials such as walnut parquet, Vals stone, and the facade made of Brazilian wood emphasize the exclusive character, while the designer kitchen features marble countertops, V-ZUG appliances, a Bora range hood, and a large wine cooler meets the highest standards.The luxurious primary bedroom with a walk-in closet and en suite bathroom includes a Jacuzzi, as well as two exclusive wellness areas featuring a home theater, a Jacuzzi with a built-inswimming function, a steam bath, and a Finnish sauna offer the highest level of private comfort. The property is complemented by state-of-the-art smart-home technology, Minergie-P certification, a solar power system, a garage for six vehicles with three electric charging stations, as well as its coveted location inKlosters—just a few minutes from the mountain railways and Davos.A home that rarely comes on the market in this form.In addition, there is also the option to purchase only a portion of the house (penthouse). For the floor plan and further information, please see the following listingOther homes have extras. This property sets new standards.From the first impression down to the smallest detail, this extraordinary property with high-quality architecture, carefully selected materials, and a living concept that combines design, function, and state-of-the-art building technology. With 975 m² of total usable floor area, of which 582 m² living space—spread over five floors with a Schindler elevator—creates a residential experience in a class of its own.Floor-to-ceiling windows, a spacious living and dining area with an open open-air space, as well as the approximately 218 m² sun terrace, create a unique sense of space. Fine materials such as walnut parquet, Vals stone, and the facade made of Brazilian wood emphasize the exclusive character, while the designer kitchen features marble countertops, V-ZUG appliances, a Bora range hood, and a large wine cooler meets the highest standards.The luxurious primary bedroom with a walk-in closet and en suite bathroom includes a Jacuzzi, as well as two exclusive wellness areas featuring a home theater, a Jacuzzi with a built-inswimming function, a steam room, and a Finnish sauna offer private comfort at the highest level. The property is complemented by state-of-the-art smart-home technology, Minergie-P certification, a photovoltaic system, a garage for six vehicles with three electric charging stations, as well as the coveted location inKlosters—just a few minutes from the mountain railways and Davos.A home that rarely comes onto the market in this form.In addition, there is also the option to purchase only a portion of the house (penthouse). For the floor plan and further information, please see the following listingInterested? For more information, photos, a virtual tour, and viewing options, visit: propertyowner.ch/de/real-estate/26-00224 As a member of the Swiss Landowners’ Association, you benefit from a free real estate appraisal and gain access to exclusive listings on propertyowner.ch before they are made public.

  • Balcony / Terrace
  • View
  • Elevator
  • +2
1 / 13
  • Balcony / Terrace
  • Garage
  • Pets allowed
  • +6
5.5 rooms, 118m², CHF 575,000.–
Feiliserweg 4, 7231 Pragg-Jenaz

Charming half-timbered single-family house with winter garden in the Prättigau

Located at the end of a quiet neighborhood street in Pragg-Jenaz, this characterful 5.5-room single-family house in traditional half-timbered construction exudes charm and authenticity. The sunny location amidst the Prättigau mountain landscape, the spacious surroundings, and the privacy create a sense of living that is characterized by tranquility and a connection to nature.The heart of the house is the inviting living area on the ground floor, where a cozy tile stove provides warm comfort and cozy evenings on cooler days. The adjacent kitchen with Tiba stove is functionally equipped and offers design possibilities for individual renovation. A practical guest toilet complements the room offer on this floor.On the upper floor, there are the bedrooms and the family bathroom with bathtub - the rooms can be used versatilely as children's, guest or work rooms. A loggia on the upper floor invites you to linger outside and opens up the view into the Prättigau.The property convinces with the charm of a historic half-timbered house from 1900, whose solid building substance was renovated in 2000. Wooden ceilings, traditional shutters, and the warm radiance of the natural material give the rooms an authentic, cozy character. A modern pellet stove complements the heat generation.The spacious outdoor area offers a protected favorite spot between indoors and outdoors with the winter garden built in 2002 - ideal for relaxed hours with a view of the greenery. A spacious woodshed, a workshop with electricity and water, and a garage with a tipping door round off the practical overall offer.This house is perfect for nature-loving buyers who are looking for authentic living in the Bündner Prättigau with design possibilities and a lot of character. Here you can arrive and enjoy the peace of the mountains.Highlights:· Quiet, sunny location at the end of a neighborhood street in Pragg-Jenaz· Characterful half-timbered construction from 1900, renovated in 2000· Living room with cozy tile stove· Kitchen with Tiba stove and design possibilities· Loggia on the upper floor with a view into the Prättigau· Winter garden (2002) as a protected retreat in the outdoors· Woodshed, workshop with electricity and water· Garage with tipping door· Good rail connection thanks to the Rhaetian Railway, 14 minutes to the highway exitFor further information and details, we would be happy to send you a detailed sales documentation with floor plans.We look forward to your contact.

  • Balcony / Terrace
  • Garage
  • Pets allowed
  • +6
Travel time
-
1 / 17
5.5 rooms, 237m², CHF 1,950,000.–
Buchnerstrasse 57, 7223 Buchen im Prättigau

Exclusive single-family house

DETAILS OF THE OBJECT This exceptional single-family house combines elegant architecture, high-quality equipment, and a high-level living experience. Generous glass surfaces, open living areas, and a well-thought-out room concept create a home for people with a sense of style, comfort, and exclusivity. ROOM PROGRAM AT A GLANCE ATTIC • Spacious attic room with visible wooden elements, plenty of daylight, and a wonderful view - ideal as a living, working, or retreat area UPPER FLOOR • Modern bathroom with double sink, plenty of freedom of movement, and bright, modern design • Floor-level shower and timeless equipment • Adjacent comfortable master bedroom with panoramic view to the south • High wing-window front with railing and three more windows for extra light and brightness • Laminate floor in warm oak style GROUND FLOOR • Extensive, open living area with noble natural stone plates, elegant columns, stylish chimney, and flowing transition to the kitchen; a continuous, decorative wooden element in the entrance hall sets a warm architectural accent • Panorama window front in the living area with breathtaking views of the opposite valley side and the surrounding mountain world • Practically located seating areas with views of the beautiful surroundings - once from the kitchen and once from the living room • Nobly curved kitchen with modern equipment, integrated counter with bar stools, and spectacular, visible rock face element - a unique eye-catcher and cooking pleasure guaranteed • Practical bathroom with sink, toilet, and bathtub for the highest bathing pleasure 1. BASEMENT • Spacious wine cellar for your precious treasures with visible rock face element • A large cellar with stylish brick cladding offers plenty of space for your supplies • Cold cellar with penetrating rock face for additional, maximum storage space for your moisture-resistant food and goods • Laundry room with laundry disposal and heating • Spacious bedroom or additional living area with en-suite bathroom, which has a sink, toilet, and shower MEZZANINE AND 2. BASEMENT • Between the ground and first upper floor, a hobby/workroom with sink and built-in tables offers plenty of space for creative minds • Last but not least: Another highlight of the house - the lively entrance of the house, which extends to the first upper floor • The house's own garage with a view of the rock face behind it offers sufficient space for a large car as well as a bicycle and other devices INTEREST AROUSED? CONVINCE YOURSELF!For a non-binding viewing, we are very happy to be at your disposal.We look forward to your contact and are happy to answer any questions you may have. Ambühl Immobilien AGLandstrasse 36A7252 Klosters Dorf081 414 00 00 info@ambuehl-immo.chwww.ambuehl-immo.ch

Travel time
-
1 / 13
5.5 rooms, 106m², CHF 720,000.–
Schwelli 21, 7231 Pragg-Jenaz

Sunny location with surroundings - ideal for families

The detached 5.5-room single-family house is located in an attractive, quiet and sunny residential area. The spacious surroundings invite you to spend relaxed hours outdoors in good weather and enjoy your own garden to the fullest. The well-maintained house combines a lot of space and charm with a wonderful view of the greenery.On the 1st floor, you will find a kitchen and a living room with access to a spacious balcony. A bedroom and a bathroom complete this floor.The attic offers additional space with two more rooms - one of them with direct access to the balcony. Additionally, you have a shower with WC and a separate kitchen at your disposal, which can also be used as an additional room if needed.In the basement, there is a cellar, a laundry room including house technology, and a versatile hobby room.For your vehicles, two garage parking spaces and 2 to 3 outdoor parking spaces are available.A particular concern of the current owner is that he, together with his 13-year-old dog Rex, may remain in the house as a tenant for a maximum of five years. Due to the difficult apartment search with a pet, it is very important to him not to have to give up his loyal companion.The house can be used as a primary and secondary residence - a special opportunity for families and garden lovers who want to make an investment for the future here.Convince yourself and arrange a non-binding viewing appointment. I look forward to your call.

Travel time
-
1 / 13
5 rooms, 135m², Price on request
Davoserstrasse 33, 7250 Klosters

Detached house with unique views

*** For more information or properties visit https://www.remax.ch/de/imo/capricorn ***This charming detached house on Davoserstrasse in Klosters could soon be your new home. With a total living area of 135 square meters, spread over 2 floors, this house offers the perfect combination of comfort and connection to nature.The well-maintained garden is particularly noteworthy, ideal for relaxed hours outdoors. The open kitchen with dining area invites you to cozy evenings with family and friends. Thanks to the oil heating and the chimney in the living room, your home remains pleasantly warm even on cooler days.The location of the house is simply unbeatable: situated on the edge of the forest, it offers an idyllic retreat with breathtaking views of the surrounding mountains. Sports enthusiasts will appreciate the proximity to the golf course and the valley station of the Gotschna cable car.The Casa Rosmarie house was rented by Paul McCartney and his fiancée, Jane Asher, in March 1966 for a two-week ski vacation. In the bathroom, Paul McCartney began writing the song For No One. During the two-week ski vacation, the two had booked a ski instructor who taught them how to ski in Klosters from 9:00 AM to 4:00 PM. In the book Beatles 66 The Revolutionary Year, Steve Turner writes, among other things, about Paul and Jane's stay at Casa Rosmarie.This detached house stands on a plot of 451 square meters and includes the following room program:Ground floor: - two double bedrooms - single bedroom/office - separate shower - air raid shelter - heating/oil tankUpper floor: - double bedroom - living room - kitchen with pass-through to dining room - bathroom - separate toiletAn outdoor parking space is also available directly at the house.

Travel time
-
1 / 10
5.5 rooms, CHF 2,090,000.–
Talgasse 9, 7250 Klosters

BERRY-HUS | 5.5-Room Apartment No. 02

Highlights - POPULAR RESIDENTIAL AREA- SUNNY AND QUIET- RUSTIC- COZY ATMOSPHERE- CLOSE TO THE CENTER- SECOND HOMEIdyllic living in a popular locationIn a well-maintained, traditional multi-family house with three cozy apartments, you have a unique opportunity to live in a very popular, sunny, and quiet location in Klosters. The charming building is within walking distance to the center, shopping facilities, and the Klosters Platz train station.The houseThe "Berry-Hus" dates back to 1965, has been continuously maintained, and convinces with its authentic charm. It comprises three different apartments with individual floor plans: • 3.5-room apartment • 5.5-room maisonette apartment • 3-room maisonette apartment Each apartment convinces with its own character and offers space for individual living. The quiet surroundings create a pleasant living climate.Highlights of the location • Sunny, quiet residential area in a preferred quarter • Center, shopping facilities, and Klosters Platz train station easily accessible on foot • Direct proximity to ski, hiking, and leisure facilities • Beautiful view of the surrounding mountains The property includes 3 outdoor parking spaces. If required, external garage spaces are available for purchase in the vicinity of the property.The multi-family house can be purchased as a whole or you can decide to buy one of the individual apartments in condominium ownership. This offer provides flexibility and numerous possibilities - whether as an investment object or for personal use.The spacious 5.5-room apartment on two floors (upper/lower) delights with its brightness and open spatial feeling. In the upper area, you will find an additional room and practical storage space - ideal for versatile usage possibilities.Whether you prefer the spacious maisonette apartment with plenty of space and an inviting atmosphere or the more compact but equally charming 3.5- or 3-room apartments: Here you will find a home that perfectly suits you.

Travel time
-
New building
1 / 9
5.5 rooms, CHF 3,200,000.–
Selfrangastrasse 40, 7250 Klosters

5.5-Room Maisonette Apartment SECOND HOME

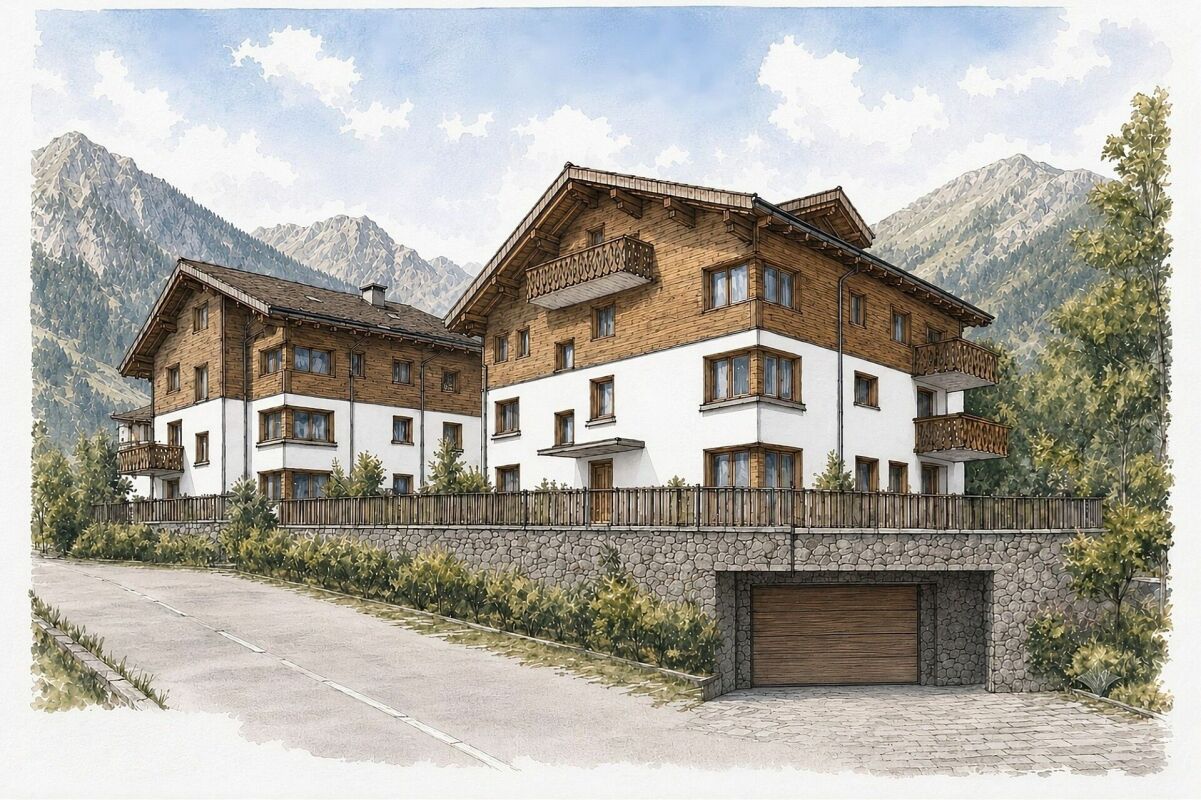
HIGH-QUALITY AND COMFORTABLE With the Chesa Selfranga, an exclusive residential complex is being built in a privileged location in Klosters, consisting of two multi-family houses, HUS SCHWENDI and HUS BERIBODEN. The modern architecture combines contemporary living quality with the traditional building culture of the region and blends harmoniously into the existing village landscape.In total, eleven high-quality designed condominiums are being built, distributed over the two buildings. Spacious floor plans, careful planning, and a high demand for quality create an attractive residential offer for first- and second-home users alike.The two houses are functionally connected and have a common underground garage with comfortable parking spaces. The space offer is complemented by a central technical room and a communal ski and bicycle room, which provide practical storage and parking facilities for the residents and meet the requirements of modern alpine living.The Chesa Selfranga combines high-quality architecture, well-thought-out functionality, and an exceptional location to create a residential project that ideally combines comfort, quality, and the unique mountain world of Klosters. DETAILS OF THE OBJECT The extremely attractive 5.5-room apartment is located on the 2nd upper and attic floor of the Hus Schwendi and offers the following room program:ENTRANCESpacious entrance area with the possibility of direct access to the upper floor or to the heart of the apartment:KITCHEN WITH DINING AREAIn the middle of the apartment, a spacious kitchen with the latest appliances and storage space for your dishes, other cooking utensils, and supplies awaits you.Thanks to the extremely well-thought-out floor plan, a large dining table finds its place directly adjacent to it.LIVING AREAThe bright, open living area with floor-to-ceiling windows is located directly adjacent to the kitchen and has direct access to one of the apartment's balconies.Here, you also have the possibility to install a fireplace of your choice. The necessary chimney pipes will be provided by the builder.BEDROOMSFour cozy rooms, which are divided between the two floors, are perfectly suited as bedrooms, workrooms, children's or guest rooms.BATHROOMSOn the 2nd upper floor, there is a bathroom with a shower, toilet, and sink.On the attic floor, the apartment has an en-suite bathroom with a shower, toilet, and sink at one of the bedrooms, as well as another, huge, separate bathroom with a shower, bathtub, double sink, toilet, and its own sauna.LAUNDRYThe object has its own laundry room with a washing machine and dryer, which will be installed in the large bathroom on the attic floor.OUTDOOR AREADirectly from the living room, there is a beautiful balcony with 10.3 m². The second balcony with 7.7 m² can be accessed from the parental bedroom on the attic floor. INCLUSIVE DETAILSThe apartment includes cellar number 4 in the basement, which measures 14.6 m².Additionally, two spacious attic compartments in the attic floor are available for the exclusive use of this apartment.PARKING OPTIONSIn the communal garage, parking spaces can be purchased for CHF 50,000.00 each, and outdoor parking spaces can be purchased for CHF 15,000.00 each. ARE YOU INTERESTED? Do you have questions or would you like a non-binding consultation?We are at your disposal. We look forward to your contact.Ambühl Immobilien AGLandstrasse 36A7252 Klosters DorfTel: +41 (0)81 414 00 00info@ambuehl-immo.chwww.ambuehl-immo.ch


Travel time
-
1 / 10
9 rooms, 197m², CHF 1,050,000.–
Bärglistrasse 8, 7246 St. Antönien

Rural and close to nature - in the heart of the Grisons mountains

This attractive property is located on a sunny slope with a magnificent view and offers the perfect combination of peace, nature, and good accessibility. The bus stop is directly behind the house and the ski lift is practically in front of the door. Shopping facilities, schools, kindergarten, restaurants, and cultural and leisure activities can be reached in a few minutes by car.The locally typical residential building convinces with a practical floor plan and the division into two separate residential units. This makes it ideally suited as a multi-generation holiday home or as a combination of own use and rental.The basement contains two cellar rooms and the heating system with oil tank. The ground floor has a shared entrance area with washing machine and access to the spacious 3.5-room apartment. This is currently being successfully rented out as a holiday apartment to loyal regular customers and other holiday guests.On the upper and attic floors, you will find the charming 5.5-room apartment. Both apartments delight with a well-thought-out room layout and a cozy living atmosphere with a lot of wood and a dreamy view of the surrounding mountain world. Each residential unit benefits from a veranda or a seating area.A special highlight is the southwest-facing seating area in front of the house. Here you can enjoy many hours of sunshine and a fantastic panorama. The perfect place to unwind and experience nature to the fullest.This attractive offer is completed with three outdoor parking spaces for your vehicles.Have we sparked your interest? Arrange a non-binding viewing appointment today. We look forward to your contact.

Travel time
-
New building
1 / 9
5.5 rooms, 137m², CHF 2,285,000.–
Alte Selfrangastrasse 2b, 7250 Klosters

5.5 Room New Building Second Home

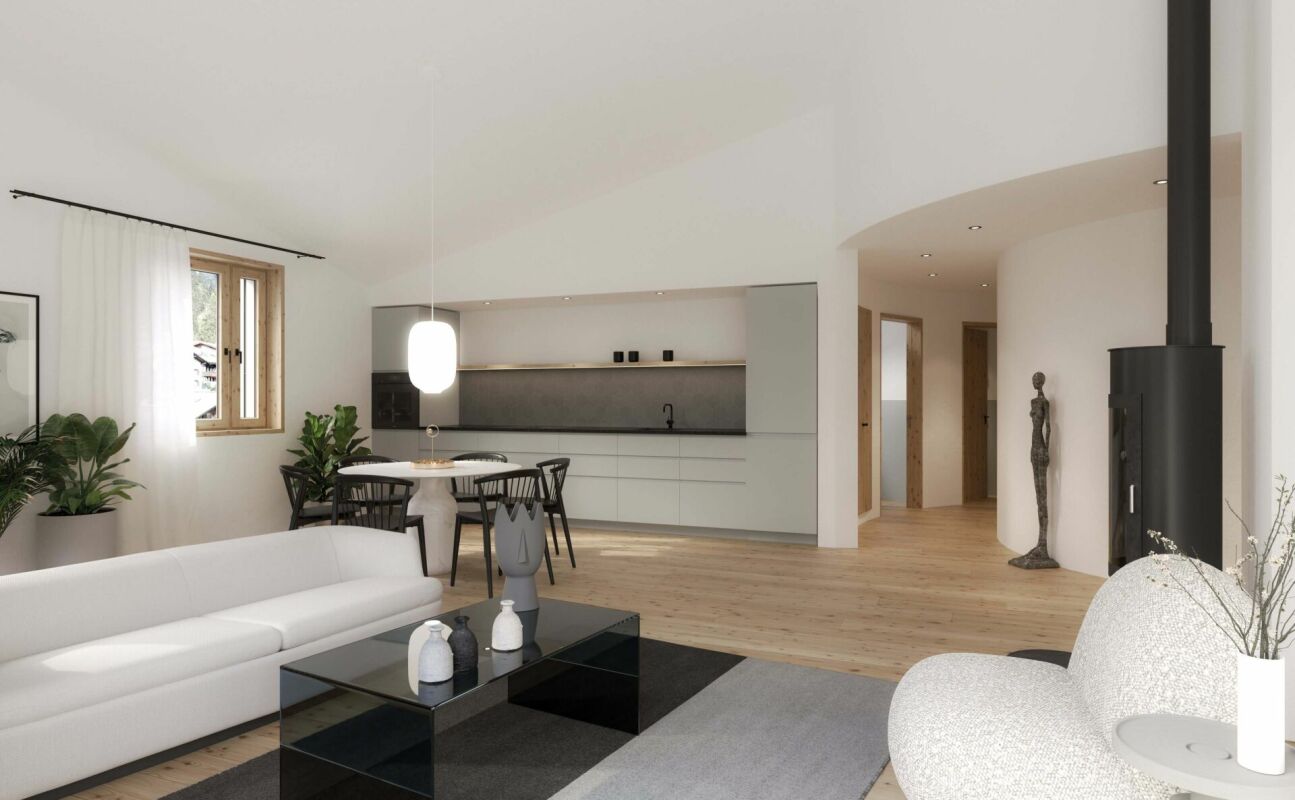
Haus Zanutsch The building impresses with unique floor plans, which give the house an unmistakable individuality and make it something very special. With its proud and inviting appearance, it welcomes visitors already at the village entrance of Klosters.The owners' community consists of only six units per house, which guarantees a personal and quiet atmosphere. Please note that the pictures in the document are visualizations. Room program Entrance area • Very spacious entrance hall with built-in wardrobe (14.6 m2) • Access to three bedrooms, living/dining area, and the two bathrooms Bedroom 1 with direct access to the balcony • Spacious room with plenty of space for a double bed, nightstands, and wardrobe (17.3 m2) • Direct access to the first balcony Bathroom with shower • Modern bathroom with shower, sink, and toilet (8.7 m2) Bedroom 2 with en-suite bathroom • Space for a cozy bed for your guests or the perfect place for your home office (12.9 m2) as well as with adjacent bathroom with shower (5.5 m2) Bedroom 3 • Spacious room for another bedroom, study, or children's room (15.2 m2) Bathroom with adjacent bedroom 4 • Large bathroom with bathtub, shower, toilet, and sink (9.4 m2) • Direct access to the fourth, bright room with plenty of space for a double bed, wardrobe, and nightstands (15.6 m2) Living/dining area • Open, spacious living and dining area with kitchen (38.2 m2) • Enough space for sofa, TV area, and dining table • Modern kitchen equipment, sufficient workspace, and storage space • Cozy fireplace for wonderful hours • Direct access to the second balcony Outdoor area • Two cozy balconies (7.3 m2 and 8.1 m2) for wonderful hours of relaxation This room program offers comfort and functionality in a spacious, modern apartment!A lockable bicycle room is available for shared use, and the apartment has its own cellar room (16.3 m2) assigned to it, which is equipped with a washing tower. The underground garage offers comfortable parking facilities, and an elevator ensures barrier-free access to the buildings.This apartment has been assigned a double garage parking space with the numbers 3 and 4, which can be purchased for CHF 85,000.00. Have we piqued your interest?We are happy to provide additional information.We look forward to your contact. Ambühl Immobilien AGBahnhofstrasse 87250 KlostersTel: +41 81 414 00 00www.ambuehl-immo.ch

Travel time
-
New building
1 / 8
5.5 rooms, CHF 3,080,000.–
Selfrangastrasse 40, 7250 Klosters

5.5-Room Apartment SECOND HOME

HIGH QUALITY AND MUCH COMFORT With the Chesa Selfranga, an exclusive residential complex is being created in a privileged location in Klosters, consisting of two multi-family houses, HUS SCHWENDI and HUS BERIBODEN. The modern architecture combines contemporary living quality with the traditional building culture of the region and blends harmoniously into the existing townscape.In total, eleven high-quality conceived condominiums are being built, which are distributed across the two buildings. Spacious floor plans, careful planning, and a high level of quality create an attractive living offer for first- and second-home users alike.The two houses are functionally connected and have a shared underground garage with comfortable parking spaces. The space offer is supplemented by a central technical room and a communal ski and bicycle room, which provide practical storage and parking options for residents and meet the requirements of modern alpine living.The Chesa Selfranga combines high-quality architecture, well-thought-out functionality, and an exceptional location to create a residential project that ideally combines comfort, quality, and the unique mountain world of Klosters. DETAILS OF THE OBJECT The magnificent 5.5-room apartment is located on the 1st floor of the Hus Schwendi and offers the following room program:ENTRÉESpacious entrance area with large built-in wardrobe for storing your jackets, shoes, and accessories.Two wide corridors lead through the entire apartment, past the various rooms, towards the kitchen, living, and dining area.LIVING AND DINING AREABright, open living and dining area with floor-to-ceiling windows, which provide optimal sunlight and a warm living climate.Here, you have the opportunity to install a fireplace of your choice. The necessary chimney pipes will be provided by the builder.KITCHENThe cooking paradise with the latest appliances and storage space for your dishes, other cooking utensils, and supplies is located directly next to the living and dining area.BEDROOMSFour cozy rooms that are perfect as bedrooms, study, children's, or guest rooms.BATHROOMSTwo bathrooms are equipped with a shower, toilet, and sink. One of them has a double sink.The third bathroom has a shower, bathtub, toilet, and a double sink; nothing stands in the way of your daily pleasure!LAUNDRY ROOMThe object has its own laundry room with a washing machine and dryer. This room was directly integrated into the apartment.OUTDOOR AREADirectly from the living and dining room, there is a huge seating area with 74.3 m² for covering your daily vitamin D needs. INCLUSIVE DETAILSThe apartment includes cellar number 3 in the basement, which measures 22.1 m².PARKING OPTIONSIn the communal garage, parking spaces can be purchased for CHF 50,000.00, and outdoor parking spaces for CHF 15,000.00, if desired. ARE YOU INTERESTED? Do you have questions or would you like a non-binding consultation?We are happy to help. We look forward to your contact.Ambühl Immobilien AGLandstrasse 36A7252 Klosters DorfTel: +41 (0)81 414 00 00info@ambuehl-immo.chwww.ambuehl-immo.ch
Travel time
-
1 / 8
5.5 rooms, 267m², CHF 1,490,000.–
Auf Anfrage 1, 7222 Mittellunden

Mountain view, garden idyll, and a home with character

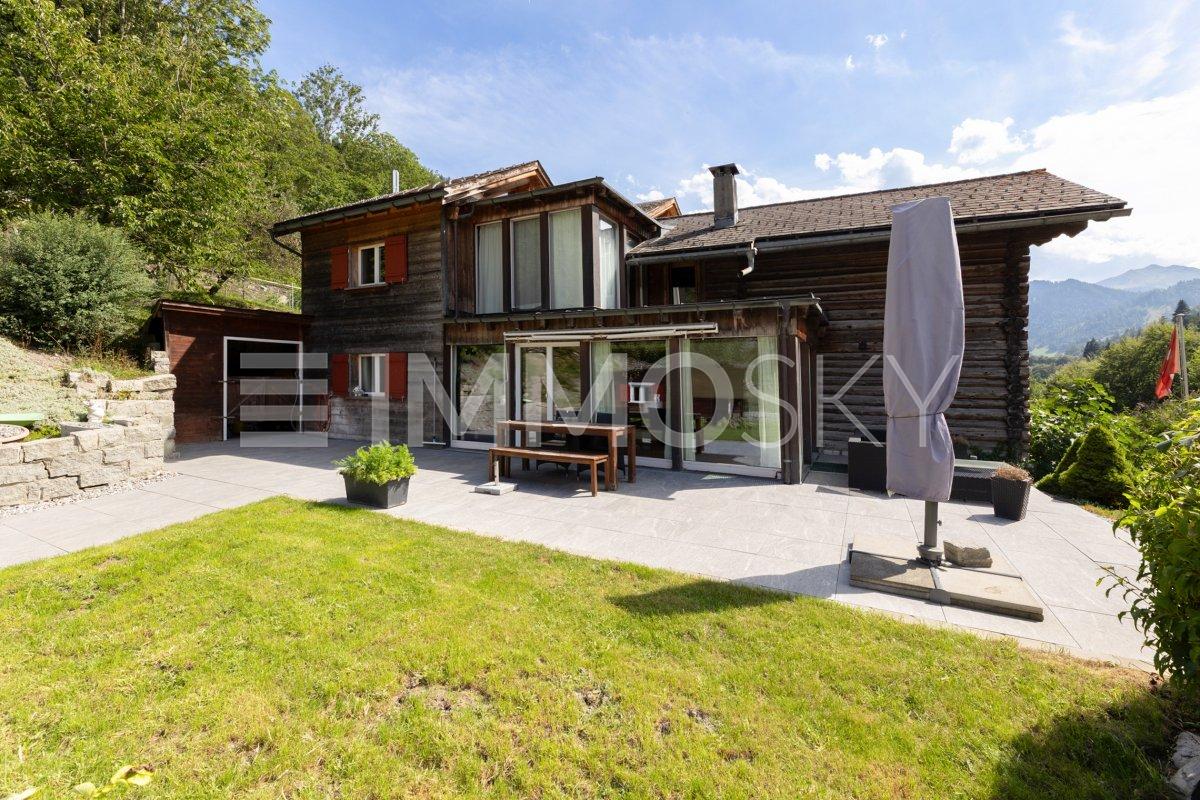
Some houses are just houses, and some tell a story. This special home in Lunden definitely belongs to the second category. The original part of the house from 1930 was supplemented by a generous extension in 2005. In 2025, various renovations were carried out, and the seating area was redesigned. Here, historic charm and modern living meet in a unique way.The heart of the house is the very large, wood-dominated kitchen. The cozy living room with a Swedish stove invites you to linger, while the winter garden offers a lot of light and a beautiful view of the greenery. Two terraces on opposite sides of the house provide sunny and shady favorite spots.On the upper floor, there are three more rooms and a versatile studio with approximately 64 m², its own bathroom, and balcony. The separate entrance opens up interesting possibilities for guests, family members, or additional uses, such as rental.Outside, there is also a lot to discover: The generous garden with fruit trees and a charming chicken coop offers space for relaxation, gardening, and your own ideas. The basement has additional rooms and a separate toilet. The offer is rounded off by a large garage, a carport, and numerous outdoor parking spaces.This ImmoSky offer provides you with the following *additional performance*:+ Historic house from 1930 with an extension from 2005+ Renovations and redesigned seating area in 2025+ Large garden with fruit trees and chicken coop+ Winter garden and two additional terraces+ Versatile studio with bathroom and balcony+ Large garage, carport, and numerous parking spacesWould you like to discover this house with all its special sides in person? We look forward to your contact.

1 / 8
5.5 rooms, 137m², CHF 2,285,000.–
Alte Selfrangastrasse 2, 7250 Klosters

NEW BUILD Zanutsch | LAST SECOND HOME | 5.5-room apartment No. 5

Highlights - REGIONALLY BUILT- FLEXIBLE EXPANSION OPTIONS- MODERN ARCHITECTURE- HIGH-QUALITY MATERIALS- ENVIRONMENTALLY FRIENDLY ENERGY SUPPLY- NATURAL SURROUNDINGSCentrally located exceptional developmentwith modern coziness for your personalAlpine lifestyle in KlostersWelcome to an exceptional residential development that perfectly combines modern living and village charm. The architecture is based on the typology of the former carpentry shop and blends harmoniously into the local landscape: a wooden house with a stylish facade and a stone house with traditional rendering set stylish accents that fit perfectly into the surroundings.Located in a prime, central location, the project offers all the advantages of a well-developed infrastructure. A local bus stop is located directly in front of the house, and the short drive via Klosters-Ost ensures convenient accessibility. Even in winter, a safe approach is guaranteed.A lockable bicycle room is available for shared use, and each residential unit has its own assigned cellar room, which is equipped with a washing tower. The underground garage offers comfortable parking options, and an elevator ensures barrier-free access to the buildings.Klosters is a picturesque mountain village in Switzerland, located in the canton of Graubünden. Nestled in the impressive landscape of the Swiss Alps, Klosters offers a perfect combination of traditional charm and modern lifestyle. Known for its original atmosphere, the place attracts both locals and international visitors who appreciate the beauty of nature and the diverse recreational opportunities.Have we sparked your interest? Then don't hesitate to contact us - we'll be happy to introduce you to the project in person and send you the detailed sales documentation and price list.Experience Alpine living at its highest level - your dream home in Klosters awaits you!

Travel time
-
1 / 6
  • Parking space
  • Balcony / Terrace
  • Garage
8.5 rooms, 163m², CHF 850,000.–
7231 Pragg-Jenaz

Traditionally with unobstructable far-reaching views

This charming holiday home in Pragg-Jenaz is situated on a hill and delights with an unobstructable far-reaching view and a large garden. The traditional farmhouse with an extension from 1967 offers 8.5 rooms on 163 m² of living space, providing plenty of space for a large family. The functional kitchen with a Tiba stove and the cozy living room with a tile stove create authentic cottage romance. A new oil heating system from 2018, a spacious garage, and two natural cellars for vegetables and supplies complement the offer. An ideal house for nature lovers and families who value plenty of space and a unique view.This BETERHOMES offer is characterized by the following advantages:- situated on a hill with an unobstructable far-reaching view and a spacious green area- traditional farmhouse with an extension from 1967- fully functional kitchen with a traditional Tiba stove- living room with a beautiful tile stove, which provides cozy evenings- the new oil heating system was installed in 2018- spacious garage with enough space for a vehicle and additional storage space- two natural cellars for storing supplies- and, and, and ...Interested? Contact us for a non-binding viewing, also online viewing possible!Didn't find anything suitable? Over 2,000 more offers at: www.betterhomes.ch - the real estate fair mediatorWant to market your own property?Take advantage of our know-how: https://www.betterhomes.ch/de/profitierenDo you want to have a property valued?Find out its value now through our free valuation, immediately and non-binding!https://www.betterhomes.ch/de/knowledge/estimationMore detailsLocation: centralCondition: old buildingBathrooms / wet cells: 2 (1x bathtub / WC / sink, 1x WC, 1x shower / sink) Heating system: central heating / oilPublic transport: bus, 1.2 km / train, 800 mSchools: kindergarten, primary school, and upper school, 750 mShops: Volg, 1.8 km
  • Parking space
  • Balcony / Terrace
  • Garage
New building
1 / 8
  • Balcony / Terrace
  • View
  • Elevator
  • +2
5.5 rooms, 243m², Price on request
7250 Klosters

PURE DOMINANCE - PENTHOUSE WITH MOUNTAIN VIEWS AND A WELLNESS AREA

There are penthouses. And then there is this one.This extraordinary penthouse in Klosters was built in 2025 and offers a living concept designed to meet the highest taste. The open gallery, the cantilevered designer staircase, and the elegant material selection—featuring walnut parquet and exclusive Vals stone from the region create an impressive living experience.The exclusive designer kitchen impresses with marble countertops, high-quality V-ZUG appliances, a Bora range hood, and a large wine cooler.&State-of-the-art home automation, asmart-home system controllable via cell phone, and stylishly integrated LED lighting ensure comfort down to the last detail.The rooms also make a clear statement: Each features a high-quality smart TV with Bang&& Olufsen sound system, as well as its own en-suite bathroom with a Monolith toilet and various convenience features. The master bedroom complements this level with a walk-in closet and en suite bathroom including a Jacuzzi.A special highlight is located in the basement. The private wellness area features a home theater, a spacious Jacuzzi with an integrated swimming function, a scented rain shower, a steam room, a Finnish sauna, and a kitchenette offershotel-style relaxation—right at home.The spacious southeast-facing balconies offer an impressive view of the Grisons mountain landscape and extend the living space outdoors. Three garage spaces—two of which have electric charging stations—are included in the purchase price.Klosters offers an excellent infrastructure with shopping options, a wide variety of dining options, as well as first-class skiing, biking, and hiking opportunities. The Klosters Dorf gondola and train station is just a short distance away.There is also the option to purchase the entire property. For more information, please seethe following listingThere are penthouses. And then there is this one.This extraordinary penthouse in Klosters was built in 2025 and offers a living concept for the most discerning tastes across 243 m² of living space taste. The open gallery, the cantilevered designer staircase, and the sophisticated use of walnut parquet and exclusive Vals stone from the region create an impressive living experience.The exclusive designer kitchen features marble countertops, high-quality V-ZUG appliances, a Bora range hood, and a large wine cooler.&State-of-the-art home automation, asmart home system controllable via cell phone, and stylishly integrated LED lighting ensure comfort down to the last detail.The rooms also make a clear statement: Each features a high-quality smart TV with Bang& Olufsen sound system, as well as its own en suite bathroom with a Monolith toilet and various convenience features. The master bedroom complements this level with a walk-in closet and en suite bathroom including a Jacuzzi.A special highlight is located in the basement. The private wellness area features a home theater, a spacious Jacuzzi with an integrated swimming function, a scented rain shower, a steam room, a Finnish sauna, and a kitchenette offershotel-level relaxation—right at home.The spacious southeast-facing balconies offer an impressive view of the Grisons mountain landscape and extend the living space outdoors. Three garage spaces—two of which have electric charging stations—are included in the purchase price.Klosters offers an excellent infrastructure with shopping options, a wide variety of dining options, and first-class skiing, biking, and hiking opportunities. The Klosters Dorf gondola and train station is just a short distance away.There is also the option to purchase the entire property. For more information, please see the following ListingInterested? For more information, photos, a virtual tour, and viewing options, please visit: propertyowner.ch/de/real-estate/26-00299 As a member of the Swiss Landowners’ Association, you benefit from a free real estate appraisal and gain access to exclusive listings on propertyowner.ch before they are made public.
  • Balcony / Terrace
  • View
  • Elevator
  • +2

Suggested properties for you based on search results

Other interesting objects