Klöntal - Properties for sale

We recommend expanding your search criteria to get similar results. The current filters didn’t return any matches.

If you don’t want to change your current search criteria, we recommend creating a search alert, so you’ll be notified when matching offers become available.

More objects in your automatically expanded search area
21 results - Radius: + 10km
New building
1 / 10
4.5 rooms, 117m², CHF 1,020,000.–
Premium
Landstrasse 5+7, 8868 Oberurnen

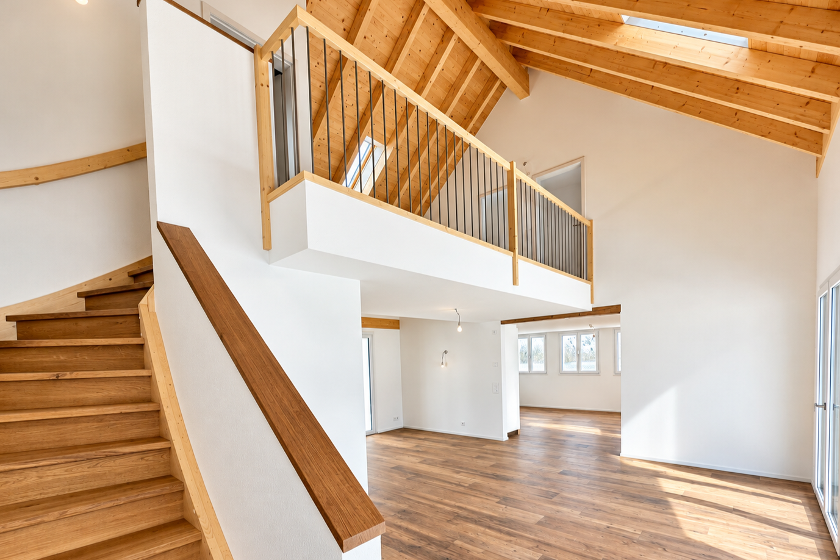
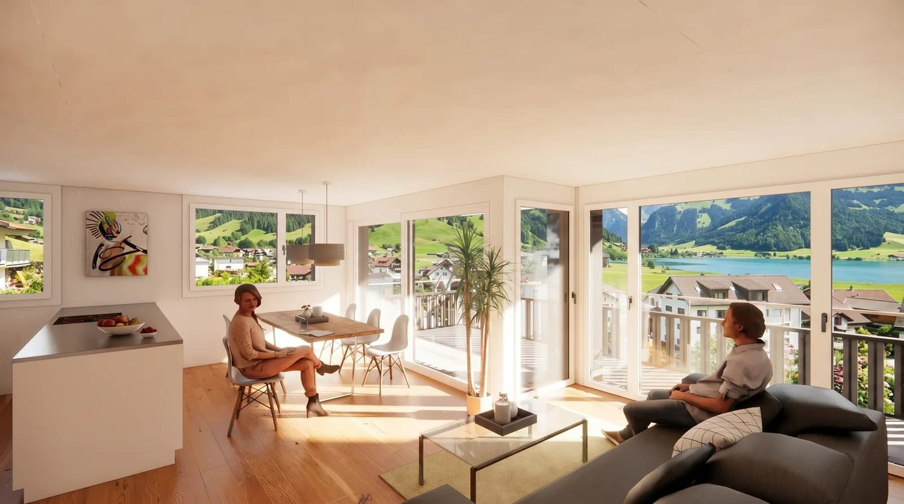
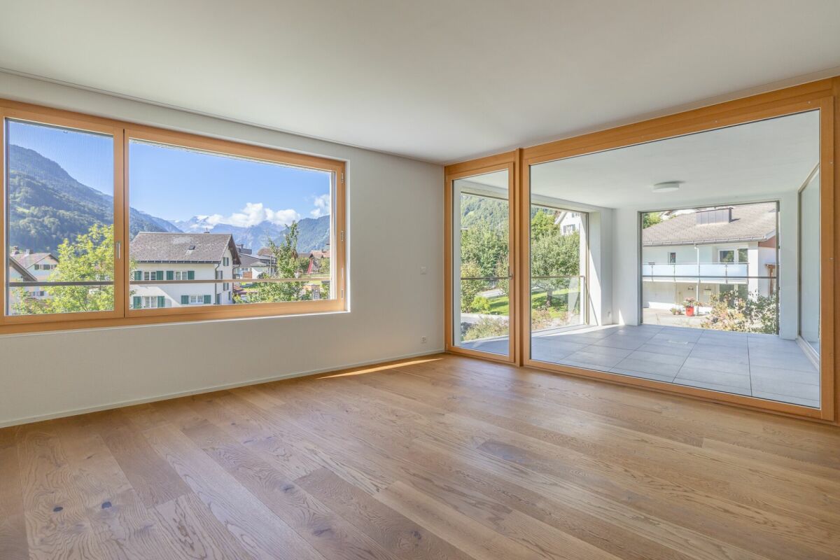
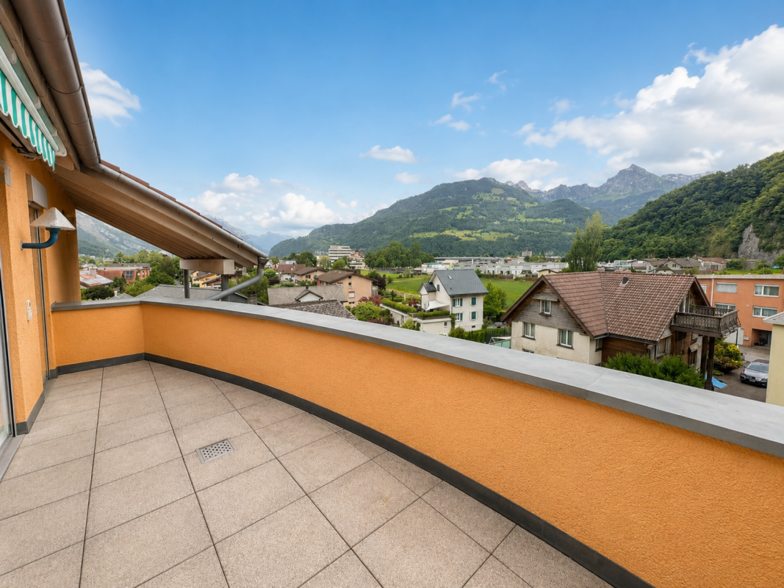
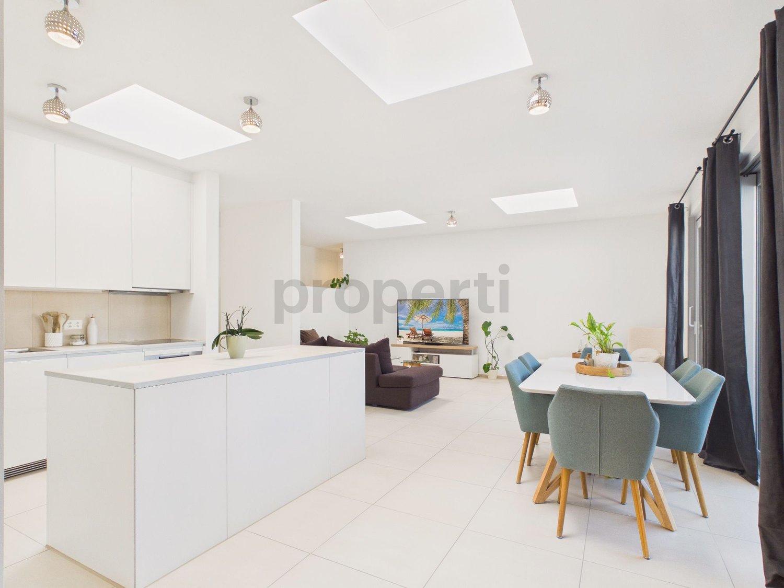
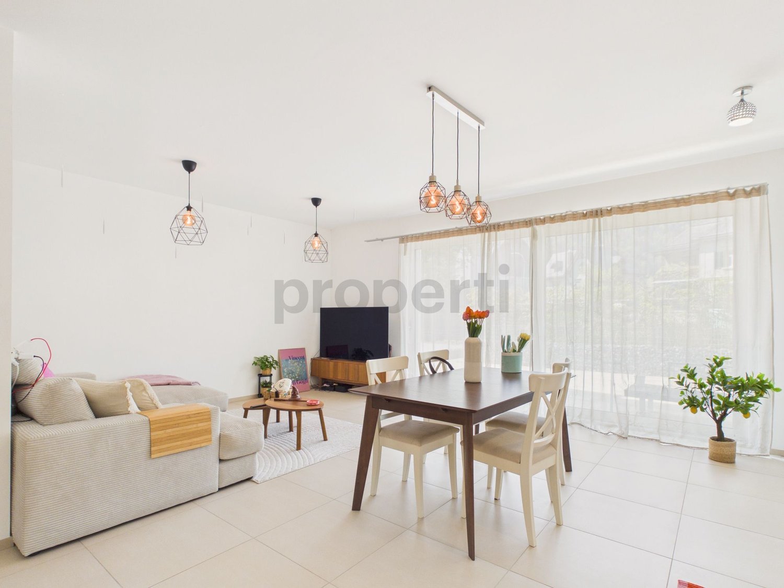
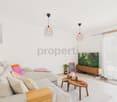
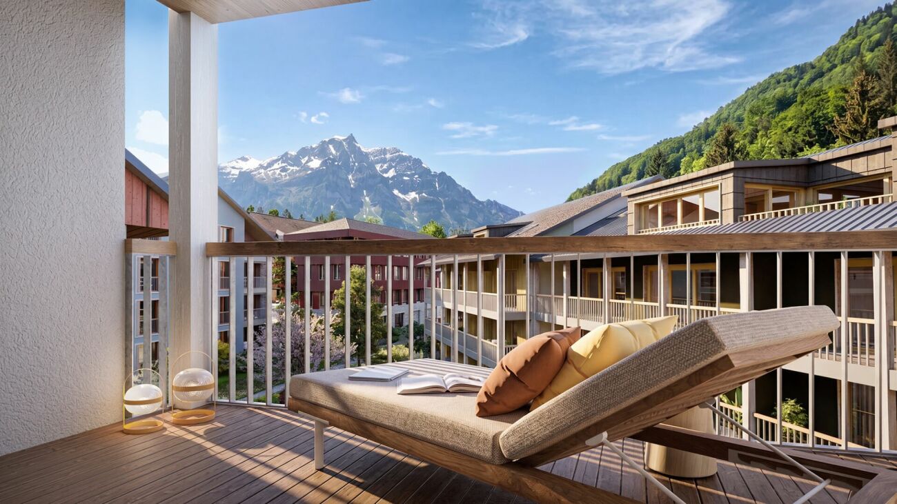
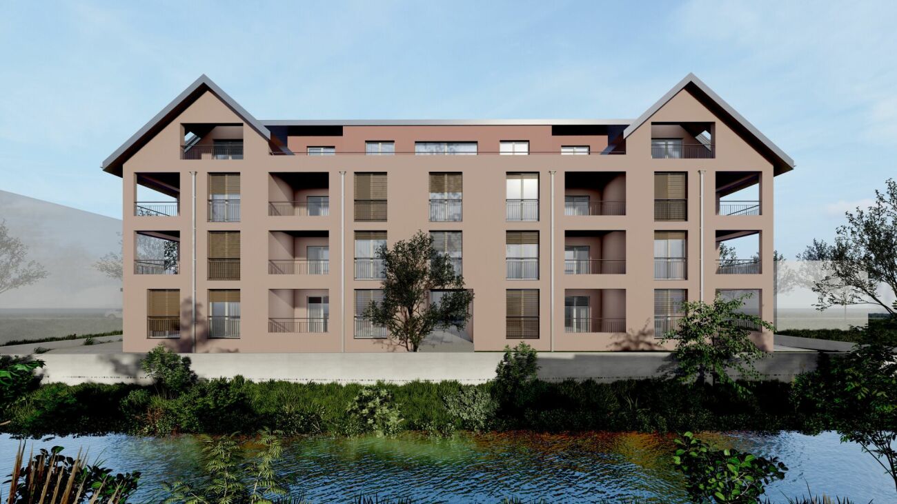
New build: 4.5-room attic apartment in Oberurnen with breathtaking panoramic views

OBERURNEN Oberurnen, a picturesque village in the heart of Glarnerland, offers the perfect setting for your new home. Nestled in breathtaking nature, this idyllic village impresses with its quiet location and excellent connections to neighboring cities and countless recreational opportunities in the surrounding mountains. The village offers all essential shopping facilities for daily needs, including supermarkets, specialty stores, and local providers. For larger purchases or special needs, you can reach the neighboring cities in just a few minutes, where a wider range of shops, restaurants, and services are available. Ideal for nature lovers, outdoor enthusiasts, and anyone who appreciates life in a picturesque Swiss village. The excellent transport links and nearby motorway connection ensure a quick and convenient connection to the main transport routes, making daily commuting easier. 4.5-ROOM ATTIC APARTMENT P03.02 • First occupancy / new building (ready for occupancy in summer 2027) • Bright, spacious rooms • High-quality finish • Low electricity costs thanks to photovoltaic systems • Two elegant bathrooms with bathtub and shower • Modern kitchen with granite countertops and ample storage space • Storage room • Private washing machine and dryer • Heating via air-water heat pump • Large terrace with breathtaking panoramic views The sales conditions can be found in the price list. On request, we will be happy to send you the detailed sales documentation. We are at your disposal for any questions or inquiries.

Travel time
-
1 / 12
  • Balcony / Terrace
  • Garage
  • View
  • +1
4.5 rooms, 168m², CHF 1,860,000.–
Rütistrasse 10, 8844 Einsiedeln

4.5-room apartment (House A) in a semi-detached house

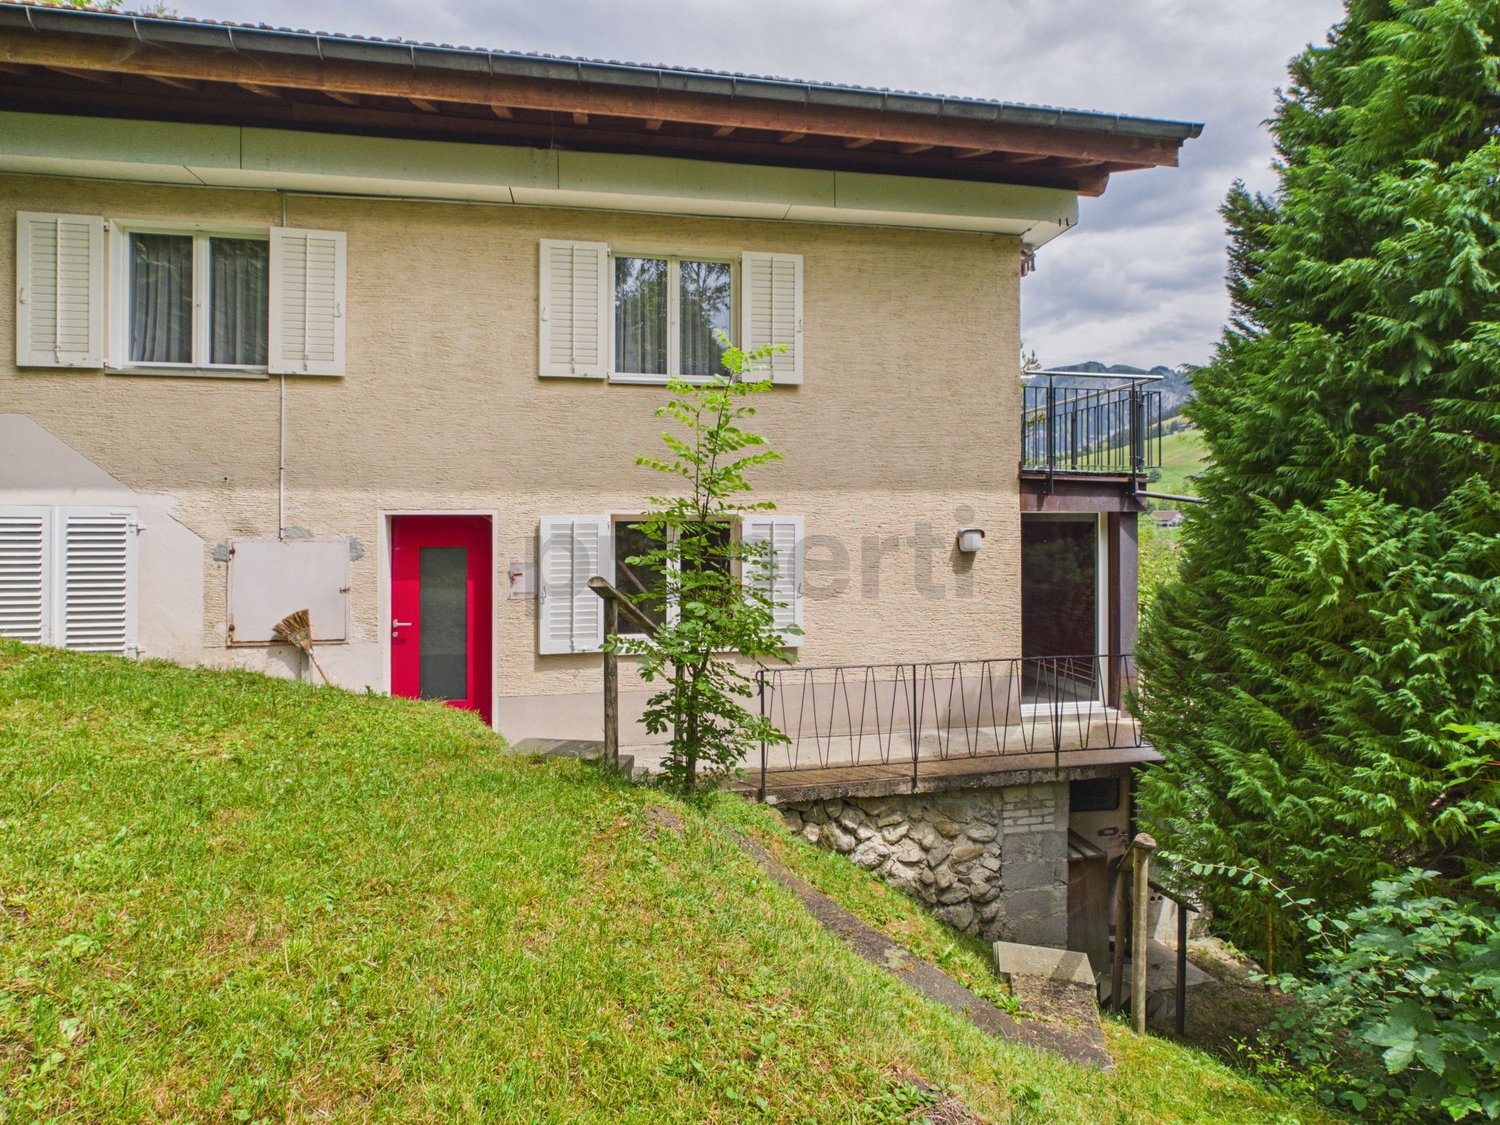
Unique residential location on Lake Sihl In a privileged location in Euthal, directly at the inlet of Lake Sihl, this exceptional semi-detached house presents itself as a rare purchase opportunity. The property is accessed via a private road and is completely surrounded by agricultural land. This unique location guarantees a high level of privacy, tranquility, and connection to nature in the long term. Due to the special location and the applicable building regulations, the property was optimally and maximally utilized. Two spacious and independent 4.5-room residential units with attractive outdoor areas, versatile usage possibilities, and extensive parking options were created. The property The semi-detached house comprises two separate 4.5-room apartments, which are ideal for multi-generational living, self-use with rental, or as a rental property. House A The rear residential unit impresses with a well-thought-out room layout and spacious living areas. On the ground floor, there is the entrance area, technical and heating room, as well as two large multi-purpose rooms. The upper floor forms the central living area of the apartment. Here you will find the spacious living and dining area with an open kitchen and direct access to the balcony with a view of the greenery, as well as a bathroom. On the top floor, there are two more rooms and a bathroom available. House B The house half facing the street also has a spacious 4.5-room concept. On the ground floor, there is the entrance area and a spacious room with direct access to the garden, as well as a cellar. The upper floor offers an open living and dining area with a kitchen, as well as a separate guest toilet. The spacious room layout creates a pleasant living feeling and offers versatile furnishing possibilities. On the top floor, there are two more bedrooms and a bathroom. Current rental situation The property is currently fully rented. Taking over the existing rental agreements is welcome and offers, in particular, for capital investors, an attractive opportunity. Flexible purchase options This exceptional property offers various attractive purchase options. Interested parties have the choice of acquiring the entire semi-detached house with two independent 4.5-room residential units or deciding to purchase one of the two house halves separately. Additionally, a separate garage house is available for sale. • Entire semi-detached house (House A + B) including garage house: CHF 3'650'000.- • House A: CHF 1'860'000.- • House B: CHF 1'720'000.- • Separate garage house: CHF 150'000.-

  • Balcony / Terrace
  • Garage
  • View
  • +1
Travel time
-
1 / 12
  • Balcony / Terrace
  • Garage
  • View
  • +1
4.5 rooms, 139m², CHF 1,720,000.–
Rütistrasse 10, 8844 Einsiedeln

4.5-room apartment (House B) in a semi-detached house

Unique residential location on Lake Sihl In a privileged location in Euthal, directly at the inlet of Lake Sihl, this exceptional semi-detached house presents itself as a rare purchase opportunity. The property is accessed via a private road and is completely surrounded by agricultural land. This unique situation guarantees a high level of privacy, peace, and connection to nature in the long term. Due to the special location and the applicable building regulations, the property was optimally and maximally utilized. Two spacious and independent 4.5-room residential units with attractive outdoor areas, versatile usage options, and extensive parking facilities were created. The property The semi-detached house comprises two separate 4.5-room apartments, which are ideal for multi-generational living, self-use with rental, or as a rental property. House A The rear residential unit impresses with a well-thought-out room layout and spacious living areas. On the ground floor, there is the entrance area, technical and heating room, as well as two large multi-purpose rooms. The upper floor forms the central living area of the apartment. Here are the spacious living and dining area with open kitchen and direct access to the balcony with a view of the greenery, as well as a bathroom. On the top floor, there are two more rooms and a bathroom. House B The street-oriented half of the house also has a spacious 4.5-room concept. On the ground floor, there is the entrance area and a spacious room with direct access to the garden, as well as a cellar. The upper floor offers an open living and dining area with kitchen, as well as a separate guest toilet. The spacious room layout creates a pleasant living feeling and offers versatile furnishing possibilities. On the top floor, there are two more bedrooms and a bathroom. Current rental situation The property is currently fully rented. Taking over the existing rental agreements is welcome and offers investors an attractive opportunity, in particular. Flexible purchase options This exceptional property offers various attractive purchase options. Interested parties have the choice of acquiring the entire semi-detached house with two independent 4.5-room residential units or deciding to purchase one of the two halves of the house separately. Additionally, a separate garage house is available for sale. • Entire semi-detached house (House A + B) including garage house: CHF 3'650'000.- • House A: CHF 1'860'000.- • House B: CHF 1'720'000.- • Separate garage house: CHF 150'000.-

  • Balcony / Terrace
  • Garage
  • View
  • +1
Travel time
-
Giuseppe Polesana

Giuseppe Polesana

1 / 10
Giuseppe Polesana

Giuseppe Polesana

  • Parking space
  • Garage
4.5 rooms, 118m², CHF 475,000.–
Hauptstrasse 71, 8775 Hätzingen

Exclusive 4.5 room apartment with 118m2 living space - completely renovated in Glarus Süd

Imagine coming home and immediately feeling that special sense of warmth and comfort. That's exactly what you can expect in this lovingly renovated apartment in the heart of Hätzingen in Glarus Süd. Here, the character of a historic house from 1900 meets modern living comfort that leaves no wishes unfulfilled.On generous 118 square meters, a home unfolds that offers space to live. The thoughtful room layout creates a pleasant balance between openness and retreat possibilities. Light-flooded rooms provide a friendly and inviting atmosphere throughout the day.The apartment was comprehensively renovated in 2023 and 2024 and presents itself today in a contemporary and stylish condition. Discreet indirect floor lighting sets special accents and gives the rooms a modern and at the same time cozy atmosphere.The living area invites you to leave everyday life behind, receive guests, or simply enjoy relaxed hours. The kitchen convinces with plenty of storage space and high-quality appliances that make you want to cook and enjoy together.Three bedrooms offer sufficient space for family, home office, or guests and guarantee restful nights. The modern bathroom and a separate toilet provide additional comfort in everyday life. A washing machine and dryer are located directly in the apartment, which further increases the living comfort.Additional storage space is offered by a private cellar room. For your vehicles, you have a single garage and an outdoor parking space directly in front of it.Here are some of the outstanding features of this special property: • With a living area of 118 m2, this apartment is generously cut and offers enough space to live and relax. • Indirect floor lighting for a cozy atmosphere • Thanks to a light-flooded room design, you can enjoy pleasant natural brightness. • A cozy living area invites you to linger and offers the ideal space for social evenings with family and friends. • The practically designed kitchen offers sufficient storage space and high-quality appliances that invite you to prepare delicious meals. • The 3 bedrooms guarantee privacy for the whole family and a restful sleep. • A modern bathroom and a separate toilet offer comfort and functionality. • Washing machine and dryer in the apartment • A cellar with an area of 7 m2 offers additional storage space for your personal belongings. • You can also purchase a single garage and an outdoor parking space in front of the garage for CHF 27,000.00 Take the opportunity to acquire this charming 4.5-room apartment in the heart of Hätzingen. This apartment is more than just a place to live. It's a home with character, history, and modern living feel. An opportunity you don't find every day.Arrange a viewing appointment today and let yourself be impressed on site. Maybe this is exactly the place where your new chapter begins.We look forward to welcoming you to your new home!

  • Parking space
  • Garage
Travel time
-
Adrian Kälin

Adrian Kälin

1 / 8
Adrian Kälin

Adrian Kälin

  • Parking space
  • Balcony / Terrace
  • Garage
  • +4
4.5 rooms, 107m², CHF 1,210,000.–
Sunnhaldenstrasse 6, 8844 Euthal

4.5-room apartment with lake view in Euthal for sale

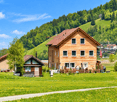
Apartment No. 23 in the Jägerruh multi-family house in Euthal - a modern owner-occupied apartment on the second upper floor with a panoramic view towards Sihlsee and the mountains. For investors, it combines a popular lake location with contemporary construction and low running costs.Access to all residential units of the construction project:Project JägerruhRoom concept: • Open living, dining, and kitchen area with large window fronts and lift-and-slide door to the balcony • Three well-cut rooms, including a spacious master bedroom • Bathroom with bathtub and separate shower/WC • Reduit in the apartment and cellar compartment The balcony invites you to linger. The view extends over the roofs to the lake and the surrounding mountain world. Such a view is a strong argument for renting and later resale.Construction with substance: Oak parquet, a high-quality kitchen with natural stone cladding and glass rear wall, wood-metal windows with triple glazing, electric fabric blinds, and a jointed arm awning. A private laundry tower with washing machine and tumble dryer belongs to the apartment. The increased sound insulation ensures living comfort, which is appreciated by tenants.Energy and maintenance: District heating with underfloor heating and individual room control, controlled apartment ventilation with heat recovery, and a photovoltaic system on the flat roof. The building in hybrid construction with a wooden facade is designed for efficiency and value retention. The handover is turnkey at a fixed price, which simplifies the calculation.Building and parking: A wheelchair-accessible elevator, a bicycle room, and the underground garage with preparation for e-charging stations increase the rentability. Location: Euthal is located on Sihlsee, in the municipality of Einsiedeln. Village shop with café, restaurant, kindergarten, and primary school are on site. The bus stop is located directly in front of the house. Einsiedeln with train connection, hospital, and high school is reachable in a few minutes by car. The Zurich region is within comfortable commuting distance. Hoch-Ybrig, golf course, cross-country ski trails, and the lake offer year-round recreational value and appeal to a broad range of tenants.

  • Parking space
  • Balcony / Terrace
  • Garage
  • +4
Travel time
-
1 / 13
4.5 rooms, 155m², CHF 825,000.–
Rütelistrasse 29, 8762 Schwanden GL

4.5-room apartment with unobstructable far-reaching views

The condominium is located in an excellent hillside position above Schwanden. The village center with shopping facilities, public transport, and restaurants is easily accessible on foot. Schools, kindergarten, outdoor pool, and sports facilities are located in the village. Glarus can be reached by car in 8 minutes, and the A3 highway in 20 minutes. With the S25, you can easily reach Zurich main station without changing trains.The stylish apartment impresses with an exceptionally spacious room program, bright living rooms, and a high-quality finish. Thanks to the orientation, you can enjoy optimal sunlight with an unobstructable view of the Tödi mountain throughout the year. From the underground parking garage, you can comfortably take the elevator to the second floor. Here, the apartment welcomes you with an entrance hall, wardrobe, and an open living area, which offers a wonderful panoramic view of Schwanden thanks to the large window fronts. The modern kitchen leaves no wishes unfulfilled with a freestanding cooking island and high-quality kitchen appliances. On the protected loggia, you can enjoy the unique view to the south all year round. The apartment also features three spacious bedrooms, two high-quality bathrooms, and a retreat. Storage space is provided by the private cellar room on the 1st floor. Two parking spaces in the house's underground parking garage can be purchased separately.Have we sparked your interest? We would be happy to send you the detailed sales documentation by email.Our entire offer can also be found at www.fuchsimmobilien.ch

Travel time
-
1 / 11
4.5 rooms, 117m², CHF 670,000.–
Reitbahnstrasse 6, 8750 Glarus

Attractive townhouse in a quiet residential area

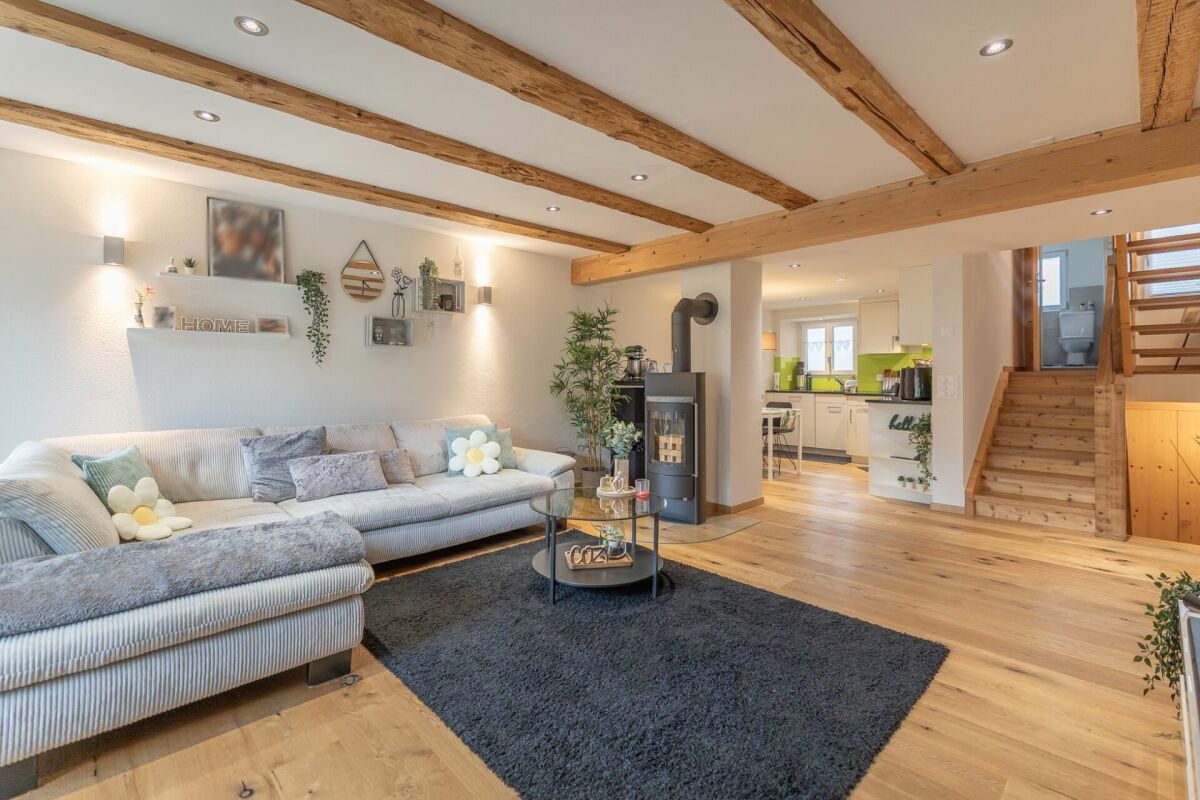
Nestled in the heart of Glarus yet quietly located, this inviting home impresses with a successful combination of historic charm, modern living quality, and attractive floor plan. Shopping facilities, schools, cantonal hospital, and public transport are conveniently accessible on foot.Completely renovated and equipped with high-quality materials, an atmosphere is created in which you feel at home from the very first moment. On the ground floor, the bright living/dining area with a Swedish stove and open kitchen welcomes you, which leaves no wishes unfulfilled with integrated V-Zug appliances. Via the wooden staircase, you reach a intermediate level with a modern designed bathroom. On the upper floor, the spacious master bedroom opens up. A second room is ideal as a children's, guest room or for your home office. The attic offers attractive expansion potential for a room, studio or a personal retreat. In the basement, spacious areas are available, which can be used versatilely as a hobby room, fitness area or storage space. The laundry room and technology are also located here. Two additional storage rooms offer space for bicycles and sports equipment. The home is rounded off by the protected garden seating area - a retreat for coffee in the morning or sociable hours with friends and family outdoors.Have we sparked your interest? We would be happy to send you the detailed sales documentation by email.You can find more exciting properties at www.fuchsimmobilien.ch

Travel time
-
New building
1 / 9
4.5 rooms, 106m², CHF 790,000.–
Landstrasse 5+7, 8868 Oberurnen

New building: 4.5-room apartment in Oberurnen

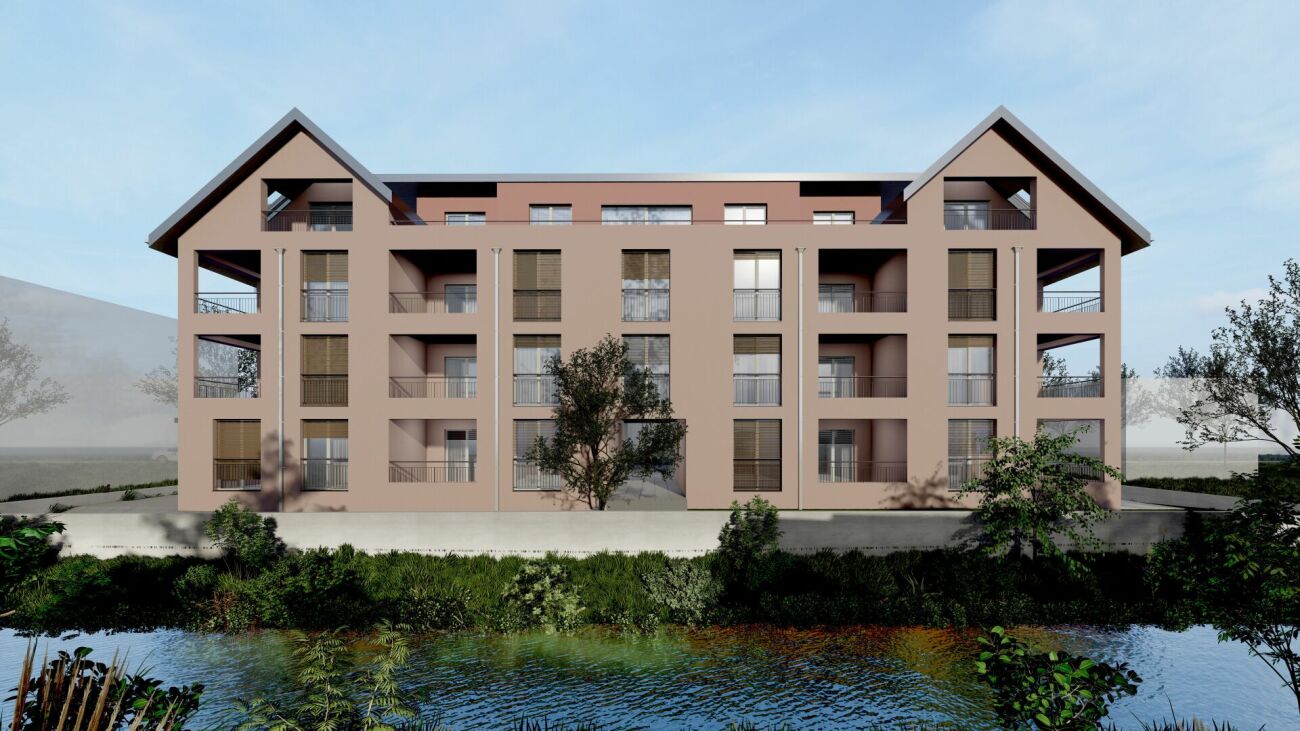
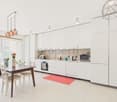
OBERURNEN Oberurnen, a picturesque village in the heart of Glarnerland, offers the perfect setting for your new home. Nestled in breathtaking nature, this idyllic village impresses with its quiet location and excellent connections to neighboring cities and countless recreational opportunities in the surrounding mountains. The village offers all essential shopping facilities for daily needs, including supermarkets, specialty stores, and local providers. For larger purchases or special needs, you can reach the neighboring cities in just a few minutes, where a wider range of shops, restaurants, and services are available. Ideal for nature lovers, outdoor enthusiasts, and anyone who appreciates life in a picturesque Swiss village. The excellent transport links and nearby motorway connection ensure a quick and convenient connection to the main transport routes, making daily commuting easier. 4.5-ROOM APARTMENT P02.04 • First occupancy / new building (ready for occupancy by the end of 2026) • Bright, spacious rooms • High-quality construction standard • Low electricity costs thanks to photovoltaic systems • Two elegant bathrooms • Modern kitchen with granite countertops and ample storage space • Storage room with its own washing machine and dryer • Heating via air-water heat pump • Large, covered loggia with a magnificent view We will be happy to send you the detailed sales documentation upon request. We are at your disposal for any questions or if you are interested.

Travel time
-
1 / 10
4.5 rooms, 83m², CHF 600,000.–
Hauptstrasse 47, 8867 Niederurnen

4.5-room attic apartment in Niederurnen with a wonderful panoramic view

NIEDERURNENNiederurnen, located in the northern part of the Glarnerland, offers an attractive mix of rural charm and good accessibility. The village has a practical infrastructure with shopping facilities for daily needs, school, kindergarten, and good public transport connections to Glarus and towards Zurich/Linth region. Nestled between mountains and the Linth region, there are numerous opportunities for walks, bike tours, and other leisure activities in nature. Thanks to the proximity to the motorway junction, more distant workplaces and leisure destinations are also quickly accessible, making Niederurnen interesting for both commuters and families.4.5-ROOM ATTIC APARTMENT • Bright and airy living atmosphere thanks to high ceilings (installation of a gallery or additional room solutions possible) • Well-furnished living and dining room with plenty of space for everyday life • Two well-maintained bathrooms with bathtub and shower • Private laundry room for additional comfort • Easy-to-maintain plank and new parquet floors in the bedrooms • Spacious terrace with a wonderful panoramic view. • Screed as additional storage space directly in the apartment On request, a parking space in the underground garage can be purchased for CHF 30,000; additional outdoor parking spaces can be rented.We would be happy to send you the documentation upon request. For inquiries or to arrange a viewing on site, we are at your disposal.

Travel time
-
1 / 13
4.5 rooms, 128m², CHF 1,090,000.–
8753 Mollis

Modern living with a separate entrance and spacious patio

This 4.5-room apartment in Mollis in the Canton of Glarus offers a pleasant living environment with a well-designed layout. The modern, open-plan Bulthaup kitchen, with a spacious island and high-quality Miele appliances, combines timeless design with the highest standards of quality and aesthetics—the perfect place to create culinary masterpieces. The living and dining area creates a welcoming atmosphere and provides the ideal setting for socialising and relaxing. Thanks to the high ceilings and large windows, the property offers open, light-filled spaces. The separate entrance, skylights, separate basement storage room and laundry room, and direct access to the single garage give this beautiful apartment the feel of a detached house. A total of three bedrooms and two bathrooms provide ample space for families, couples or anyone needing extra room. Enjoy sunny days with your loved ones on the large, sunny patio.The property was built in 1991 and extensively renovated in 2021. Its quiet, family-friendly location in Mollis provides easy access to shops, schools and the train station. The bus stop is right nearby. Everything you need for everyday life is within easy and convenient reach.The apartment is currently rented, making it an attractive investment opportunity as well.The apartment marked in yellow on the floor plan is the one being offered. The apartment marked in purple is also for sale.This properti listing stands out for: • Family-friendly, central location • Separate entrance • Bright, spacious rooms • Large, sunny patio • Single garage and 2 outdoor parking spaces included Interested? Contact us for a no-obligation consultation!

1 / 13
4.5 rooms, 129m², CHF 1,090,000.–
8753 Mollis

Modern living with spacious seating area centrally located in Mollis

This 4.5-room apartment in Mollis, in the canton of Glarus, offers a pleasant living environment with a well-thought-out room layout. The modern, open Bulthaup kitchen, equipped with high-quality Miele appliances, combines timeless design and high standards of quality and aesthetics - the perfect place to create culinary masterpieces. The living and dining area creates a welcoming atmosphere and provides the ideal framework for social hours and relaxed moments. Thanks to the high ceilings and large window fronts, the property offers open and bright spaces. The main bedroom is equipped with two separate dressing rooms. Two more rooms and a storage room provide sufficient space for families, couples, or people with additional space requirements. Enjoy the beautiful days with your loved ones on the large sunny seating area.The property was built in 1991 and was extensively renovated in 2021. The quiet, family-friendly location in Mollis allows for good accessibility to shopping facilities, schools, and the train station. The bus stop is directly nearby. Everything you need in everyday life can be reached quickly and comfortably.This is the apartment marked in purple in the plan. The yellow-marked apartment is also for sale.This property offer is characterized by: • Family-friendly and central living location • Bright and spacious rooms • Main bedroom with two separate dressing rooms • Sunny large seating area • Single garage (direct access) and 1 outdoor parking space in front, included Interested? Contact us for a non-binding consultation!

1 / 12
4.5 rooms, 88m², CHF 550,000.–
8843 Oberiberg

Sunny ground-floor retreat: your own share of forest, garden feel & ski lift within walking distance!

This charming ground-floor apartment awaits you in the idyllic spa resort of Oberiberg SZ, one of Central Switzerland’s most sought-after year-round leisure destinations. Right outside your door lies a paradise for sports and nature lovers: whether you enjoy skiing, hiking, cross-country skiing or summer sports at nearby Lake Sihl, here you can enjoy an exceptional quality of life surrounded by nature.The apartment impresses with its practical layout, cosy atmosphere and convenient step-free access. The rooms also offer attractive potential for modernisation, allowing you to bring your own ideas to life and increase the property’s value. A truly unique feature: the 463 m² forest plot is divided equally (50% each) between this apartment and the apartment above, and is already included in the purchase price. It offers a special closeness to nature. The apartment is accessible only via a staircase.This properti offer stands out for: • Prime location in the popular year-round resort of Oberiberg (ski lift easily reached on foot) • Comfortable ground-floor living in a natural setting • Exclusive extra: 50% share of your own forest (463 m²) included in the price • Exciting potential for modernisation and redesign to increase value • Underground parking space and outdoor parking spaces available • The perfect retreat for nature lovers and families, or a cosy holiday home • Nearby Lake Sihl offers countless water sports and leisure activities Don’t miss this unique opportunity! Contact us today to arrange your personal viewing.

1 / 12
4.5 rooms, 88m², CHF 550,000.–
8843 Oberiberg

Sunny refuge with expanded attic, private forest share & ski lift within walking distance!

In the idyllic spa town of Oberiberg SZ - one of the most sought-after leisure regions in central Switzerland - this charming and bright upper-floor apartment with expanded attic awaits you. Directly in front of the house door, a paradise for nature lovers and sports enthusiasts begins: Whether skiing, hiking, cross-country skiing, or water sports on the nearby Sihlsee - here you can enjoy the highest quality of life all year round.The property impresses with a cozy living atmosphere, combined with a unique expansion concept. The special highlight is the attic, which was expanded and renovated about ten years ago, creating additional space for living, working, or relaxing. Furthermore, the apartment offers attractive modernization potential to implement your own style ideas and further increase the living value. A real unique feature: A private share of a forest property with a total of 463 m² is already included in the offer and guarantees unobstructed connection to nature! The apartment is only accessible via a staircase.This property offer is characterized by: • Dreamlike location in the popular year-round spa town of Oberiberg (ski lift easily accessible on foot) • Mountain panorama • Spacious room feeling thanks to the expanded and renovated attic • Unique extra: Private forest share 50% (463 m²) included in the price • Exciting modernization and design potential for personal value enhancement • Outdoor parking spaces available • Perfect retreat for nature lovers, sports enthusiasts, or as a holiday home • Nearby Sihlsee for various summer sports and leisure activities Don't miss this rare opportunity! Contact us today for your personal viewing.

1 / 11
4.5 rooms, 120m², CHF 1,620,000.–
8844 Euthal

Euthal: Design meets Nature, Garden Oasis by Sihlsee

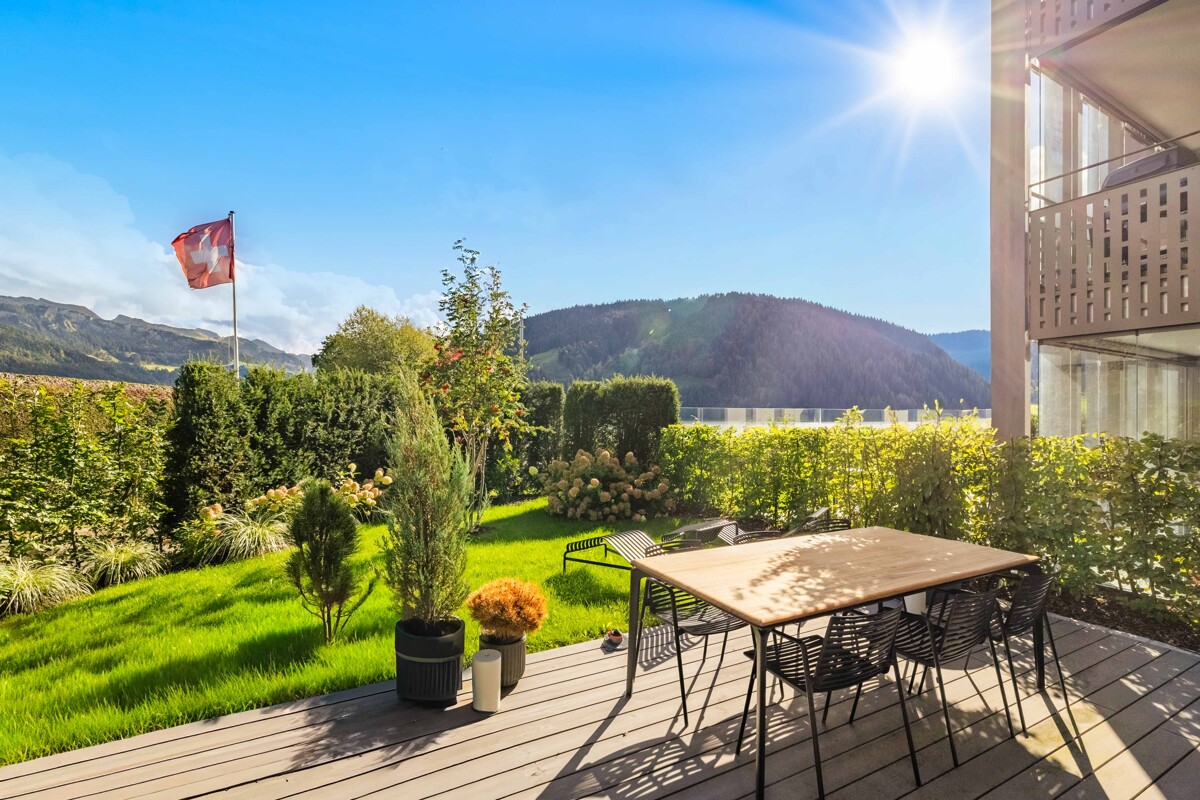
This exclusive 4.5-room garden apartment in the idyllic Euthal combines modern architecture with a warm, stylish living atmosphere. On approximately 120 square meters, a generously designed floor plan unfolds, which elegantly combines openness and functionality, creating space for relaxation. The carefully selected materials, the harmonious design concept, and the meticulously coordinated equipment give the home a unique character. The southeast orientation fills the apartment with plenty of natural light and offers unobstructed views of the surrounding mountain landscape and the lake. The heart of the apartment is the bright living and dining area with the elegant kitchen, equipped with high-quality appliances. Three bedrooms offer feel-good rooms with high privacy. Two tastefully designed bathrooms, herringbone parquet, custom-made built-in units, and dimmable ceiling spots underline the high living standards and attention to detail. The living area seamlessly transitions into the glazed seating area and the dreamy garden, where natural stone slabs, diverse planting, and the heated whirlpool create a protected oasis with a relaxed atmosphere. The lovingly designed, communal outdoor area with a barbecue and a cozy fondue house also invites you to linger. This property has a special charm due to its immediate proximity to Lake Sihl. Within walking distance are a village shop, a restaurant, and a school, while Einsiedeln with its diverse shopping facilities, gastronomy, train station, and numerous leisure and service offerings can be easily reached by public transport or car. Nature and sports enthusiasts also get their money's worth: a golf club, cross-country ski trails, and ski areas are just a short distance away. - Unobstructed mountain and lake views - Plenty of daylight thanks to southeast orientation - Private garden oasis with whirlpool (heated) - Exclusive materials and high-quality interior design - Minergie-P certified property with PV system, geothermal heating, underfloor heating with free cooling, controlled ventilation (within the apartment), and charging station for electric cars - Extras: dog washing station in the underground garage, communal seating area with barbecue and fondue house - Attractive location in the Einsiedeln district near Lake Sihl, public transport, village shop, and school - Nature and leisure paradise: golf club, cross-country ski trails, and ski area in the region - 2 garage parking spaces at CHF 45,000 each
1 / 11
4.5 rooms, 113m², CHF 925,000.–
Glarnerstrasse, 8755 Ennenda

First occupancy | Family-friendly 4.5-room apartment

Located in the best residential area in the town of Ennenda in Glarus, a new residential quarter will be built from 2026. Surrounded by breathtaking nature and excellently connected to public transport, the Kartoni Quarter offers modern living comfort in a unique environment. Through close cooperation with the population and cultural institutions such as the Glarner Music School, a cultural center with a music school, stage house, and park is also being created.Distributed over six carefully planned buildings, a total of 72 condominiums will be built in the Kartoni Quarter, from a compact 2.5-room studio to a spacious 6.5-room family apartment.The 4.5-room apartment in House Färberei is ideal for couples and families and has a harmonious floor plan. Three bedrooms, two bathrooms, and an open living, dining, and kitchen area provide space for the whole family. The fully equipped kitchen with an induction cooktop and high-quality V-Zug appliances invites you to cook daily as well as to socialize. Two outdoor areas with a loggia facing south and a balcony facing the inner courtyard open up adjacent to it. Two bathrooms with a shower, sink, and toilet provide additional comfort in everyday life. The washing machine and dryer are directly integrated into the apartment. A parking space in the building's underground garage can be purchased separately.Have we sparked your interest? Discover the entire project and the diverse range of apartments. We would be happy to send you further information.

Travel time
-
1 / 11
4.5 rooms, 114m², CHF 1,060,000.–
Glarnerstrasse, 8755 Ennenda

First-time occupancy | Exclusive 4.5-room penthouse apartment

In the best residential area of the municipality of Ennenda in Glarus, a new residential quarter will be built from 2026. Surrounded by breathtaking nature and excellently connected to public transport, the Kartoni Quarter offers modern living comfort in a unique environment. Through close cooperation with the population and cultural institutions such as the Glarner Music School, a cultural center with a music school, stage house, and park is also being created.Distributed over six carefully planned buildings, a total of 72 owner-occupied apartments are being built in the Kartoni Quarter, from compact 2.5-room studios to spacious 6.5-room family apartments.The exclusive 4.5-room penthouse apartment in the Linthquai house stretches from the third upper floor to the attic and offers a unique living experience with generous ceiling heights and an open bedroom in the attic. The combination of high-quality exposed concrete in combination with warm wood elements gives the apartment its special something.On the living floor, there are an entrance hall, two rooms, and the open living/dining area with kitchen and adjacent balcony. The kitchen with a cooking island is fully equipped with V-Zug appliances. The balcony offers absolute privacy with an unobstructed view over the Linth to the Glarner mountain panorama. The attic houses a spacious room and the open gallery - a retreat full of style and coziness. The washing machine and dryer are directly integrated into the apartment. A parking space in the building's underground garage can be purchased separately.Have we piqued your interest? Discover the entire project and the diverse range of apartments. We would be happy to send you further information.Note: The visualizations shown depict a different model apartment in the Linthquai house and give a foretaste of the materialization and living atmosphere.

Travel time
-
1 / 10
4.5 rooms, CHF 599,000.–
Neue Wiese 2, 8755 Ennenda

4.5 room row house with high-quality interior design

Row house with high-quality interior design In a sunny and natural location in the heart of Ennenda, this charming row house awaits you with its special living character.The property convinces with its solid construction, was completely renovated from 1999 to 2002, and presents itself in a very well-maintained condition. It is immediately ready for occupancy and offers a well-thought-out living concept over several levels. In the summer, the west-facing terrace extends the living space and invites you to enjoy the evening sun in a quiet atmosphere. In the cooler season, the innovative, efficient, and cost-effective heating system provides a cozy and pleasant warmth throughout the house.The modern kitchen impresses with its functionality and meets today's demands. Together with the living area, it forms the inviting center of the house. A special highlight is the integrated small goods elevator, which extends over all floors and makes everyday life noticeably easier - a rare and practical feature.Heating is provided by a state-of-the-art and automatic wood-fired heating system Brunner HF 10SK, which takes over both heating and hot water preparation. The system is supplemented by a heat storage tank (1,280 liters) and solar collectors to support hot water generation. Heat distribution with a tile stove in the living area, in the kitchen, and in the staircase with healthy and pleasant distribution via wall radiation surfaces (built into the mineral plaster) and via floor heating in the rooms with plate coverings. The annual wood consumption is around 4.5 to 5 cubic meters and is therefore efficient and very cheap.Room layoutGround floorEntrance area with windbreak Room/office (12.6 m²) Basement/technical room Laundry roomDay toilet on the intermediate floor1st upper floorKitchen with fireplace Spacious living room (19 m²) with built-in cabinets and tile stove with heated seating2nd upper floorBedroom (19.2 m²) Bathroom with freestanding bathtub, double sink, and toilet (8.6 m²)AtticSpacious and bright attic room (27.5 m²) with a Brunner chimney stove and egg stove. Direct access to the roof terrace (10 m²) and attic space (approx. 10 m²) with access via a folding ladderThis row house combines natural living with a well-thought-out room layout and a cozy living atmosphere.Convince yourself of the advantages of this special property and arrange a viewing appointment today.

Travel time
-

Other interesting objects