Kandersteg - Properties for sale with Balcony / Terrace, Elevator, New building

We recommend expanding your search criteria to get similar results. The current filters didn’t return any matches.

If you don’t want to change your current search criteria, we recommend creating a search alert, so you’ll be notified when matching offers become available.

More objects in your automatically expanded search area
12 results - Radius: + 10km
New building
Joel Allenbach

Joel Allenbach

1 / 26
Joel Allenbach

Joel Allenbach

  • Balcony / Terrace
  • Garage
  • Elevator
  • +2
4.5 rooms, 97m², CHF 735,000.–
Adelbodenstraße 24, 3714 Frutigen

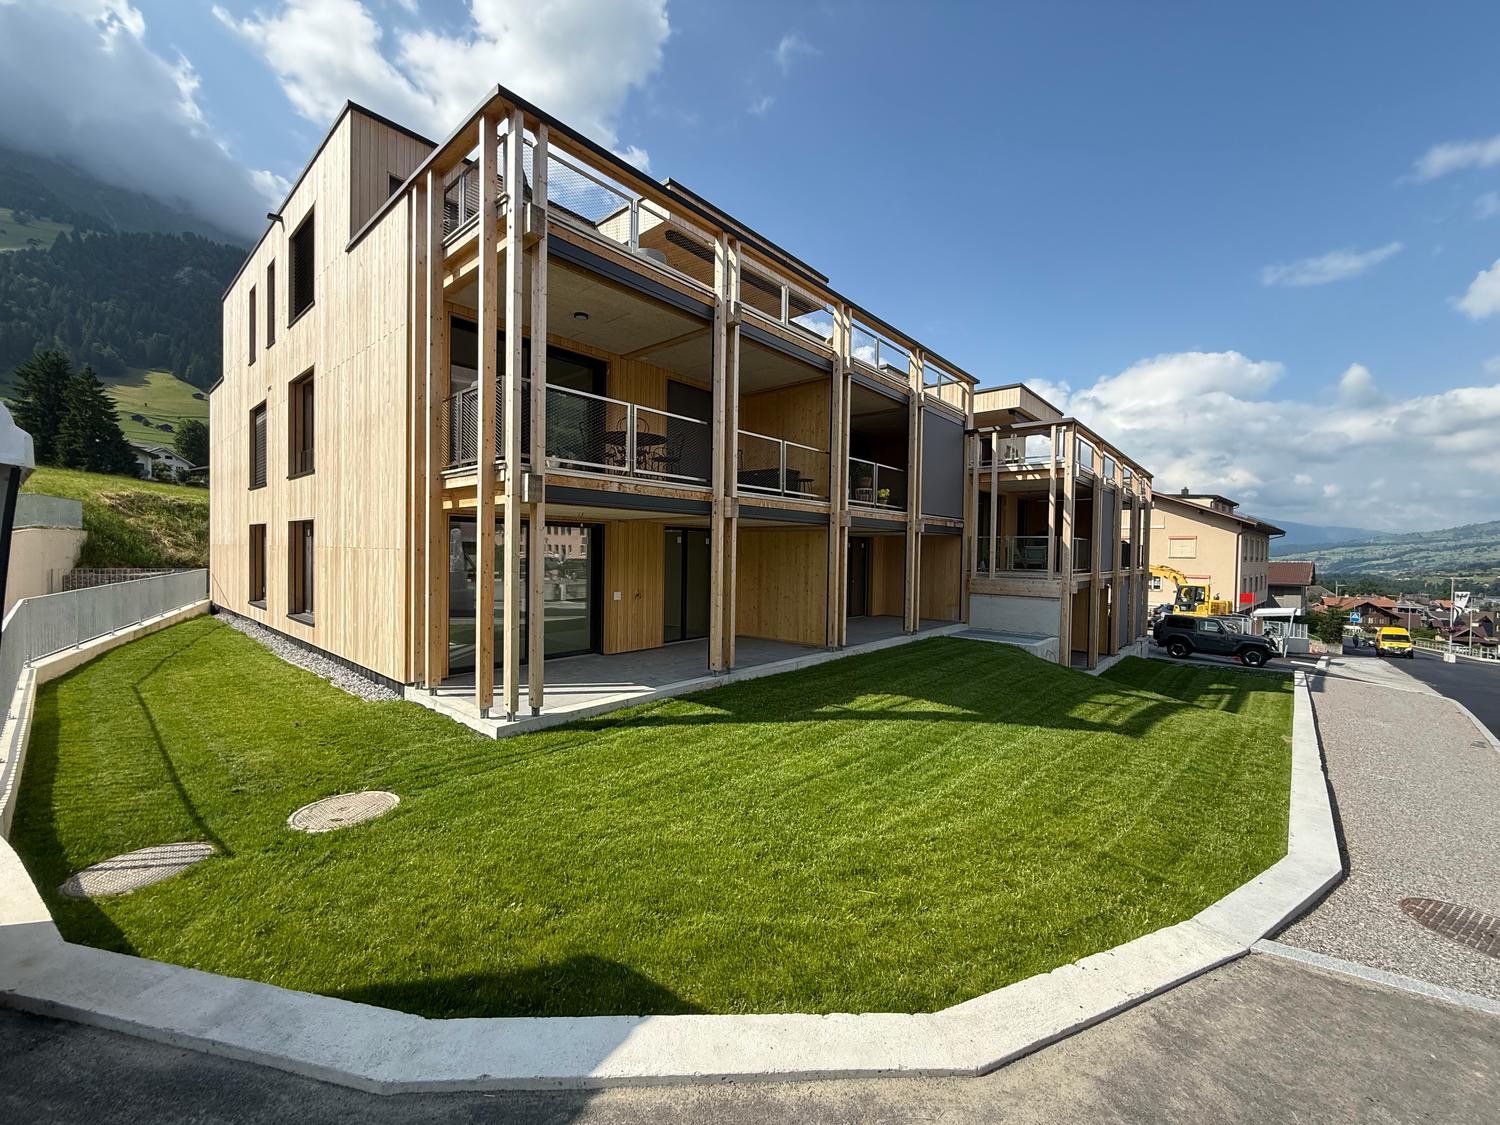
Modern 4.5-room new building apartment on the ground floor in Frutigen

Welcome to this modern, spacious 4.5-room apartment on the ground floor of a modern new building on Adelbodenstrasse 24 in Frutigen. The building impresses with its elegant wooden facade, large window fronts, and balconies with a view of the Kandertal Alps, a real highlight in the Bernese Oberland.The apartment offers: • Spacious living area: 97 m² of thoughtfully designed living space, ideal for families or couples. • Terrace: A private outdoor area for relaxation and enjoyment. • 2 bathrooms: The furniture can be chosen by yourself (included in the purchase price). • Built-in dishwasher: For more comfort in everyday life. • Garage: A private garage space is available. (35'000.00 each) • Elevator: The building is equipped with an elevator. • Wheelchair accessible: The apartment is barrier-free. • Child-friendly: Ideally suited for families with children. • New building 2025: Modern building quality and contemporary standard. Location and surroundings: The apartment benefits from a central location, both in summer and winter, Frutigen shows its sunny side. The bus stop is just a 1-minute walk away, and Frutigen train station is about 13 minutes' walk. A Coop supermarket is within a 9-minute walk, as is the Oberstufenschule Frutigen - ideal for families. The proximity to public transportation and the impressive mountain scenery of the Kandertal make this location particularly attractive.This apartment is available immediately and offers a unique opportunity to live in a modern new building in the charming municipality of Frutigen. Ideal for families, couples, or individuals who value comfort, accessibility, and a natural environment.

  • Balcony / Terrace
  • Garage
  • Elevator
  • +2
Travel time
-
1 / 10
3.5 rooms, 130m², CHF 809,000.–
Umfahrungsstrasse 31, 3918 Wiler (Lötschen)

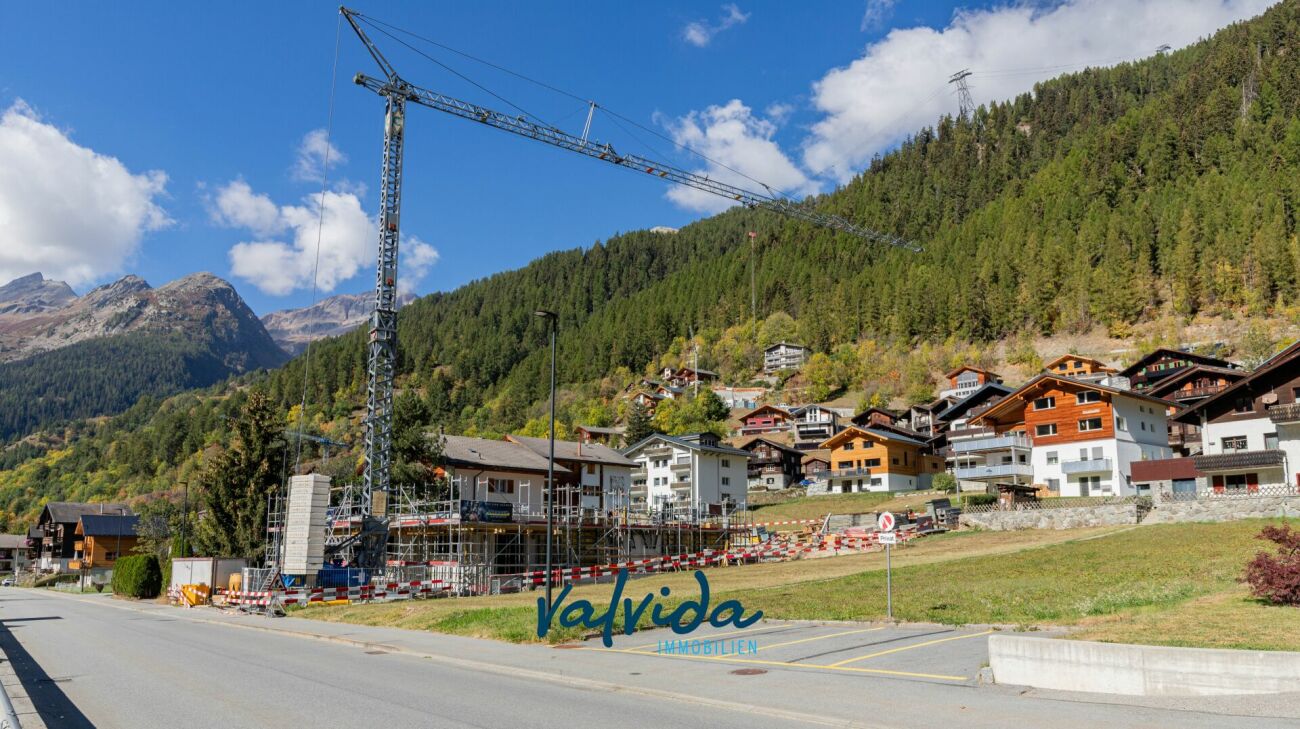
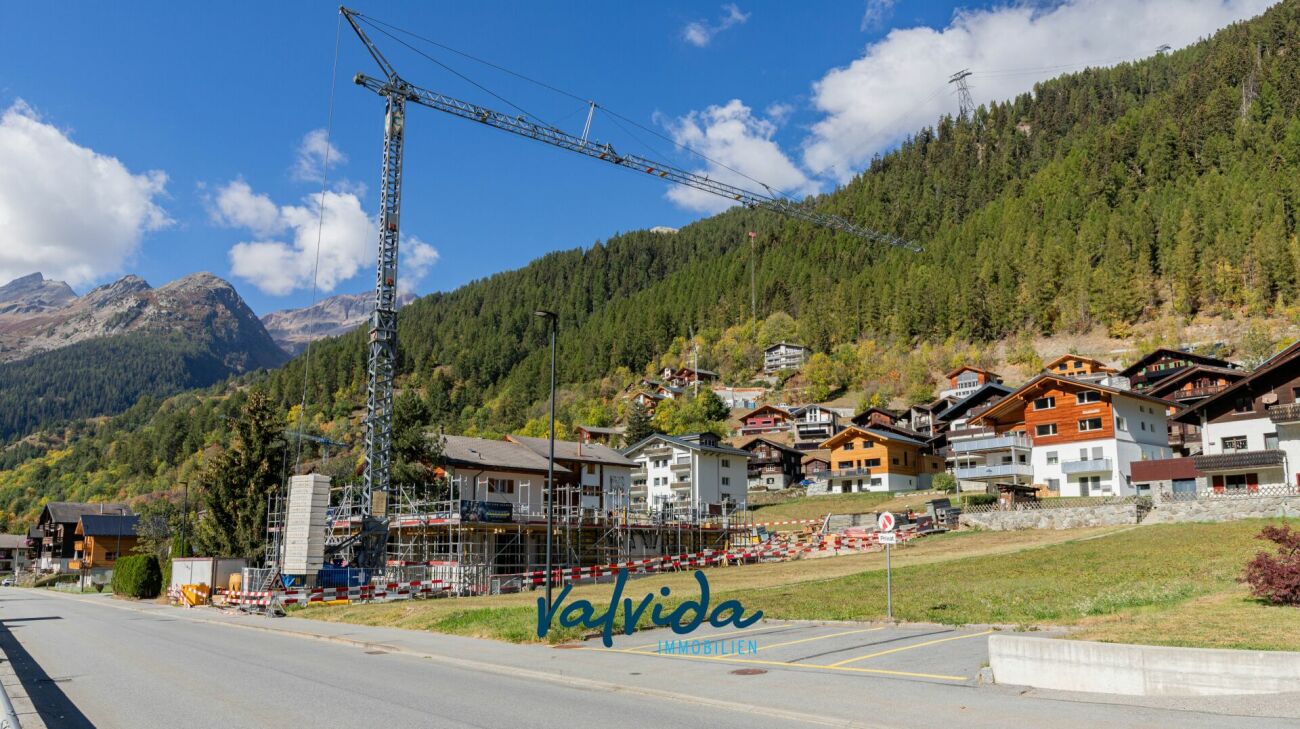
Newly built multi-family house Bietschhornblick in Wiler

Bietschhornblick - alpine charm meets modern living comfort The new construction project "Bietschhornblick" creates a stylish multi-family house that combines contemporary living comfort with the warm, characterful architecture of a traditional alpine chalet. The building spans the ground floor, three upper floors, and an attic, and comprises a total of ten attractive condominiums with 2.5 to 5.5 rooms. The offer ranges from compact and functional apartments for individual first-time buyers to the spacious attic apartment with its own dressing room - suitable for different life situations and living needs. The project places particular emphasis on a high-quality outdoor area. Spacious balconies and terraces extend the living space outdoors and offer an impressive view of the surrounding mountains on every floor. The attic apartment also features an additional balcony, providing a unique living experience under the roof. The partially larch-wood-clad facade gives the building a natural, authentic appearance and blends harmoniously into the alpine surroundings. At the same time, modern construction technology and a photovoltaic system on the roof ensure contemporary living comfort and a sustainable orientation. Comfort down to the last detailThe house's infrastructure is also designed for comfortable and uncomplicated living: • Elevator from the parking garage to the attic • Parking garage with 11 parking spaces • Access to the parking garage with a gradient of approximately 14.5% • Basement compartment for each apartment • Shelter for 27 people • Laundry room and community room on the ground floor • Photovoltaic system on the roof The "Bietschhornblick" combines the special atmosphere of an alpine chalet with the demands of modern living. Natural materials, spacious outdoor areas, well-thought-out infrastructure, and the view of the mountains create a home with its own character and high quality of stay. A place to arrive, feel good, and stay.

Travel time
-
1 / 10
4.5 rooms, 118m², CHF 768,000.–
Umfahrungsstrasse 31, 3918 Wiler (Lötschen)

Newly built multi-family house Bietschhornblick in Wiler

Bietschhornblick - alpine charm meets modern living comfort With the new construction project "Bietschhornblick", a stylish multi-family house is being built, which combines contemporary living comfort with the warm, characteristic architecture of a traditional alpine chalet. The building extends over the ground floor, three upper floors, and an attic and comprises a total of ten attractive condominiums with 2.5 to 5.5 rooms. The offer ranges from compact and functional apartments for individual first-time buyers to the spacious attic apartment with its own dressing room - suitable for different life situations and housing needs. Living with a mountain view and plenty of outdoor space The project places particular emphasis on a high-quality outdoor area. Spacious balconies and terraces extend the living space outdoors and offer an impressive view of the surrounding mountain world on every floor. The attic apartment also features an additional balcony, providing a unique living experience under the roof. The partially larch-wood-clad facade gives the building a natural, authentic appearance and blends harmoniously into the alpine surroundings. At the same time, modern construction technology and a photovoltaic system on the roof provide contemporary living comfort and a sustainable orientation. Comfort down to the last detail The infrastructure of the house is also designed for comfortable and uncomplicated living: • Elevator from the parking garage to the attic • Parking garage with 11 parking spaces • Access to the parking garage with a gradient of approximately 14.5% • Basement compartment for each apartment • Shelter for 27 people • Laundry room and community room on the ground floor • Photovoltaic system on the roof The "Bietschhornblick" combines the special atmosphere of an alpine chalet with the demands of modern living. Natural materials, spacious outdoor areas, well-thought-out infrastructure, and the view into the mountain world create a home with its own character and high quality of stay. A place to arrive, feel good, and stay.

Travel time
-
1 / 10
5.5 rooms, 145m², CHF 838,000.–
Umfahrungsstrasse 31, 3918 Wiler (Lötschen)

Newly built multi-family house Bietschhornblick in Wiler

Bietschhornblick - alpine charm meets modern living comfort The new construction project "Bietschhornblick" creates a stylish multi-family house that combines contemporary living comfort with the warm, characterful architecture of a traditional alpine chalet. The building spans the ground floor, three upper floors, and an attic, and comprises a total of ten attractive condominiums with 2.5 to 5.5 rooms. The offer ranges from compact and functional apartments for individual first-time buyers to spacious attic apartments with their own dressing room - suitable for different life situations and living needs. Living with a mountain view and plenty of outdoor spaceThe project places particular emphasis on a high-quality outdoor area. Spacious balconies and terraces extend the living space outdoors and offer an impressive view of the surrounding mountains on every floor. The attic apartment also features an additional balcony, providing a unique living experience under the roof. The partially larch-wood-clad facade gives the building a natural, authentic appearance and blends harmoniously into the alpine surroundings. At the same time, modern construction technology and a photovoltaic system on the roof provide contemporary living comfort and a sustainable orientation. Comfort down to the last detailThe house's infrastructure is also designed for comfortable and uncomplicated living: • Elevator from the parking garage to the attic • Parking garage with 11 parking spaces • Access to the parking garage with a gradient of approximately 14.5% • Basement compartment for each apartment • Shelter for 27 people • Laundry room and community room on the ground floor • Photovoltaic system on the roof The "Bietschhornblick" combines the special atmosphere of an alpine chalet with the demands of modern living. Natural materials, spacious outdoor areas, well-thought-out infrastructure, and the view of the mountains create a home with its own character and high quality of stay. A place to arrive, feel good, and stay.

Travel time
-
1 / 10
4.5 rooms, 118m², CHF 749,000.–
Umfahrungsstrasse 31, 3918 Wiler (Lötschen)

Newly built multi-family house Bietschhornblick in Wiler

Bietschhornblick - alpine charm meets modern living comfort The new building project "Bietschhornblick" creates a stylish multi-family house that combines contemporary living comfort with the warm, characterful architecture of a traditional alpine chalet. The building extends over the ground floor, three upper floors, and an attic and includes a total of ten attractive condominiums with 2.5 to 5.5 rooms. The offer ranges from compact and functional apartments for individual first-time buyers to the spacious attic apartment with its own dressing room - suitable for different life situations and living needs. The project places particular emphasis on a high-quality outdoor area. Spacious balconies and terraces extend the living space outdoors and offer an impressive view of the surrounding mountains on every floor. The attic apartment also features an additional balcony, providing a unique living experience under the roof. The partially larch-wood-clad facade gives the building a natural, authentic appearance and blends harmoniously into the alpine environment. At the same time, modern building technology and a photovoltaic system on the roof provide contemporary living comfort and a sustainable orientation. Comfort down to the last detail The house's infrastructure is also designed for comfortable and uncomplicated living: • Elevator from the parking garage to the attic floor • Parking garage with 11 parking spaces • Access to the parking garage with a gradient of approximately 14.5% • Basement compartment for each apartment • Shelter for 27 people • Laundry room and community room on the ground floor • Photovoltaic system on the roof The "Bietschhornblick" combines the special atmosphere of an alpine chalet with the demands of modern living. Natural materials, spacious outdoor areas, well-planned infrastructure, and the view of the mountains create a home with its own character and high quality of stay. A place to arrive, feel good, and stay.

Travel time
-
1 / 10
5.5 rooms, 145m², CHF 854,000.–
Umfahrungsstrasse 31, 3918 Wiler (Lötschen)

Newly built multi-family house Bietschhornblick in Wiler

Bietschhornblick - alpine charm meets modern living comfort With the new construction project "Bietschhornblick", a stylish multi-family house is being built, which combines modern living comfort with the warm, characteristic architecture of a traditional alpine chalet. The building extends over the ground floor, three upper floors, and an attic and comprises a total of ten attractive condominiums with 2.5 to 5.5 rooms. The offer ranges from compact and functional apartments for individual first-time buyers to the spacious attic apartment with its own dressing room - suitable for different living situations and housing needs. The project places particular emphasis on a high-quality outdoor area. Spacious balconies and terraces extend the living space outdoors and offer an impressive view of the surrounding mountain world on every floor. The attic apartment also features an additional balcony, providing a unique living experience under the roof. The partially larch-wood-clad facade gives the building a natural, authentic appearance and blends harmoniously into the alpine surroundings. At the same time, modern building technology and a photovoltaic system on the roof provide modern living comfort and a sustainable orientation. Comfort down to the last detailThe infrastructure of the house is also designed for comfortable and uncomplicated living: • Elevator from the parking garage to the attic • Parking garage with 11 parking spaces • Access to the parking garage with a gradient of approx. 14.5% • Basement compartment for each apartment • Shelter for 27 people • Laundry room and community room on the ground floor • Photovoltaic system on the roof The "Bietschhornblick" combines the special atmosphere of an alpine chalet with the demands of modern living. Natural materials, spacious outdoor areas, well-thought-out infrastructure, and the view into the mountain world create a home with its own character and high quality of stay. A place to arrive, feel good, and stay.

Travel time
-
1 / 10
4.5 rooms, 118m², CHF 784,000.–
Umfahrungsstrasse 31, 3918 Wiler (Lötschen)

Newly built multi-family house Bietschhornblick in Wiler

Bietschhornblick - alpine charm meets modern living comfort The new building project "Bietschhornblick" creates a stylish multi-family house that combines contemporary living comfort with the warm, characteristic architecture of a traditional alpine chalet. The building extends over the ground floor, three upper floors, and an attic and comprises a total of ten attractive condominiums with 2.5 to 5.5 rooms. The offer ranges from compact and functional apartments for individual first-time buyers to the spacious attic apartment with its own dressing room - suitable for different living situations and housing needs. Living with a mountain view and plenty of outdoor space The project places particular emphasis on a high-quality outdoor area. Spacious balconies and terraces extend the living space outdoors and offer an impressive view of the surrounding mountain world on every floor. The attic apartment also features an additional balcony, providing a unique living experience under the roof. The partially larch-wood-clad facade gives the building a natural, authentic appearance and blends harmoniously into the alpine environment. At the same time, modern building technology and a photovoltaic system on the roof provide contemporary living comfort and a sustainable orientation. Comfort down to the last detail The house's infrastructure is also designed for comfortable and uncomplicated living: • Elevator from the parking garage to the attic • Parking garage with 11 parking spaces • Access to the parking garage with a gradient of approximately 14.5% • Basement compartment for each apartment • Shelter for 27 people • Laundry room and community room on the ground floor • Photovoltaic system on the roof The "Bietschhornblick" combines the special atmosphere of an alpine chalet with the demands of modern living. Natural materials, spacious outdoor areas, well-thought-out infrastructure, and the view into the mountain world create a home with its own character and high quality of stay. A place to arrive, feel good, and stay.

Travel time
-
1 / 10
5.5 rooms, 145m², CHF 819,000.–
Umfahrungsstrasse 31, 3918 Wiler (Lötschen)

Newly built multi-family house Bietschhornblick in Wiler

Bietschhornblick - alpine charm meets modern living comfort The new construction project "Bietschhornblick" creates a stylish multi-family house that combines contemporary living comfort with the warm, characteristic architecture of a traditional alpine chalet. The building extends over the ground floor, three upper floors, and an attic and comprises a total of ten attractive condominiums with 2.5 to 5.5 rooms. The offer ranges from compact and functional apartments for individual first-time buyers to spacious attic apartments with their own dressing room - suitable for different life situations and living needs. Living with a mountain view and plenty of outdoor space The project places particular emphasis on a high-quality outdoor area. Spacious balconies and terraces extend the living space outdoors and offer an impressive view of the surrounding mountain world on every floor. The attic apartment also offers an additional balcony and thus a very special living experience under the roof. The partially wooden facade made of rough-sawn larch wood gives the building a natural, authentic appearance and blends harmoniously into the alpine surroundings. At the same time, modern building technology and a photovoltaic system on the roof provide contemporary living comfort and a sustainable orientation. Comfort down to the last detail The infrastructure of the house is also designed for comfortable and uncomplicated living: • Elevator from the parking garage to the attic floor • Parking garage with 11 parking spaces • Access to the parking garage with a gradient of approximately 14.5% • Basement compartment for each apartment • Shelter for 27 people • Laundry room and community room on the ground floor • Photovoltaic system on the roof The "Bietschhornblick" combines the special atmosphere of an alpine chalet with the demands of modern living. Natural materials, spacious outdoor areas, well-thought-out infrastructure, and the view into the mountain world create a home with its own character and high quality of stay. A place to arrive, feel good, and stay.

Travel time
-
1 / 10
3.5 rooms, 113m², CHF 749,000.–
Umfahrungsstrasse 31, 3918 Wiler (Lötschen)

Newly built multi-family house Bietschhornblick in Wiler

Bietschhornblick - alpine charm meets modern living comfortThe new construction project "Bietschhornblick" creates a stylish multi-family house that combines contemporary living comfort with the warm, characteristic architecture of a traditional alpine chalet.The building spans the ground floor, three upper floors, and an attic, and comprises a total of ten attractive condominiums with 2.5 to 5.5 rooms. The offer ranges from compact and functional apartments for individual first-time buyers to the spacious attic apartment with its own dressing room - suitable for different life situations and living needs.The project places particular emphasis on a high-quality outdoor area. Spacious balconies and terraces extend the living space outdoors and offer an impressive view of the surrounding mountains on every floor. The attic apartment also features an additional balcony, providing a unique living experience under the roof.The partially larch-wood-clad facade gives the building a natural, authentic appearance and blends harmoniously into the alpine environment. At the same time, modern construction technology and a photovoltaic system on the roof ensure contemporary living comfort and a sustainable orientation.Comfort down to the last detailThe house's infrastructure is also designed for comfortable and uncomplicated living: • Elevator from the parking garage to the attic • Parking garage with 11 parking spaces • Access to the parking garage with a gradient of approximately 14.5% • Basement compartment for each apartment • Shelter for 27 people • Laundry room and community room on the ground floor • Photovoltaic system on the roof The "Bietschhornblick" combines the special atmosphere of an alpine chalet with the demands of modern living. Natural materials, spacious outdoor areas, well-planned infrastructure, and the view of the mountains create a home with its own character and high quality of stay.A place to arrive, feel good, and stay.

Travel time
-
1 / 10
2.5 rooms, 56m², CHF 428,000.–
Umfahrungsstrasse 31, 3918 Wiler (Lötschen)

Newly built multi-family house Bietschhornblick in Wiler

Bietschhornblick - alpine charm meets modern living comfort The new construction project "Bietschhornblick" creates a stylish multi-family house that combines contemporary living comfort with the warm, characteristic architecture of a traditional alpine chalet. The building extends over the ground floor, three upper floors, and an attic and comprises a total of ten attractive condominiums with 2.5 to 5.5 rooms. The offer ranges from compact and functional apartments for individual first-time buyers to the spacious attic apartment with its own dressing room - suitable for different life situations and living needs. Living with a mountain view and plenty of outdoor space The project places particular emphasis on a high-quality outdoor area. Spacious balconies and terraces extend the living space outdoors and offer an impressive view of the surrounding mountain world on every floor. The attic apartment also features an additional balcony, providing a unique living experience under the roof. The partially larch-wood-clad facade gives the building a natural, authentic appearance and blends harmoniously into the alpine environment. At the same time, modern construction technology and a photovoltaic system on the roof ensure contemporary living comfort and a sustainable orientation. Comfort down to the last detail The house's infrastructure is also designed for comfortable and uncomplicated living: • Elevator from the parking garage to the attic • Parking garage with 11 parking spaces • Access to the parking garage with a gradient of approximately 14.5% • Basement compartment for each apartment • Shelter for 27 people • Laundry room and community room on the ground floor • Photovoltaic system on the roof The "Bietschhornblick" combines the special atmosphere of an alpine chalet with the demands of modern living. Natural materials, spacious outdoor areas, well-thought-out infrastructure, and the view into the mountain world create a home with its own character and high quality of stay. A place to arrive, feel good, and stay.

Travel time
-
1 / 10
3.5 rooms, 89m², CHF 659,000.–
Umfahrungsstrasse 31, 3918 Wiler (Lötschen)

Newly built multi-family house Bietschhornblick in Wiler

Bietschhornblick - alpine charm meets modern living comfort With the new construction project "Bietschhornblick", a stylish multi-family house is being built, which combines modern living comfort with the warm, characteristic architecture of a traditional alpine chalet. The building extends over the ground floor, three upper floors, and an attic and comprises a total of ten attractive condominiums with 2.5 to 5.5 rooms. The offer ranges from compact and functional apartments for individual first-time buyers to the spacious attic apartment with its own dressing room - suitable for different living situations and housing needs. Living with a mountain view and plenty of outdoor spaceThe project places particular emphasis on a high-quality outdoor area. Spacious balconies and terraces extend the living space outdoors and offer an impressive view of the surrounding mountains on every floor. The attic apartment also features an additional balcony, providing a unique living experience under the roof. The partially larch-wood-clad facade gives the building a natural, authentic appearance and blends harmoniously into the alpine surroundings. At the same time, modern construction technology and a photovoltaic system on the roof provide modern living comfort and a sustainable orientation. Comfort down to the last detailThe infrastructure of the house is also designed for comfortable and uncomplicated living: • Elevator from the parking garage to the attic • Parking garage with 11 parking spaces • Access to the parking garage with a gradient of approximately 14.5% • Basement compartment for each apartment • Shelter for 27 people • Laundry room and community room on the ground floor • Photovoltaic system on the roof The "Bietschhornblick" combines the special atmosphere of an alpine chalet with the demands of modern living. Natural materials, spacious outdoor areas, well-thought-out infrastructure, and the view into the mountain world create a home with its own character and high quality of stay. A place to arrive, feel good, and stay.

Travel time
-
1 / 19
5 rooms, 271m², CHF 4,200,000.–
3963 Crans-Montana

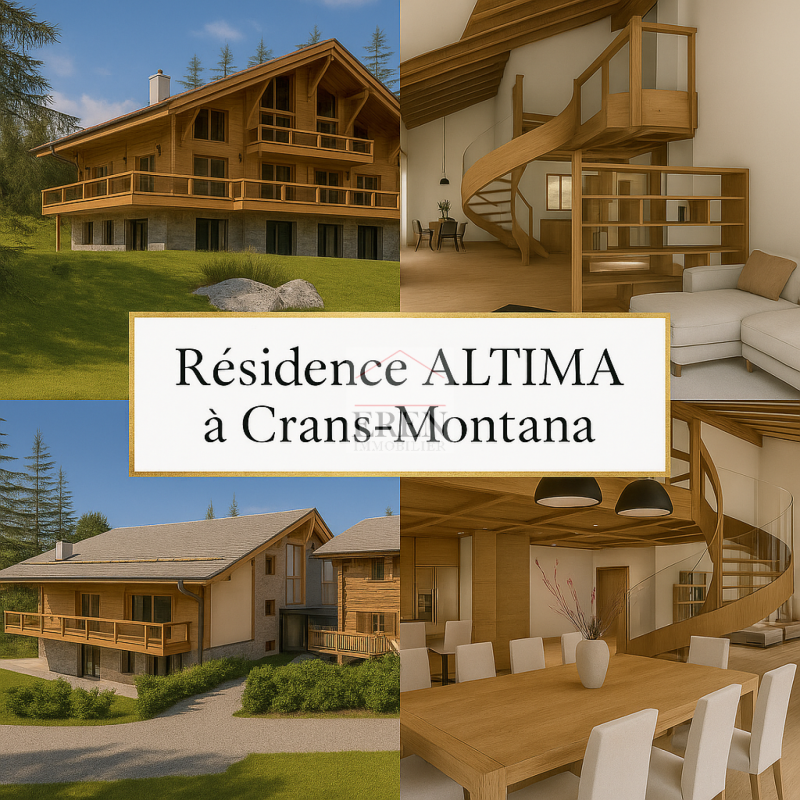
Magnificent 5-room duplex attic apartment, new, with southwest terrace in the center of Crans-Montana

Magnificent 5-room duplex attic apartment, new, with southwest terrace in the center of Crans-Montana Altima Residence - A refined alliance between alpine authenticity and modern comfortIn the heart of the prestigious Crans-Montana ski resort, discover Altima, an exceptional hamlet where the charm of old wood and slate roofs harmonizes with a resolutely modern architecture. This exclusive residence perfectly embodies the subtle balance between raw tradition and contemporary living.Nestled in a natural setting, just a few steps from Lake Icogne, Altima offers a peaceful living environment, while being in close proximity to all the amenities of the center of Crans-Montana: gastronomic restaurants, elegant boutiques, local shops, and a convivial atmosphere conducive to strolling.Nature lovers will be seduced by the numerous hiking trails and small mountain lakes. And for sports enthusiasts, summer and winter, the resort offers a lively atmosphere: ski slopes, internationally renowned golf courses, mountain biking, hiking, and more.Altima ResidenceA high-end real estate complex built on a 3,000 m2 plot, consisting of: • 4 apartments with 4.5 rooms from CHF 2,320,000.- • 8 indoor parking spaces (CHF 45,000.- per unit) • 4 outdoor parking spaces (CHF 15,000.- per unit) • A ski room with WC • A common laundry room Apartment 16 - 5-room southwest duplex:On the 1st floor: • Entrance hall with built-in closets • An equipped open kitchen to the dining area • Living room with 47 m2 and fireplace • A guest WC • A parental bedroom with dressing room and private bathroom (bathtub and shower) • Terrace accessible from all rooms On the 2nd floor: • A bedroom with dressing room and private bathroom (bathtub-shower) • A bedroom with dressing room and private shower room (bathtub and shower) and access to a balcony • A gallery-space In the basement: • A cellar in the basement No. 11 • Ski room • 1 indoor parking space, No. D, for Fr. 45,000.- extra Selling price: • Southeast duplex for CHF 4,200,000.- • Price for an outdoor parking space: CHF 15,000.- (in addition to the selling price of the apartment) • Price for an indoor parking space: CHF 15,000.- (in addition to the selling price of the apartment) Expected delivery: end of 2025Altima Privilege - The exclusive wellness area • Fitness room • Spa • Carnotzet • Home cinema • Game room An ideal location • Regional school center at 500 meters • Kindergarten at 1 km • Bus stop at 150 meters • City center and shops: 9 minutes on foot • Grand Signal ski lift: 3.7 km • Crans-Montana golf club: 13 minutes on foot Crans-MontanaCrans-Montana combines the charm of an alpine village with the elegance of an international resort. Located on a sunny plateau at 1,500 meters above sea level, it offers a spectacular panoramic view of the Swiss Alps.Renowned for its ski slopes, renowned golf courses, and numerous cultural and sporting events, Crans-Montana seduces both nature lovers and lifestyle enthusiasts. Luxury boutiques, gastronomic restaurants, peaceful lakes, and hiking trails make this destination a privileged place to live, in all seasons.For more information about this magnificent property, do not hesitate to ask us for a complete dossier and a visit on site.An offer from EREN Immobilier - Real estate agency in Valais with federal diploma


Other interesting objects