Kandergrund - Properties for sale

We recommend expanding your search criteria to get similar results. The current filters didn’t return any matches.

If you don’t want to change your current search criteria, we recommend creating a search alert, so you’ll be notified when matching offers become available.

More objects in your automatically expanded search area
8 results - Radius: + 10km
1 / 49
9.5 rooms214m²Price on request
Blümlisalpstrasse 15, 3718 Kandersteg

9.5 Room Chalet

Located on the quiet Blümlisalpstrasse 15 in Kandersteg, this spacious 9.5-room single-family house has a plot area of around 500 m². The property was built in 1973 and offers a variety of usage possibilities for families, multi-generation households, or people with increased space requirements due to its special room layout. The house has a total of seven bedrooms, spread over three levels. The sleeping areas are clearly structured and arranged on either side of the central staircase, creating a pleasant separation and privacy within the house. Three bathrooms are available, with two bedrooms sharing a bathroom. The bedroom on the top floor does not have a directly assigned bathroom and is therefore ideal as an additional guest, work, or retreat room. The spacious room layout is reminiscent of the property's former use as a residential house with staff rooms for hotel employees and today offers a variety of possibilities for individual design. The existing structure allows for both classic use as a single-family house and flexible solutions for living and working under one roof. A special highlight is the green garden area with mature bush and tree growth. The cozy terrace seating area invites you to linger and offers ideal conditions for social hours outdoors thanks to the existing chimney. The natural vegetation creates a pleasant atmosphere with plenty of shade and high privacy. For vehicles, practical outdoor parking spaces and a covered stand with an electric gate are available. This provides sufficient space for several vehicles. The property's location combines tranquility and connection to nature with good accessibility to local infrastructure. The famous Öschinensee and numerous hiking and leisure opportunities are in the immediate vicinity. At the same time, the village center and shopping facilities of Kandersteg, as well as the train station, are easily accessible. This property combines an exceptional space offer, versatile usage possibilities, a private garden area, and a unique location in Kandersteg – a home with a lot of character and development potential. We look forward to your contact!

Travel time
-
1 / 12
5.5 rooms120m²CHF 758,000.–
Zelgmatte 1, 3714 Frutigen

Alpine attic apartment including renovation package (optional)

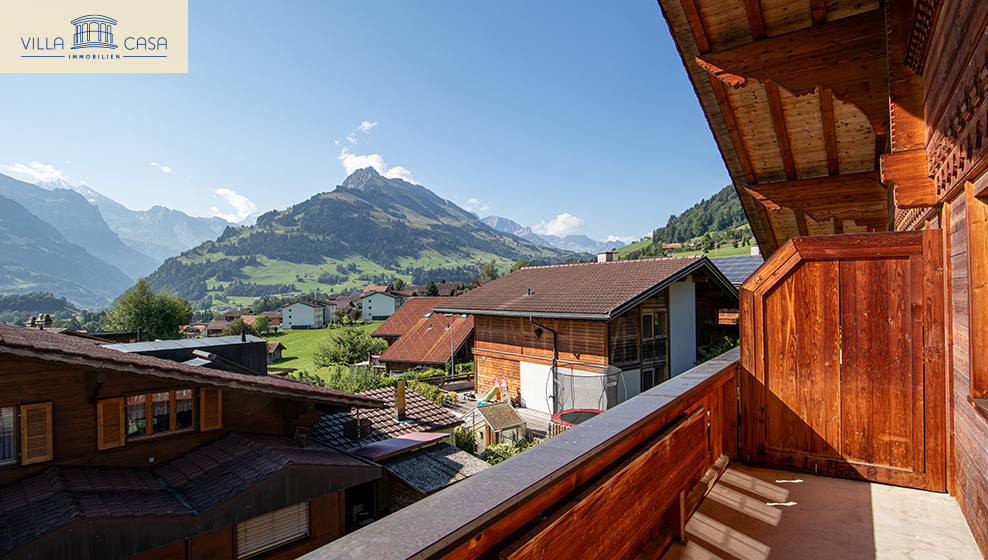
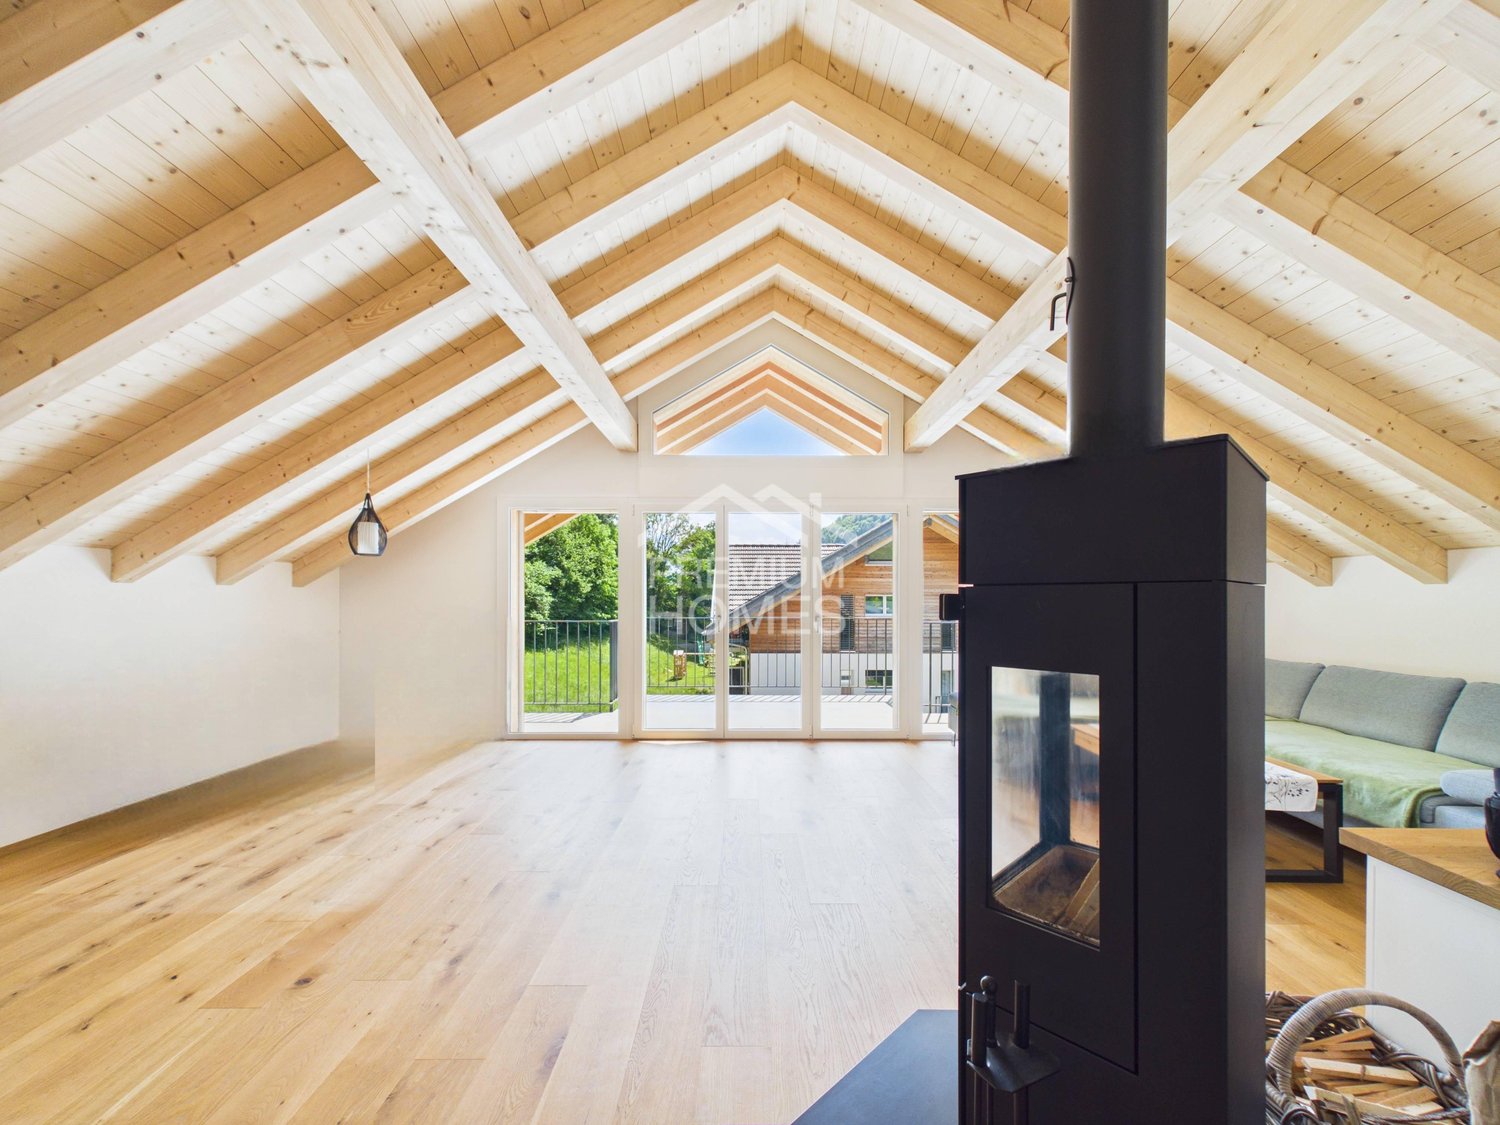
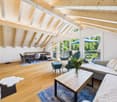
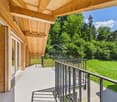
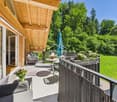
Living with alpine character and at the same time benefiting from a comprehensive renewal: This 5-room attic apartment at Zelgmatte 1 in Frutigen offers around 121 m² of net living space and plenty of room for family, guests, and home office. Much wood, visible roof beams, and the open room design give the apartment a warm and distinctive atmosphere. The heart of the apartment is the living and dining area. The approximately 7.5 m² large balcony extends the living space outdoors and offers a beautiful view of the mountain world. Four separate rooms can be flexibly used as bedrooms, children's rooms, guest rooms, or offices. An additional gallery, two bathrooms, a retreat within the apartment, as well as a cellar and a separate storage room in the basement provide comfort and plenty of storage space. A carport is also included in the offer. Particularly important for the classification of the selling price: The apartment presents itself in a well-maintained condition and is upgraded to be contemporary through a comprehensive renovation package included in the purchase price. The following work with a total value of around CHF 122,000 is planned (optional): new kitchen: approx. CHF 60,000 new parquet floor: approx. CHF 15,000 painting work: approx. CHF 7,000 renovation of the lower bathroom: approx. CHF 40,000 The total price is composed transparently as follows: apartment: CHF 611,000 carport: CHF 15,000 share of the new heating system planned for 2027: CHF 10,000 renovation package: CHF 122,000 total sales price: CHF 758,000 Frutigen combines natural living with a well-developed infrastructure. Shopping facilities, schools, and daily necessities are located in the village. Thanks to the Lötschberg line, there are also good connections to Spiez, Thun, Bern, and Brig. A home for people who appreciate spacious rooms, alpine living charm, and a modernization already taken into account in the purchase price.
Travel time
-
1 / 66
9 roomsPrice on request
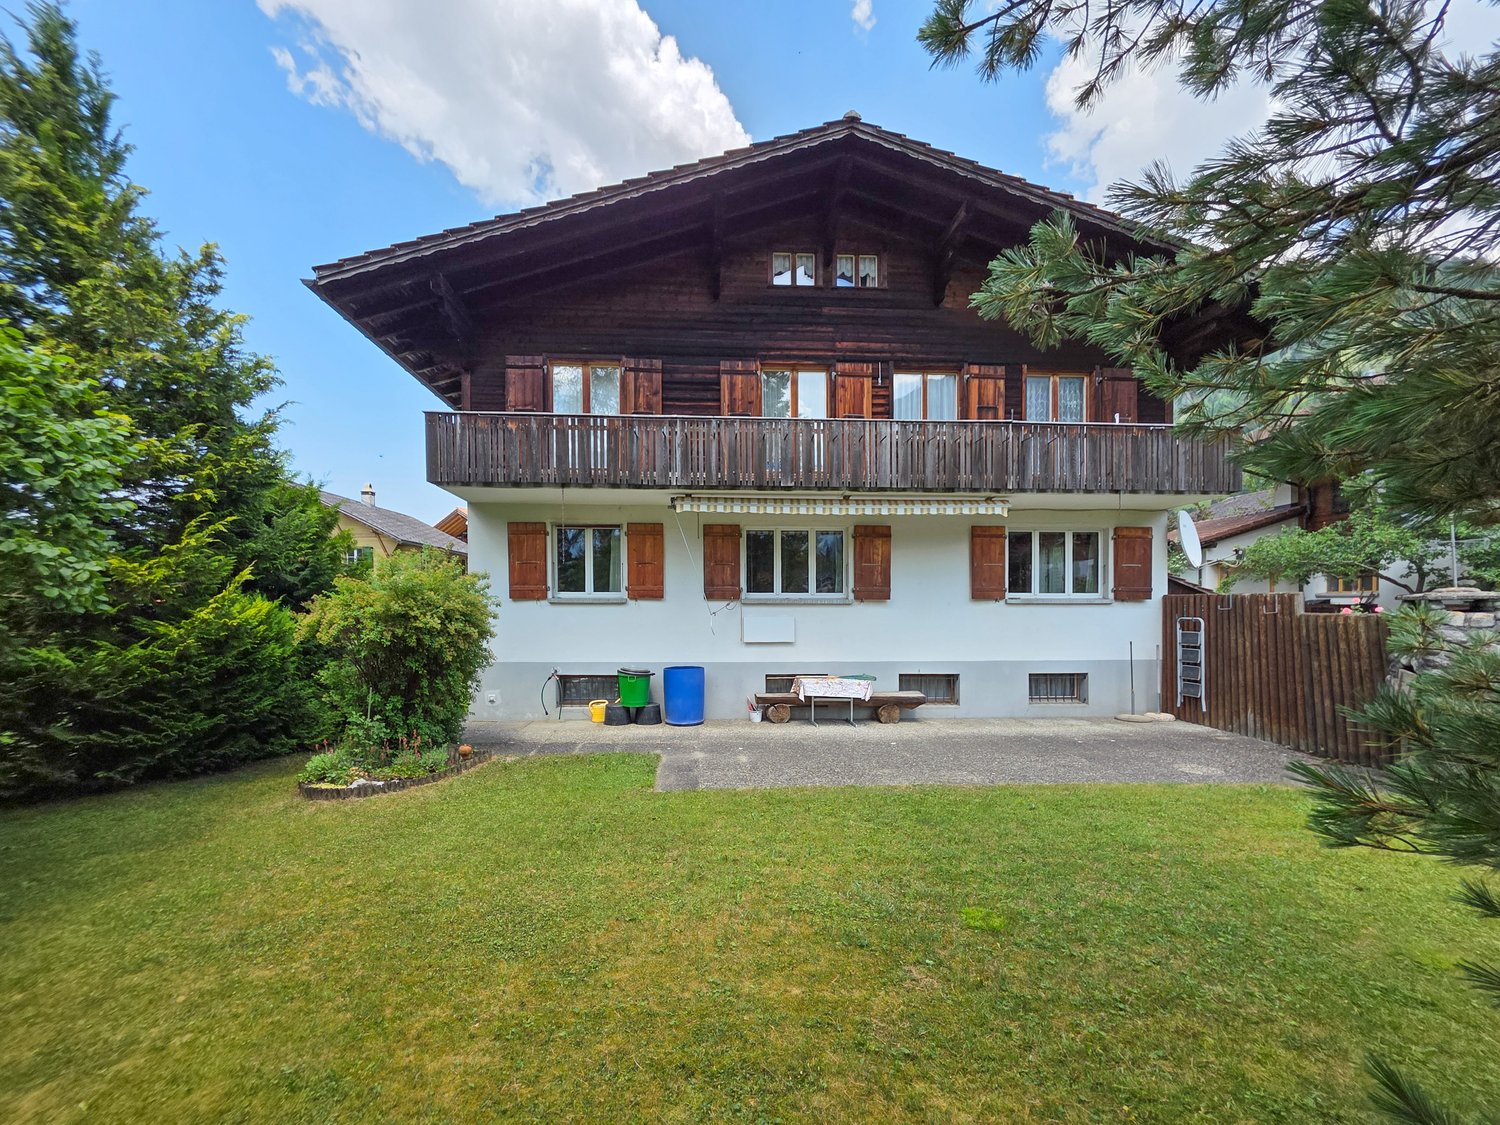
Höhstrasse 18, 3718 Kandersteg

Two-family house

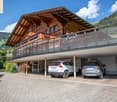
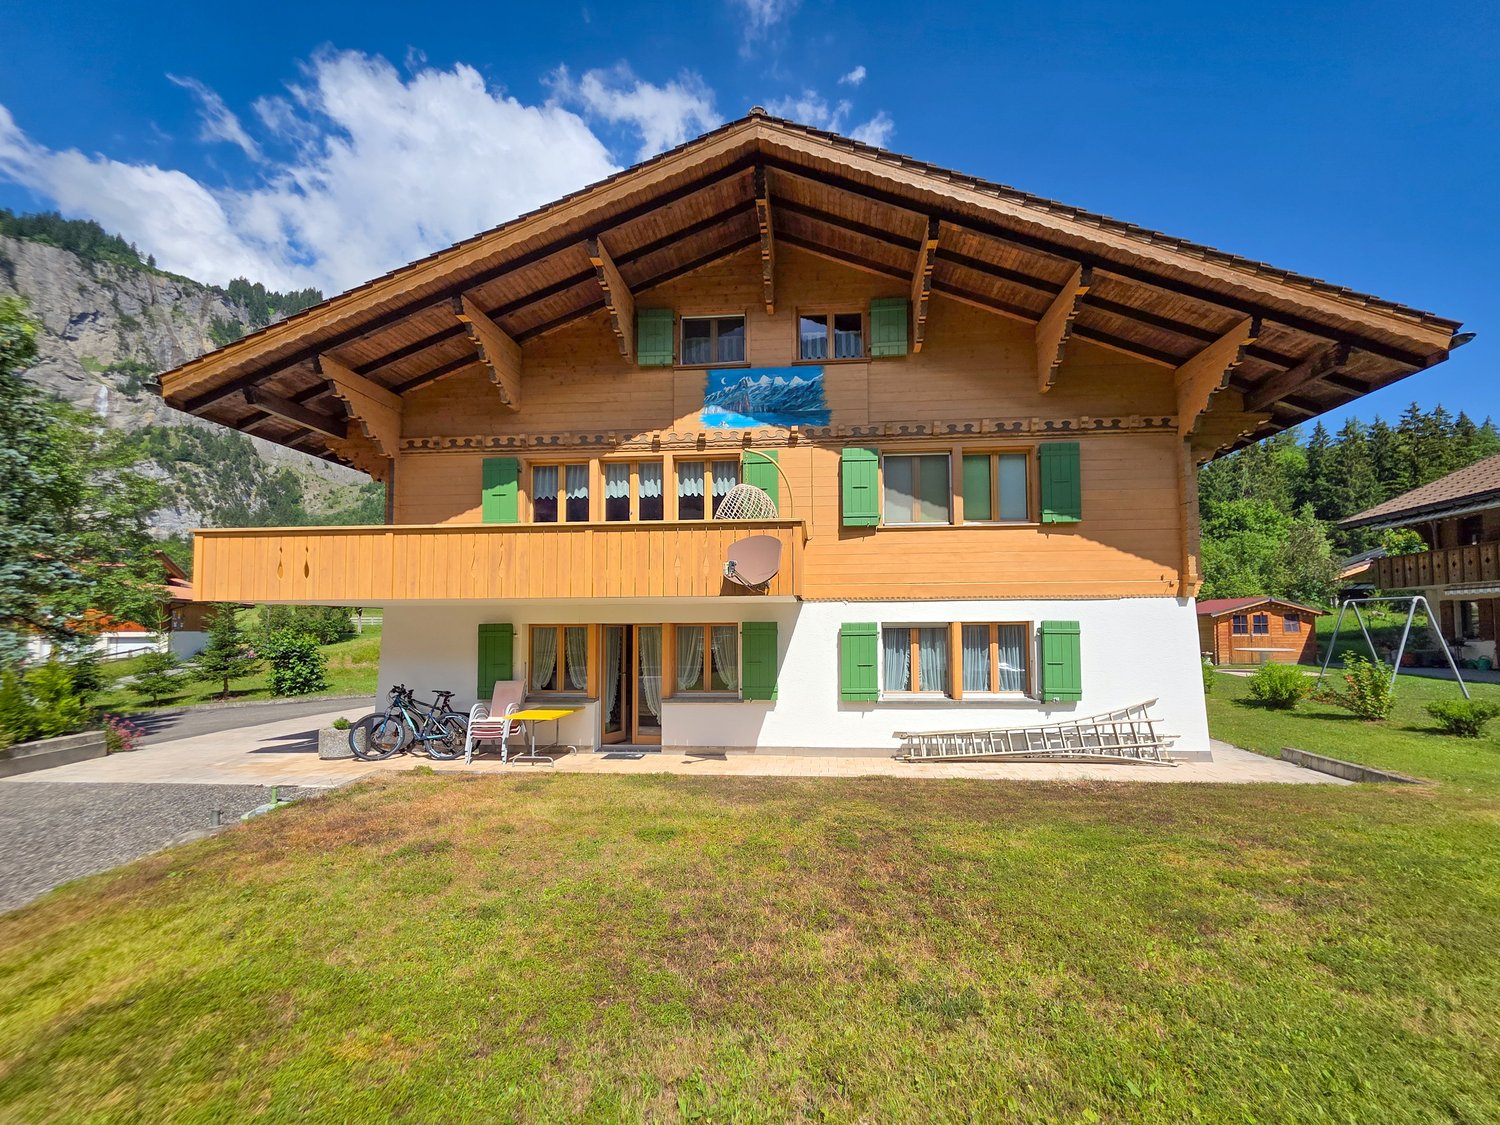
«Two-family house in a sunny location with a view in Kandersteg» In a preferred, quiet and sunny residential area at Höhstrasse 18 in Kandersteg, this well-maintained two-family house with two independent residential units awaits you. The property impresses with its versatile usage possibilities and offers both owner-occupiers and investors an excellent opportunity. Whether as a spacious multi-generation house, as a home with additional rental income or as a sustainable capital investment – this property opens up numerous perspectives for you. The combination of attractive location, flexible usage and unique mountain scenery makes this offer particularly interesting. Two apartments – numerous possibilitiesThe house has two completely separate residential units:3.5-room apartment on the ground floor The bright and well-cut apartment is ideal for couples, singles, small families or as an attractive holiday apartment. The pleasant living atmosphere and practical room layout create a cozy home. 5.5-room apartment on the upper and attic floor The spacious maisonette apartment offers plenty of space for families or people with increased space requirements. Bright living rooms, a cozy ambiance and the view of the impressive mountain world ensure an exceptional living experience. Living where others vacationKandersteg is one of the most beautiful mountain villages in Switzerland and impresses with its unique nature, high quality of life and a diverse range of leisure activities. Whether hiking, skiing, cross-country skiing or simply enjoying the peace of the Alps – you live here where others spend their vacations. The property is located in a quiet residential area and at the same time offers good accessibility to shopping facilities, train station, restaurants and all the infrastructure of the village. The combination of natural and quiet living and good accessibility makes this location particularly attractive. Already rented – additional securityA special advantage for future owners: The tenant of the 5.5-room apartment on the upper and attic floor would like to continue using the apartment as a permanent holiday home and can be taken over if desired.This means you can already benefit from an attractive and regular rental income from the first day, which can make a valuable contribution to the financing of the property. At the same time, you have the option to occupy the second apartment yourself or rent it out as well. Your advantages at a glance • Well-maintained two-family house with two independent apartments • 3.5-room apartment on the ground floor • Spacious 5.5-room maisonette apartment on the upper and attic floor • Quiet, sunny and family-friendly residential location • Attractive view of the impressive mountain world • Ideal as a multi-generation house, home with rental income • Existing tenant can be taken over • Ongoing rental income supports financing • Garage and several outdoor parking spaces available • High quality of life and living in one of the most beautiful holiday regions in Switzerland Spitzer SteinThe property is not affected by the danger zone and is located outside the corresponding perimeter. Arrange a viewing nowLet yourself be impressed by the diverse possibilities of this special property. We would be happy to present this attractive two-family house to you in person and show you why living in Kandersteg is an investment in quality of life and future.We look forward to your contact and to presenting this interesting real estate offer to you in a non-binding viewing.

Travel time
-
1 / 14
11 roomsPrice on request
Steinenberg 4, 3723 Kiental

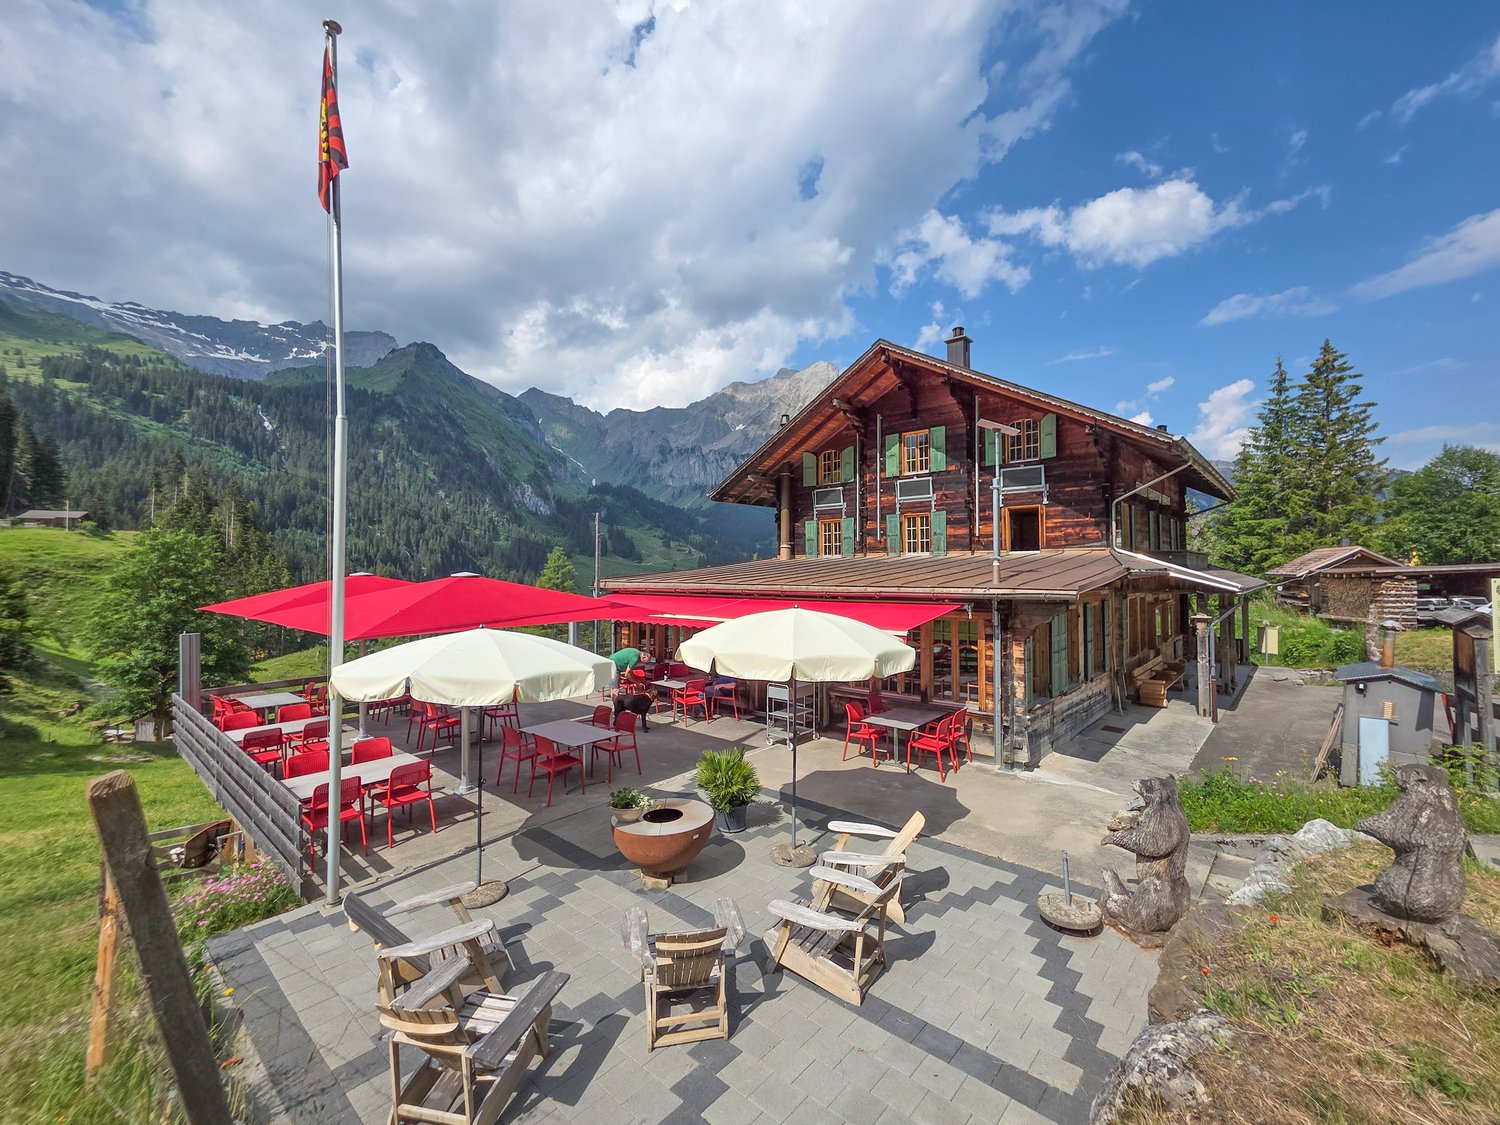
Mountain Guesthouse Golderli

Unique opportunity – Traditional mountain guesthouse with complete business infrastructure for takeover For sale is a successfully run gastronomy and accommodation business in a unique location in the Bernese Oberland – Kiental - Griesalp. The Mountain Guesthouse Golderli enjoys an excellent reputation among hikers, holiday guests, groups, and a loyal regular customer base, offering an ideal basis for a committed successor to continue successfully. The takeover includes not only the ongoing operation but also the complete business infrastructure. This allows the business to be continued seamlessly without having to rebuild it. Included in the sale • Complete gastronomy business with restaurant and accommodation offer • Entire inventory and furniture, including kitchen and gastronomy equipment • Existing vehicle fleet and business-necessary vehicles and machines • Professionally built and established website with existing online presence • Customer base with long-standing regular customers and recurring guests • Company name and existing market presence • All business-relevant facilities and equipment • Ongoing reservations and established business processes (by agreement) Your advantages The business has an excellent reputation and a strong position in regional tourism. The combination of gastronomy, accommodation, and attractive location offers diverse development opportunities – both for family businesses and for gastronomes or investors with a tourist orientation. Thanks to the existing infrastructure, loyal customer base, and established digital presence, business operations can be continued immediately after the takeover. Extensive investments in brand building or customer acquisition are not required. Future with potential The mountain guesthouse offers great development potential in the areas of event gastronomy, group offers, seminars, nature tourism, and seasonal special offers. The solid basis of the existing business provides the new ownership with numerous opportunities to bring in their own ideas and successfully develop the company further. Viewings For private reasons, it is advisable not to combine a self-guided visit with a viewing of the property for sale. During the current high season, no viewings will take place so that the business can continue uninterrupted and the privacy of the guests is maintained. Viewings are possible from the second half of September and exclusively by prior appointment through Alpstyle Immobilien AG. We thank you for your understanding and ask you to refrain from unannounced visits. Further business information For reasons of confidentiality, detailed business documents are not publicly disclosed. We would be happy to provide you with further information about the business after a personal conversation and in the event of a serious purchase interest. This includes, among other things, business management key figures, additional business documents, and other sales-relevant documents. A rare opportunity to take over an established gastronomy business with complete infrastructure, long-standing customer base, and excellent reputation. We are happy to answer your questions and look forward to your contact!

Travel time
-
1 / 65
12 rooms267m²Price on request
Baumgartenstrasse 1, 3714 Frutigen

12 Room Residential House

An estate with history and future – A house with two apartments, a dreamy garden and versatile usage potentialSome houses tell stories. This impressive and former doctor's house from 1930 belongs to them. Nestled in a lovingly designed garden with beautiful tree population, surrounded by high hedges and fences, you can enjoy a high level of privacy here – in the middle of a quiet residential area and with a magnificent view of the surrounding mountain world of the Kandertal.On approximately 267 m² of living space, an exceptional property with two separate apartments and numerous usage possibilities is spread out. Whether as a multi-generation house, for living and working under one roof, as a combination of own use and rental or as a long-term investment – this house offers space for individual life designs.The 3.5-room apartment on the ground floor convinces with its practical room layout and the direct connection to the garden. On the upper and attic floor, there is a spacious 9-room apartment that offers a lot of space for a large family. Two bedrooms have galleries – a very special highlight and a true children's dream.The over 1,246 m² large property is a green oasis. The garden is the actual heart of this property. Two natural biotopes, a garden sauna, cozy seating areas, as well as lush plants and shrubs create a private wellness oasis. Here you can enjoy relaxed hours, watch dragonflies and birds, or let the day fade away after a sauna session with a view of the greenery. The existing well water right underlines the special character of this property and enables sustainable garden irrigation.A balcony and a dreamy roof terrace offer wonderful views of the surrounding mountains and invite you to enjoy the sun hours to the fullest.Technically, the house is also in a well-maintained condition. The solid construction with double-shell masonry ensures a pleasant living climate. The oil burner was renewed in 2025, and a new garage was built in 2024. The offer is complemented by four outdoor parking spaces and a fully basement area with a lot of storage space.A special plus is the possibility of acquiring the property with a limited ten-year right of residence (3.5-room apartment on the ground floor). This gives buyers an attractive purchase price reduction and an interesting perspective for long-term oriented investors or future owners. We would be happy to explain more about this in a personal conversation.Highlights • Year of construction 1930 • Approximately 267 m² of living space • Property 1246 m² • Two apartments (3.5 rooms and 9 rooms) • Two bedrooms with gallery – ideal as children's rooms • Sunny balcony and spacious roof terrace • Dreamy, grown-in garden with a lot of privacy • Well water right • Solid double-shell masonry • Fully basement • New garage (2024) • Four outdoor parking spaces • New oil burner (2025) • Quiet residential street • Various usage possibilities • Complete renovation of the ground floor apartment in 2026 • Option to purchase with limited right of residence and corresponding purchase price reduction A home for generationsThis property combines generosity, history, and quality of life in an impressive way. Houses with this aura, such a spacious property, and such versatile usage potential are a rarity in Frutigen. Here, families can find their new home, as well as people who want to combine living and working or invest in a value-stable property in the long term.Let yourself be convinced by the special atmosphere of this unique house during a personal visit.

Travel time
-
Leonardo Mongelli

Leonardo Mongelli

1 / 13
Leonardo Mongelli

Leonardo Mongelli

  • Balcony / Terrace
  • Garage
5.5 rooms136m²CHF 960,000.–
3713 Reichenbach im Kandertal

A home with a view of Niesen - spacious 5.5-room maisonette!

This spacious 5.5-room maisonette apartment combines modern living, plenty of space, and an impressive view of Niesen. Located on the edge of the forest without through traffic, it offers peace, privacy, and a cozy, family-friendly living environment.136 m² of living space on two levels provide ideal conditions for families, couples, and home offices. The heart of the apartment is the bright living and dining area with an open kitchen, bar, and Swedish stove. The open roof architecture creates a special room feeling, while three balconies with a total of around 34 m² offer plenty of sunshine and a view of the mountain world. Two daylight bathrooms provide additional comfort.The apartment, built in 2021, is in very good condition. In addition to being used as a permanent home, it is also possible to use it as a second or vacation home, according to official confirmation. So, no wishes are left unfulfilled. Take advantage and convince yourself! This PREMIUM HOMES offer includes: • Extremely quiet cul-de-sac location directly on the edge of the forest • No through traffic • Family-friendly residential area • High privacy • Two living levels • 136 m² of net living space • Year of construction 2021 and very well-maintained, ready-to-move-in condition • High-quality and modern construction standard • Bright living and dining area with open kitchen and bar • Great room feeling thanks to open roof architecture • Three balconies with a total of around 34 m² • View from all three balconies • Southwest orientation with plenty of sunlight • Swedish stove in the living and dining area • Two bathrooms with daylight • Two floor-level showers with integrated bench • An additional separate bathtub in one of the bathrooms • Three spacious built-in closets in the entrance area • Separate housekeeping and laundry room with window • Electrically lowering clothes rack with drying system in the housekeeping room • Possible use as a second or vacation home (as of July 2026) • Two parking spaces for CHF 35,000 each Interested? We would be happy to take you on a non-binding tour! Do you want to sell your house or apartment worry-free? We will tell you the current market value of your property, discreetly and non-bindingly! Are you interested in a first non-binding exchange of ideas? Don't hesitate and contact us. We look forward to hearing from you.

  • Balcony / Terrace
  • Garage
Leonardo Mongelli

Leonardo Mongelli

1 / 13
Leonardo Mongelli

Leonardo Mongelli

  • Parking space
  • Balcony / Terrace
  • Garage
7.5 rooms195m²CHF 1,595,000.–
3718 Kandersteg

Unmatched in location & Unforgettable in feeling

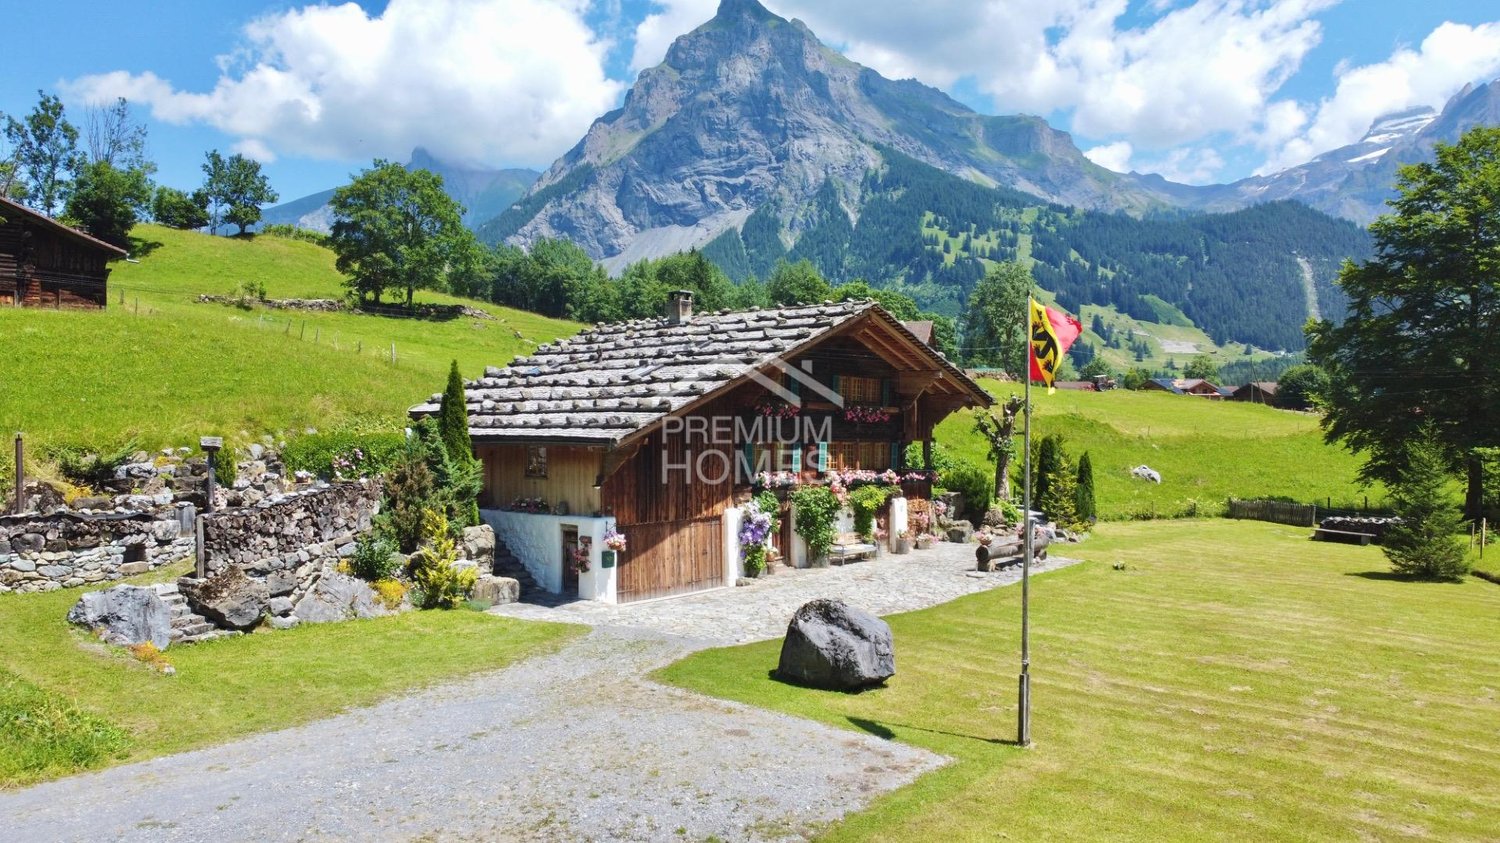
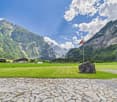
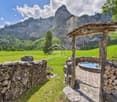
Whoever enters this place immediately notices: This chalet is more than a home in the mountains. It is a retreat with a soul - created for peace, space, and real quality of life.Embedded in an open, impressive landscape and far from narrowness and hectic pace, this property has been further developed over the years with extraordinary care. The historic substance has been preserved, the living comfort has been carefully and consistently raised to a contemporary level.Inside, a generous, harmonious sense of space unfolds. The living area with a tile stove forms the stylish heart of the house, supported by different ceiling heights and flowing transitions into the spacious kitchen and dining area - a place for long evenings, inspiring conversations, and moments that remain in memory.Five bedrooms with a view of nature, two of them with a gallery, offer space for family, guests, and private retreats. The master suite sets a clear sign for discreet luxury with an en-suite bathroom, a free-standing bathtub in the bedroom, and a walk-in closet.Outside, you can expect a sunny south terrace, a protected arbor, and a private whirlpool. The view opens up over unobstructed landscape to the waterfall of the Allmenalp - a panorama that delights anew every day.A chalet dream for people who do not just want to live, but want to arrive and are looking for a place that combines peace, stability, and exceptional living quality.We would be happy to present this special property to you in the context of a personal viewing. Here, no wishes are left unfulfilled. Take advantage and convince yourself! This PREMIUM HOMES offer includes: • Maximum privacy and discretion • Absolute peace • Surrounded by the agricultural zone and yet close to the center • South-facing location • High-quality basic renovation • Cool in summer, thermally insulated in winter • Unobstructed panoramic view • Very good condition • Noble materials (old wood, natural slate, etc.) • Spacious living room with tile stove • Guest room with separate entrance • Dining area for up to 18 people • Open kitchen with English range cooker, plenty of workspaces, bar, and gas stove • 6 bedrooms (2 with gallery) • 3 en-suite bathrooms, 2 additional shared bathrooms • Floor-to-ceiling showers • Master suite with bathroom, free-standing bathtub in the room, and dressing room • TV room/lounge on the top floor • Approx. 60 m² south-facing terrace • Garden arbor with access to the garden • Hot tub (whirlpool) • Plenty of storage space for ski equipment, garden tools, etc. • Up to 10 parking spaces (2 in the garage) • Electric garage door Interested? We would be happy to take you through a non-binding viewing! Do you want to sell your house or apartment worry-free? We will tell you the current market value of your property, discreetly and non-bindingly! Are you interested in a first non-binding exchange of ideas? Don't hesitate and contact us. We look forward to you.

  • Parking space
  • Balcony / Terrace
  • Garage
1 / 5
5.5 rooms75m²CHF 790,000.–
3714 Frutigen

Dream home with character and versatile design potential

In the heart of the picturesque Frutigen, in the canton of Bern, awaits this charming 5.5-room house - a place where tranquility and grown substance blend seamlessly. Embedded in a peaceful environment, this home offers a unique opportunity to enjoy the beauty of Swiss nature and create a retreat with character.The house impresses with its clear room layout, includes two bedrooms and two bathrooms, as well as a parking space on site, which ensures comfort and convenience.The original building substance dates back to the first half of the 20th century - in 1999, the house was extensively renovated and expanded, resulting in the current living units. This combination of historically grown substance and later expansion provides room for your own signature: The heat distribution is via radiators, and you have the potential to invest in modernization and sustainability in the long term. Let your creativity run free and create your personal oasis - your very own life project.The property is complemented by a generous, hillside woodland plot of 37,236 m² - not easily accessible, but a considerable added value for those who appreciate naturally preserved land ownership of this size. To the right of the plot, there is also a 1996-built outbuilding with approximately 68 m² of floor space, which can be used for garden equipment, workshop, or additional storage.This property offer is characterized by: • 5.5 rooms with clear room layout • Two bedrooms and two bathrooms • Practical basement for additional storage • Year of renovation 1999 - grown substance, later modernized • Additional woodland plot of 37,236 m² (hillside location, naturally preserved) • Outbuilding of approximately 68 m² (built in 1996), usable as storage and workshop • Parking space on site • Heat distribution via radiators • Convenient and quiet location in Frutigen • Modernization potential for your own ideas Interested? Contact us for a non-binding consultation!

Other interesting objects