Quick Filters for your search (1)

Quick-filters

We show you quick-filters based on the most used filters by location.

By using these, you can enhance your search experience by finding new and interesting properties to your likings.

Jouxtens-Mézery - Maisonette / Duplex buy

We recommend expanding your search criteria to get similar results. The current filters didn’t return any matches.

If you don’t want to change your current search criteria, we recommend creating a search alert, so you’ll be notified when matching offers become available.

More objects in your automatically expanded search area
29 results - Radius: + 10km
New building
1 / 13
  • Balcony / Terrace
  • Garage
  • Elevator
  • +2
6.5 rooms156m²CHF 2,490,000.–
Premium
1024 Ecublens

Résidence du Trèfle – Exceptional Duplex Apartment!
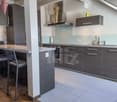
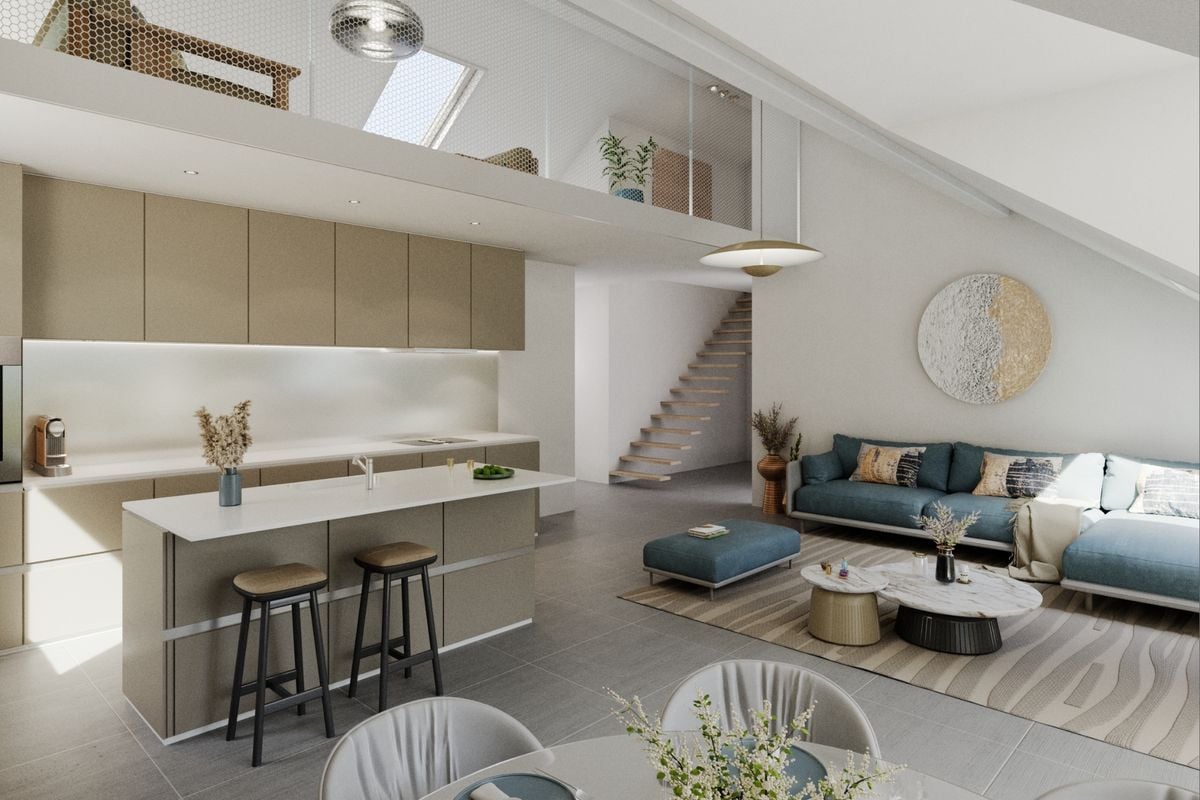
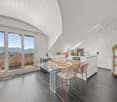
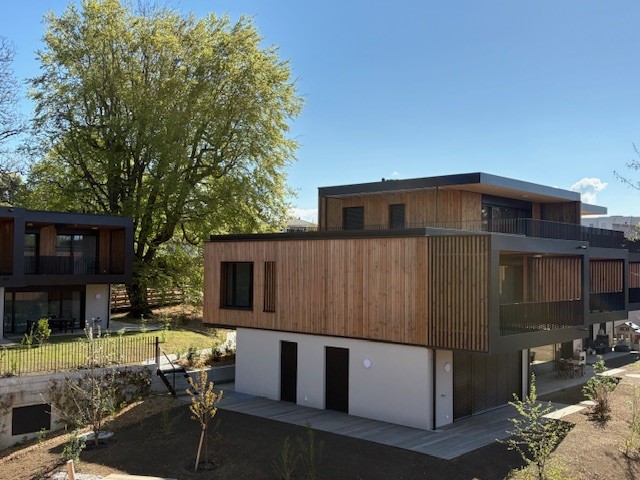
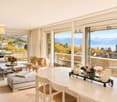
Résidence du Trèfle – Exceptional Duplex Apartment! Exclusive at GAIA Immobilier. Discover the Résidence du Trèfle, an exclusive new project consisting of only three units, nestled in the most sought-after neighborhood of Ecublens. You will enjoy a green and peaceful environment, while being just a few steps away from amenities, public transportation, and EPFL, accessible in just a few minutes on foot. In the exclusive setting of this residence, let yourself be seduced by a rare and elegant duplex apartment, with contemporary architecture, offering an intimate and privileged living space. Benefiting from its own private entrance and a decidedly independent character, it combines the comfort of a spacious home and the advantages of a modern and secure habitat. Developed over two main levels plus a large private basement, this apartment offers approximately 156m² of living space, complemented by a private basement of approximately 41m², and seduces with its generous volumes and exceptional brightness. The ground floor welcomes an elegant entrance hall, a large open kitchen opening onto a bright living/dining room with pure lines, as well as an ideal office space for teleworking and a guest toilet. On the upper floor, the night area consists of three spacious bedrooms and a shared bathroom, complemented by a superb parental suite with an adjacent shower room and private balcony, a true haven of intimacy. Outside, a magnificent landscaped garden adorns this property, punctuated by several sun-drenched terraces, creating a unique outdoor living space where intimacy and serenity are the master words. The private basement, of very beautiful dimension, offers numerous possibilities for layout: fitness room, home cinema, wine cellar, or wellness area - according to your desires. A garage (in addition to CHF 50'000.–) completes this exceptional property. A true heart's desire, the Résidence du Trèfle embodies the perfect balance between contemporary architecture, refinement, and quality of life, in the heart of a green environment, just a few minutes from EPFL and all amenities. Contact us today to obtain more information or discover the detailed plans of this exceptional apartment with a unique character.

  • Balcony / Terrace
  • Garage
  • Elevator
  • +2
Nikola KOVACEVIC

Nikola KOVACEVIC

Courtier

1 / 12
  • Parking space
  • Balcony / Terrace
5.5 rooms122m²CHF 1,490,000.–
Lausanne, 1010 Lausanne

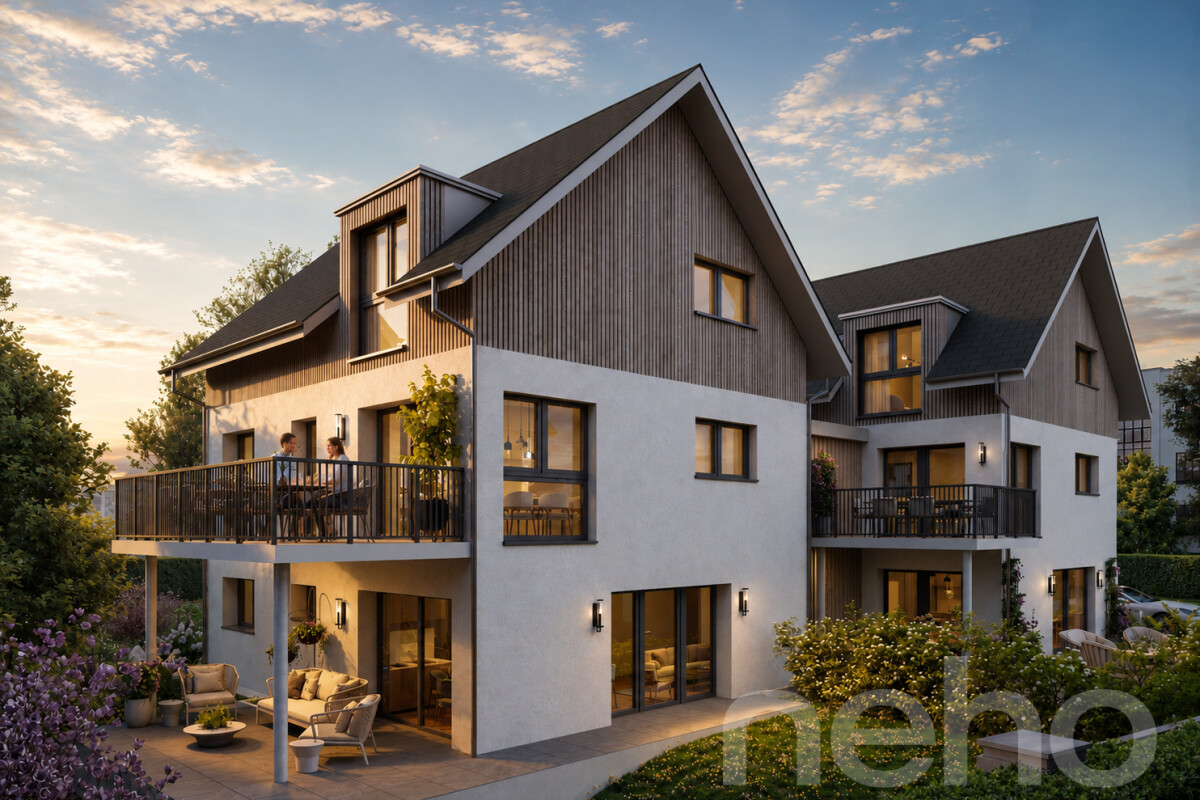
Duplex with lake view ? Delivery end 2027 / beginning 2028

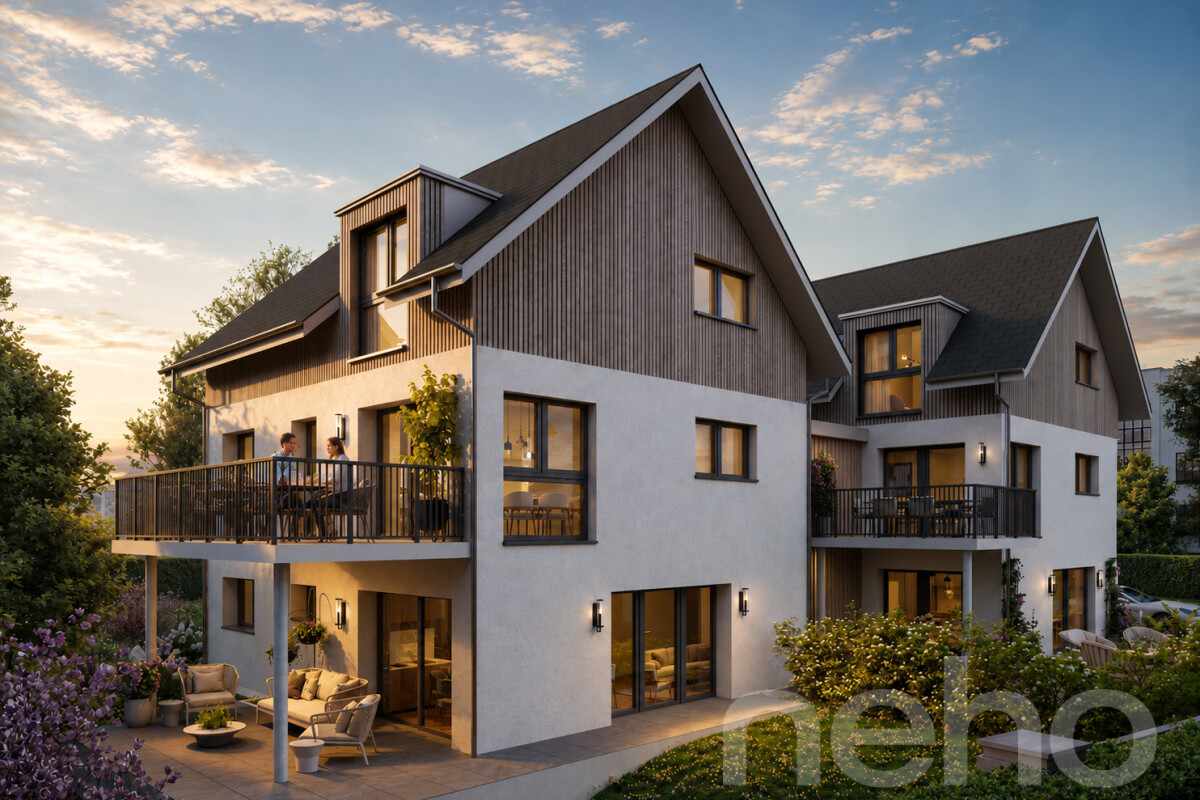
The construction site has started ! The future owners will be able to move in at the end of 2027 ? beginning of 2028.Discover this exceptional duplex offering an unobstructed view of the lake and bathed in natural light thanks to its ideal exposure. Located in Chailly, in a dead-end street in the immediate vicinity of schools, it benefits from a particularly sought-after location, ideal for family life.This property offers two variants of interior layout to adapt to your needs. • In 4.5 rooms, the floor accommodates two bedrooms, including a spacious master suite of nearly 23 m² with an adjacent bathroom and dressing room. A bathroom completes this floor. • In 5.5 rooms, the floor consists of three bedrooms and two bathrooms, offering a complete family configuration. Spread over an area of 116 m² and equipped with a southwest-facing balcony, this duplex is designed for optimal comfort, with bright rooms and functional layouts favoring harmony in everyday life. A private cellar completes the set, providing a discreet and practical storage space.The building, designed with ecological materials, is equipped with an air/water heat pump, photovoltaic panels, and triple-glazed windows, guaranteeing excellent insulation and energy performance in accordance with current standards. FINISHESYou will be able to fully personalize the finishes: floors, kitchen, walls, bathrooms. • Kitchen budget CHF 25'500.00 incl. VAT • Sanitary budget CHF 20'100.00 incl. VAT (supply) • Tiling (supply) CHF 55/m² • Parquet (supply and installation) CHF 120/m² Exact address available after registration on neho.ch.DO YOU WANT TO VISIT ? PLEASE REGISTER FIRST : https://neho.ch/b/1010-26-5

  • Parking space
  • Balcony / Terrace
Jean-Baptiste Duroc-Danner

Jean-Baptiste Duroc-Danner

Agent local

1 / 13
  • Balcony / Terrace
  • View
  • Elevator
  • +1
4.5 rooms111m²CHF 1,690,000.–
Chemin de Verney 25, 1009 Pully

Beautiful duplex combining comfort, lake view and privileged location

Located on the top floor of a beautiful, carefully maintained condominium, this superb 4.5-room apartment benefits from a privileged location, in immediate proximity to all amenities, public transport, and the shores of Lake Geneva.As soon as you enter, the generous volumes, beautiful ceiling height, abundant natural light, and large openings onto the lake give this property a unique and particularly pleasant atmosphere to live in. The unobstructed views of Lake Geneva and the Alps bring an exceptional character to this rare apartment on the market.The main living area consists of a vast living room bathed in light, open to a fully equipped contemporary kitchen, creating a convivial and harmonious space. From the living room, a staircase leads to a mezzanine currently open to the living area, offering a superb volume and multiple possibilities for layout according to the needs of the future owners.The sleeping area includes a spacious master suite with its private bathroom, integrating a washing column. A second bedroom, currently arranged as a dressing room with custom-made fittings, can easily regain its initial function. A second shower room with WC completes this level.Upstairs, an additional room is currently arranged as a multipurpose space that can accommodate an office, a gym, or a third bedroom according to desires.Outside, a spacious balcony constitutes a real extension of the living spaces. Optimally oriented, it offers a magnificent view of the lake and the Alps and allows you to fully enjoy the sun from morning to late evening in a peaceful and privileged setting.

  • Balcony / Terrace
  • View
  • Elevator
  • +1
Kevin Rogato

Kevin Rogato

Courtier

Travel time
-
1 / 13
4.5 rooms115m²CHF 1,150,000.–
Auf Anfrage 1, 1036 Sullens

Beautiful 4.5-room duplex near Cheseaux-sur-Lausanne

In the heart of the charming village of Sullens, close to Cheseaux-sur-Lausanne and all amenities, this magnificent 4.5-room duplex apartment offers a unique living experience, combining modernity and charm in a peaceful environment. Located in a completely rebuilt charming building, this new property seduces from the first moments by the quality of its materials and the harmony of its volumes. The entrance is at the level of the bedrooms, where three beautiful, bright rooms gently and serenely welcome. The master suite has its own shower room, offering an intimate and comfortable space. Two of the bedrooms open onto an elegant gallery overlooking the common garden, creating a peaceful and warm atmosphere.On the upper floor, the heart of the home reveals its full potential. A beautiful, naturally lit room is arranged around a convivial living room and a generous dining area. The kitchen, the true masterpiece, seduces with its large central island, its careful finishes, and its practical pantry. The volumes, sublimated by a beautiful ceiling height, provide a sense of space and freedom. Everything leads to a pleasant balcony offering an unobstructed view of the surrounding countryside, inviting you to savor every moment.A cellar and a bicycle room complete this property with functionality.In terms of parking, an outdoor parking space for CHF 20'000.- (in addition to the sale price) is located in front of the property, with the possibility of acquiring an underground garage space for CHF 30'000.-, providing additional daily comfort.The external galleries, the architectural signature of the building, add a unique touch to the ensemble and underline the charm of this atypical realization.This beautiful duplex embodies a true heart's desire, where every space is discovered, felt, and fully lived. Between light, volumes, and character, it offers a rare and inspiring living framework. Contact us directly to arrange a visit to the property at +41 21 544.15.64.

1 / 12
  • Parking space
  • Balcony / Terrace
4.5 rooms122m²CHF 1,490,000.–
Lausanne, 1010 Lausanne

Duplex with lake view ? Delivery end 2027 / beginning 2028

The construction has started ! The future owners will be able to move in at the end of 2027 ? beginning of 2028.Discover this exceptional duplex offering an unobstructed view of the lake and bathed in natural light thanks to its ideal exposure. Located in Chailly, in a dead-end street close to schools, it benefits from a particularly sought-after location, ideal for family life.This property offers two variants of interior layout to adapt to your needs. • In 4.5 rooms, the floor accommodates two bedrooms, including a spacious master suite of nearly 23 m² with an adjacent bathroom and dressing area. A bathroom completes this floor. • In 5.5 rooms, the floor consists of three bedrooms and two bathrooms, offering a complete family configuration. Spread over an area of 116 m² and equipped with a southwest-facing balcony, this duplex is designed for optimal comfort, with bright rooms and functional layouts favoring harmony in everyday life. A private cellar completes the set, providing a discreet and practical storage space.The building, designed with ecological materials, is equipped with an air/water heat pump, photovoltaic panels, and triple-glazed windows, guaranteeing excellent insulation and energy performance in accordance with current standards. FINISHESYou will be able to fully personalize the finishes: floors, kitchen, walls, bathrooms. • Kitchen budget CHF 25'500.00 incl. VAT • Sanitary budget CHF 20'100.00 incl. VAT (supply) • Tiling (supply) CHF 55/m² • Parquet (supply and installation) CHF 120/m² Exact address available after registration on neho.ch.DO YOU WANT TO VISIT ? PLEASE REGISTER FIRST : https://neho.ch/b/1010-26-7

  • Parking space
  • Balcony / Terrace
Jean-Baptiste Duroc-Danner

Jean-Baptiste Duroc-Danner

Agent local

1 / 13
4.5 rooms127m²CHF 1,620,000.–
1005 Lausanne

Attic apartment with 4.5 rooms for sale in Lausanne - 127 m², large balcony

Magnificent attic apartment with unobstructed views of the mountainsLocated just 10 minutes from the city center and Pully train station, this perfectly maintained attic apartment offers a privileged living environment and beautiful unobstructed views of the mountains.Spacious, comfortable, and bathed in natural light, this property will seduce people looking for a home that combines elegance, functionality, and tranquility.Access to the apartment is direct via a private, secure elevator. The main level features a large living room with dining area, offering generous living spaces and access to a large balcony-terrace that runs along the entire apartment. The separate, fully equipped kitchen has a large work surface and numerous storage spaces.On the lower level, also accessible directly by elevator, are three beautiful bedrooms: • A first bedroom with a large dressing room and direct access to a beautiful, bright loggia, ideal as a home office, reading nook, or library. • A second bedroom with direct access to the family bathroom and the loggia. • A spacious master bedroom with a very large dressing room and private bathroom. Outdoor areas • 2 balconies totaling approximately 60 m² • 1 glazed loggia of 7.40 m² DistributionAttic level • Entrance hall with direct access via secure elevator • Living/dining room • Separate, fully equipped kitchen • Bathroom • Large balcony-terrace along the entire apartment Lower level • Direct access via elevator • 1 bedroom with dressing room and access to the loggia • 1 bedroom with direct access to the bathroom and the loggia • 1 master bedroom with large dressing room and private bathroom • 1 loggia • 1 balcony Annexes • 2 parking spaces in the underground garage for an additional CHF 70,000.- Situation • Bus stop in immediate proximity • Train station accessible in about 12 minutes on foot • Primary and secondary schools within a few minutes' walk Visits and informationDalila LugrinTel.: 076 530 93 74Some photos have been retouched or modified by AI.The information contained in this description is indicative and non-contractual. Visit our website for all our offers: www.nideal.chAre you planning to sell your property?Contact us for a free and non-binding valuation, or visit our website for an online valuation: https://www.nideal.ch/estimate-property/

1 / 13
4.5 rooms125m²CHF 1,690,000.–
Chemin de la Cigale 26, 1010 Lausanne

Duplex attic apartment with 4.5 rooms

Superb duplex attic apartment - an exceptional property not to be missedWelcome to Chemin de la Cigale, in the heart of a green, quiet residential area, close to all amenities and discover this magnificent duplex apartment of 125 m², which combines comfort, elegance and generous volumes for an ideal living space.As soon as you enter, the large living area, sublimated by a Swedish stove and a cathedral ceiling, seduces with its generous volumes and exceptional brightness, reinforced by large double-glazed windows.The large open kitchen, fully equipped with high-quality materials and appliances, integrates harmoniously into the living space and is complemented by a practical cellar/laundry room for storage and daily tasks. It opens onto a magnificent terrace of approximately 80 m², oriented south, east and west, ideal for enjoying the calm and sunshine throughout the day.The first level also has two bedrooms, a closet in the hallway for optimized storage, and a bathroom with a window.Upstairs, discover the parental suite with dressing room, complemented by a shower room, guaranteeing intimacy and comfort.Particular attention has been paid to the choice of materials and equipment: kitchen, bathrooms, tiling and electrical equipment have been subjected to significant added value, offering high-end, durable and carefully considered services in every detail.The residence, built according to Minergie standards, benefits from a heat pump and photovoltaic panels, guaranteeing excellent energy performance and reduced operating costs.The property is sold with a covered double parking space in enfilade, allowing the parking of two vehicles, at a price of CHF 40'000.- in addition to the sale price.Don't wait any longer to discover it!Start with the *virtual visit and explore each room at your own pace, comfortably from home. Then let yourself be seduced during the on-site visit.For any questions or to organize a visit, contact us today.*Link on our websiteA rare opportunity - to visit without delay!DisclaimerThe information, illustrations, plans, surfaces, descriptions, equipment and amenities shown in this brochure are provided for informational and advertising purposes only. They are provided in good faith and have no contractual character.The developer, seller or landlord reserves the right to make changes to the plans, surfaces, materials, equipment, amenities or other characteristics of the project at any time, particularly for technical, administrative, architectural or requirements of the competent authorities.

Travel time
-
1 / 12
  • Parking space
  • Balcony / Terrace
  • Garage
  • +2
3.5 rooms97m²CHF 1,290,000.–
1093 La Conversion

Duplex en rez-de-jardin avec vue lac

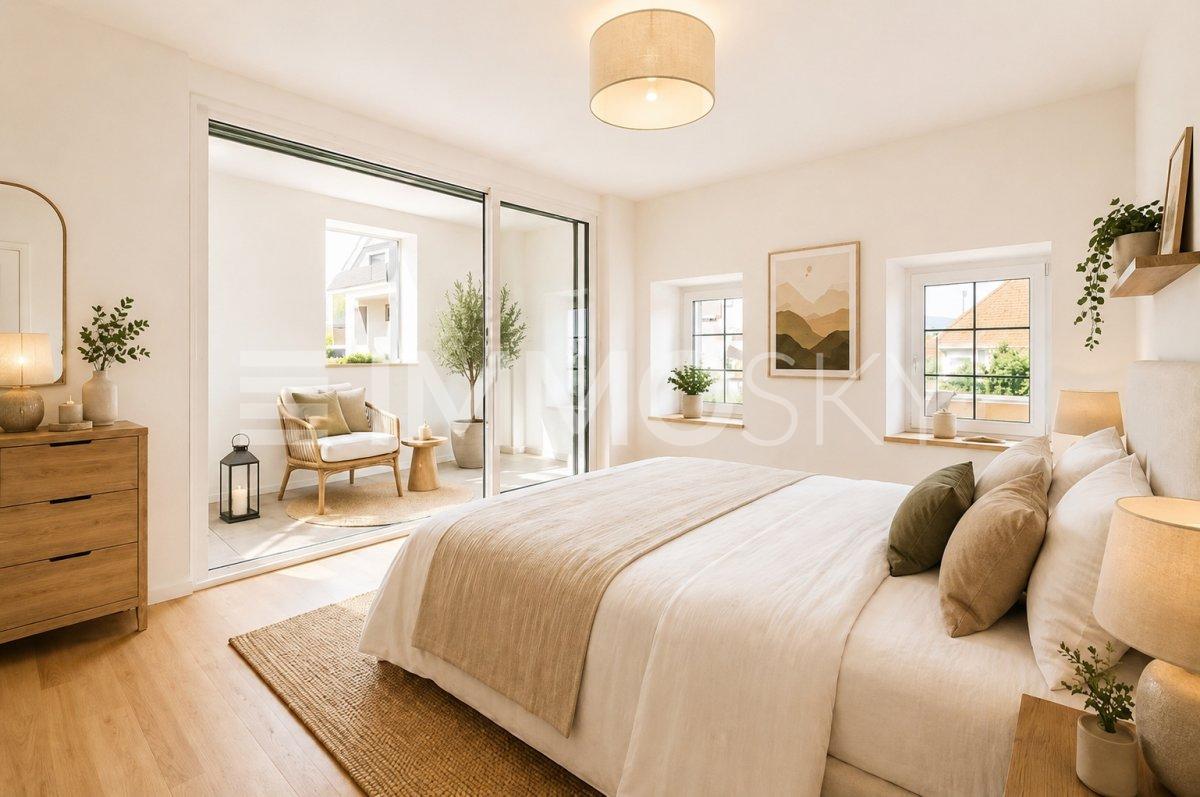
Découvrez ce duplex de 3.5 pièces situé à La Conversion, dans un quartier résidentiel prisé de la commune de Lutry.Situé au rez-de-jardin, ce bien d'environ 97 m² offre des espaces parfaitement agencés, conçus pour un cadre de vie confortable et agréable. Il se compose de deux chambres lumineuses, d'une salle de bains, d'un WC visiteurs ainsi que d'un vaste espace de vie baigné de lumière naturelle, créant une atmosphère chaleureuse et conviviale.À l'extérieur, le jardin privatif permet de profiter pleinement des beaux jours, dans un environnement calme et verdoyant. La vue sur le lac apporte une réelle valeur ajoutée et renforce le caractère privilégié de ce bien.L'appartement dispose également d'une cave, d'une place de parc extérieure et d'une place de parc intérieure, cette dernière étant proposée en sus du prix de vente pour CHF 30'000.-.Bénéficiant d'une situation privilégiée, ce bien profite d'un accès aisé aux principaux axes autoroutiers tout en préservant un environnement calme et agréable. Il offre ainsi un cadre de vie alliant harmonieusement confort, sérénité et praticité au quotidien.Une belle opportunité à La Conversion, au sein d'un cadre résidentiel recherché, où chaque détail a été pensé pour votre confort et votre bien-être.*Certaines images ont fait l'objet d'un home staging virtuel.Entdecken Sie diese 3,5-Zimmer-Maisonettewohnung in La Conversion, einem beliebten Wohnviertel der Gemeinde Lutry.Die im Gartengeschoss gelegene, rund 97 m² große Immobilie bietet perfekt gestaltete Räume, die für ein komfortables und angenehmes Wohnambiente konzipiert sind. Sie besteht aus zwei hellen Schlafzimmern, einem Badezimmer, einem Gäste-WC sowie einem großzügigen, von Tageslicht durchfluteten Wohnbereich, der eine warme und gemütliche Atmosphäre schafft.Im Außenbereich lädt der private Garten dazu ein, die schönen Tage in einer ruhigen und grünen Umgebung in vollen Zügen zu genießen. Der Blick auf den See stellt einen echten Mehrwert dar und unterstreicht den besonderen Charakter dieser Immobilie.Zur Wohnung gehören außerdem ein Keller, ein Außenparkplatz und ein Innenparkplatz, wobei letzterer zusätzlich zum Verkaufspreis für CHF 30'000.- angeboten wird.Dank ihrer privilegierten Lage profitiert diese Immobilie von einer guten Anbindung an die wichtigsten Autobahnachsen und bietet gleichzeitig eine ruhige und angenehme Umgebung. Sie bietet somit ein Wohnumfeld, das Komfort, Ruhe und Alltagspraxis harmonisch miteinander verbindet.Eine schöne Gelegenheit in La Conversion, inmitten einer begehrten Wohngegend, in der jedes Detail auf Ihren Komfort und Ihr Wohlbefinden ausgerichtet ist.*Einige Bilder wurden virtuell inszeniertDiscover this 3.5-room duplex located in La Conversion, a sought-after residential neighborhood in the town of Lutry.Situated on the garden level, this approximately 97 m² property features perfectly laid-out spaces designed for a comfortable and pleasant living environment. It features two bright bedrooms, a bathroom, a guest restroom, and a spacious living area bathed in natural light, creating a warm and inviting atmosphere.Outside, the private garden allows you to fully enjoy sunny days in a quiet, green setting. The lake view adds significant value and enhances the exclusive character of this property.The apartment also includes a storage unit, an outdoor parking space, and an indoor parking space, the latter of which is offered in addition to the sale price for CHF 30,000.-.Boasting a prime location, this property offers easy access to major highways while maintaining a quiet and pleasant environment. It thus provides a living environment that harmoniously combines comfort, serenity, and practicality in everyday life.A wonderful opportunity in La Conversion, within a sought-after residential neighborhood, where every detail has been carefully considered for your comfort and well-being.*Some images have been virtually staged

  • Parking space
  • Balcony / Terrace
  • Garage
  • +2
1 / 13
6.5 rooms201m²CHF 2,590,000.–
1095 Lutry

Attique Superbe Duplex Terrasse Vue Lac Imprenable

Magnifique duplex terrasse avec vue extraordinaire imprenable à LutryCe superbe duplex 6.5 pièces avec une terrasse de 35 m2 ,est l'endroit idéal pour vous installer avec votre famille. Située à Lutry la Conversion , cette propriété a été entièrement rénovée en 2020 et 2025 avec des finitions haut de gamme. Son orientation plein sud ,une luminosité exceptionnelle tout au long de la journée. • 4 chambres, dont 2 avec dressing • 3 salles de bains et 3 toilettes • Surface habitable hors terrasse de 186m2 et surface utile de 227m2 • Terrasse de 35m2 et balcon de 6m2 • Sous sol aménagé cave à vins et grande buanderie • 2 grands parkings intérieurs + 50 000 CHF les deux • Cheminée • Ascensur privé direct dans l'appartement • tres proche des ecoles et des transports C'est un objet rare à la vente sans nuisance . Contactez-nous dès aujourd'hui pour planifier une visite et découvrir tous les avantages de cette magnifique propriété.Stunning Duplex Terrace with Breathtaking Views in LutryThis beautiful 6.5-room duplex with a 35 m² terrace is the perfect place to settle with your family. Located in Lutry la Conversion, this property was fully renovated in 2020 and 2025 with high-end finishes.Its south-facing orientation ensures exceptional natural light throughout the day. • 4 bedrooms, 2 of which include walk-in closets • 3 bathrooms and 3 toilets • Living area (excluding terrace) of 186 m² and total usable space of 227 m² • 35 m² terrace and 6 m² balcony • Finished basement with wine cellar and large laundry room • 2 spacious indoor parking spaces + 50 000 CHF ( both place) • Fireplace • Private lift direct on flat This is a rare property on the market, free from disturbances. Contact us today to schedule a visit and discover all the benefits of this magnificent home.

1 / 13
4.5 rooms163m²CHF 1,090,000.–
1304 Cossonay-Ville

Beautiful duplex close to all amenities

Discover this spacious duplex located in the heart of the charming town of Cossonay, offering an unobstructed view and ideal orientation. Perfectly integrated into an urban environment within a historic building renovated in 2012, this 4.5-room property will seduce you with its generous volumes and authentic charm. An excellent opportunity to become a owner. The interiorWith over 160 m² of living space, this duplex offers a functional and bright living area. The main floor accommodates the living room, dining room and kitchen: these three spaces are bathed in natural light thanks to a west-facing orientation and numerous windows. The kitchen is large, practical and equipped. It will delight cooking enthusiasts with its large work surface and volume. On the upper level, there are 3 bedrooms and two bathrooms. Exterior and viewThis duplex benefits from a 29 m² terrace accessible from the living room/dining room and kitchen: this represents a perfect extension of the interior space to the outside. Ideal for outdoor relaxation moments, it will allow you to fully enjoy the unobstructed views of the beautiful countryside surrounding Cossonay as well as the pretty garden below. LocationLocated in Cossonay-Ville, this property offers a rare combination of tranquility and proximity to urban amenities. The neighborhood benefits from good accessibility to public transportation, facilitating travel to the surrounding cities. Investing in this duplex represents not only the acquisition of a pleasant home, but also a safe value on the stable real estate market of the Lausanne agglomeration. Two parking spaces in the private courtyard in front of the building (CHF 30'000.- in addition to the price) and a cellar complete this property ideally.Contact us now to organize a visit and discover the potential of this rare apartment in Cossonay-ville.

1 / 15
3.5 rooms132m²CHF 1,260,000.–
1029 Villars-Sainte-Croix

Exclusive - Spacious and bright recent 3.5-room duplex with partial view of the lake

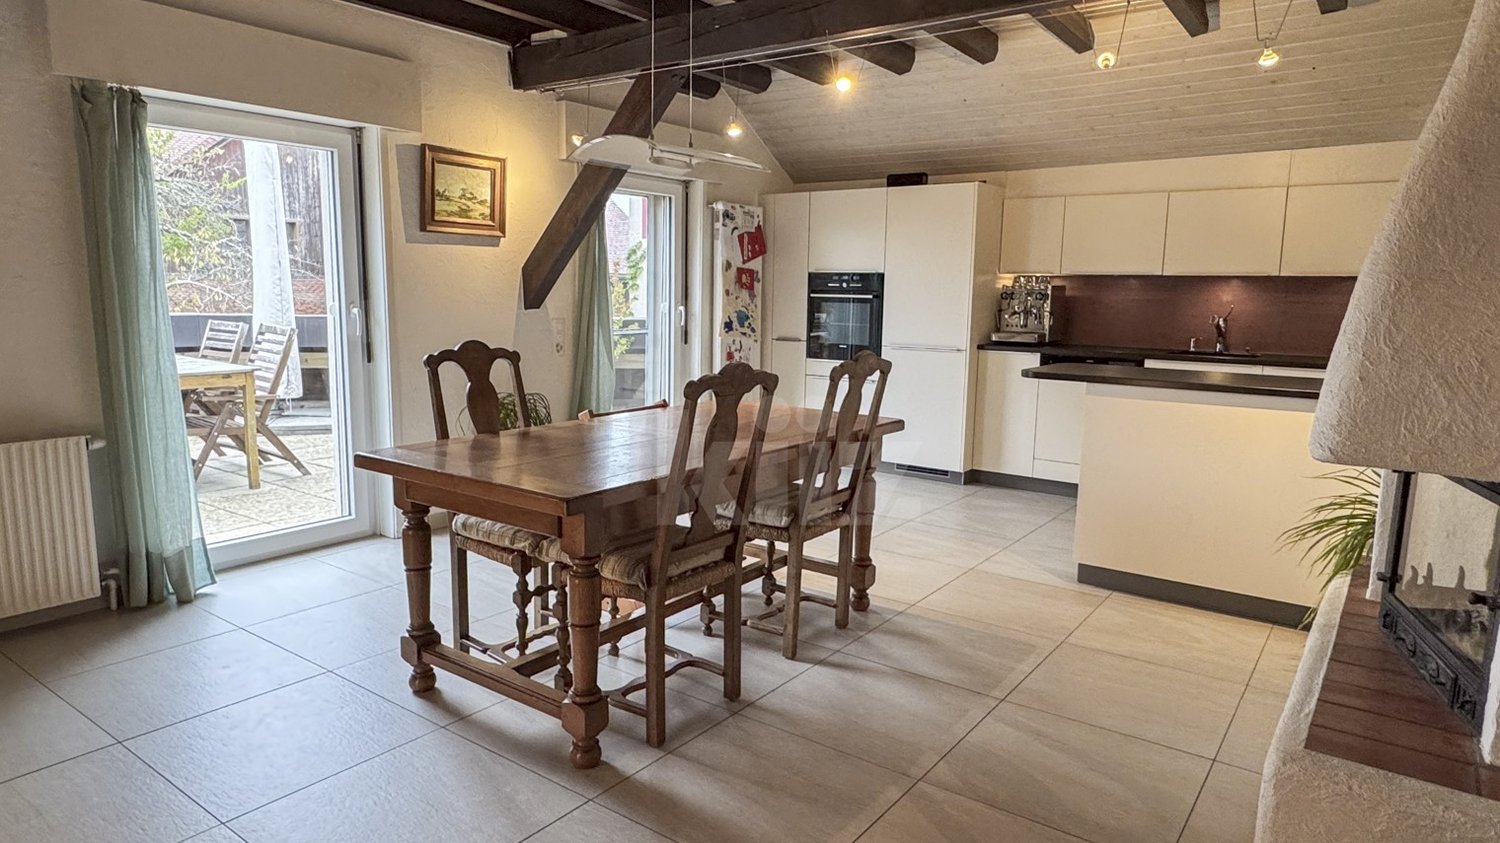
Magnificent duplex of 3.5 rooms with gallery on the top floor – Villars-Sainte-CroixDiscover this superb 3.5-room duplex apartment of approximately 132 m² of living space, located on the 2nd and top floor of a modern PPE residence built in 2018, in the green and sought-after setting of Villars-Sainte-Croix.Bright, spacious and perfectly maintained, this property offers an exceptional quality of life combining modern comfort, tranquility and proximity to amenities. Located on the edge of the village, in immediate proximity to fields and forests, it benefits from a peaceful environment as well as a magnificent unobstructed view of the surrounding countryside, Lake Geneva, the Alps and the Jura.The advantages of the apartment • Generous living area of approximately 132 m² offering beautiful volumes • Spacious living room bathed in light with beautiful ceiling height and exposed beams • Modern open kitchen fully equipped with quality materials and appliances • Two comfortable bedrooms • Magnificent habitable mezzanine that can serve as a third bedroom, office, relaxation area or playroom • Sunny balcony with southwest orientation and contemporary glass railing • One bathroom with WC • One shower room with WC • Unobstructed view of the countryside, Lake Geneva, the Alps and the Jura • Refined finishes and quality materials • Elevator serving the building directly • Private cellar ParkingTwo indoor parking spaces in the underground garage complete this property and are available for sale at a price of CHF 30,000.– each.Ideal situationLocated in a quiet, family-friendly residential area, this duplex benefits from a privileged location while remaining close to all amenities: • Bus stop within walking distance • Quickly accessible village school • Shops, Migros and Migrolino nearby • Motorway access in about 5 minutes • Lausanne and the region's main activity centers are easily accessible This apartment will appeal to both a family and a couple or anyone looking to enjoy a peaceful country life without giving up urban comfort.AvailabilityAvailable immediately or as agreed.A rare opportunity in Villars-Sainte-Croix, not to be missed.

1 / 13
3.5 rooms184m²CHF 2,450,000.–
1009 Pully

Beautiful turnkey apartment with terrace and garden in South Pully

This beautiful turnkey duplex enjoys a privileged address in the heart of the highly sought-after commune of Pully. It's within walking distance of the charming center and all its amenities, the Pully-Sud train station, as well as the shores of the lake and the quays of Ouchy. The neighborhood is also appreciated for its immediate proximity to Lausanne and its excellent public transport network. The renowned Collège Champittet is just a 5-minute walk away. The 184 sqm apartment boasts contemporary, open and uncluttered architecture, with large windows and views of the Alps. Pleasant outdoor spaces extend this living space, with 32,5 sqm of balcony and terrace and a private garden of 110 sqm. The living space unfolds like a completely open plateau, offering fluid circulation between the different areas. It features a spacious living room extending onto the balcony, a fully-equipped kitchen with dining area, and a dining area. A room adjoining the living room completes this level and can accommodate an office, library, TV corner or any other use you require. The sleeping area is located on the garden level and comprises two bedrooms, each with its own en-suite bathroom. The particularly generous master suite has its own private terrace. A large 16 sqm cellar completes this beautiful object, as well as two boxes in the residence's indoor parking (additional 80 000 CHF.) A turnkey property with a garden, ideally located for getting around on foot, close to amenities and the train station, and just steps from the lake.

Other interesting objects