1 result - Properties for sale with Balcony / Terrace, Elevator: Jouxtens-Mézery

1 / 12
  • Parking space
  • Balcony / Terrace
  • Garage
  • +3
14 rooms880m²CHF 8,200,000.–
A Jouxtens, 1008 Jouxtens

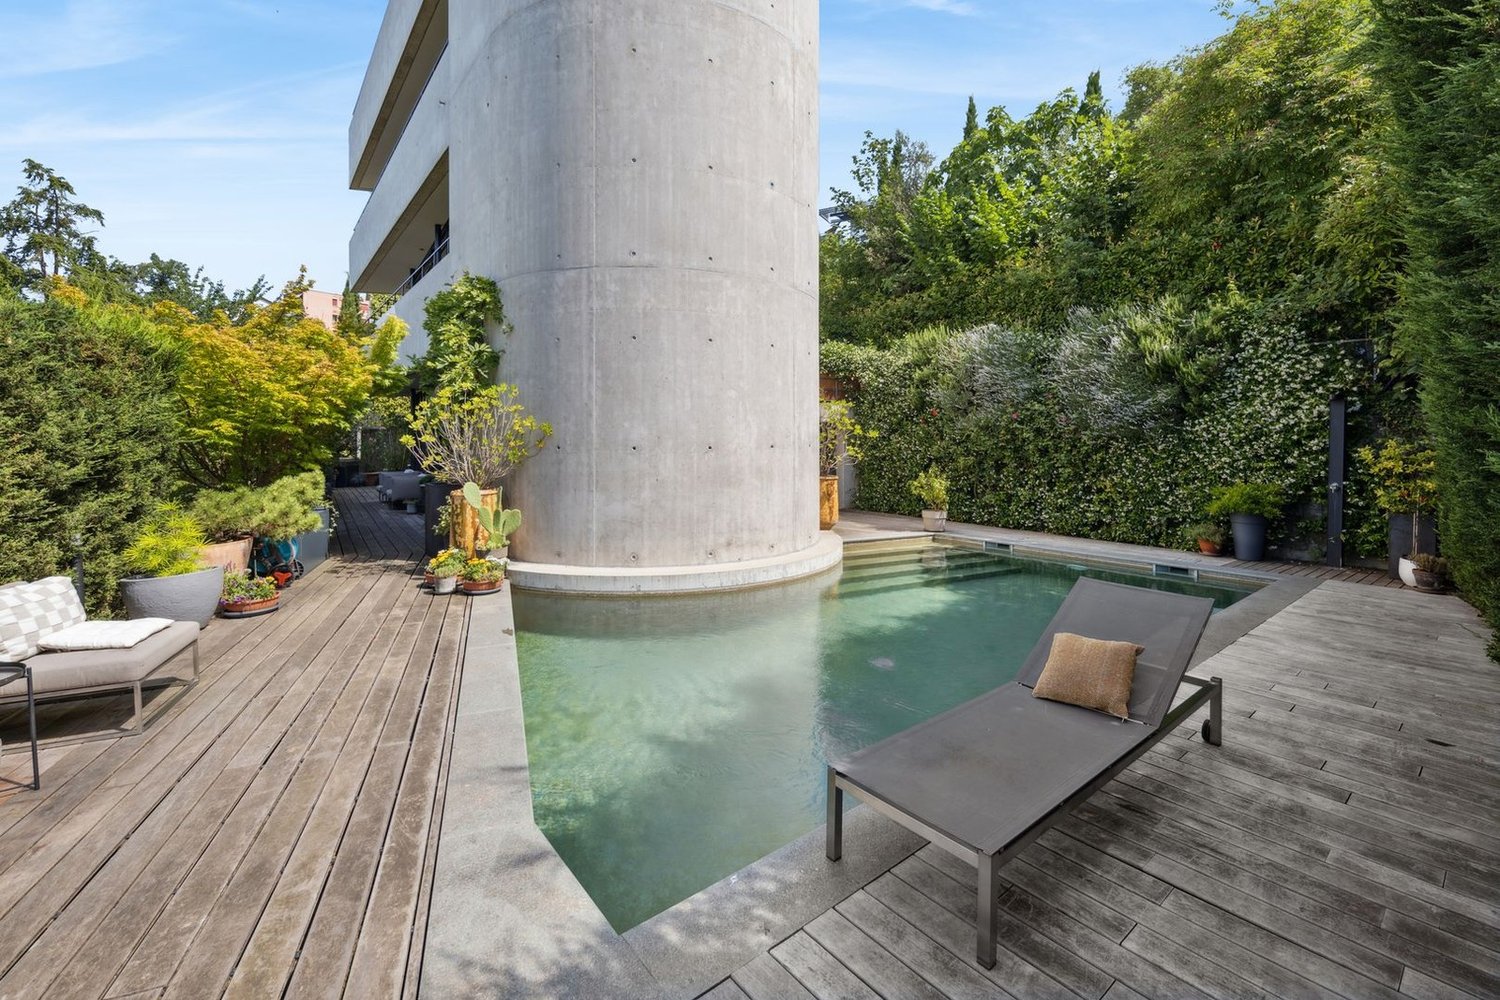
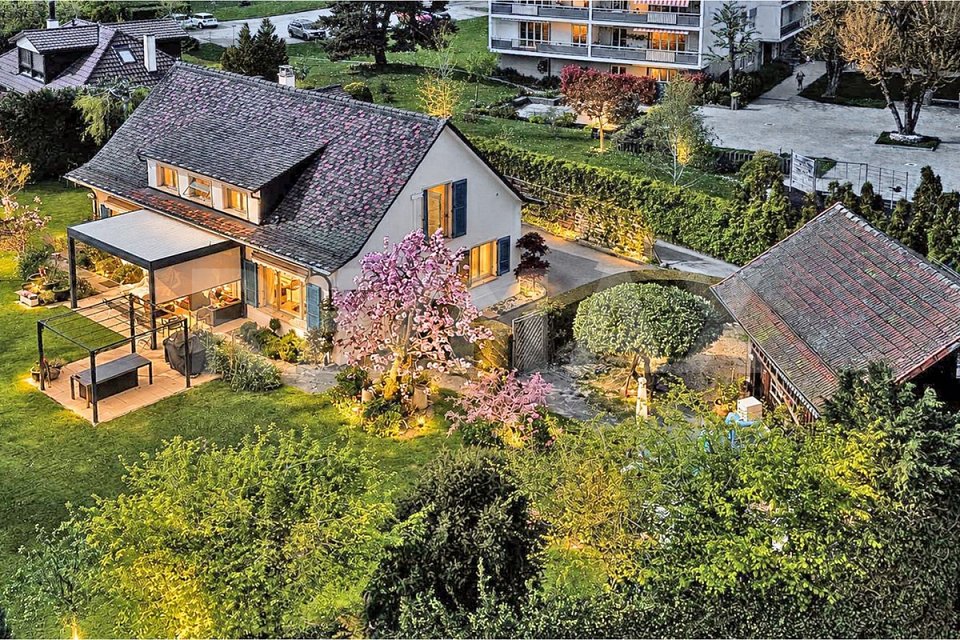
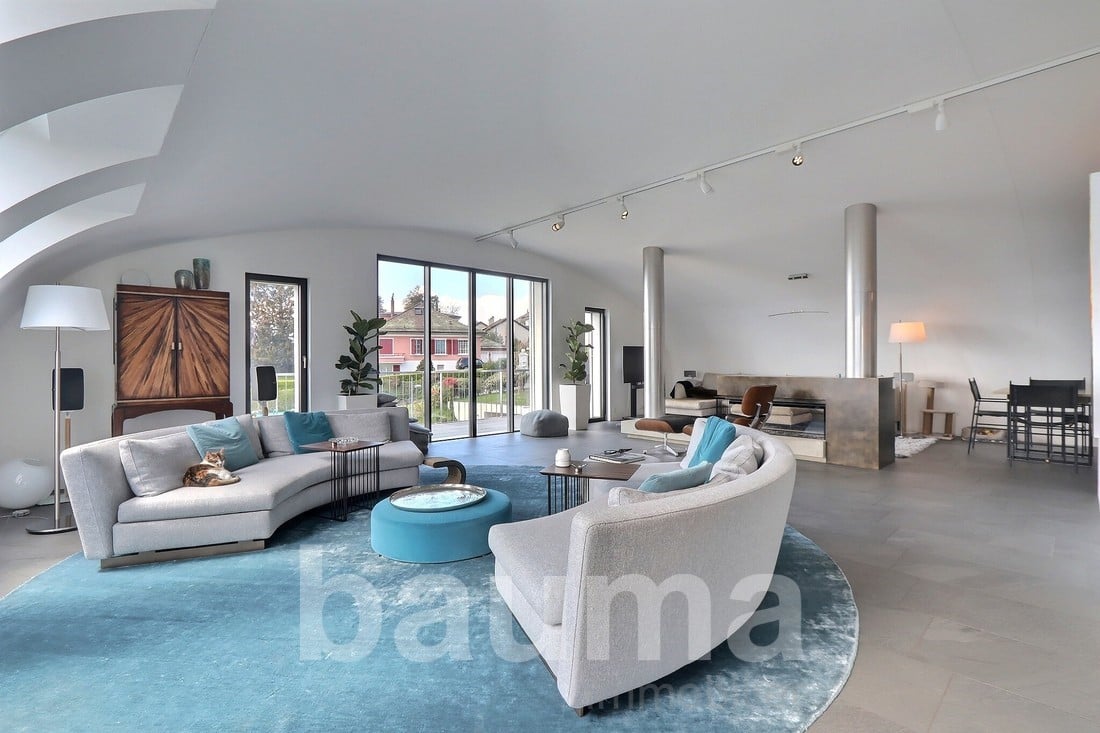
Exceptional manor house on a park of almost 11'000 m²

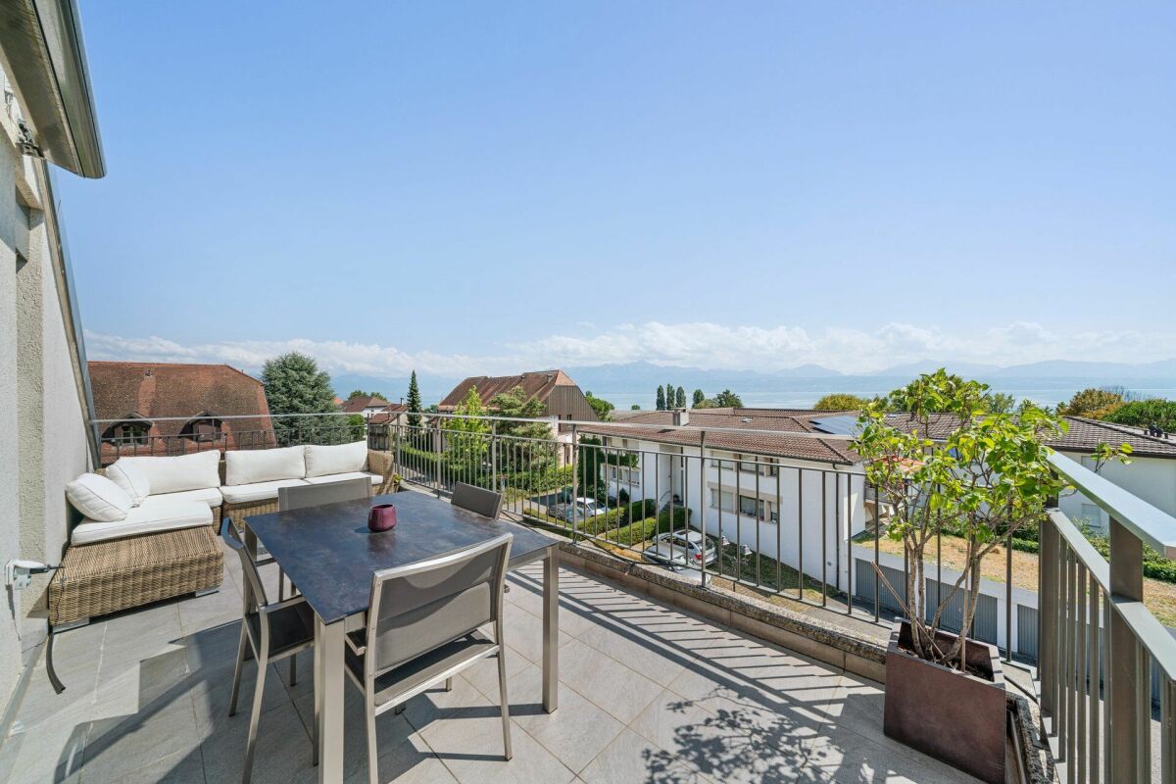
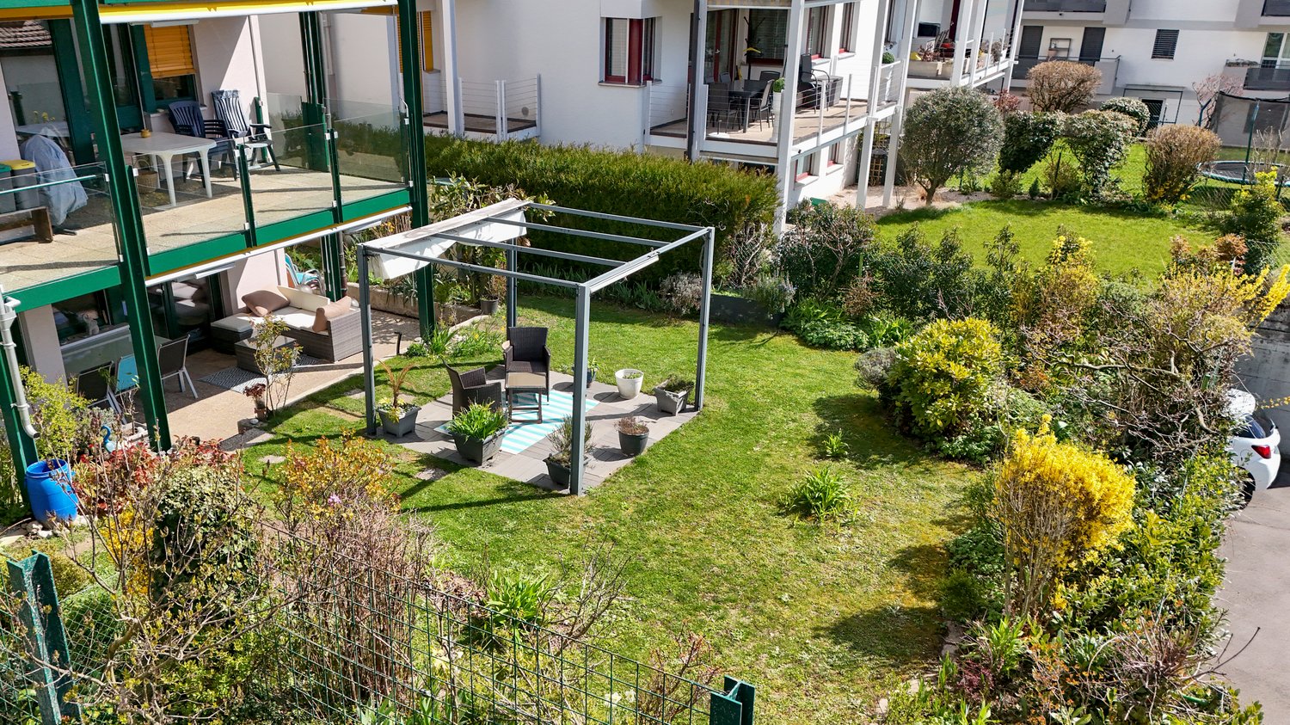
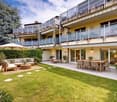
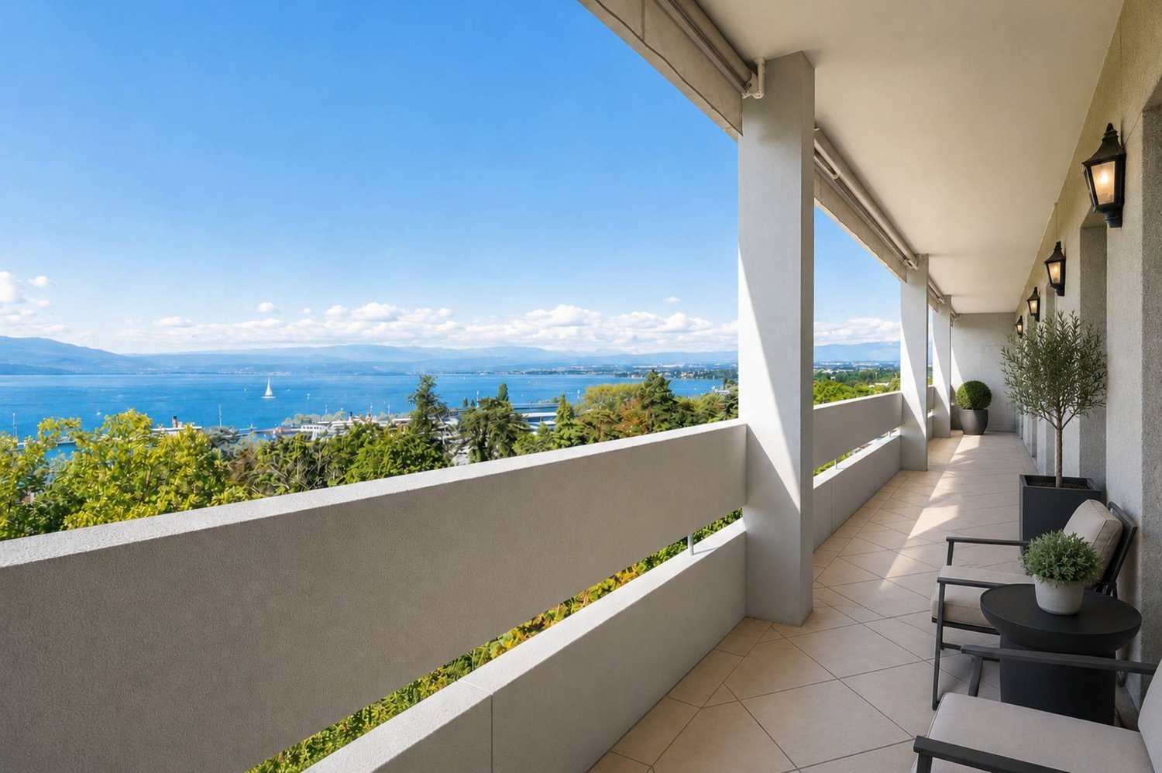
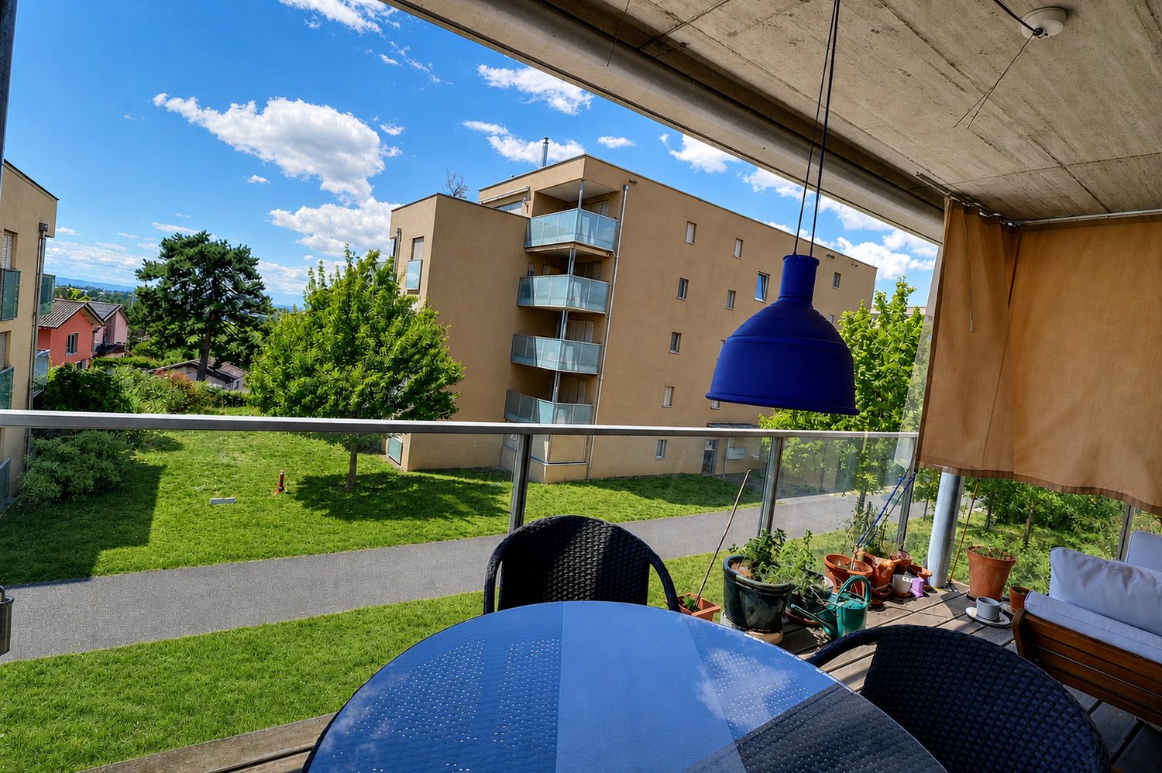
In the heart of one of the most sought-after municipalities in the heights of Lausanne, this rare estate unfolds on a jewel of almost 11'000 m². A tree-lined park envelops it in absolute intimacy and quiet, which only a few locations can still offer at the gates of the city.Built in 1970, this fourteen-room manor house develops approximately 900 m² of living space on two levels, complemented by a basement of around 300 m². The classical writing, the generous volumes, and the light that crosses the receptions throughout the day sign an timeless elegance.The ground floor orchestrates vast reception areas, living room and library, each with a fireplace, and a dining room, widely open to the park. Upstairs, the parental suite and its two dressing rooms are next to several rooms with private bathrooms. A true wellness area, with an indoor pool, sauna, and direct access to the garden, prolongs the art of living, while an elevator serves all levels and a dedicated space welcomes the house staff.Outside, the courtyard allows easy parking for five vehicles, complemented by a covered garage for two additional cars.Just a few minutes from international schools, shops, and main communication axes, the property combines the serenity of a private estate with the immediate proximity to Lausanne. Calling for an interior renovation, it offers its future owner the rare freedom to shape, in his image, an exceptional place.

  • Parking space
  • Balcony / Terrace
  • Garage
  • +3
Le Compte Thomas

Le Compte Thomas

Courtier

More objects in your automatically expanded search area
19 results - Radius: + 10km
1 / 12
  • Balcony / Terrace
  • View
  • Elevator
  • +1
5.5 rooms200m²CHF 1,290,000.–
Top
1306 Daillens

Calme, espace et qualité de vie aux portes de Lausanne

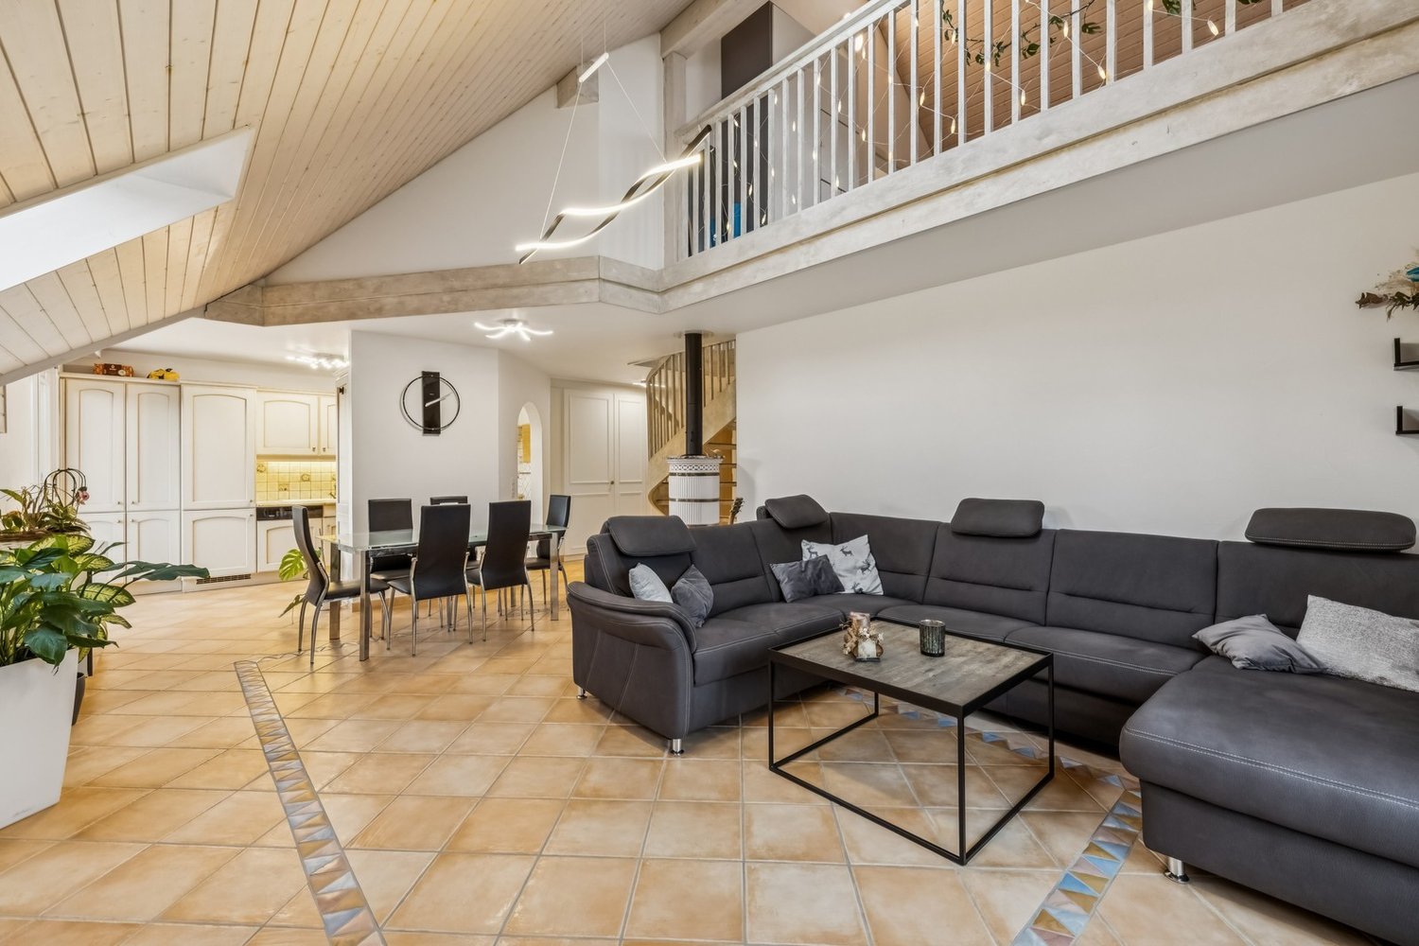
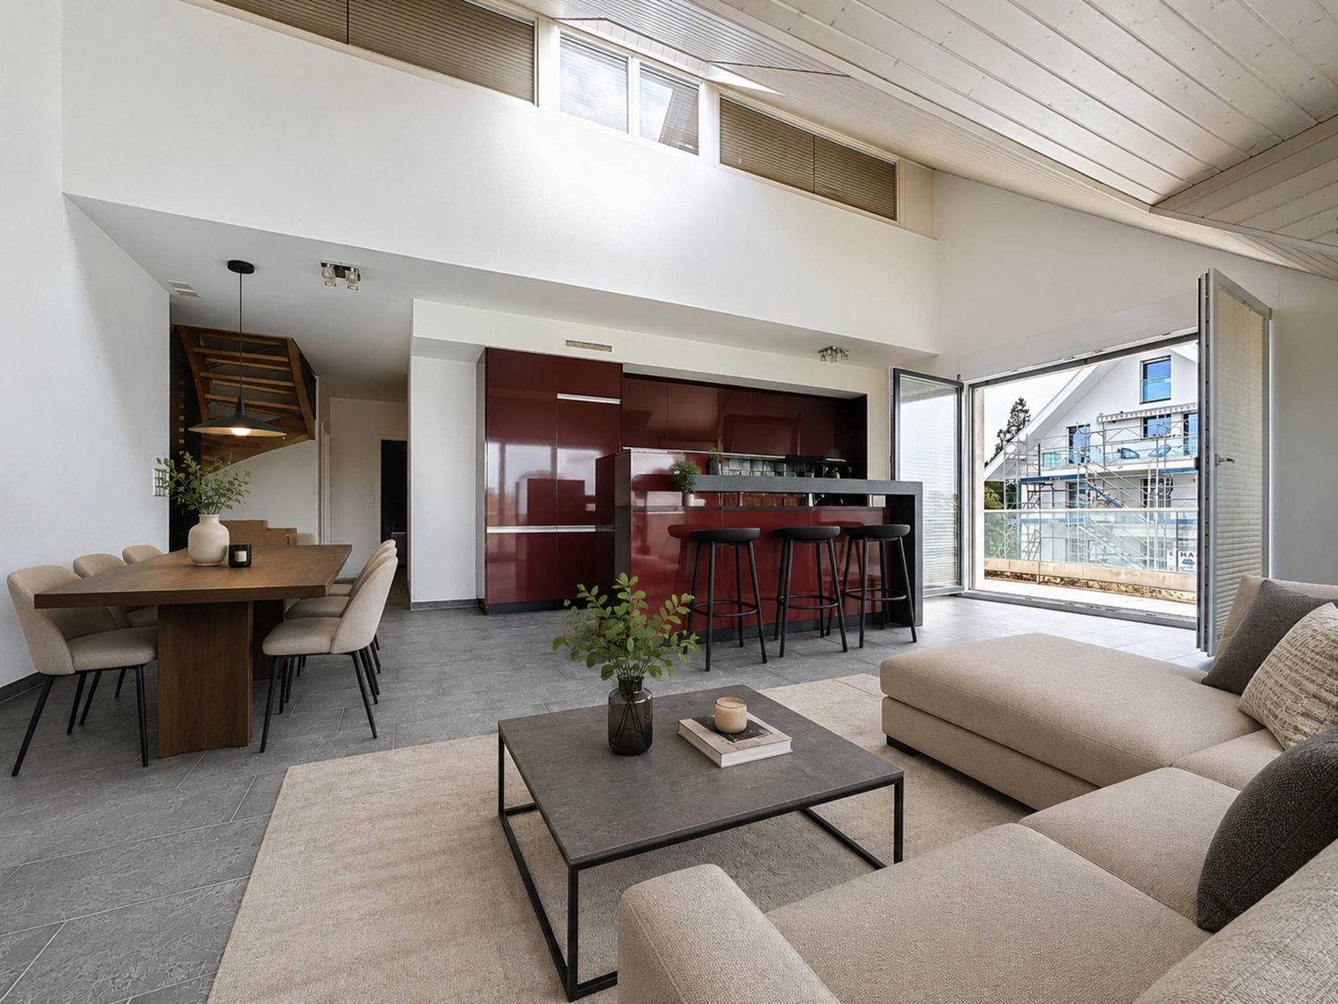
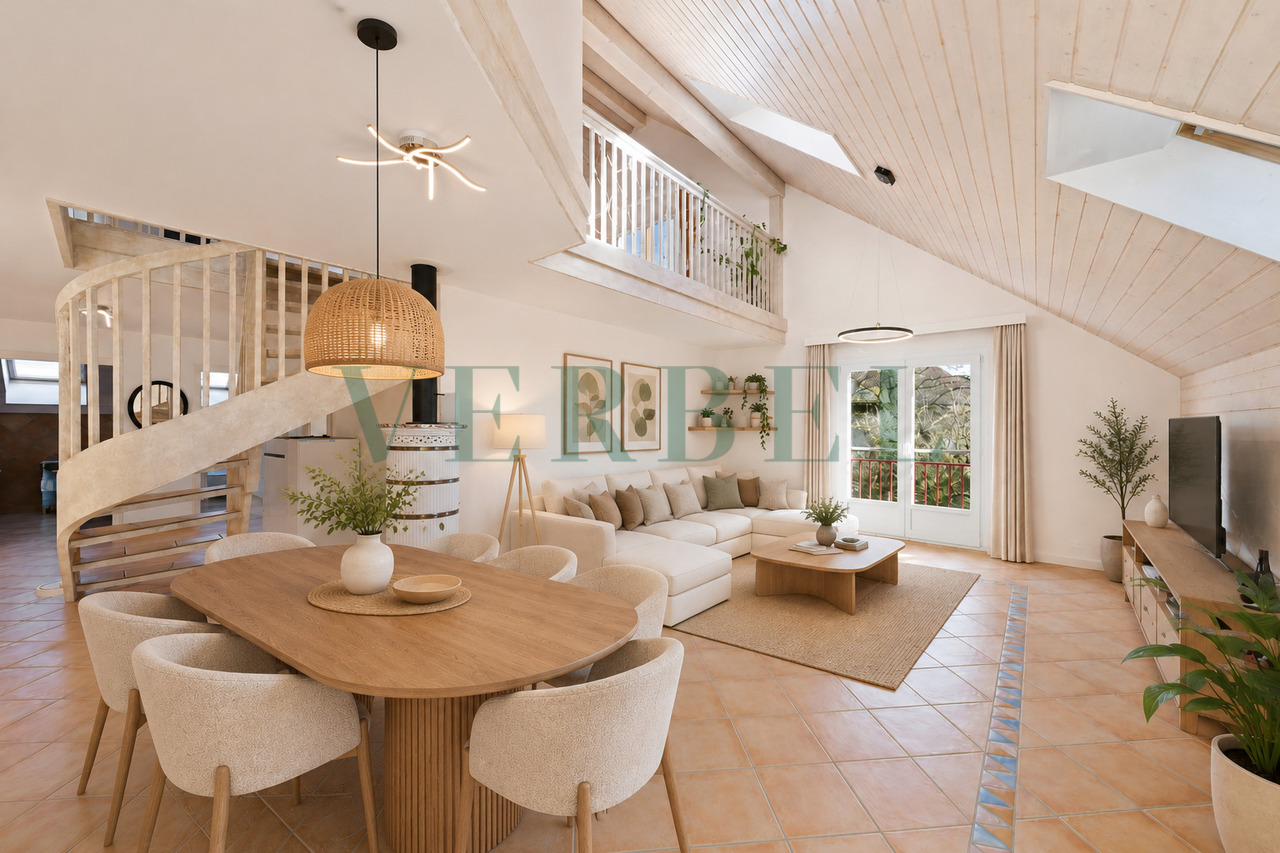
À Daillens, charmante commune située à seulement 15 minutes de Lausanne, découvrez ce magnifique duplex niché dans un environnement calme et verdoyant. Grâce à ses généreux volumes, sa belle luminosité et son agencement optimisé, il offre un cadre de vie privilégié, idéal pour les familles comme pour les personnes en quête de sérénité tout en restant proches des commodités urbaines.Dès l'entrée, vous découvrirez une vaste pièce de vie baignée de lumière naturelle, créant une atmosphère chaleureuse et conviviale. Les espaces sont généreux et parfaitement pensés pour le quotidien comme pour les moments de partage.L'appartement dispose de trois chambres, dont une charmante chambre en mezzanine qui apporte caractère et cachet à l'ensemble.Un véritable atout de ce bien est sa salle indépendante, idéale pour le télétravail, une profession libérale, un atelier ou un espace dédié aux loisirs. Une solution rare permettant de concilier harmonieusement vie privée et activité professionnelle.Les points forts :- Duplex lumineux aux beaux volumes- 3 chambres, dont une en mezzanine- Grande pièce de vie conviviale- Salle indépendante polyvalente- Environnement calme et résidentiel- Proximité immédiate de Lausanne et des axes de communicationStationnement (en sus du prix de vente)Place de parc extérieure : CHF 15'000.-Place de parc couverte : CHF 20'000.-Une opportunité rare à DaillensAlliant confort, fonctionnalité et qualité de vie, ce bien saura séduire les acquéreurs à la recherche d'un logement spacieux dans un cadre privilégié, tout en restant proche des commodités et de Lausanne.*Certaines images ont fait l'objet d'un home staging virtuel.Entdecken Sie in Daillens, einer reizvollen Gemeinde nur 15 Minuten von Lausanne entfernt, diese wunderschöne Maisonette-Wohnung inmitten einer ruhigen und grünen Umgebung. Dank ihrer großzügigen Raumaufteilung, der schönen Helligkeit und der optimierten Gestaltung bietet sie ein privilegiertes Wohnumfeld, ideal sowohl für Familien als auch für Menschen, die Ruhe suchen und dennoch in der Nähe städtischer Annehmlichkeiten bleiben möchten.Gleich beim Betreten erwartet Sie ein großzügiger, von Tageslicht durchfluteter Wohnbereich, der eine warme und gemütliche Atmosphäre schafft. Die Räume sind großzügig geschnitten und sowohl für den Alltag als auch für gemeinsame Momente perfekt durchdacht.Die Wohnung verfügt über drei Schlafzimmer, darunter ein charmantes Schlafzimmer im Zwischengeschoss, das dem Ganzen Charakter und Flair verleiht.Ein echter Pluspunkt dieser Immobilie ist ihr separater Raum, ideal für Homeoffice, eine freiberufliche Tätigkeit, ein Atelier oder einen Raum für Freizeitaktivitäten. Eine seltene Lösung, die es ermöglicht, Privatleben und Beruf harmonisch miteinander zu vereinbaren.Die Highlights:- Helle Maisonette-Wohnung mit großzügigen Räumlichkeiten- 3 Schlafzimmer, darunter eines im Zwischengeschoss- Großer, gemütlicher Wohnbereich- Separater, vielseitig nutzbarer Raum- Ruhige Wohnlage- Unmittelbare Nähe zu Lausanne und den HauptverkehrsachsenParkplatz (zusätzlich zum Verkaufspreis)Parkplatz im Freien: CHF 15'000.-Überdachter Parkplatz: CHF 20'000.-Eine seltene Gelegenheit in DaillensDiese Immobilie vereint Komfort, Funktionalität und Lebensqualität und wird Käufer ansprechen, die auf der Suche nach einem geräumigen Zuhause in einer privilegierten Lage sind, das dennoch in der Nähe von Annehmlichkeiten und Lausanne liegt.*Einige Bilder wurden virtuell inszeniertIn Daillens, a charming town located just 15 minutes from Lausanne, discover this magnificent duplex nestled in a quiet, green setting. With its spacious rooms, abundant natural light, and well-designed layout, it offers an exceptional living environment, ideal for families as well as those seeking tranquility while remaining close to urban amenities.As soon as you enter, you'll discover a spacious living area bathed in natural light, creating a warm and inviting...

  • Balcony / Terrace
  • View
  • Elevator
  • +1
New building
1 / 13
  • Balcony / Terrace
  • Garage
  • Elevator
  • +2
6.5 rooms156m²CHF 2,490,000.–
1024 Ecublens

Résidence du Trèfle – Exceptional Duplex Apartment!

Résidence du Trèfle – Exceptional Duplex Apartment! Exclusive at GAIA Immobilier. Discover the Résidence du Trèfle, an exclusive new project consisting of only three units, nestled in the most sought-after neighborhood of Ecublens. You will enjoy a green and peaceful environment, while being just a few steps away from amenities, public transportation, and the EPFL, accessible within a few minutes on foot. In the exclusive setting of this residence, let yourself be seduced by a rare and elegant duplex apartment, with contemporary architecture, offering an intimate and privileged living space. Benefiting from its own private entrance and a decidedly independent character, it combines the comfort of a spacious living space with the advantages of a modern and secure habitat. Developed over two main levels plus a vast private basement, this apartment offers approximately 156m² of living space, complemented by a private basement of approximately 41m², and seduces with its generous volumes and exceptional luminosity. The ground floor welcomes an elegant entrance hall, a large open kitchen opening onto a bright living/dining room with pure lines, as well as an ideal home office and a guest toilet. On the upper floor, the night area consists of three spacious bedrooms and a common bathroom, complemented by a superb parental suite with an adjacent shower and private balcony, a true haven of intimacy. Outside, a magnificent landscaped garden enhances this property, punctuated by several sun-drenched terraces, creating a unique outdoor living space where intimacy and serenity are the master words. The private basement, of very beautiful dimension, offers numerous possibilities for layout: fitness room, home cinema, wine cellar, or wellness area - according to your desires. A garage (in addition to CHF 50'000.–) completes this exceptional property. A true heart's desire, the Résidence du Trèfle embodies the perfect balance between contemporary architecture, refinement, and quality of life, in the heart of a green environment, just a few minutes from the EPFL and all amenities. Contact us today to obtain more information or discover the detailed plans of this exceptional apartment with a unique character.

  • Balcony / Terrace
  • Garage
  • Elevator
  • +2
Nikola KOVACEVIC

Nikola KOVACEVIC

Courtier

1 / 9
  • Parking space
  • Balcony / Terrace
  • Garage
  • +6
5.5 rooms125m²CHF 2,200,000.–
Chemin de Sous-Mont 3, 1008 Prilly

At the gates of Lausanne — Brand new 5.5-room attic apartment · Unobstructed view · Prilly

At the gates of Lausanne, in the green residential area of Prilly, discover this beautiful 5.5-room apartment on the top floor of the AUREALAGO residence. With its 125 m² of living space, its 68 m² of south-east facing terraces, ideal for enjoying the morning light and a pleasant outdoor space. Its contemporary layout, optimized spaces, and beautiful brightness offer a comfortable and functional living space. AUREALAGO is a contemporary residence of 17 apartments, certified MINERGIE and developed by NORWOOD SA. It was designed according to high energy standards and integrates a geothermal heat pump, photovoltaic solar panels, a freecooling system, and controlled ventilation, ensuring excellent thermal comfort while controlling energy consumption. This apartment is offered on plan, allowing you to personalize your future interior by choosing the finishes: floor coverings, kitchen, sanitary and equipment elements. Main features: • Weighted area of 154 m²• Covered terrace of 48 m²• Terrace of 16 m²• Beautiful unobstructed view• Certified MINERGIE• Personalization of finishes• Excellent public transportation links (LEB, bus TL, Prilly-Malley train station)• Expected delivery: summer 2028• Underground parking space available as an option Sales price: CHF 2'200'000.– Contact us today to receive the full brochure and organize a project presentation.Project website: https://residence-aurealago.ch/?utm_source=smg&utm_medium=cpa&utm_campaign=aurealago-2025 📩 Brochure, plans, and additional information available upon request. ContactNORWOOD SAvente@norwood.ch+41 79 339 44 60

  • Parking space
  • Balcony / Terrace
  • Garage
  • +6
Maricelly Rod

Maricelly Rod

Business Development, Acquisition and Sales Manager

Travel time
-
1 / 12
  • Parking space
  • Balcony / Terrace
  • Garage
  • +2
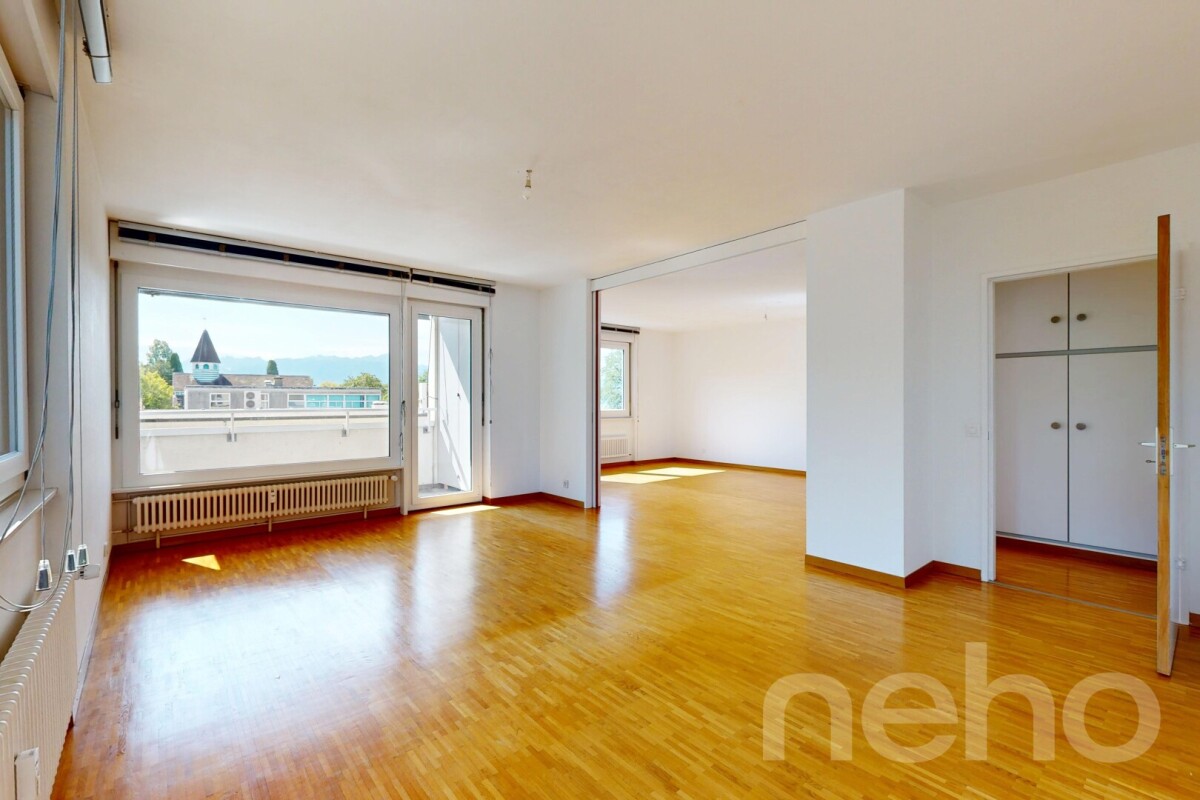
5.5 rooms145m²CHF 1,230,000.–
Crissier, 1023 Crissier

Attique lumineux en Duplex de 5.5 pièces

Découvrez cet appartement exceptionnel qui marie confort moderne et emplacement idéal. En excellent état d'entretien, ce bien de 121 m² offre une ambiance de vie chaleureuse, pensée pour les familles en quête de sérénité. Un intérieur baigné de lumière Situé au troisième étage, ce duplex bénéficie d'une orientation Sud-Ouest optimale. Cette exposition garantit une luminosité naturelle généreuse tout au long de la journée dans l'ensemble des pièces de vie. Espace et fonctionnalité pour la famille : • Surface habitable : 121 m² net parfaitement distribués. • Espace nuit : 4 chambres spacieuses, calmes et confortables. • Salles d'eau : 2 salles de bains en excellent état. • État : Aucun travaux à prévoir. Un quartier pratique au quotidien Situé à proximité immédiate de toutes les commodités (écoles, commerces et transports), cet appartement offre un cadre de vie fonctionnel où tout est accessible facilement, facilitant ainsi l'organisation de votre vie de famille.Adresse exacte disponible après inscription sur neho.ch.VOUS SOUHAITEZ VISITER ? MERCI DE BIEN VOULOIR VOUS INSCRIRE D'ABORD : https://neho.ch/b/1023-26-4Discover this exceptional apartment that combines modern comfort and an ideal location. In excellent condition, this 121 m² property offers a warm living atmosphere, designed for families seeking serenity. An interior bathed in light Located on the third floor, this duplex benefits from an optimal South-West orientation. This exposure guarantees generous natural light throughout the day in all living areas. Space and functionality for the family:Living area: 121 m² net perfectly distributed. Sleeping area: 4 spacious, quiet and comfortable bedrooms. Bathrooms: 2 bathrooms in excellent condition. Condition: No work to be expected. A practical neighborhood for daily life Located in the immediate vicinity of all amenities (schools, shops and transport), this apartment offers a functional living environment where everything is easily accessible, thus facilitating the organization of your family life. Exact address available upon registration...

  • Parking space
  • Balcony / Terrace
  • Garage
  • +2
Alexis Del Sale

Alexis Del Sale

Agent

1 / 12
  • Parking space
  • Balcony / Terrace
  • Garage
  • +2
7 rooms212m²CHF 2,790,000.–
Pully, 1009 Pully

Magnifique appartement de prestige avec balcons au c?ur de Pully

Idéalement situé en plein centre de la très prisée commune de Pully, ce superbe appartement offre un cadre de vie urbain, familial et hautement privilégié. À quelques pas seulement des gares, des écoles et des magnifiques rives du Léman, son emplacement est tout simplement exceptionnel pour profiter d'un quotidien pratique. Entièrement rénové avec goût en 2014, ce bien aux surfaces extrêmement généreuses allie à la perfection le confort contemporain et les grands espaces. Un espace de vie spectaculaireDès l'entrée, vous serez séduit par la taille et la luminosité de la pièce de vie. Totalisant plus de 76 m² d'espaces ouverts, la partie jour se compose d'un très grand salon, d'une élégante salle à manger et d'une cuisine moderne, fonctionnelle et entièrement équipée, dotée d'un bel îlot central. Des espaces extérieurs exceptionnelsL'un des atouts majeurs et incontestables de cet appartement réside dans ses très nombreux accès extérieurs. La pièce de vie principale s'ouvre sur un immense balcon-terrasse de plus de 37 m². Le bien est par ailleurs ceinturé par plusieurs balcons annexes, offrant au total 48 m² d'espaces extérieurs. La configuration permet de profiter de la lumière naturelle et d'un accès à l'air libre depuis presque chaque pièce de l'appartement. Une partie nuit idéale pour une familleL'espace nuit est intelligemment distribué et propose quatre belles chambres à coucher aux dimensions généreuses (allant de 12,46 m² à 17,46 m²).Pour garantir une intimité et un confort absolus à tous les membres de la famille, les chambres se repartissent sur deux ailes et l'appartement dispose de pas moins de trois salles d'eau complètes. Des espaces modulables et pratiquesUne charmante pièce de plus de 12 m² a été magnifiquement repensée pour offrir un espace hybride : un lumineux jardin d'hiver pouvant parfaitement faire office de grand bureau, l'endroit rêvé pour le télétravail ou la détente. Enfin, un hall d'entrée accueillant et une buanderie privative de près de 8 m² directement intégrée dans l'appartement viennent parfaire les prestations de ce bien rare sur le marché.Adresse exacte disponible après inscription sur neho.ch.VOUS SOUHAITEZ VISITER ? MERCI DE BIEN VOULOIR VOUS INSCRIRE D'ABORD : https://neho.ch/b/1009-26-5Ideally located in the heart of the highly sought-after municipality of Pully, this superb apartment offers an urban, family-friendly, and highly privileged living environment. Just a few steps from the train stations, schools, and the beautiful shores of Lake Geneva, its location is simply exceptional for enjoying a convenient daily life. Tastefully renovated throughout in 2014, this property with extremely generous areas perfectly combines contemporary comfort and spacious living. A spectacular living spaceFrom the entrance, you will be captivated by the size and brightness of the living area. Totaling over 76 m² of open spaces, the living zone consists of a very large living room, an elegant dining room, and a modern, functional, fully equipped kitchen featuring a beautiful central island. Exceptional outdoor spacesOne of the major and undeniable assets of this apartment is its numerous outdoor access points. The main living space opens onto a huge balcony-terrace of over 37 m². The property is also surrounded by several secondary balconies, offering a total of 48 m² of outdoor space. The layout allows you to enjoy natural light and outd...

  • Parking space
  • Balcony / Terrace
  • Garage
  • +2
Adrien Grelaud

Adrien Grelaud

Agent immobilier

1 / 12
  • Parking space
  • Balcony / Terrace
  • Garage
  • +4
5.5 rooms145m²CHF 1,230,000.–
Echallens, 1040 Echallens

A family-friendly apartment in Echallens

Discover this large, bright apartment with a living area of 135 m2, benefiting from a totally independent entrance, offering a living space that is both comfortable, functional, and serene. Just a few minutes' walk from the LEB and all shops, located on the raised ground floor, the ensemble presents high-quality finishes. Carefully maintained over the years, this apartment is immediately habitable and requires no major work. The generous main living space opens onto a 20 m² balcony, allowing you to enjoy an entirely unobstructed view of the surrounding fields, offering you a pleasant feeling of openness and tranquility. The property includes four bedrooms of beautiful dimensions. The master bedroom has its own shower room. One of the bedrooms has independent access, thus offering the possibility of an autonomous guest room or a place perfectly suited to a teenager. The apartment also meets the highest requirements in terms of energy performance: it is equipped with photovoltaic and thermal solar panels, a reversible geothermal heat pump (geocooling), triple glazing, as well as an electric vehicle charging station (parking space extra - CHF 20'000). An additional parking space can be rented if necessary.Exact address available after registration on neho.ch.DO YOU WANT TO VISIT? PLEASE REGISTER FIRST: https://neho.ch/b/1040-25-6

  • Parking space
  • Balcony / Terrace
  • Garage
  • +4
1 / 14
  • Parking space
  • Balcony / Terrace
  • Garage
  • +5
10 rooms240m²CHF 2,695,000.–
1306 Daillens

Magnificent estate, a true haven of peace in nature

FULL DOSSIER AVAILABLE UPON REQUESTBrief info : • Area: approx. 240 m² living area - approx. 380 m² usable area on a total plot of 6'440 m² • Rooms: 10 rooms (4 to 6 bedrooms, 4 bathrooms, 3 guest toilets) • Access: 15 minutes from Lausanne - 3 km from the A1 motorway - bus and schools within 5 minutes' walk • Parking: Large covered car park of 45 m² (green roof) and 5 outdoor parking spaces • Orientation: South - optimal lighting • Environment: Absolute calm, estate without vis-à-vis and private ecosystem • Exterior: Natural swimming pond, heated pavilion with pizza oven, and vast tree-lined park • Annex: Independent building of 140 m² (63 m² workspace and 80 m² raw workshop) • Energy: CO2 emission balance Note A (CECB C/F/A) - heat pump, underfloor heating, and solar panels Countryside property of high standard at the gates of Lausanne : Nestled in the heart of the charming village of Daillens (VD), this exceptional estate, built in 1989, embodies a rare balance: absolute calm in the countryside without sacrificing proximity to the city. Lausanne is just 15 minutes away, and the motorway access is only 3 km? The essentials are immediately accessible to optimize your daily quality of life.A true haven of peace, this meticulously modernized estate (renovations in 2016 and 2019) elegantly combines spacious interiors, state-of-the-art equipment, and an exterior design conceived for escape. You will particularly appreciate : • The total intimacy guaranteed by this 6'440 m² estate, perfectly preserved and without any vis-à-vis • The potential of the magnificent adjacent agricultural plot (3'529 m²), ideal for accommodating horses or creating a small farm • The incredible indoor wellness area featuring a large heated pool (with counter-current system) and an 8-person jacuzzi • The modularity of the house: the possibility of easily unifying the house and the duplex (by removing a single wall) to create a vast family property • The independence of the 140 m² annex: a perfect blank canvas to design a liberal activity, stables, an artist's workshop, or a leisure area • The energy renovations (Note A in CO2 emissions) ensuring modern comfort and durability, thanks to the heat pump and the 22 m² of solar panels • The exceptional exterior design with the swimming pond and the summer pavilion equipped with a grill and a pizza oven • The undeniable tax attractiveness of the Daillens commune (very advantageous taxation at 66% of the cantonal basic tax

  • Parking space
  • Balcony / Terrace
  • Garage
  • +5
Sasha Tsimaratos

Sasha Tsimaratos

Courtier

1 / 14
  • Parking space
  • Balcony / Terrace
  • Garage
  • +5
10 rooms240m²CHF 2,695,000.–
1007 Lausanne

Estate of 6'440 m², 15 minutes from Lausanne

COMPLETE DOSSIER UPON REQUESTInfo at a glance : • Area: approx. 240 m² living area - approx. 380 m² usable area on a total area of 6'440 m² • Rooms: 10 rooms (4 to 6 bedrooms, 4 bathrooms, 3 guest toilets) • Access: 15 minutes from Lausanne - 3 km from the A1 motorway - bus and schools within 5 minutes' walk • Parking: Large covered garage for 45 m² (green roof) and 5 outdoor parking spaces • Orientation: South - optimal lighting • Environment: Absolute calm, estate without vis-à-vis and private ecosystem • Exterior: Natural swimming pond, heated pavilion with pizza oven and large tree-lined park • Annexes: Independent building of 140 m² (work space of 63 m² and raw workshop of 80 m²) • Energy: CO2 emission balance Note A (CECB C/F/A) - heat pump, underfloor heating and solar panels Countryside property of high standard at the gates of Lausanne : Nestled in the heart of the charming village of Daillens (VD), this exceptional estate, built in 1989, embodies a rare balance: absolute calm in the countryside without sacrificing proximity to the city. Lausanne is just 15 minutes away and the motorway access is only 3 km? The essentials are immediately accessible to optimize your daily quality of life.True haven of peace, this meticulously modernized (renovations in 2016 and 2019) estate combines elegant large interior spaces, high-end equipment and an exterior design conceived for escape. You will particularly appreciate : • The total intimacy guaranteed by this perfectly preserved estate of 6'440 m² and without any vis-à-vis • The potential of the beautiful adjacent agricultural land (3'529 m²), ideal for accommodating horses or creating a small farm • The incredible indoor wellness area with a large heated pool (with counter-current system) and a Jacuzzi for 8 people • The modularity of the house: the possibility of easily unifying the house and the duplex (by knocking down a single wall) to create a large family property • The independence of the 140 m² annex: a perfect canvas to design a liberal activity, stables, an artist's workshop or a leisure area • The energy renovations (Note A in CO2 emissions) ensuring modern and sustainable comfort, thanks to the heat pump and the 22 m² of solar panels • The exceptional outdoor layout with the swimming pond and the summer pavilion equipped with a grill and a pizza oven • The undeniable tax attractiveness of the Daillens commune (very advantageous taxation at 66% of the cantonal basic tax

  • Parking space
  • Balcony / Terrace
  • Garage
  • +5
Sasha Tsimaratos

Sasha Tsimaratos

Courtier

1 / 13
  • Parking space
  • Balcony / Terrace
  • View
  • +2
7 rooms265m²CHF 4,850,000.–
A Lausanne, 1007 Lausanne

In the heart of Ouchy, 7-room apartment with lake view

Ideally located in the highly sought-after residential area of Ouchy, just a few steps from the shores of Lake Geneva, this upscale residence with concierge service seduces with its privileged living environment. Regularly maintained, the building was constructed in 1964 and offers rare amenities, including a heated overflow pool on the roof.The apartment, with a living area of approximately 250 m², was completely renovated in 2012-2013 by the current owner. Designed to offer separate living spaces while ensuring a fluid and harmonious circulation, this property has been designed with particular care for every detail.It consists of four bedrooms, including a master suite with dressing room. One of the bedrooms also benefits from an 8m² balcony. An office/bedroom with an adjacent shower room and laundry area completes the ensemble; this space can easily be converted into a studio for staff, benefiting from an independent entrance.A spacious balcony of approximately 30 m² extends the interior spaces and offers a pleasant view of the tree-lined park, Lake Geneva, and the surrounding mountains.On the 10th floor, residents enjoy a private rooftop pool, accompanied by a relaxation area, ideal for savoring the beautiful summer evenings in complete tranquility. The panoramic view is simply spectacular.The property is complemented by two garage parking spaces, offered at a price of CHF 50,000.- per space, in addition to the sale price.

  • Parking space
  • Balcony / Terrace
  • View
  • +2
Mazreku Enver

Mazreku Enver

Courtier

1 / 13
6 rooms183m²CHF 3,290,000.–
1066 Epalinges

Une villa pour vous, un terrain constructible pour vos enfants

Parcelle actuellement située en zone de très faible densité. Le futur PACom prévoit son classement en zone de faible densité. Ce nouveau règlement n'étant pas encore entré en vigueur, le règlement actuel demeure applicable. Documentation disponible sur demande.Située à quelques minutes seulement du centre de Lausanne, cette propriété se distingue avant tout par son exceptionnel potentiel de valorisation. Implantée sur une généreuse parcelle de 1'955 m², elle offre de nombreuses possibilités dagrandissement ou de développement, pouvant notamment permettre la réalisation dune seconde habitation, sous réserve des autorisations en vigueur. Construite en 1961 et soigneusement entretenue au fil des années, la villa bénéficie dun magnifiquejardin arboré et dun environnement résidentiel calme. Les espaces intérieurs séduisent par leurs volumes généreux : vaste entrée, plusieurs espaces de réception lumineux, pergola réalisée en 2023, grande cuisine et quatre chambres, dont une suite parentale.Un ascenseur desservant les différents niveaux ainsi quune rampe daccès depuis le garage assurent un confort optimal au quotidien. Lannexe indépendante, actuellement utilisée comme atelier sur deux niveaux, représenteégalement une véritable valeur ajoutée. Elle pourrait être transformée en maison dinvités, en espaceprofessionnel, en pool house ou en extension de la villa principale. À proximité immédiate des commerces, des écoles, des transports publics, du métro M2 et delautoroute, cette propriété rare permet de profiter pleinement des infrastructures lausannoises tout en bénéficiant du cadre de vie privilégié dEpalinges.Plus de photos sur: https://www.remax.ch/fr/119791003-396-Dieses Grundstück befindet sich derzeit in einer Zone mit sehr geringer Bebauungsdichte. Der künftige PACom-Plan sieht für dieses Gebiet eine Zone mit geringer Bebauungsdichte vor. Da diese neuen Vorschriften noch nicht in Kraft getreten sind, gelten weiterhin die derzeitigen Bestimmungen. Unterlagen sind auf Anfrage erhältlich.Nur wenige Minuten von der Lausanner Innenstadt entfernt, besticht diese Immobilie vor allem durch ihr außergewöhnliches Wertsteigerungspotenzial. Auf einem großzügigen, 1.955 m² großen Grundstück gelegen, bietet sie zahlreiche Möglichkeiten zur Erweiterung oder Bebauung, darunter auch das Potenzial zum Bau einer Zweitwohnung, vorbehaltlich der Erteilung der entsprechenden Genehmigungen. Die 1961 erbaute und über die Jahre sorgfältig gepflegte Villa verfügt über einen herrlichen, von Bäumen gesäumten Garten und liegt in einer ruhigen Wohngegend. Die Innenräume beeindrucken durch ihre großzügigen Proportionen: ein geräumiger Eingangsbereich, mehrere helle Wohnbereiche, ein im Jahr 2023 angebauter Wintergarten, eine große Küche sowie vier Schlafzimmer, darunter eine Master-Suite. Ein Aufzug, der die verschiedenen Ebenen verbindet, sowie eine Zugangsrampe von der Garage aus sorgen für optimalen Komfort im Alltag. Das freistehende Nebengebäude, das derzeit als zweistöckige Werkstatt genutzt wird, stellt ebenfalls einen erheblichen Mehrwert dar. Es könnte in ein Gästehaus, einen Gewerberaum, ein Poolhaus oder eine Erweiterung der Hauptvilla umgewandelt werden. Dank der unmittelbaren Nähe zu Geschäften, Schulen, öffentlichen Verkehrsmitteln, der U-Bahn-Linie M2 und der Autobahn ermöglicht Ihnen diese seltene Immobilie, die Annehmlichkeiten von Lausanne in vollen Zügen zu genießen und gleichzeitig vom privilegierten Wohnumfeld von Épalinges zu profitieren.Weitere Fotos unter: https://www.remax.ch/fr/119791003-396-This lot is currently located in a very low-density zone. The future PACom plan designates it as a low-density zone. Since these new regulations have not yet taken effect, the current regulations remain in force. Documentation is available upon request.Located just a few minutes from downtownLausanne, this property stands out above all for its exceptional potential for appreciation. Set on a generous 1,955 m²


1 / 12
  • Parking space
  • Balcony / Terrace
  • Garage
  • +2
5.5 rooms150m²CHF 1,710,000.–
A Préverenges, 1028 Préverenges

Attic of 5.5 rooms with a view of Lake Geneva

Exclusively at BERNARD NICOD! Ideally located in a high-quality residential area, away from all nuisances, this attic in a duplex offers an exceptional living space.You will find a peaceful and green atmosphere, while being in immediate proximity to all amenities. This high-end apartment on the top floor of a 2010-built PPE building will seduce you with its comfort and quality amenities. Offering great brightness in all rooms, it has a living area of 150m2 and 2 terraces of 12m2 and 25m2.A beautiful entrance with wall cabinets leads you to a large living area, including a kitchen with a central island open to the living and dining room. This convivial space opens onto the 2 large terraces with a view of Lake Geneva and the Alps.Then, the sleeping area offers 4 large bedrooms, including a parental bedroom with a private shower/WC on the upper floor. One of the bedrooms has access to the terrace and is currently arranged as a dressing room. The apartment has 3 bathrooms, a bathroom/WC, and two shower/WC rooms. Two indoor parking spaces (CHF 40,000.-/unit extra) and a cellar complete this exceptional property.Some numbers: - Monthly PPE fees (apartment + 2 parking spaces): approx. CHF 770.-- Renovation fund as of 31.12.24: CHF 346'028.55INFORMATION AND VISITS: TANIA LEITE & ALEXANDRA JEREZ 024 424 24 26

  • Parking space
  • Balcony / Terrace
  • Garage
  • +2
1 / 13
  • Parking space
  • Balcony / Terrace
  • View
  • +2
5.5 rooms155m²CHF 960,000.–
1020 Renens

Very beautiful apartment in viager with pool and lake view

Very beautiful apartment in viager with pool and lake viewValue of the property: 1'700'000.-You only pay:The bouquet: 960'000.-Rent: none73-year-old manIn the heart of a sought-after residential area in Renens, discover this magnificent apartment in viager with pool and lake view, located on the first floor of a PPE residence of four levels.Its privileged location allows you to quickly reach public transport, shops, schools, and all the daily amenities, offering a practical and pleasant living environment.As soon as you enter, you will be seduced by the generous volumes and the quality of the finishes. The modern open kitchen, which opens onto the living room and dining room, creates a bright and convivial living space, extended by a superb balcony ideal for enjoying the beautiful days and a nice view of Lake Geneva.The sleeping area includes three large bedrooms equipped with built-in closets and has a bathroom with a bathtub, a second bathroom with an Italian shower, as well as a guest toilet, ensuring optimal comfort in daily life. A study area opens onto a second balcony ideally oriented.A private elevator serves the apartment directly and reinforces the exclusive character of this property.The residence offers rare amenities, including a heated indoor pool, a fitness room, a rest room, locker rooms, and a meeting room reserved for co-owners.The comfort is complemented by a closed box with an adjacent storage room, as well as a cellar. Many visitor spaces are also available inside and outside the residence.The building benefits from high-performance energy equipment thanks to a heat pump and solar panels, contributing to better energy efficiency.This property represents a first-rate patrimonial opportunity for an investor wishing to acquire a high-quality apartment in a dynamic municipality in western Lausanne.

  • Parking space
  • Balcony / Terrace
  • View
  • +2
Christophe Andrié

Christophe Andrié

Expert en viager et en immobilier

Suggested properties for you based on search results

Other interesting objects