11 results - Properties for sale with Balcony / Terrace: Jona

1 / 13
  • Parking space
  • Balcony / Terrace
  • Garage
  • +6
2.5 rooms, 61m², CHF 790,000.–
Belsitostrasse, 8645 Rapperswil-Jona

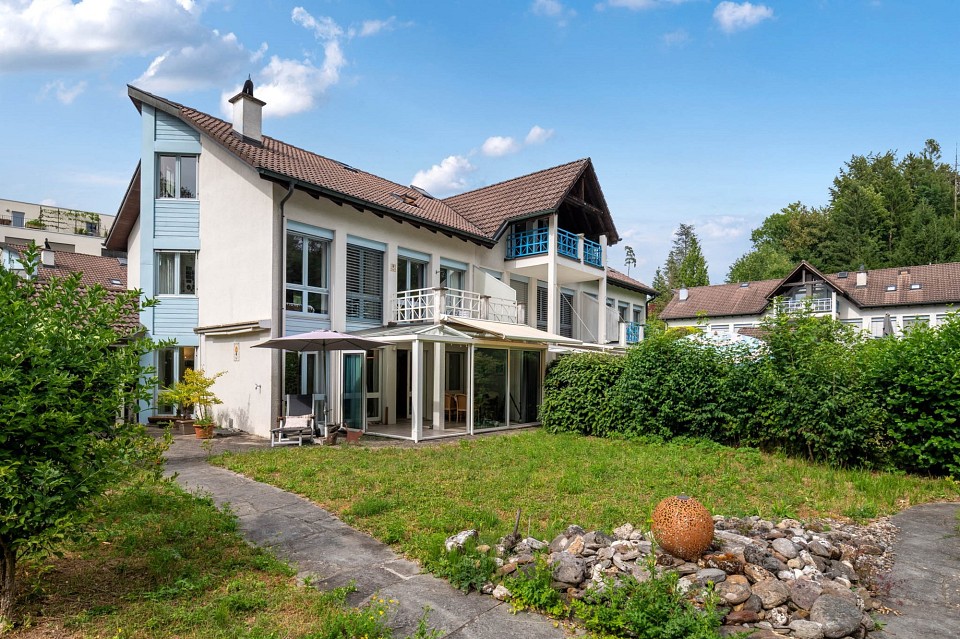
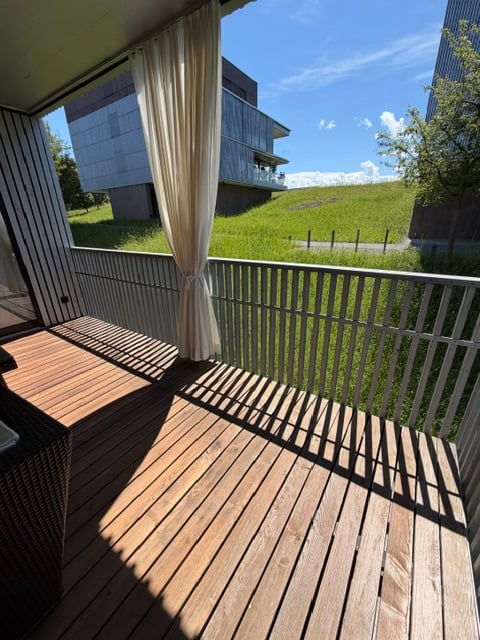
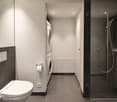
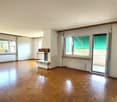
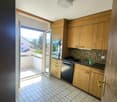
High-quality 2.5-room apartment with spacious living area and 10 m² southwest terrace

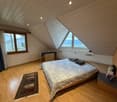
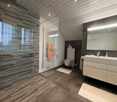
This attractive 2.5-room apartment in Rapperswil convinces with an exceptionally spacious room feel, high-quality equipment, and a high level of living comfort. The property was used as a second home. The heart of the apartment is the very spacious living and dining area with an elegant, individually designed designer kitchen, which is perfectly integrated into the open living space. The spacious room design creates a modern and at the same time cozy atmosphere. Another highlight is the approximately 10 m² large terrace with southwest orientation – ideal for enjoying sunny afternoons and long summer evenings outdoors. Special highlights • Spacious 2.5-room floor plan • Very large, bright living and dining area • High-quality custom-made designer kitchen • Spacious bathroom with very comfortable, large shower • Practical laundry tower directly in the apartment • Sunny bedroom • Approximately 10 m² large southwest terrace • Floor heating for comfortable living comfort • Modern cooling system for the summer, which significantly reduces the room temperature on hot days • Minergie standard for energy-efficient and sustainable living • Controlled living space ventilation for a pleasant room climate • Own cellar compartment • 1 underground parking space • Several guest parking spaces Comfort in every season The combination of Minergie standard, floor heating, controlled living space ventilation, and integrated cooling system ensures a particularly pleasant room climate throughout the year. In winter, you can enjoy a uniform and cozy warmth, while the cooling system in summer contributes to significantly reducing the heat in the apartment. An apartment with special living comfort This property is ideal for singles or couples who value spacious rooms, modern design, high-quality materials, and contemporary living comfort. The combination of a spacious terrace, a high-quality custom kitchen, energy-efficient building technology, and a well-thought-out floor plan makes this apartment a special home in Rapperswil. Underground parking space: CHF 70,000 extra.

  • Parking space
  • Balcony / Terrace
  • Garage
  • +6
Travel time
-
Remo Leferink

Remo Leferink

1 / 11
Remo Leferink

Remo Leferink

  • Parking space
  • Balcony / Terrace
  • Garage
  • +1
7.5 rooms, 183m², CHF 2,790,000.–
Jona, 8645 Jona

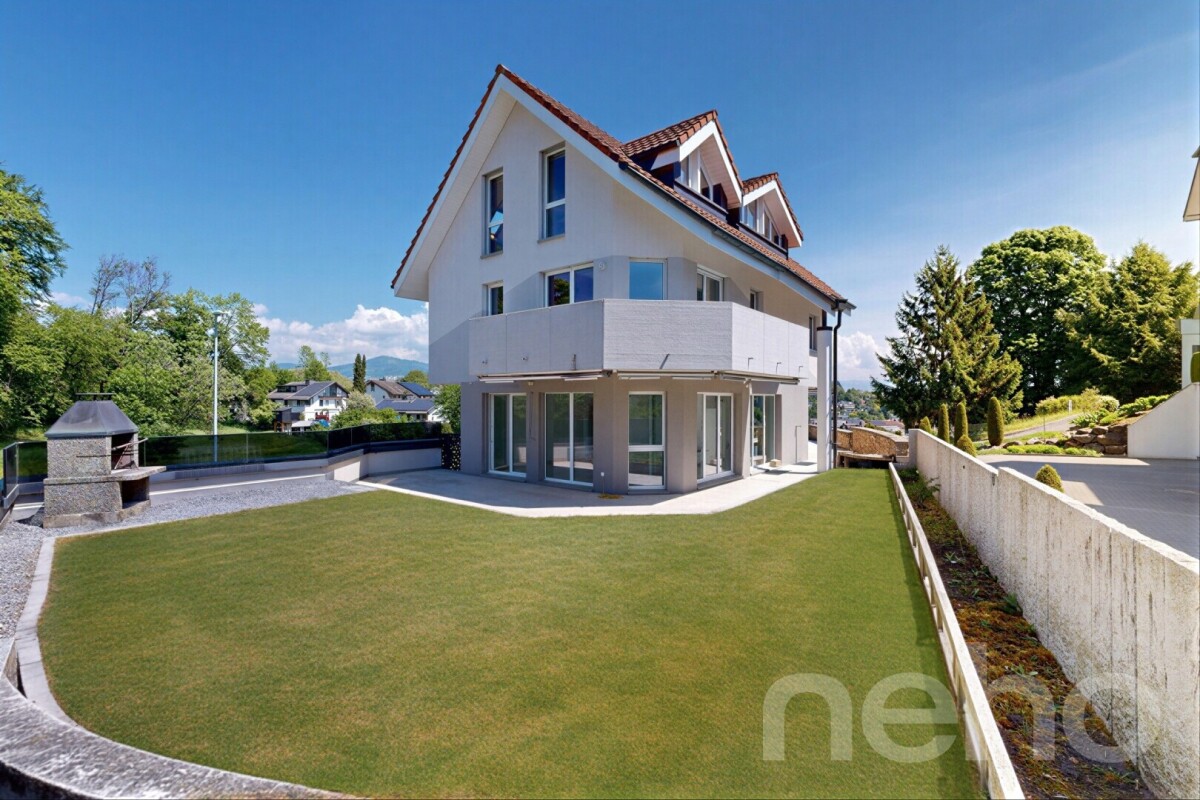
Spacious living, flexible use ? Single-family house in Jona

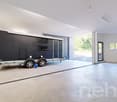
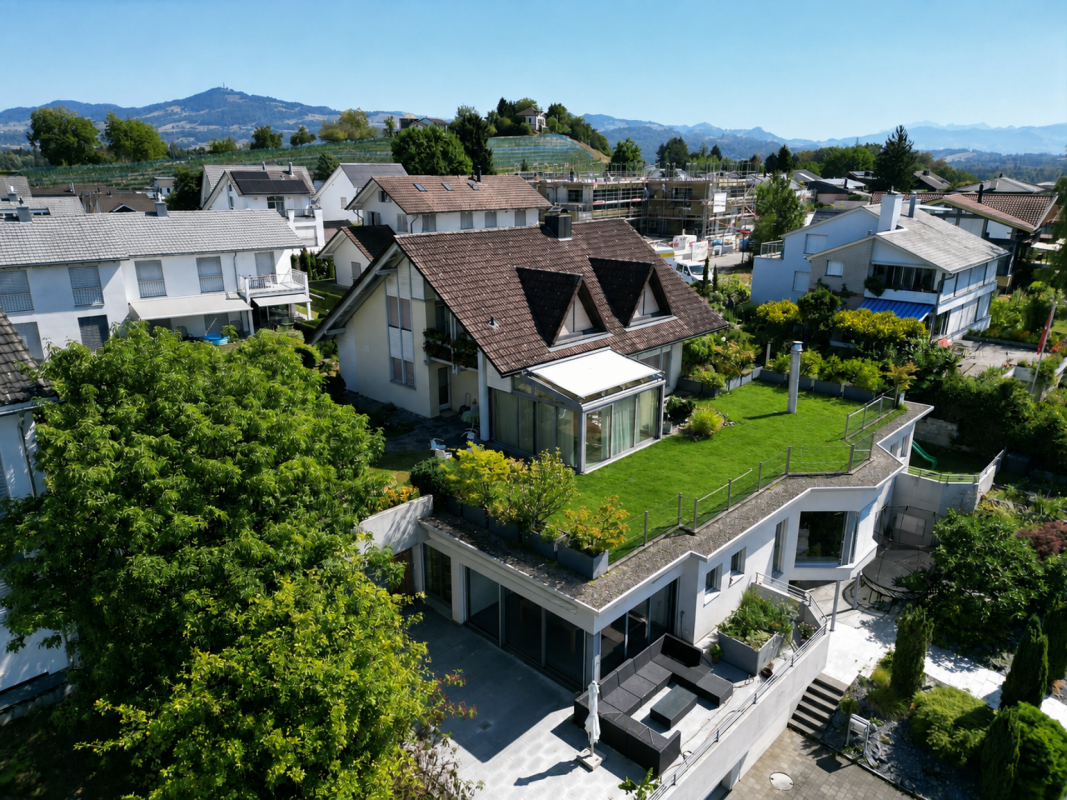
At an attractive location in Jona, this spacious single-family house presents itself with a wonderful lake view, plenty of space, and exceptional utilization potential. The property convinces with its quiet living location, the extensive garden and terrace area, and the spacious room layout over three floors. Already when entering the house, you can feel the pleasant living feeling and the diverse possibilities that this property offers. The bright living rooms and the spacious window areas create a friendly atmosphere and enable a magnificent view of Lake Zurich. The spacious garden with various seating and terrace areas invites you to relax, enjoy, and linger ? ideal for families, garden lovers, or social hours with friends and family. A special highlight of the property is the over 100 m² large multi-purpose room with a spacious garage door. This exceptionally large area offers versatile utilization possibilities and is ideal for several caravans, boats, and vehicles, as well as a workshop, storage, hobby, or workroom. Furthermore, the spacious garage offers interesting possibilities for partial commercial use of the property. Depending on individual needs, the room can be used, for example, for a studio, a workshop, a small business, a storage room, or other commercial purposes. This makes the property particularly suitable for people who want to combine living and working under one roof. The spacious room height, the area of over 100 m², and the large garage door provide optimal conditions for this. The living area extends over three floors and offers a spacious room offer with a lot of flexibility for families, working from home, or further individual utilization concepts. Currently, the property is heated with an oil heating system. However, an installed geothermal probe is already available, which only needs to be connected ? an attractive basis for a future, modern, and more sustainable heating solution. This special property combines spacious living, versatile utilization possibilities, potential for living and commerce, as well as a sought-after location with a beautiful view ? a rare opportunity with a lot of potential. Have we sparked your interest? We would be happy to show you this exceptional property personally during a viewing.Exact address available after registration on neho.ch.INTERESTED IN A VIEWING? PLEASE REGISTER: https://neho.ch/b/8645-26-2

  • Parking space
  • Balcony / Terrace
  • Garage
  • +1
1 / 13
4.5 rooms, 112m², CHF 1,120,000.–
Schlüsselstrasse 6, 8645 Jona

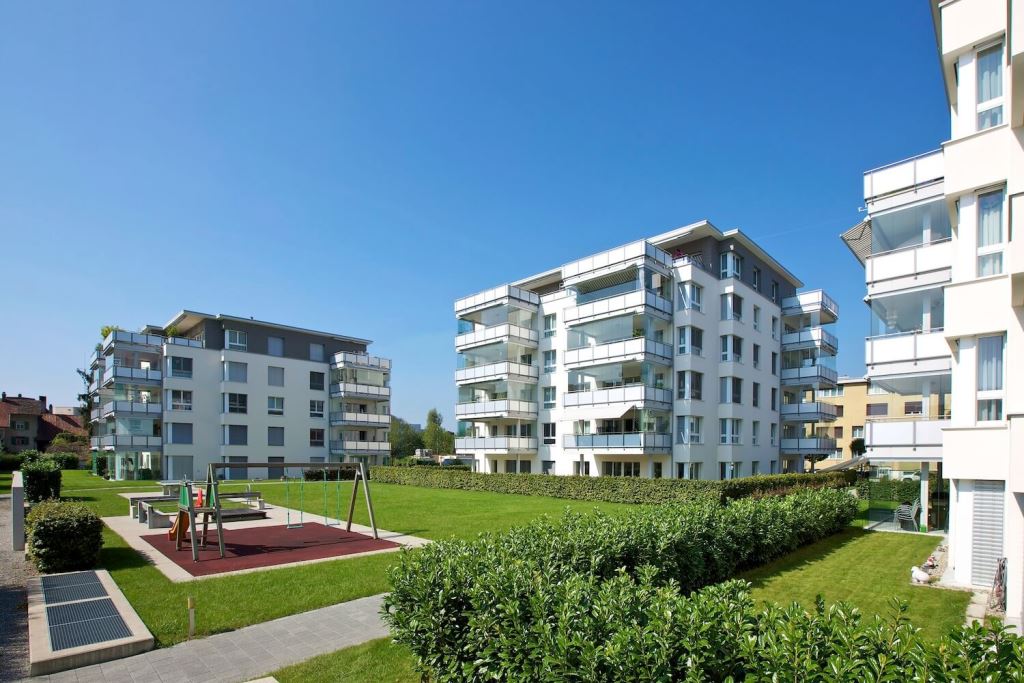
Very centrally located apartment with spacious, glazed balcony, including 2 garage parking spaces

Location:The Schlüsselstrasse development is located in a very central area, between the two town centers of Rapperswil and Jona. The well-frequented bus and S-Bahn station Jona can be reached on foot in less than 5 minutes.Shopping facilities in the center, pharmacies, restaurants, and a post office can be reached in a few minutes by bike or on foot.Rapperswil is about 5 minutes away by bike and less than 10 minutes by city bus, including the walk to the bus stop.The Sonnenhof shopping center is at the same distance. The extensive bike path network in the city also offers a very good alternative to motorized transport.Object description:The timelessly beautifully constructed apartment has a very well-furnished and appealing floor plan. The room height of over 2.50 m immediately conveys a sense of generosity and underlines the already ideal room sizes.The inviting kitchen offers a very functional layout with many drawers, interior pull-outs, ample storage space, and easy-to-clean surfaces, as well as V-ZUG kitchen appliances. The separate storage room directly behind the kitchen has a washing tower and sufficient space for equipment and everything you don't want to have in constant view.Particularly noteworthy is the covered, south-facing balcony with 19.9 m2 of space. Thanks to the mobile glazing, you can enjoy the spacious outdoor area even in the transitional period.Please note that all further details can be found in our sales brochure, which we will be happy to send you by email upon request.The sales price includes 2 underground parking spaces in the shared garage. The infrastructure for e-mobility is available*. The apartment comes with an 8.4 m2 large cellar compartment.Building rights:The development with a total of 54 condominium apartments is located in a building rights area.Instead of the land share, you buy the building rights and pay an annual building rights rent to the building rights holders (collection of fees via administration or budget of STWEG) instead of the purchase price for the land share. The advantage of this is the lower capital requirement for you as the buyer. The building rights contract was negotiated advantageously for the owners at the time, so you benefit from permanently favorable conditions.The building rights were granted in 2004 for a period of 100 years. The building rights are transferable and inheritable.We will be happy to provide you with further information on the building rights and the right of repurchase.Have we aroused your interest?We will be happy to send you our brochure with further information and plans upon request.Please contact us via the inquiry form on our website or by phone during office hours at 055 220 55 61.We look forward to your non-binding inquiry.* E-mobility infrastructure: cable routing, breakthroughs, and shared load management available. Direct connection to the apartment's electricity meter possible. The charging column and installation costs are to be borne by the buyer themselves.All information is provided without obligation and serves general information purposes. For inhabited objects, image processing is supported by AI (e.g., removal of personal items) to protect the privacy of the inhabitants. The local conditions are always authoritative.

Travel time
-
1 / 9
5.5 rooms, CHF 2,750,000.–
Grüneckweg 12, 8645 Jona

THE VIEW - Single-family house in an exclusive location with unobstructable lake and mountain views

In an extremely exclusive location high above the roofs of Rapperswil-Jona SG, this single-family house was built in 1982 and partially renovated over the years. This exceptional location and, in particular, the unobstructable lake and mountain views give this property its special character. The impressive panorama stretches from the Glarus and Schwyz mountains over Lake Zurich with Rapperswil Castle and the two islands of Lützelau and Ufenau to far into the lower Lake Zurich. Thanks to the optimal south-facing orientation, the property also benefits from excellent all-day sunshine. The detached single-family house is entered on the ground floor through an entrance with a built-in wardrobe. A guest toilet, a spacious and thoughtfully designed kitchen, and a generous living and dining room with a heated and shaded winter garden complete the room offer on this floor. The living room is slightly lowered and has a chimney as well as a generous south-facing window front, which impressively sets the scene for the unique surroundings. On the upper floor, there are two children's rooms, one with its own balcony, and a separate bathroom with a bathtub, shower, toilet, and sink. The spacious master bedroom has an en-suite bathroom with a shower, toilet, and sink, as well as its own balcony. Additional storage space is offered by the attic/storage area accessible via a pull-down ladder. The two south-facing rooms - the master bedroom and room 2 - each have, in addition to a conventional window, a generous dormer window with electrically operated roller shutters. The basement also offers an extremely generous room layout. Here, there is another heated room/studio with its own outdoor area. The room program is complemented by two more cellar and hobby rooms (air raid shelter/hobby room), a spacious laundry room with its own outdoor area, and a technical room with a geothermal heat pump, electrical panel, etc. Another highlight is the well-maintained garden, which harmoniously complements the unique lake and mountain views. The south-facing garden area with a view of Lake Zurich, Rapperswil Castle, and the surrounding mountain world is secured by a deed (right of use of the roof terrace/overbuilding right for the winter garden). An idyllically planted garden pavilion and a generous pond create attractive retreats and invite you to linger outdoors. A single garage and a garden tool room are integrated into the residential building on the north side. Another single garage with an adjacent storage room is located in a separate building in the access area. The property, located at the end of a cul-de-sac (Grüneckweg), is situated in an extremely popular and exclusive residential area of Rapperswil-Jona. Recreation areas and public transportation are nearby. The Rüti ZH motorway junction is also just a few minutes' drive away. The city centers of Jona and Rapperswil can be easily and quickly reached by public transportation or car. Sales price: The listed sales price of CHF 2,750,000 is a guide price. Since the sale is to the highest bidder, a possible bidding process is reserved. Viewings: Have we sparked your interest? We are happy to answer any further questions or arrange a non-binding viewing of the property. We look forward to your contact.


Travel time
-
1 / 13
5.5 rooms, 178m², CHF 1,690,000.–
8645 Rapperswil-Jona

5.5-Room Attic Penthouse 340m2, 360-Degree View, Rapperswil-Jona-Wagen

Flooded with light and high-quality finished 5.5-room penthouse attic apartment - www.immobilienexpert.ch - 178 m2 net living area, 128 m2 terrace area, total usable area of 340 m2. Direct access to the apartment with the elevator!Suitable for a couple or a family who prefer spacious living conditions. High-quality interior design with a well-thought-out room concept. Comfortably, you can reach your new attic apartment directly from the underground garage with the elevator, making the apartment wheelchair accessible! Large living, dining area, open kitchen with high-quality kitchen appliances. Electrically operated lamella shutters, glazed terrace section with outdoor chimney.Very large, southwest-facing terrace with a fantastic distant view of meadows and hills and a view over the roofs of Wagen.From the bedroom, direct access to the large parental bathroom with whirlpool, shower, double sink and toilet. Separate dressing room with very high-quality built-in wardrobes (Rolf Zürcher). A second wet cell, also with shower, toilet and double sink. A separate room with a washing tower on the living level and a central vacuum cleaner round off the living comfort.Recently, a photovoltaic system was built on the roof of the property, and the energy yield benefits the owners.Two underground parking spaces with charging station for electric vehicles. The large cellar is directly accessible from the underground parking space. The property is very well maintained and cared for. The team of Immobilienexpert GmbH would be happy to show you this fantastic attic apartment!

1 / 7
4.5 rooms, 100m², CHF 1,190,000.–
8645 Jona

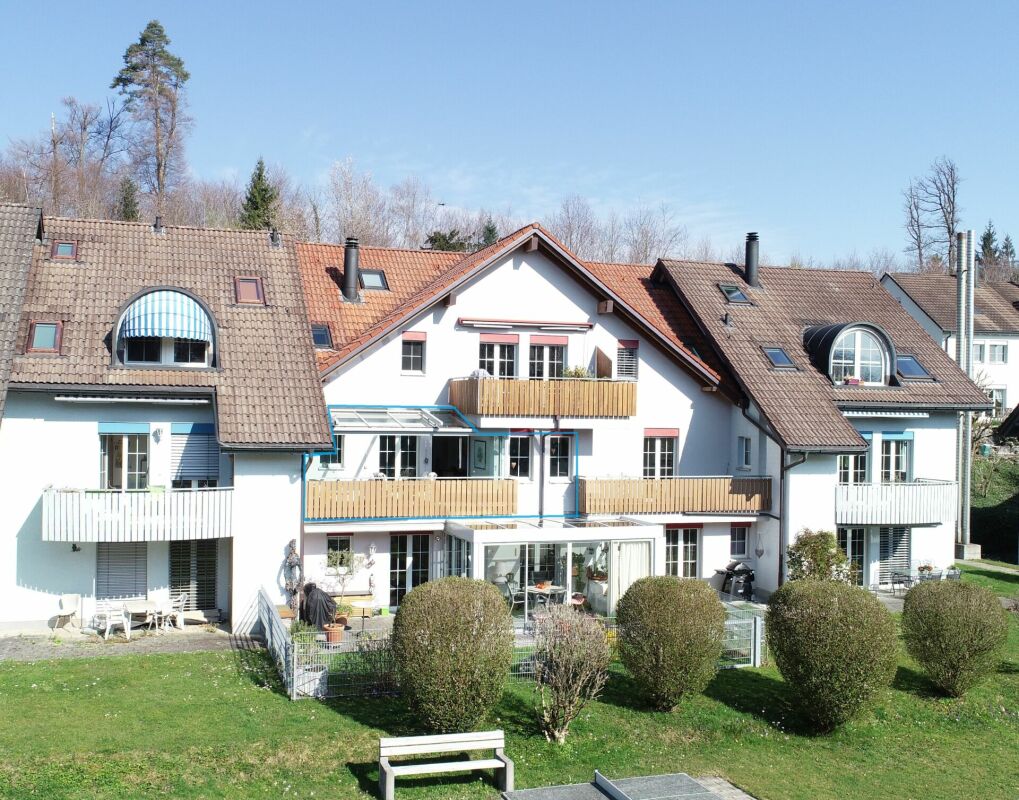
4.5 room apartment in the "Bildau" development

Everything you need for a cozy and relaxed living atmosphere Quiet location with a high quality of life The apartment is located on a spacious plot in a well-maintained residential area, adjacent to a recreational area and without disturbing through traffic. Here, children can play carefree and safely, while adults can enjoy the quiet and relaxed living atmosphere.Despite the idyllic location, you benefit from the proximity to the lively center of Rapperswil and Lake Zurich, which invites you to relaxing walks and extensive bathing pleasure.Solid construction and optimal orientationThe building convinces with its sunny south orientation and a solid construction with high-quality double-shell masonry. The low-maintenance pitched roof underlines the durable and value-stable character of the property.Well-thought-out room conceptAlready when entering the apartment, you are greeted by an inviting entrance with a practical built-in closet.The modern and attractive room layout includes two versatile rooms, ideal as children's, guest or home offices, as well as a spacious master bedroom. This has a small dressing room, a built-in closet and an en-suite bathroom, offering a high level of privacy and comfort.Living with atmosphereThe spacious living and dining room is the heart of the apartment. The cozy fireplace, especially in the cooler season, creates a cozy atmosphere and invites you to social or romantic hours.Thanks to the optimal south orientation, you can enjoy long sunny hours and pleasant sunshine on the balcony until the evening hours.Kitchen with development potentialThe separate kitchen, directly adjacent to the dining area, is functionally designed and offers enough space for daily needs. Several appliances have already been replaced. At the same time, the kitchen offers interesting potential for a contemporary modernization with a great impact.Comfortable wet roomsThe two wet cells are practically designed, well-equipped and offer comfortable space conditions. With manageable effort, modern accents can also be set here and a significant upgrade can be achieved.Practical secondary roomsWith the elevator, you can easily reach the basement, where your private laundry room with your own washing machine and dryer is located. Also, a separate cellar compartment is available to you.An additional, spacious and lockable storage room under the roof offers further valuable storage space for seasonal items, sports equipment and much more.The price includes a parking space in the underground garage for CHF 40,000.

1 / 9
5.5 rooms, 171m², CHF 2,950,000.–
8645 Jona

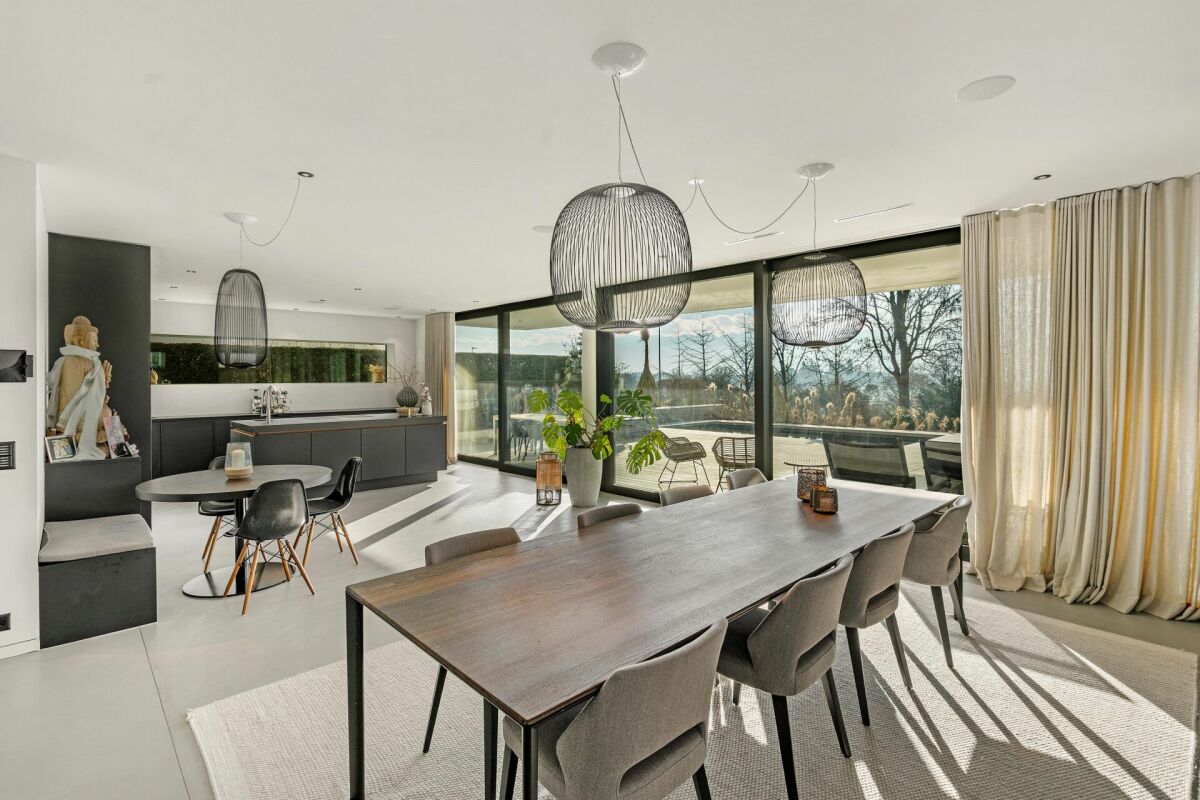
Exclusive terrace house with lake view

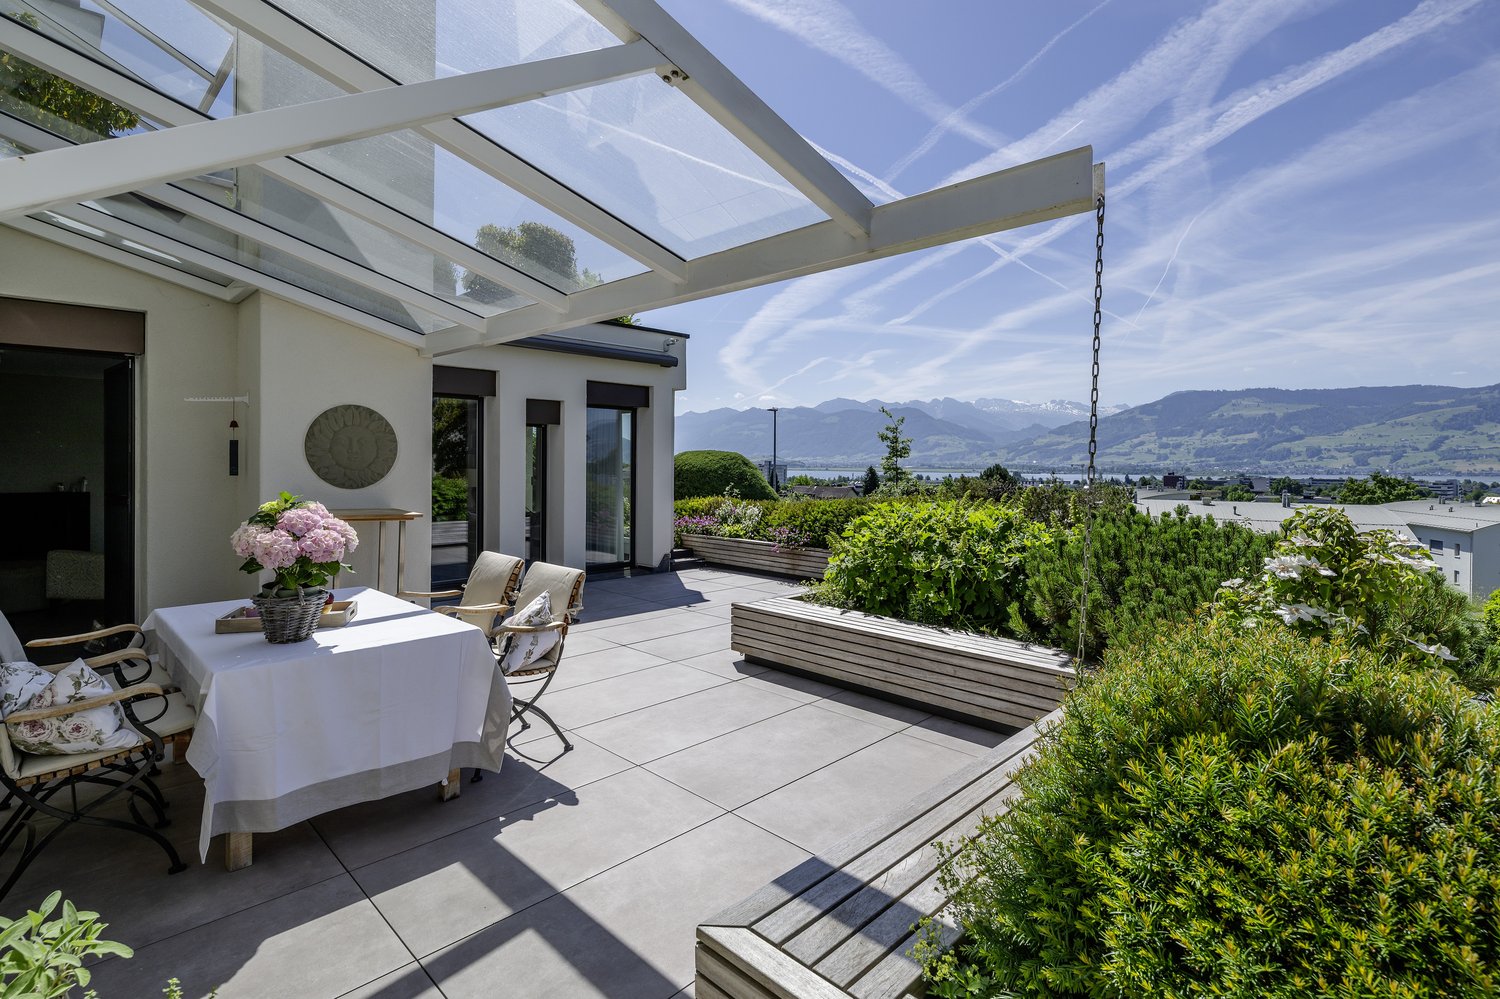
This modern terrace house combines stylish design, high comfort, and an unobstructable lake view in a quiet hillside location in Rapperswil-Jona. It offers bright, open living spaces with high-quality interior design, a chimney, and flexible rooms for family, guests, or a home office. A highlight is the master area with a luxurious en-suite bathroom and the spacious terrace with an impressive view. The offer is complemented by a private pool and comfortable parking facilities, ideal for exclusive living near all important facilities.Here are some highlights:- Core renovation 2022- Extensive terrace with panoramic view- Exclusive, high-quality interior design- Generous parking offer- Desirable and central hillside locationThe property is ideal for families, couples, or mobile individuals who want to live comfortably, flexibly, and stylishly and appreciate a already highly modernized home._Rapperswil-Jona combines historic charm, modern infrastructure, and high quality of life, with a picturesque old town, cultural offers, and diverse sports and leisure activities on Lake Zurich. Families benefit from excellent schools, kindergartens, and child-friendly activities, while the good connection to Zug, Zurich, and St. Gallen ensures urban comfort. This exclusive terrace house is located in a quiet hillside location near the center, offering an unobstructable lake view, sunny living rooms, and the perfect mix of privacy, nature, and urban proximity.

Suggested properties for you based on search results

Other interesting objects