



























1 result - Properties for sale with Balcony / Terrace: Isone

1 / 7
3.5 rooms93m²CHF 380,000.–
Auf Anfrage 1, 6810 Isone

Dream Refuge

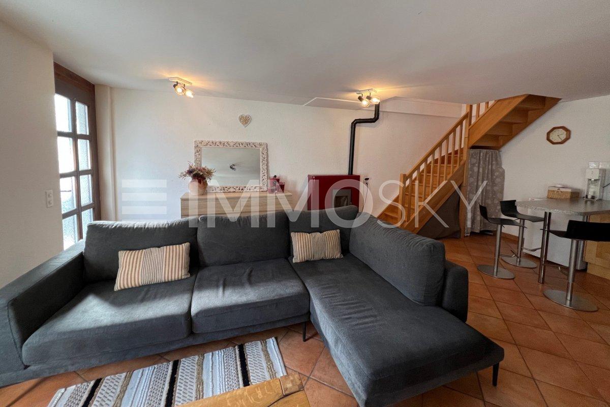
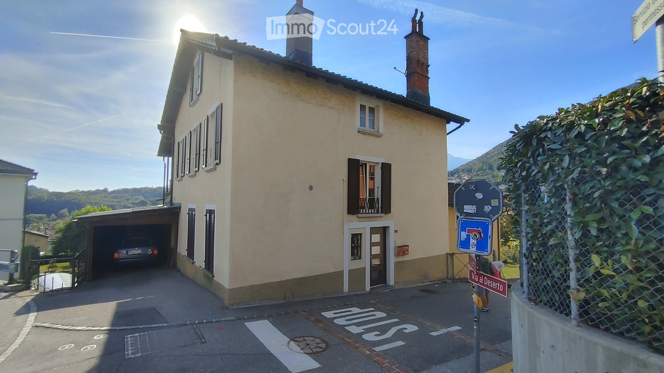

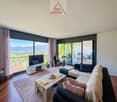
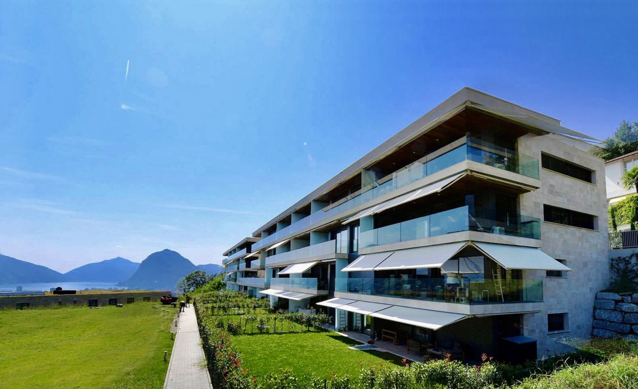
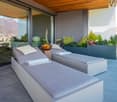
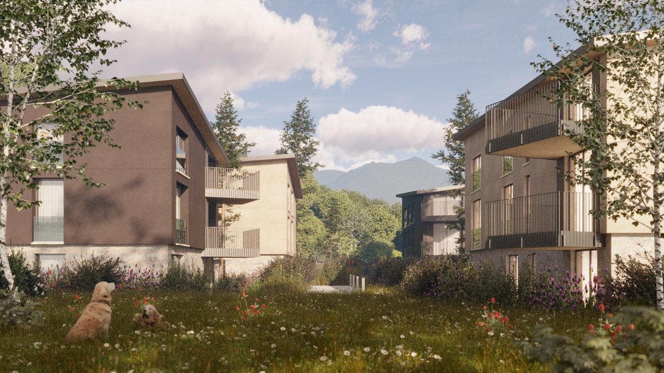
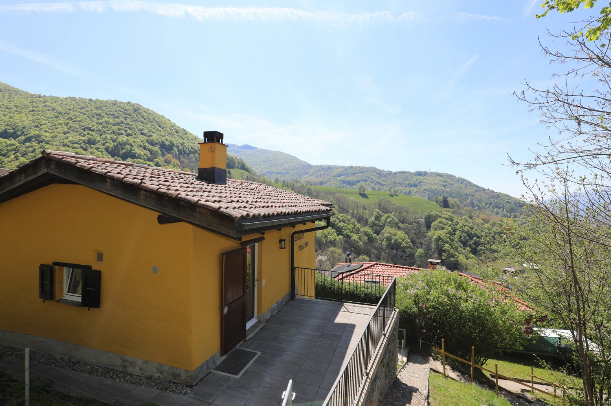
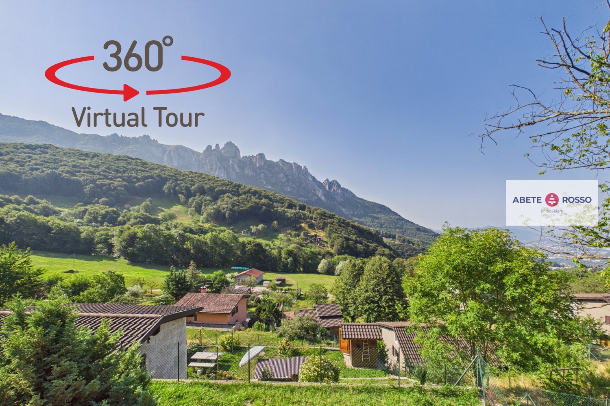
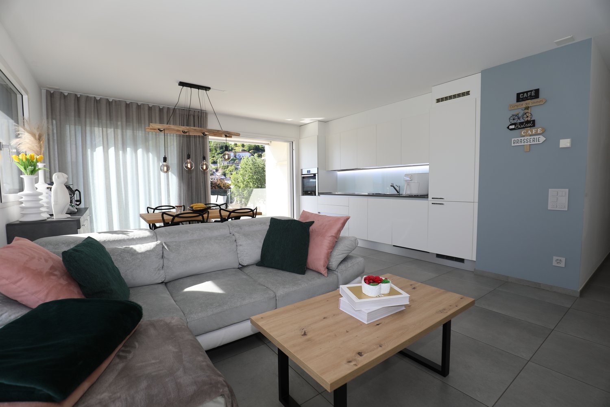
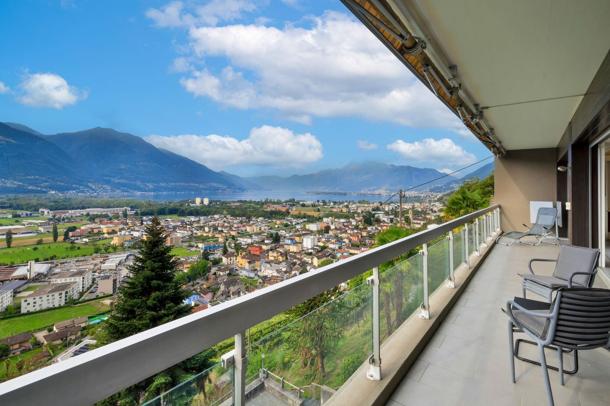
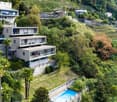
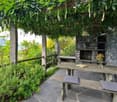
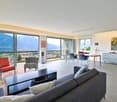
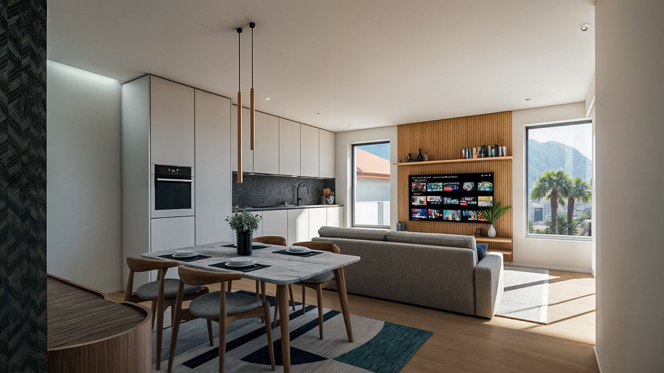
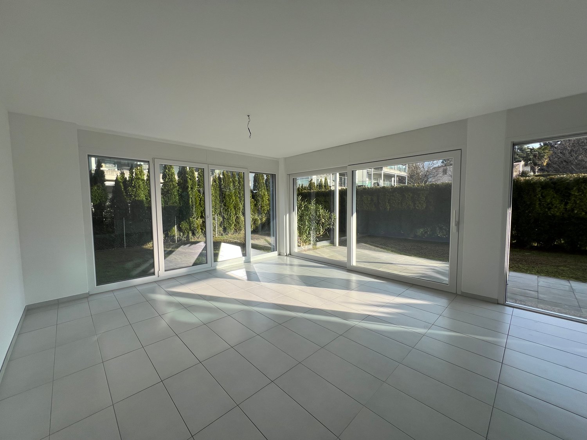
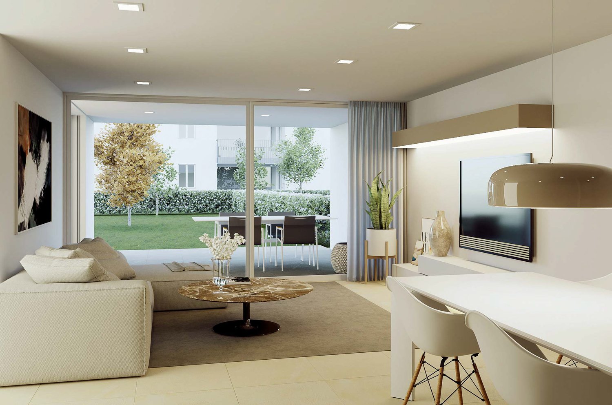
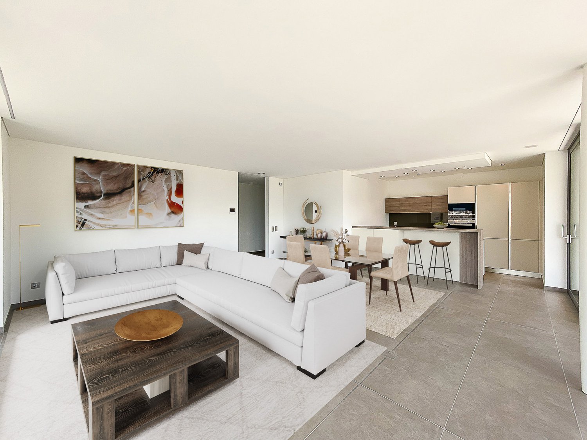
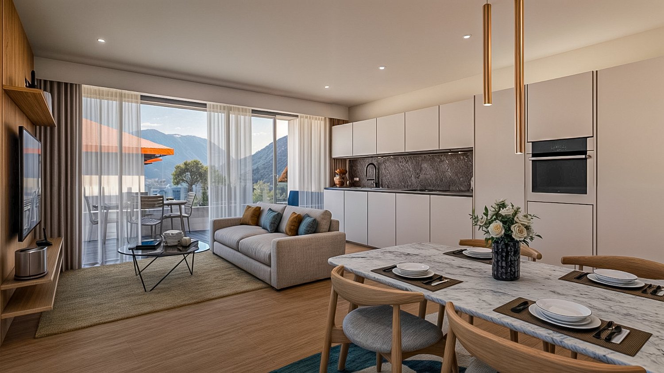
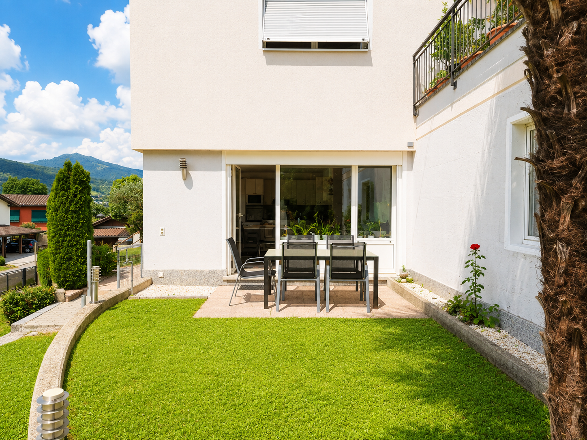
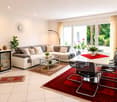
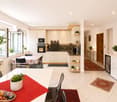
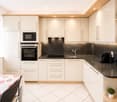
Located in a central, quiet, and sunny area of Ticino, this independent 3.5-room apartment represents the perfect synthesis between privacy, functionality, and living quality. Ideal for those who want to live in a reserved environment without giving up the comfort of services at hand, this house offers spacious and bright rooms that open onto a terrace and balcony, creating a warm and welcoming atmosphere in every season. The strategic location is perfect for both families and those seeking a pleasant refuge. This ImmoSky offer provides the following advantages:+ Independent apartment with total privacy in a 2-story building with 2 bedrooms+ Spacious and bright interior spaces with high ceilings of 2.3 m to 3 m and high-quality finishes+ 93 m² plot with terrace, balcony, and outdoor seating for moments of relaxation+ Modern and equipped kitchen with ceramic glass cooktop and dishwasher+ Ecological pellet heating (2019), efficient and sustainable+ Ideal area for families, with services, schools, and playgrounds nearby+ Convenient and well-connected location, close to public transport and highwayThis apartment is the ideal solution for those who want to live in peace and comfort in the heart of Ticino.I am also at your disposal for further information and invite you to schedule an appointment for a quick visit. More possibilities for residential and commercial use can be found on our portals: immosky.ch

More objects in your automatically expanded search area
20 results - Radius: + 10km
New building
1 / 15
  • Parking space
  • Balcony / Terrace
  • Garage
  • +4
3.5 rooms104m²CHF 760,000.–
Premium
Via Belvedere, 6952 Canobbio

Belvedere Residence - New 3.5 rooms

New Belvedere Residence – Living between nature and cityBelvedere Residence is located in Canobbio, in the heart of Nova Cornaredo, a new residential neighborhood that combines the pleasure of living surrounded by nature with the convenience of city services.The landscape along the Cassarate river, the large green areas, and the pedestrian paths create a harmonious and pleasant environment, designed to offer a high quality of life and a genuine sense of well-being.The strategic location allows you to reach the center of Lugano, the train station, the Regional Hospital, and the Lugano Nord highway exit in just a few minutes.Within walking distance are a supermarket, pharmacy, and public transportation stops, while the presence of the stadium, the Corner Arena, and numerous sports facilities make the neighborhood even more dynamic and complete.The apartmentsBelvedere Residence comprises 26 apartments with 2.5 and 3.5 rooms, designed to offer bright, functional, and comfortable spaces. The internal distribution is studied to enhance every space, creating a natural continuity between the living area and the outdoor spaces.All units are equipped with floor heating and cooling and large balconies with glass parapets, which guarantee brightness and a pleasant view of the surrounding greenery.The residence will be completed approximately by the middle of 2029.Apartment A.0.1Located on the ground floor, apartment A.0.1 welcomes you with an entrance equipped with a wall closet and develops into a bright living room with open-plan kitchen, from which you can directly access the terrace. The sleeping area includes a spacious master bedroom with en-suite bathroom, a second bedroom, and an additional bathroom with bathtub. A practical private laundry room completes the interior.Outside, a beautiful private garden of over 100 sqm offers an ideal space to enjoy moments of relaxation in the open air.The property is completed by a basement located on the lower floor.Parking spaces are available in the underground garage at a price of CHF 50'000.– each, not included in the sale price.

  • Parking space
  • Balcony / Terrace
  • Garage
  • +4
Travel time
-
New building
1 / 4
  • Parking space
  • Balcony / Terrace
  • Garage
  • +2
3.5 rooms94m²CHF 750,000.–
Premium
Via San Gottardo, 6500 Bellinzona

Residenza AGLA - Vivere il centro con stile: esclusivo 3.5 locali di nuova costruzione a Bellinzona

Residenza AGLA - Vivere il centro con stile: esclusivo 3.5 locali di nuova costruzione a Bellinzona Alla Residenza AGLA, nuovo progetto residenziale nel comune di Bellinzona, proponiamo in vendita un moderno appartamento di 3.5 locali, ideale per coppie, piccole famiglie o per chi desidera vivere in ambienti ampi, luminosi e di elevata qualità. Con una superficie abitabile di circa 94 m², l'appartamento è stato progettato per offrire un perfetto equilibrio tra funzionalità ed eleganza. La spaziosa zona giorno con cucina a vista si apre direttamente sulla splendida terrazza di circa 27 m², un vero e proprio prolungamento dell'abitazione, perfetto per pranzi all'aperto, momenti di relax o per trascorrere piacevoli serate in compagnia. La zona notte comprende due confortevoli camere da letto e ambienti studiati per garantire privacy e benessere, mentre le finiture moderne e la cura dei dettagli contribuiscono a creare un'atmosfera accogliente e contemporanea. La Residenza AGLA è composta da sole 10 unità abitative, offrendo un contesto tranquillo ed esclusivo, realizzato secondo elevati standard costruttivi e con particolare attenzione all'efficienza energetica e al comfort abitativo. Caratteristiche principali Appartamento di 3.5 locali di nuova costruzione Circa 94 m² di superficie abitabile Ampia terrazza di circa 27 m² Zona giorno luminosa con cucina moderna a vista Due camere da letto Cantina/lavanderia privata predisposta per colonna lava-asciuga Posto auto coperto nell'autorimessa al costo di CHF 45'000.- Materiali e finiture di qualità Consegna prevista dicembre 2027 La posizione della Residenza AGLA permette di raggiungere facilmente tutti i principali servizi, le scuole, i mezzi pubblici e gli accessi autostradali, offrendo una quotidianità pratica a due passi dal centro di Bellinzona. Un'abitazione pensata per chi cerca spazi generosi, comfort e qualità costruttiva, in una residenza destinata a valorizzarsi nel tempo.

  • Parking space
  • Balcony / Terrace
  • Garage
  • +2
Travel time
-
1 / 19
3.5 rooms83m²CHF 590,000.–
Top
Piazza Grande 7, 6512 Giubiasco

DIRECTLY FROM THE DEVELOPER - Giubiasco - Piazza Grande

DIRECT PURCHASE FROM THE DEVELOPERNew Residenza “Ca’ Grande” – delivery in September 2026.In the heart of Giubiasco, in a central and strategic position at Piazza Grande (Cima Piazza), the new Residenza “Ca’ Grande” is born, a new building that takes full advantage of knowledge in the field of construction, with particular attention to energy efficiency (without the use of gas and using a heat pump) and environmental sustainability (photovoltaic panels).The area offers maximum comfort due to its proximity to primary and daily services. The connections are excellent: the railway station can be reached in just 10 minutes on foot, the highway in 4 minutes by car.The residential complex consists of two distinct buildings connected by a covered portico. The building facing the square develops on 4 floors, each of which hosts a single apartment.While the building located behind, inside the nucleus, is arranged on only two levels and it is here that we propose for sale an apartment of 3.5 rooms of 83 sqm, located on the first/second floor, served by a lift and composed of: • entrance to the living area with open kitchen • double bedroom with bathroom • single room • service bathroom • balcony A private cellar completes the property.Selling price: CHF 590’000.–A covered parking space for exclusive use in the garage is also available for purchase at a price of CHF 50'000.–Within the Residenza “Ca’ Grande” are available different types of housing, from 1.5 to 4.5 rooms, with related covered parking and cellars. All apartments are equipped with:• floor heating and cooling adjustable in each individual environment• aluminum windows with double glazingWe are at your complete disposal to organize a visit to the construction site. On request, it is also possible to visit other our achievements in Lugano and surroundings, so to appreciate directly the high construction quality adopted.

Travel time
-
1 / 21
3.5 rooms104m²CHF 715,000.–
Top
Piazza Grande 7, 6512 Giubiasco

DIRECTLY FROM THE DEVELOPER - Giubiasco - 3.5 rooms with garden

PURCHASE DIRECTLY FROM THE DEVELOPERNew Residenza “Ca’ Grande” – delivery in September 2026.In the heart of Giubiasco, in a central and strategic position near Piazza Grande (Cima Piazza), the new Residenza “Ca’ Grande” is born, a new construction that fully exploits the knowledge in the building sector with particular attention to energy efficiency (without gas use and using heat pump) and environmental sustainability (photovoltaic panels).The area offers maximum comfort due to its proximity to primary and daily services. The connections are excellent: the railway station can be reached in just 10 minutes on foot, the motorway in 4 minutes by car.The residential complex consists of two separate buildings connected by a covered portico. The building facing the square develops on 4 floors, each of which hosts a single apartment.While the building located behind, inside the nucleus, is arranged only on two levels, we propose for sale an apartment of 3.5 rooms of approximately 87 sqm, located on the ground floor with a private garden of 64 sqm, served by a lift and composed of: • entrance to the living area with open kitchen • double bedroom with bathroom • single room • guest bathroom • two terraces • private garden (64 sqm) A private cellar completes the property.Selling price: CHF 715’000.–A covered parking space for exclusive use in the garage is available separately at a price of CHF 50'000.–Within the Residenza “Ca’ Grande” are available different types of housing, from 1.5 to 4.5 rooms, with related covered parking and cellars. All apartments are equipped with:• floor heating and cooling, adjustable in each room• aluminum windows with double glazingWe are at your complete disposal to organize a visit to the construction site. On request, it is also possible to visit other our achievements in Lugano and surroundings, so you can directly appreciate the high construction quality adopted.

Travel time
-
1 / 15
  • Parking space
  • Balcony / Terrace
  • Swimming pool
  • +2
3.5 roomsCHF 655,000.–
Top
6964 Davesco-Soragno

3.5-room apartment with large garden in Davesco

We are offering a cozy 3.5-room apartment with a private garden in the renowned Condominio Margherita in Davesco, located in a quiet dead-end street.The property enjoys a particularly privileged position, surrounded by greenery and the silence of the surrounding woods, and is yet only 5 minutes away from the center of Lugano.The residential context is reserved and secure, with access limited to residents of the area only.The apartment is located on the ground floor of a small condominium consisting of only three residential units and stands out for its well-distributed spaces and the pleasant usability of the outdoor areas.The entrance opens onto a comfortable corridor that leads to the bright living area with open-plan kitchen. A large French door allows direct access to the first area of the private garden.The sleeping area includes a master bedroom, a second bedroom that can be used as a study or nursery, and a windowed bathroom with both a bathtub and a shower, ensuring comfort and functionality.From the corridor, you can also access a second, independent entrance that leads to an additional portion of the private garden. In this space, there is a large tool shed and a practical room for the laundry and a private washing machine.The property is completed by a covered outdoor parking space at a price of CHF 30,000.-, not included in the sale price, and a small private area located behind the parking lot, perfect for placing a table, a gazebo, or creating a pleasant relaxation area.The Condominio Margherita also offers numerous common areas designed for the well-being and leisure time of residents, including a condominium swimming pool, a trampoline for children, and a characteristic grotto equipped with tables and a barbecue area, ideal for spending pleasant moments in company.This apartment represents an ideal housing solution for those who want to live in a quiet and natural environment, without giving up the convenience of the main services and the proximity to the city of Lugano.An interesting opportunity, both as a primary residence and as an investment in one of the most appreciated residential areas of Lugano.

  • Parking space
  • Balcony / Terrace
  • Swimming pool
  • +2
1 / 14
  • Balcony / Terrace
  • Garage
  • View
  • +2
3.5 rooms139m²Price on request
Top
Via ai Bulétt, 6952 Canobbio

Vivere sopra Lugano - esclusivo appartamento di design con terrazza panoramica

Vivere sopra Lugano - esclusivo appartamento di design con terrazza panoramicaEleganza, panorama e qualità abitativa si fondono in questo esclusivo appartamento di 3.5 locali a Canobbio.Con 98 m2 superficie abitabile netta e una terrazza panoramica coperta di 48 m2, offre una vista impareggiabile sul lago e sulle montagne.La luminosa zona giorno con cucina di design e isola centrale si apre verso l'esterno grazie alle grandi vetrate.La master suite comprende cabina armadio e bagno privato con vasca; lo studio separato da una parete scorrevole è ideale come home office.Una seconda camera e un moderno bagno con doccia completano la proprietà.Punti di forza: • terrazza 48 m2 • vista lago • cucina di design con isola • master suite • home office • materiali di pregio • ascensore • cantina 8 m2 adiacente • autorimessa Ulteriori informazioni & visitaSu richiesta saremo lieti di inviarvi la documentazione di vendita completa con ulteriori informazioni e immagini aggiuntive.In caso di concreto interesse, saremo lieti di invitarvi a una visita personale dell'appartamento, per permettervi di apprezzare dal vivo la qualità degli spazi, l'ampia terrazza panoramica e la straordinaria vista.Saremo lieti di ricevere la vostra richiesta.Wohnen über Lugano - exklusive Design-Wohnung mit SeesichtEleganz, Panorama und höchste Wohnqualität vereinen sich in dieser exklusiven 3.5-Zimmer-Eigentumswohnung in Canobbio.Auf 98 m2 Netto-Wohnfläche und einer gedeckten Panoramaterrasse von 48 m2 geniessen Sie einen unverbaubaren Blick über den Luganersee.Der offene Wohn- und Essbereich mit Designküche und Kochinsel öffnet sich über grosszügige Fensterfronten zur Terrasse.Die Master Suite mit Ankleide und Bad, das durch eine Schiebewand abgetrennte Studio als Homeoffice sowie ein weiteres Schlafzimmer und ein modernes Duschbad schaffen ein durchdachtes Wohnkonzept.Highlights: • 48 m2 Terrasse • Seesicht • Designküche • Master Suite • Homeoffice • hochwertige Materialien • Lift • Abstellraum 8 m2 angrenzend • Tiefgarage Weitere Informationen & BesichtigungGerne stellen wir Ihnen auf Anfrage die ausführliche Verkaufsdokumentation mit weiteren Informationen und zusätzlichen Impressionen zur Verfügung.Bei ernsthaftem Interesse laden wir Sie gerne zu einer persönlichen Besichtigung ein, damit Sie sich vor Ort von der besonderen Wohnqualität, der grosszügigen Panoramaterrasse und der einzigartigen Aussicht überzeugen können.Wir freuen uns auf Ihre Kontaktaufnahme.

  • Balcony / Terrace
  • Garage
  • View
  • +2
Travel time
-
1 / 12
  • Parking space
  • Balcony / Terrace
  • Elevator
  • +3
3.5 roomsCHF 500,000.–
Top
6512 Giubiasco

Modern 3.5-room apartment with large terrace in Giubiasco

We are offering a bright and modern 3.5-room apartment in the renowned "Residenza 4 Torri" in Giubiasco, in a central, strategic and perfectly connected location.The residence is located just a few steps from the city center, the FFS station and all major services, ensuring a practical and dynamic quality of life. The building was constructed in 2019 and designed to provide residential comfort, functionality and modern construction standards.The rooms, characterized by large windows and a pleasant solar exposure, are particularly bright and welcoming throughout the day, creating an elegant and refined atmosphere.The apartment is located on the 2nd floor and is served by an elevator. It stands out for its modern and well-studied distribution of spaces.The entrance leads to the large open living area with living room and kitchen with a view, which is fully equipped and offers a harmonious and convivial environment, enhanced by the large window surfaces. From the living area, you can directly access the beautiful covered terrace of approximately 22 m² with a south-facing exposure.The sleeping area includes a bright master bedroom and a second bedroom, both finished with contemporary materials and designed to guarantee comfort and tranquility.A elegant, windowed bathroom with a shower completes the area. An additional value is the private, internal laundry room with a washing machine and dryer.The property is completed by a private cellar included in the price and the possibility of purchasing 1 parking space in the garage at a price of CHF 35,000.- and one external at a price of CHF 25,000.-.The "Residenza 4 Torri" represents an ideal residential solution, both as a primary residence and as a real estate investment, thanks to its strategic location, recent construction standards and the quality of the spaces offered.A perfect opportunity for those who want to live in a modern, bright and perfectly served context in the heart of Giubiasco.

  • Parking space
  • Balcony / Terrace
  • Elevator
  • +3
1 / 13
  • Balcony / Terrace
  • Elevator
3.5 rooms130m²CHF 765,000.–
Top
Via Monte Gaggio, 6500 Bellinzona

New 3.5-room apartment with balcony

We are offering for sale a modern 3.5-room apartment with a commercial area of approximately 130 m², located in a privileged position in Bellinzona, just a few steps from all major services.The building is situated within an elegant residential complex of new construction, surrounded by greenery and equipped with a large communal park, ideal for those seeking tranquility, comfort, and quality of life in a curated and contemporary context.The apartment stands out for the brightness of the environments and the functional arrangement of the spaces, designed to offer the maximum livability:Spacious entrance with dining area and open-plan kitchen with modern design;Cozy and bright living room with direct access to the terrace;Master bedroom with en-suite bathroom, carefully designed to offer comfort and privacy;Second bedroom, ideal for families, guests, or a study;Main bathroom finished with high-quality materials.The apartment also features a terrace of approximately 15 m², perfect for outdoor meals or moments of relaxation outside.Features and amenities:Private basement included in the price;Washing machine and dryer included in the price;Parking spaces can be purchased separately at the following costs:Double indoor parking space: CHF 60,000.-;Single indoor parking space: CHF 40,000.-;Outdoor parking space: CHF 25,000.-;An elegant, spacious, and bright apartment, ideal for those who desire modernity, comfort, and construction quality in an exclusive residential context in the heart of Bellinzona.Within the same complex, additional apartments with 4.5, 3.5, and 2.5 rooms are available, with various sizes and configurations.For more information or to schedule a visit:+41 78 746 19 96marco@zenitrealestate.com

  • Balcony / Terrace
  • Elevator
1 / 18
3.5 rooms96m²CHF 750,000.–
Via Roigo 7, 6965 Lugano

Splendid apartment with pool

Modern 3.5-room apartment with furnished lake view, large park and pool In Lugano-Cadro, in one of the most panoramic and quiet areas of Lugano, a 3.5-room apartment is for sale, completely renovated and furnished with taste. The property is located within a residential complex surrounded by a large communal park with two pools and a stunning open view of the lake and the city of Lugano.The apartment, the result of an interior design project with custom-made furniture, was designed to combine aesthetics and functionality for the benefit of the owner. The rooms are bright, tidy and well organized: the living area opens with a design kitchen with clean lines, equipped with a central island with induction hob and integrated wine cooler. The living room with fireplace overlooks a glazing that frames the landscape, giving a feeling of openness and serenity.The sleeping area consists of a master bedroom with custom-made wardrobes and a second bedroom, currently organized as a nursery with a study corner, perfect also as a home office.The two bathrooms, one with a large walk-in shower, feature elegant finishes and integrated LED lighting.A non-negligible added value is the additional space: two large cellars (for a total of approximately 35 m²), one of which is equipped as a bicycle or sports equipment depot with direct access to the outside.Main features • Custom-made furniture included • Integrated LED lighting on the ceiling and wall background lighting • Fireplace • Terrace with panoramic view • Garage parking with electric vehicle charging point • Two cellars with electrical connections Condominium services • Large private park of over 5,000 m² • Two pools (one for adults and one for children) with free use of sun loungers • Large relaxation areas, green lawn and panoramic view of lake and mountains • Condominium laundry room

Travel time
-
1 / 13
  • Parking space
  • Balcony / Terrace
3.5 rooms92m²CHF 460,000.–
Via ai Brenn 11, 6525 Gnosca

Efficiency, comfort and design - 3.5 rooms new building in Gnosc

Gnosca Brand new 3.5-room apartment Minergie-P-EcoFirst floor 91.64 m² living area + balcony 10.08 m²We are selling a modern 3.5-room apartment on the first floor of a new building constructed according to the highest standards of sustainability and energy efficiency.Main features:1 X-LAM construction wood panels with cross-laminated layers for maximum comfort, insulation, and stability.2 MINERGIE-P-ECO certification guarantee of very low energy consumption and indoor air quality.3 Heating with heating coils powered by a pellet central heating system, with hot water produced by pellets, solar collectors, and photovoltaic panels. Thanks to this innovative technology, the estimated annual total cost of consumption (electricity, pellets, and water) is only CHF 597, equivalent to approximately CHF 50 per month!Internal distribution:Entrance hall with built-in wardrobesGuest bathroomSpacious living room of 25.96 m² with access to the balconyModern and bright kitchen with windowMaster bathroom with private laundry room in the apartmentMaster bedroom of 12.69 m²Single roomHabitable balcony of 10.08 m²Private cellar on the ground floor Parking space in the underground garage available for CHF 50,000.- each. Also possible as a secondary residence.

  • Parking space
  • Balcony / Terrace
Marco Tresoldi

Marco Tresoldi

Chairman & Managing Director

Travel time
-
1 / 23
3 rooms87m²CHF 680,000.–
Via San Gottardo 119A, 6596 Gordola

Modern apartment on the top floor with open view

Penthouse apartment on the top floor of an elegant, modern residential building in Gordola, built in 2017. This property offers a perfect balance between contemporary comfort and high quality of life….The building, with its white facade, large windows, and balconies, blends harmoniously into the surrounding landscape, with green hills and mountains in the background. The area is quiet and sunny all year round, making it ideal for those seeking tranquility without giving up on services.The living and dining room is an open space, making it spacious and bright. The "Scavolini" kitchen with oven, dishwasher, fridge, etc. is very well integrated into the living room.The two bedrooms are modern and spacious, with large windows. The master bedroom has its own large bathroom with bathtub, sink, and sanitary facilities.The apartment has an additional bathroom with shower, sink, and sanitary facilities.At the entrance, there is a laundry room with washing machine and dryer.The covered balcony is ideally sized (10 m2) with a beautiful open view.1 parking space in the underground garage is included in the sale price. There is the possibility to rent an additional parking space outside.Access to all floors, including the garage, is facilitated by the elevator.Location and surroundings: • "Gordola Nord" bus stop: just 2 minutes on foot. • Gordola train station: reachable in 5-6 minutes on foot. • Several restaurants in the immediate vicinity (La Rotonda restaurant, Gnesa, etc.) Solar exposure: optimal both in summer and winter.This property represents a unique opportunity for those who want to live in a modern and quiet environment, with a beautiful view and all amenities within reach.Room sizes:-Living and dining room 31.5 m2-Bedroom 15.8 m2-Bedroom 12 m2-Bathroom 5.7 m2-Bathroom 4 m2-Entrance 8.8 m2-Laundry room 3.8 m2-Terrace 10 m2 (half of the covered terrace area is included in the living area)Only primary residence possible.Visit the virtual 360° tour at the following link: https://casafile-ch.vr-360-tour.com/e/PbYBnjsCNDQ/e

Travel time
-

Suggested properties for you based on search results

Other interesting objects