Innerthal - Properties for sale with Balcony / Terrace, Elevator

We recommend expanding your search criteria to get similar results. The current filters didn’t return any matches.

If you don’t want to change your current search criteria, we recommend creating a search alert, so you’ll be notified when matching offers become available.

More objects in your automatically expanded search area
25 results - Radius: + 10km
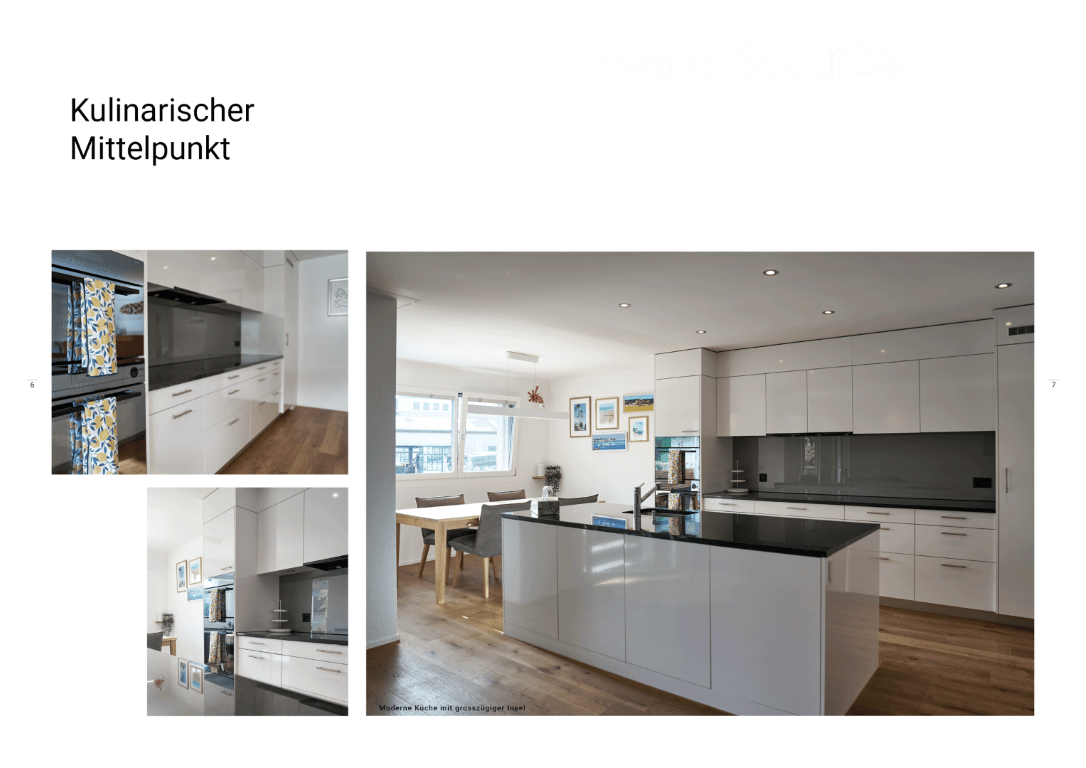
  • Modern kitchen with white cabinetry, black countertop, large window with city view, dining area with table and chairs.
  • Open-plan living and kitchen area with a dark blue sofa, kitchen island, and modern fixtures.
  • Modern living room with a blue sofa, red cabinet, television, and a kitchen area featuring a sink and faucet.
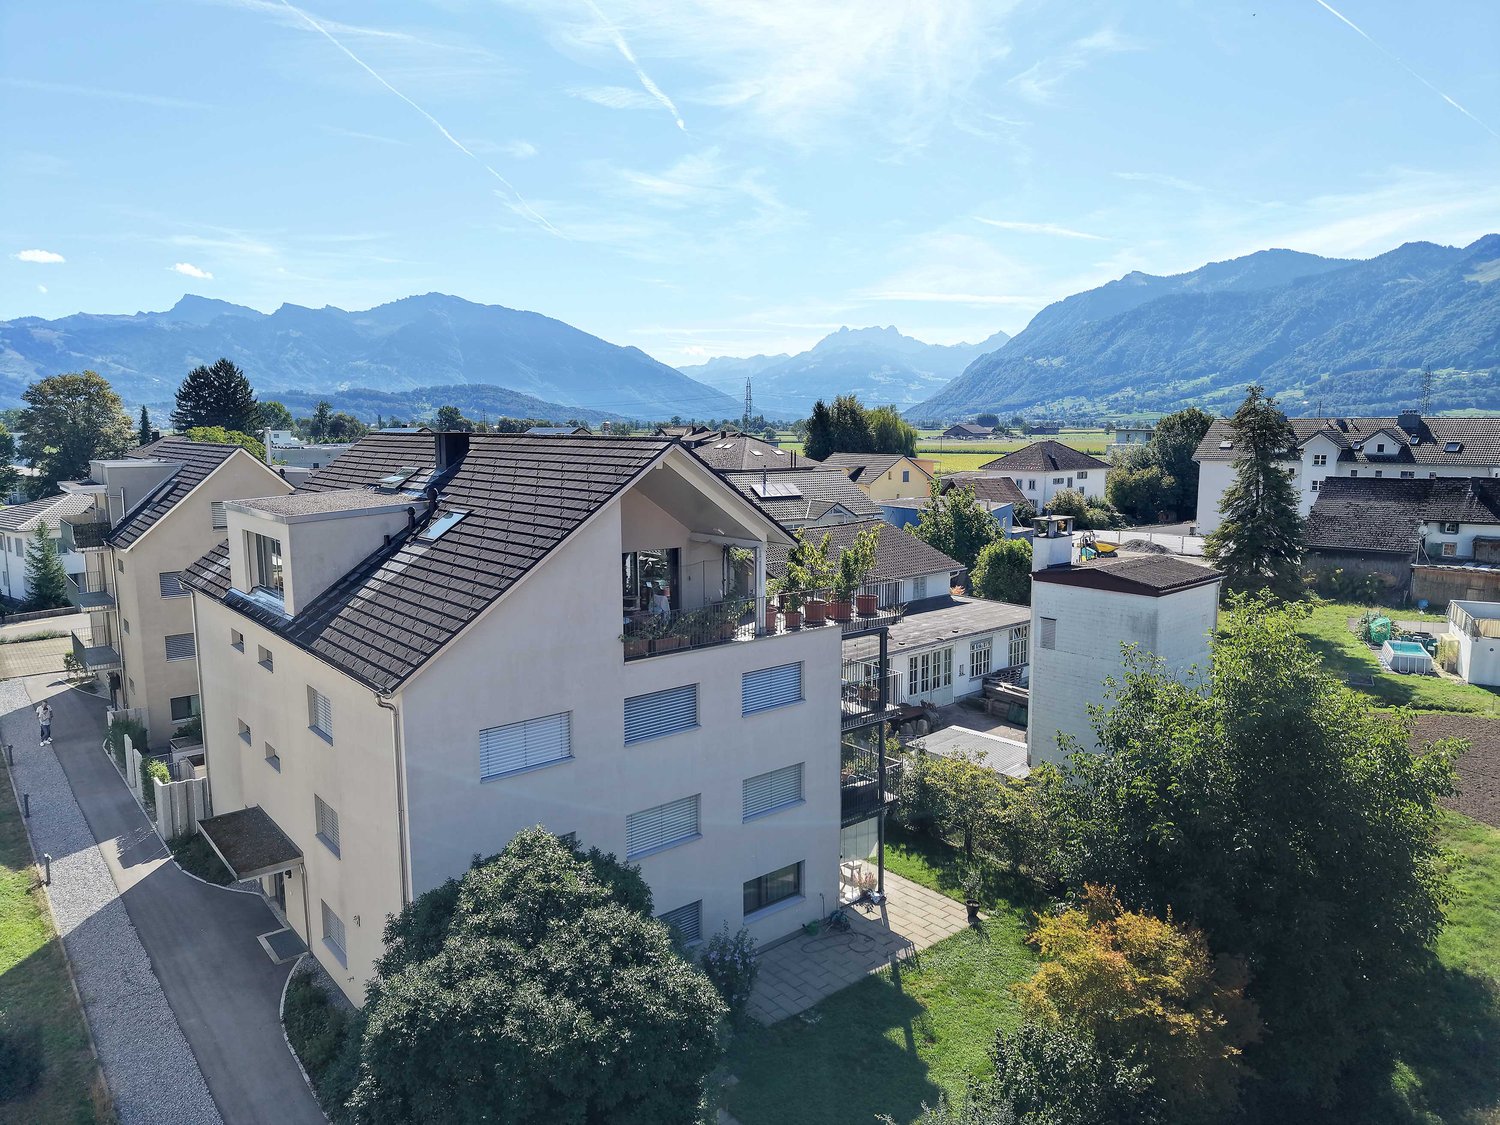
  • Modern two-story house with white exterior, multiple windows, and a small balcony on the upper level. The house is surrounded by a landscaped garden and has a paved driveway with parking spaces.
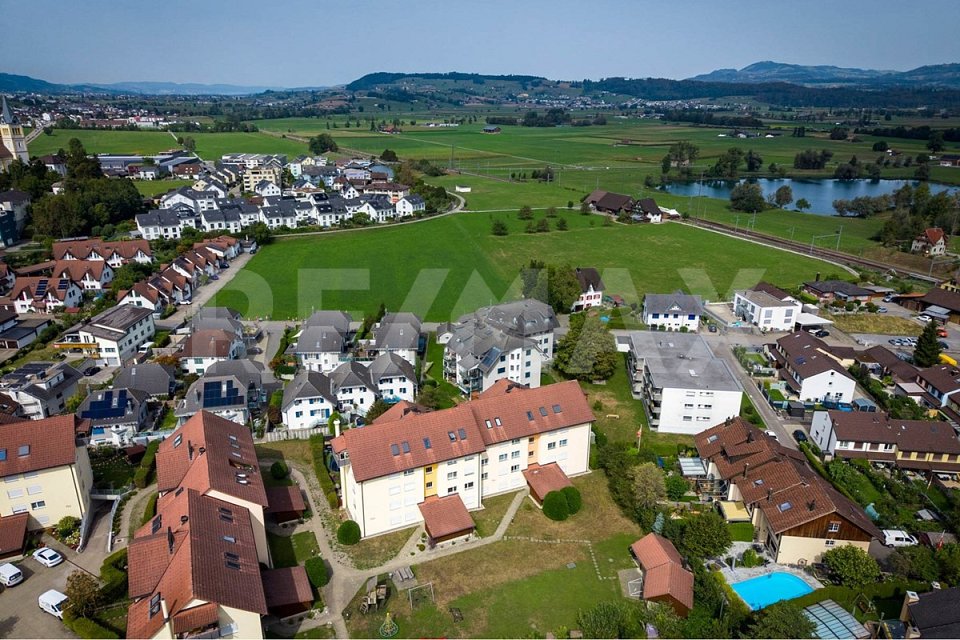
  • A scenic outdoor view of a rural landscape with green fields, scattered houses, and a winding road. The area is surrounded by hills and offers a picturesque view of the countryside.
  • Modern, open-plan living and dining area with a sleek kitchen island, comfortable seating, and large windows offering a view. The space features contemporary furniture, including a sofa, armchairs, and a coffee table, complemented by a stylish floor lamp
  • Four images show a furnished bedroom with a bed, nightstand, mirror, sink, bathtub, wardrobe, and pendant light. The room features wooden flooring and large windows with curtains.
  • The image shows a series of furnished rooms including a hallway leading to a room with a cabinet and sink, a bathroom with a sink, mirror, and washing machine, and a living area with a sofa and pillows.
  • {"visible_features": ["Garage"], "type": "Garage", "objects": [], "description": "Underground garage with multiple parked cars, concrete floors, and industrial lighting.", "localized_descriptions": {"EN": "Underground garage with multiple parked cars, con
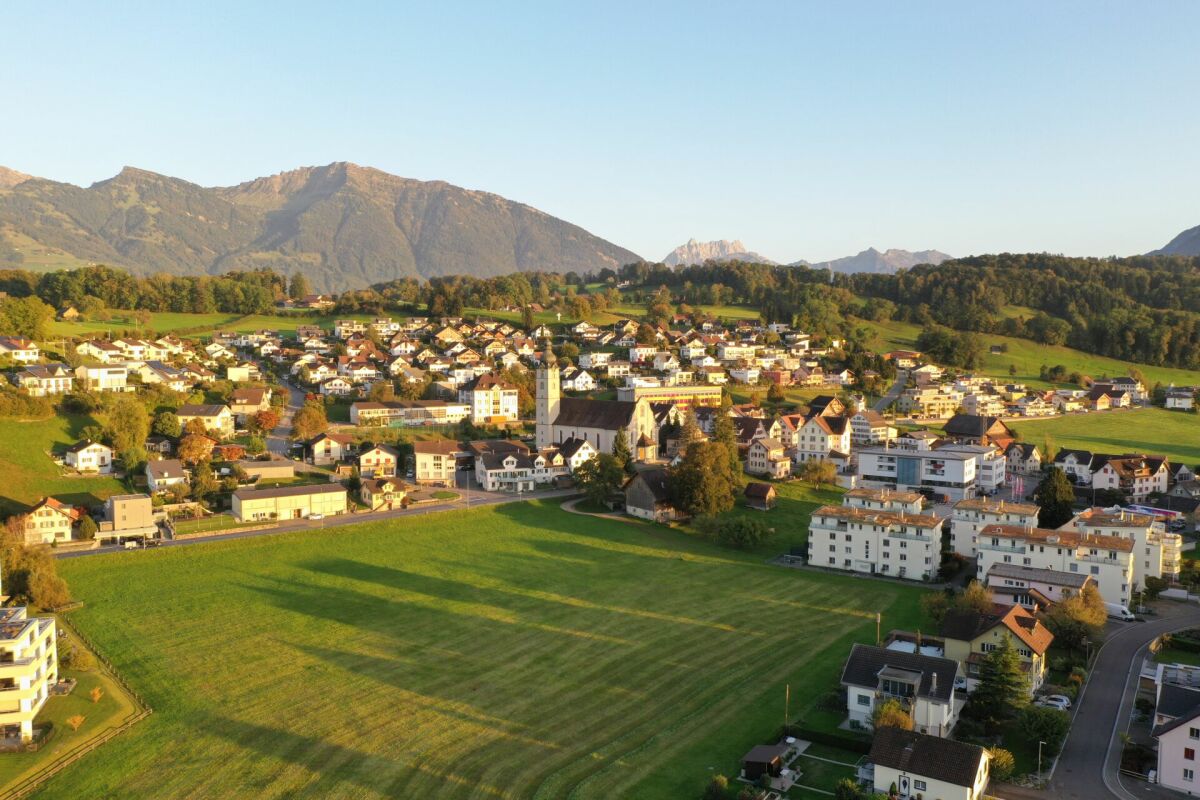
  • A promotional image for Altendorf, Switzerland, showcasing a scenic town view with houses, green fields, and a lake in the background.
  • Map showing the location of Lachen and surrounding areas with distances to key points such as train stations, post offices, banks, and schools.
1 / 11
Open-plan living and kitchen area with a dark blue sofa, kitchen island, and modern fixtures.
Modern living room with a blue sofa, red cabinet, television, and a kitchen area featuring a sink and faucet.
Modern two-story house with white exterior, multiple windows, and a small balcony on the upper level. The house is surrounded by a landscaped garden and has a paved driveway with parking spaces.
4.5 rooms, 116m², CHF 1,890,000.–
Premium
Tschuopisstrasse 8, 8852 Altendorf

Bright 4.5-room apartment with terrace, 5 underground parking spaces, and hobby room

Welcome to this well-maintained and modern 4.5-room apartment on the first floor of a 2015 building on Tschuopisstrasse 8 in Altendorf (SZ). With a spacious living area of 116 m², this apartment offers everything you need – ideal for families or couples who value comfort and quality.The apartment impresses with the following highlights: • Nature-loving & tax-attractive: Perfectly located between Lake Zurich, Lachen, and Pfäffikon. • Spacious living area: 116 m² spread over 4.5 rooms offer plenty of space for every area of life. • Master SZ with en-suite bathroom: Private retreat with all amenities • Terrace with a view of the greenery: Idyllic walking and hiking trails are directly in front of the house door • 5 underground parking spaces & hobby room: Five underground parking spaces and a visitor parking space are available. • Modern new building: The building was constructed in 2015 and is in a modern and well-maintained condition. • Lift available: Convenient access to all floors thanks to an elevator. • Child-friendly: The apartment and its surroundings are ideal for families with children Altendorf is one of the most sought-after residential communities on the upper Lake Zurich and combines a privileged location with high quality of life. The idyllic surroundings, the proximity to the lake, and the excellent transport links create ideal conditions for an attractive home. Particularly attractive is also the low tax rate, which makes the residential location particularly interesting. Thanks to the immediate neighborhood to Lachen, residents benefit from an excellent infrastructure with a wide range of shopping opportunities, top-classgastronomy, schools, and numerous leisure activities. This combination of living comfort, proximity to nature, and urban infrastructure makes Altendorf one of the most sought-after residential areas on the upper Lake Zurich.

Travel time
-
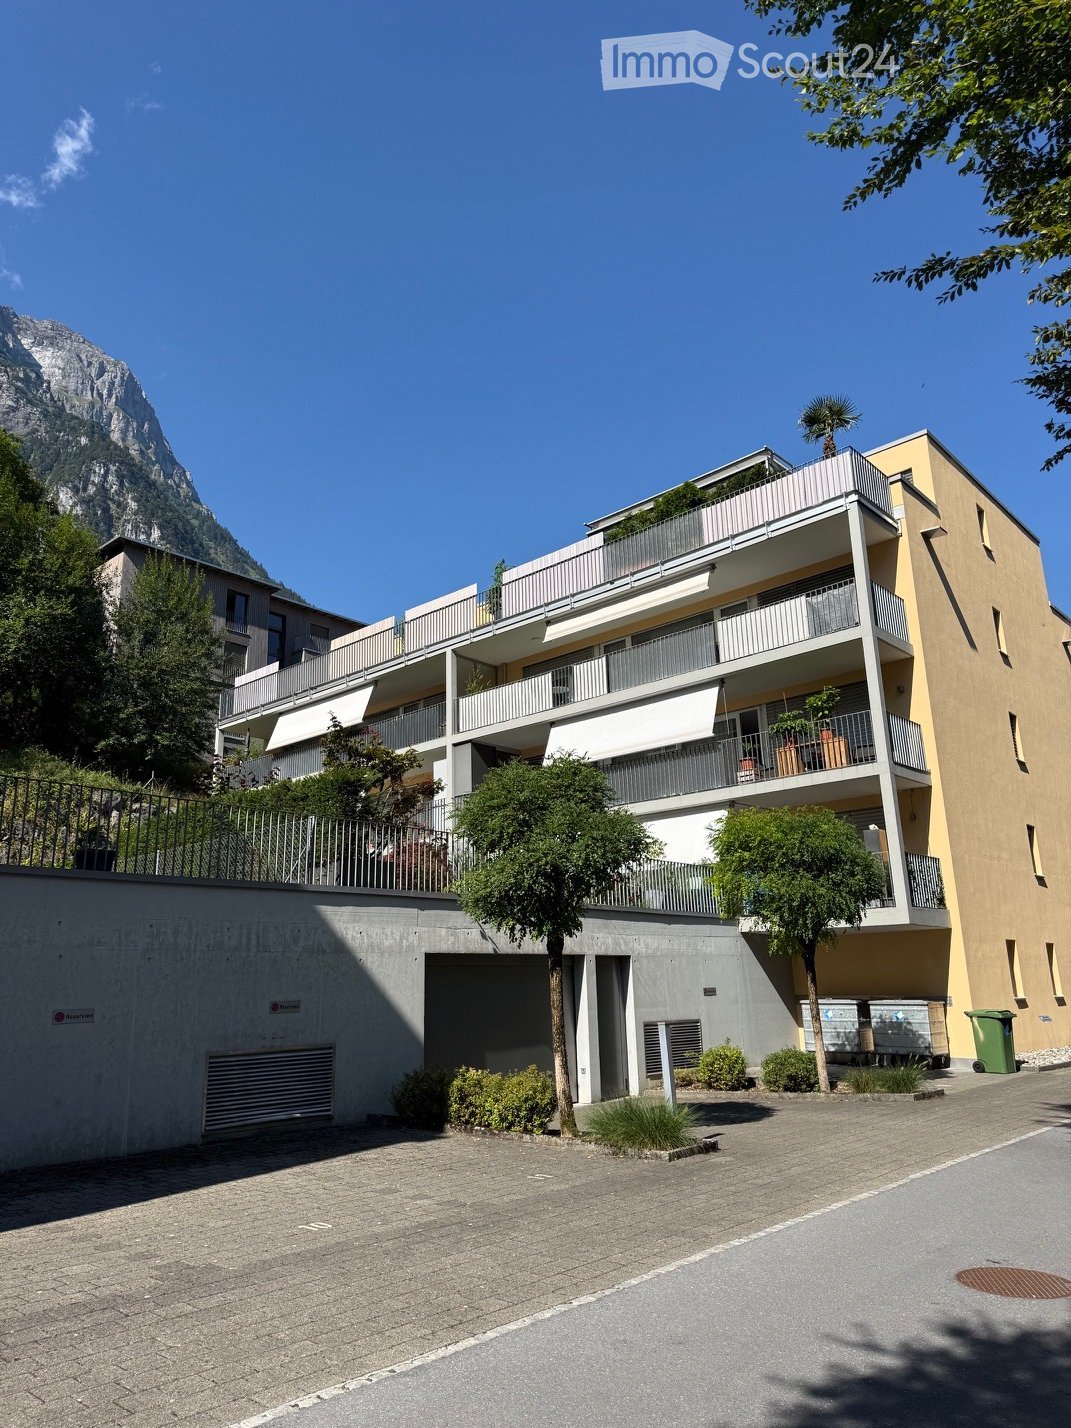
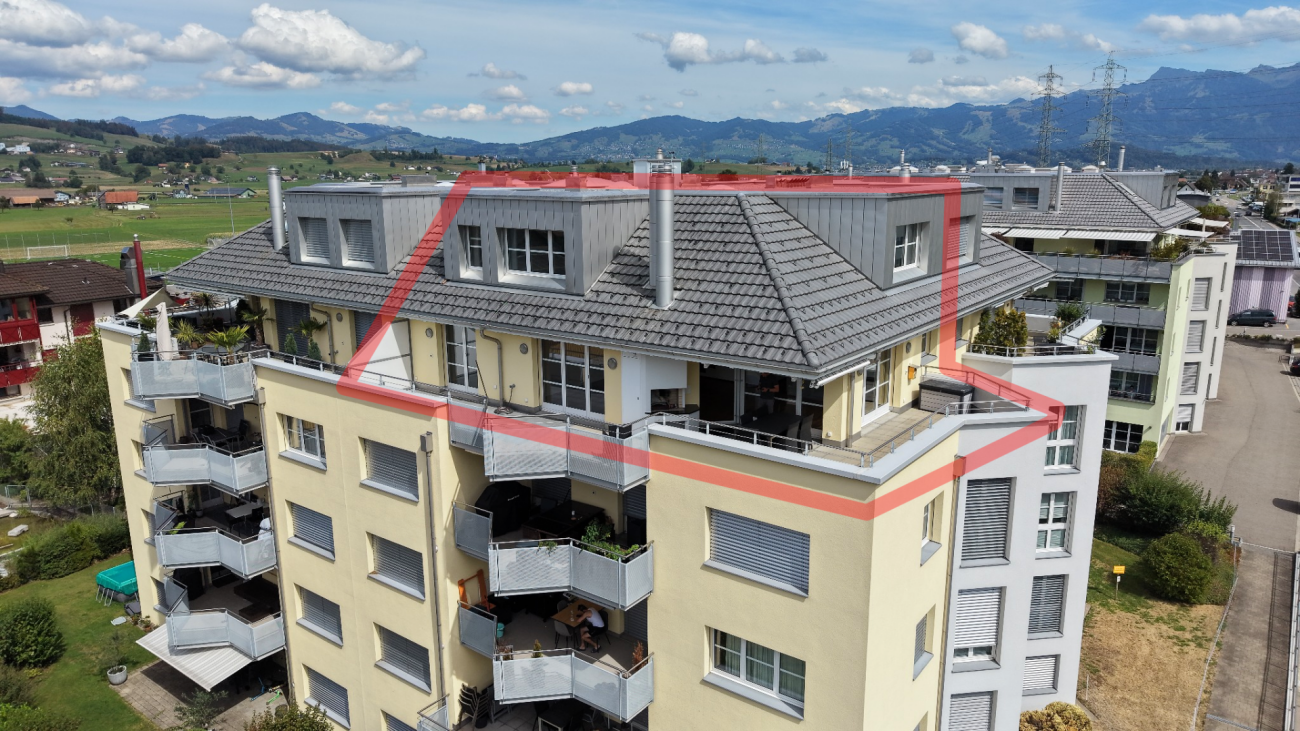
  • Modern multi-story residential building with balconies, surrounded by trees and a clear view of a mountain in the background.

  • Balcony with a scenic mountain view, featuring a round table, chairs, and a sofa.
  • A scenic view of a village nestled in a lush valley surrounded by mountains, with trees in the foreground and a partly cloudy sky above.
  • Balcony overlooking a town with houses, trees, and mountains in the background.
  • Panoramic view of a town nestled in a valley surrounded by mountains at sunset.
  • A modern living room with wooden flooring, a chandelier, a sofa, ottoman, chairs, a coffee table, a TV, and decorative plants.
  • Modern dining and living area with wooden flooring, a long dining table with chairs, a sofa, armchairs, a bookshelf, and a chandelier.
  • Modern kitchen with white cabinets, stainless steel sink, dishwasher, mixer, and various kitchen items on the counter.
  • Modern kitchen with light wooden cabinets, stainless steel oven, induction cooktop, and range hood.
  • Cozy bedroom with a green quilted bed, pink throw, bookshelf, desk, chair, and small dog. Light-colored walls and carpeted floor.
  • A modern, well-lit office space with a wooden floor, large window with sheer curtains, a desk with a computer setup, a comfortable office chair, and a metal shelving unit holding books, office supplies, and a printer.
  • Modern bathroom with a glass-enclosed shower, toilet, sink, and a washing machine. Features include a towel hanging on a rack and a mirror with decorative artwork.
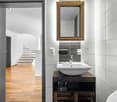
  • Modern bathroom with a white sink, mirrored cabinet, dark wooden cabinet, and a glass-enclosed shower area.
1 / 13
4.5 rooms, 114m², CHF 790,000.–
Top
Auf Erlen 50, 8750 Glarus

Living with a view: Spacious 4.5-room apartment with two balconies in Glarus

By appointment, this well-maintained and spacious 4.5-room owner-occupied apartment in the cantonal capital Glarus is for sale.The apartment combines lots of living space, a well-thought-out floor plan, and attractive outdoor areas with a central and yet quiet location. With around 114 m² of net living space, three bedrooms, two bathrooms, and two balconies, it offers plenty of space for couples and families. It also offers interesting conditions as an investment property.Plenty of room for your living dreamsThe spacious and well-thought-out floor plan creates a pleasant living atmosphere. The centerpiece of the apartment is the bright living and dining room, which offers plenty of space for cozy gatherings and individual decorating ideas.Three well-cut bedrooms allow for flexible use – for example, as a parental bedroom, children's room, guest room, or home office.A practical entrance area with a cloakroom provides additional storage space and a functional entrance area.Two balconies with a high quality of lifeA special highlight is the two balconies.The spacious, approximately 24 m² large south-facing balcony offers plenty of space for cozy seating, plants, or a summer dining area. Thanks to the southern orientation, you can enjoy the sun wonderfully here – ideal for relaxed evenings or social hours with family and friends.The additional, approximately 5 m² large north-facing balcony offers a wonderful view of the impressive Glarner mountain world and over Glarus.Comfortable equipmentThe well-maintained kitchen offers everything you need for daily life. The room offer is supplemented by two bathrooms – a bathroom/WC and a shower/WC.Particularly practical: washing machine and dryer are located directly in the apartment.The apartment is located on the 2nd floor of a residential building with a lift and is therefore easily accessible.Additional space in the basementIn addition to a basement room, the apartment also includes an approximately 13 m² large hobby room with windows. This additional room offers a variety of uses – for example, as a hobby room, studio, workspace, or additional storage space.For your vehicles, you also have one underground parking space and one outdoor parking space at your disposal.Central in Glarus – quiet living, everything nearbyThe apartment is located in a central and quiet residential area in Glarus.Glarus train station and various shopping opportunities in specialist shops or large retailers are easily accessible on foot. Schools and kindergartens are also located in the surrounding area.Those who like to spend time in nature also benefit from the immediate proximity to the Glarner mountain world and the Klöntal. Whether it's walks, hikes, sports activities, or simply relaxation in nature – numerous opportunities are right outside the front door.The most important key data • 4.5 rooms • approx. 114 m² net living space • 3 bedrooms • spacious living/dining room • 2 bathrooms • well-maintained kitchen • washing machine & dryer in the apartment • approx. 24 m² south-facing balcony • approx. 5 m² north-facing balcony • approx. 13 m² hobby room with windows • basement room • lift • 2nd floor • 1 underground parking space • 1 outdoor parking space • central and quiet location in Glarus • sale by appointment Convince yourself of the advantages of this special apartment. We look forward to your contact and will be happy to arrange a personal viewing appointment.

Travel time
-
Markus Gyhr

Markus Gyhr

1 / 12
Markus Gyhr

Markus Gyhr

  • Parking space
  • Balcony / Terrace
  • Garage
  • +1
4.5 rooms, 157m², CHF 1,720,000.–
Einsiedeln, 8840 Einsiedeln

Attic maisonette in Alpine Chic

The rooms convey a warm and inviting living atmosphere from the very first moment. High-quality wood elements in the interior design characterize the elegant Alpine Chic style and give the apartment a timeless, natural appearance. Generous room proportions, a well-thought-out floor plan, and plenty of daylight create ideal conditions for shared living as well as for private retreats. The private area impresses with a dressing room and its own en-suite bathroom. The modern kitchen is equipped with high-quality V-ZUG appliances and combines functionality with sophisticated design. Various functions of the apartment can be conveniently controlled via the integrated Smart Home app. For families, the school and kindergarten are particularly attractive, being within safe walking distance, resulting in short, uncomplicated routes in everyday life. The space offer is complemented by practical secondary areas. The spacious laundry room with stone flooring offers additional storage space and can also be used flexibly as a cellar or hobby room. A separate small office with a window also creates a pleasant workplace for concentrated work in the home office. This attic maisonette combines high-quality materials, well-thought-out functionality, and generous living to create a home with a special atmosphere.Exact address available after registration on neho.ch.INTERESTED IN A VIEWING? PLEASE REGISTER: https://neho.ch/b/8840-26-3

  • Parking space
  • Balcony / Terrace
  • Garage
  • +1
1 / 13
4.5 rooms, 100m², CHF 750,000.–
Bahnhofstrasse 15e, 8864 Reichenburg

Well-maintained 4.5-room apartment with large balcony for sale!

Located at Bahnhofstrasse 15e in Reichenburg, you will find this well-maintained and spacious 4.5-room apartment. It combines quiet, family-friendly living with the advantages of a central location. The rooms present themselves in a very well-maintained condition and convince with a clever, spacious floor plan, which leaves a lot of room for individual design possibilities.The bright living and dining area forms the heart of the home and leads directly to the large balcony. The bathroom invites you to relaxing moments in everyday life with a bathtub.Comfort is written large here: A modern elevator takes you barrier-free from the underground garage directly to your living floor. The apartment includes, in addition to a separate cellar compartment, two private underground parking spaces.An additional highlight of the residential complex is the large community playground. In a protected environment, children can play here without a care. A shelter and a barbecue area make the outdoor area also an ideal meeting point for social hours.The property is located in a quiet residential area and yet impresses with its central location. Both the train station and the school house are only about 300 meters away and can be reached on foot in a few minutes. This makes the apartment an ideal home for commuters and families as well.PRICETarget price apartment CHF 750,000.--Target price 2 parking spaces CHF 70,000.-- Total target price CHF 820,000.-- Down payment 5% of the purchase priceMore information:Roger Möschler, Owner/CEOREMAX Real Estate at Lake Zurichroger.moeschler@remax.ch079 404 71 61Welcome to ReichenburgIdyllic, conveniently located, and worth living in!Reichenburg is a charming municipality in the canton of Schwyz, in the upper Lake Zurich region, in the March district. The village impresses with its quiet location in the midst of a picturesque landscape with a view of the surrounding hills. Reichenburg is known for both its historical significance and its natural surroundings.The location of Reichenburg offers a good balance between rural idyll and urban accessibility. The village is well connected to the public transport network, with various bus lines serving the region. The A3 and A4 highways are also easily accessible and provide a comfortable connection by car.Shopping facilities for daily needs can be found directly in the center of Reichenburg and in the surrounding municipalities. Supermarkets, bakeries, pharmacies, and smaller shops are easily accessible. For larger purchases and an extended range, various shopping centers are available in the surrounding area.Overall, Reichenburg offers an attractive combination of natural and quiet living, as well as good access to regional infrastructure. The municipality is ideal for people who appreciate the advantages of rural life but also value short distances and good accessibility.Changes, errors, and prior sale reserved. Information without guarantee. Images, texts, and plans are protected by copyright and may not be used or distributed without written consent.

Travel time
-
Giuseppe Polesana

Giuseppe Polesana

1 / 8
Giuseppe Polesana

Giuseppe Polesana

  • Parking space
  • Balcony / Terrace
  • Garage
  • +4
4.5 rooms, 100m², CHF 790,000.–
Gramatt 7, 8862 Schübelbach

Cozy 4.5-room apartment for sale in Schübelbach

Welcome to this spacious 4.5-room apartment in a quiet area of Schübelbach. With two bathrooms and three bedrooms, this apartment offers enough space for the whole family. The open floor plan and large windows let in plenty of light and create a welcoming atmosphere.Apartment details: • Living area: 100 m² • two wet cells (bathroom WC/separate shower) • Balcony area: 10 m² • Basement room: 7 m² • Built-in closet • Laundry room • Gas heating • 1 underground parking space can be purchased additionally for CHF 30,000.- • New elevator • Child-safe and wheelchair accessible • Roof renovation 2025 Enjoy the bright and spacious apartment, which was built in 1974 and has been gently renovated and well-maintained since then. The apartment is located on the 1st floor of a well-maintained multi-family house with 5 floors. The balcony invites you to enjoy the sun and take in the view of the surroundings. The apartment is rented and thus offers an attractive opportunity for long-term investors. It is also suitable for all those who are looking for a quiet home in the beautiful Swiss landscape in the future.LocationThe apartment is located in a quiet and sunny residential area of Schübelbach. Shopping facilities, restaurants, and the bus stop are within walking distance, allowing you to enjoy short distances in everyday life and at the same time benefit from a good connection to public transport.For leisure and relaxation, various options are available in the surrounding area: hiking trails, the Linth plain, Lake Obersee, and the Stockberg offer attractive recreational areas.Thanks to the highway connections Lachen and Reichenburg as well as the S-Bahn and bus connections, Schübelbach is also well-connected to the region and in the direction of Zurich.Don't miss the opportunity to visit this charming apartment in person. Contact us today to arrange a viewing and discover your new home in Schübelbach!

  • Parking space
  • Balcony / Terrace
  • Garage
  • +4
Travel time
-
1 / 12
4.5 rooms, 140m², CHF 1,490,000.–
Glarnerstrasse 65, 8854 Siebnen

URBAN ROOF | Spacious 4.5-room attic maisonette in the center of Siebnen

URBAN ROOF | Spacious 4.5-room attic maisonette apartment in the center of Siebnen In a central location on Glarnerstrasse 65 in Siebnen, we are selling this spacious and well-maintained 4.5-room attic maisonette on the top floor. The apartment spans two living levels, is oriented southwest, and benefits from good sunlight until the evening hours. From the living rooms and the terrace, a beautiful view opens up into the surrounding hillside landscape. From the upper living floor, the view partially reaches the Obersee in the direction of Lachen. The multi-family house, built in 2007, was constructed in solid construction with a thermally insulated compact facade. The property at Glarnerstrasse 65 comprises a total of 20 apartments and forms an independent condominium community. The communal underground garage is organized as a separate co-ownership community, in which a total of three properties are involved. The offered apartment is in a well-maintained and intact condition. The interior design largely corresponds to the original construction standard from the year of construction. The apartment is directly habitable in its current state; no urgent or necessarily necessary renovation work is indicated in the short to medium term. The attic maisonette offers a living area of around 140 m² and convinces with a well-thought-out room layout over two floors. On the lower living level, there is the spacious and very bright living and dining area with an open kitchen. The modern kitchen has a cooking island, a steamer, an oven, and appliances from the brands Electrolux and Miele. A glazed chimney with integrated air outlets creates a pleasant atmosphere in the living area. Directly from the living area, you can access the spacious terrace with around 47 m² of usable space. It is equipped with an outdoor chimney, a partially covered area, and a sunshade, offering ample space for various living and dining areas. On this living level, there is also an additional room and a wet cell with a shower and toilet. The upper living floor forms the private retreat area of the apartment. The parental bedroom has a directly accessible dressing room with already existing built-in furniture. This level is complemented by another room that can be flexibly used as an office or bedroom, as well as several skylights that provide additional natural lighting. A special highlight is the spacious main bathroom with skylight, glazed shower, corner bathtub with whirlpool function, double sink with under-sink furniture and illuminated mirror cabinet. A fixed built-in red light infrared sauna expands the room into a private wellness area. Also located on this living level are a separate laundry room with washing machine and dryer, as well as an attic with additional storage space. In the living, dining, and kitchen areas, an oiled wooden parquet floor is laid. The rooms are partially equipped with carpeting, while ceramic tiles are used in the wet cells and partially wooden parquet in the main bathroom. The apartment is heated via a low-temperature underfloor heating system connected to the central gas heating of the building. Further advantages of this attractive apartment at a glance: • central vacuum cleaner system • network cabling within the apartment • central presence and absence switching • collective functions for lighting and roller shutters • additional security and control functions • integrated ceiling speakers and ceiling spots in the main bathroom, as well as additional ceiling spots in the kitchen, entrance area, and partially in the rooms • built-in furniture and wardrobe in the entrance area • centrally located with ideal connections The village center of Siebnen with its diverse shopping opportunities and services is easily accessible on foot. Among other things, Denner and Migros are located in the nearby surroundings. The Siebnen Neudörfli bus stop is directly in front of the property, allowing for an uncomplicated connection to public transportation. The kindergartens and primary schools at the Stockberg school location are also easily accessible on foot. Additional rooms & purchase conditions The sales price includes a separate cellar compartment. The apartment comes with two parking spaces in the communal underground garage, as well as a workshop room with a window, which is directly located behind one of the two parking spaces. The parking spaces and the workshop room are not included in the sales price and must be purchased separately. The two parking spaces cost CHF 35,000 each, totaling CHF 70,000. The purchase price for the workshop room is CHF 30,000. In total, the additional objects to be acquired amount to CHF 100,000. Immobilitas AG, Thomas GrüningerYour certified real estate expert SMK/SVIT Are you looking to sell your property and are searching for a reliable and competent partner? We offer you professional advice and support you in determining the current market value of your property. Our experienced team of real estate experts accompanies you through every step of the sales process. We place great emphasis on transparent and honest communication and ensure that you are always informed about the current state of affairs. Contact us now and let us successfully sell your property together. We look forward to hearing from you. www.immobilitas.ch
Travel time
-
1 / 4
  • Parking space
  • Balcony / Terrace
  • Garage
  • +4
4.5 rooms, 120m², CHF 1,600,000.–
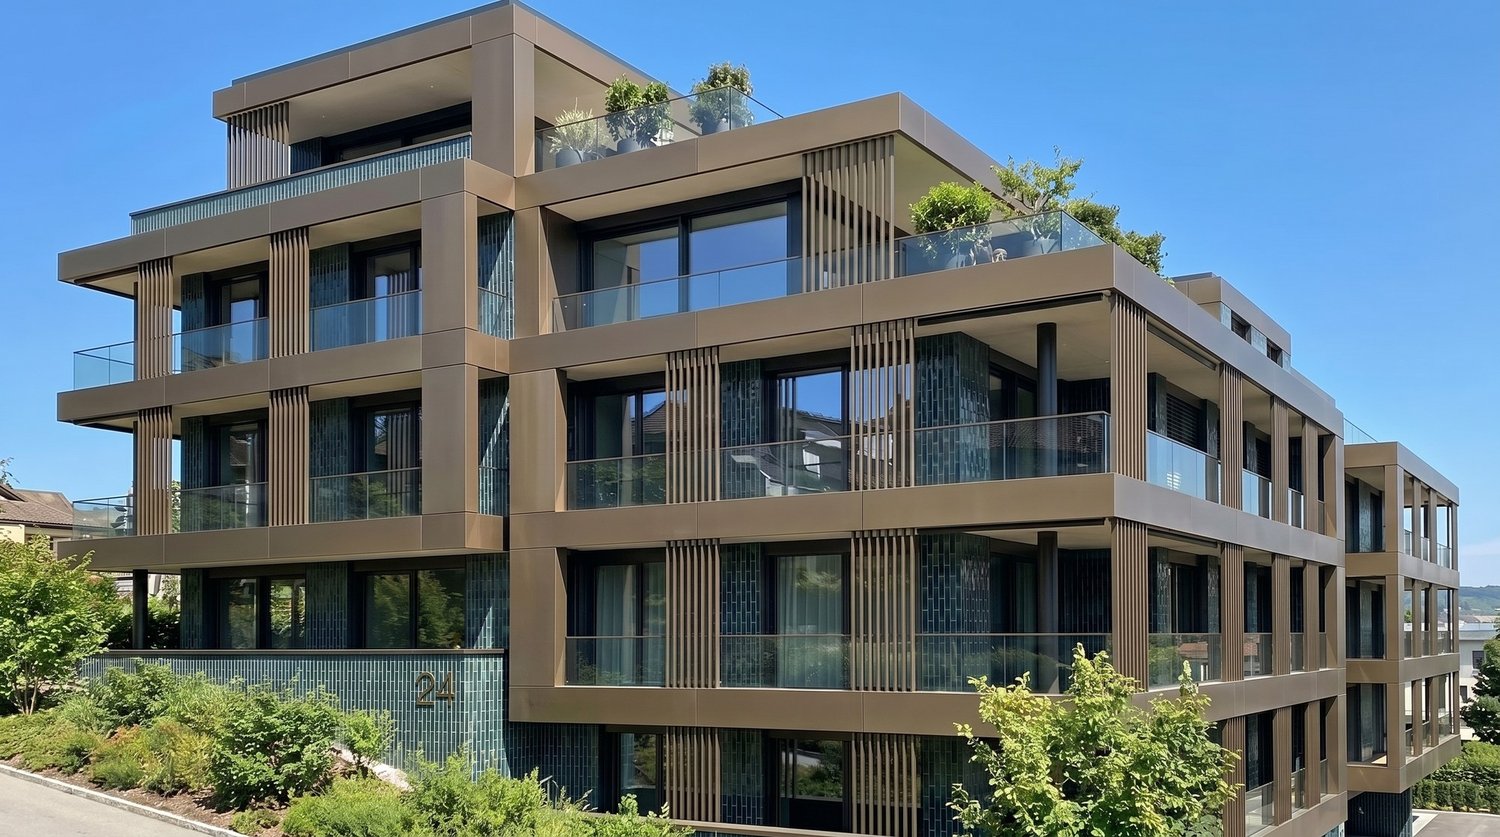
Zürcherstrasse 24, 8856 Tuggen

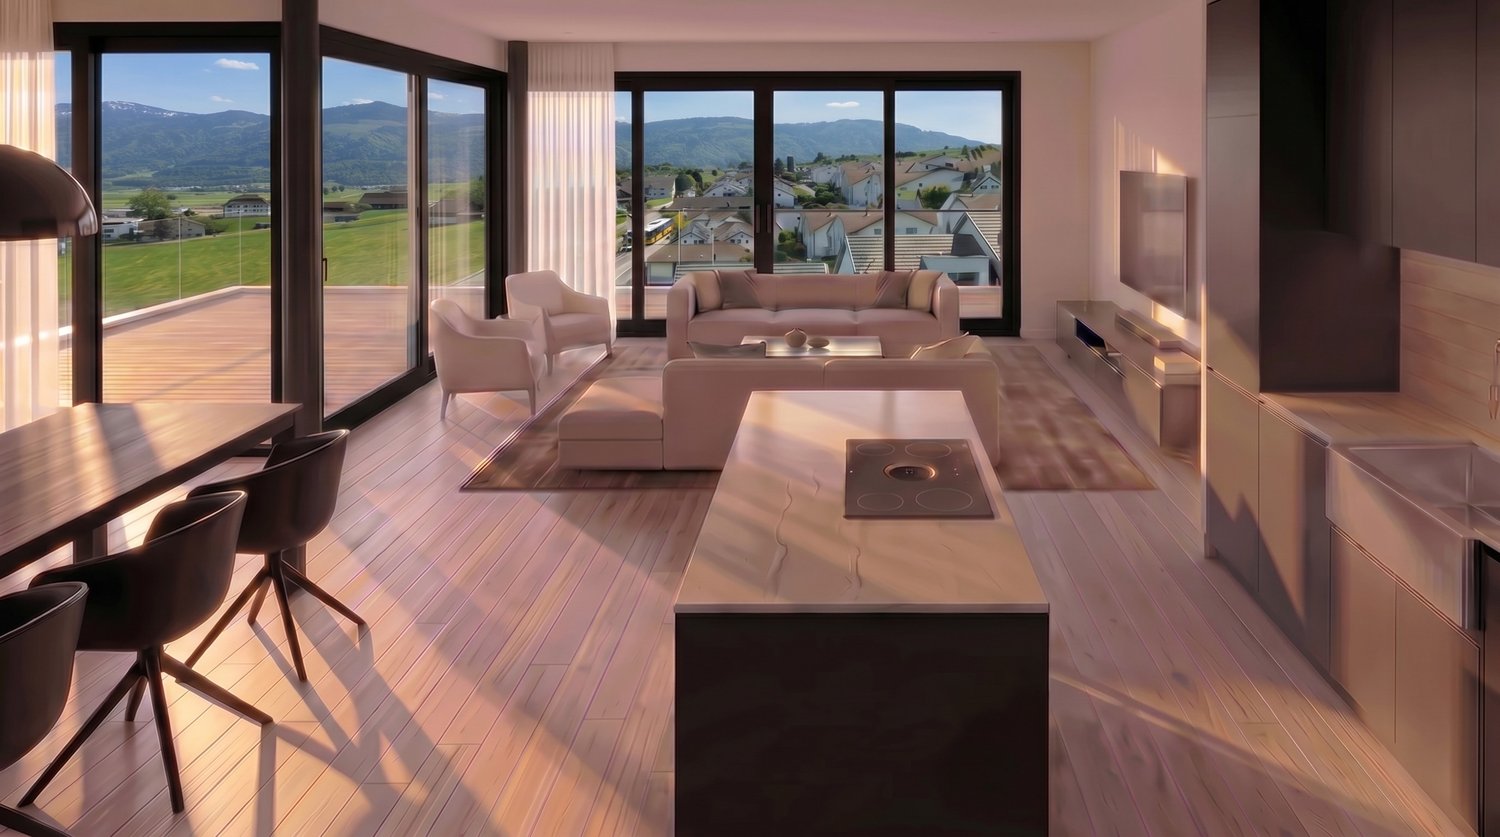
4.5-room apartment with an additional 23 m² studio – Résidence Aurea (1.1)

On Zürcherstrasse 24 in Tuggen, an exclusive new construction project with only 14 condominiums is being built. The approved residential project combines high demands on architecture, living quality, and sustainability and is aimed at people looking for a stylish home in a privileged location.With its deliberately limited number of apartments, the project offers a maximum of privacy and exclusivity. Each condominium was conceived with the aim of combining spacious room proportions, timeless elegance, and long-term value retention in a high-quality living concept.The project creates a living environment that combines modern design, comfort, and sustainable building quality, offering residents a home at the highest level.Features & HighlightsThis exclusive new construction project impresses with high-quality equipment, modern building technology, and a well-thought-out energy concept. The sustainable energy supply is provided by a geothermal heating system in combination with a photovoltaic system and battery storage. This allows the owners to benefit from energy-efficient supply and permanently low ancillary costs.The passive cooling system ensures a pleasant living climate, especially in the summer months, providing the highest living comfort. The fully electric Smart-Home system enables comfortable and intelligent control of the building technology and meets the highest demands on modern living.Noble wood-metal windows, generous budget items, a high-quality designed facade, and the carefully planned, park-like outdoor facility give the building a timeless elegance. Thanks to the attractive slope location, impressive views of the Linth plain and quiet, green retreats with plenty of privacy are available, depending on the orientation.The planned move-in date is scheduled for summer 2028.Ten of the condominiums come with a private studio, which is an integral part of the purchase offer. Garage parking spaces can be purchased optionally.Interested? We would be happy to provide you with the complete sales documents and advise you personally. We look forward to your contact.Exclusively marketed byEliteFox Immobilien AGinfo@elitefox.ch
  • Parking space
  • Balcony / Terrace
  • Garage
  • +4
Travel time
-
1 / 5
  • Parking space
  • Balcony / Terrace
  • Garage
  • +4
4.5 rooms, 120m², CHF 1,700,000.–
Zürcherstrasse 24, 8856 Tuggen

4.5-room apartment with additional 23 m² studio – Résidence Aurea (2.2)

At Zürcherstrasse 24 in Tuggen, an exclusive new construction project with only 14 condominiums is being built. The approved residential project combines the highest standards of architecture, living quality, and sustainability and is aimed at people looking for a stylish home in a privileged location.With its deliberately limited number of apartments, the project offers a maximum of privacy and exclusivity. Each condominium was conceived with the aim of combining spacious room proportions, timeless elegance, and long-term value retention in a high-quality living concept.The project creates a living environment that combines modern design, comfort, and sustainable building quality, offering residents a home at the highest level.Features & HighlightsThis exclusive new construction project impresses with a high-quality equipment, modern building technology, and a well-thought-out energy concept. The sustainable energy supply is provided by a geothermal heat pump in combination with a photovoltaic system and battery storage. This allows the owners to benefit from energy-efficient supply and permanently low ancillary costs.The passive cooling system ensures a pleasant living climate, especially in the summer months, and offers the highest living comfort. The fully electric Smart-Home system enables comfortable and intelligent control of the building technology and meets the highest standards of modern living.Noble wood-metal windows, generous budget items, a high-quality designed facade, and the carefully planned, park-like outdoor facility give the building a timeless elegance. Thanks to the attractive slope location, impressive views of the Linth plain and quiet, green retreats with plenty of privacy are available depending on the orientation.The planned move-in date is scheduled for summer 2028.Ten of the condominiums come with a private studio, which is an integral part of the purchase offer. Garage parking spaces can be purchased optionally.Interested? We would be happy to provide you with the complete sales documents and advise you personally. We look forward to your contact.Exclusively marketed byEliteFox Immobilien AGinfo@elitefox.ch

  • Parking space
  • Balcony / Terrace
  • Garage
  • +4
Travel time
-
1 / 5
  • Parking space
  • Balcony / Terrace
  • Garage
  • +4
4.5 rooms, 120m², CHF 1,850,000.–
Zürcherstrasse 24, 8856 Tuggen

Modern 4.5-room apartment – Résidence Aurea (4.1)

At Zürcherstrasse 24 in Tuggen, an exclusive new construction project with only 14 condominiums is being built. The approved residential project combines the highest standards of architecture, living quality, and sustainability and is aimed at people looking for a stylish home in a privileged location.With its deliberately limited number of apartments, the project offers a maximum of privacy and exclusivity. Each condominium was designed with the aim of combining spacious room proportions, timeless elegance, and long-term value retention in a high-quality living concept.The project creates a living environment that combines modern design, comfort, and sustainable building quality, offering residents a home at the highest level.Features & HighlightsThis exclusive new construction project impresses with a high-quality equipment, modern building technology, and a well-thought-out energy concept. The sustainable energy supply is provided by a geothermal heating system in combination with a photovoltaic system and battery storage. This allows the owners to benefit from energy-efficient supply and permanently low ancillary costs.The passive cooling system ensures a pleasant living climate, especially in the summer months, and offers the highest living comfort. The fully electric smart home system enables comfortable and intelligent control of the building technology and meets the highest standards of modern living.Noble wood-metal windows, generous budget items, a high-quality designed facade, and the carefully planned, park-like outdoor facility give the building a timeless elegance. Thanks to the attractive slope location, impressive views of the Linth plain and quiet, green retreats with plenty of privacy are available depending on the orientation.The planned move-in date is scheduled for summer 2028.Ten of the condominiums come with a private studio, which is an integral part of the purchase offer. Garage parking spaces can be purchased optionally.Interested? We would be happy to provide you with the complete sales documents and advise you personally. We look forward to your contact.Exclusively marketed byEliteFox Immobilien AGinfo@elitefox.ch

  • Parking space
  • Balcony / Terrace
  • Garage
  • +4
Travel time
-
1 / 4
  • Parking space
  • Balcony / Terrace
  • Garage
  • +4
4.5 rooms, 120m², CHF 1,600,000.–
Zürcherstrasse 24, 8856 Tuggen

Exclusive 4.5-room apartment – Résidence Aurea (2.1)

On Zürcherstrasse 24 in Tuggen, an exclusive new construction project with only 14 condominiums is being built. The approved residential project combines the highest standards of architecture, living quality, and sustainability, targeting people who seek a stylish home in a privileged location.With its deliberately limited number of apartments, the project offers a maximum of privacy and exclusivity. Each condominium was designed with the aim of combining spacious room proportions, timeless elegance, and long-term value retention in a high-quality living concept.The project creates a living environment that combines modern design, comfort, and sustainable building quality, offering residents a home at the highest level.Features & HighlightsThis exclusive new construction project impresses with high-quality equipment, modern building technology, and a well-thought-out energy concept. The sustainable energy supply is provided by a geothermal heat pump in combination with a photovoltaic system and battery storage. This allows owners to benefit from energy-efficient supply and permanently low ancillary costs.The passive cooling system ensures a pleasant living climate, especially in the summer months, providing the highest living comfort. The fully electric Smart-Home system enables comfortable and intelligent control of the building technology, meeting the highest standards of modern living.Noble wood-metal windows, generous budget items, a high-quality designed facade, and the carefully planned, park-like outdoor facility give the building a timeless elegance. Thanks to the attractive slope location, impressive views of the Linth plain and quiet, green retreats with plenty of privacy are available, depending on the orientation.The planned move-in date is scheduled for summer 2028.Ten condominiums include a private studio, which is a fixed part of the purchase offer. Garage parking spaces can be purchased optionally.Interested? We would be happy to provide you with the complete sales documents and advise you personally. We look forward to your contact.Exclusively marketed byEliteFox Immobilien AGinfo@elitefox.ch

  • Parking space
  • Balcony / Terrace
  • Garage
  • +4
Travel time
-
1 / 22
4.5 rooms, 134m², CHF 1,485,000.–
Linthstrasse 26B, 8856 Tuggen

Charming 4.5 room attic apartment

The well-maintained multi-family house with a total of seven residential units is located in a central and yet quiet location in the municipality of Tuggen SZ.The spacious 4½-room attic apartment convinces with its charming character and a pleasant, homely atmosphere from the first glance.On approximately 133.5 m² of net living space, the apartment offers plenty of space for couples or small families and combines spacious living with a cozy attic atmosphere, in a pleasant and quiet house community.A special highlight is the covered balcony. It offers a protected, private outdoor area that invites you to linger, relax and enjoy.The sunny location, the quiet surroundings, and the beautiful view of the mountains create a special quality of living. At the same time, you benefit from the central location. Shopping facilities, schools, and offers for daily needs are available in the village center and can be easily reached. Thus, the apartment combines central accessibility, privacy, and cozy attic charm in an ideal way.A basement compartment, the separate laundry room in the basement, and two parking spaces in the underground garage round off this attractive offer.The two underground parking spaces are also included in the purchase price.An ideal apartment for all those who want to combine spacious and comfortable living in a central location with peace and a beautiful view.Distances to: • Shopping (Volg) 200 m • Gas station 600 m • Schübelbach-Buttikon train station 3,500 m • Siebnen-Wangen train station 6,200 m • Bus stop 50 m • Highway access A3 Zurich/Chur 3,000 m • Tuggen medical center 800 m • Arche Calimero kindergarten, Tuggen 450 m • Eneda primary school, Tuggen 800 m • March upper school, Buttikon 4,300 m • Hirschlensee, Reichenburg 6,200 m • Lachen beach, 8,500 m • Zurichsee golf park, Wangen-Nuolen 4,300 m Has your interest in this property been piqued?I look forward to your contact.

Travel time
-
1 / 11
4.5 rooms, 173m², CHF 1,350,000.–
Kühneguetstrasse 9, 8717 Benken SG

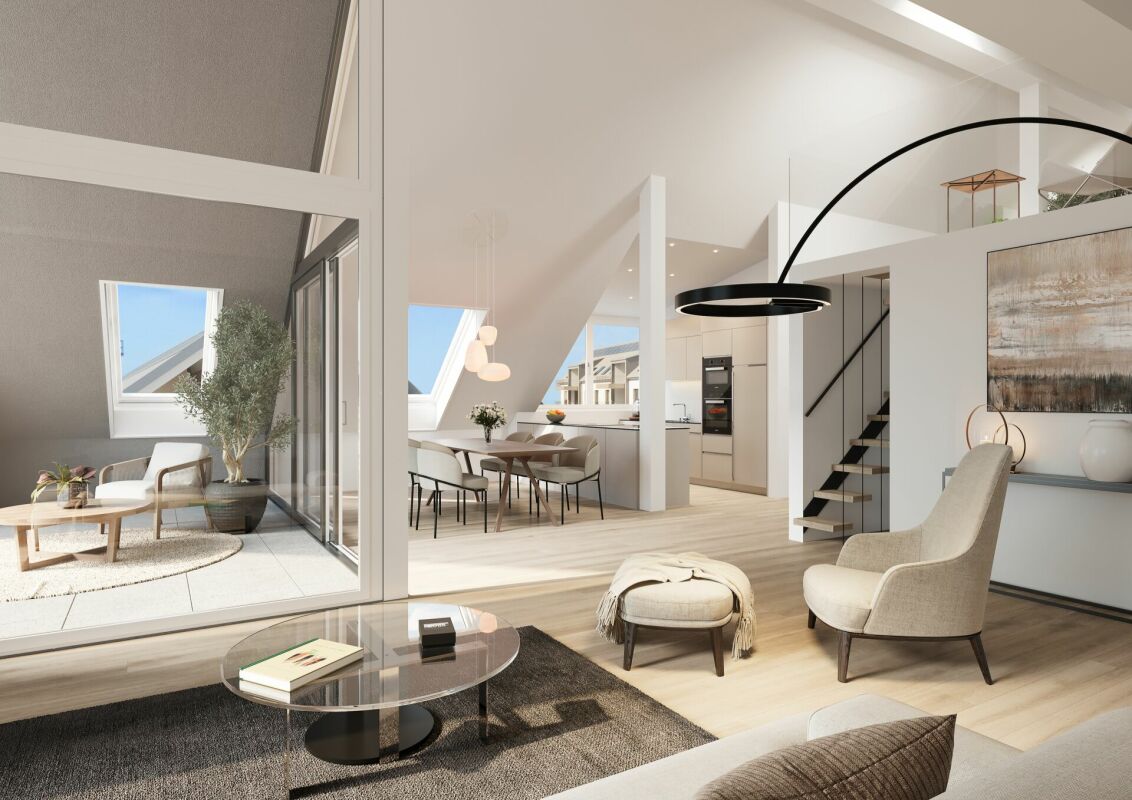
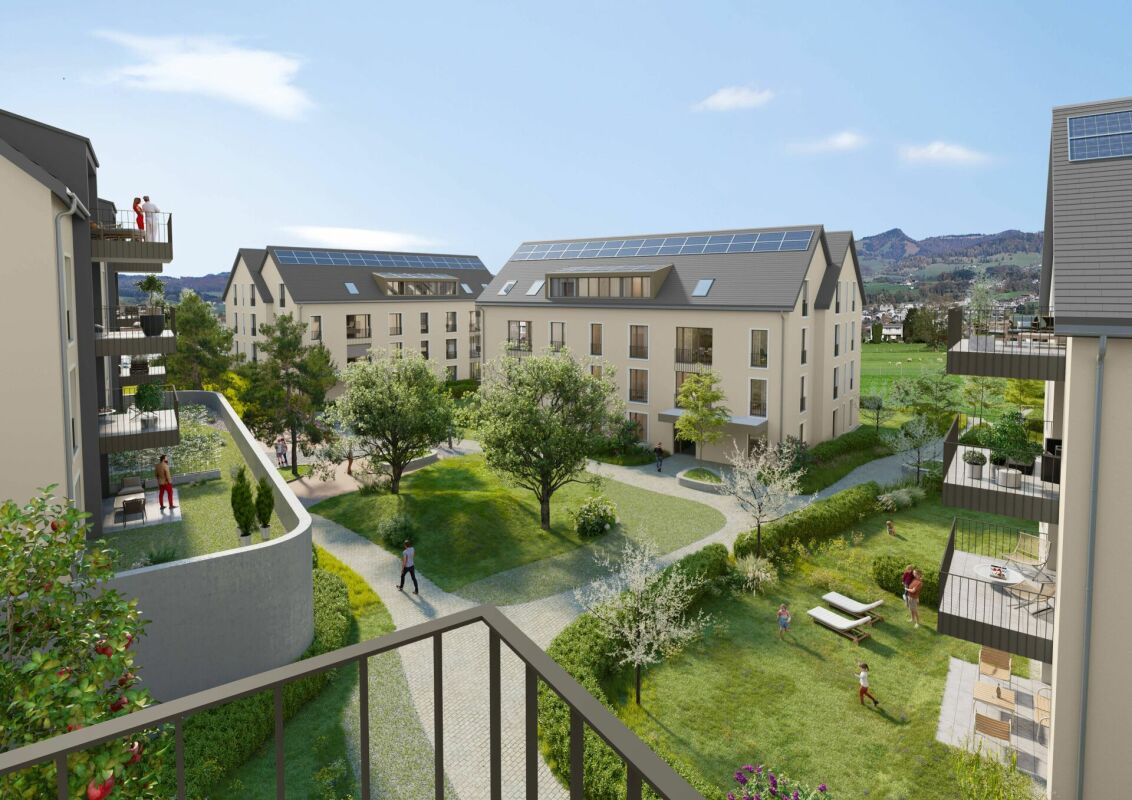
WOHNPARK VILLAGE - SALES START 2ND STAGE - 4.5-ROOM ATTIC APARTMENT

In the WOHNPARK VILLAGE, high-quality living space is being created The spacious 4.5-room attic apartment impresses with a unique living feeling. Under the characteristic gable roof, an impressive living space opens up, which conveys openness and width with a room height of up to 4.90 m. Overall, the apartment is larger than the specified net living area, as the roof slopes below 1.50 m height are not taken into account.The south-facing terrace promises a lot of direct daylight and the open living and dining area combines cooking, eating, and relaxing into a spacious living space. Furthermore, this apartment has 3 bedrooms, an open studio, and 2 bathrooms. The master bedroom has additional storage space.The gallery extends the living area and can be used in a variety of ways, for example as a home office, hobby area, playroom, etc.This living feeling continues beyond one's own four walls. In the WOHNPARK VILLAGE, new, modern apartments are being created in the center of Benken, where you can arrive and feel at home. From the compact studio to the spacious 5½-room apartment, the project offers suitable living space for every phase of life.The heart of the WOHNPARK VILLAGE is the extensive, central inner courtyard. A meeting place for young and old. The surroundings are characterized by lush and diverse vegetation. Additionally, a multi-purpose room is available to residents as a meeting point. Trees and shrubs enhance the quality of life in the WOHNPARK VILLAGE.Shopping facilities, school, and kindergarten are within a few minutes' walk. Despite being close to the center, the WOHNPARK VILLAGE offers a lot of peace and quiet.Construction start: approximately spring 2027 (2nd stage)Ready for occupancy: approximately April 1, 2029 (2nd stage)The team from AWIMMO Uznach looks forward to your contact and will be happy to advise you personally. Request the sales brochure today.AWIMMO - Your real estate service

Travel time
-
1 / 9
4.5 rooms, 110m², CHF 850,000.–
Kühneguetstrasse 1, 8717 Benken SG

Residential Park Village - 4.5-room apartment on the 1st floor

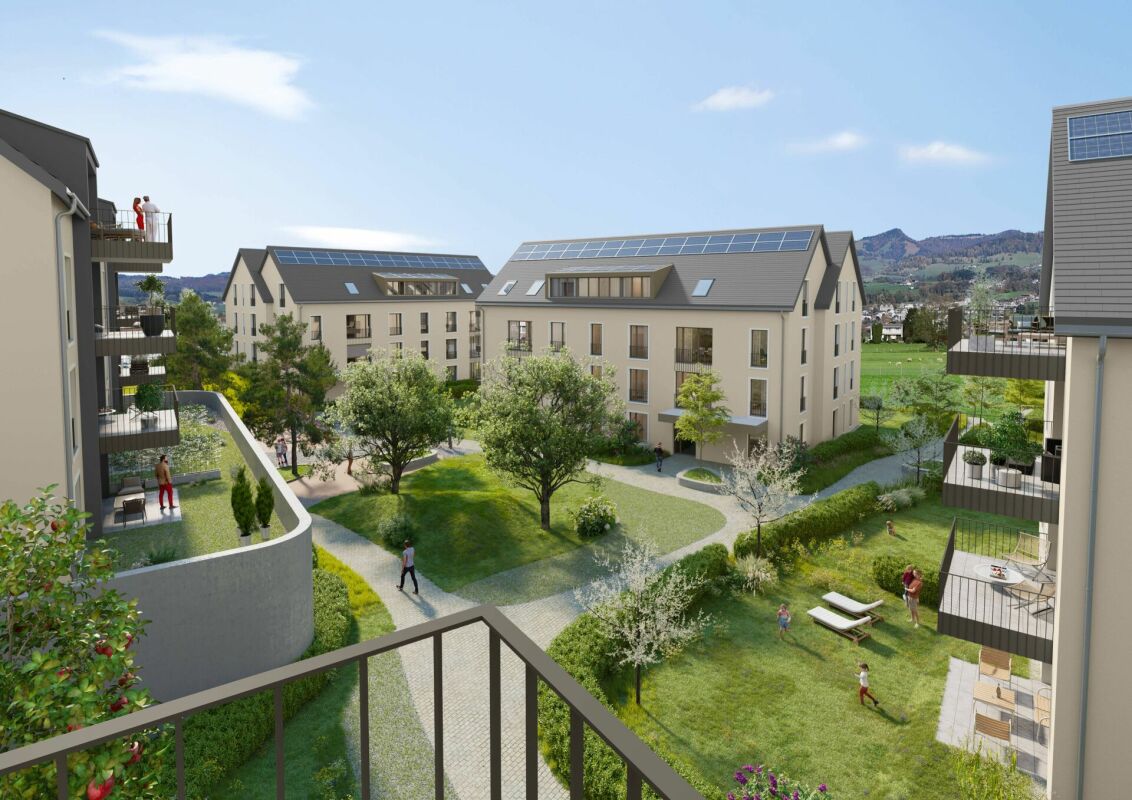
In the Residential Park Village, high-quality living space is being created. https://wohnpark-dorf.ch/The apartment is oriented west, offering a beautiful view of the Linth plain and promising the warm light of the evening sun.From the balcony, the view opens up to the landscaped inner courtyard of the residential park, the heart of the development.The open living and dining area combines cooking, eating, and relaxation into a spacious living space.The apartment has 3 bedrooms, 2 bathrooms, and a retreat that offers additional storage space.This sense of well-being extends beyond one's own four walls. In the Residential Park Village, new, modern apartments are being created in the center of Benken, perfect for arriving and feeling at home. From the compact studio to the spacious 5½-room apartment, the project offers suitable living space for every phase of life.The centerpiece of the Residential Park Village is the extensive, central inner courtyard. A meeting place for young and old. The surroundings are characterized by lush and diverse vegetation. Additionally, a multi-purpose room is available to residents as a meeting point. Trees and shrubs enhance the quality of life in the Residential Park Village.Shopping facilities, school, and kindergarten are within a few minutes' walk. Despite being close to the center, the Residential Park Village offers a lot of peace and quiet.Construction start: approximately autumn 2026Ready for occupancy: approximately November 1, 2028The team from AWIMMO Uznach looks forward to your contact and will be happy to advise you personally. Request the sales brochure today.AWIMMO - Your real estate service

Travel time
-
1 / 9
4.5 rooms, 111m², CHF 890,000.–
Kühneguetstrasse 9, 8717 Benken SG

WOHNPARK VILLAGE - SALES START 2ND STAGE - 4.5-ROOM APARTMENT ON 2ND FLOOR

In WOHNPARK VILLAGE, high-quality living space is being created The open and bright living and dining area combines cooking, eating, and relaxation into a spacious living space. Additionally, this apartment has two bathrooms, one of which is an en-suite bathroom of the master bedroom, providing special privacy.A practical storage room complements the apartment with additional storage space. The south-facing terrace promises plenty of direct daylight. This sense of well-being extends beyond one's own four walls. In WOHNPARK VILLAGE, new, modern apartments are being built in the center of Benken, perfect for arriving and feeling at home. From compact studios to spacious 5½-room apartments, the project offers suitable living space for every stage of life.The heart of WOHNPARK VILLAGE is the extensive, central courtyard. A meeting place for young and old. The surroundings are characterized by lush and diverse vegetation. Additionally, residents have access to a multi-purpose room as a meeting point. Trees and shrubs enhance the quality of life in WOHNPARK VILLAGE. Shopping facilities, schools, and kindergartens are within a few minutes' walk. Despite being close to the center, WOHNPARK VILLAGE offers a lot of peace and quiet.Construction start: approximately spring 2027 (2nd stage)Ready for occupancy: approximately April 1, 2029 (2nd stage)The team from AWIMMO Uznach looks forward to your contact and will advise you personally. Request the sales brochure today.AWIMMO - Your real estate service

Travel time
-
1 / 10
4.5 rooms, 111m², CHF 920,000.–
Kühneguetstrasse 9, 8717 Benken SG

WOHNPARK VILLAGE - SALES START 2ND STAGE - 4.5-ROOM GARDEN APARTMENT

In the WOHNPARK VILLAGE, high-quality living space is being created This apartment impresses with its spacious rooms and a correspondingly large living area. The open living and dining area combines cooking, eating, and relaxing into a generous living space.Additionally, this apartment has 2 bathrooms, one of which is an en-suite bathroom that provides extra privacy. A practical storage room complements the apartment with additional storage space.Furthermore, this apartment offers a approximately 95 m2 large garden area for sole use, which provides additional outdoor living comfort.This sense of well-being extends beyond one's own four walls. In the WOHNPARK VILLAGE, new, modern apartments are being built in the center of Benken, where you can arrive and feel at home. From the compact studio to the spacious 5½-room apartment, the project offers suitable living space for every stage of life.The heart of the WOHNPARK VILLAGE is the extensive, central courtyard. A meeting place for young and old. The surroundings are characterized by lush and diverse vegetation. Additionally, a multi-purpose room is available to residents as a meeting point. Trees and shrubs enhance the quality of life in the WOHNPARK VILLAGE.Shopping facilities, school, and kindergarten are within a few minutes' walk. Despite being close to the center, the WOHNPARK VILLAGE offers a lot of peace and quiet.Construction start: approximately spring 2027 (2nd stage)Ready for occupancy: approximately April 1, 2029 (2nd stage)The team from AWIMMO Uznach looks forward to your contact and will be happy to advise you personally. Request the sales brochure today.AWIMMO - Your real estate service

Travel time
-
New building
1 / 9
4.5 rooms, 106m², CHF 790,000.–
Landstrasse 5+7, 8868 Oberurnen

New building: 4.5-room apartment in Oberurnen

OBERURNEN Oberurnen, a picturesque village in the heart of Glarnerland, offers the perfect setting for your new home. Nestled in breathtaking nature, this idyllic village impresses with its quiet location and excellent connections to neighboring cities and countless recreational opportunities in the surrounding mountains. The village offers all essential shopping facilities for daily needs, including supermarkets, specialty stores, and local providers. For larger purchases or special needs, you can reach the neighboring cities in just a few minutes, where a wider range of shops, restaurants, and services are available. Ideal for nature lovers, outdoor enthusiasts, and anyone who appreciates life in a picturesque Swiss village. The excellent transport links and nearby motorway connection ensure a quick and convenient connection to the main transport routes, making daily commuting easier. 4.5-ROOM APARTMENT P02.04 • First occupancy / new building (ready for occupancy by the end of 2026) • Bright, spacious rooms • High-quality construction standard • Low electricity costs thanks to photovoltaic systems • Two elegant bathrooms • Modern kitchen with granite countertops and ample storage space • Storage room with its own washing machine and dryer • Heating via air-water heat pump • Large, covered loggia with a magnificent view We will be happy to send you the detailed sales documentation upon request. We are at your disposal for any questions or if you are interested.

Travel time
-
New building
1 / 10
4.5 rooms, 117m², CHF 1,020,000.–
Landstrasse 5+7, 8868 Oberurnen

New build: 4.5-room attic apartment in Oberurnen with breathtaking panoramic views

OBERURNEN Oberurnen, a picturesque village in the heart of Glarnerland, offers the perfect setting for your new home. Nestled in breathtaking nature, this idyllic village impresses with its quiet location and excellent connections to neighboring cities and countless recreational opportunities in the surrounding mountains. The village offers all essential shopping facilities for daily needs, including supermarkets, specialty stores, and local providers. For larger purchases or special needs, you can reach the neighboring cities in just a few minutes, where a wider range of shops, restaurants, and services are available. Ideal for nature lovers, outdoor enthusiasts, and anyone who appreciates life in a picturesque Swiss village. The excellent transport links and nearby motorway connection ensure a quick and convenient connection to the main transport routes, making daily commuting easier. 4.5-ROOM ATTIC APARTMENT P03.02 • First occupancy / new building (ready for occupancy in summer 2027) • Bright, spacious rooms • High-quality finish • Low electricity costs thanks to photovoltaic systems • Two elegant bathrooms with bathtub and shower • Modern kitchen with granite countertops and ample storage space • Storage room • Private washing machine and dryer • Heating via air-water heat pump • Large terrace with breathtaking panoramic views The sales conditions can be found in the price list. On request, we will be happy to send you the detailed sales documentation. We are at your disposal for any questions or inquiries.

Travel time
-
1 / 8
4.5 rooms, 121m², CHF 1,050,000.–
Kühneguetstrasse 3, 8717 Benken SG

Residential Park Village - 4.5-Room Attic Apartment

In the Residential Park Village, high-quality living space is being created. The spacious 4.5-room attic apartment impresses with a unique living feel. Under the characteristic gable roof, an impressive living space opens up, which conveys width and openness with a room height of up to 4.90 m. The apartment is larger than the specified net living area, as the roof slopes below 1.50 m height are not taken into account.The apartment is oriented west, offering a beautiful view of the Linth plain and promising the warm light of the evening sun.From the balcony, the view opens into the landscaped inner courtyard of the residential park, the heart of the development. The visualization provides an impressive impression of this.The open living and dining area combines cooking, eating, and relaxing into a spacious living space.The apartment has 3 bedrooms and 2 bathrooms. Directly adjacent to the master bedroom is an additional room that can be used as a dressing room.The gallery of the attic apartment expands the living area and can be used in a variety of ways, such as a home office, hobby area, playroom, etc.This living feel continues beyond one's own four walls. In the Residential Park Village, new, modern apartments are being created in the center of Benken for arrival and well-being. From the compact studio to the spacious 5½-room apartment, the project offers suitable living space for every phase of life.The heart of the Residential Park Village is the extensive, central inner courtyard. A meeting place for young and old. The surroundings are characterized by lush and diverse vegetation. Additionally, a multi-purpose room is available to residents as a meeting point. Trees and shrubs enhance the quality of life in the Residential Park Village.Shopping facilities, school, and kindergarten are within a few minutes' walk. Despite being close to the center, the Residential Park Village offers a lot of peace.Construction start: August 17, 2026Ready for occupancy: approximately November 1, 2028The team from AWIMMO Uznach looks forward to your contact and will be happy to advise you personally. Request the sales brochure today.AWIMMO - Your real estate service

Travel time
-
1 / 7
4.5 rooms, 108m², CHF 850,000.–
Kühneguetstrasse 3, 8717 Benken SG

WOHNPARK VILLAGE - 4.5-room apartment on the 1st floor

In WOHNPARK VILLAGE, high-quality living space is being created. https://wohnpark-dorf.ch/The apartment is oriented west, offering a beautiful view of the Linth plain and promising the warm light of the evening sun.From the balcony, you can enjoy the view of the landscaped inner courtyard of the residential park, the heart of the development.The open living and dining area combines cooking, eating, and relaxation into a spacious living space. This apartment also features two bathrooms, one of which is an en-suite bathroom in the master bedroom, providing special privacy. A practical storage room complements the apartment with additional storage space.This sense of well-being extends beyond one's own four walls. In WOHNPARK VILLAGE, new, modern apartments are being built in the center of Benken, offering a place to arrive and feel at home. From compact studios to spacious 5.5-room apartments, the project offers suitable living space for every stage of life.The heart of WOHNPARK VILLAGE is the extensive, central inner courtyard. A meeting place for young and old. The surroundings are characterized by lush and diverse vegetation. Additionally, a multi-purpose room is available to residents as a meeting point. Trees and shrubs enhance the quality of life in WOHNPARK VILLAGE.Shopping facilities, schools, and kindergartens are within walking distance. Despite being close to the center, WOHNPARK VILLAGE offers a lot of peace and quiet.Construction start: August 17, 2026Ready for occupancy: approximately November 1, 2028The team from AWIMMO Uznach looks forward to your contact and will be happy to advise you personally. Request the sales brochure today.AWIMMO - Your real estate service

Travel time
-

Other interesting objects