Innerthal - Studio buy

We recommend expanding your search criteria to get similar results. The current filters didn’t return any matches.

If you don’t want to change your current search criteria, we recommend creating a search alert, so you’ll be notified when matching offers become available.

More objects in your automatically expanded search area
4 results - Radius: + 20km
1 / 14
1.5 rooms40m²CHF 350,000.–
Urigen 4, 6465 Unterschächen

1.5-Room Studio in the new extension of the Residenz Posthaus – Project Posthaus Urigen

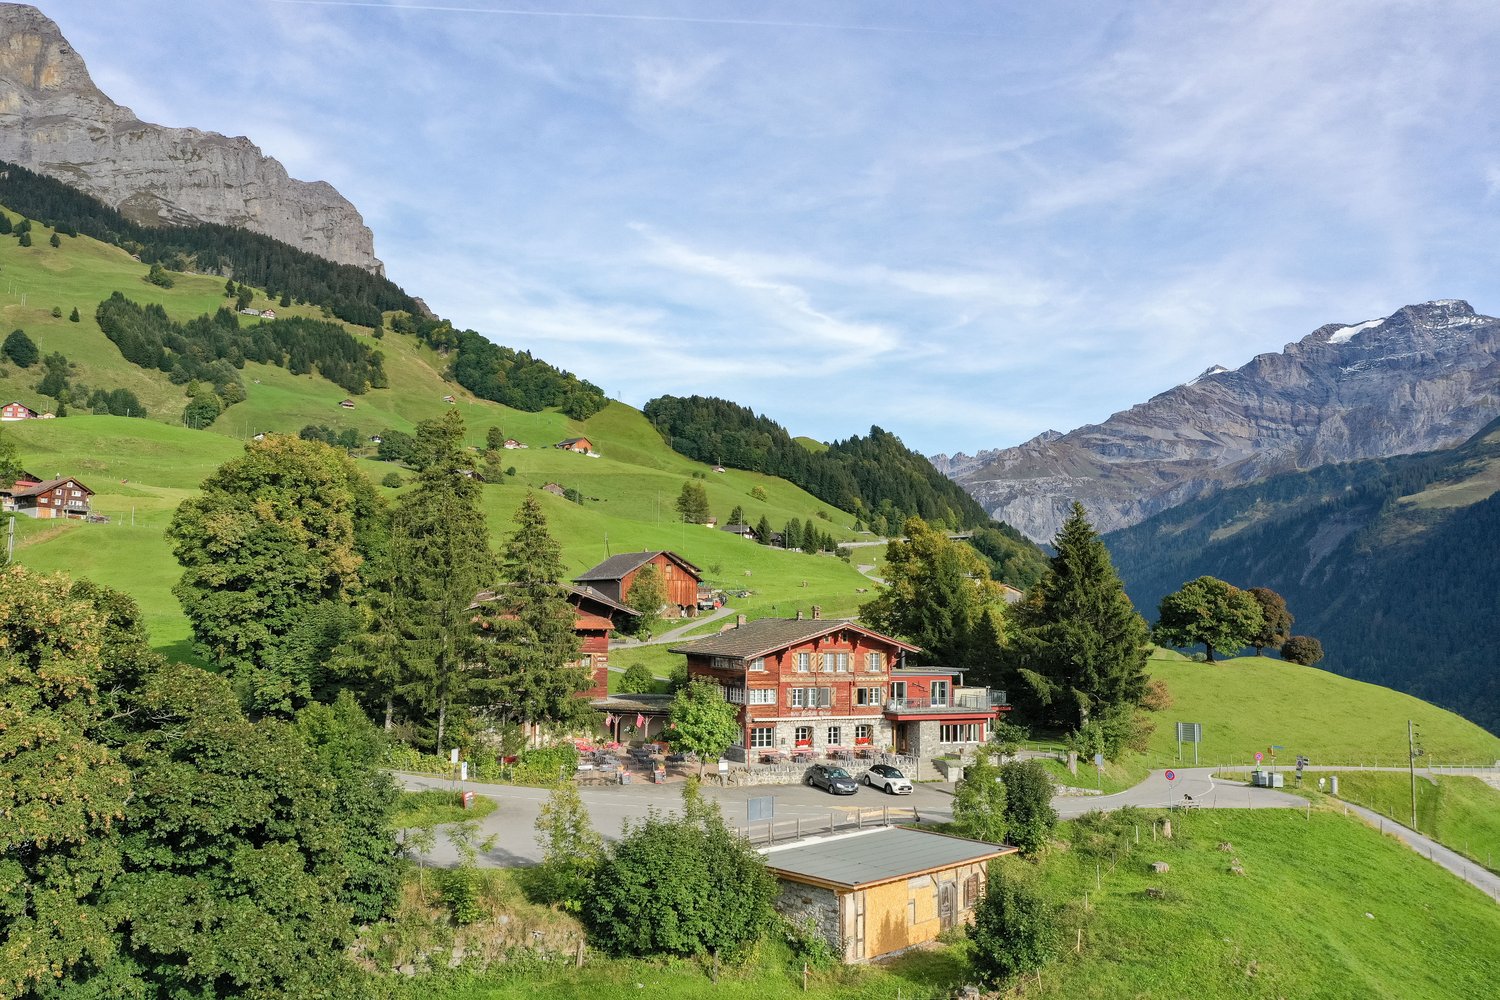
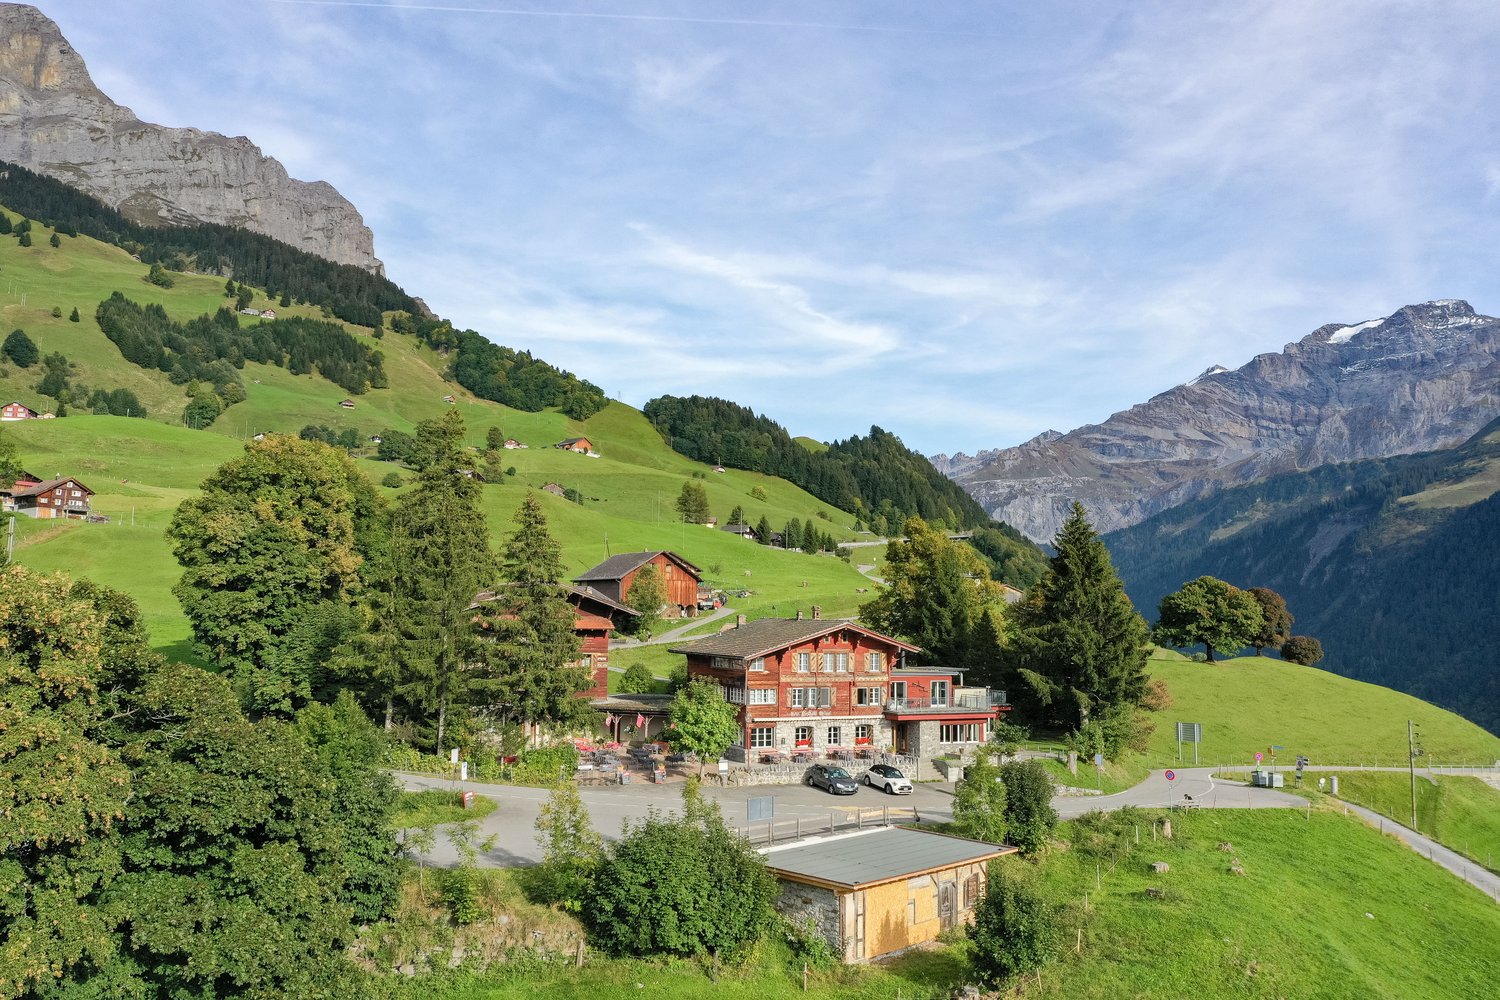
At the historic Klausenpass, 1,276 meters above sea level in the canton of Uri, the Posthaus Urigen project, or PHU, is being created. The careful revival of a more than 120-year-old pension on the historic postal coach route over the Klausenpass creates a diverse ensemble of living and accommodation.Project OverviewFour buildings form the historic ensemble: The listed dépendance (House 1) is being renovated and newly built. The Residenz Posthaus is being created with four individual residential units: two apartments on the 1st and 2nd upper floors and two studios on the ground floor. Additionally, the existing restaurant on the ground floor is being refreshed. The residence is complemented by the former washhouse, which is being carefully restored as a separate Stöckli. The listed hotel building (House 2) remains reserved for the new, year-round accommodation business. The ensemble is completed by a replacement new building (House 3), which will replace the former warehouse.Your Studio in the Residenz Posthaus – S1Directly adjacent to the listed House 1, this newly built 1.5-room studio is being created on approximately 39 m² in the ground floor of the Residenz Posthaus. The clearly readable new building in modern timber construction and the targeted use of natural, durable materials create a independent, modern living feel. The room is flooded with natural light through the window fronts. A special highlight is the private, approximately 23 m² large seating area. In addition, there are over 310 m² of garden for sole use. Thanks to a fully equipped kitchen and bathroom as well as a cleverly separated sleeping area, no comfort has to be waived. A cellar compartment and an outdoor parking space are included in the purchase price. Additionally, all holiday apartments benefit from the PHU infrastructure with culinary delights in the restaurant and accommodation options for guests.Become part of the next chapter in Posthaus Urigen and find your dream home in nature. We would be happy to share more information about the construction project with you in the sales documentation.

Travel time
-
1 / 13
2.5 rooms63m²CHF 490,000.–
Urigen 4, 6465 Unterschächen

2.5-Room Studio in the New Extension of Residenz Posthaus – Project Posthaus Urigen

At the historic Klausenpass, 1,276 meters above sea level in the canton of Uri, the Posthaus Urigen project, or PHU, is being created. The careful revival of a over 120-year-old pension on the historic postal coach route over the Klausenpass creates a diverse ensemble of living and accommodation.Project OverviewFour buildings form the historic ensemble: The listed dépendance (House 1) will be renovated and newly built. The Residenz Posthaus with four individual residential units will be created: two apartments on the 1st and 2nd upper floors and two studios on the ground floor. Additionally, the existing restaurant on the ground floor will be refreshed. The residence will be supplemented by the former washhouse, which will be carefully restored as a separate Stöckli. The listed hotel building (House 2) will remain reserved for the new, year-round accommodation business. The ensemble will be completed by a replacement new building (House 3), which will replace the former warehouse.Your Studio in the Residenz Posthaus – S2Directly adjacent to the listed House 1, this newly built 2.5-room studio with approximately 63 m² is being created on the ground floor of the Residenz Posthaus. The clearly recognizable new building in modern timber construction and the targeted use of natural, durable materials create a independent, modern living feel. The room is flooded with natural light through the window fronts. The additional room can be flexibly used as a bedroom, study or guest room. A particular highlight is the private, approximately 24 m² large seating area. In addition, there are over 288 m² of garden for sole use. Thanks to the fully equipped kitchen and bathroom, no comfort has to be waived. A cellar compartment and an outdoor parking space are included in the purchase price. Furthermore, all holiday apartments benefit from the PHU infrastructure with culinary delights in the restaurant and accommodation options for guests.Become part of the next chapter in Posthaus Urigen and find your dream home in nature. We would be happy to share more information about the construction project with you in the sales documentation.

Travel time
-
1 / 5
1 roomPrice on request
Rüeterswilerstrasse 22-28, 8735 St. Gallenkappel

New building project Four Crowns - Studio, Office, quiet business

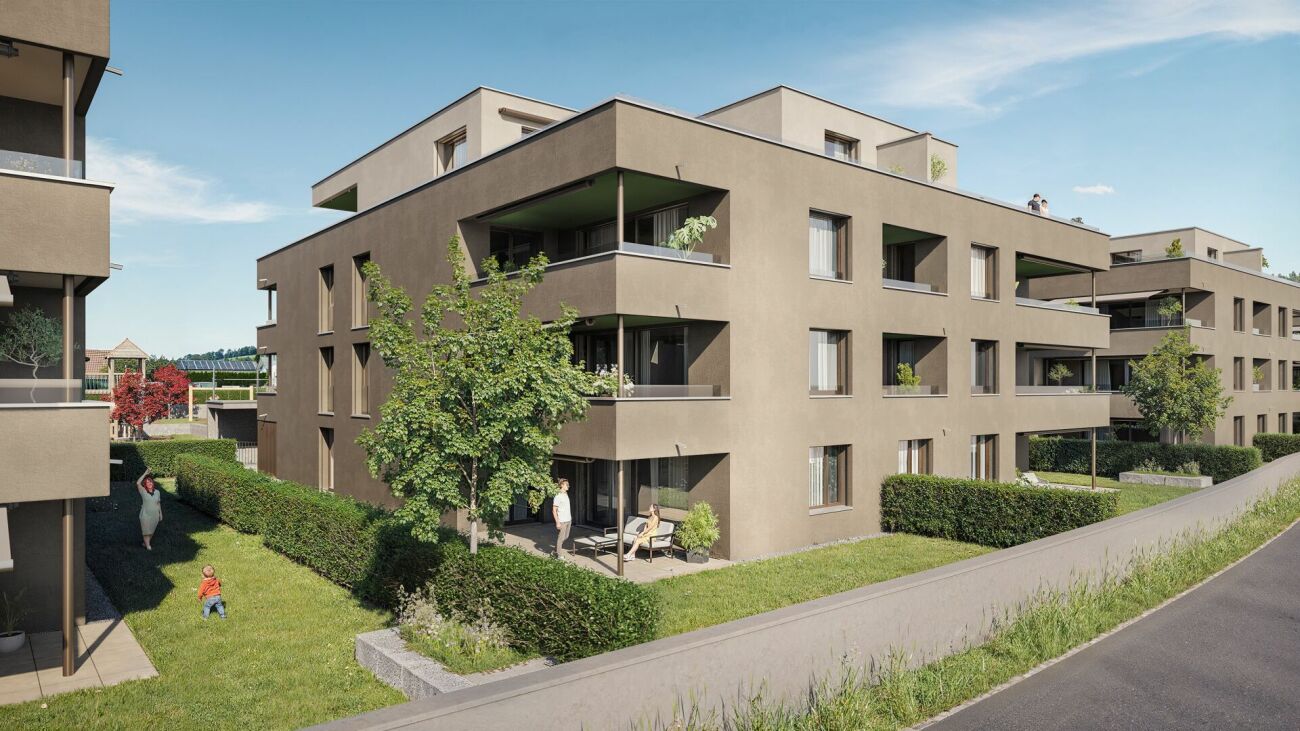
Modern studio or office in St. Gallenkappel In the midst of a breathtaking landscape, four stylishly designed multi-family houses are being built. The new building project "Four Crowns" combines modern living comfort with sustainable construction and a unique natural location.The balanced mix of apartments includes this beautiful 1-room studio apartment/office on the ground floor of house A, with a living area of 77.5 m². This offers a bathroom with shower, toilet and washing tower. A private cellar room is directly accessible from the apartment.For the modern expansion, high-quality materials and components are planned, which, taking into account sustainability and ecological aspects, are intended to offer the greatest possible comfort. The windows and sliding doors are made of a plastic-metal combination and have very good heat and sound insulation values. The floor heating with individual room control gets its heat from a resource-saving earth probe heat pump system. The Free-Cooling function of the system increases the feel-good climate in summer.Further energy efficiency is achieved through a large photovoltaic system. A video intercom system at the entrances, practical built-in cabinets, high-standing ovens and steamers from well-known quality brands in the open kitchens and other highlights are part of the high-quality equipment.A spacious underground car park, spacious cellar and hobby rooms, bike and motorcycle parking spaces as well as an attractive playground with various play equipment and seating areas are part of the extended offer.The apartments will be ready for occupancy in the autumn of 2026. Personal needs and wishes can be incorporated into the implementation to a certain extent and depending on the planning status.More information such as availability, floor plans, a brief construction description and further impressions can be found on the project homepage vierkronen.ch.

Travel time
-

Other interesting objects