Inden - Properties for sale with Balcony / Terrace, Elevator

We recommend expanding your search criteria to get similar results. The current filters didn’t return any matches.

If you don’t want to change your current search criteria, we recommend creating a search alert, so you’ll be notified when matching offers become available.

More objects in your automatically expanded search area
305 results - Radius: + 10km
New building
1 / 6
  • Parking space
  • Balcony / Terrace
  • Garage
  • +5
3.5 rooms, 99m², CHF 565,000.–
Premium
Mattenstrasse 1, 3952 Susten

Perfect for couples and small families – modern 3.5-room apartment in Leuk

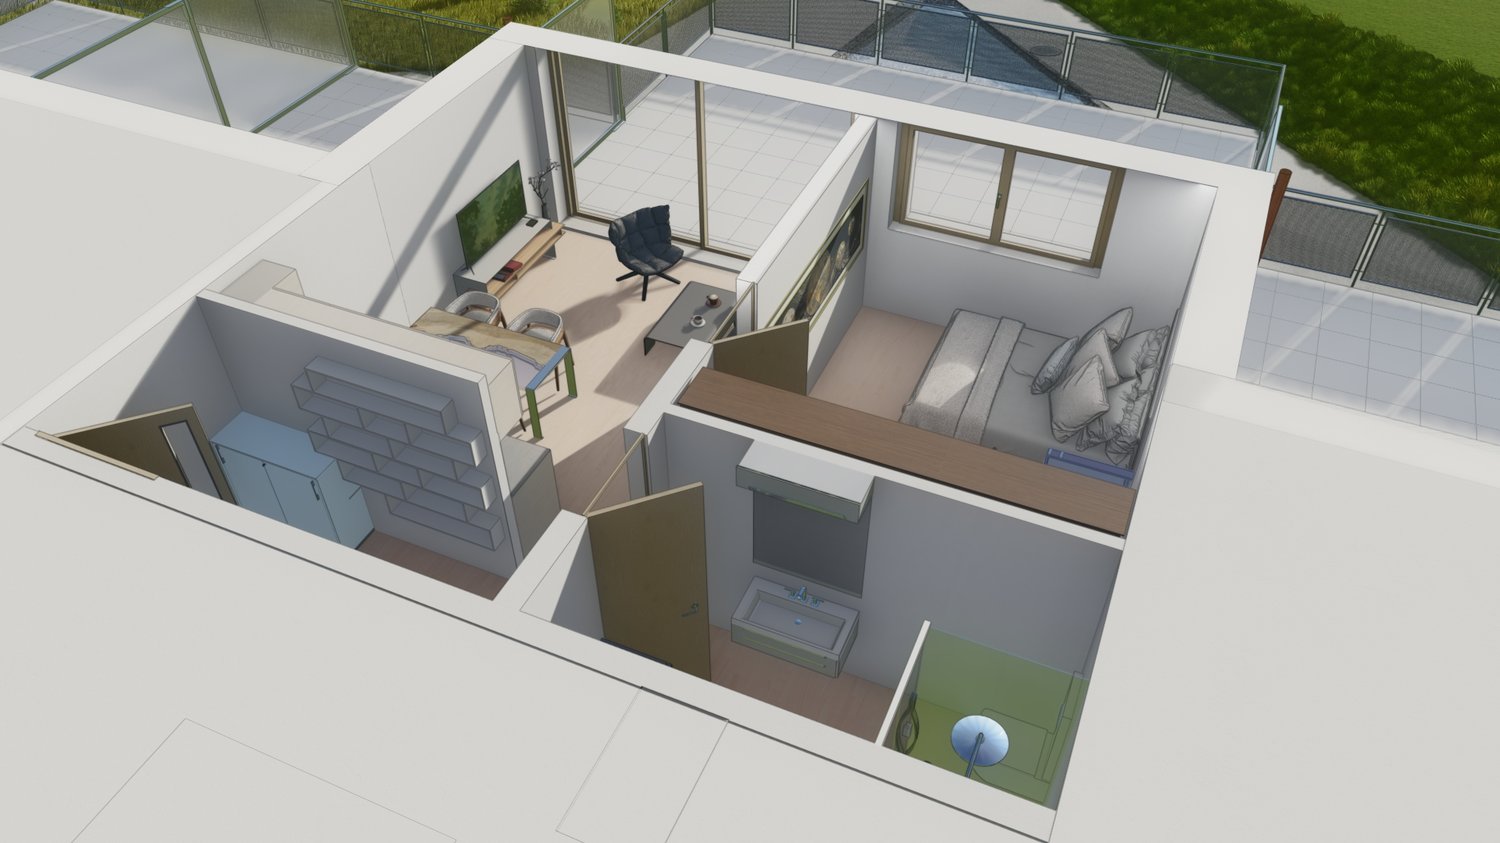
INFORMATION DAY SATURDAY, 17 OCTOBER 2026 10H00 - 12H00 Visit our sales office & showroom Mattenstrasse 1, 3952 Leuk Welcome to the new residential quarter «Les Mélèzes» in Leuk – where nature, comfort, and quality of life come together. This attractive 3.5-room apartment offers the ideal living space for couples or small families. Bright rooms, a spacious living area, and a beautiful terrace or loggia create a home to feel good in. ✅ Open living and dining area with plenty of daylight ✅ Two comfortable bedrooms – ideal for family, guests, or home office ✅ Spacious terrace or loggia for relaxation ✅ High-quality equipment in Scandinavian or modern style ✅ Family-friendly environment with park and playground ✅ Minergie standard, pellet heating, and photovoltaic system Thanks to the proximity to Leuk-Susten train station, schools, shopping opportunities, and the leisure activities of the Pfyn-Finges nature park, you can enjoy a comfortable daily life in a desirable environment. A home with a future – for all those who value quality of life, sustainability, and a natural living environment. 📩 Interested? Contact us for more information or a personal consultation. More information can be found here: https://lesmelezes-leuk.ch/

  • Parking space
  • Balcony / Terrace
  • Garage
  • +5
Travel time
-
New building
1 / 7
  • Parking space
  • Balcony / Terrace
  • Garage
  • +5
3.5 rooms, 99m², CHF 710,000.–
Premium
Mattenstrasse 1, 3952 Susten

Last chance 3.5-attic apartment

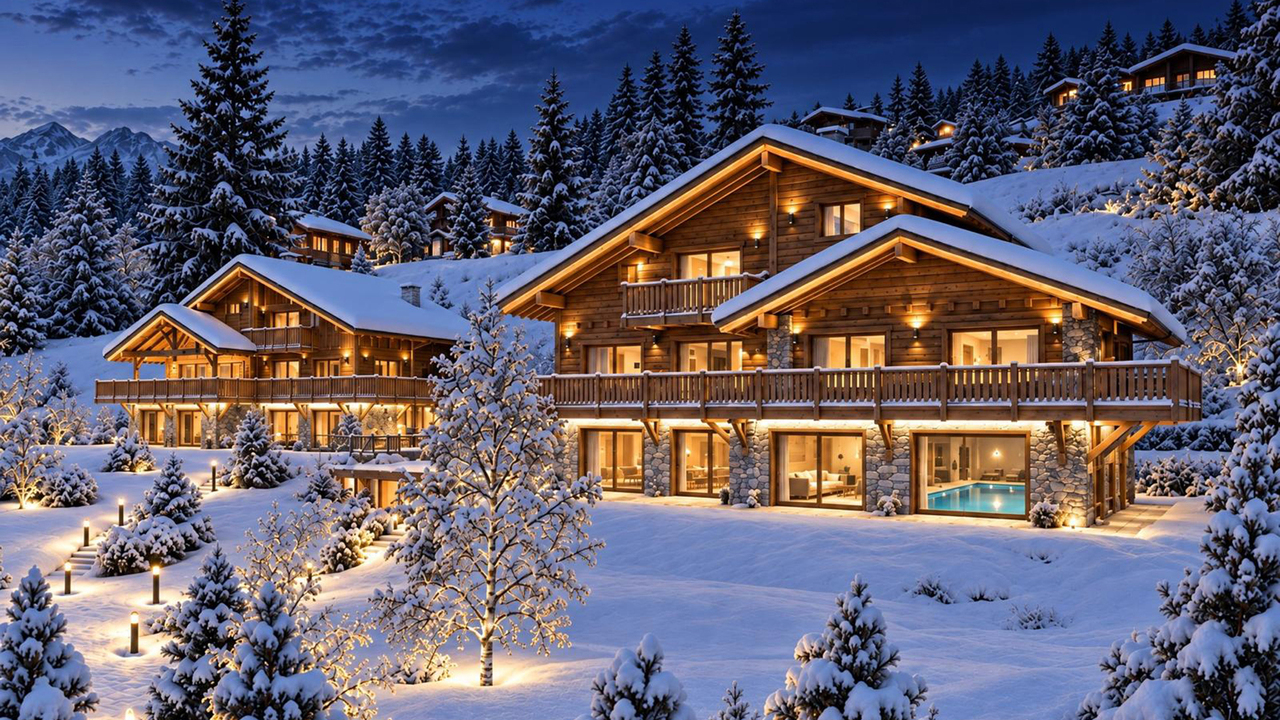
INFORMATION DAY SATURDAY, 17. OCTOBER 2026 10H00 - 12H00 Visit our sales office & showroom Mattenstrasse 1, 3952 Leuk 🌿 Living between town and mountains – 3.5-room attic apartment in the «Les Mélèzes» district in Leuk In the immediate vicinity of Leuk-Susten train station, the new residential district «Les Mélèzes» is being built in the Briggmattu – a place with high living and residential quality. Thanks to its central location and excellent public transport connections, Leuk offers ideal conditions for comfortable and flexible living. 🌄 Nature & Leisure: In the immediate surroundings are the Pfyn-Finges nature park and the 18-hole Leuk golf course – ideal for nature lovers and those seeking relaxation. 🏡 The 3.5-room attic apartment: This exclusive attic apartment convinces with its elevated location, plenty of privacy, and a special living feeling. It impresses with: – Spacious, bright living rooms with a unique atmosphere – Extensive terrace with beautiful views – ideal for relaxing – Open living and dining area with direct access to the outdoor area – Two comfortable bedrooms – Two stylish design variants: Scandinavian or modern – High-quality materials and well-thought-out floor plans 🌿 Sustainability: – Minergie standard guaranteed – Environmentally friendly and efficient pellet heating – Photovoltaic system for partial self-power generation 🌳 Surroundings: The buildings are embedded in a carefully designed park with plenty of open space and green areas. A central playground invites you to linger and exchange with the residents. 👉 Living at the highest level – ideal for all who appreciate peace, views, and quality of life. ✅ Perfect for couples or discerning owner-occupiers. 📩 Interested? Contact us – we will be happy to advise you personally. More information: https://lesmelezes-leuk.ch/es-leuk.ch/

  • Parking space
  • Balcony / Terrace
  • Garage
  • +5
Travel time
-
New building
1 / 13
2.5 rooms, 50m², CHF 472,000.–
Premium
Chemin de Praty 4, 3975 Crans-Montana

New 2.5-room apartment with terrace and view in Crans-Montana - Main residence

Discover this magnificent new 2.5-room apartment, located on the 1st floor of a modern residence in Crans-Montana, one of the most sought-after destinations in the Swiss Alps. Available from September 2027, this exceptional property combines contemporary comfort and an exceptional mountain setting.The apartment features: • Bright living room: Spacious and filled with light, with large windows offering a beautiful unobstructed view. • Bedroom: Cozy and well-appointed, ideal for relaxing after a day in the mountains. • Modern bathroom: Elegant and functional. • 39 m2 terrace: A privileged outdoor space to enjoy the Alpine panorama. • Equipped and designer kitchen Services and equipment: • New construction (delivery scheduled for 2027) with careful finishes, wooden facade, and large openings • Elevator and bicycle storage • Parking space • Quiet and sunny location, both in summer and winter Situation: Ideally located in Crans-Montana, this property benefits from a calm and peaceful environment, sheltered from noise. The Bluche bus stop is accessible on foot in about 10 minutes, facilitating your travel within the station. The ski area, shops, restaurants, and all the infrastructure of the famous Valaisan station are nearby.Whether you are looking for a main residence or a rental investment, this new apartment in Crans-Montana represents a rare opportunity combining modernity, comfort, and an exceptional natural setting.This property is sold with a cellar and a covered outdoor parking space (20'000 CHF extra). That makes a total price of 492'000 CHF.

Travel time
-
1 / 13
6.5 rooms, 1,047m², Price on request
Premium
3963 Crans-Montana

Splendid Luxury Chalet under Construction in Crans-Montana

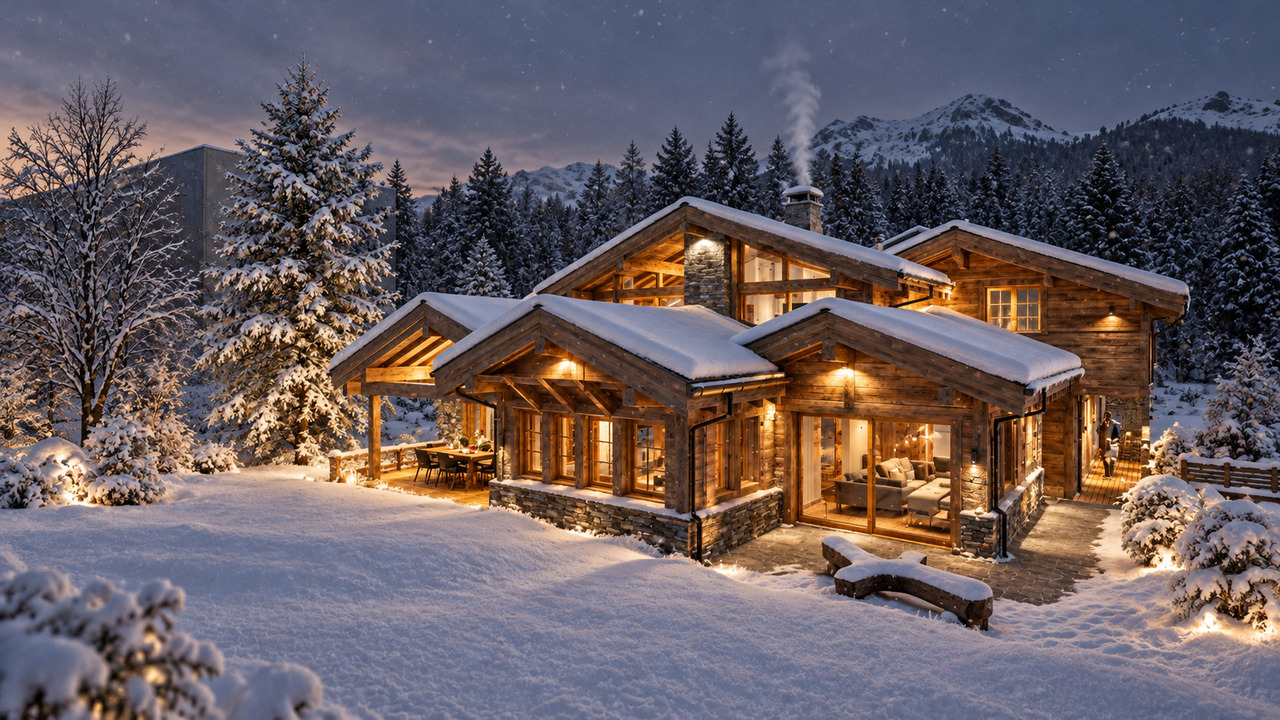
A prestigious address in the heart of the Valais Alps, combining contemporary architecture and exceptional finishes.Located at the southern entrance of the exclusive Crans-Montana resort, just a stone's throw from the picturesque Lac Miriouges, this luxury chalet, currently under construction, embodies the pinnacle of Alpine luxury. Nestled in a highly sought-after, quiet, and sun-drenched residential area, this serene haven is less than 5 minutes by car from the center, luxury shops, restaurants, and the famous golf course.South-facing, the property benefits from optimal lighting thanks to immense glass surfaces and offers a spectacular, unobstructed panoramic view of the surrounding peaks.Spanning four levels with perfect fluidity and connected by a private elevator, this 6.5-room chalet deploys majestic volumes on an exceptional living area of 1,047 m², implanted on a vast, tree-lined plot of 1,708 m².The Property's Highlights • Absolute Wellness Space: A sumptuous heated indoor pool, complemented by a fitness area, a hammam, and an outdoor jacuzzi for absolute relaxation. • Private Night Area: 5 spacious suites, each with its own en-suite bathroom. The attic spaces are entirely dedicated to a majestic master suite with custom-made dressing room and complete bathroom. • Living & Reception: A large, cathedral-like living room bathed in light, sublimated by a contemporary fireplace, opening onto an elegant dining room and a high-end, fully equipped kitchen with a pantry. • Technology & Energy: Latest-generation underfloor heating combined with photovoltaic panels, videophone system, and modern connectivity. • Dependences & Comfort: Two double garages (4 indoor parking spaces with electric gates), 3 outdoor parking spaces, ski room, bike room, fully equipped laundry room, and wine cellar. Main Characteristics • Living Area: 1,047 m² • Land Area: 1,708 m² • Number of Rooms: 6.5 • Bedrooms: 5 large master bedrooms • Exposure: South (maximum sunshine) • Availability: Under construction (completion according to the buyer's wishes) • Allocation: Only as a main residence A rare and exclusive object, to be seen absolutely by those who love space, refinement, and discretion.Complete file and plans only on request.


1 / 13
7 rooms, 559m², CHF 15,900,000.–
Premium
3963 Crans-Montana

Chalet Master - Alpine Jewel on the Golf Route

Ideally located on the prestigious Golf Route in Crans-Montana, the Chalet Master is a new, exceptional achievement combining authentic mountain heritage with the most exclusive contemporary comfort. Fully completed with very careful finishes, this haven of peace is situated just two steps from the vibrant center of the station, the world-renowned golf course, and amenities.This individual chalet of very high standing seduces with the irreproachable quality of its building and its timeless lines: • Character facades: Harmonious alliance of brushed old wood, natural stone masonry, and rustic plaster. • Alpine roof: Gray quartzite slates conferring a robust and elegant silhouette. • Optimal accessibility: A private elevator serves all levels of the house. • Outdoor areas: Splendid, already built and integrated into the private garden, heated outdoor pool. Distribution of spaces and generous volumes • Basement (Custom leisure and wellness area): • Very large, modular surface allowing you to design, according to your desires, a complete spa area, fitness room, sauna/hammam, wine cellar, or private cinema. • Equipped laundry room, technical room, large ski/golf room, and storage spaces. • Ground floor (Reception and conviviality): • Double, cathedral-like living room bathed in natural light with a monumental fireplace. • Spacious dining room opening onto the terrace and pool area. • High-end equipped kitchen with noble materials. • A first, ground-level bedroom. • Upper floor (Night suites): • Sumptuous Master Suite with custom-made dressing room and adjacent bathroom. • Spacious guest rooms, each with its own private bathroom. • Gallery/Attic: • Ambiance room under a worked, open roof structure, with an adjacent shower room. Parking and amenities: • Large, secure underground garage with direct access to the private elevator. • Many outdoor parking spaces for guests. • Immediate proximity to shuttles, shops, and the golf course. The essentials at a glance: • Location: Golf Route, Crans-Montana • Condition: Fully completed / Key-ready / Immediately habitable • Outdoor areas: Landscaped outdoor pool and panoramic terraces • Legal framework: Sale only as a primary residence
1 / 5
12 rooms, 820m², Price on request
Premium
3963 Crans-Montana

Chalet "Les Lutins" - Crans-Montana

Alpine excellence on the edge of the Severiano Ballesteros Golf CourseMain residence only - Delivery spring 2027Ideally located on the immediate edge of the famous Severiano Ballesteros golf course, just a stone's throw from the town center and the Regent International School, the Chalet Les Lutins combines discretion, green surroundings, and accessibility. Currently in the final stages, this exceptional property will be delivered in the first quarter of 2027.Alpine living on 950 m2Spread over several levels connected by an elevator, the chalet marries old wood, natural stone, exposed beams, and large windows bathed in light. • Attic - The Master Sanctuary: An entire floor dedicated to the owners, with a 44 m2 bedroom, a majestic dressing room, an exceptional bathroom, library spaces, and a large private terrace overlooking the golf course. • Main Floor - Reception: A vast cathedral lounge with a fireplace, dining room, presentation kitchen, and separate professional kitchen, glazed wine cellar, as well as 2 suites with bathrooms and dressing rooms. • Upper Floor - Night & Leisure Space: 4 en-suite bedrooms, a private cinema, a fitness area, and a large terrace. • Lower Floor - Wellness & Service Space: An exceptional wellness area of 261 m2 with an indoor pool, sauna, jacuzzi, and relaxation areas open to the outdoors. Complete service area (laundry room, storage rooms, changing rooms) and underground garage for 6 vehicles. A property of absolute rarityWith its 7 en-suite bedrooms, high-end amenities (pool, spa, cinema, fitness, double kitchen, wine cellar, 6-car garage), and its unparalleled location on the golf course, the Chalet "Les Lutins" embodies the pinnacle of luxury residential living in Crans-Montana.

Bürgy Caroline

Bürgy Caroline

1 / 10
Bürgy Caroline

Bürgy Caroline

  • Parking space
  • Balcony / Terrace
  • Garage
  • +2
4.5 rooms, 117m², CHF 1,160,000.–
Top
3963 Crans-Montana

EXCLUSIVITY CHARMING 4.5 ROOMS TWO STEPS FROM THE CABLE CAR

Exclusively, we have the pleasure of presenting this beautiful apartment located in a charming residence, in immediate proximity to the Violettes/Barzettes ski lifts in Crans-Montana, as well as the arrival of the La Nationale piste, where the Ski World Cups take place.It consists of a pleasant living room with a fireplace and open kitchen, all in a chalet style. Bright and convivial, the living space opens onto a beautiful terrace, offering a true outdoor extension in the heart of the surrounding nature and along the bisse.The sleeping area includes three bedrooms, including one with an en-suite shower and a second bathroom.A bus stop is located about 100 meters away and allows easy access to the center of the station and its amenities.This property is complemented by a parking space in the garage (in addition to the sale price), a cellar, and a ski locker. It is available as a secondary residence and open to non-resident clients in Switzerland (sale to foreigners).Discover it without further delay!The apartment consists of:- Entrance hall- Room with built-in wardrobe and access to the east balcony- Distribution hall with built-in wardrobe- Second room with built-in wardrobe, with access to the east balcony and en-suite shower with window, sink, and toilet- Bathroom with window, sink, and toilet- Third room with built-in wardrobe- Living room with fireplace, open kitchen, and dining area with access to the west terrace

  • Parking space
  • Balcony / Terrace
  • Garage
  • +2
  • A multi-story residential building with red shutters and solar panels on the roof, surrounded by trees and parked cars, with a mountain range in the background.
  • A scenic outdoor view with a winding road surrounded by lush greenery, trees, and distant mountains under a clear blue sky.
  • Empty hallway with wooden flooring, white walls, and multiple doors leading to other rooms.
  • Empty room with wooden parquet flooring, white walls, and a large window with a radiator below it.
  • Empty room with light-colored walls and wooden parquet flooring, featuring a single door leading to another room.
  • Empty room with wooden flooring, white walls, large window with open shutters, radiator, and a ceiling light fixture.
  • Empty room with light-colored walls and wooden flooring, featuring a ceiling light fixture and an open doorway leading to another area.
  • The kitchen features a tiled backsplash, wooden countertops, a sink, stove, oven, and cabinets. There is a window with a view of greenery outside.
  • Small bathroom with a toilet, toilet paper holder, toothbrush holder, and a radiator. Light-colored tiled walls and a window above the toilet.
  • Multi-story residential building with pink balconies, large windows, and potted plants on one balcony. The building has a modern design with clean lines and a flat roof.
1 / 11
2.5 rooms, 53m², CHF 285,000.–
Top
Impasse de la Roseraie 14, 3960 Sierre

Bright 2.5-room apartment with balcony and open view in Sierre

For sale at Impasse de la Roseraie 14 in Sierre: a 2.5-room apartment on the 2nd floor with elevator in a residential building. It benefits from a quiet location, about 10 minutes' walk from the center of Sierre and less than 5 minutes from the Sierre-West highway junction.With a living area of 52.6 m², the apartment offers a functional layout and bright, easy-to-furnish rooms. The living room has a parquet floor laid in 2021, while the hall, equipped with a wall closet, ensures practical circulation between the different rooms.The equipped and functional kitchen benefits from a large wall closet. The electrical appliances were replaced in 2015. The bathroom was completely renovated in 2020. The apartment is in good general condition and has undergone various work over the years, including the laying of the living room parquet in 2021, various painting work, and the replacement of windows with double glazing in the 2010s.A 3.6 m² balcony pleasantly extends the apartment. The openings offer beautiful, unobstructed views of the mountains, the surrounding reliefs, and the Sierre landscape, contributing to the brightness and comfort of the accommodation.The building, constructed in 1963, has an elevator as well as about a dozen non-nominated, common outdoor parking spaces available to co-owners. The advance payments for charges are approximately 295 Fr. per month.Being free of tenants, this property suits both a buyer wishing to live there and an investor. Its quiet location, beautiful brightness, unobstructed view, and quick access to transportation and amenities also make it an interesting option for a first purchase.Selling price: 285,000 Fr.Availability: to be agreed.The indications of surface and charges do not constitute a contractual guarantee.

Travel time
-
  • kitchen island, large dining table, chairs, wooden floors, modern lighting, large windows
  • glass sliding doors leading to balcony, modern interior, large windows, sliding doors, gray sofa, wooden coffee table, television
  • modern white exterior, large windows, balcony, outdoor furniture
  • white multi-story apartment building, balconies, garden, playground
1 / 4
5.5 rooms, 195m², CHF 1,180,000.–
Top
Schulhaustrasse 27a, 3940 Steg VS

Modern Attic / 5.5-Room New-Build Apartment with Minergie Standard in Steg VS

Discover this exclusive attic apartment / 5.5-room apartment in a brand-new, multi-story residential building in Steg VS. This spacious 195 m² attic apartment on the top floor combines modern living comfort with sustainable construction and is Minergie-certified. The apartment impresses with: • Modern living room: Bright rooms with large windows and sliding glass doors that lead directly to the private balcony. • Open kitchen: Contemporary kitchen with kitchen island, large dining table, and wooden floors - perfect for social hours. • Private balcony: Enjoy the view and relax in your own outdoor area with a covered loggia. • Comfortable equipment: Elevator, wheelchair-accessible, and child-friendly design. • Garage and parking: Convenient parking options directly at and in the building. Location and surroundings: The apartment is located in a quiet area and is yet well connected. The bus stop "Steg VS" can be reached in just 3 minutes on foot, and the Steg primary school is only 2 minutes away. For daily needs, a Migros supermarket is available within 5 minutes on foot, and the pharmacy can be reached in 6 minutes. The proximity to the indoor pool and the sports field/recreational facility offers additional amenities in a quiet atmosphere. The building has a playground, making this apartment particularly attractive for families. The sunny location provides plenty of natural light and a feel-good atmosphere. This new-build apartment offers the highest quality of living in one of the most beautiful regions of Valais.

Travel time
-
  • Floor plan of a 4.5-room apartment on the first upper floor, featuring a living room, dining room, kitchen, 3 bedrooms, 2 bathrooms, a study, and a terrace.
  • Modern multi-story residential building with balconies, surrounded by a landscaped garden area with swings, a teepee, and parked cars.
  • Modern multi-story residential building with balconies, large windows, and a view of the mountains. Features include a garage, parking area, and landscaped garden.
  • Modern open-plan living and dining area with a grey sofa, coffee table, dining table with chairs, kitchen island, microwave, large TV, floor lamp, and potted plants.
  • Modern bedroom with a large bed, nightstands, wall-mounted lamps, a circular pendant light, a potted plant, and wall art featuring feathers and a dandelion.
  • A well-lit children's bedroom with a bed, nightstand, toy car, and decorative elements like a plant and picture frame. The room features a large window with curtains and a playful theme with hot air balloon decals on the wall.
  • Modern bathroom with a white sink, wooden cabinet, toilet, large mirror, and a glass-enclosed shower area. Includes a small plant and decorative bottles on the shelves.
  • Modern bathroom with white walls, wooden vanity, sink, mirror, shower, and potted plant.
  • Modern bathroom with a white sink, wooden cabinet, large mirror, bathtub, and built-in shelves holding toiletries and small plants.
  • Professional business card for Anna Kachniarz, Sales & Customer Service at Severa Pro AG, located in Gampel. Includes contact details and a QR code.
1 / 10
4.5 rooms, 107m², CHF 563,000.–
Top
Schulhausstrasse 6-8, 3940 Steg VS

Modern 4.5-room new apartment in Steg VS – First occupancy 2027

Welcome to your new home! This modern 4.5-room apartment on the 1st floor of a contemporary new building at Schulhausstrasse 6-8 in Steg VS impresses with its well-thought-out room layout, high-quality equipment, and quiet location in the Valais Rhone Valley. The first occupancy is planned for August 31, 2027.The apartment offers: • Living area: 106.60 m² divided into a living area with kitchen, one bedroom with its own bathroom, two more rooms or offices, a separate bathroom, and a hallway – ideal for couples or small families. • Balcony / Terrace: A private outdoor area invites you to relax and enjoy. • Elevator: The building has a lift for maximum comfort. • Wheelchair accessible: The apartment is barrier-free and suitable for all life situations. • Child-friendly: The complex with a well-maintained garden area and play opportunities offers ideal conditions for families with children. • New building: Modern construction with contemporary standards – everything new, everything for you. Location and surroundings:The apartment is located in a quiet environment – both during the day and at night, it is pleasantly quiet. In the summer, you benefit from plenty of sunlight. The infrastructure nearby leaves nothing to be desired: • Migros – only 4 minutes' walk away • Apotheke Oggier – reachable on foot in 5 minutes • Steg VS bus stop – 5 minutes' walk • Steg primary school – reachable in 7 minutes on foot, ideal for families • Gampel-Steg train station – reachable in 15 minutes on foot This new apartment combines modern living comfort, a family-friendly environment, and an excellent infrastructure – an ideal home for everyone who wants to enjoy the quiet Valais life in a contemporary ambience. Secure your dream apartment now!The apartment is suitable for both people looking for a modern home for themselves and investors looking for a long-term interesting property.More information can be found on our project page:https://www.severapro.ch/

Travel time
-
  • Modern living room with large windows offering a mountain view, a grey sectional sofa, coffee table, chairs, and decorative items.
  • Panoramic mountain view from a balcony, with a village below and lush green valleys surrounded by towering peaks.
  • Modern bathroom with a white tiled wall, a sink with a mirror cabinet above it, a toilet, and a bathtub with a shower curtain and rail. The sink has a toothbrush holder and a cup on it.
  • Balcony with wooden railing, tiled floor, barbecue, and scenic mountain view.
  • A small, modern dining area with a white table, four black chairs, a mirror on the wall, and a small cabinet. The space is clean and organized with tiled flooring.
  • A modern, minimalist dining area with a white table, four black chairs, a mirror on the wall, and a laptop on the table.
  • Cozy bedroom with wooden flooring, two single beds, a desk, and a chair. Red curtains cover the window, and a radiator is visible below it.
  • Modern kitchen with wooden cabinets, stainless steel appliances, and tiled floor. Visible items include a sink, faucet, oven, dishwasher, coffee maker, and various bottles and cups on the counter.
  • Bright living room with tiled floor, large window, balcony access, sofa, chair, small table with TV, and a rug.
  • Cozy bedroom with a wooden bed frame, two mattresses, a nightstand, a shelf with books, and a round mirror on the wall.
1 / 10
3.5 rooms, 78m², CHF 420,000.–
Top
Teretschenstrasse, 3954 Leukerbad

Charming 3.5-room apartment with panoramic views in Leukerbad

Welcome to this well-maintained 3.5-room apartment designed for 5-6 people on the 5th floor of a well-kept building in the picturesque Leukerbad. With a living area of 78 m² and a comprehensive renovation in 2020, this apartment combines modern comfort with alpine charm.The apartment offers: • Modern living room: Bright, inviting living room with large windows, a grey corner sofa, coffee table and decorative elements – with breathtaking mountain views. • Cosy bedroom: With laminate flooring, two single beds, • Children's room: with bunk bed and fold-down bed, a desk and a chair – a quiet retreat. • Balcony with panoramic views: Enjoy the spectacular views of the village, lush green valleys and the surrounding mountain peaks. • Garage & Lift: Convenient access with a private garage space and a lift in the building. The apartment is pleasantly quiet during the day and at night, offering a relaxing atmosphere in the midst of the Valais mountains.Location & Infrastructure: The apartment benefits from excellent local amenities. The Coop supermarket is just a 10-minute walk away, and a bakery in the quarter is 5 minutes away. A bus stop is located opposite the bakery: with the local bus, the Torrent cable cars, the sports arena with village ski lift or Gemmi cable car are easily accessible.The Leukerbad bus station is also about 12 minutes' walk away, ensuring connections to the region. The sports arena offers sports facilities for young and old in every season.This apartment is ideal for active people, nature lovers, mountain enthusiasts or anyone looking for a traditional holiday resort or a permanent residence in one of the most famous thermal spa towns in Switzerland. Don't miss this unique opportunity!

Travel time
-
  • 3D floor plan of a 78.50 m² apartment with 3.5 rooms, including living room, kitchen, bedroom, bathroom, hallway, and terrace.
  • Modern multi-story residential building with balconies, surrounded by a landscaped garden area with swings, a teepee, and parked cars.
  • Modern multi-story residential building with balconies, large windows, and a view of the mountains. Features include a garage, parking area, and landscaped garden.
  • Modern bathroom with a white sink, wooden cabinet, toilet, large mirror, and a glass-enclosed shower area. Includes a small plant and decorative bottles on the shelves.
  • Professional business card for Anna Kachniarz, Sales & Customer Service at Severa Pro AG, located in Gampel. Includes contact details and a QR code.
1 / 5
3.5 rooms, 79m², CHF 431,000.–
Top
Schulhausstrasse 6-8, 3940 Steg VS

Modern 3.5-room new apartment in Steg VS – First occupancy 2027

Welcome to your new home! This modern 3.5-room apartment on the 1st floor of a contemporary new building at Schulhausstrasse 6-8 in Steg VS impresses with its well-thought-out room layout, high-quality equipment, and quiet location in the Valais Rhone Valley. The first occupancy is planned for August 31, 2027.The apartment offers: • 78.50 m² divided into living room, kitchen, bedroom, bathroom, and hallway – ideal for couples or small families. • Balcony / Terrace: A private outdoor area invites you to relax and enjoy. • Elevator: The building has a lift for maximum comfort. • Wheelchair accessible: The apartment is barrier-free and suitable for all life situations. • Child-friendly: The complex with a well-maintained garden area and play opportunities offers ideal conditions for families with children. • New building: Modern construction with contemporary standards – everything new, everything for you. Location and surroundings:The apartment is located in a quiet environment – both during the day and at night, it is pleasantly quiet. In summer, you benefit from plenty of sunlight. The infrastructure in the vicinity leaves nothing to be desired: • Migros – only 4 minutes' walk away • Apotheke Oggier – within 5 minutes' walk • Steg VS bus stop – 5 minutes' walk • Steg primary school – within 7 minutes' walk, ideal for families • Gampel-Steg train station – within 15 minutes' walk This new apartment combines modern living comfort, a family-friendly environment, and an excellent infrastructure – an ideal home for all those who want to enjoy the quiet Valais life in a contemporary ambience. Secure your dream apartment now!The apartment is suitable for people looking for a modern home for themselves, as well as for investors looking for a long-term interesting property.For more information, please visit our project page:https://www.severapro.ch/

Travel time
-
Yves Parvex

Yves Parvex

1 / 13
Yves Parvex

Yves Parvex

  • Parking space
  • Balcony / Terrace
  • Elevator
  • +1
3.5 rooms, 88m², CHF 499,000.–
3974 Mollens VS

Mollens, appartement 3.5 pces sous les toits, entre nature et montagne

Exclusivité Valimmobilier SASitué au coeur du charmant village de Mollens à environ 1000 m d'altitude, à mi-chemin entre Sierre et Crans-Montana, venez découvrir ce très bel appartement de 3.5 pièces qui prend place dans les combles d'une résidence construite selon les standards Minergie en 2012.À l'abri de l'agitation tout en restant proche des commodités, cette propriété bénéficie d'un environnement privilégié, entre vignobles, nature et panorama alpin. Sa situation permet de rejoindre rapidement Sierre pour la vie quotidienne, tout en profitant de la proximité immédiate de Crans-Montana, avec ses nombreuses activités été comme hiver.Installé au dernier étage d'un petit immeuble de 6 logements, l'appartement séduit par son ambiance chaleureuse et ses volumes sous toiture, qui lui confèrent un caractère particulièrement agréable. La belle hauteur sous plafond et les espaces mansardés apportent charme et personnalité aux différentes pièces, tandis que la conception Minergie (ventilation double-flux, panneaux solaires thermiques pour la production de l'eau chaude) garantit un excellent confort de vie et une bonne efficacité énergétique.Un bien qui conjugue harmonieusement confort moderne, charme des combles et proximité des montagnes.La distribution de cet appartement de 88 m2 habitables est la suivante : • Pièce à vivre de 25 m2 avec cuisine avec plan de travail en granit ouverte sur le séjour • Suite parentale d'environ 18 m2 avec salle d'eau privative • Chambre à coucher de 10 m2 • Salle de bain de 8 m2 avec espace pour colonne de lavage • Balcon de 15 m2 à l'ouest Une cave de 9 m2 et une armoire à ski complètent ce bien.Places de parc (en sus et obligatoires : CHF 45'000.-) • intérieure dans garage collectif • extérieure Locaux en commun de la PPE : • Buanderie (si nécessaire) • Local à ski Charges annuelles de PPE : • Bâtiment : 5'150.- (y.c. fonds de rénovation, services publics, ...) • Chauffage : 900.- Informations techniques Minergie • Chauffage : Pompe à chaleur à 100% air extérieur • Eau chaude sanitaire : 44% Pompe à chaleur air extérieur - 56% Énergie solaire thermique Prix de vente : CHF 544'000.-Appartement : CHF 499'000.-Places de parc : CHF 45'000.-Que ce soit pour y vivre à l'année, comme résidence secondaire ou comme pied-à-terre à la montagne, ce 3.5 pièces constitue une belle opportunité pour profiter pleinement de la qualité de vie du Valais central, dans un cadre paisible et authentique.Ce bien est vendable comme résidence secondaire ou principale mais PAS pour les personnes domiciliées à l'étranger.Vous souhaitez obtenir des précisions, le visiter ? Contactez-moi par téléphone, courriel ou passez nous rencontrer (sur rendez-vous) dans l'une de nos agences et nous vous renseignerons très volontiers. Retrouvez tous nos biens sur www.valimmobilier.ch - estimation gratuite de votre bien, photos professionnelles lumineuses et de qualité, photos aériennes et mise en valeur optimale du bien.Exklusiv bei Valimmobilier SAIm Herzen des charmanten Dorfes Mollens auf etwa 1000 m Höhe, auf halbem Weg zwischen Sierre und Crans-Montana, entdecken Sie diese wunderschöne 3,5-Zimmer-Wohnung, die sich im Dachgeschoss einer 2012 nach Minergie-Standard erbauten Wohnanlage befindet.Abgeschieden vom Trubel und dennoch in der Nähe aller...

  • Parking space
  • Balcony / Terrace
  • Elevator
  • +1
Iryna Filon

Iryna Filon

1 / 13
Iryna Filon

Iryna Filon

  • Balcony / Terrace
  • View
  • Elevator
5.5 rooms, 159m², CHF 2,870,000.–
3963 Crans-Montana

5006. Appartement 5.5pcs dans un cadre privilégié à Crans

Trust Immobilier vous accompagne dans vos projets en Valais, ainsi que sur les cantons de Vaud et Genève, et vous propose Ref. 5006 - TCM Venez découvrir ce magnifique Appartement 5.5 pièces de standing, situé dans une Résidence de style Chalet, à Crans, dans un quartier résidentiel très prisé, au calme et entouré de verdure. Traversant et bénéficiant d'une agréable orientation Sud-Ouest, l'Appartement vous séduira immanquablement par ses beaux volumes, son atmosphère chaleureuse et sa vue panoramique sur les montagnes, à admirer depuis un exceptionnel balcon de 57 m². D'une surface habitable d'environ 160 m², l'appartement offre une décoration cosy et raffinée, où le bois est omniprésent, créant une ambiance authentique et chaleureuse, parfaitement adaptée à l'esprit de Crans. Le séjour se compose de deux espaces distincts, séparés par une élégante paroi de rangement en bois avec porte coulissante. En effet, la quatrième chambre a ici été réaménagée afin de créer un second espace séjour, complété par un espace penderie et un WC visiteurs. Une cheminée et le parquet présent dans les différentes pièces renforcent encore le caractère chaleureux de l'ensemble.La distribution de cet Appartement s'étend sur une surface d'environ 160m2 habitable. L'Appartement comprend : Vestibule d'entrée avec armoire de rangement - Cuisine fermée - Séjour avec accès au balcon et WC visiteurs - Séjour supplémentaire issu du réaménagement de la quatrième chambre - 3 chambres, chacune avec sa salle de bain privative - Magnifique balcon de 57 m² offrant une large vue sur les montagnes Annexes : 1 place de parc (CHF 80'000.- en sus du prix de vente), 1 cave, 1 casier à skis, Autres atouts de la Résidence : Résidence de standing comprenant 12 appartements répartis sur 4 étages, ascenseur, buanderie commune, environnement verdoyant et résidentiel, arrêt de bus à proximité Forme juridique: PPE Résidence secondaire - Vente autorisée aux étrangers www.trustimmobilier.chTrust Immobilier supports you in your real estate projects in Valais, as well as in the cantons of Vaud and Geneva, and presents Ref. 5006 - TCM Come discover this magnificent 5.5-room luxury apartment, located in a chalet-style residence in Crans, in a highly sought-after residential neighborhood that is quiet and surrounded by greenery. This dual-aspect apartment enjoys a pleasant southwest-facing orientation, this apartment is sure to charm you with its spacious rooms, warm atmosphere, and panoramic mountain views, which can be admired from an exceptional 57 m² balcony. With a living area of approximately 160 m², the apartment features a cozy and refined decor, where wood is a prominent feature, creating an authentic and warm atmosphere that perfectly captures the spirit of Crans. The living area consists of two distinct spaces, separated by an elegant wooden storage unit with a sliding door. In fact, the fourth bedroom has been reconfigured here to create a second living area, complete with a walk-in closet and a guest restroom. A fireplace and the hardwood floors throughout the various rooms further enhance the warm character of the entire space.The apartment's floor plan spans approximately 160 m² of living space. The apartment includes: Entryway with storage closet - Separate kitchen - Living room with access to the balcony and a guest restroom - Additional living area created by converting the fourth bedroom - 3 bedrooms, each with its own private bathroom - Magnificent balcony of 57 m² offering sweeping views of the mountains Additional features: 1 parking space (CHF 80,000 in addition to the sale price), 1 storage unit, 1 ski locker, Other features of the residence: Luxury residence comprising 12 apartments spread over 4 floors, elevator, shared laundry room, green,...

  • Balcony / Terrace
  • View
  • Elevator

Other interesting objects