Hüttwilen - Properties for sale

We recommend expanding your search criteria to get similar results. The current filters didn’t return any matches.

If you don’t want to change your current search criteria, we recommend creating a search alert, so you’ll be notified when matching offers become available.

More objects in your automatically expanded search area
34 results - Radius: + 10km
New building
1 / 12
  • Parking space
  • Balcony / Terrace
  • Garage
  • +7
3.5 rooms142m²CHF 820,000.–
Premium
Aadorferstrasse 26, 9548 Matzingen

142 m² | 3.5-room apartment on the 1st floor | First occupancy

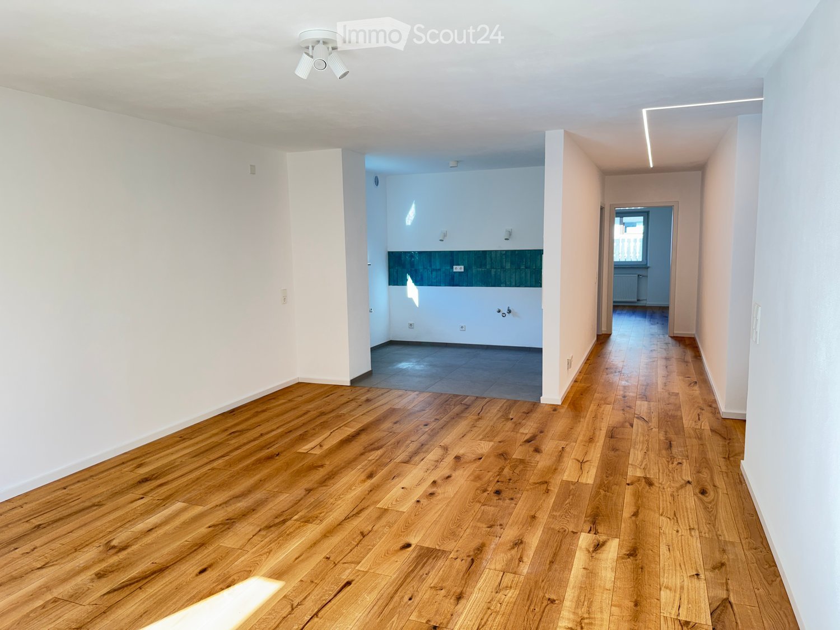
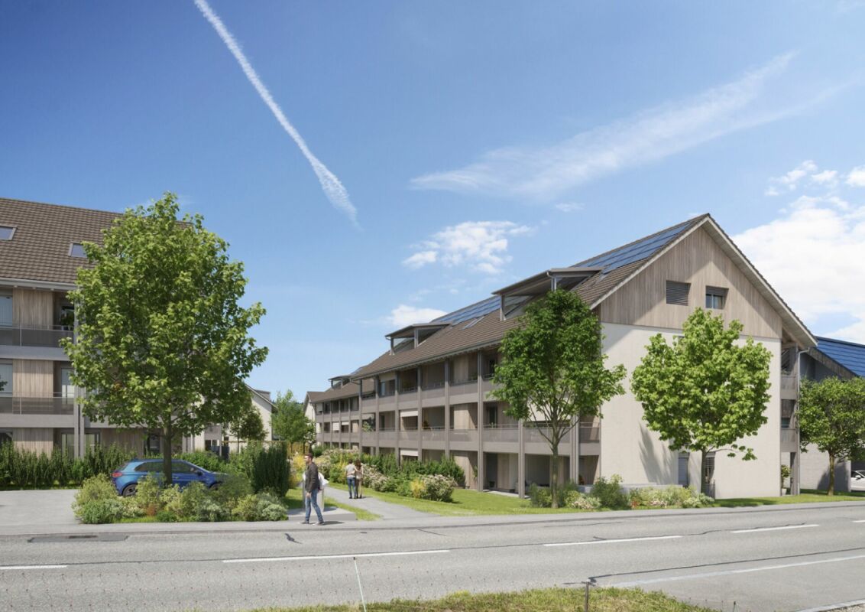
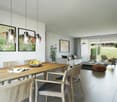
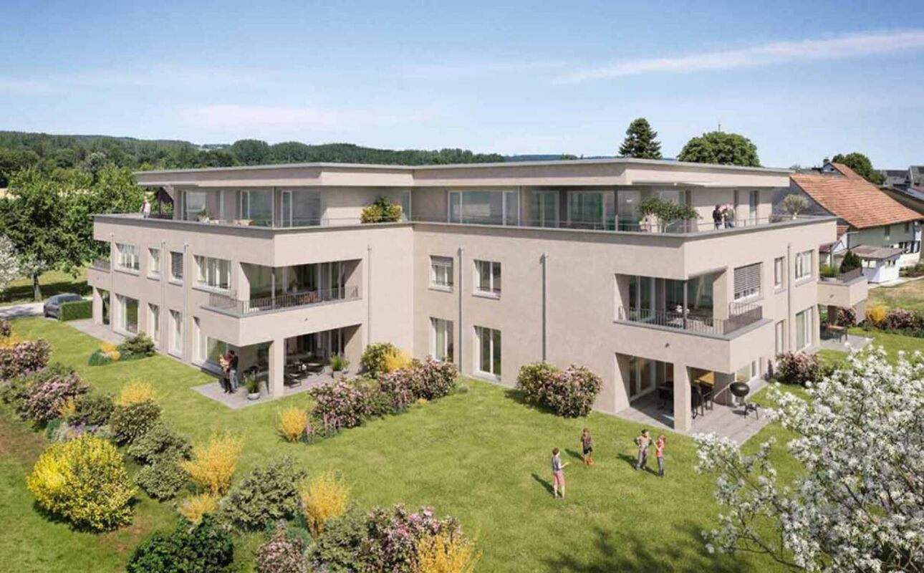
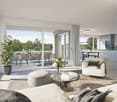
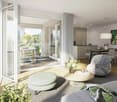
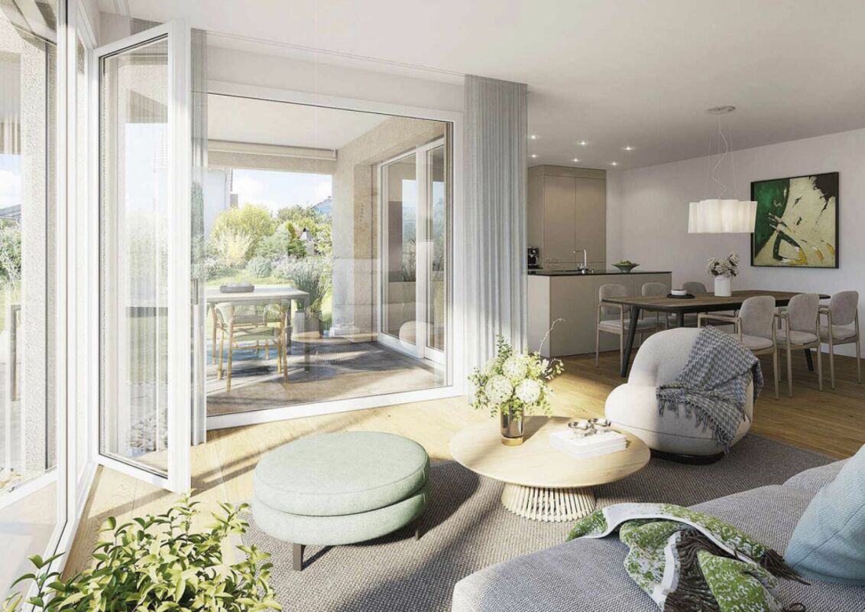
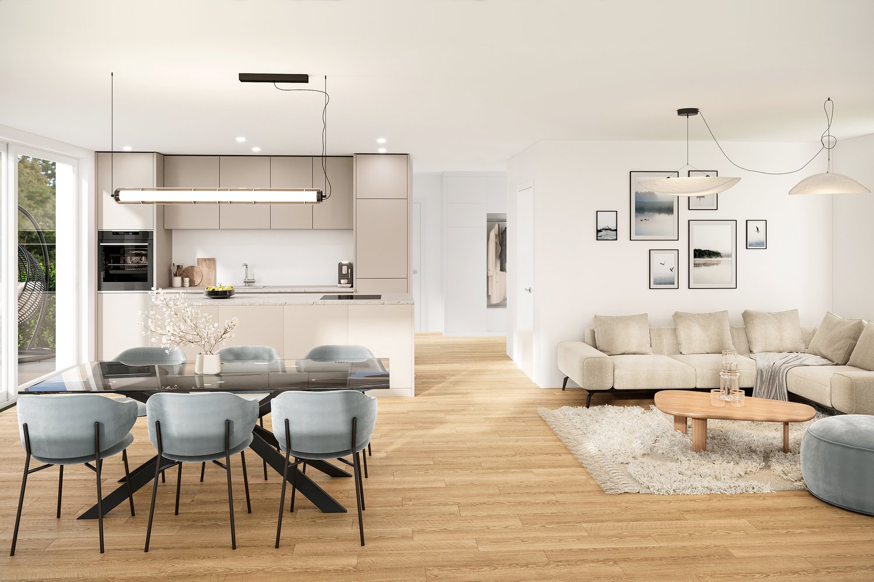
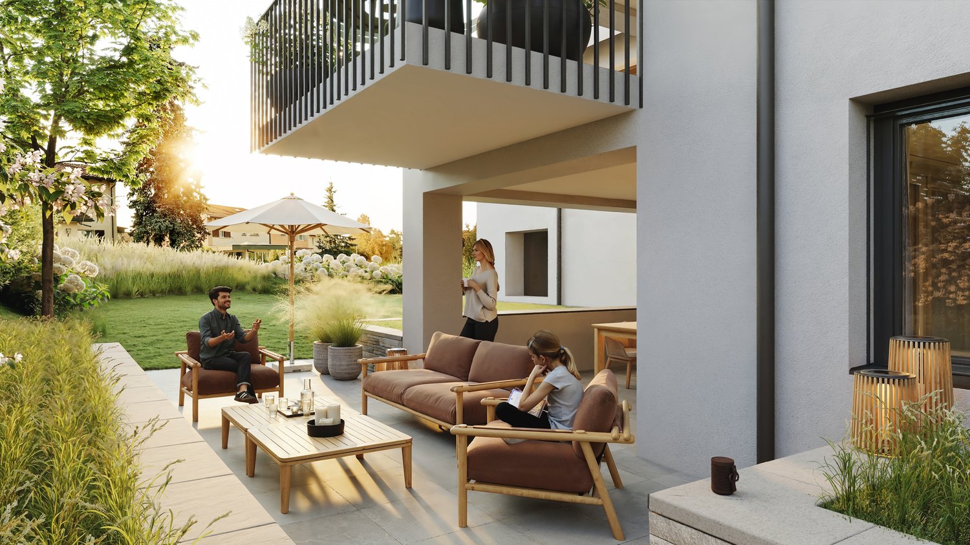
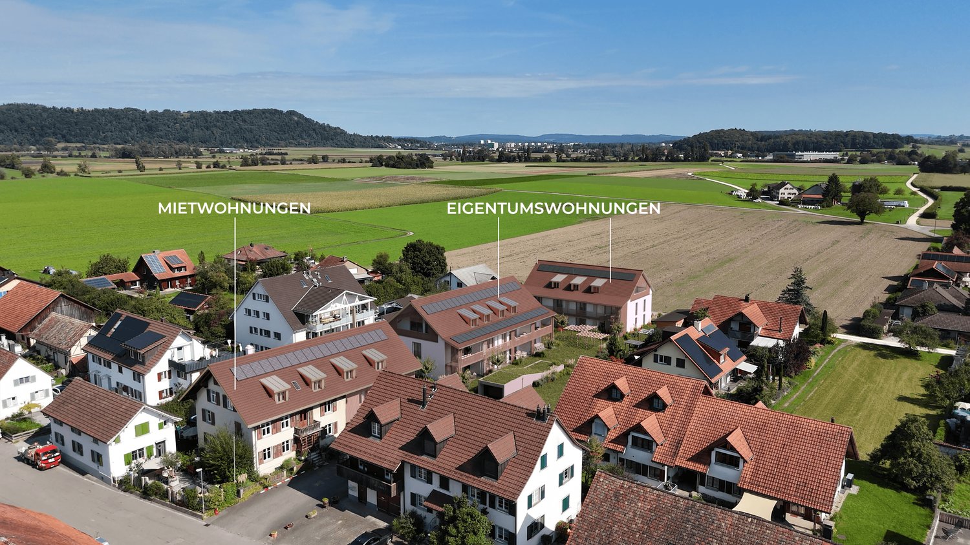
142 m² | 3.5-room apartment | New construction project | First occupancy Let yourself be inspired by the furnished model apartment and the project model "Mühliblick". Convince yourself of the quality and imagine what your new home could look like. Arrange a non-binding viewing appointment. At Aadorferstrasse 26 and 28, modern multi-family houses with condominiums from 2.5 to 4.5 rooms as well as spacious 6.5-room single-family houses are being built. In the buildings at Aadorferstrasse 24 and 30, we are realizing rental apartments. Completion is planned from June 2028. Imagine living in a home that perfectly suits your lifestyle - modern, sustainable, and comfortable. That's exactly what our new construction project "Mühliblick" offers. The attractive residential quarter combines the tranquility and idyll of the rural surroundings with the proximity and amenities of the village center and the train station. The project is being built according to the latest guidelines in the Minergie standard (geothermal energy | deep drilling, building-owned photovoltaic system, and management for electric mobility in the underground garage). This means we are relying on a forward-looking construction method that not only increases the quality of life but also protects the environment. Matzingen TG convinces with its excellent geographical location. Thanks to the nearby motorway access A1 feeder (Matzingen | Aadorf) and the regular connections of public transport (SBB | S15 | IC | IR), you can quickly reach the surrounding centers of Winterthur - Zurich and Frauenfeld - Wil SG - St. Gallen. The children attend kindergarten, primary school, and secondary school in the village. We would be happy to introduce you to the most important points in more detail. • The multi-family houses are optimally arranged and sunny. • Modern architecture: thanks to the partially floor-to-ceiling windows, a lot of light enters the living rooms. • The well-thought-out floor plan offers a lot of space for individual living. • Wide, spacious entrance area | corridor with built-in closets | wardrobe • Open kitchen with modern appliances • Spacious living | dining | kitchen • Parent's room with private shower | toilet • Additional separate bathroom | toilet • The apartment has its own laundry and basement room. • Sunny, covered balconies • The buildings are constructed massively and earthquake-proof, achieving excellent sound values - 1A construction - proven Vetter quality. • With the elevator, you can reach the living floor directly and comfortably from the underground garage (wheelchair accessible). • A experienced landscape architect was commissioned for the park-like outdoor design. • Each apartment has its own comfort ventilation. • Minergie: more living quality, good economy, low energy consumption, denser building envelope • Favorable MINERGIE mortgages (ask your bank) Underground parking space at Fr. 37,500.00 Motorcycle parking space at Fr. 4,500.00 Additional storage room from Fr. 17,500.00 The detailed documentation for this and all other projects can be found at www.vetter.ch. For a non-binding viewing appointment, Stefan Vetter is available at phone 052 369 45 48 or mobile 079 278 55 99.

  • Parking space
  • Balcony / Terrace
  • Garage
  • +7
Travel time
-
1 / 13
3.5 rooms136m²CHF 990,000.–
Eschenzerstrasse 29, 8260 Stein am Rhein

Exclusive 3.5-room attic apartment with large terrace

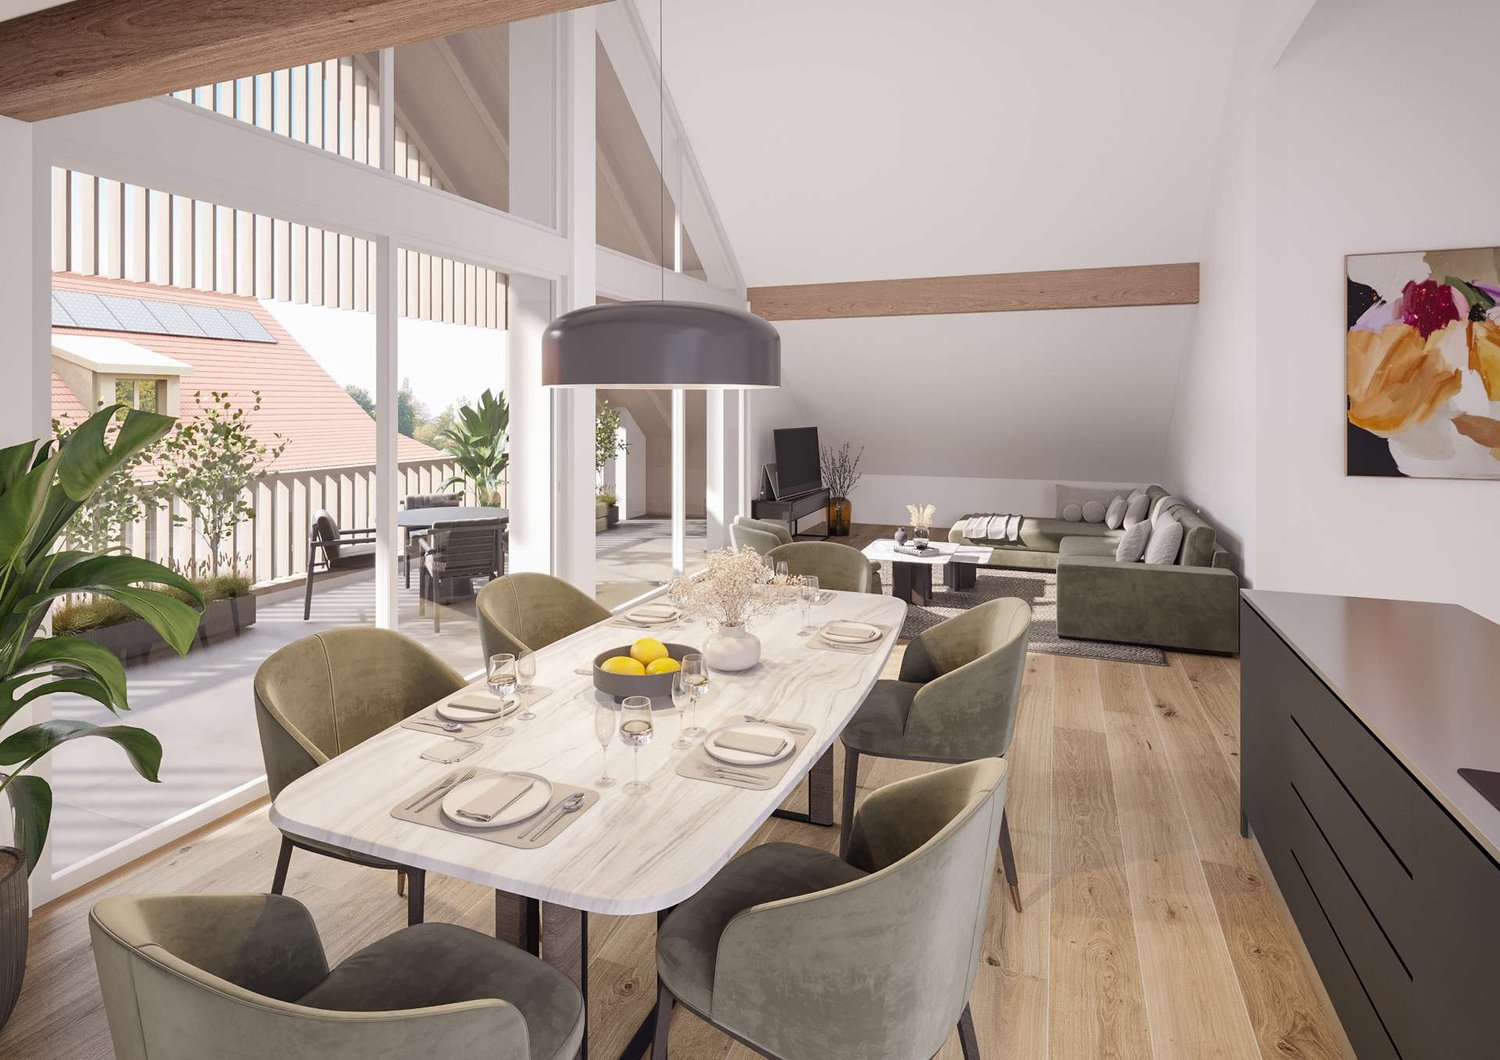
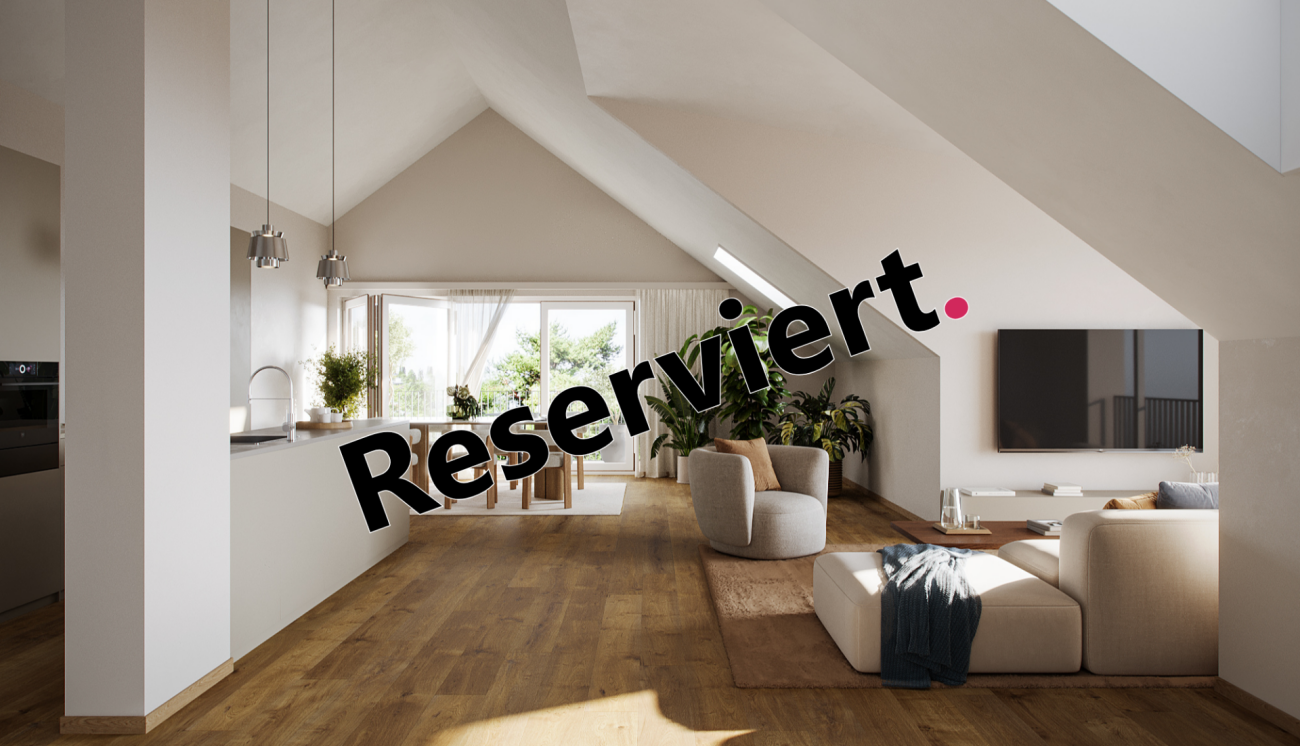
3 1/2 room attic apartment This exclusive 3½-room attic apartment combines spacious rooms, high-quality materials, and timeless architecture to create a unique living experience. With approximately 136 m² of living space, a spacious terrace, and a lift that goes directly to the apartment, you can enjoy the highest level of comfort in a well-maintained building.The openly designed living, dining, and kitchen area is the heart of the apartment and impresses with plenty of daylight and a modern, spacious feel. The large window fronts create a seamless transition to the terrace and expand the living space in a harmonious way.Two comfortable bedrooms and two stylish bathrooms offer ideal conditions for couples, small families, or people who need space. The offer is complemented by two underground parking spaces and two cellar compartments, which provide additional comfort and storage space.The picturesque town of Stein am Rhein combines a historic atmosphere with an excellent infrastructure and high quality of life. Shopping facilities, schools, leisure activities, and the Rhine are all within a short distance, making this location particularly attractive.Virtual tour at: https://tour.ogulo.com/ouGZ Practical and spacious room layout • Attic floor: Entrance, living/dining/kitchen, 2 bedrooms, bathroom, shower, spacious terrace • Auxiliary rooms: 2 cellar compartments • Parking: 2 underground parking spaces

Travel time
-
New building
1 / 12
  • Parking space
  • Balcony / Terrace
  • Garage
  • +7
3.5 rooms194m²CHF 1,070,000.–
Aadorferstrasse 28, 9548 Matzingen

194 m² | 3.5-room attic apartment | First occupancy

194 m² | 3.5-room attic apartment | New construction project | First occupancy Let yourself be inspired by the furnished model apartment and the project model "Mühliblick". Convince yourself of the quality and imagine what your new home could look like. Arrange a non-binding viewing appointment.At Aadorferstrasse 26 and 28, modern multi-family houses with condominiums from 2.5 to 4.5 rooms as well as spacious 6.5-room single-family houses are being built. In the buildings at Aadorferstrasse 24 and 30, we are realizing rental apartments. Completion is planned from June 2028.Imagine living in a home that perfectly suits your lifestyle - modern, sustainable, and comfortable. That's exactly what our new construction project "Mühliblick" offers. The attractive residential quarter combines the tranquility and idyll of the rural surroundings with the proximity and amenities of the village center and the train station.The project is being built according to the latest guidelines in the Minergie standard (geothermal energy | deep drilling, building-owned photovoltaic system, and management for electric mobility in the underground garage). This means we are relying on a future-proof construction method that not only increases the quality of life but also protects the environment.Matzingen TG convinces with its excellent geographical location. Thanks to the nearby motorway access A1 feeder (Matzingen | Aadorf) and the regular connections of public transport (SBB | S15 | IC | IR), you can quickly reach the surrounding centers of Winterthur - Zurich and Frauenfeld - Wil SG - St. Gallen. The children attend kindergarten, primary school, and secondary school in the village.We would be happy to introduce you to the most important points in more detail. • The multi-family houses are optimally arranged and sunny. • Modern architecture: thanks to the partially floor-to-ceiling windows, a lot of light enters the living rooms. • The well-thought-out floor plan offers plenty of space for individual living. • Wide, spacious entrance area | corridor with built-in closets | wardrobe • Open kitchen with modern appliances • Spacious living | dining | kitchen with reduction | storage room • Parent's room with private shower | toilet • Additional separate bathroom | toilet • The apartment has its own washing and storage room. • Sunny, covered terrace • The attic offers additional storage space. • The buildings are being constructed massively and earthquake-proof, achieving excellent sound values - 1A construction - proven Vetter quality. • With the elevator, you can reach the living floor directly and comfortably from the underground garage (wheelchair accessible). • A experienced landscape architect was commissioned for the park-like outdoor design. • Each apartment has its own comfort ventilation. • Minergie: more living quality, good economy, low energy consumption, denser building envelope • Favorable MINERGIE mortgages (ask your house bank) Underground parking space at CHF 37,500.00Motorcycle parking space at CHF 4,500.00Additional storage room from CHF 17,500.00The detailed documentation for this and all other projects can be found at www.vetter.ch. For a non-binding viewing appointment, Stefan Vetter is available at phone 052 369 45 48 or mobile 079 278 55 99.

  • Parking space
  • Balcony / Terrace
  • Garage
  • +7
Travel time
-
1 / 11
3.5 rooms93m²CHF 750,000.–
Dorfstrasse 45, 8546 Kefikon

RESERVED: Modern living with a far-reaching view

This stylish 3.5-room apartment impresses with a well-thought-out floor plan, high-quality materials, and a bright living and dining area with an open kitchen. Generous window fronts create a pleasant living feeling and offer direct access to the impressive, approximately 27 m² large balcony with an unobstructed view of the greenery. Two modern bathrooms - one with a bathtub and washing tower, the other with a shower - provide high living comfort in everyday life. The timeless kitchen with high-quality appliances and the elegant interior design underline the well-maintained and new character of the apartment. The quiet location on the edge of the village combines natural living with an attractive quality of life for couples, families, or discerning owner-occupiers. Highlights • 3.5-room apartment with approximately 94 m² living space • Year of construction 2019 • Spacious, open living, dining, and kitchen area • Modern kitchen with cooking island and high-quality built-in appliances • 27 m² large, covered balcony with a view of the greenery • Two bright bedrooms • Two modern bathrooms with bathtub and shower • Own washing tower in the apartment • High-quality parquet floors and timeless materialization • Floor-to-ceiling windows with plenty of daylight • Elevator in the building • Own basement compartment • Quiet, family-friendly location with high recreational value • Good connection to Winterthur, Frauenfeld, and Zurich

Travel time
-
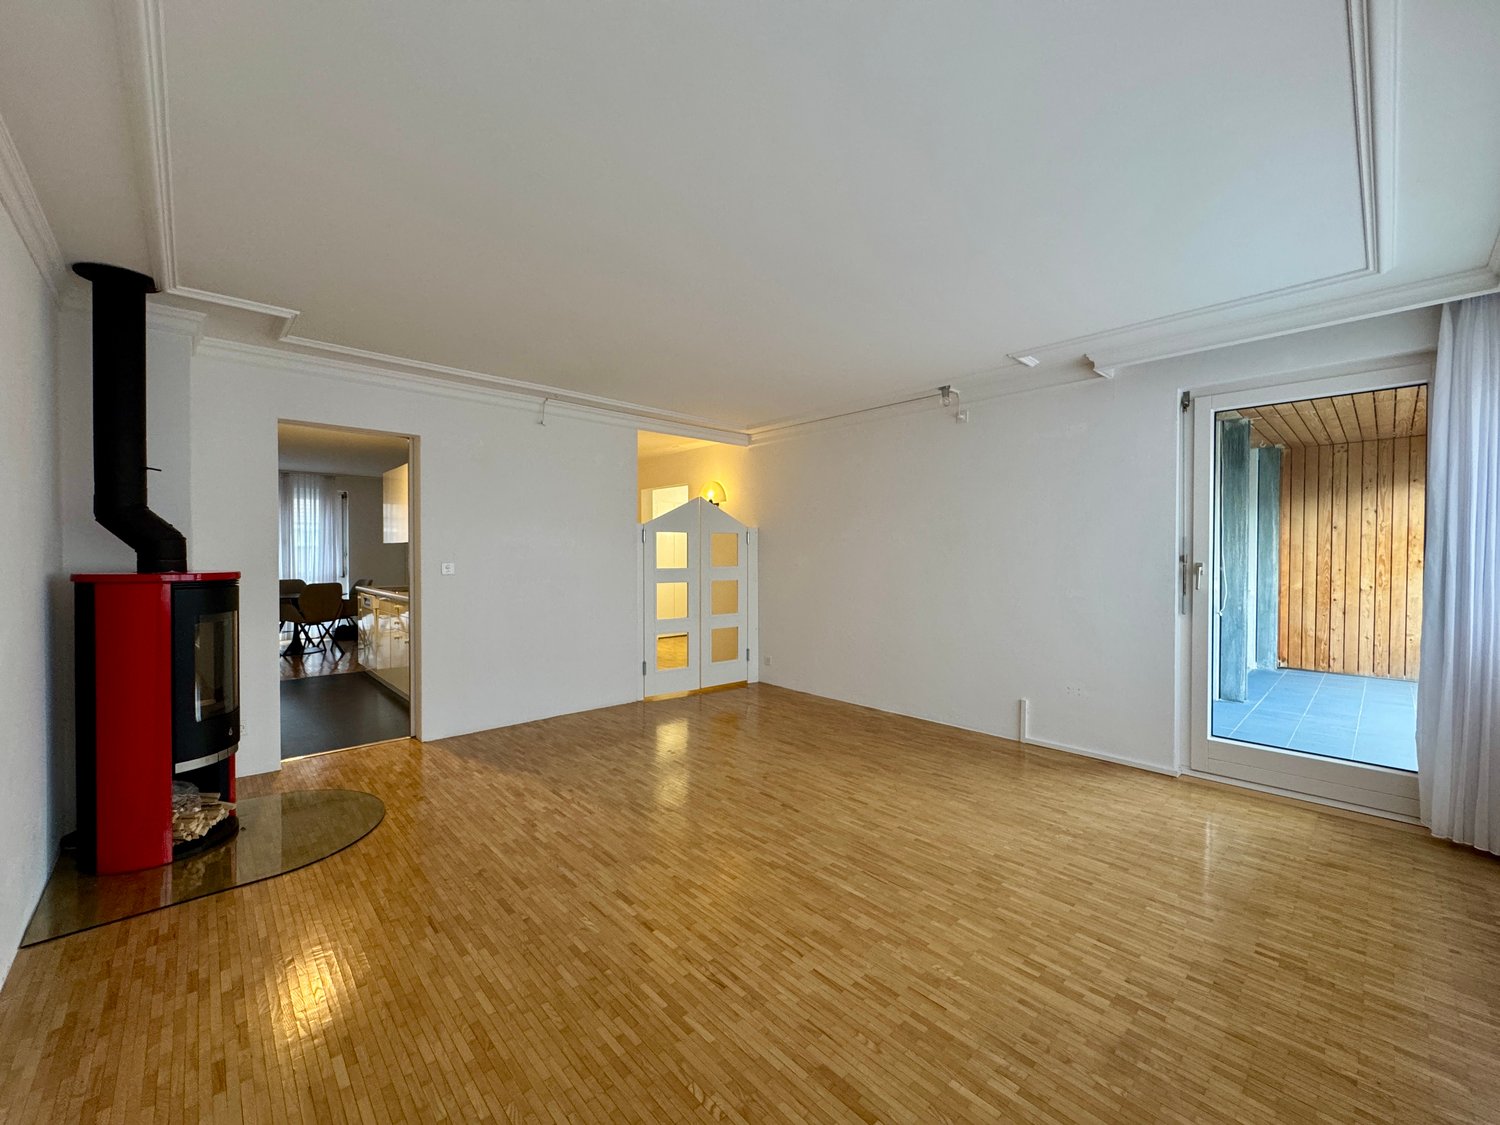
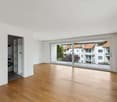
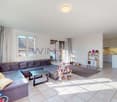
  • empty room, hardwood floors, fireplace, sliding glass doors to deck
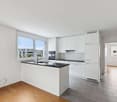
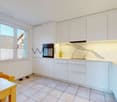
  • Kitchen with stainless steel refrigerator, sink, tiled countertops, built-in cabinets, tiled backsplash, and ceiling lights.
  • modern bathroom, white tile, wooden cabinet, double sink, washing machine, toilet, bathtub
  • Empty room with hardwood floors, white walls, fireplace in the corner, windows covered with white curtains, spot lights on ceiling
  • White tiled bathroom, bathtub with shower, single sink vanity, mirror, wall-mounted towel rack
  • Empty room with white walls, white curtains, red carpet, and white wardrobe.
  • Empty room with white walls, red carpet, white curtains, flatscreen TV, media console
  • Modern bathroom with white tiles, white sink with chrome faucet, white toilet with tiger-print lid, and a mounted mirror with built-in shelves.
  • white tiled walls, white countertop, white shower stall, overhead shower
  • Corridor with white walls, wooden floors, glass door to a balcony, a toilet, washing machine, and storage closet
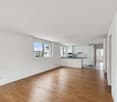
  • The hallway features wooden flooring, white walls, a modern light fixture on the left wall, and an open door leading to another room with a glass window. On the right side, there is a kitchen area equipped with white cabinets, a stainless steel refrigerat
  • blue tiled floor, wooden ceiling, metal railings, outdoor view
  • entrance area with floor door leading to balcony, gray tiles, transparent screens
  • two tables, metal stand, blue metal staircase, lamps, white radiator, chairs
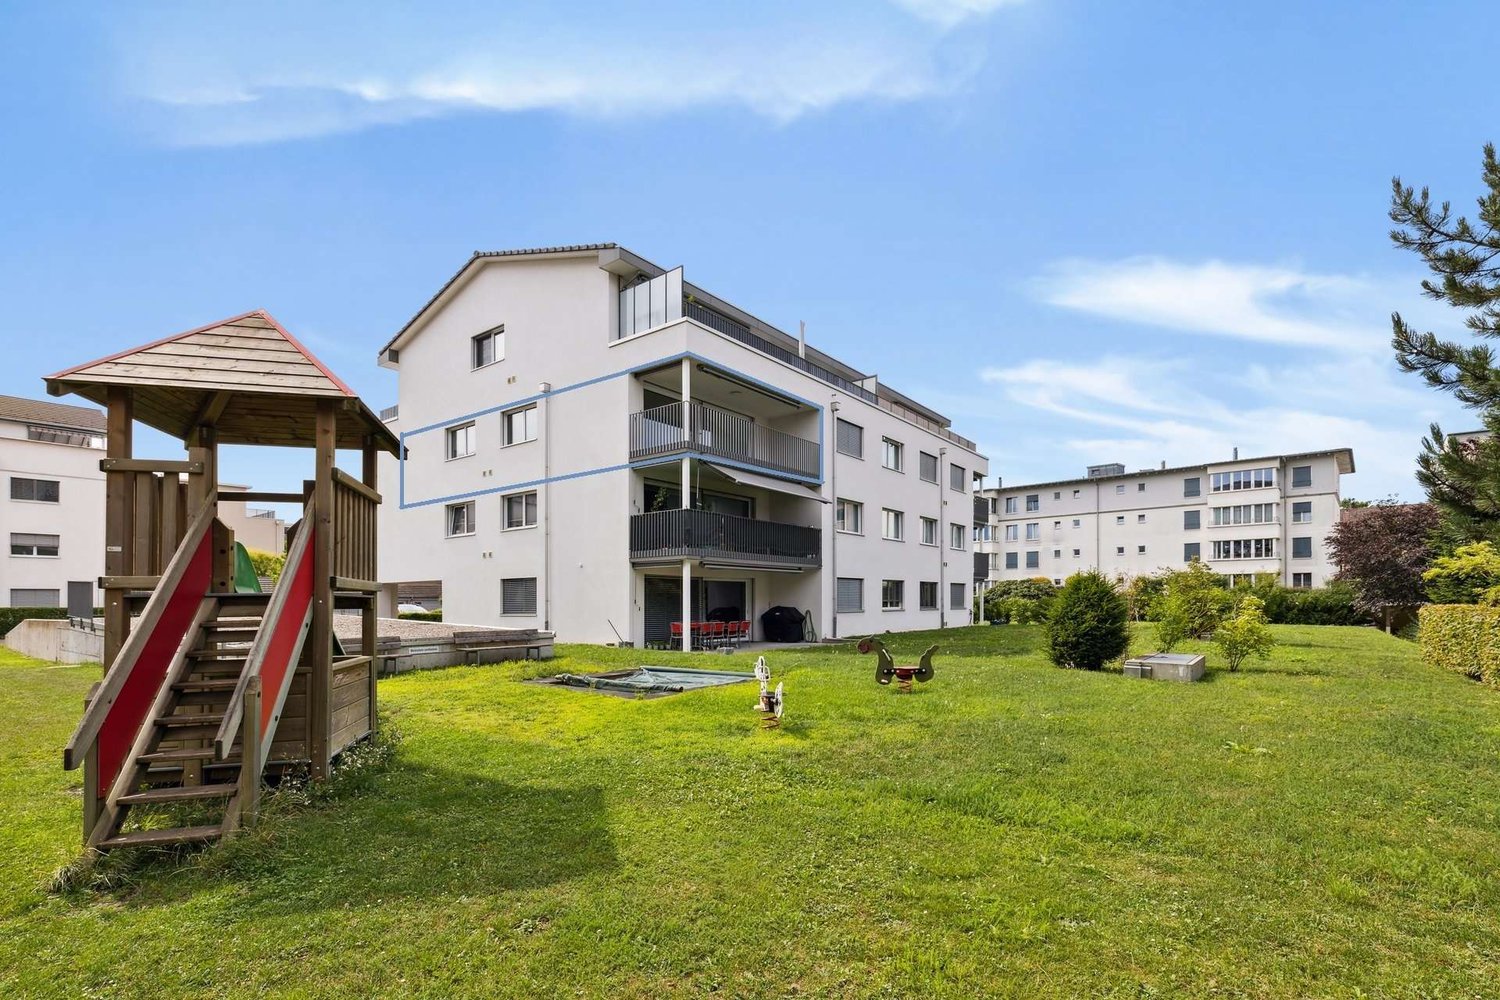
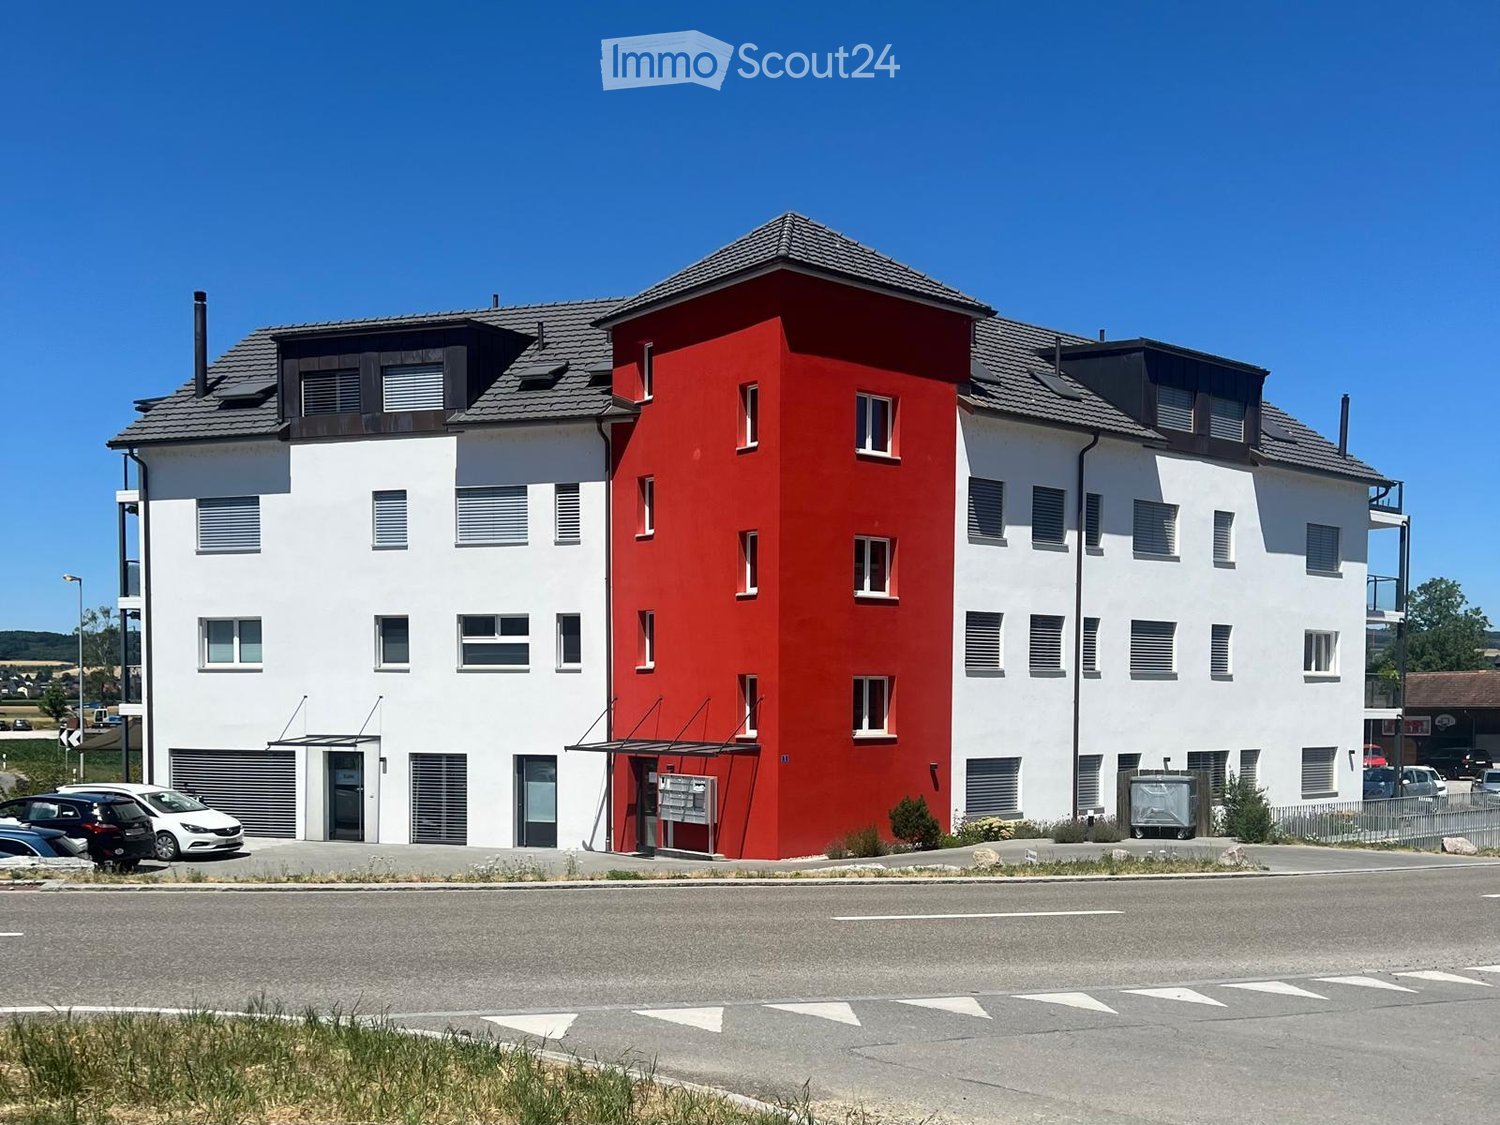
  • Residential building with several units, balconies, solar panels, red highlighted unit
  • Company logo with text B & S Immobilien, a B&S mark and centered
1 / 16
3.5 rooms96m²CHF 629,000.–
Köhlerweid 10, 8260 Stein am Rhein

Charming 3.5-room apartment with balcony in Stein am Rhein

Discover this beautiful 3.5-room apartment on the 1st floor in the quiet Köhlerweid in Stein am Rhein. With 96 m² of living space and a practical lift, this property offers modern comfort in one of the most beautiful areas of Switzerland.The apartment impresses with: • Two bathrooms: One bathroom with double sink, bathtub and private laundry tower, as well as a second bathroom with shower • Cozy balcony: Perfect for relaxed hours outdoors • Fireplace: Creates a warm and inviting atmosphere • Garage: Offers secure parking and additional storage space • Child-friendly equipment: Ideal for families • Additional feature: Community rooms and a sauna within the residential complex Dream location: The apartment is located in a quiet environment and is yet perfectly connected. Stein am Rhein train station is only 5 minutes' walk away, as is the bus stop. A Coop supermarket is conveniently located 5 minutes' walk away. The proximity to the Rhine and lake, as well as the sunny location, make this property particularly attractive.This apartment is available immediately and is perfect for families or couples who want to enjoy life in one of the most picturesque towns in Switzerland. The combination of modern living comfort, quiet location, and excellent infrastructure makes this property a true gem.A parking space can be purchased additionally.If you have any further questions or are interested in a viewing on site, we are at your disposal at any time and look forward to your contact.

Travel time
-
1 / 12
3.5 rooms105m²CHF 1,190,000.–
Im Felix 23, 8545 Rickenbach Sulz

Modern 3.5-room apartment in a quiet location in Rickenbach Sulz

A place where architecture not only creates spaces, but also life moments.Nestled between gentle hills, soothing nature, and the charm of Rickenbach, a home is created that gives shelter and leaves space. Felix 23 is more than a new building - it's a place where you arrive, breathe deeply, and immediately feel at home.A feeling of life made of light, peace, and qualityLarge windows open the living rooms to nature, letting light flow deep into the rooms and creating a warm, inviting atmosphere. Every floor plan tells of generosity and comfort, every winter garden, every loggia, and every terrace invites you to enjoy your first coffee of the day or a quiet evening here.Spaces that can do more than just liveWhether a modern 3.5-room apartment with a lot of charm or one of the impressive 5.5-room maisonette apartments over two floors - each unit impresses with its own personality.Here, feel-good places, retreats, and favorite places are created. Carefully selected materials, clear lines, and a timeless architectural concept create a harmonious overall picture that convinces both aesthetically and functionally.An environment that slows down and is still close to lifeThe quiet location, surrounded by green spaces and charming single-family homes, allows for a high quality of life.Here you hear the wind, not the traffic. Here you see stars, not streetlights. And yet, everything important is nearby: shopping facilities, schools, public transport, and numerous leisure activities.ContactWe would be happy to send you the sales documentation and the price list. Contact us:verkauf@saronis.ch 079 744 77 11

Travel time
-
1 / 8
3.5 rooms82m²CHF 615,000.–
Schulstrasse 10, 8522 Häuslenen

LIVING SPACE SCHULSTRASSE

Construction start March 2026Discover a new construction project that offers you maximum freedom! In a quiet, sunny location in Häuslenen, a modern residential building is being built, where you as a buyer can completely design your interior according to your personal style and needs.Highlights of the projectCo-creation possible: walls, kitchen, bathroom, flooring - everything according to your wishes.Modern architecture: clear lines, bright rooms, large window areas.Sustainable construction: high-quality materials, energy-efficient building technology.Flexible floor plans: ideal for singles, couples or families.Quiet living location: Häuslenen offers rural idyll with quick access to the city.Parking: underground garage / outdoor parking spaces available according to needs.Interior design - your personal touchYou decide on:Kitchen design and appliancesFlooring (parquet, stone, vinyl etc.)Wall colors / surfacesBathroom equipmentRoom division (depending on construction progress)Together with experienced partners, we will be happy to support you in planning and implementation.Location advantages • Family-friendly village in the municipality of Aadorf • Shopping, schools and public transport in the immediate vicinity • Quick access to Winterthur, Frauenfeld or towards Zurich • Nature right outside the front door - perfect for leisure and relaxation Ideal for buyers who want more than standardThis new construction project is particularly suitable for people who value individuality and quality. Design not only your home - create something unique.IMPORTANT: The depicted images serve the pure presentation. Kitchen (e.g. cooking island, appliances, equipment etc.), bathroom equipment and plate colors, as well as floors, will be built according to the buyer's wishes.I am happy to provide you with more information

Travel time
-
1 / 6
3.5 rooms85m²CHF 625,000.–
Schulstrasse 10, 8522 Häuslenen

LIVING SPACE SCHULSTRASSE

Construction start March 2026Discover a new construction project that offers you maximum freedom! In a quiet, sunny location in Häuslenen, a modern residential building is being built, where you as a buyer can completely design your interior according to your personal style and needs.Highlights of the projectCo-creation possible: walls, kitchen, bathroom, flooring - everything according to your wishes.Modern architecture: clear lines, bright rooms, large window areas.Sustainable construction: high-quality materials, energy-efficient building technology.Flexible floor plans: ideal for singles, couples or families.Quiet living location: Häuslenen offers rural idyll with quick access to the city.Parking: underground garage / outdoor parking spaces available according to needs.Interior design - your personal touchYou decide on:Kitchen design and appliancesFlooring (parquet, stone, vinyl etc.)Wall colors / surfacesBathroom equipmentRoom division (depending on construction progress)Together with experienced partners, we will be happy to support you in planning and implementation.Location advantages • Family-friendly village in the municipality of Aadorf • Shopping, schools and public transport in the immediate vicinity • Quick access to Winterthur, Frauenfeld or towards Zurich • Nature at your doorstep - perfect for leisure and relaxation Ideal for buyers who want more than standardThis new construction project is particularly suitable for people who value individuality and quality. Design not only your home - create something unique.IMPORTANT: The depicted images serve only for illustration purposes. Kitchen (e.g. cooking island, appliances, equipment etc.), bathroom equipment and plate colors, as well as floors, will be built according to the buyer's wishes.I am happy to provide you with more information

Travel time
-
1 / 8
3.5 rooms82m²CHF 620,000.–
Schulstrasse 10, 8522 Häuslenen

LIVING SPACE SCHULSTRASSE

Construction start March 2026Discover a new construction project that offers you maximum freedom! In a quiet, sunny location in Häuslenen, a modern residential building is being built, where you as a buyer can completely design your interior according to your personal style and needs.Highlights of the projectCo-creation possible: walls, kitchen, bathroom, flooring - everything according to your wishes.Modern architecture: clear lines, bright rooms, large window areas.Sustainable construction: high-quality materials, energy-efficient building technology.Flexible floor plans: ideal for singles, couples or families.Quiet living location: Häuslenen offers rural idyll with quick access to the city.Parking: underground garage / outdoor parking spaces available as needed.Interior design - your personal touchYou decide on:Kitchen design and appliancesFlooring (parquet, stone, vinyl etc.)Wall colors / surfacesBathroom equipmentRoom division (depending on construction progress)Together with experienced partners, we will be happy to support you in planning and implementation.Location advantages • Family-friendly village in the municipality of Aadorf • Shopping, schools and public transport in the immediate vicinity • Quick access to Winterthur, Frauenfeld or Zurich • Nature right outside the door - perfect for leisure and relaxation Ideal for buyers who want more than standardThis new construction project is particularly suitable for people who value individuality and quality. Design not only your home - create something unique.IMPORTANT: The depicted images serve only for illustration purposes. Kitchen (e.g. cooking island, appliances, equipment etc.), bathroom equipment and plate colors, as well as floors, will be built according to the buyer's wishes.I am at your disposal for more information

Travel time
-
1 / 8
3.5 rooms85m²CHF 625,000.–
Schulstrasse 10, 8522 Häuslenen

LIVING SPACE SCHULSTRASSE

Construction start March 2026Discover a new construction project that offers you maximum freedom! In a quiet, sunny location in Häuslenen, a modern residential building is being built, where you as a buyer can completely design your interior according to your personal style and needs.Highlights of the projectCo-creation possible: walls, kitchen, bathroom, flooring - everything according to your wishes.Modern architecture: clear lines, bright rooms, large window areas.Sustainable construction: high-quality materials, energy-efficient building technology.Flexible floor plans: ideal for singles, couples or families.Quiet living location: Häuslenen offers rural idyll with quick access to the city.Parking: underground garage / outdoor parking spaces available according to needs.Interior design - your personal touchYou decide on:Kitchen design and appliancesFlooring (parquet, stone, vinyl etc.)Wall colors / surfacesBathroom equipmentRoom division (depending on construction progress)Together with experienced partners, we will be happy to support you in planning and implementation.Location advantages • Family-friendly village in the municipality of Aadorf • Shopping, schools and public transport in the immediate vicinity • Quick access to Winterthur, Frauenfeld or towards Zurich • Nature right outside the door - perfect for leisure and relaxation Ideal for buyers who want more than standardThis new construction project is particularly suitable for people who value individuality and quality. Design not only your home - create something unique.IMPORTANT: The depicted images serve only for illustration purposes. Kitchen (e.g. cooking island, appliances, equipment etc.), bathroom equipment and plate colors, as well as floors, will be built according to the buyer's wishes.I am at your disposal for more information

Travel time
-
1 / 7
3.5 rooms100m²CHF 1,080,000.–
Rucheggstrasse 5, 8542 Wiesendangen

Modern 3.5-room apartment with large balcony and green views

Welcome to this well-maintained and modern 3.5-room apartment in tax-friendly Wiesendangen. The apartment impresses with its high-quality construction, thoughtful room layout, and quiet location in a dead-end street.The apartment offers: • Bright, open living and dining area (approx. 38.5 m²): Spacious window front with a beautiful view of the greenery, oiled oak parquet, and direct access to the balcony – a true feel-good atmosphere. • Modern kitchen: Openly designed and fully equipped – ideal for cooking enthusiasts. • Spacious balcony (approx. 25 m²): Enjoy sunny hours on your own outdoor area with a view of the greenery. • Bathroom: Modernly equipped with a rain shower and double sink • Living comfort: Geothermal energy with underfloor heating (room-by-room controllable), triple glazing, and electric slats. • Basement: Own basement compartment with washing machine. • Underground parking space: Practical storage option directly in the building (can be purchased separately). • Elevator: Convenient, barrier-free access to the apartment. Location & surroundings: The apartment is located on a quiet, dead-end street in Wiesendangen and is yet well connected. The Wiesendangen S-Bahn station is about 6 minutes' walk away (approx. 500 m), Winterthur can be reached by public transport in 8 minutes, Zurich main station in 34 minutes. The A1/A7 motorway junction is only 1.2 km away, and Zurich Airport can be reached in about 25 minutes by car. Shopping facilities and the city center are about 1.1 km away, schools about 1.5 km – the kindergarten is easily accessible on foot.Wiesendangen also impresses with an attractive tax rate of currently 86% (without church tax). This apartment combines modern living, a family-friendly environment, and excellent infrastructure – an ideal home for couples, families, or anyone who values comfortable living in a well-maintained community.

Travel time
-
1 / 8
3.5 rooms88m²CHF 750,000.–
Kirchbergstrasse 7, 8512 Thundorf

3.5-room single-family house with garage in Thundorf for sale

Modern first-time occupancy with efficient home technology and well-thought-out room conceptIn a quiet and sunny location in Thundorf, this modern 3.5-room single-family house awaits you at a price of CHF 750,000. The new building from 2026 offers an attractive combination of privacy, comfort, and sustainable energy efficiency on three floors - ideal for couples, singles, or a small family looking for a high-quality and low-maintenance home. The house is ready for immediate occupancy as a first-time rental.Ground floor - spacious living areaThe ground floor forms the heart of the house. The approximately 45 m² large, open living, dining, and kitchen area creates a bright and inviting atmosphere. Large windows provide plenty of daylight, while the high-quality built-in kitchen with a long kitchen counter, plenty of storage space, and a spacious work surface makes everyday life comfortable. From here, you can directly access the approximately 12 m² large seating area - a beautiful spot for morning coffee, relaxed summer evenings, and social hours.Attic - two private retreatsThe attic has two comfortable bedrooms and a modern bathroom with a shower and toilet. The clear division offers couples as well as a small family comfortable retreat possibilities.Basement - versatileThe fully developed basement has a technical room, a separate strongroom, an approximately 19 m² large cellar, and an additional room with approximately 24 m². This can be flexibly used as a hobby room or garage and expands the house with valuable usable space. A washing machine and a dryer are also available.Comfort and energy efficiencyThe ground-source heat pump and underfloor heating provide a comfortable, quiet, and efficient heat distribution. The energy efficiency class A/A underlines the contemporary construction method. The equipment also includes an outdoor parking space directly in front of the house and an optional underground parking space in the adjacent building for CHF 35,000. The quiet neighborhood location in the village center, the good public transport connection, and the proximity to the A7 and recreational areas combine living quality with everyday practicality. • 3.5 rooms on 3 floors • 88 m² net living area and 132 m² usable area • Open living/dining/kitchen area with approximately 45 m² • Approximately 12 m² large seating area • High-quality new building, first-time occupancy 2026 • Ground-source heat pump and underfloor heating • Energy efficiency A/A • Developed basement with hobby room or garage • Garage integrated in the house, outdoor parking space, and optional underground parking space

Travel time
-
1 / 4
3.5 rooms85m²CHF 465,000.–
8512 Thundorf

Living in a quiet environment 3.5 room apartment in Thundorf

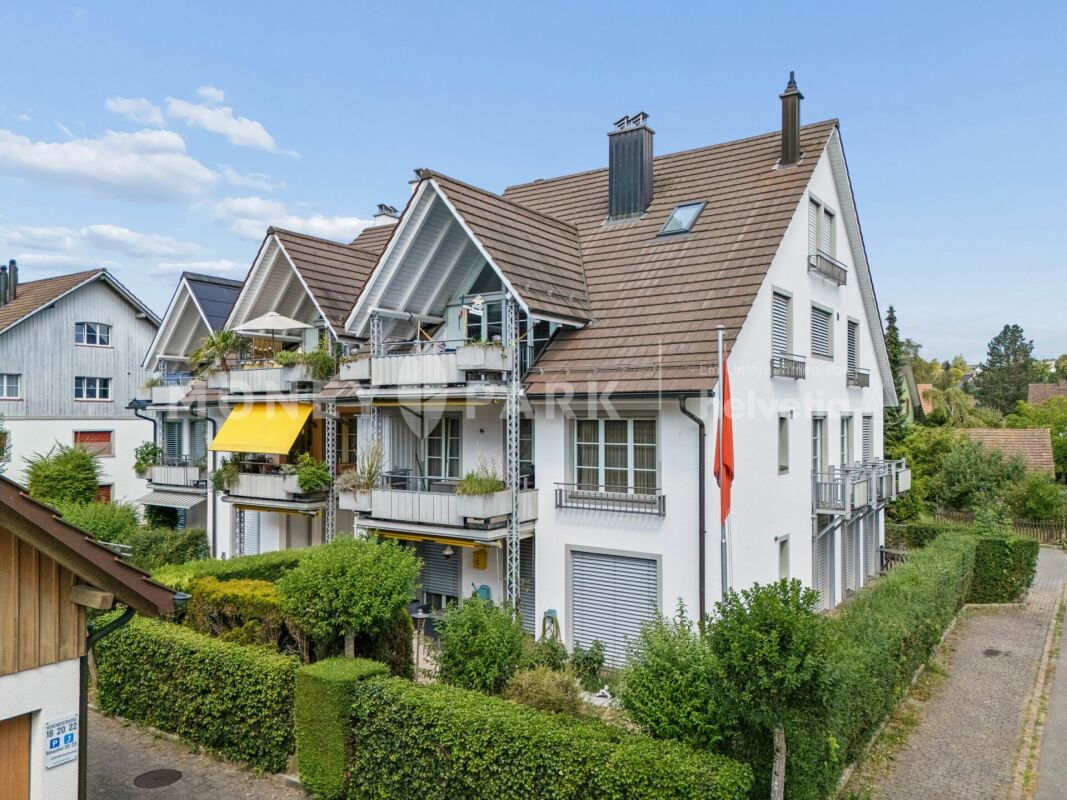
This well-maintained 3.5 room apartment is located in a quiet residential area from 1988 and impresses with its pleasant living atmosphere and a well-thought-out floor plan. The distinctive architecture with the characteristic gable roofs gives the residential area a unique character and blends harmoniously into the rural surroundings. With approximately 85 m² of living space, the apartment offers an attractive home for single people or couples. Already when entering, a friendly impression is created. The entrance area has practical built-in closets and creates a clear separation between the living and sleeping areas. The heart of the apartment is the bright living and dining room. The generous window areas let in plenty of daylight and create a pleasant connection to the surroundings. Thanks to the open room effect, a variety of design options are possible. The fireplace provides a cozy atmosphere in the winter months and gives the living room additional character. Directly from the living area, you can access the covered balcony. This offers a protected retreat outdoors and extends the living space in a pleasant way during the warm season. The separate kitchen presents itself functionally. Short distances and sufficient storage space make everyday life easier. Two well-proportioned rooms offer flexible usage options as bedrooms, guest rooms, or home offices. The bathroom has daylight and a bathtub. The apartment presents itself in a solid condition. Depending on individual ideas and desired construction standards, individual areas offer potential for a contemporary refresh or modernization. The offer includes a private basement compartment in the basement and the shared use of the communal fitness room with sauna. A parking space in the underground garage for an additional CHF 30,000 completes the attractive overall offer. The apartment is located in Thundorf in the canton of Thurgau. The municipality is nestled between gentle hills, meadows, and agricultural areas and offers a high quality of living in a natural environment. The Himmelrich quarter is characterized by its quiet location without through traffic. The residential area is marked by single-family homes and smaller multi-family homes. The surrounding green spaces and open landscape create a pleasant living environment and ensure a high quality of stay. From the property, walking trails, bike paths, and recreational areas can be easily reached. At the same time, the centers of Frauenfeld, Weinfelden, and Wil remain within a short driving distance. Shopping facilities for daily needs, schools, and public transport are located in the surrounding area. The combination of rural tranquility and good accessibility makes the location particularly attractive for people who want to live close to nature and yet do not want to forego good connections. At a glance - Bright living and dining area with large windows - Parquet floor in the living area - Carpeted floors in the rooms - Practical built-in closets in the entrance area - Fireplace in the living room - Bright and friendly room design - Separate kitchen with daylight, glass ceramic cooktop, oven, dishwasher - Bathroom with bathtub, daylight window - Covered balcony with protected seating area - Quiet orientation within the residential area - Well-maintained green spaces around the property - Private basement compartment in the basement - Communal fitness room for shared use - Sauna in the communal area - Year of construction 1988 - 1 underground parking space for an additional CHF 30,000.-- - No elevator available

1 / 11
3.5 rooms117m²CHF 1,045,000.–
8264 Eschenz

Eye-catcher Eschenz – Exclusive new apartments in a stylish country house style

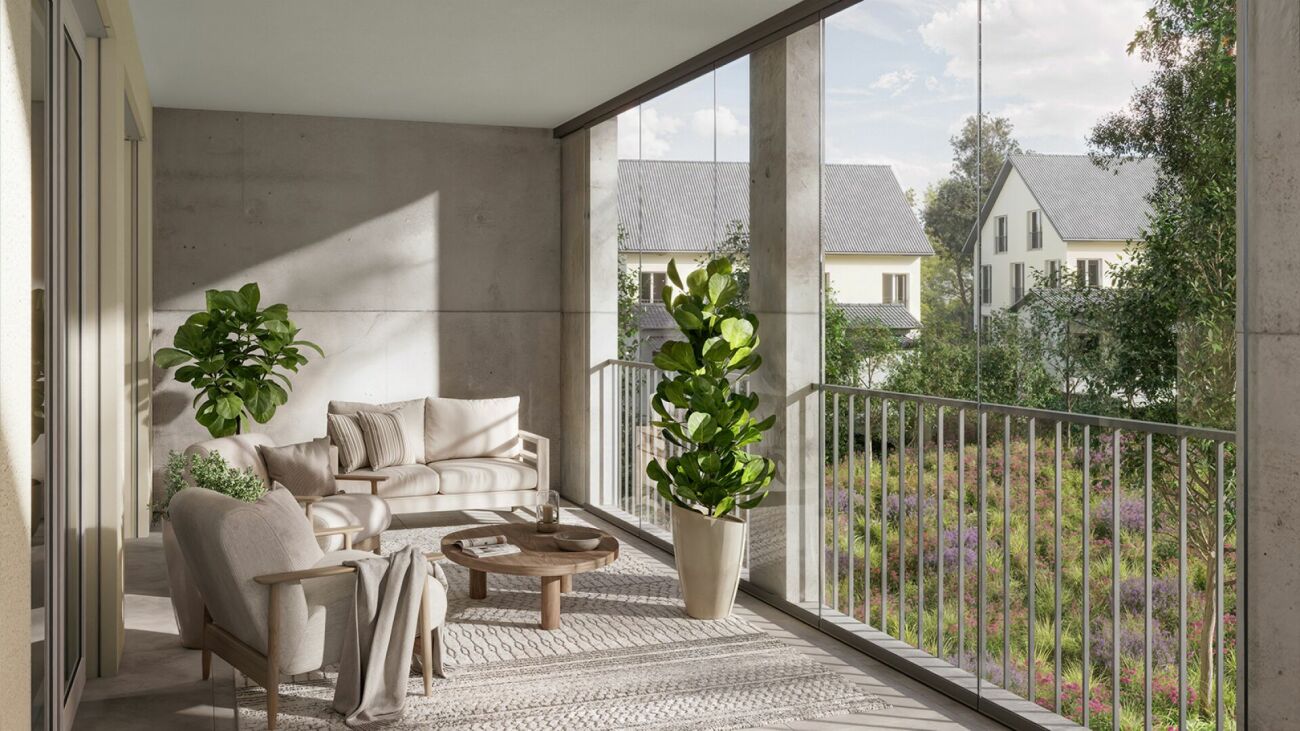
3.5-room attic apartment No. 3.1 in the Eye-catcher Eschenz116.4 m² net living area | balcony | 5 years guaranteeIn the Eye-catcher Eschenz, this exclusive 3.5-room attic apartment No. 3.1 is being built, which combines generous living comfort with timeless architecture in an elegant country house style. The apartment convinces with a high-quality interior design, a well-thought-out room layout, and a sunny balcony that harmoniously extends the living area into the outdoors.With 116.4 m² of net living area, this attic apartment offers an exceptionally spacious living feel and is ideal for couples or single people with high demands who value privacy, light, and a wide view.High-quality construction standardParticular attention was paid to quality, durability, and stylish materialization in the interior design. At the same time, you benefit from attractive budgets for the individual design of your new home.Highlights of the apartment: • Exclusive and high-quality construction standard • Timeless architecture in an elegant country house style • Noble oak parquet floor in all living and sleeping rooms • High-quality tile coverings in wet cells and reduction • Modern kitchen with generous budget and high-quality brand appliances • Spacious window areas for bright and light-filled rooms • Sunny balcony with attic character – ideal for relaxing and enjoying with a wide view • Lift and comfortable access • Energy-efficient and sustainable construction Budgets for floor coverings: • Living and sleeping: CHF 130.–/m² • Wet cells and reduction: CHF 150.–/m² Living in an attractive locationEschenz combines natural living with an excellent infrastructure. The proximity to the Rhine and Untersee, numerous walking and cycling paths, as well as shopping facilities, schools, and the train station are within a short distance. At the same time, you benefit from a good connection to Stein am Rhein, Frauenfeld, Kreuzlingen, Schaffhausen, and Zurich.Eye-catcher Eschenz project • 8 exclusive condominiums • New building in high-quality country house style • Completion autumn 2027 • High-quality interior design with exclusive materials • Quiet and family-friendly living location Secure the 3.5-room attic apartment No. 3.1 in the Eye-catcher Eschenz now.We would be happy to provide you with the detailed sales documentation and advise you personally.More information at: www.blickfang-eschenz.ch

Other interesting objects