
Hospental - Properties for sale

We recommend expanding your search criteria to get similar results. The current filters didn’t return any matches.

If you don’t want to change your current search criteria, we recommend creating a search alert, so you’ll be notified when matching offers become available.

More objects in your automatically expanded search area
7 results - Radius: + 10km
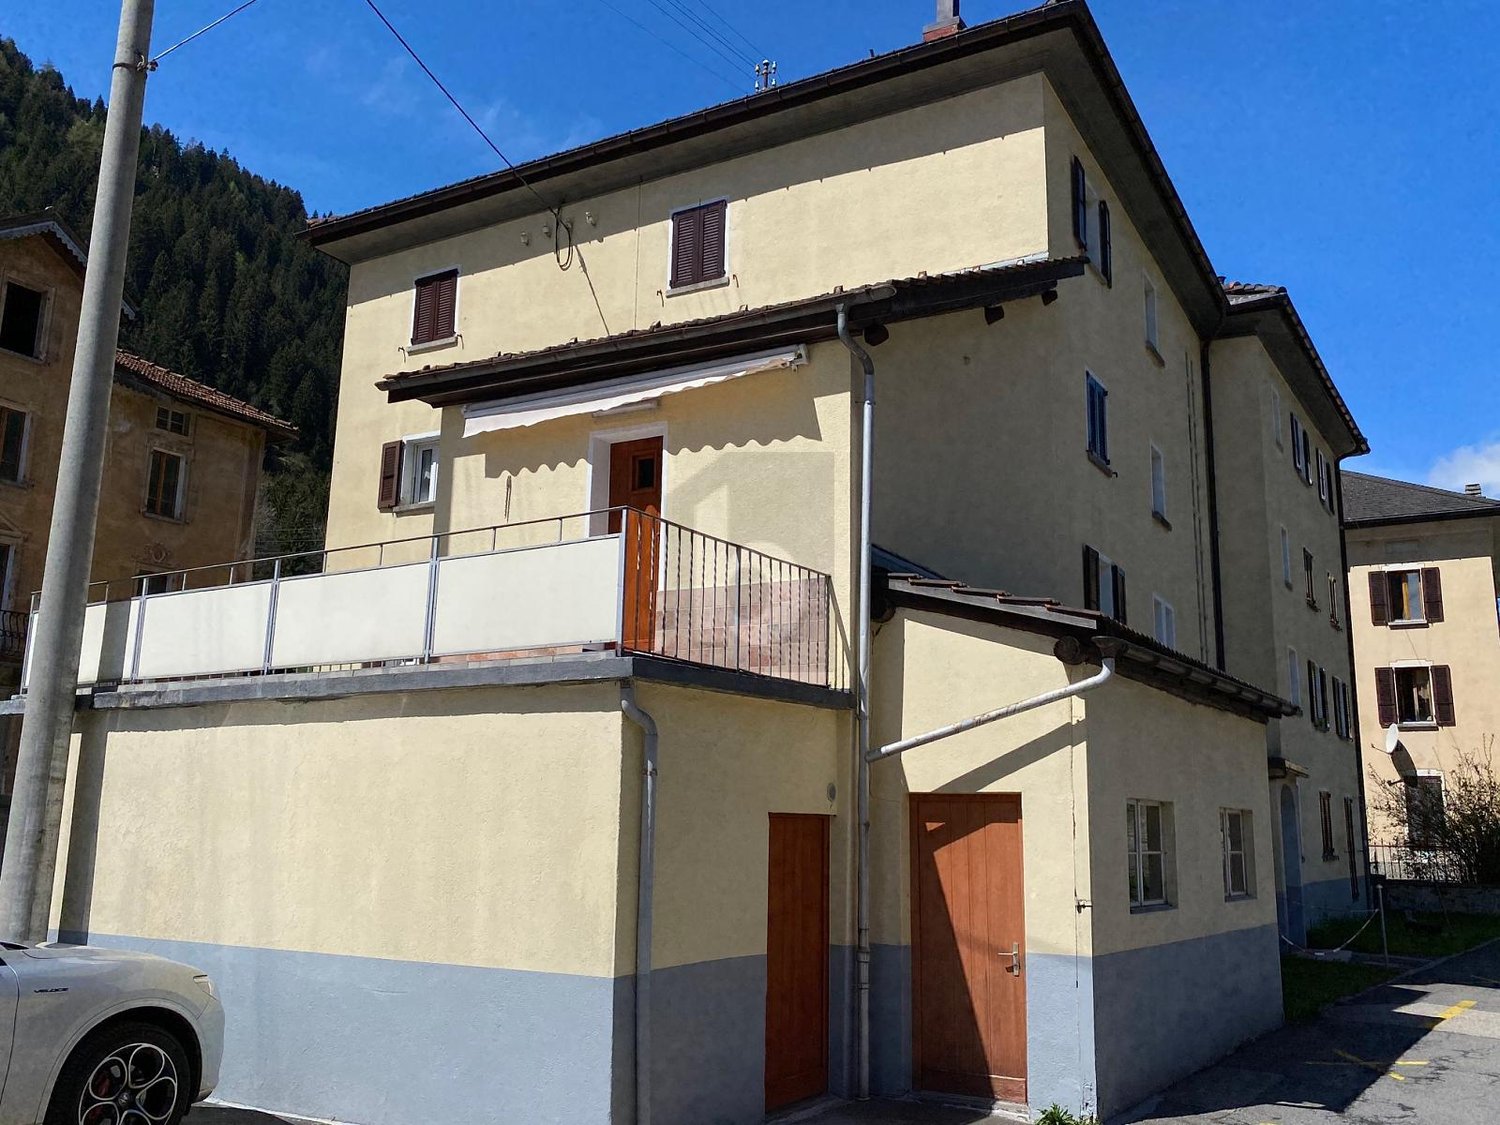
  • A two-story house with a red-tiled roof, white and dark wooden exterior, surrounded by a well-maintained lawn and garden area.
  • A grassy outdoor area with a wooden deck, chairs, and a scenic mountain view in the background.
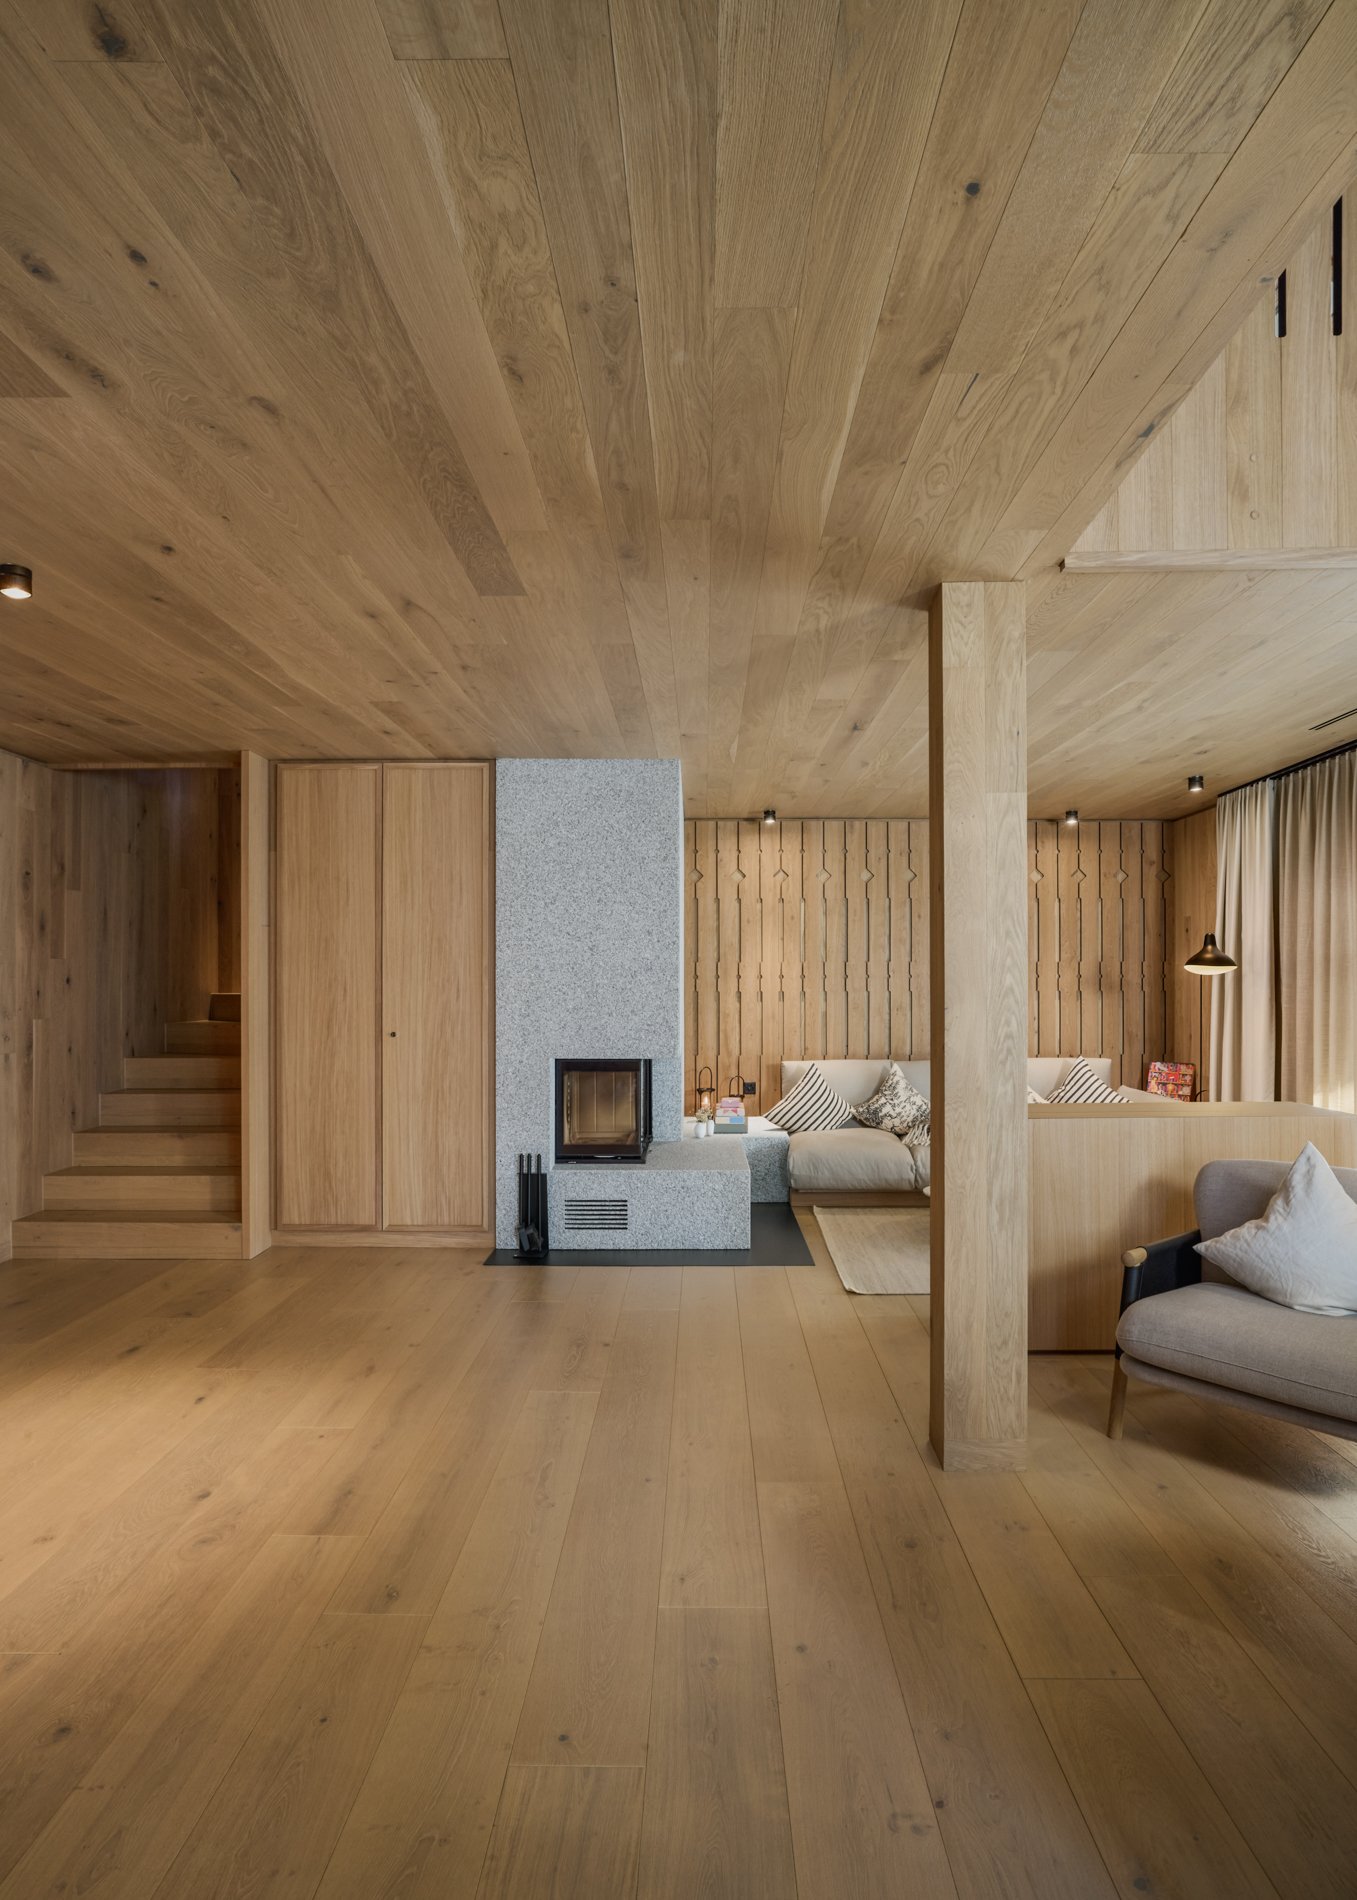
  • Living room with a fireplace, sofa, chair, coffee table, bench, and a painting on the wall.
  • Modern kitchen with light-colored cabinets, stainless steel appliances, and a central island with pendant lighting.
  • Bedroom with a wooden ceiling, a bed with floral bedding, a nightstand, and a window with dark curtains.
  • Bedroom with a single bed, green bedding, a white wardrobe, and a small shelf with a few items.
  • Modern bathroom with a sleek sink, illuminated mirror, and decorative vase with flowers on a cabinet.
  • Modern living room with a grey sectional sofa, glass coffee table, bookshelf, and wooden crate. The room features wooden flooring and large windows.
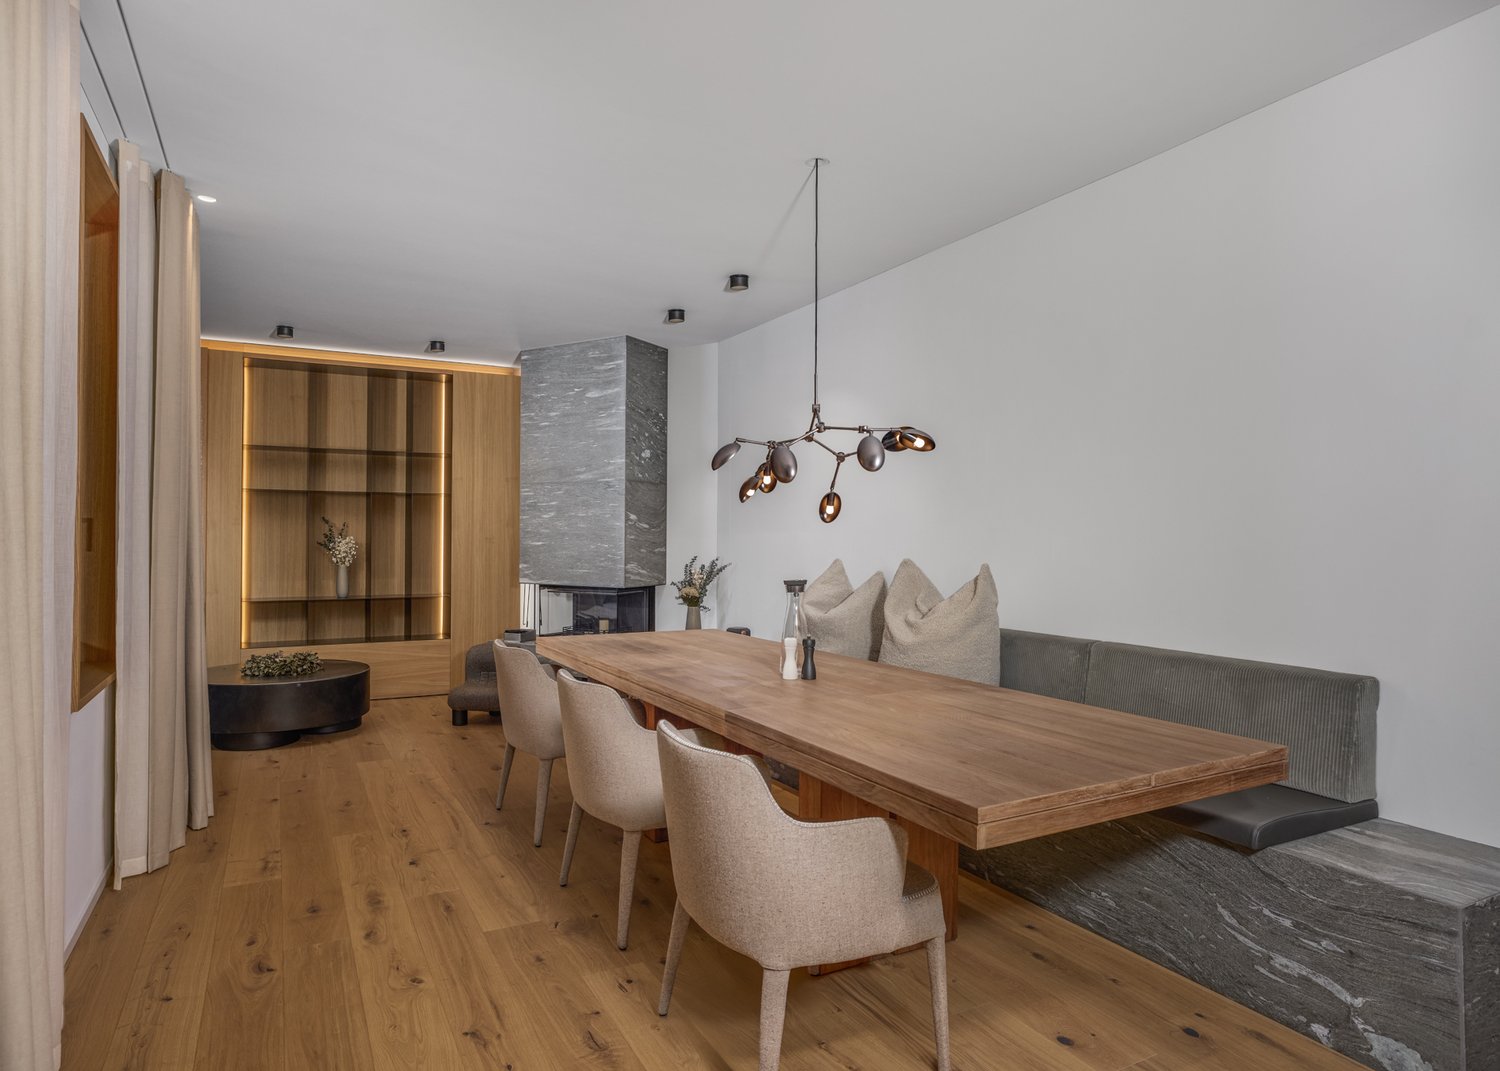
  • A modern living and dining area with a sofa, dining table, chairs, and artwork on the walls.
  • A small, well-lit room with a red armchair, a picture frame on the wall, a vase with flowers on a shelf, and a wardrobe with a coat hanger.
  • Cozy bedroom with a wooden bed, colorful bedding, a bookshelf, and a window letting in natural light.
  • Modern living room with large windows, exposed wooden beams, grey sectional sofa, glass coffee table, armchair, and decorative rug.
1 / 12
4.5 roomsCHF 385,000.–
Top
Scruengo 7, 6776 Piotta

Charming house in Piotta (Scruengo), Ticino

Discover this fascinating single-family house in the heart of Piotta, a picturesque Ticinese village nestled in the Alpine nature. Available immediately, this historic property, skillfully renovated in 2021, offers the perfect balance between the rustic charm of a period building and modern comforts.The house spans 2 floors for a total of 4.5 rooms and approximately 100 m² of living space, with a 280 m² plot of land. Externally, it presents a characteristic red tile roof and a facade in light and dark wood, surrounded by a well-manicured lawn and a garden area.The interior spaces include: • Living room with fireplace: A cozy living room with a fireplace, sofa, coffee table, and a painting on the wall, perfect for winter evenings. • Living and dining area: A modern, bright space with a sofa, dining table, chairs, and artworks on the walls. • Bedroom: Characteristic room with a wooden ceiling, bed with floral bedding, bedside table, and a window with dark curtains. • Two additional modernly furnished bedrooms. • Modern kitchen: Equipped with light-colored cabinets, stainless steel appliances, and a central island with suspended lighting. • Modern bathroom: Elegant bathroom with a designer sink, illuminated mirror, and a decorative flower vase. • Masonry shower. • Outdoor area: A wooden terrace with seating and a breathtaking panoramic view of the surrounding mountains. Main features: • Historic building renovated in 2021 • Fireplace • External masonry grill • Parking available • Suitable for families with children • Ceiling height 230 cm Location and surroundings: The property is located in a quiet area, away from railway noise. The Scruengo bus stop is just a few meters from the house, providing a convenient connection to local services. The Ambrí-Piotta train station is just a few minutes' drive away, while the Alpine mountain landscape offers rare beauty scenarios in every season.This house represents a unique opportunity for those who want to live immersed in Ticinese nature without giving up modern comfort. Ideal for families or for those seeking a charming secondary residence in the mountains.

Travel time
-
1 / 17
  • Balcony / Terrace
  • View
  • Elevator
  • +4
4.5 roomsCHF 6,370,000.–
Gotthardstrasse 69, 6490 Andermatt

Apartment 4.5 rooms - Post Hotel & Residences by ELIE SAAB

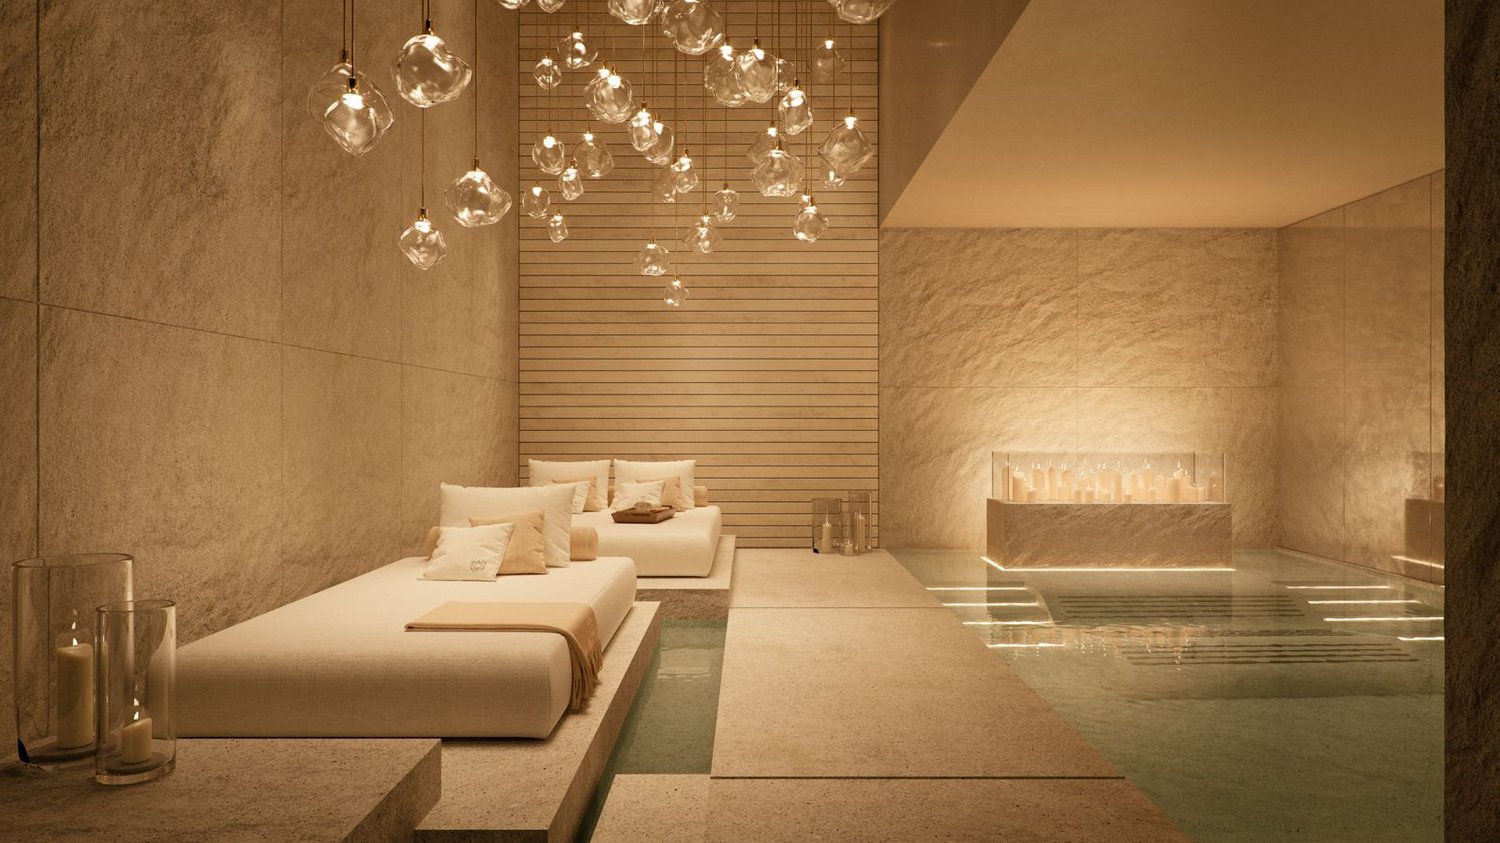
Within the Post Hotel & Residences by ELIE SAAB, an exclusive new-build apartment is available, designed to offer spacious, bright and high-end finishes.With a commercial area of 187 m² and a breathtaking panoramic view of the mountains, the residence stands out for its harmonious distribution of spaces, studied to guarantee comfort, functionality and elegance.Main features • Commercial area: 187 m² • 3 bedrooms • 4 bathrooms • Panoramic view of the mountains • Price: CHF 6,370,000 The unit is classified as a commercial residence.The projectThe apartment is part of the Post Hotel & Residences by ELIE SAAB, an exclusive residential and hotel project located in Andermatt, in the Canton of Uri, in the heart of the Orsera Valley.The project combines contemporary architecture, high-quality materials and the unmistakable style of ELIE SAAB, to create residences that offer a high-level living experience in one of the most exclusive Alpine destinations in Switzerland.A++ Group has overseen the development of the project, following every phase, from architecture to interior design, from construction management to marketing, to ensure consistent project planning, transparency and constant attention to every detail.ServicesOwners can enjoy a wide range of hotel services, including: • personalized welcome at the airport or station with private driver; • valet parking; • restaurant and club; • children's area; • spa with sauna, steam room and indoor pool; • wellness programs and yoga classes; • beauty treatments, massages and personal care services; • equipped fitness studio; • Ski & Bike Lounge with dedicated storage for skis and bicycles. LocationThe Post Hotel & Residences by ELIE SAAB is located in Andermatt, in the Canton of Uri, in the heart of the Orsera Valley, one of the most exclusive Alpine destinations in Switzerland.The location offers a perfect balance between nature, sports and quality of life throughout the year. In winter, it is renowned for its international ski resort, while in summer it is the ideal starting point for hikes, panoramic walks, bike tours and outdoor activities.Thanks to the significant investments that have been made in the area in recent years, Andermatt is today one of the most rapidly developing Alpine destinations, appreciated both as a holiday destination and as a real estate investment opportunity.Contact us to receive more information, the apartment's floor plans and check the updated availability.

  • Balcony / Terrace
  • View
  • Elevator
  • +4
Travel time
-
1 / 16
  • Balcony / Terrace
  • View
  • Elevator
  • +4
4.5 roomsPrice on request
Gotthardstrasse 69, 6490 Andermatt

Apartment 4.5 rooms - Post Hotel & Residences by ELIE SAAB

Within the Post Hotel & Residences by ELIE SAAB, an exclusive, newly built apartment is available, designed to offer spacious, bright, and high-end finishes. With a commercial area of 276 m² and a stunning panoramic view of the mountains, the residence stands out for its harmonious distribution of spaces, studied to guarantee comfort, functionality, and elegance. Main features • Commercial area: 276 m² • 3 bedrooms • 4 bathrooms • Panoramic view of the mountains The unit is classified as a commercial residence. The project The apartment is part of the Post Hotel & Residences by ELIE SAAB, an exclusive residential and hotel project located in Andermatt, Canton Uri, in the heart of the Orsera Valley. The project combines contemporary architecture, high-quality materials, and the unmistakable style of ELIE SAAB, giving life to residences designed to offer a high-level living experience in one of the most exclusive Alpine destinations in Switzerland. A++ Group has overseen the development of the project, following every phase, from architecture to interior design, from site management to marketing, ensuring consistent project planning, transparency, and constant attention to every detail. Services Owners can enjoy a wide range of hotel services, including: • personalized welcome at the airport or station with private driver; • valet parking service; • restaurant and club; • children's area; • spa with sauna, steam room, and indoor pool; • wellness programs and yoga classes; • beauty treatments, massages, and personal care services; • equipped fitness studio; • Ski & Bike Lounge with dedicated storage for skis and bicycles. Location The Post Hotel & Residences by ELIE SAAB is located in Andermatt, Canton Uri, in the heart of the Orsera Valley, one of the most exclusive Alpine destinations in Switzerland. The location offers a perfect balance between nature, sports, and quality of life throughout the year. In winter, it is renowned for its international ski resort, while in the summer season, it is the ideal starting point for hikes, panoramic walks, bike tours, and outdoor activities. Thanks to the significant investments that have interested the area in recent years, Andermatt is today one of the most developing Alpine destinations, appreciated both as a holiday spot and as a real estate investment opportunity. Contact us to receive more information, the apartment plans, and the updated availability.

  • Balcony / Terrace
  • View
  • Elevator
  • +4
Travel time
-
1 / 16
  • Balcony / Terrace
  • View
  • Elevator
  • +4
4.5 roomsPrice on request
Gotthardstrasse 69, 6490 Andermatt

Apartment 4.5 rooms - Post Hotel & Residences by ELIE SAAB

Within the Post Hotel & Residences by ELIE SAAB, an exclusive newly built apartment is available, designed to offer spacious, bright environments and high-end finishes. With a commercial area of 232 m² and a stunning panoramic view of the mountains, the residence stands out for its harmonious distribution of spaces, studied to guarantee comfort, functionality, and elegance. Main features • Commercial area: 232 m² • 3 bedrooms • 4 bathrooms • Panoramic view of the mountains The unit is classified as a commercial residence. The project The apartment is part of the Post Hotel & Residences by ELIE SAAB, an exclusive residential and hotel project located in Andermatt, in the Canton of Uri, in the heart of the Orsera Valley. The project combines contemporary architecture, high-quality materials, and the unmistakable style of ELIE SAAB, giving life to residences designed to offer a high-level living experience in one of the most exclusive Alpine destinations in Switzerland. A++ Group has overseen the development of the project, following every phase, from architecture to interior design, from construction management to marketing, ensuring consistent project planning, transparency, and constant attention to every detail. Services Owners can enjoy a wide range of hotel services, including: • personalized welcome at the airport or train station with a private driver; • valet parking; • restaurant and club; • children's area; • spa with sauna, steam bath, and indoor pool; • wellness programs and yoga classes; • beauty treatments, massages, and personal care services; • equipped fitness studio; • Ski & Bike Lounge with dedicated storage for skis and bicycles. Location The Post Hotel & Residences by ELIE SAAB is located in Andermatt, in the Canton of Uri, in the heart of the Orsera Valley, one of the most exclusive Alpine destinations in Switzerland. The location offers a perfect balance between nature, sports, and quality of life throughout the year. In winter, it is renowned for its international ski resort, while in the summer season, it is the ideal starting point for hikes, panoramic walks, bike tours, and outdoor activities. Thanks to the significant investments that have interested the territory in recent years, Andermatt is today one of the most developing Alpine destinations, appreciated both as a holiday destination and as a real estate investment opportunity. Contact us to receive more information, the apartment's floor plan, and check the updated availability.

  • Balcony / Terrace
  • View
  • Elevator
  • +4
Travel time
-

Other interesting objects