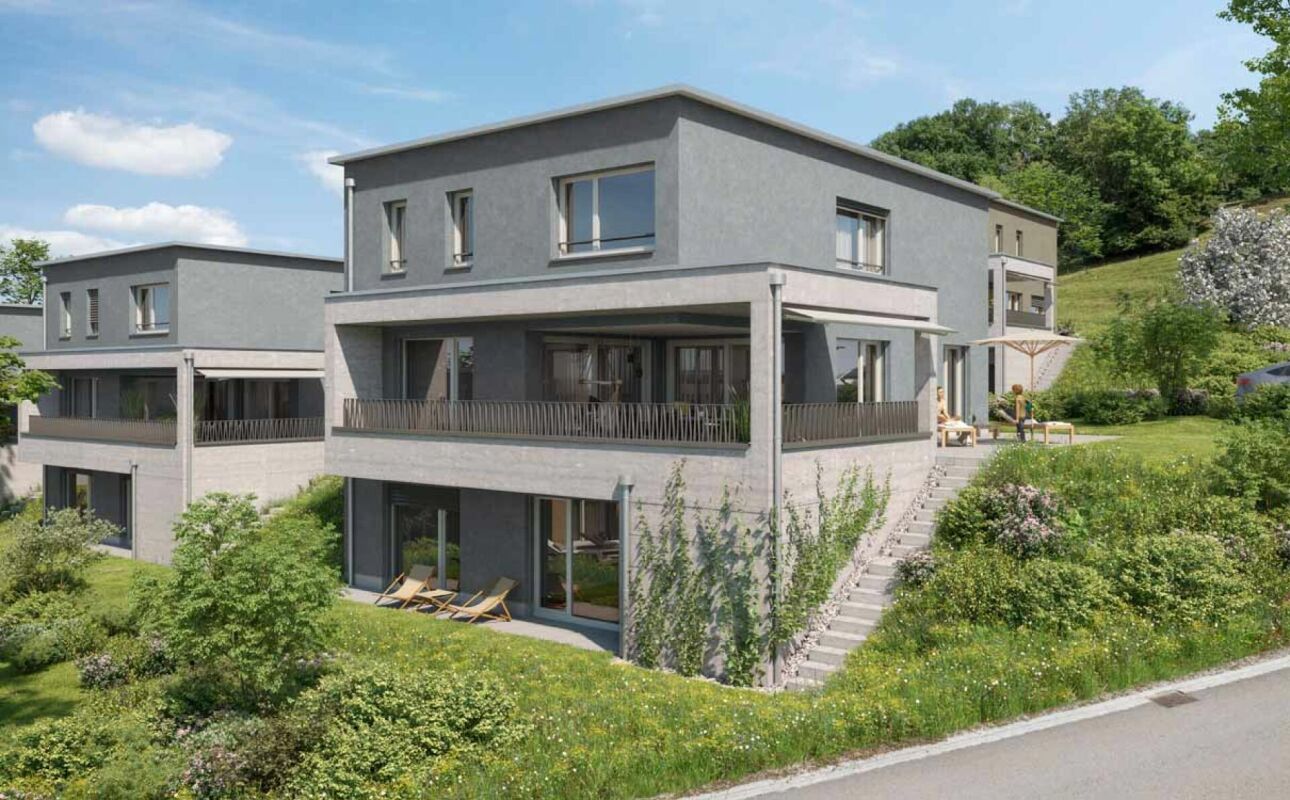
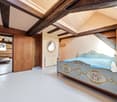
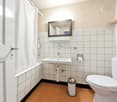
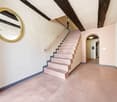
1 result - Properties for sale with Balcony / Terrace: Homburg

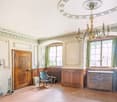
  • Large room with wooden paneling, ornate fireplace, chandelier, wooden floor, radiator, and a wooden chair.
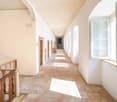
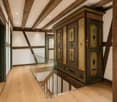
  • long corridor, white walls, brick floor, arched ceiling, doors, windows, wooden railing
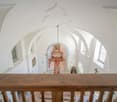
  • vaulted ceiling, chandelier, arch openings, wooden railing, framed picture, decorative elements, tiled floor, arch windows, red rug, furniture
  • wooden floor, white walls, arched windows, arched window seating, table, wooden doors
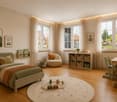
  • room features white walls, wooden flooring, circular table with rug, wooden cabinets, chandelier, view of a river from window
  • empty room, hardwood floor, white walls, fireplace, arched windows, arched doorways, radiators, clock on window sill
  • white walls, wooden beam ceiling, brick floor, arched doorways, open arch leading to green space
  • Brick courtyard with large old building, windows with white frames, arched entrance, red roof, greenery in courtyard, brick pathway
  • Cobblestone courtyard, fountain, white walls, arched entrance, multiple windows, brown roof, plants growing on walls
  • Renovated old house with wooden door, decorative front, arched doorway, and plants; interior chapel with wooden benches, chandelier, and arched ceilings
  • White building with arched entrance, located on gravel pathway surrounded by greenery and bushes, yellow shutters on some windows, rustic stone arch entrance, garden with fountain, mature trees
  • Multiple barns with gable roofs, situated amidst large fields, green grass, trees and pathways
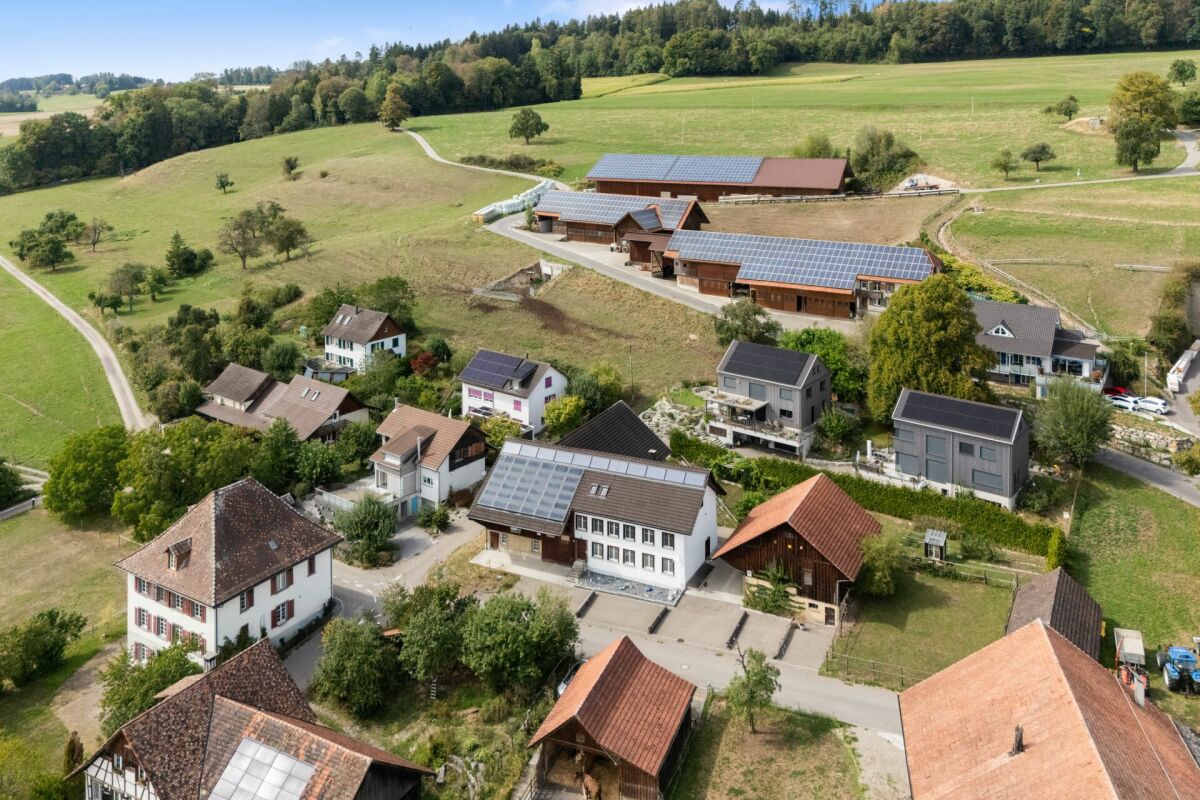
  • Large white house with red roof, surrounded by farmland, trees, and a fountain in the courtyard, aerial view
1 / 14
Large room with wooden paneling, ornate fireplace, chandelier, wooden floor, radiator, and a wooden chair.
long corridor, white walls, brick floor, arched ceiling, doors, windows, wooden railing
vaulted ceiling, chandelier, arch openings, wooden railing, framed picture, decorative elements, tiled floor, arch windows, red rug, furniture
20 rooms, 1,001m², Price on request
8508 Homburg

Historic Castle with 20 Rooms in a Quiet Location in Homburg

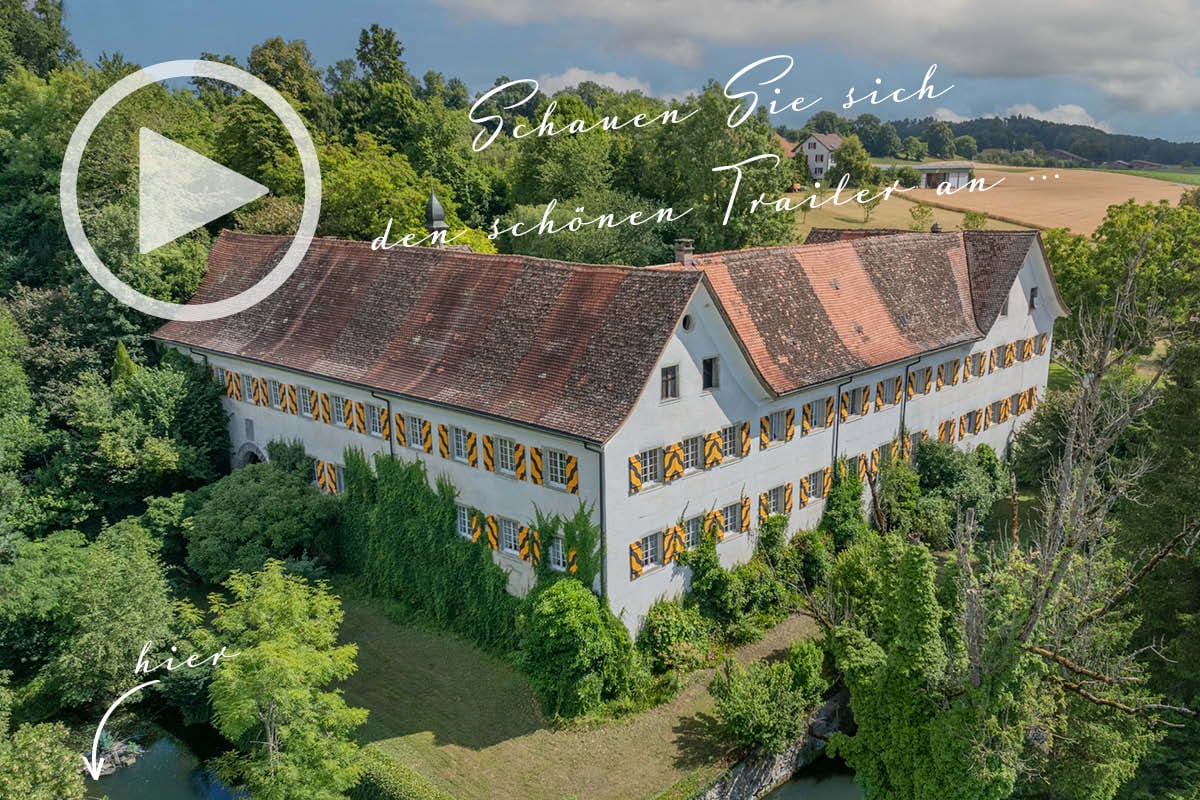
Discover this exceptional historic estate from 1723 in the idyllic community of Homburg. The imposing castle with its characteristic tower and traditional brick walls offers a unique living experience on a spacious plot of over 26,000 m². • Spacious room layout: 20 rooms on a living area of over 1,000 m² offer endless design possibilities • Historic charm: Original wood paneling, magnificent fireplaces with artistic decorations and authentic chandeliers • Park-like property: Over 2.6 hectares with old tree population and natural vegetation (released from BGBB) • Modern amenities: Garage and parking spaces for several vehicles • Quiet location: Away from traffic noise in a very quiet environment Location and surroundings: The Klingenberg Castle is located in an idyllic and sunny location in Homburg, near Lake Constance. The surroundings are characterized by their quiet atmosphere and charming rural character, inviting you to relax. At the same time, you benefit from an excellent connection to the most important traffic routes - so you can enjoy the perfect combination of natural living and urban accessibility. This unique property is ideal for lovers of historic architecture who are looking for a representative home or an exceptional project. With its impressive size and park-like property, it offers countless possibilities for individual design and use. We would be happy to provide you with the sales documentation upon request and look forward to your contact!

More objects in your automatically expanded search area
20 results - Radius: + 10km
New building
1 / 12
5.5 rooms, 205m², CHF 1,465,000.–
Premium
Schlossackerstrasse 13, 8553 Hüttlingen

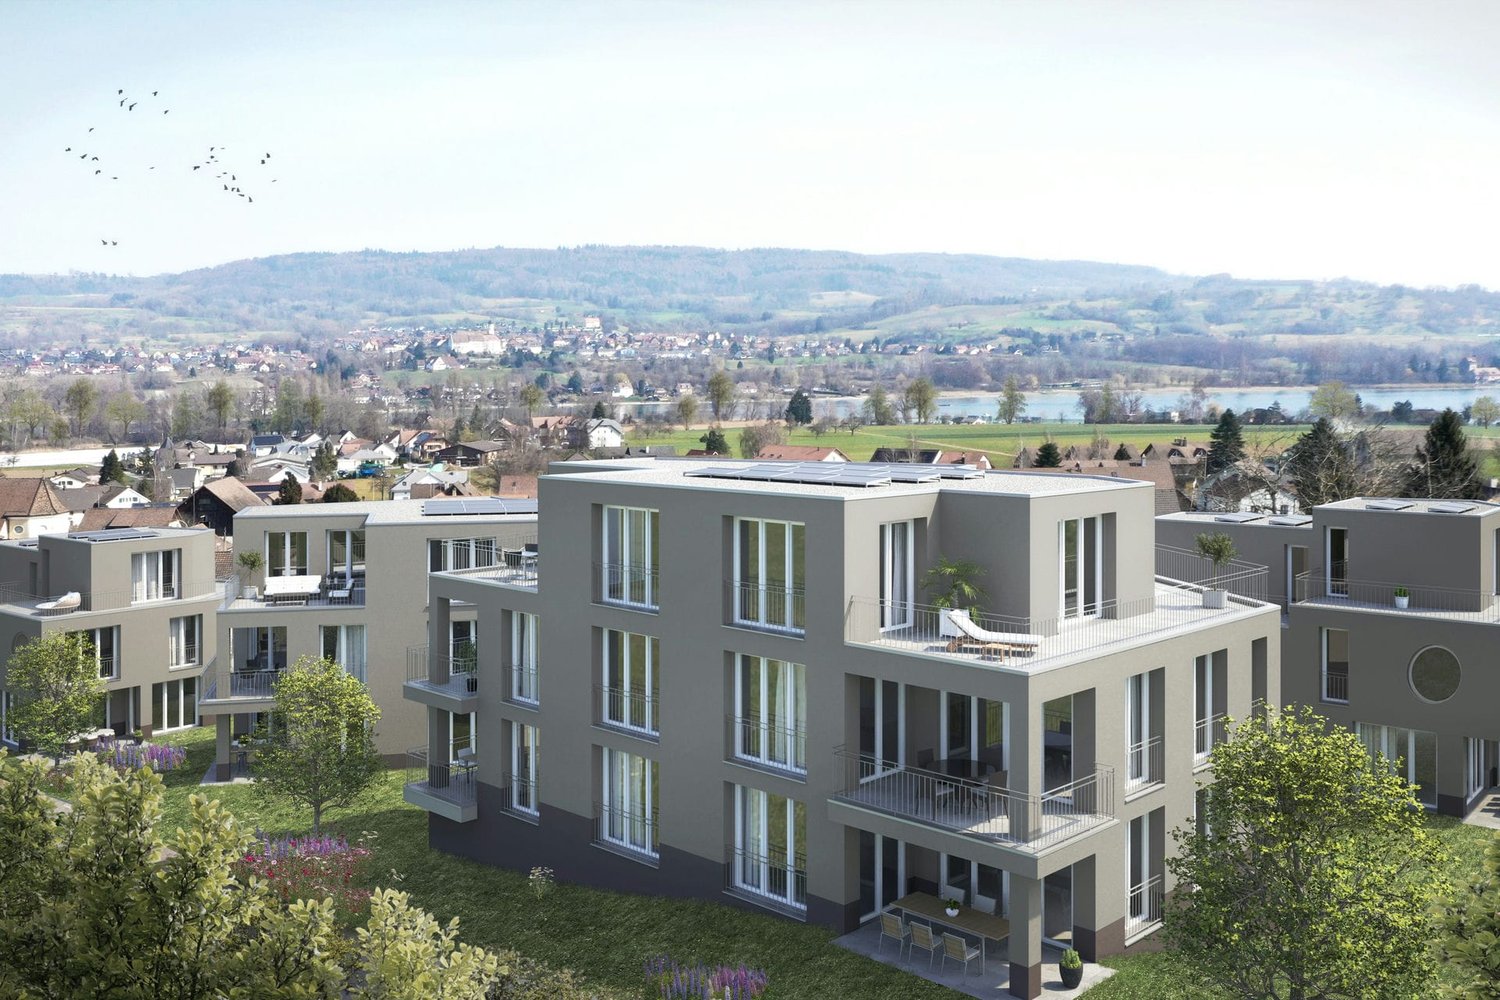
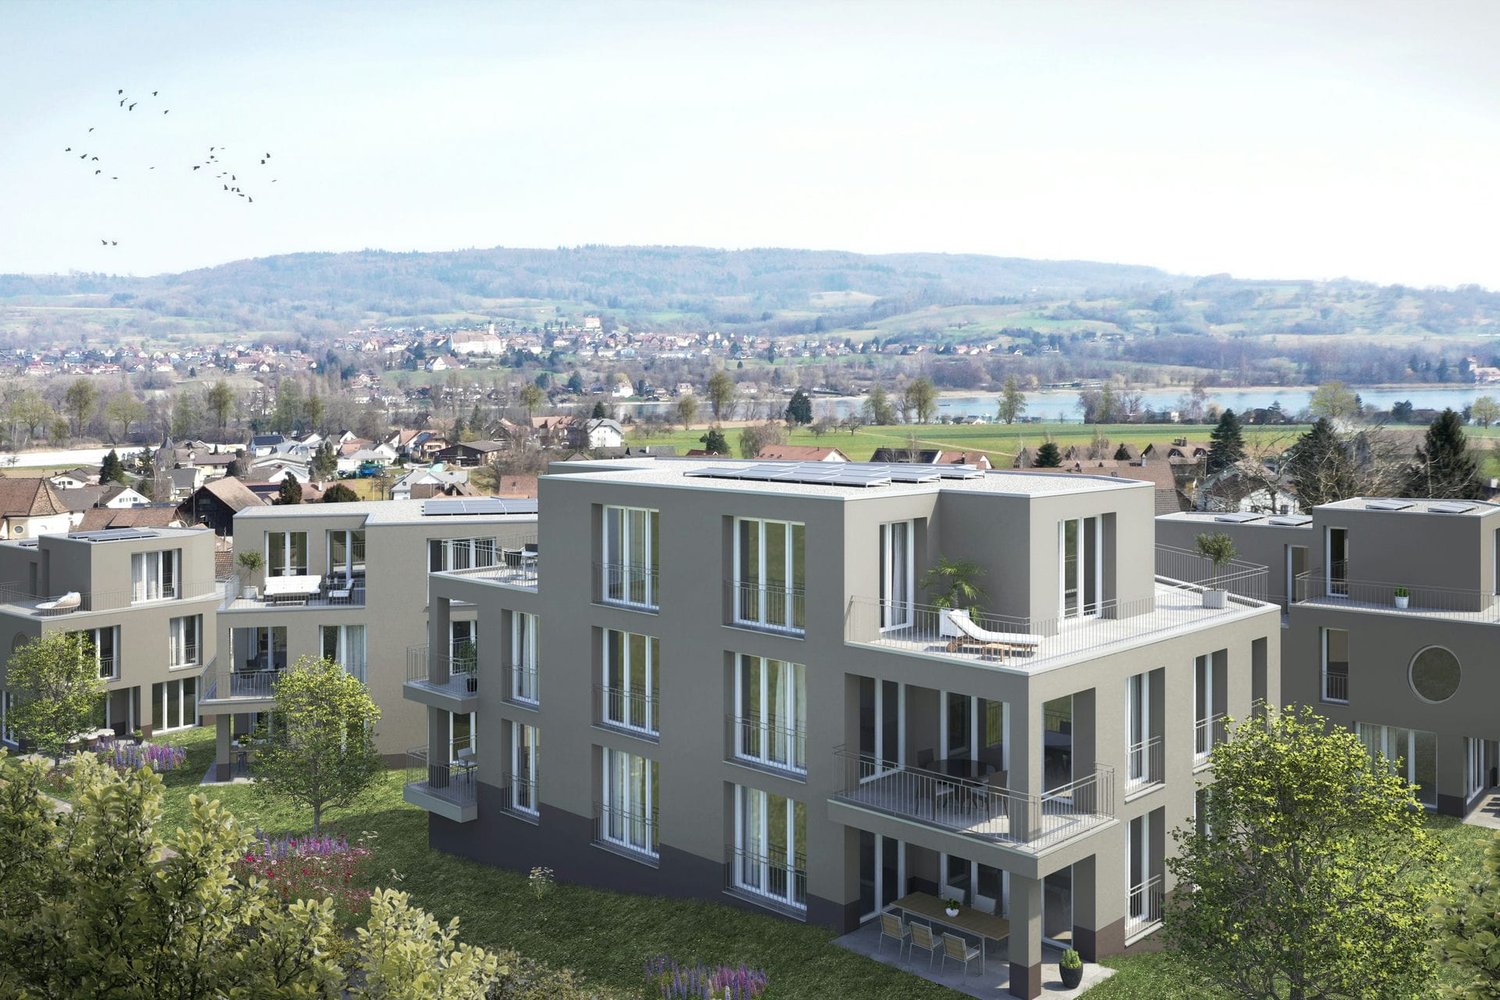
Newly built single-family house with 5.5 rooms in Hüttlingen

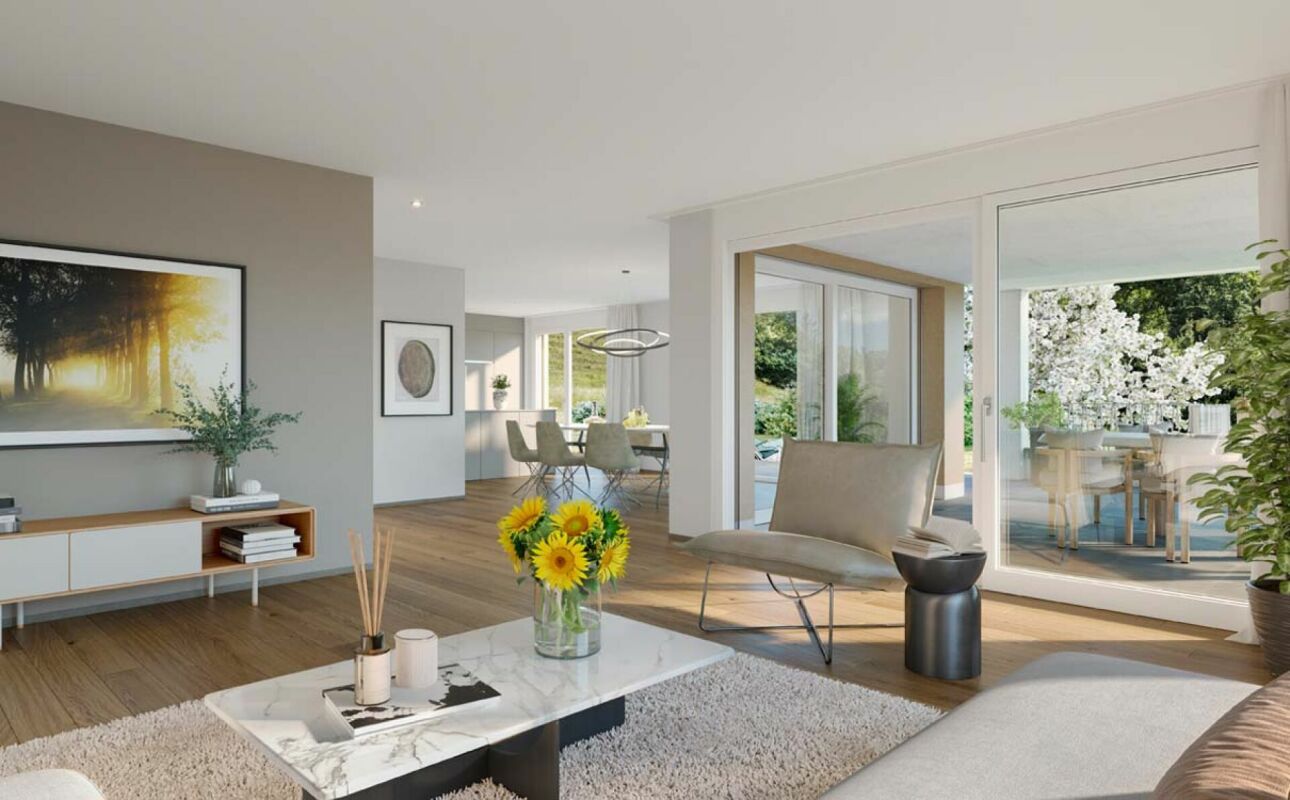
Welcome to your future dream home! This modern, 2026-completed single-family house on Schlossackerstrasse 13 in Hüttlingen impresses with contemporary architecture, high-quality equipment, and a quiet living situation. With 5.5 rooms and spacious 205 m² living area on a 368 m² plot, this new building offers space for the whole family.The two-story house impresses with its modern facade in white and gray, large window fronts, and balconies that flood the interior with plenty of natural light. In the summer, you benefit from plenty of sunshine.The house offers, among other things: • Modern kitchen: With dark gray cabinets, a central cooking island with a black countertop, and built-in appliances such as an oven, dishwasher, and sink – a true heart of the house. • Bright living rooms: Spacious rooms with large sliding glass doors and windows that seamlessly transition to the outdoor area and offer stunning views of the surrounding landscape. • Stylish bathroom: Modern bathroom with a bathtub, sink, wooden ceiling, and a large window with a view of the surrounding landscape. • Wooden staircase: Elegant wooden staircase with white walls and wooden railings that connect the floors – with visible wooden ceiling beams as a charming design element. • Garage for comfortable parking directly at the house. • Solar panels for sustainable and energy-efficient living. Location and surroundings: The house is located in a quiet, family-friendly residential area in Hüttlingen, nestled in a green environment with fields and trees. The neighborhood is well-maintained and neatly laid out – ideal for families with children. Both during the day and at night, there is pleasant silence.This new building combines modern design, sustainable construction, and an idyllic location into a coherent overall package. A rare opportunity to acquire a brand-new home in Hüttlingen – don't miss this chance!

Travel time
-
New building
1 / 10
5.5 rooms, 150m², CHF 1,230,000.–
Premium
Oberdorfstrasse, 8556 Wigoltingen

Modern and natural single-family home

Project | Location In a sunny and family-friendly location, a modern single-family house and two semi-detached houses are being built, offering ample space for the whole family. The location is extremely attractive, as it offers short distances to schools and shopping facilities. Surrounded by a beautiful recreational area, the new building project scores with the following advantages: - Modern floor plan - Photovoltaic system - Environmentally friendly heat pump - Recreational area right outside the front door - Diverse infrastructure in the vicinity and just a few minutes' drive from the nearest major centers of Weinfelden, Frauenfeld, Kreuzlingen, and Konstanz - Additionally, optional underground parking spaces for CHF 35,000.00 Living The floor plan of the new semi-detached house is well thought out and carefully designed. The living and dining areas flow smoothly into each other and can be furnished creatively and individually. The interior design can be tailored to your personal preferences. The 5.5-room semi-detached house impresses with the following highlights: - Spacious living and dining area - Bright, light-filled living rooms - Studio room with private bathroom on the top floor - Covered seating area of approximately 19 m² - Balcony of approximately 20 m² on the upper floor - Private garden area Do you have questions or would you like to visit the construction site? We look forward to your contact.

New building
1 / 11
5.5 rooms, 193m², CHF 1,100,000.–
Premium
Frauenfelderstrasse 22, 8264 Eschenz

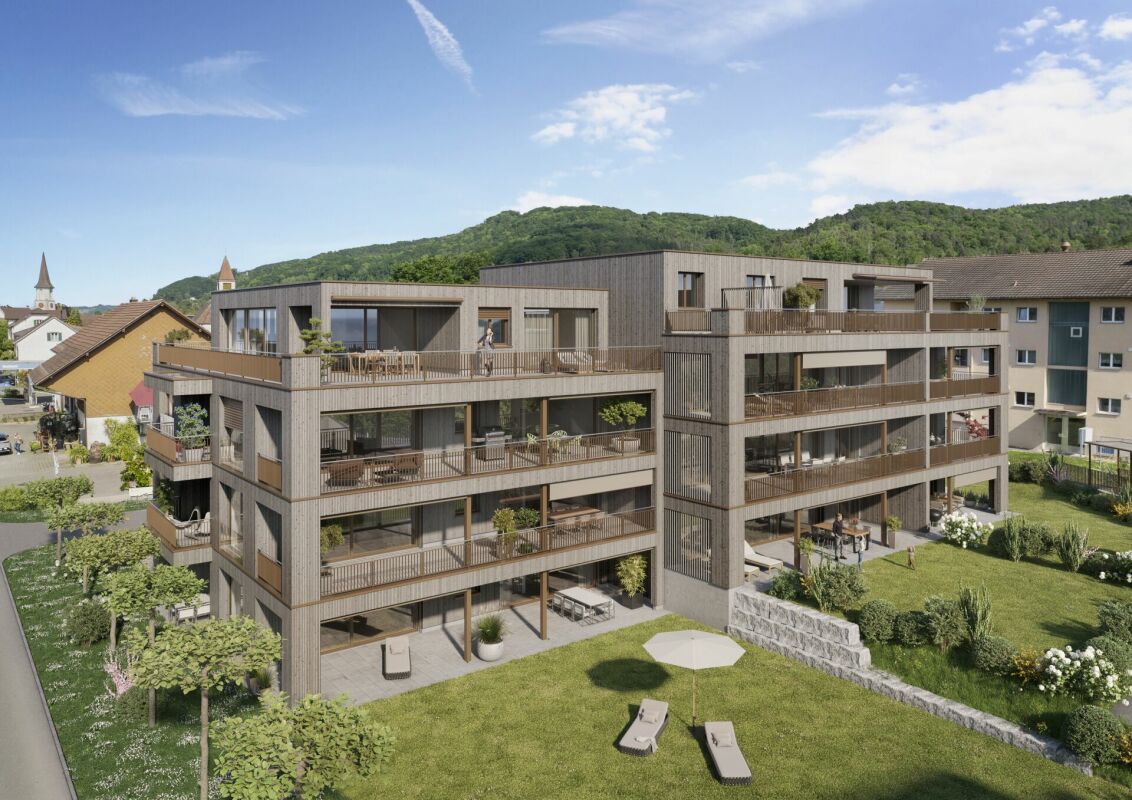
Living on Lake Untersee in Minergie-P standard

Available single-family homes 5.5 rooms- C2, 155 m², CHF 1'100'000- D1, 196 m², CHF 1'170'000- D2, 193 m², CHF 1'300'000- C1, 173 m², soldYour new home on Lake UnterseeIn Eschenz, the Lago estate is being built by the end of April 2026 in an elevated and attractive location. All buildings are constructed in the high-quality Minergie-P standard and feature a comfort ventilation system and photovoltaic systems on the roofs, as well as prepared charging infrastructure for electric mobility. The Lago estate is characterized by nuanced floor plans and an excellent construction standard, which combines modern living with a feel-good atmosphere.Design your new homeWhen it comes to interior design, you have a free choice: whether elegant floor coverings, quiet kitchen fronts, or color accents on concrete walls - let us advise and accompany you. Together, you design your very personal jewel that meets your individual wishes.Location and quality of lifeThanks to the ideal location, you can reach the amenities of Eschenz and Stein am Rhein in a short distance. Enjoy wonderful leisure activities right outside your front door: stroll through the lively Stein am Rhein with a cool ice cream or treat yourself to moments of silence on the small island of Werd.Highlights • Minergie-P standard • Lakefront living • View • Garden and rooftop terrace Have we sparked your interest?Convince yourself of the advantages of this unique offer and arrange a personal viewing appointment. We look forward to your contact.

Travel time
-
New building
1 / 11
5.5 rooms, 193m², CHF 1,100,000.–
Premium
Frauenfelderstrasse 22, 8400 Winterthur

Living on Lake Untersee in Minergie-P standard

Available single-family homes 5.5 rooms- C2, 155 m², CHF 1'100'000- D1, 196 m², CHF 1'170'000- D2, 193 m², CHF 1'300'000- C1, 173 m², soldYour new home on Lake UnterseeIn Eschenz, the Lago development is being built by the end of April 2026 in an elevated and attractive location. All buildings are constructed in the high-quality Minergie-P standard and feature a comfort ventilation system and photovoltaic systems on the roofs, as well as a prepared charging infrastructure for electric mobility. The Lago development is characterized by nuanced floor plans and an excellent construction standard, which combines modern living with a feel-good atmosphere.Design your new homeWhen it comes to interior design, you have a free choice: whether elegant floor coverings, quiet kitchen fronts, or color accents on concrete walls - let us advise and accompany you. Together, you design your very personal jewel that meets your individual wishes.Location and quality of lifeThanks to the ideal location, you can reach the amenities of Eschenz and Stein am Rhein in a short distance. Enjoy wonderful leisure activities right outside your front door: stroll through the lively Stein am Rhein with a cool ice cream or treat yourself to moments of silence on the small island of Werd.Highlights • Minergie-P standard • Lakefront living • View • Garden and roof terrace Have we sparked your interest?Convince yourself of the advantages of this unique offer and arrange a personal viewing appointment. We look forward to your contact.

Travel time
-
  • Empty hallway with wooden flooring, white walls, and large windows at the end leading to an outdoor area.
  • Modern courtyard with grey stone walls, a tree in a large planter, a small table and chair, and a potted plant.
  • Rooftop garden area with tiled walkways, wooden decking, several large umbrellas, chairs, and tables, surrounded by low greenery and modern buildings.
  • Modern multi-story building with grey stone facade, large windows, balconies, and rooftop garden area with outdoor furniture and greenery.
  • Modern multi-story residential building with balconies, outdoor seating areas, and greenery on the rooftop.
  • Modern multi-story building with grey stone facade, large windows, and balconies. The courtyard features a canopy structure, small trees, and a paved walkway.
  • Modern rooftop garden with seating areas, umbrellas, and greenery, surrounded by contemporary buildings.
  • Modern outdoor courtyard with contemporary buildings, potted plants, and trees in cylindrical planters.
  • Modern building complex with grey concrete walls, large windows, and a spacious paved walkway lined with small landscaped areas and potted plants.
  • Modern residential complex with glass and concrete structures, featuring balconies, greenery, and a paved street with pedestrians and cyclists.
  • Modern, open-concept living space with large glass walls, a balcony, and contemporary furniture including a sofa, coffee table, chairs, and a small kitchen area.
  • A garden bed with tall purple flowers and green foliage, bordered by a wooden fence and a concrete edge.
  • Modern outdoor area with paved walkways, landscaped greenery, and a covered parking area for vehicles.
  • Modern rooftop garden with raised planters, seating areas, and umbrellas, surrounded by contemporary buildings.
  • Modern multi-story building with grey stone facade, multiple balconies, and rooftop terrace with umbrella and small garden area.
  • Modern residential complex with grey concrete buildings, landscaped garden area with trees, shrubs, and decorative elements, including a large planter and a spherical sculpture.
  • Modern outdoor garden area with paved walkways, small trees, shrubs, and flowering plants between contemporary buildings.
  • A modern garden area with a paved walkway, wooden planters, and various plants and flowers. The area is bordered by modern buildings and includes small trees and shrubs.
  • Modern outdoor garden area with raised planters, concrete pathway, and modern building in the background.
1 / 19
5.5 rooms, 202m², Price on request
Top
Rheinblickstrasse 2, 8274 Tägerwilen

5.5-room attic apartment in Tägerwilen

Quartier Rheinterrassen – Living with a pulse of nature Link to project details: Quartier Rheinterrassen – Living with a wide view Location & Concept Quartier Rheinterrassen is a modern residential and commercial project in Tägerwilen (TG), located directly at the train station and excellently connected to Konstanz, Zurich, and Zurich Airport. The attractive location combines rural tranquility with urban accessibility and offers views of the Rhine and Lake Constance. The project combines 35 high-quality residential units (approx. 5,000 m²) and 1,600 m² of office and commercial space in an ensemble that connects urban density with a village character. The goal is to create a lively, open residential quarter that combines individuality, community, and sustainability. Architecture & Living Quality The development follows the natural topography of a north slope with a height difference of around seven meters. Three rows of terraced houses, arranged in a staggered manner, create optimal sun conditions and views towards the lake and Alps. The buildings are a maximum of three stories high, supplemented by attic floors with spacious roof terraces. Each unit has its own ground-level access and private outdoor spaces such as loggias, balconies, or terraces – a concept that combines the living quality of a single-family home with the efficiency of multi-story construction. Materials & Design High-quality, natural materials are used in the equipment. The facade panels are designed in natural stone optics and give the ensemble an elegant appearance. For the terraces, both thermo-ash and eucalyptus wood are used – both durable, resistant woods with a noble appearance. Buyers can incorporate individual wishes for parquet, terrace design, and interior construction in consultation – for a custom-made home. Large-format tiles, aluminum windows, and modern sun protection systems round off the high-quality appearance. Sustainability & Technology The project meets the requirements of the Minergie-P standard (without certification): with a geothermal heat pump, controlled ventilation with heat recovery, efficient thermal insulation, and extensively greened flat roofs. A photovoltaic system is not currently planned. The massive construction with concrete or masonry ensures stability, heat storage, and soundproofing. The technical equipment includes passenger and freight elevators, underground parking spaces (76), storage rooms, hobby rooms, and bicycle parking spaces (partly covered). Commerce & Community Commercial spaces with good visibility to the main street and train station are being created on the southern property edges. Spacious glass surfaces and greened inner courtyards create a pleasant environment – both for work and for encounters. The communally usable green spaces and courtyards promote togetherness and offer recreational areas. Vision Quartier Rheinterrassen strengthens the identity of Tägerwilen's train station district through high-quality architecture, thoughtful mixed use, and nature-oriented living. The project creates a quarter with character, which is both locally rooted and internationally oriented.

Travel time
-
Alexander Münger

Alexander Münger

1 / 13
Alexander Münger

Alexander Münger

  • Parking space
  • Balcony / Terrace
  • Pets allowed
  • +4
6 rooms, 155m², CHF 1,190,000.–
Top
8500 Frauenfeld

Historic Charm Meets Solar Energy

Sustainable living happiness with historic charm in Frauenfeld On the sought-after Neuhauserstrasse in Frauenfeld, a home awaits you that combines history and sustainability in a very personal way. This charming, lovingly maintained single-family house impresses with its unmistakable character and offers the perfect retreat for the whole family on more than 130m² of living space. The ground floor forms the inviting heart of the house: Here you will find the spacious living and dining area as well as the adjacent kitchen, which together offer plenty of space for daily family life, supplemented by a practical guest toilet on the same floor. On the upper floor, four cozy bedrooms await you, offering plenty of privacy and individual design possibilities, as well as the practically equipped bathroom with a bathtub, separate shower, and double sink.Additional potential is hidden in the basement: In addition to a separate wine cellar for connoisseurs, the house offers a private sauna, an additional shower, and a bright office - ideal for a home office or hobbies. The property is also well-equipped energetically: Thanks to the solar panels on the roof and a combined solar/wood heating system, you live here with a focus on sustainable energy generation, supported by an integrated ventilation system for a pleasant room climate.The impressive plot of 816m² is a paradise for nature lovers. The spacious garden offers children plenty of space to play, while the covered outdoor dining area and the balcony on the upper floor invite you to relax in the fresh air. For your vehicles and additional storage space, a spacious double garage, a spacious storage area, and additional parking spaces directly at the house are perfectly provided.The following highlights are offered by this property: • Charming old-building flair combined with sustainable energy generation (solar/wood heating) • Chimney for cozy hours • Kitchen, living and dining area offer plenty of space for daily family life • Sauna and wine cellar for moments of pleasure • The spacious garden is a paradise for nature lovers and offers enough space to play • Double garage and various outdoor parking spaces • Good connection to the city center Despite the quiet and sunny living location, the infrastructure is first-class. The bus stop "Wiesrain" is only a minute's walk away, schools and the hospital can be reached in 9 minutes, and the Frauenfeld train station is just 15 minutes away on foot.We would be happy to show you this unique property personally on site. We look forward to your contact.Please note that we have virtually furnished the pictures. The room layout and room sizes, of course, correspond to the actual circumstances.

  • Parking space
  • Balcony / Terrace
  • Pets allowed
  • +4
Luca Pezzotta

Luca Pezzotta

1 / 5
Luca Pezzotta

Luca Pezzotta

  • Parking space
  • Balcony / Terrace
  • Lake view
  • +2
7.5 rooms, 310m², CHF 2,015,000.–
Top
8274 Tägerwilen

Tradition meets the future

Historic Riegelhaus with approved renovation project Located in a prime location on the idyllic Unterseepromenade in Gottlieben, this historic Riegelhaus offers a rare opportunity to realize a home according to your own ideas.The property has already been completely gutted and prepared for total renovation. At the same time, an approved project plan is available, so the most important planning steps have already been taken. The future ownership can now focus on the essentials: the individual design of their new home.Whether a spacious single-family house, living and working under one roof, an in-law apartment for additional rental income, or an alternative room layout with two residential units. The house offers a variety of uses and maximum flexibility for different lifestyles.The visualizations shown serve as inspiration and exemplarily demonstrate how the rooms of this characterful house could be developed. They convey an impression of the generosity, charm, and unique potential of this special property on Lake Constance.The procedure for acquisition and realization:The acquisition takes place at a purchase price of CHF 2'015'000.- and includes the property, the existing building stock, the already executed gutting, and all planning services rendered up to the present day, including the legally binding building permit.Individual project implementationAfter acquiring the property, the new ownership is free to implement the project according to their own needs and ideas. For this purpose, the desired contractors can be directly commissioned or, alternatively, a general contractor or total contractor can be commissioned with the execution.Execution according to the building descriptionThe construction costs of around CHF 1'348'000.- listed in the present building description are based on a cost estimate by Swiss Bauvision for the expansion as a single-family house with an in-law apartment. They serve as a guide and can vary depending on the expansion standard, usage concept, materialization, and individual adjustments.Free choice of contractorsThe buyer is completely free in the choice of planners, architects, specialist planners, and executing companies. There is no obligation to have the architectural, planning, or execution services performed by a specific contractor.Thus, this project offers the rare opportunity to acquire a already approved and prepared property and to shape the further implementation flexibly, individually, and according to one's own ideas.The existing building description and cost calculation are based on an expansion as a single-family house and serve as an example for a possible high-quality expansion standard.A house with history, character, and the freedom to realize your personal living vision on Lake Constance.

  • Parking space
  • Balcony / Terrace
  • Lake view
  • +2
1 / 30
5.5 rooms, 215m², CHF 2,150,000.–
Hörnliblick 11, 9556 Affeltrangen

Architect's Villa with Panorama & Infinity Pool – where Architecture, Far-Sightedness, and Luxury Merge

This impressive architect's villa combines masterful architecture, first-class comfort, and an unobstructable 180° panoramic view to the Säntismassiv. On approximately 348 m² of living space and a 1,137 m² large plot of land, you can expect a private refuge of the extra class.Location & View: • Unobstructable 180° panoramic view of the landscape, the Säntismassiv, and the Churfirsten • Absolute privacy on a 1,137 m² large, completely fenced plot of land • Infrastructure on site: Only 15 minutes by car to Frauenfeld train station • Excellent public transport connections from Frauenfeld train station: • HB Winterthur in approximately 16 minutes (direct connection) • Zurich Airport in approximately 27 minutes • HB Zurich in approximately 44 minutes Optimal for commuters: Quick access to the A1/A7 highway intersections Architecture & Living Experience: • Spacious room feeling with over 2.6 m room height and an impressive building volume of 1,449 m³ • Bright living area with floor-to-ceiling windows, flush-integrated light channels in walls and ceilings, and a designer fireplace • Gallery with pleasant room effect and an impressive, double-sided view • High-quality stainless steel kitchen with a central cooking island for the highest demands Room Offer & Equipment (approximately 348 m² living space): • 5.5 rooms plus 2 fully developed additional rooms in the basement (ideal for a home office, wellness, guests, or hobbies) • 3 stylish bathrooms (including an en-suite bathroom in the guest room) • Representative entrance with floor-to-ceiling built-in cabinets • Comfort & Technology: Laundry chute, central vacuum cleaner, electric roller shutters, and water softening system Sustainability & Energy: • Future-proof heat pump heating • Private e-charging station for electric vehicles • Large rainwater tank Dreamlike Outdoor Area: • Heatable infinity pool with overflow edge and electric cover • High-quality garden design with lush vegetation • Idyllic outdoor area with a charming garden house, an inviting barbecue area, and romantic seating areas Convince yourself of this unique property. We look forward to your contact for a personal viewing.Do you have a property to sell yourself?Benefit from a free property valuation on site.www.sutterimmobilien.comTel. +41 71 565 22 33Sutter Immobilien GmbH

Travel time
-
New building
1 / 13
  • Parking space
  • Balcony / Terrace
  • Garage
  • +5
7.5 rooms, 392m², CHF 2,590,000.–
Haldenstrasse 29, 8552 Felben-Wellhausen

392 m² | 7.5-room single-family house | Am Wellenberg

392 m² | 7.5-room single-family house | New construction project | First occupancy Let yourself be inspired by the furnished model apartment and the project model "Am Wellenberg". Convince yourself personally of the quality and imagine what your new home could look like. Arrange a non-binding viewing appointment.The new construction project "Am Wellenberg" in an elevated residential area includes nine spacious, detached 5½- to 7½-room single-family houses. The occupancy of the first houses is planned for November 2027.Imagine living in a home that perfectly suits your lifestyle - modern, sustainable, and comfortable. That's exactly what our new construction project "Am Wellenberg" offers.The attractive residential area combines the tranquility and idyll of a rural environment with the advantages of an excellent infrastructure. The village center, shopping facilities, and train station are within short distance and offer a high quality of life for the whole family.The buildings will be certified according to the Minergie standard and equipped with modern comfort ventilation. The sustainable heat supply is provided by geothermal energy via deep boreholes. In summer, the earth probe can be used for passive cooling (free cooling) of the floor. A house-owned photovoltaic system produces environmentally friendly electricity. This creates an energy-efficient and forward-looking home with high living comfort and long-term value retention.Felben-Wellhausen is located immediately outside the gates of the cantonal capital Frauenfeld and convinces with its excellent transport links. The nearby motorway access A7 (Frauenfeld-Ost) and regular S-Bahn connections enable short journeys to Frauenfeld, Winterthur, and Weinfelden. Kindergarten, primary school, and secondary school are located directly in the village.We would be happy to introduce you to the most important points in more detail. • Optimally sunny single-family house with attractive orientation • Modern architecture with partially floor-to-ceiling windows for bright living rooms and a pleasant living atmosphere • Spacious and functional floor plans with plenty of space for individual living • Broad, spacious entrance area | Corridor with built-in wardrobes and cloakroom • Guest toilet on the ground floor • Open kitchen with high-quality, modern appliances • Spacious living, dining, and kitchen area as a central meeting point for the whole family • Upper floor with three bedrooms and bathroom with shower and toilet • Spacious parental bedroom with dressing room and private shower | toilet • In the basement, there are two more bedrooms with shower | toilet and a separate laundry and storage room • Sunny, covered seating area for relaxed hours outdoors • Massive and earthquake-resistant construction with excellent sound insulation - proven Vetter quality • Comfortable double garage with direct access to the house • A experienced landscape architect was commissioned for the environmental design. • High living comfort with low energy consumption thanks to a tight building envelope and modern building technology • Minergie-certified construction with comfort ventilation, geothermal energy, and photovoltaic system Detailed documentation on this and all other projects can be found at www.vetter.ch.For non-binding advice or to visit our model apartment and project model, Stefan Vetter is available under phone 052 369 45 48 or mobile 079 278 55 99.We look forward to presenting your new home to you in person.

  • Parking space
  • Balcony / Terrace
  • Garage
  • +5
Travel time
-
New building
1 / 13
  • Parking space
  • Balcony / Terrace
  • Garage
  • +5
7.5 rooms, 382m², CHF 2,160,000.–
Haldenstrasse 25, 8552 Felben-Wellhausen

382 m² | 7.5-room single-family house | Am Wellenberg | First occupancy

382 m² | 7.5-room single-family house | New construction project | First occupancy Let yourself be inspired by the furnished model apartment and the project model "Am Wellenberg". Convince yourself personally of the quality and imagine how your new home could look. Arrange a non-binding viewing appointment.The new construction project "Am Wellenberg" in an elevated residential area includes nine spacious, detached 5½- to 7½-room single-family houses. The occupancy of the first houses is planned for November 2027.Imagine living in a home that perfectly suits your lifestyle - modern, sustainable, and comfortable. That's exactly what our new construction project "Am Wellenberg" offers.The attractive residential area combines the tranquility and idyll of a rural environment with the advantages of an excellent infrastructure. The village center, shopping facilities, and train station are within short distance and offer a high quality of life for the whole family.The buildings will be certified according to the Minergie standard and equipped with modern comfort ventilation. The sustainable heat supply is provided by geothermal energy via deep boreholes. In summer, the earth probe can be used for passive cooling (free cooling) of the floor. A house-owned photovoltaic system produces environmentally friendly electricity. This creates an energy-efficient and future-oriented home with high living comfort and long-term value retention.Felben-Wellhausen is located immediately outside the gates of the cantonal capital Frauenfeld and convinces with its excellent traffic location. The nearby motorway access A7 (Frauenfeld-Ost) and regular S-Bahn connections enable short distances to Frauenfeld, Winterthur, and Weinfelden. Kindergarten, primary school, and secondary school are located directly in the village.We would be happy to introduce you to the most important points in more detail. • Optimally sunny single-family house with attractive orientation • Modern architecture with partially floor-to-ceiling windows for bright living rooms and a pleasant living atmosphere • Spacious and functional floor plans with plenty of space for individual living • Broad, spacious entrance area | Corridor with built-in closets and wardrobe • Guest toilet on the ground floor • Open kitchen with high-quality, modern appliances • Spacious living, dining, and kitchen area as a central meeting point for the whole family • Upper floor with three bedrooms and bathroom with shower and toilet • Spacious parental bedroom with dressing room and private shower | toilet • In the basement, there are two more bedrooms with shower | toilet and a separate laundry and cellar room • Sunny, covered seating area for relaxed hours outdoors • Massive and earthquake-resistant construction with excellent sound insulation - proven Vetter quality • Comfortable double garage with direct access to the house • A experienced landscape architect was commissioned for the environmental design. • High living comfort with low energy consumption thanks to a tight building envelope and modern building technology • Minergie-certified construction with comfort ventilation, geothermal energy, and photovoltaic system The detailed documentation for this and all other projects can be found at www.vetter.ch.For a non-binding consultation or to visit our model apartment and project model, Stefan Vetter is available at phone 052 369 45 48 or mobile 079 278 55 99.We look forward to presenting your new home to you in person.

  • Parking space
  • Balcony / Terrace
  • Garage
  • +5
Travel time
-
New building
1 / 13
  • Parking space
  • Balcony / Terrace
  • Garage
  • +5
5.5 rooms, 343m², CHF 2,250,000.–
Haldenstrasse 17, 8552 Felben-Wellhausen

343 m² | 5.5-room single-family home | First occupancy

343 m² | 5.5-room single-family home | New construction project | First occupancy Let yourself be inspired by the furnished model apartment and the project model "Am Wellenberg". Convince yourself personally of the quality and imagine what your new home could look like. Arrange a non-binding viewing appointment.The new construction project "Am Wellenberg" in an elevated residential area includes nine spacious, detached 5½- to 7½-room single-family homes. The occupancy of the first houses is planned for November 2027.Imagine living in a home that perfectly suits your lifestyle - modern, sustainable, and comfortable. That's exactly what our new construction project "Am Wellenberg" offers.The attractive residential area combines the peace and idyll of a rural environment with the advantages of an excellent infrastructure. The village center, shopping facilities, and train station are within short distance and offer a high quality of life for the whole family.The buildings will be certified according to the Minergie standard and equipped with modern comfort ventilation. The sustainable heat supply is provided by geothermal energy via deep drilling. In summer, the earth probe can be used for passive cooling (free cooling) of the floor. A building-owned photovoltaic system produces environmentally friendly electricity. This creates an energy-efficient and future-oriented home with high living comfort and long-term value retention.Felben-Wellhausen is located immediately outside the gates of the cantonal capital Frauenfeld and convinces with its excellent traffic location. The nearby motorway access A7 (Frauenfeld-Ost) and regular S-Bahn connections enable short journeys to Frauenfeld, Winterthur, and Weinfelden. Kindergarten, primary school, and secondary school are located directly in the village.We would be happy to introduce you to the most important points in more detail. • Optimally sunny single-family home with attractive orientation • Modern architecture with partially floor-to-ceiling windows for bright living rooms and a pleasant living atmosphere • Spacious and functional floor plans with plenty of space for individual living • Wide, spacious entrance area | Corridor with built-in closets and wardrobe • Guest toilet on the ground floor • Open kitchen with high-quality, modern appliances • Spacious living, dining, and kitchen area as a central meeting point for the whole family • Upper floor with three bedrooms and bathroom with shower and toilet • Spacious master bedroom with dressing room and private shower | toilet • Separate laundry and cellar room in the basement • Sunny, covered seating area for relaxed hours outdoors • Massive and earthquake-proof construction with excellent sound insulation - proven Vetter quality • Comfortable double garage with direct access to the house • An experienced landscape architect was commissioned for the environmental design. • High living comfort with low energy consumption thanks to a tight building envelope and modern building technology • Minergie-certified construction with comfort ventilation, geothermal energy, and photovoltaic system Detailed documentation on this and all other projects can be found at www.vetter.ch.For non-binding advice or to visit our model apartment and project model, Stefan Vetter is available at phone 052 369 45 48 or mobile 079 278 55 99.We look forward to presenting your new home to you in person.

  • Parking space
  • Balcony / Terrace
  • Garage
  • +5
Travel time
-
New building
1 / 13
  • Parking space
  • Balcony / Terrace
  • Garage
  • +5
6.5 rooms, 324m², CHF 2,160,000.–
Haldenstrasse 24, 8552 Felben-Wellhausen

324 m² | 6.5-room single-family house | First occupancy | Am Wellenberg

324 m² | 6.5-room single-family house | New construction project | First occupancy Let yourself be inspired by the furnished model apartment and the project model "Am Wellenberg". Convince yourself personally of the quality and imagine what your new home could look like. Arrange a non-binding viewing appointment.The new construction project "Am Wellenberg" in an elevated residential area includes nine spacious, detached 5½- to 7½-room single-family houses. The occupancy of the first houses is planned for November 2027.Imagine living in a home that perfectly suits your lifestyle - modern, sustainable, and comfortable. That's exactly what our new construction project "Am Wellenberg" offers.The attractive residential area combines the peace and idyll of a rural environment with the advantages of an excellent infrastructure. The village center, shopping facilities, and train station are within short distance and offer a high quality of life for the whole family.The buildings will be certified according to the Minergie standard and equipped with modern comfort ventilation. The sustainable heat supply is provided by geothermal energy via deep drilling. In summer, the earth probe can be used for passive cooling (free cooling) of the floor. A house-owned photovoltaic system produces environmentally friendly electricity. This creates an energy-efficient and future-oriented home with high living comfort and long-term value retention.Felben-Wellhausen is located immediately outside the gates of the cantonal capital Frauenfeld and convinces with its excellent traffic location. The nearby motorway access A7 (Frauenfeld-Ost) and regular S-Bahn connections enable short distances to Frauenfeld, Winterthur, and Weinfelden. Kindergarten, primary school, and secondary school are located directly in the village.We would be happy to introduce you to the most important points in more detail. • Optimally sunny single-family house with attractive orientation • Modern architecture with partially floor-to-ceiling windows for bright living rooms and a pleasant living atmosphere • Spacious and functional floor plans with plenty of space for individual living • Broad, spacious entrance area | Corridor with built-in closets and wardrobe • Guest toilet and study on the ground floor • Open kitchen with high-quality, modern appliances • Spacious living, dining, and kitchen area as a central meeting point for the whole family • Upper floor with three bedrooms and shower and toilet • Spacious parental bedroom with dressing room and private bathroom | shower | toilet • Separate laundry and storage room as well as storage room in the basement • Sunny, covered seating area for relaxed hours outdoors • Massive and earthquake-resistant construction with excellent sound insulation - proven Vetter quality • Comfortable double garage with direct access to the house • A experienced landscape architect was commissioned for the environmental design. • High living comfort with low energy consumption thanks to a tight building envelope and modern building technology • Minergie-certified construction with comfort ventilation, geothermal energy, and photovoltaic system The detailed documentation for this and all other projects can be found at www.vetter.ch.For a non-binding consultation or to visit our model apartment and project model, Stefan Vetter is available at phone 052 369 45 48 or mobile 079 278 55 99.We look forward to presenting your new home to you personally.

  • Parking space
  • Balcony / Terrace
  • Garage
  • +5
Travel time
-
1 / 10
5.5 rooms, 150m², CHF 1,250,000.–
Hauptstrasse 17A, 8564 Engwilen

New building, almost energy self-sufficient - Detached 5½-room single-family house with large garden

Your family's dream in Thurgau – detached 5½-room single-family house, new building 2025, available for occupancy immediately. Spacious garden and play area, almost energy self-sufficient thanks to Meyer-Burger photovoltaics and 16 kWh battery. 553 m² land share, approx. 150 m² living space, attached garage. Purchase price CHF 1,250,000.–Children can still be children here.Large garden, clean air – and yet quickly in the city: Engwilen in Thurgau offers families exactly what has become rare today. In a small development with only six houses, your new home was created here – detached 5½-room single-family house, new building 2025, available for occupancy immediately.Space for the whole family – indoors and outdoors On approx. 150 m² of net living space, everyone finds their place: The open living and dining area with dream kitchen, cooking island, and Bora induction cooktop is the center of family life. All kitchen appliances come from V-ZUG – durable Swiss quality. The lift-and-slide door leads directly to the sunny, paved seating area with an electric sunshade. An additional room on the ground floor is ideal as a children's room, playroom, or home office. The WC/shower on the ground floor is practical for everyday life with children – no long way after a play afternoon in the garden.The large garden – a real privilege. Whether sandbox, trampoline, vegetable garden, or simply free play: There is space for it. The adjacent plot is in the preservation zone and remains permanently free of development.Energy independence – a gift to the next generation Own geothermal heat pump with underfloor heating, photovoltaic system from Meyer Burger (Swiss product) and 16 kWh house storage: You produce your electricity largely yourself and heat cheaply and environmentally friendly. A prepared empty pipe for an e-car charging station is already available.Schools, clubs, nature – everything is there Engwilen offers an intact village environment, local clubs, and nature that invites discovery. Kreuzlingen with all shopping opportunities is reachable in 11 minutes, Weinfelden in 12 minutes. For commuters: Zurich Airport is reachable by car in 47 minutes, Zurich main station in 51 minutes.The most important things at a glance: • New building 2025, solid construction with exterior insulation • 5½ rooms, approx. 150 m² living space, 553 m² land share • Large garden • Geothermal heat pump & underfloor heating • Photovoltaic Meyer Burger + 16 kWh battery • Dream kitchen with Bora cooktop & V-ZUG appliances • Room on the ground floor + WC/shower on the ground floor • Triple-glazed windows & lift-and-slide door to the seating area • Electric Raff stores & sunshades included • Attached garage with automatic door and service door • Heated hobby room in the basement • Empty pipe for e-car charging station • Possibility for a glazed seating area Purchase price: CHF 1,250,000.– (including land, garage, and entire energy system) Occupancy possible immediately. The house is "always" available for viewing – call us: 052 338 11 44

Travel time
-
1 / 16
7.5 rooms, 230m², CHF 1,750,000.–
Kirchstrasse 5, 8512 Lustdorf

A Piece of History - Ready for the Next Chapter!

A home full of character and possibilities! This historic 7 ½-room farmhouse with an attached barn and freestanding stable combines rural charm, generosity, and diverse usage possibilities in an impressive way. On the approximately 1,720 m² large property in the village zone 2, you can expect an exceptional property with plenty of space for families, animal lovers, craftsmen, or people who want to combine living and working in one place.A particular strength of the property is its flexible usage possibility: The residential building can be used both as a spacious single-family house and as a two-family house. This makes the property ideal for a large family, several generations under one roof, or for a combination of self-use and separate living area.The farmhouse was built before 1856 and is one of the historic buildings in Lustdorf. Over generations, the property has been carefully maintained, expanded, and adapted to the respective needs. The eventful history and the numerous structural improvements give the property its unmistakable character and make it a true lover's object.The residential building convinces with numerous loving details. Charming wooden beam ceilings, visible wooden beams, and traditional wooden elements create a warm and cozy living atmosphere. The 7 ½ rooms offer plenty of space for families, home offices, or individual living concepts.A special highlight is the building ensemble, consisting of the historic farmhouse with an attached barn and a freestanding stable building. The barn offers diverse usage possibilities as a workshop, storage, hobby room, or studio. The separate stable is ideal for animal husbandry and provides ideal conditions for horses, sheep, goats, or small animals - of course, taking into account the applicable regulations.The property also convinces in technical terms. The wood heating system with heat storage from the company Jenni provides sustainable and efficient heat supply. A tile stove in the living area and the traditional Tibaherd in the kitchen create additional coziness and underline the original character of the farmhouse. The photovoltaic system installed on the roof with 36 modules and 11 solar collectors makes a valuable contribution to sustainable energy generation and reduces energy consumption.In recent years, the property has been continuously modernized and maintained with great commitment. The most significant investments include the new roofing and insulation of the roof, the renovation of the barn, the installation of the photovoltaic system, numerous window replacement work with additional exterior wall insulation, the modernization of both bathrooms, the creation of a rainwater harvesting system, and the comprehensive redesign of the forecourt. A large part of this work was carried out by the current owner - a trained carpenter - in high-quality own work.The extensive property offers plenty of free space for gardening, playing, animal husbandry, or further individual usage ideas. The combination of the historic residential building, the spacious barn, and the separate stable provides diverse possibilities and makes this property an exceptional offer.Our conclusionThis exceptional property combines history, living quality, and diverse usage possibilities in a unique way. The historic farmhouse, the spacious barn, the freestanding stable, and the extensive surroundings offer the best conditions for a home with character and development potential. The sustainable house technology with wood heating, heat storage, tile stove, Tibaherd, photovoltaic system, and solar collectors underlines the special value of this property. Thanks to the ongoing investments, the solid building substance, and the generous space offer, the new owners have the opportunity to realize their personal living and usage ideas. A rare opportunity for all those who value authenticity, generosity, and a home with history.
Travel time
-
1 / 23
5.5 rooms, 195m², CHF 1,490,000.–
Ausserdorf 14, 9507 Stettfurt

Exclusive 5.5 room detached house with pool - freestanding and comfortable

Floor plans, more pictures, a video and additional information can be found at www.stoehr-immobilien.chFor sale is a high-quality, freestanding single-family house. Built in 2004, it impresses with a timeless interior design, bright rooms through floor-to-ceiling windows and cozy sloping ceilings with plenty of wood. The construction of the house consists of a massive double-shell masonry with effective insulation, which ensures excellent energy efficiency and longevity.The property offers plenty of space and comfort both inside and outside. In 2011, a spacious swimming pool was built, which gives the well-kept garden a very special atmosphere.A unique opportunity of this offer is the possibility of taking over very attractive mortgages. Detailed information on the conditions can be requested from us.Highlights of the property: • Year of construction: 2004 • Cubic volume: 975 m³ • Net living area: 195 m² • Balcony with a view over the quarter • Swedish stove in the living room • 2 wet cells with bathtub/shower • Heating system: gas via underfloor heating • Double garage / two outdoor parking spaces on the property About Stettfurt:Stettfurt, located in the canton of Thurgau, is an idyllic village with around 1,400 inhabitants. It offers an excellent quality of life and combines tranquility with good accessibility to the surrounding cities. Stettfurt is situated in a charming hill landscape and is ideal for nature and sports enthusiasts. Additionally, families benefit from a good infrastructure, including schools and shopping facilities nearby. The next motorway exit can be reached after around 3 km. Detailed distances to schools and shopping can be found in the documentation on our website.For questions or to schedule a viewing, we are at your disposal. All information is subject to error and omission.Stöhr Immobilien GmbHwww.stoehr-immobilien.ch
Travel time
-
Rocco Vecchia

Rocco Vecchia

1 / 12
Rocco Vecchia

Rocco Vecchia

  • Parking space
  • Balcony / Terrace
  • Garage
  • +2
5.5 rooms, 130m², CHF 845,000.–
Weinfelden, 8570 Weinfelden

Charming 5.5-room apartment with potential in the heart of Weinfelden

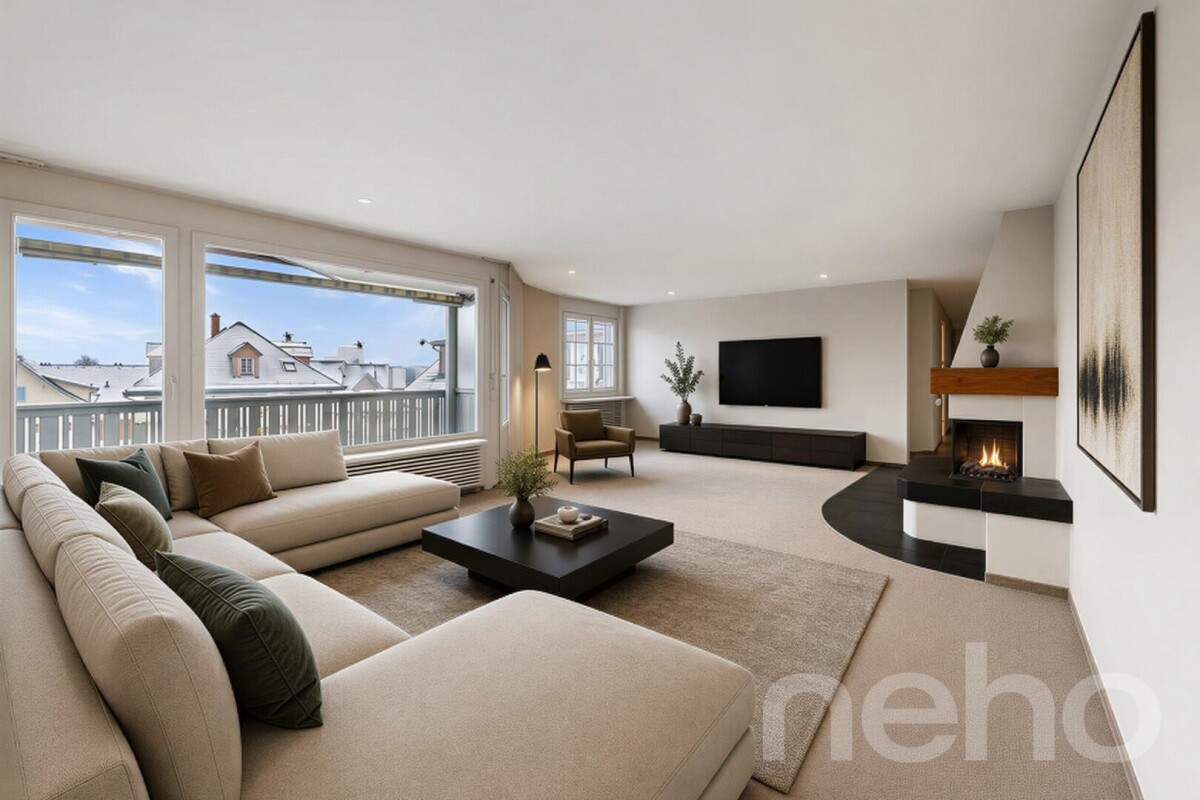
This well-maintained 5.5-room apartment with approximately 130m2 of living space, built in 1996, offers a pleasant living experience in a quiet and yet well-connected location in Weinfelden. With its thoughtful room layout, the chimney in the living area, and a sunny balcony, it provides an ideal basis for buyers who want to realize their own living ideas according to individual concepts. Apartment Highlights • Central living location in Weinfelden • Spacious living and dining area with chimney • Balcony with 12 m2 for relaxation • Functional basic structure with potential for a new room layout • Moderate renovation needs for floors and walls - ideal basis for individual design and new room layout • Own cellar room and laundry room • Including a parking space in the underground garage Room Offer and EquipmentThe apartment has a spacious living and dining area with direct access to the balcony, a separate kitchen, a parental bedroom with an en-suite room, and two more rooms that can be flexibly used as children's, guest, or home offices. The room offer is complemented by two bathrooms. The existing equipment corresponds to the year of construction and offers an ideal basis for buyers who value individuality and development potential. Some photos have been edited using virtual staging. Location and EnvironmentThe apartment is located in a quiet, grown residential area near the historic center of Weinfelden. Shopping facilities, schools, restaurants, and the train station are easily accessible on foot and offer excellent infrastructure for daily life. The environment is characterized by little traffic, well-kept neighborhoods, and high living quality. Nearby recreational areas, walking trails, and green spaces invite outdoor leisure activities. The location combines central accessibility with peace and quality of life - ideal for families, couples, or buyers who want to live close to the city but still relaxed. The apartment is available immediately or by arrangement, viewing appointments are possible on request by arrangement. Exact address available after registration on neho.ch.INTERESTED IN A VIEWING? PLEASE REGISTER: https://neho.ch/b/8570-26-3

  • Parking space
  • Balcony / Terrace
  • Garage
  • +2
Francesco Arena

Francesco Arena

1 / 9
Francesco Arena

Francesco Arena

  • Parking space
  • Balcony / Terrace
  • Garage
  • +2
7.5 rooms, 242m², CHF 1,990,000.–
Moosstrasse 2, 8514 Strohwilen

Your dream of country life: Exclusive country house with horse stable & wide open spaces.

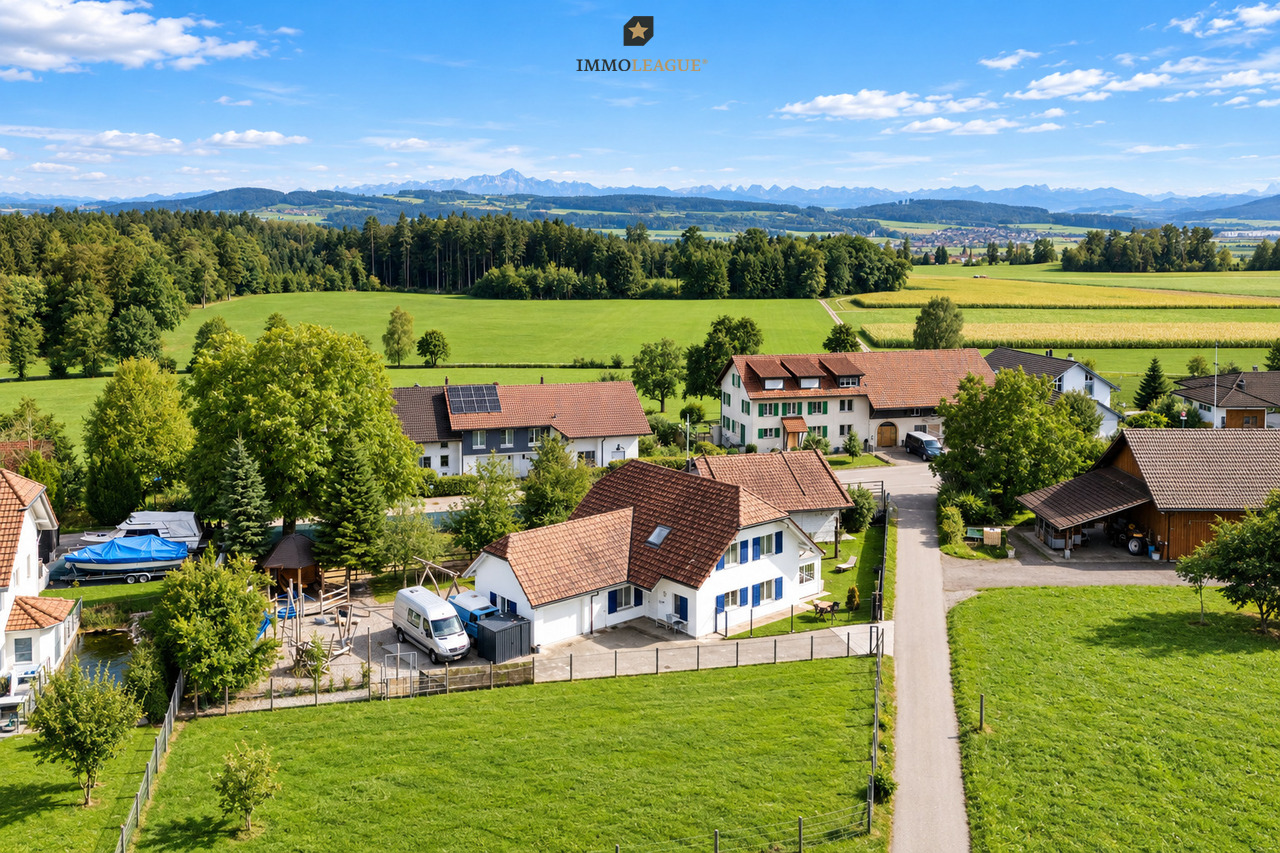
This special 7.5-room country house combines natural living, spacious rooms, and diverse usage possibilities. In an idyllic, green, and exceptionally quiet location, you can expect a home with a lot of privacy, high-quality ecological construction standards, and numerous highlights for the whole family.The spacious, completely fenced property not only offers security and privacy but also plenty of space to play, relax, and enjoy. The private playground with a barbecue area, Indian tent, and cozy hut makes the property a paradise for children - and a place where the whole family feels at home.A particular highlight is the private stable for 4-6 ponies or horses. Currently, it offers space for three large horses and has a good outlet possibility. Additionally, an adjacent outlet area of 592 m² can be rented. This provides a rare opportunity to directly connect living and horse-keeping.The garden also convinces with a beautiful and diverse tree population. Apple, pear, cherry, and mirabelle trees as well as blueberry bushes invite you to experience nature directly in front of the door and enjoy the seasons to the fullest.In the house, you can expect a high-quality ecological construction standard and plenty of space for individual living ideas. The cozy attic room with air conditioning is ideal as a retreat, office, guest room, or additional living room. Above the garage, an attic is available as additional storage space with development potential.For vehicles and further usage possibilities, a large single garage and 4-6 outdoor parking spaces are available. The automatic entrance gate complements the property and provides comfortable access.Thanks to the good traffic connection, you can reach the highway as well as Frauenfeld and Weinfelden in a short distance. The country house is therefore not only suitable as an idyllic family home but also as a living and working place for self-employed individuals or companies.Some special features: + Quiet, idyllic, and rural location with a lot of privacy+ High-quality ecological construction standard+ Cozy Swedish stove for comfortable hours+ Central vacuum cleaner system+ Fiber optic internet/ multimedia distribution+ Large safe in the garage incl.+ Attic as additional storage space above the garage with development potential+ Fly screens on all windows+ Cozy attic room with air conditioning+ Large single garage/ 4-6 outdoor parking spaces+ Completely fenced property, maximum privacy & security+ Automatic entrance gate+ Private playground with barbecue area, Indian tent, and cozy hut+ Stable for 4-6 ponies/horses. Currently space for three large horses, with good outlet possibility+ Additional, adjacent outlet area of 592 m², can be rented+ Beautiful and diverse tree population with apple, pear, cherry, and mirabelle trees as well as blueberry bushes+ Washing machine and dryer incl.+ Short distance to the highway and to Frauenfeld and Weinfelden+ Diverse usage possibilities as a living and working place - ideal also for self-employed individuals and companiesTake advantage of this unique opportunity.Strohwilen is a small, rural district in the municipality of Amlikon-Bissegg in the canton of Thurgau. The area is characterized by quiet nature, agriculture, and extensive fields. Strohwilen is idyllically located and is particularly suitable for walks and bike tours.You are interested in this unique opportunity and would like more information for your decision-making basis? Then feel free to contact us. We are here for you. Your ImmoLeague TeamYou know someone who might be interested in this property or need support in selling your own property?As certified and multi-award-winning real estate experts, we are...

  • Parking space
  • Balcony / Terrace
  • Garage
  • +2
Travel time
-

Suggested properties for you based on search results

Other interesting objects